
Premium Custom Glass Walls in Chicago – Measured, Cut, and Ready to Install
In Chicago, older two-flats, downtown lofts, and remodeled offices rarely come with an opening built to a standard glass size. We measure, cut, and install custom glass walls to fit your exact space — framed or frameless, fixed or sliding. As a glass and mirror shop based in Chicago, we handle the measurement, the glass, and the installation in one place. Bring your measurements or let us help you get them right.
OUR SERVICES
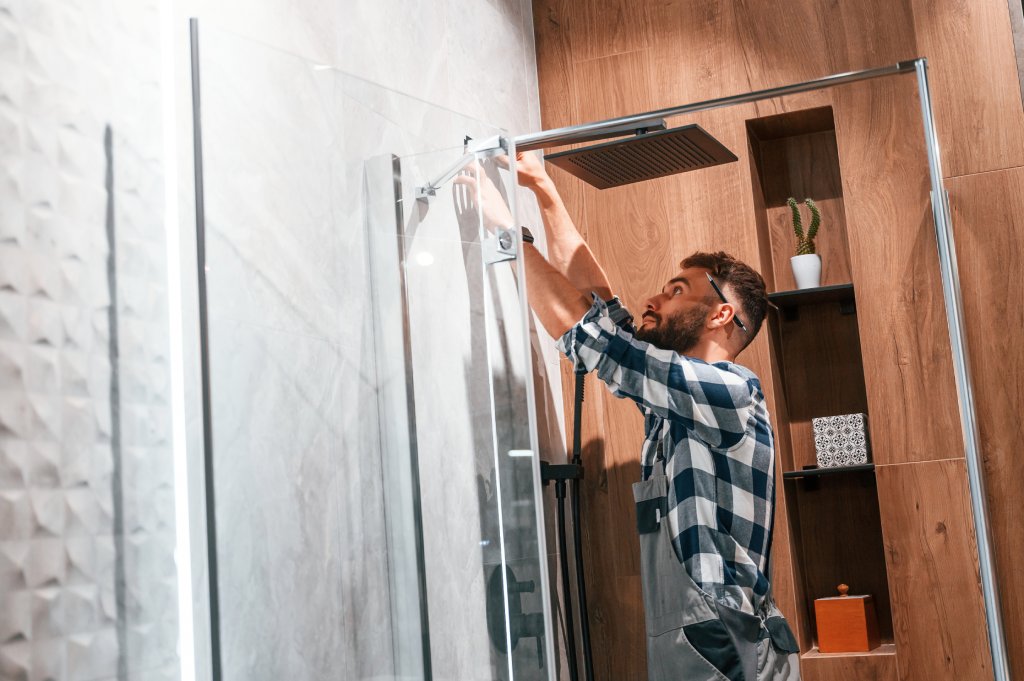
15
Years
Of Experiences
Our specialization
Every Glass Wall Style Chicago Homes and Offices Use Most
Chicago homeowners in Lincoln Park lofts, downtown offices, and suburban homes all come to us for the same reason. Standard glass panels rarely fit older or custom-built spaces. We cut and install custom glass walls in Chicago to match the size and shape your room needs.
- Frameless glass wall panelss— clean edges, minimal hardware, a modern look for any room
- Framed glass partitions— metal trim adds support and holds up well in high-traffic spaces
- Sliding glass wall systems — panels glide on a track, good for rooms that need flexible layouts
- Fixed panel dividers— stationary glass that separates space without blocking light
- Glass walls with door inserts — a full wall with a swinging or sliding door built in
- Full-height glass partitions — floor-to-ceiling glass for offices, lobbies, and open living areas
Older Chicago buildings, like many in Lincoln Park and Wicker Park, often have uneven walls and non-standard openings. Off-the-shelf glass panels rarely fit these spaces. A custom-cut wall solves that.
Framed vs. Frameless Glass Walls — How to Choose the Right Build
Both styles work well in Chicago homes and offices. The right choice depends on your space, your budget, and how much support the opening needs. Framed glass walls use a metal border around each panel. That frame adds support, so the glass can be thinner and often costs less. In older Chicago buildings, framed partitions also cover minor gaps in uneven walls. Frameless glass walls skip the metal trim for a cleaner look. They need thicker glass and more precise mounting to stay secure. In West Loop offices and newer condos, frameless walls are a common pick for an open, modern feel. We help you choose based on your room size, your layout, and the look you want.
How Glass Walls Are Mounted and Installed
A glass wall needs the right hardware for your floor, ceiling, and wall type. In Bucktown and other Chicago neighborhoods with older buildings, walls and floors are not always level. That changes how a wall gets installed.
U-channels are metal tracks installed along the floor and ceiling. They hold fixed glass panels in place and give the wall a clean, framed edge.
Clips and clamps hold frameless glass panels without a visible track. These carry most of the weight on a frameless wall, so they need a solid anchor point.
Header tracks sit above sliding glass wall systems. Panels ride along the track on rollers, which lets you open the space when you need it.
We check your floor, ceiling, and wall type before we recommend a mounting method. If you live in a Bucktown walk-up or manage a commercial space, check with your HOA or building management before we start work. We can send you the details you need for that approval.
PHOTO GALLERY
How to Measure Your Space for a Custom Glass Wall
Getting the measurement right before you order saves time and avoids a second visit. Older Chicago buildings often have openings that are not perfectly square, so measuring with care matters more than you might expect.
- Measure the width at the top, middle, and bottom of the opening. Use the smallest number.
- Measure the height on the left side, center, and right side. Use the smallest number.
- Check for square — hold a level to each corner. Note any angles.
- Account for fixtures — mark the location of outlets, vents, or trim the wall needs to clear.
- Note your flooring type where the wall will sit. This affects the base track.
- Note the wall and ceiling material. This affects how the panels will mount.
Bring your measurements to us or share them by phone at (224) 381-6688. If anything looks off, we will talk through it before we order your glass.
Glass Thickness and Finish — What the Specs Actually Mean
When you order a custom glass wall, you will choose a glass thickness and finish. Here is what those options mean in plain terms.
Thickness:
- 3/8 inch — the standard for framed partitions and smaller panels
- 1/2 inch — heavier glass for frameless walls, full-height panels, and wide spans
Glass finish:
- Clear tempered glass — the standard choice, strong and code-compliant for interior walls
- Frosted glass — adds privacy in offices and bathrooms without blocking light
- Laminated glass — layered glass that adds sound control between rooms
- Tinted glass — softens the view while keeping the space open
For most framed partitions in Chicago homes and offices, we recommend 3/8 inch tempered glass. For frameless or full-height walls, 1/2 inch glass holds its shape better across a wider span.
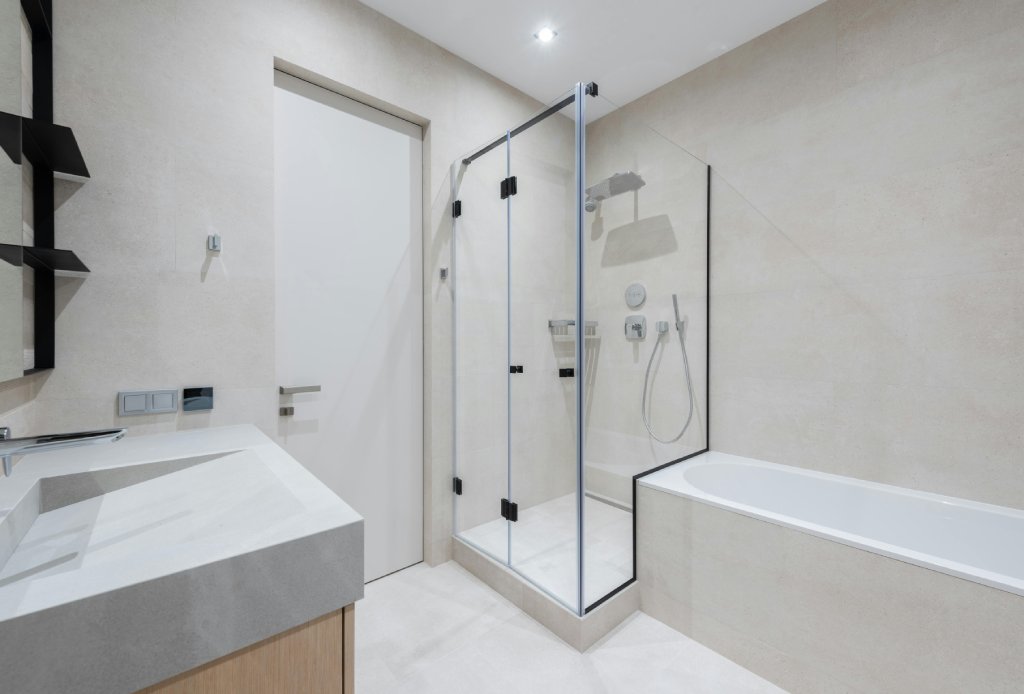
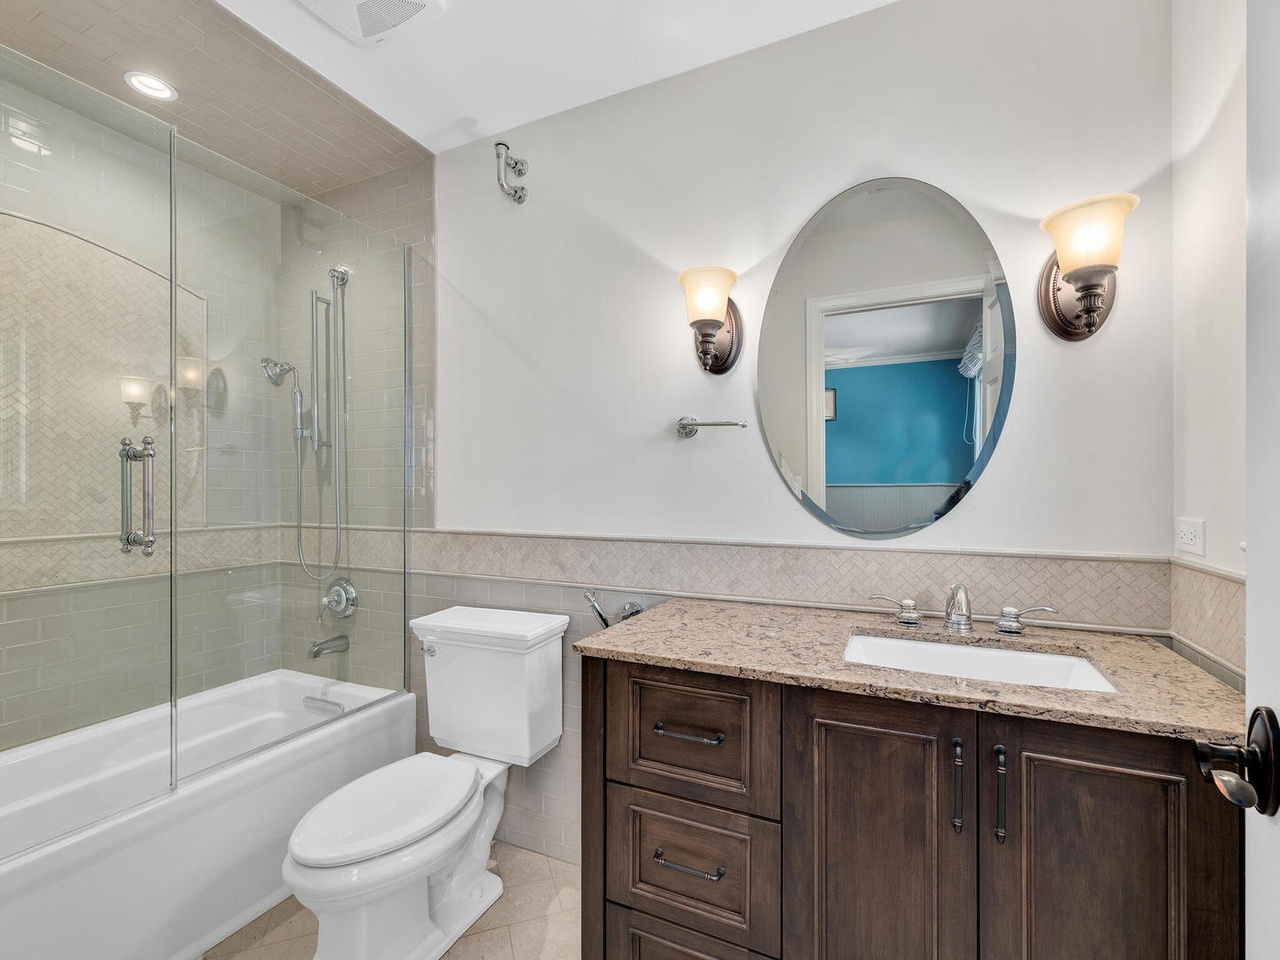
What to Expect After You Place a Custom Glass Wall Order in Chicago
Once you place your order, we schedule your Glass Walls Chicago installation as soon as your custom glass is ready. Most residential Glass Walls Chicago projects install in one day. Larger office partitions may take longer, depending on the number of panels.
For condo and office Glass Walls Chicago installations, building access matters. If your building has a doorman, freight elevator hours, or loading dock restrictions, let us know when you book. We plan around those windows so your installation goes smoothly.
After installation, we do a walkthrough with you before we leave. If anything needs adjustment, we handle it on the spot.
Reach us at (224) 381-6688 or visit us at 8517 W Rascher Ave, Chicago, IL 60656. You can also find us at jpprecisionglass.com.
PHONE US
Frequently Asked Questions
Do I need a permit for a glass wall installation in Chicago?
It depends on whether the wall is load-bearing. Non-structural partitions usually don’t need a permit, but some buildings, like Bucktown HOAs, may ask for sign-off first. We can help you check what your building needs. Talk With Us…
Can a glass wall be installed on an uneven floor or wall?
Yes, we custom-size every wall to fit your existing space. Older homes with uneven lines, like many in Lincoln Park, still get a clean fit. We adjust the glass and hardware to match your room. Talk With Us…
Can a glass wall be soundproofed?
Yes, laminated glass adds sound control between rooms. This works well in Lakeview apartments and offices with shared walls. Talk With Us…
What thickness glass is best for a glass wall?
Most framed partitions use 3/8 inch tempered glass for strength and lower cost. Frameless and full-height walls typically use 1/2 inch glass. We match the thickness to your wall style and hardware. Talk With Us…
How do I clean and maintain a glass wall?
Wipe down your glass wall with a standard glass cleaner on a regular basis. A quick wipe stops smudges and water spots before they set in. Offices with heavy foot traffic may need more frequent cleaning. Talk With Us…