Find the Right Frameless Glass Tub Doors for Your Bathroom
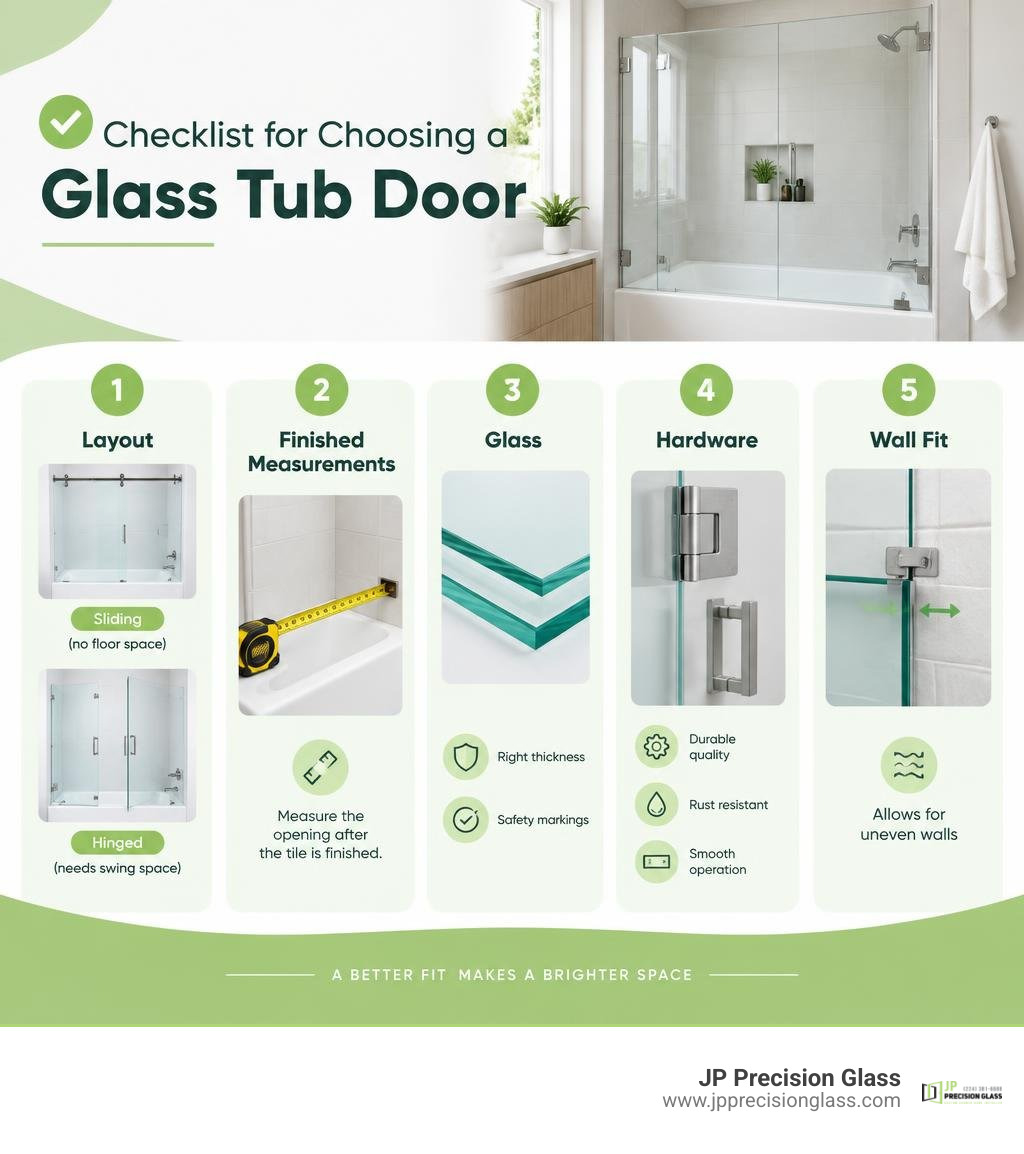
Start with how you use the tub. Choose a hinged door if you have room for it to swing open. Choose a sliding door if floor space is tight. A fixed glass panel can work if you want open access and your shower spray stays away from the opening.
Before you buy, measure the tub opening and check that the wall can support the hardware. Look for tempered safety glass, a finish you like, and seals suited to your layout. For an unusual opening, a custom fit can help the door close cleanly and keep water in the tub.
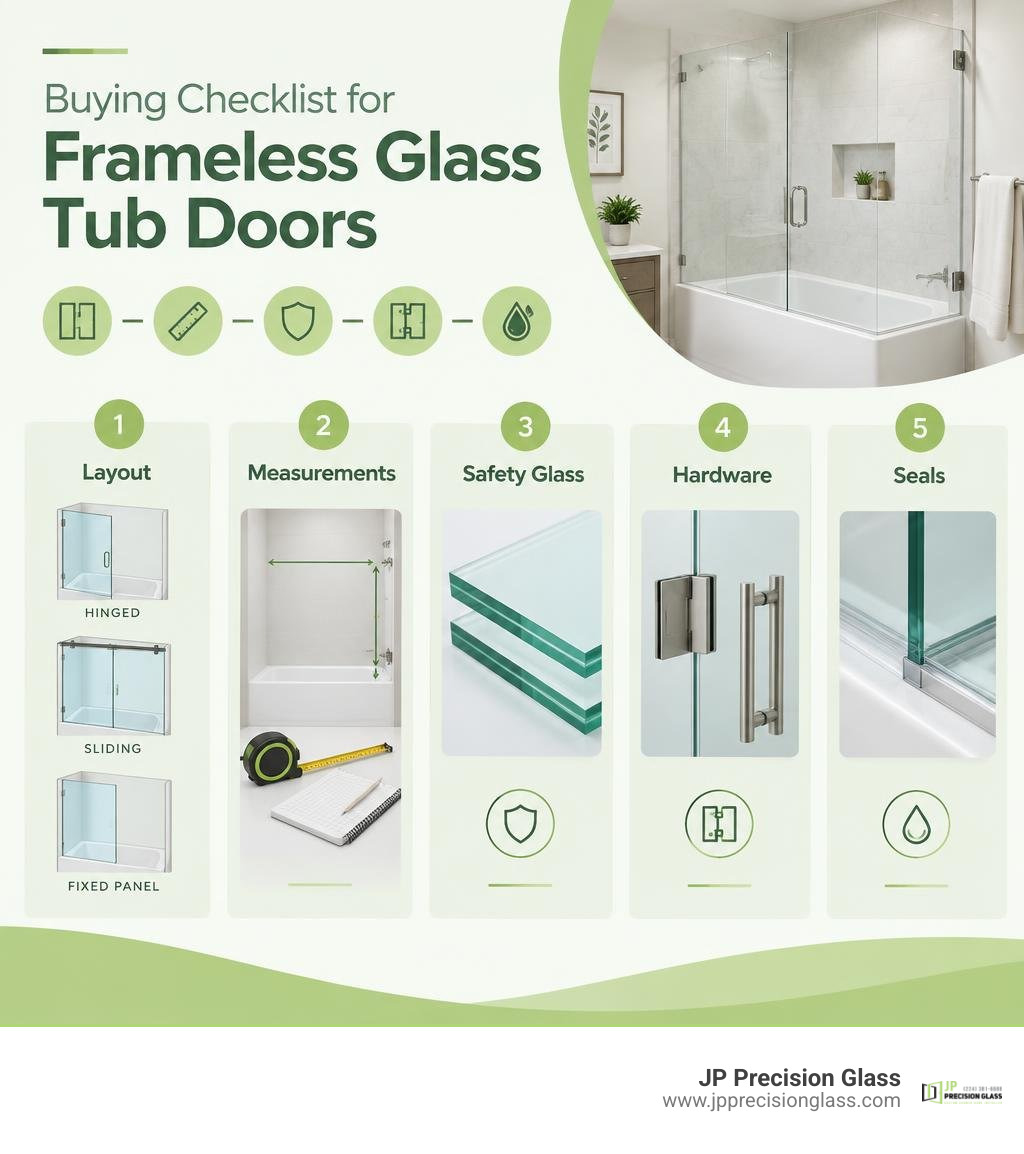
Important frameless glass tub doors terms:
Why Upgrade to Frameless Glass Tub Doors?
Shower curtains served their purpose for decades, but anyone who has wrestled with a billowing plastic liner knows the struggle. Beyond the clingy fabric, traditional curtains create a visual wall across your bathroom, cutting off sightlines and making a standard bathroom feel cramped and dim.
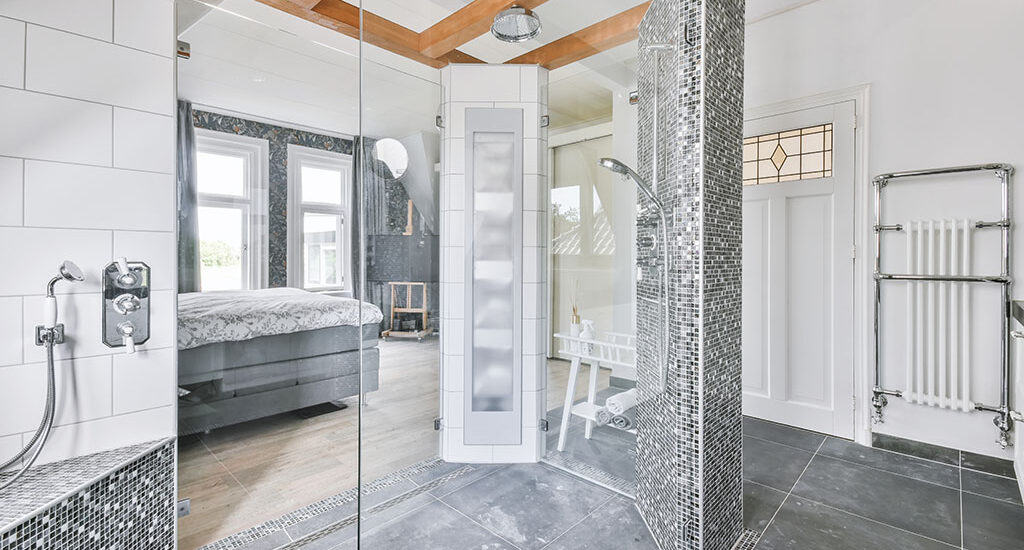
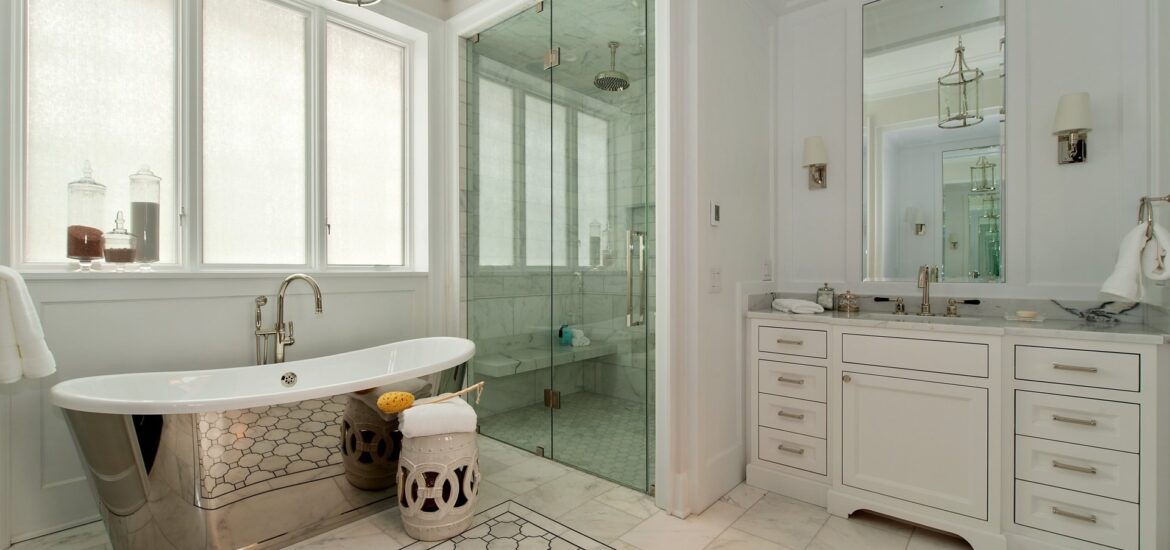
Frameless glass enclosures completely transform this dynamic. By eliminating bulky metal framing, they allow natural and artificial light to travel freely across the room. Tile patterns, premium fixtures, and luxury stonework are put on full display rather than hidden behind opaque materials. The open concept approach makes even modest guest bathrooms feel like spacious, high-end master suites.
| Feature | Framed Tub Enclosures | Frameless Tub Enclosures |
|---|---|---|
| Visual Weight | Bulky metal perimeter creates visual barriers | Ultra-clean, open aesthetic with unobstructed sightlines |
| Maintenance | Metal tracks trap soap scum, mildew, and grime | Smooth glass panels with minimal hardware; easy to squeegee |
| Glass Thickness | Thinner glass (typically 1/8″ to 3/16″) supported by frame | Heavy-duty tempered safety glass (typically 5/16″ or 3/8″) |
| Durability | Frame joints and bottom tracks can corrode over time | Solid brass or stainless steel hardware built to last |
| Customizability | Standardized box sizes with limited flexibility | Tailored precision cuts for out-of-plumb walls and custom tubs |
When learning how to choose the perfect bathroom tub glass enclosures, the balance between open aesthetics and practical splash control becomes the main consideration. A frameless system turns an ordinary shower-tub combo into a sophisticated focal point, blending seamless visual elegance with modern functionality.
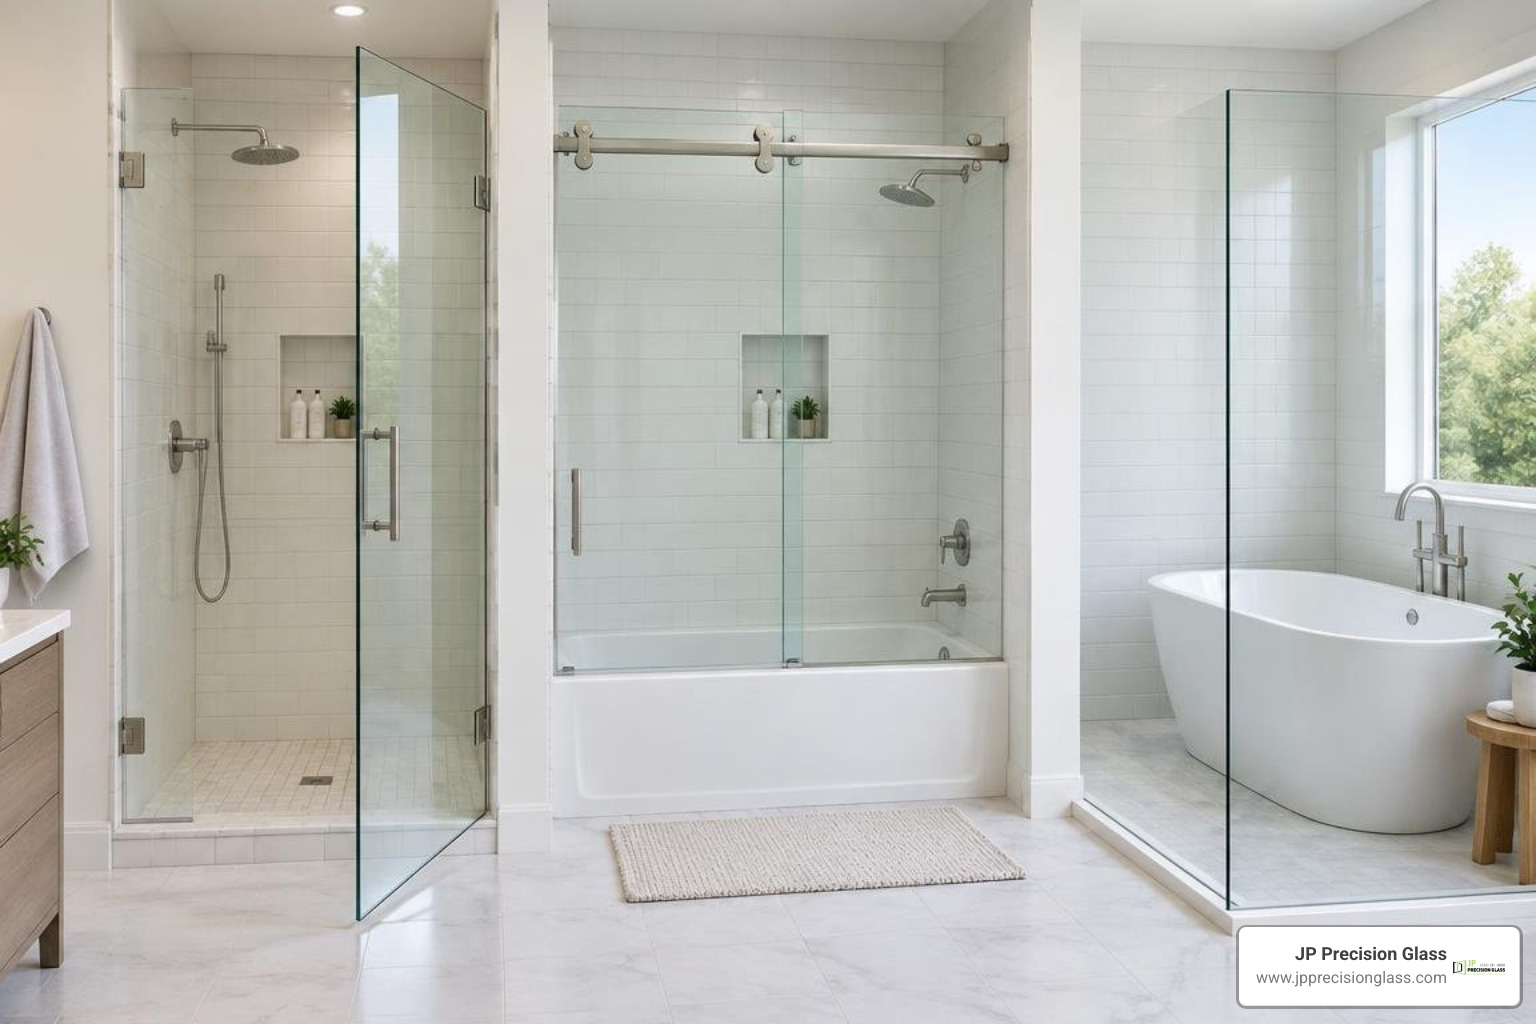
Top Configurations for Frameless Tub Enclosures
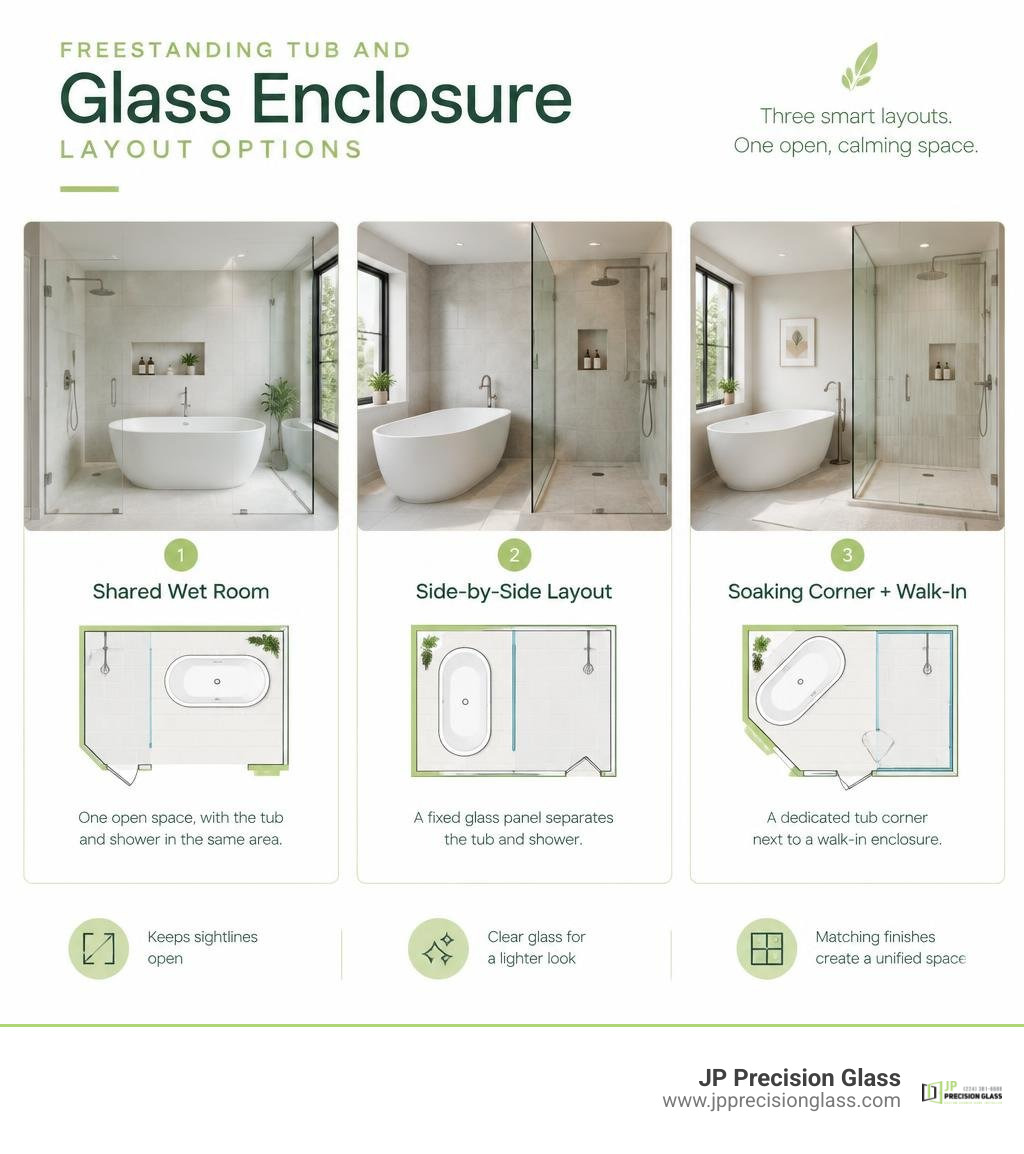
Every bathroom layout presents unique spatial dynamics. Choosing the right door configuration depends on where your vanity sits, the placement of the toilet, and how you enter and exit the tub. The good news is that frameless systems can be tailored to nearly any footprint, so you rarely have to sacrifice style for practicality.
Hinged Frameless Glass Tub Doors
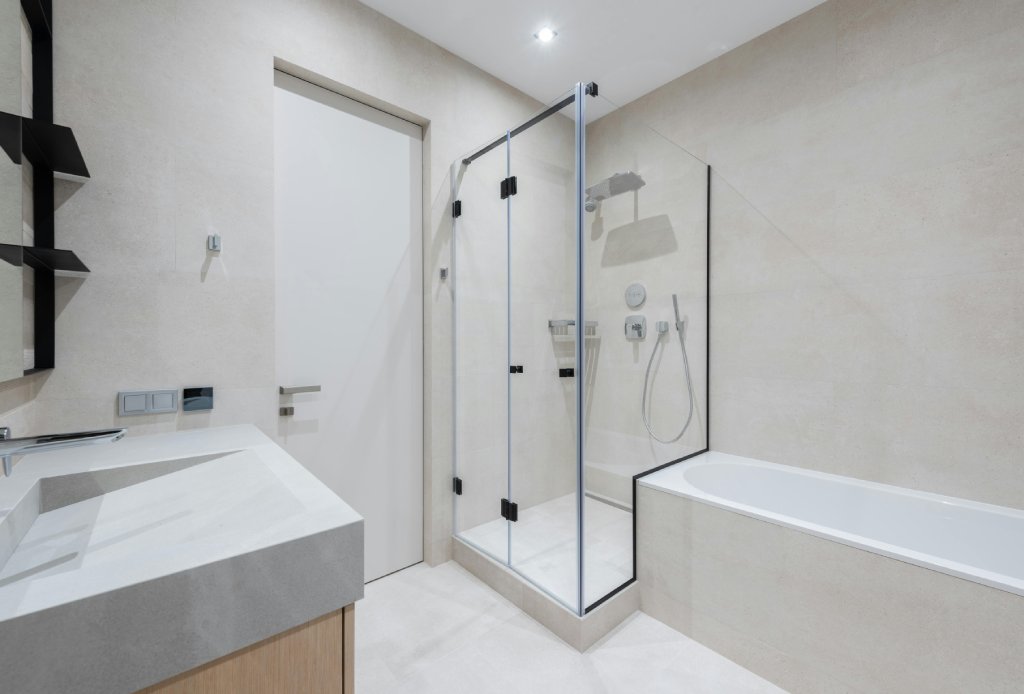
Hinged frameless tub doors swing open on heavy-duty pivot hardware mounted directly to your bathroom wall or an adjacent stationary glass panel. Standard models offer a generous walk-through opening while keeping the overall design remarkably streamlined.
Because hinged doors swing outward, they require adequate floor clearance. If your bathroom layout places the sink or toilet within inches of the tub edge, a full-swing hinged door might collide with surrounding fixtures. Evaluating the pros and cons of partial glass tub enclosures can help you decide whether a hinged single panel or a combination of fixed and moving glass is right for your layout.
Sliding and Bypass Enclosures
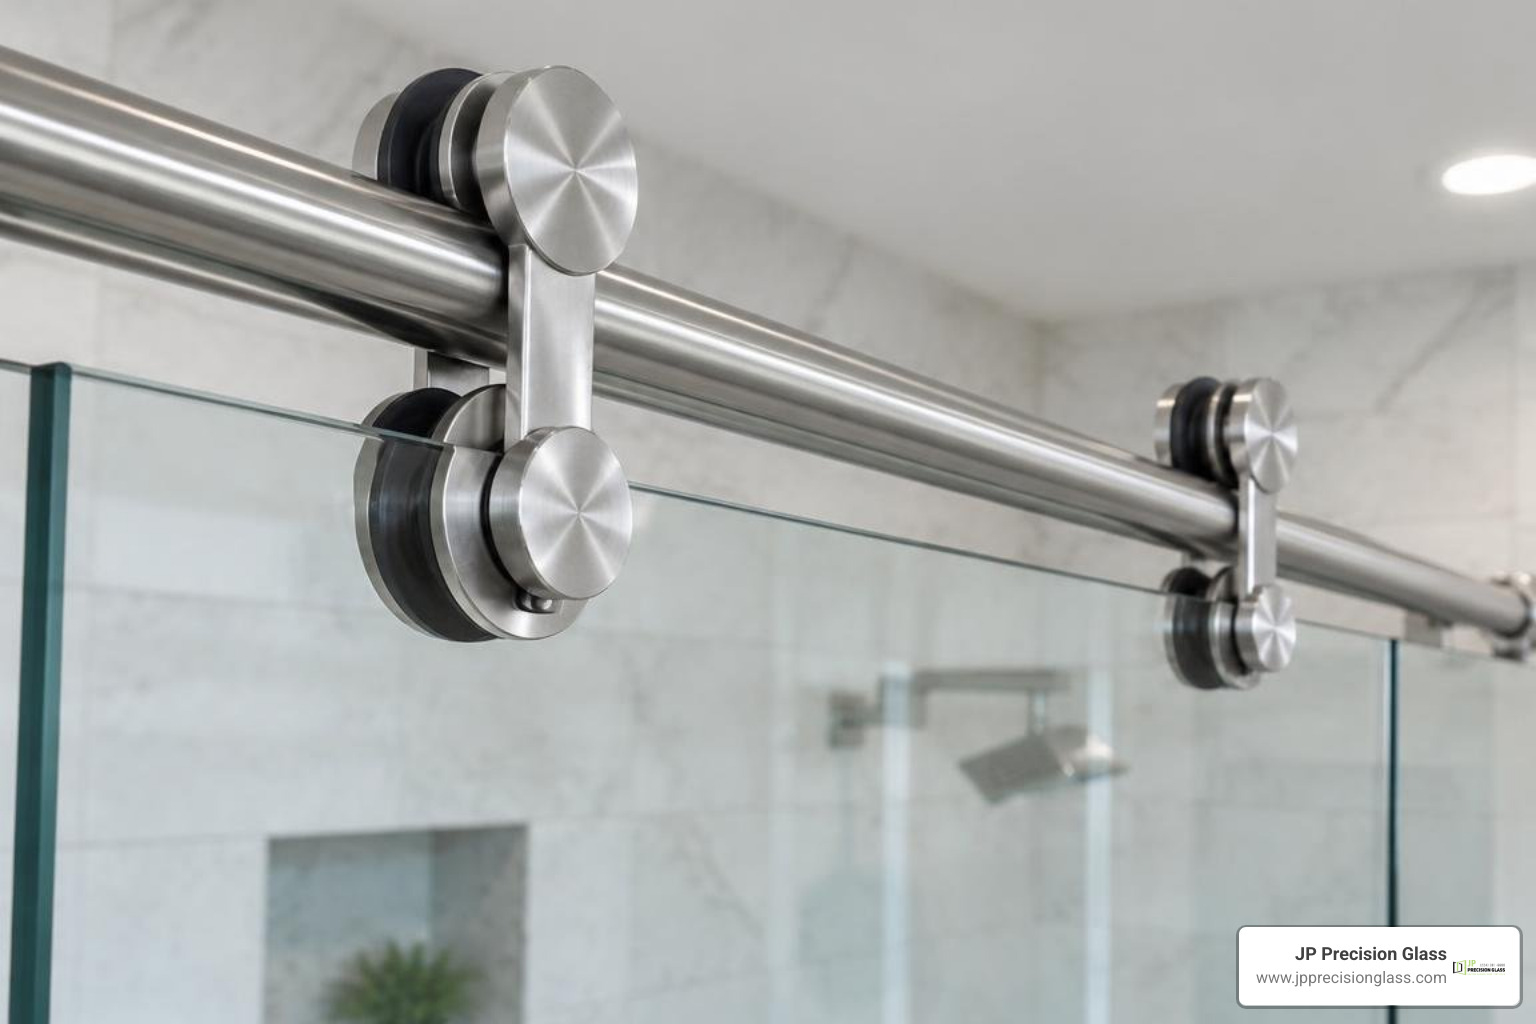
When space is at a premium, sliding frameless doors deliver premium aesthetics without demanding outward clearance. Modern sliding systems utilize sleek overhead rollers operating on a solid stainless steel or aluminum header bar.
Unlike outdated sliding doors that relied on deep, grime-collecting metal bottom tracks, contemporary frameless sliding doors use minimalist bottom guides. The glass glides effortlessly, creating an airy feel. It is easy to see why sliding glass tub enclosures are making a comeback across both compact urban condos and spacious master suites.
Fixed Panels and Bath Shields
If you prefer an open, walk-in shower experience, a fixed glass panel (often called a bath shield) provides an elegant solution. Fixed panels cover the front portion of the tub where water spray is most concentrated, leaving the remaining section open for easy entry.
Understanding why you need a glass bathtub shield comes down to simplicity: with zero moving parts, maintenance is virtually effortless, and the bathroom achieves an open, spa-inspired atmosphere. For specialized layouts, homeowners can explore how to style a corner tub glass enclosure, while those seeking flexible access might look into folding and bifold tub doors or a bathtub glass half door.
Whichever configuration you choose, the goal is to balance everyday convenience with the sleek, open aesthetic that drew you to frameless glass in the first place. Taking time to walk through your daily routine, from stepping into the tub to reaching for a towel, can reveal which style will feel most natural once installed.
Key Features to Consider Before Purchasing
Selecting the ideal frameless tub door requires attention to technical details that influence performance, safety, and longevity.
- Glass Thickness: Frameless doors rely on structural integrity within the glass itself. Look for heavy tempered glass safety panels, typically 5/16-inch (8mm) or 3/8-inch (10mm) thick, which provide substantial weight, rigidity, and impact resistance.
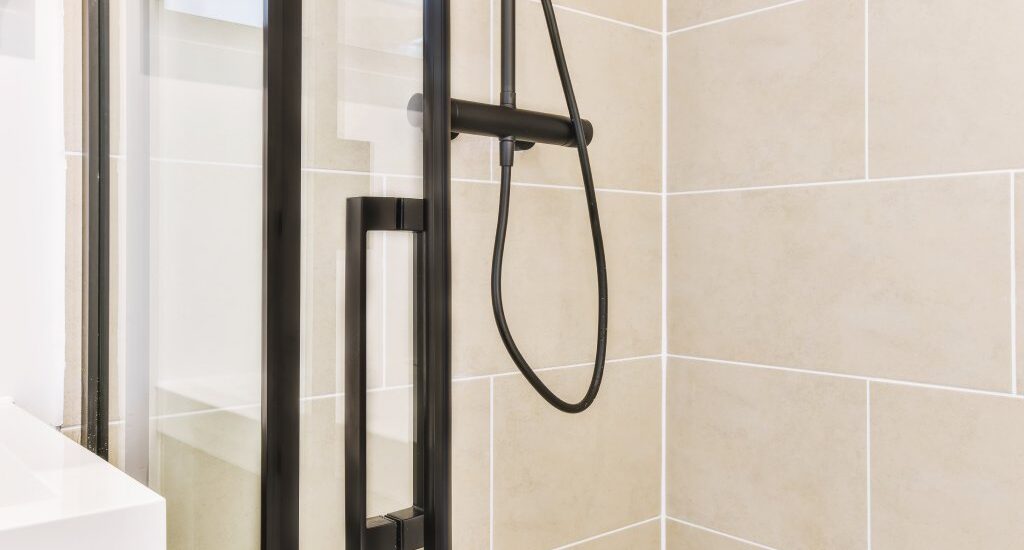
- Hardware Materials and Finishes: Always insist on solid brass or high-grade stainless steel hinges, brackets, and handles. Common finishes include brushed nickel, matte black, chrome, and brushed bronze. Matching your door hardware to your sink faucets and shower trim creates a cohesive, high-end look.
- Glass Clarity and Privacy: Clear glass remains the gold standard for opening up small spaces. However, if privacy is a priority, frosted glass bathtub doors offer an attractive alternative that diffuses light while concealing the tub interior.
- Factory-Applied Protective Coatings: Untreated glass is naturally porous, meaning hard water minerals, soap scum, and dirt can etch into the surface over time. High-quality doors feature hydrophobic coatings (such as EnduroShield) that cause water to bead up and roll off, dramatically cutting down on scrubbing.
Taking the time to compare these features side by side before you commit to a style helps ensure that your new enclosure holds up beautifully for years, rather than showing wear within the first few seasons of daily use.
Installing Frameless Glass Tub Doors for Long-Term Performance
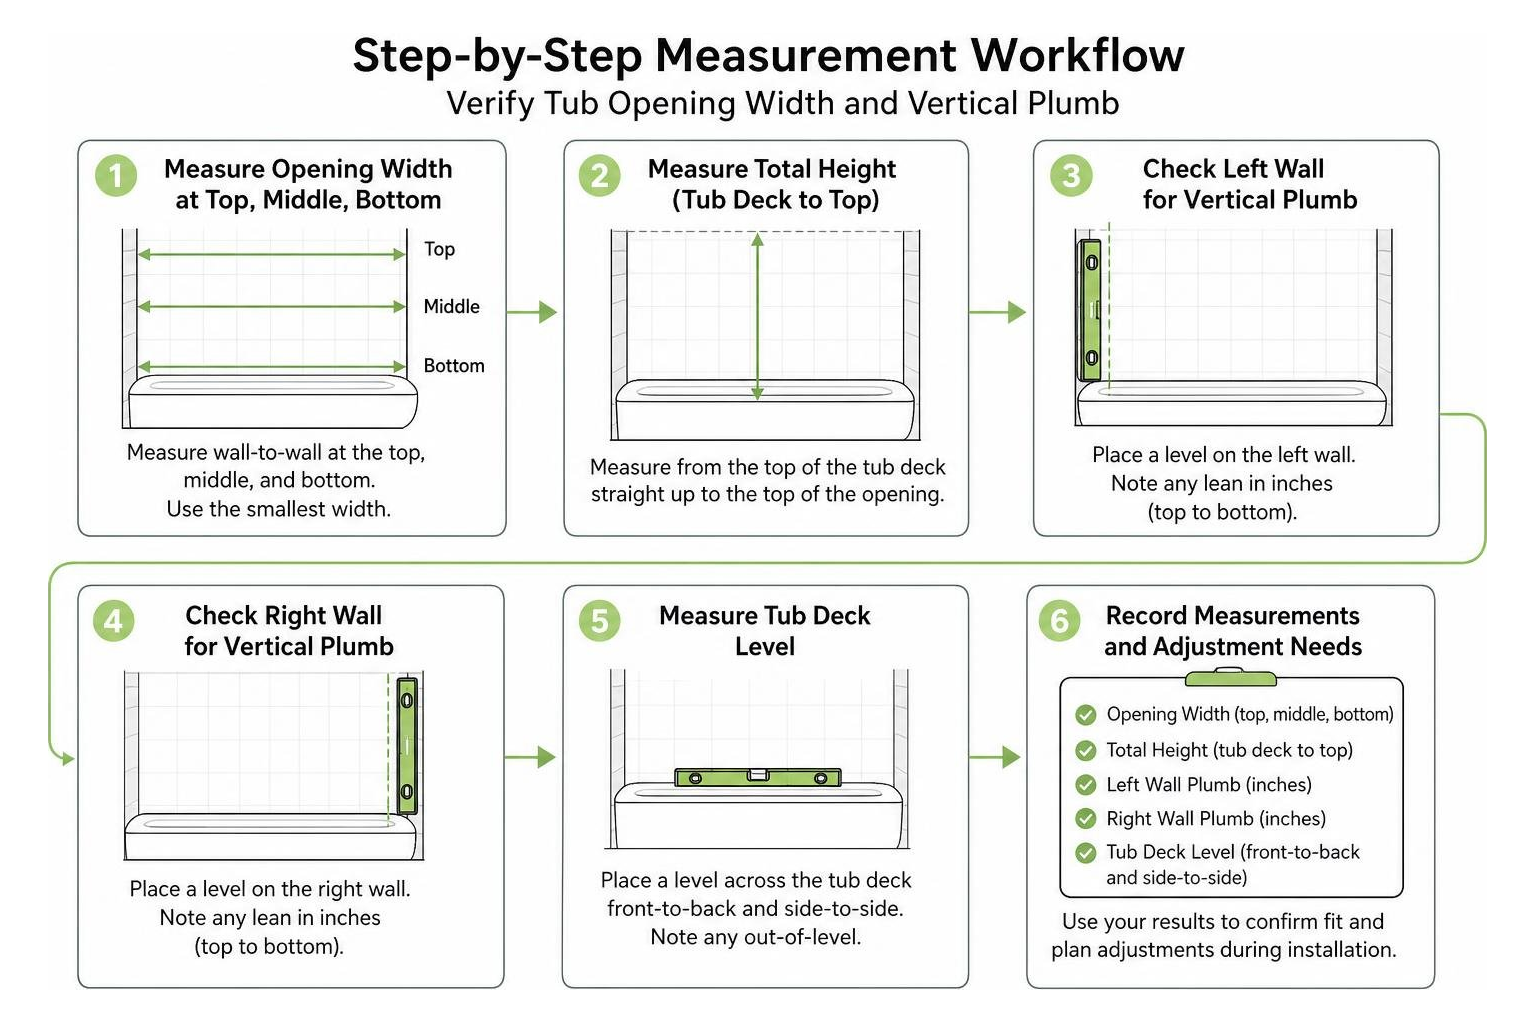
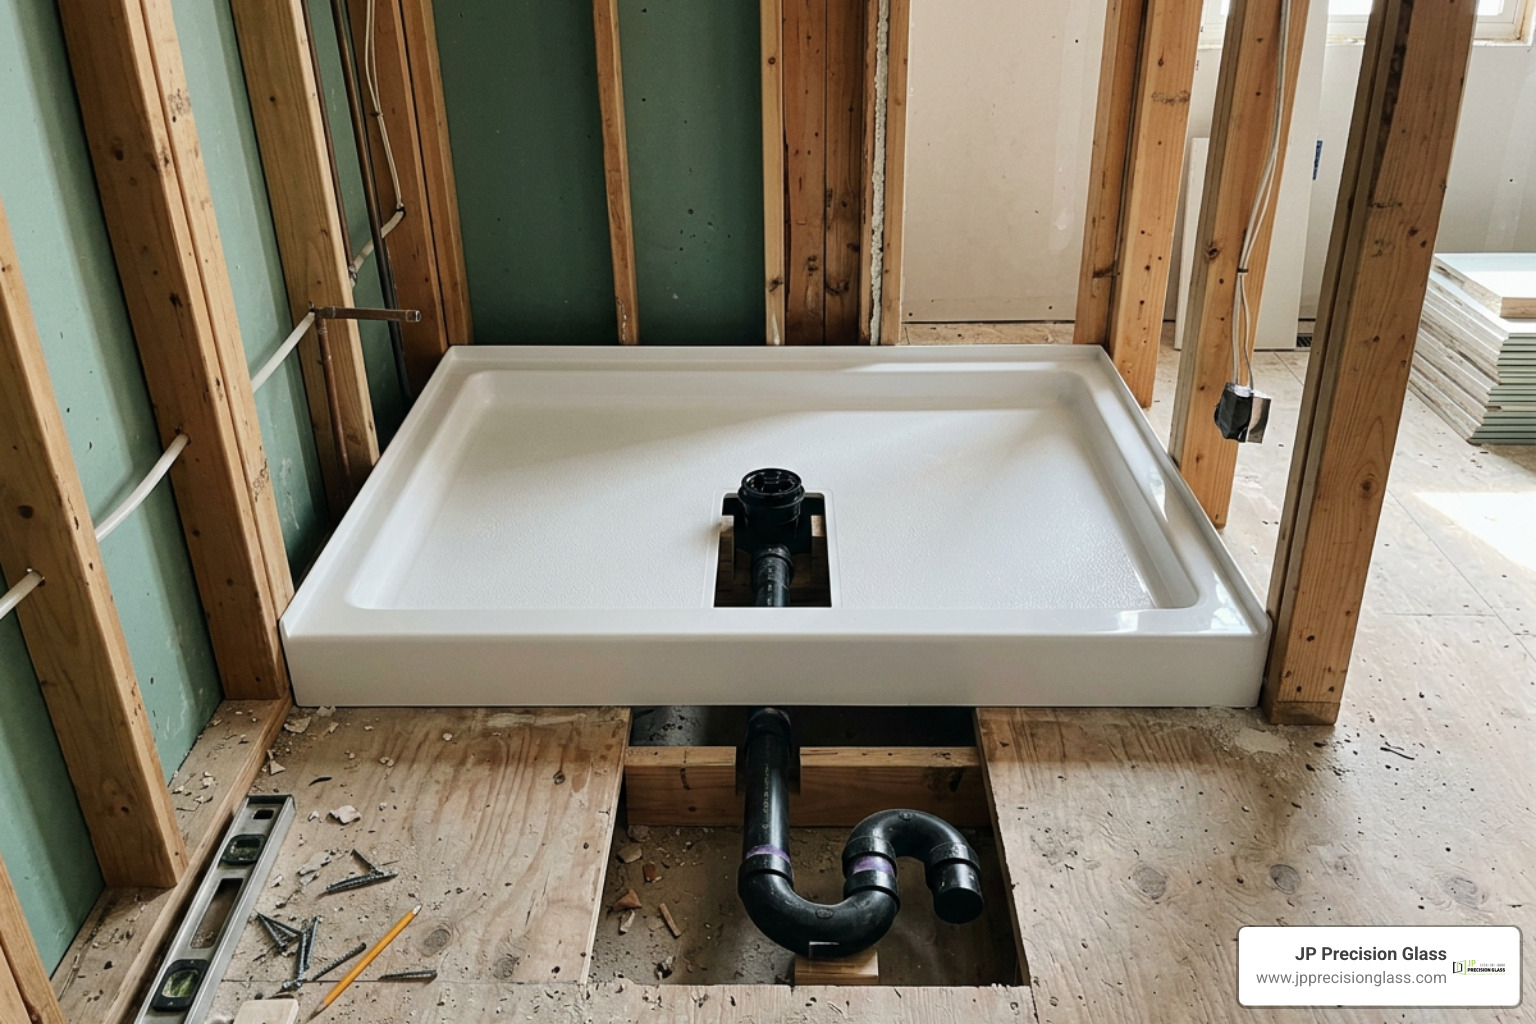
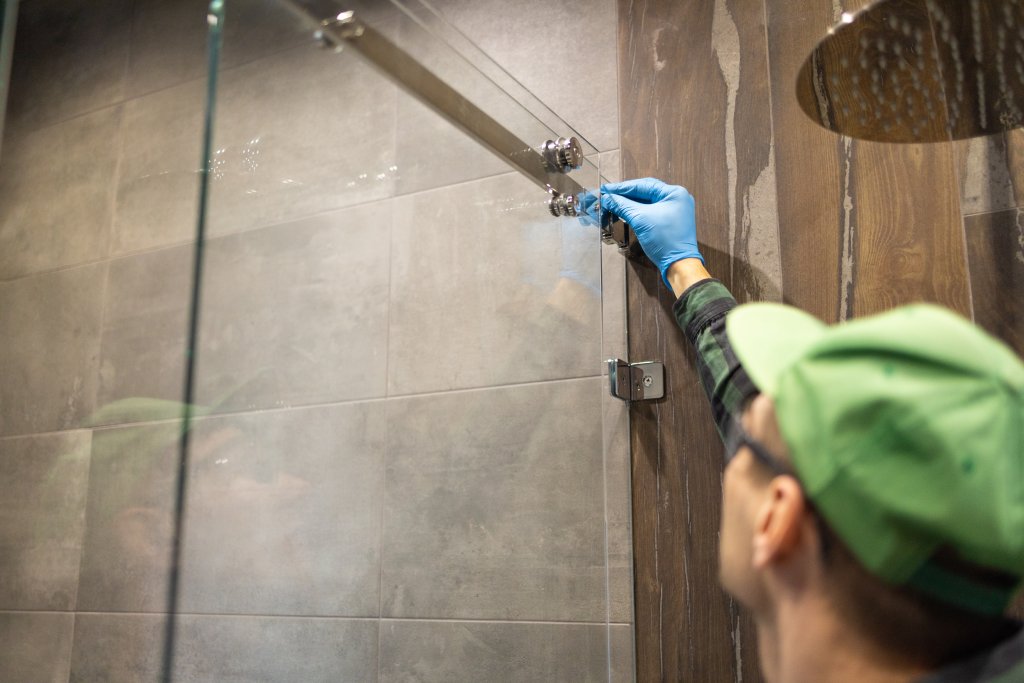
Because frameless doors lack metal framing to hide uneven gaps, installation requires extreme precision. Walls in residential bathrooms are rarely perfectly plumb, and tub ledges often feature subtle slopes. Proper alignment ensures that the door swings or glides smoothly without catching or leaving water-vulnerable gaps along the perimeter.

Reviewing a detailed bathtub glass enclosure installation guide highlights why proper wall backing is essential. Heavy tempered panels must be anchored securely into structural wall studs, not just drywall anchors. For homeowners weighing options like a bathtub with half glass enclosure, precision fitting prevents gaps, sagging, and water leakage over years of daily use. Working with an experienced installer also means fewer callbacks down the road, since small measurement errors that seem minor at first can lead to persistent leaks or sticking hardware months later.
Frequently Asked Questions About Frameless Tub Doors
How do you prevent water leakage around frameless tub doors?
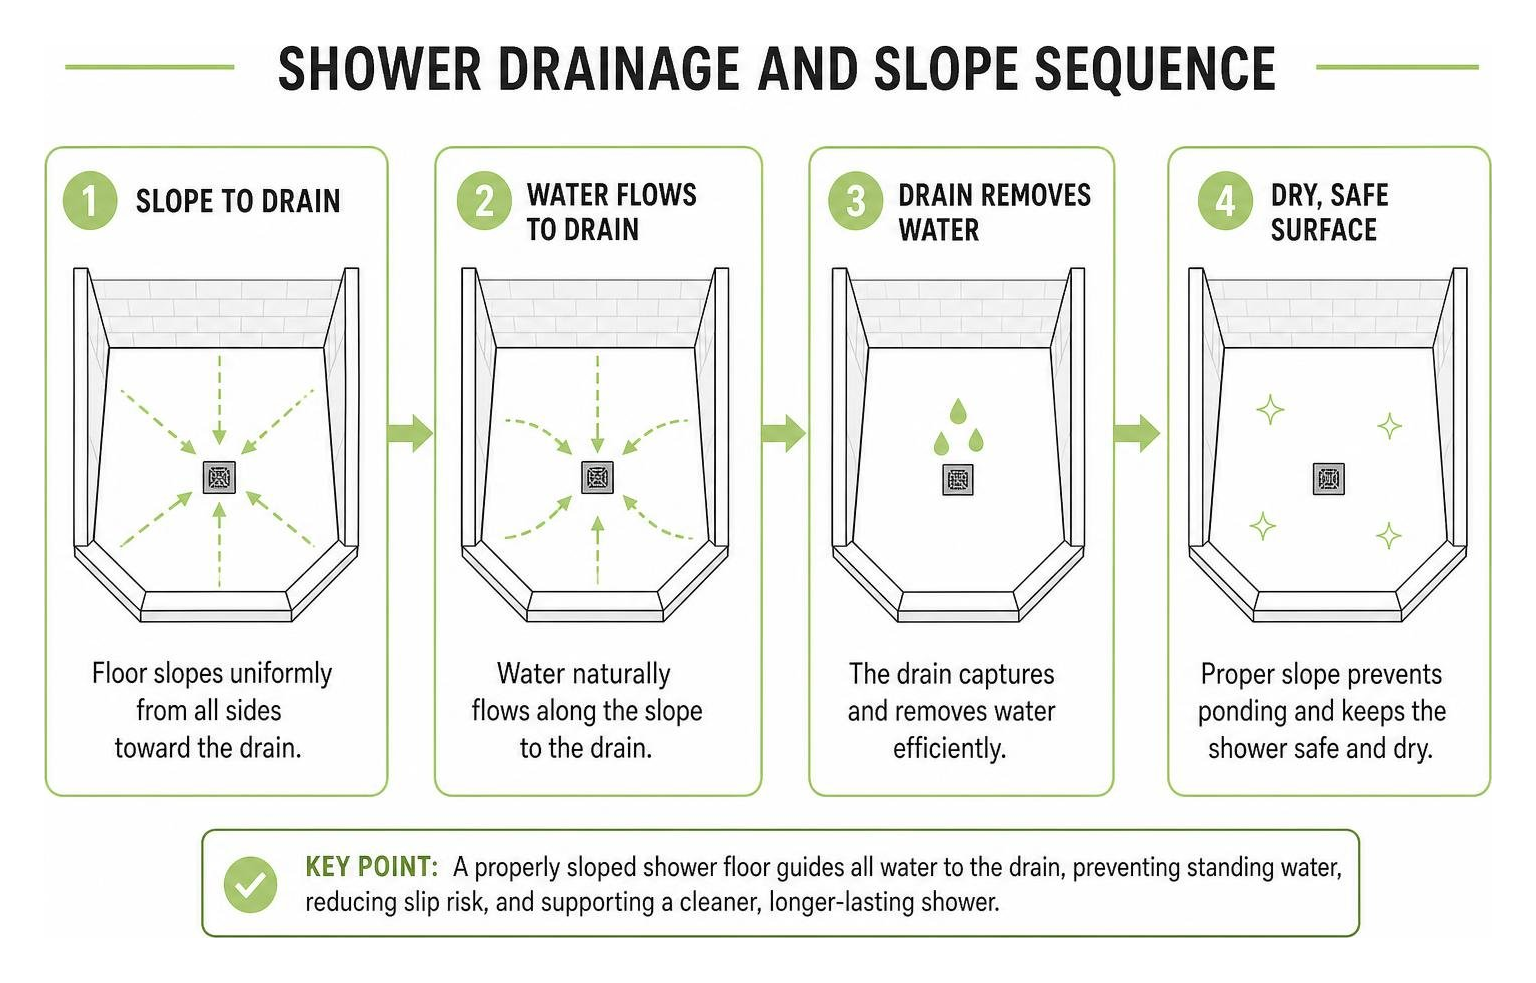
Frameless doors prevent water escape through a combination of smart design, proper alignment, and clear vinyl seals. Bottom sweeps and drip deflectors channel runoff back into the tub basin, while magnetic or finned side seals close the gap between the door and wall. Ensuring the showerhead is angled away from the door seam is also an effective way to maintain a dry bathroom floor. Additionally, ensuring that the tub ledge is level or pitched slightly inward toward the drain helps natural gravity keep water contained.
Are frameless tub doors safe and durable?
Yes. Frameless doors are manufactured using thick, heat-treated tempered safety glass. Tempered glass is engineered to withstand significant direct impact and thermal stress. In the rare event that it does break, it crumbles into small, rounded granules rather than sharp, dangerous shards, making it significantly safer for busy family bathrooms.
How do protective glass coatings reduce cleaning time?
Protective hydrophobic coatings seal the microscopic peaks and valleys on the glass surface. Instead of clinging to the glass and evaporating into stubborn mineral spots, water droplets bead up and slide down the panel effortlessly. A quick wipe with a microfiber cloth or squeegee after showering is typically all that is needed to maintain a crystal-clear look, eliminating the need for harsh chemical cleaners.
How often should frameless glass tub doors be cleaned?
Most households find that a quick squeegee after each shower, paired with a more thorough wipe-down once a week, keeps frameless glass looking its best. Homes with hard water may need slightly more frequent attention, but a protective coating can stretch the time between deep cleanings considerably. Consistent, light maintenance is far easier than trying to remove buildup that has been allowed to set for months.
Conclusion: Elevate Your Bathroom with Custom Glass
Upgrading your bathtub with a frameless glass door turns a functional necessity into an architectural highlight. Whether you opt for a sleek rolling bypass system, an elegant hinged panel, or a minimalist splash shield, the result is a brighter, more spacious bathroom that stands the test of time.
At JP Precision Glass, we specialize in precision-crafted, custom-measured glass installations designed to fit your space perfectly. Explore our full range of tailored custom shower doors in Chicago and let our team bring your dream bathroom renovation to life.