Extend Your Bath Screen for Better Splash Protection
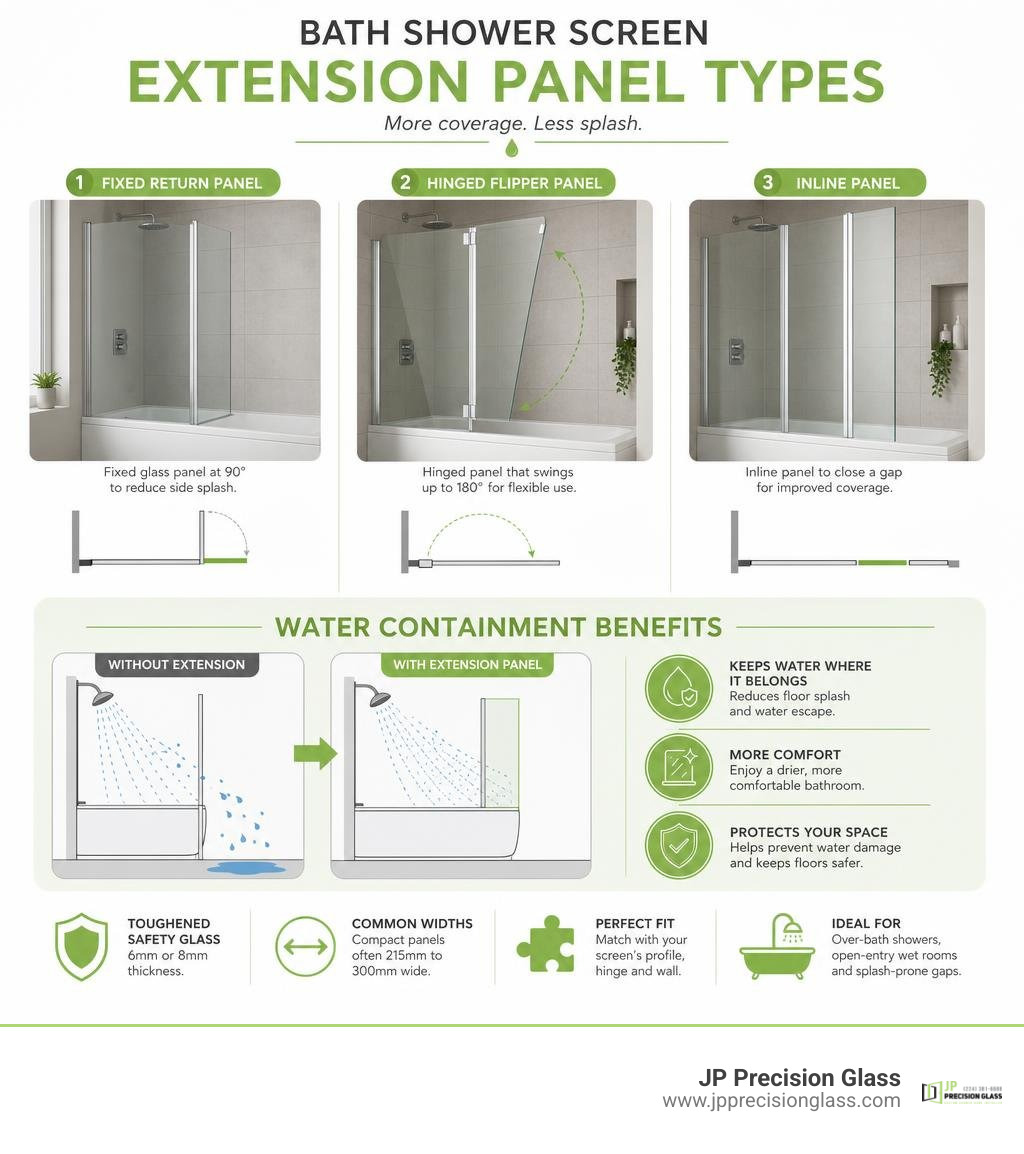
A bath shower screen extension panel is an extra glass section that adds coverage to an existing over-bath screen, helping keep shower spray inside the bath area. It may be a fixed return panel, a hinged flipper panel that swings up to 180 degrees, or an inline panel that closes a small gap beside a compatible screen or enclosure.
| Quick answer | What it means |
|---|---|
| Main purpose | Extends the screen’s reach to reduce splashing onto the floor |
| Common widths | Compact flipper and return panels are often about 215mm to 300mm wide |
| Common glass | Toughened safety glass, usually 6mm or 8mm thick |
| Best use | Over-bath showers, open-entry wet rooms, and layouts with a splash-prone gap |
A well-matched extension can make a bath shower feel more enclosed without adding the bulk of a full shower cubicle. The right fit depends on the screen’s glass thickness, hinge or profile system, wall condition, and the amount of extra coverage the space needs.
Bath shower screen extension panel vocabulary:
Understanding the Bath Shower Screen Extension Panel: Types and Dimensions
When standard bath screens fall just short of containing vigorous morning shower sprays, a bath shower screen extension panel steps in as an elegant line of defense. Instead of replacing an entire glass installation or settling for soggy bathmats, adding an extension panel creates a tailored barrier against escapee water droplets.
Extension panels come in three main configurations:
- Flipper / Deflector Panels: These hinged panels attach directly to the outer edge of your primary glass screen. Rotating up to 180 degrees, a flipper panel can be angled inward to catch high-velocity spray while showering, then folded away cleanly when you want to step out or take a relaxing bath.
- Fixed Return Panels: Fixed perpendicular or inline with your main glass sheet, return panels form a stationary corner barrier. They are ideal for wet room setups or open-ended over-bath showers where extra coverage is permanently required.
- Inline Wall Extension Profiles: Designed to close awkward gaps between a shower screen profile and a wall, inline extension pieces add structured width (often between 15mm and 215mm) to bridge non-standard alcoves or compensate for uneven, out-of-plumb walls.
Key Benefits of Adding a Bath Shower Screen Extension Panel
Why install an extension panel instead of buying an entirely new enclosure? The primary advantage comes down to smart water containment without sacrificing open space. Standard single-panel bath screens often measure between 700mm and 800mm in width. For high-pressure power showers or over-bath setups, this length frequently leaves an open splash zone where water bounces off shoulders directly onto vulnerable bathroom flooring.
Adding an extension panel delivers clear practical benefits:
- Superior Floor Protection: Keeps bath mats dry and preserves floorboards or joists from long-term moisture decay.
- Enhanced Wet Room Aesthetics: Offers a sleek, modern architectural aesthetic while retaining an airy feel.
- Flexible Splash Control: Swivel flipper panels allow you to direct water run-off back toward the drain while maintaining easy access to bath taps.
- Cost-Effective Upgrade: Extends your current setup’s lifespan without requiring extensive bathroom demolition or retiling.
For homeowners exploring wider layout upgrades, combining an extension piece with modern glass shower panels creates a seamless, hotel-quality showering zone.
Common Sizes and Specifications for Extension Panels
Finding the right physical footprint requires understanding standard architectural glass sizing. Because over-bath screens and wet room panels must align visually, extension components follow precise standardized dimensions.
- Flipper Panel Widths: The most ubiquitous width for hinged deflector extensions is 300mm, though compact 215mm options are widely available for tighter spaces.
- Inline Extension Widths: Narrow inline profiles typically add modest adjustments—such as standard 150mm or 215mm inline panels—providing 15mm to 25mm of built-in fine-tuning to overcome tight alcove constraints.
- Vertical Heights: Standard panel heights range from 1400mm to 1500mm for traditional bath-top screens, stretching up to 1850mm, 1900mm, or 1950mm for floor-to-ceiling or full-height walk-in configurations (such as 1850mm extension pieces designed for taller enclosures).
While glass panel extensions handle above-bath splash control, don’t overlook below-tub cladding; flexible bath panel extension packs help complete the exterior lower tub surround when custom dimensions are required.
Materials, Hardware, and Key Features to Consider
A bath shower screen extension panel must withstand constant exposure to water, soap scum, and mechanical movement. Choosing high-grade materials ensures both long-term safety and effortless daily operation.
The core structure relies on toughened safety glass, also known as tempered glass, paired with corrosion-resistant metallic hardware like anodized aluminium or marine-grade stainless steel.
Choosing the Right Glass Thickness and Frame Finish
Glass thickness impacts structural rigidity, weight, and visual appearance. Most extension panels utilize either 6mm or 8mm toughened glass, though 4mm and 5mm options exist in budget-focused framed ranges.
| Feature / Specification | 6mm Toughened Glass | 8mm Toughened Glass |
|---|---|---|
| Structural Feel | Lightweight, ideal for smooth hinge movement | Substantial, premium feel with minimal flex |
| Weight | Moderate; easier on wall anchors | Heavy; requires sturdy framing and support bars |
| Best Application | Swivel flipper screens and folding bath screens | Large fixed return panels and frameless walk-in setups |
| Standard Heights | 1400mm to 1900mm | 1850mm to 1950mm |
| Ease of DIY Assembly | Straightforward handling | Requires extra support during fitting |
Hardware finishes allow you to tie your extension seamlessly into existing fixture themes. Matching matte black profiles, polished chrome, brushed nickel, or warm brushed brass creates a unified style. Look for 180-degree heavy-duty swivel hinges fitted with internal rise-and-fall mechanisms; these slightly elevate the panel when turned, preventing bottom rubber seals from dragging harshly across the bathtub rim.
To keep hardware running smoothly over time, matching high-quality fittings with specialized shower glass accessories helps preserve smooth pivot motions and leak-tight seals.
Retrofitting an Extension Panel to Existing Shower Enclosures
Can you retroactively add an extension panel to a screen installed years ago? In most cases, yes! Retrofitting depends heavily on matching glass thickness and wall profile geometry.
When retrofitting an extension:
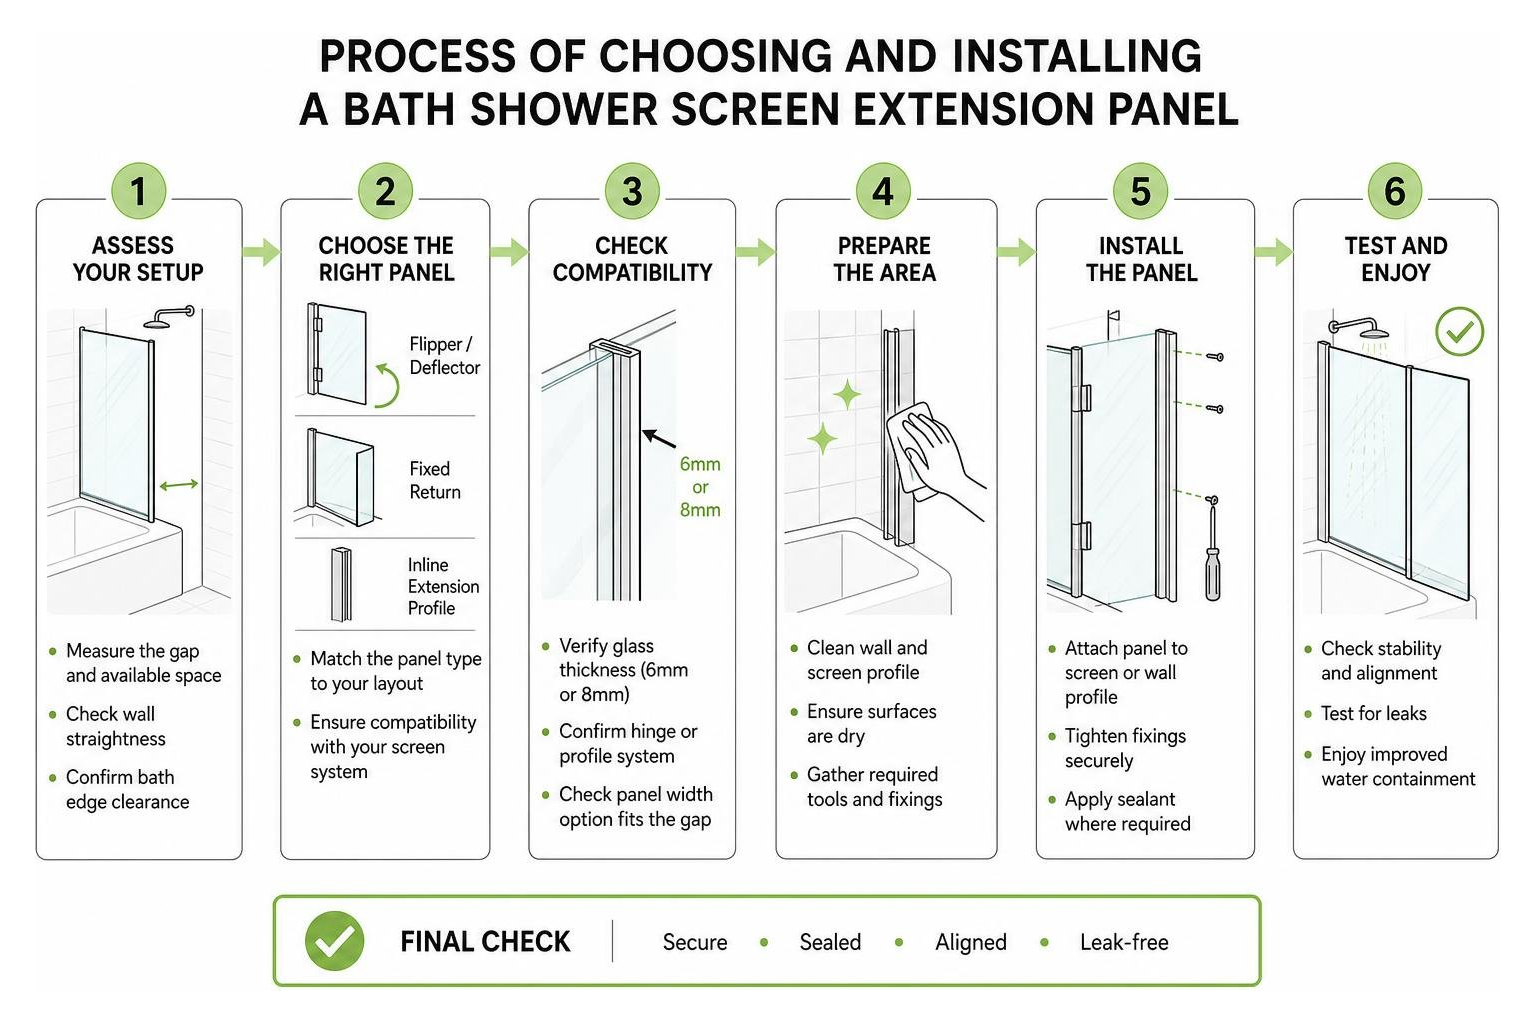
- Check Glass Alignment: Ensure your existing main panel and the new extension share the exact same glass thickness (e.g., matching 6mm glass to 6mm glass). Mismatched glass thicknesses prevent hinges and horizontal bottom seals from seating flat.
- Evaluate Wall Adjustment Ranges: Built-in channel profiles typically offer 15mm to 25mm of adjustment to compensate for out-of-plumb walls.
- Inspect Hinge Compatibility: Verify whether your main glass edge is pre-drilled or configured for clip-on frameless hinges.
If your older bath enclosure suffers from worn-out tracking, hardware corrosion, or damaged main glass, it may be wiser to replace glass shower door hardware entirely to ensure structural safety.
How to Install a Bath Shower Screen Extension Panel Step-by-Step

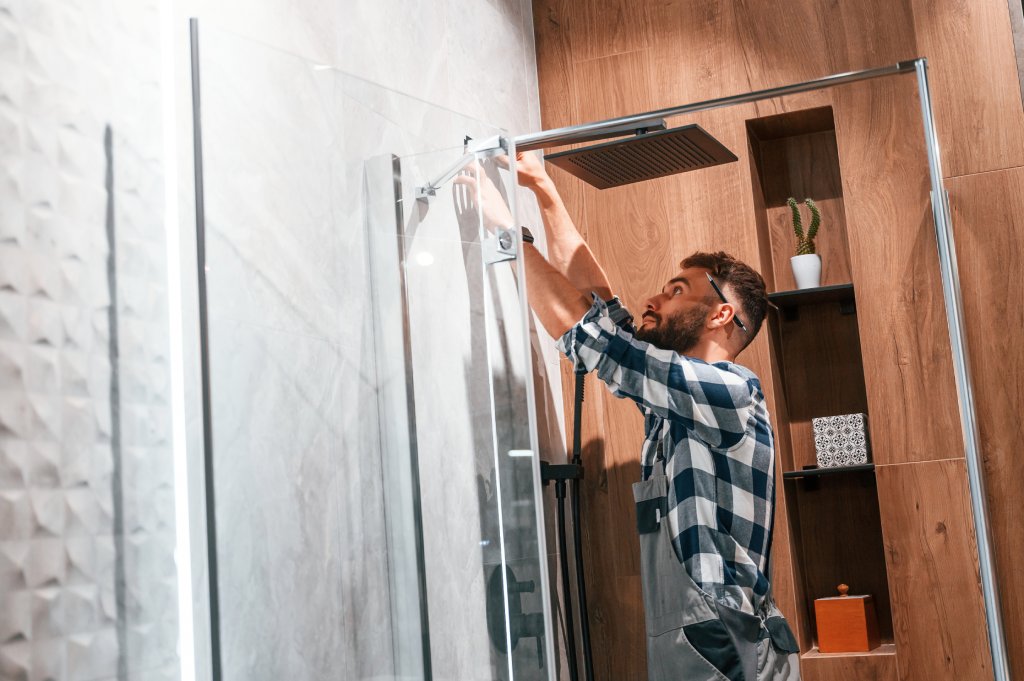
Installing a bath shower screen extension is a manageable DIY job for confident homeowners, though working with tempered glass demands care. Glass cannot be trimmed, drilled, or recut once tempered, so double-checking measurements before mounting is essential.
Preparing Your Bathroom Wall and Glass Enclosure
Before opening hardware packs, prepare your installation workspace:
- Gather Required Tools: Spirit level, tape measure, masking tape, high-grade masonry drill bits, wall plugs, cordless drill, clear sanitary silicone sealant, and glass-safe suction cups.
- Inspect Wall & Rim Surfaces: Clear away residual silicone, soap film, or limescale from the bathtub ledge and wall profile using isopropyl alcohol.
- Measure Plumb: Use your spirit level to check vertical wall straightness. If the wall leans out by more than 10mm, ensure your chosen inline wall profile features enough built-in lateral adjustment.
Mounting and Waterproofing Your Bath Shower Screen Extension Panel
Follow this step-by-step sequence to mount and seal your extension panel cleanly:
- Position the Wall Profile or Hinge Channel: Place the vertical mounting channel against the tile wall or primary glass edge. Mark fixing holes through the profile using a pencil.
- Drill and Plug Tile Work: Apply masking tape over pencil marks to prevent drill bits from skating across ceramic or porcelain tiles. Drill slowly using a diamond-tipped or masonry bit, then insert high-grip wall plugs flush with the tile face.
- Secure the Hardware Profile: Run a thin bead of silicone along the back of the wall profile, line up the screw holes, and fasten it securely to the wall.
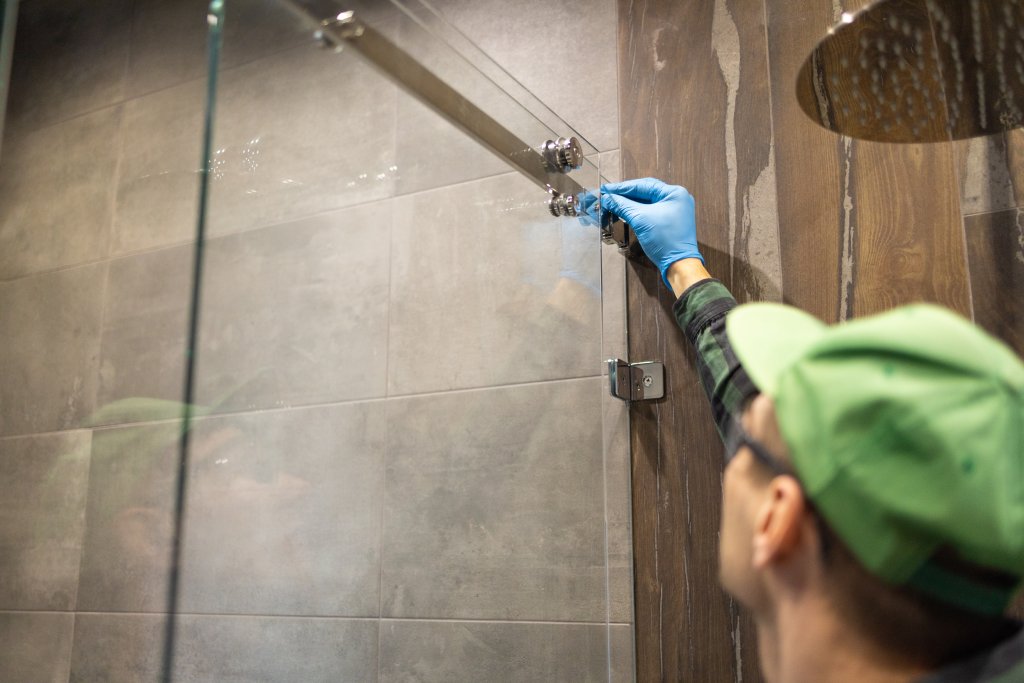
- Slot and Adjust the Glass Panel: Lift the glass extension panel carefully into the channel profile or clamp it into the 180-degree swivel hinges. Adjust the glass until plumb, ensuring equal clearance along the tub rim.
- Attach Rubber Bottom Wipe Seals: Press a clear vinyl wipe seal onto the bottom edge of the glass. The flexible fins should lightly brush against the top edge of the bathtub without binding when rotated.
- Apply Sanitary Silicone: Apply a neat, continuous bead of mould-resistant silicone sealant along the outer side of the vertical wall channel and bath joint.
Pro Tip: Never seal the inside vertical join of a shower profile. Sealing the interior traps water within the frame, forcing trapped moisture into wall fixings rather than draining harmlessly back into the tub!
Allow silicone to cure completely for 24 hours before turning on the shower.
Maintenance, Care, and Cost Determinants

A high-performing bath shower screen extension panel requires routine care to remain crystal clear and leak-free.
Modern glass extensions frequently feature factory-applied nano-coatings (often referred to as easy-clean or anti-limescale treatments). This invisible protective layer repels water droplets, preventing mineral deposits, soap scum, and hard water stains from bonding directly to the silica surface.
How to Clean and Protect Your Glass Extension Panel
Maintaining clear toughened glass requires minimal effort when using correct habits:
- Daily Squeegee Routine: After every shower, wipe down the interior glass surface using a soft rubber squeegee. Removing water droplets before they dry stops limescale spots before they begin.
- Use Non-Abrasive Cleaners: Avoid harsh scouring pads, bleach, or ammonia-based sprays that can erode protective nano-coatings or etch aluminium finishes. Clean glass using warm water mixed with mild dish soap or a diluted white vinegar solution.
- Inspect Bottom Seals: Clear vinyl bottom seals naturally degrade over time due to soap buildup and friction. Pull off bottom seals every few months, clean them in warm soapy water, and replace them every 12 to 18 months to maintain a tight water seal.
- Tighten Swivel Hinge Screws: Periodically check hinge clamp screws to ensure smooth, sag-free rotation.
Frequently Asked Questions About Shower Screen Extensions
Can a shower screen extension panel be fitted to any existing bath screen?
Not automatically. An extension panel must match your existing setup’s mechanical design. Fixed return panels require a steady support bar anchor, while clip-on flipper extensions require your primary glass panel edge to feature compatible hinge profiles or straight frameless glass edges of identical thickness (e.g., matching 6mm to 6mm or 8mm to 8mm). Always check hinge clamping tolerances prior to purchasing.
Do I need a plumber or professional installer to fit a shower glass extension?
Installing a standard extension panel rarely requires a plumber because no pipework alterations are involved. DIYers comfortable using drills, spirit levels, and silicone applicators can complete straightforward installations. However, if your bathroom wall requires structural reinforcement, features fragile glass tiles, or involves heavy custom architectural glass, hiring a specialist installer ensures a safe, watertight fit.
For complex architectural glass challenges, partnering with regional specialists like those offering custom shower door chicago solutions guarantees exact fitment for out-of-plumb walls.
What factors influence the cost of a shower screen extension panel?
Several structural and manufacturing variables affect the overall value of an extension panel:
- Glass Thickness & Grade: Thick 8mm architectural glass requires heavier structural tempering and precision edge-polishing compared to basic 4mm or 6mm variants.
- Factory Surface Coatings: Pre-treated easy-clean nano-coated glass retains value long-term by reducing cleaning effort.
- Hardware Finish & Engineering: Precision-engineered brass or stainless steel hinges with smooth 180-degree rise-and-fall rotation cost more to produce than basic fixed aluminium clips.
- Custom Sizing vs. Off-the-Shelf: Standard 300mm stock panels are economical, while custom-cut glass tailored to irregular ceilings or complex cutouts requires specialized fabrication.
Conclusion
A bath shower screen extension panel offers a clever, space-efficient solution to common splash problems in modern bathrooms. By extending your screen’s reach with a flexible flipper, fixed return, or inline profile, you protect your floors, enhance shower comfort, and preserve an open, airy bathroom layout.
Whether retrofitting an existing screen or creating a new over-bath design, selecting the right glass thickness, hardware finishes, and sealing methods ensures long-lasting performance.
At JP Precision Glass, we specialize in precision, made-to-size custom glass solutions tailored to your unique bathroom layout. If you’re ready to upgrade your bathroom with leak-free performance and elegant glass design, explore our wide range of custom glass shower panels today to discover the ideal fit for your home.