
Why a 500mm Glass Shower Screen Could Be the Smartest Upgrade for Your Small Bathroom
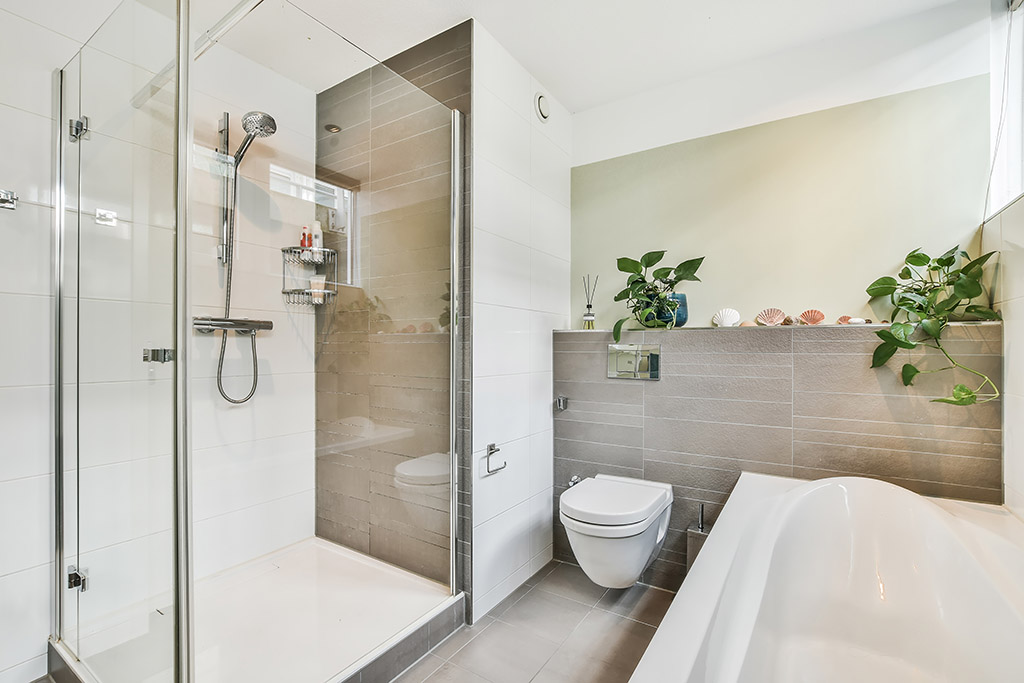
A 500mm glass shower screen is one of the most effective ways to add a sleek, open shower to a small bathroom — without boxing the room in. At just 500mm (about 20 inches) wide, this narrow glass panel creates a walk-in shower zone that feels modern and spacious, even in tight layouts.
If you’re comparing options, here’s a quick snapshot of what you need to know:
| Feature | Key Details |
|---|---|
| Glass thickness | 8mm (budget/standard) or 10mm (premium) |
| Common heights | 1850mm, 1900mm, 1985mm, 2100mm |
| Typical weight | 24kg (8mm) to 27kg+ (10mm) |
| Floor options | Shower tray or tiled wetroom floor |
| Hardware needed | Wall post, support arm, U-channel, sealant |
| Warranties available | 2-year, 10-year, or lifetime depending on product |
| Works as standalone? | Yes — no enclosure required in most layouts |
Whether you’re renovating a compact guest bathroom or designing a minimalist wet room, the 500mm format punches well above its width. Think of it like the Chicago bungalow of shower solutions — small footprint, big personality.
This guide compares the most important factors so you can pick the right panel for your space, your budget, and your bathroom goals.
Comparing Glass Thickness: 8mm vs 10mm Toughened Glass
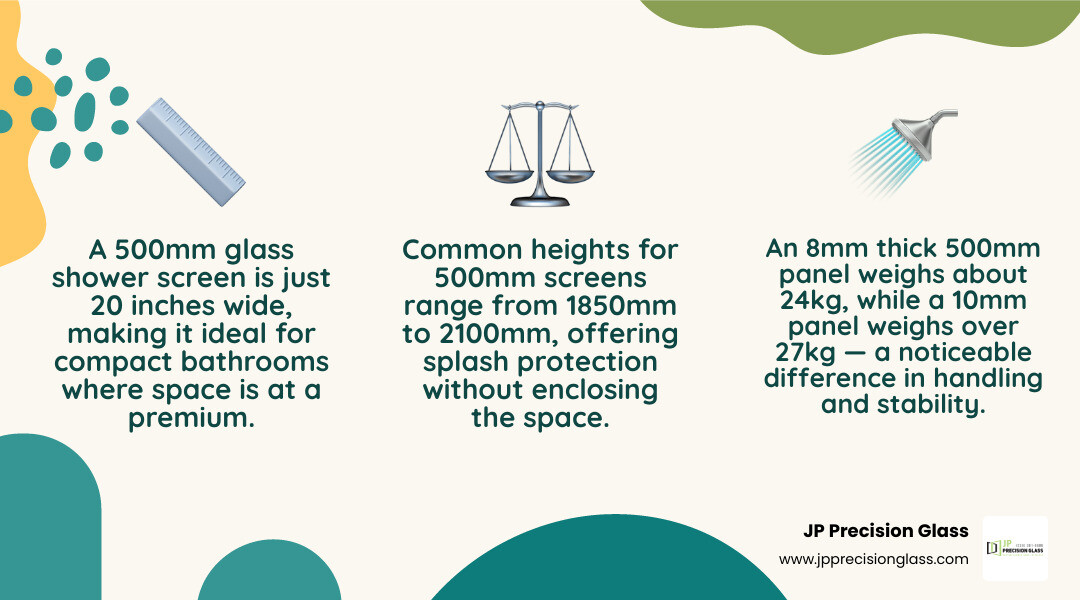
When choosing a 500mm glass shower screen, one of the first decisions you will face is the thickness of the glass. In the modern bathroom design industry, the standard options for walk-in screens are 8mm and 10mm thermally toughened safety glass. While a couple of millimeters might seem negligible on paper, they make a noticeable difference in weight, structural integrity, and the overall feel of your bathroom.
| Specification | 8mm Toughened Glass | 10mm Toughened Glass |
|---|---|---|
| Structural Integrity | Excellent, but may have slight flex under heavy pressure | Superior, completely rigid with zero flex |
| Typical Weight (at 1900mm height) | Approx. 19 kg to 24 kg | Approx. 23.75 kg to 27.3 kg |
| Aesthetic Appeal | Modern and sleek | Premium, bold, and high-end |
| Safety Standard | BS12150 / AS/NZS 2208:1996 | BS12150 / AS/NZS 2208:1996 |
| Impact Resistance | High (Toughened Safety Glass) | Extremely High (Heavy-Duty Safety Glass) |
Structural Integrity and Feel
An 8mm glass panel offers a fantastic balance of durability and practicality. It is robust enough to handle the daily wear and tear of a busy household, yet light enough to make transport and handling during installation relatively straightforward.
On the other hand, 10mm glass is the premium standard for high-end wetrooms. It provides a solid, heavy-duty feel that exudes luxury. When you touch or clean a 10mm panel, there is absolutely no vibration or flex. If you are looking to capture the true Benefits of Frameless Glass Shower Doors, opting for 10mm glass is the best way to achieve that high-end, architectural look.
Safety Standards
Regardless of whether you choose 8mm or 10mm, safety should always be your top priority. Modern high-quality shower screens are manufactured using tempered (or toughened) safety glass. This glass is processed through intense thermal treatments to ensure that, in the highly unlikely event of breakage, it crumbles into small, blunt-edged fragments rather than dangerous, sharp shards. Always look for certifications such as BS12150 (the UK standard for toughened safety glass) or local safety glazing standards to guarantee peace of mind for your home.
Choosing the Right Height for Your 500mm Glass Shower Screen
The height of your walk-in glass panel plays a crucial role in both splash protection and the visual proportions of your bathroom. Because a 500mm wide screen is relatively narrow, choosing the right vertical clearance is essential to balance aesthetics and water containment.
The standard height options available on the market generally fall into four categories:
- 1850mm: A standard vertical dimension that works beautifully in bathrooms with lower ceilings or when installing a screen on a raised shower tray.
- 1900mm: A highly popular middle-ground height that offers excellent splash protection for standard residential layouts. A classic example of this configuration is the SG Optimum 2 | 10mm Shower Screen Panel 500mm x 1900mm , which is highly regarded for its balance of scale and structural stability.
- 1985mm: A taller, more premium height designed for modern wetrooms, providing a seamless visual line that aligns well with modern door frames and tall tiling designs.
- 2100mm: The ultimate architectural height. Weighing in at over 27kg for a 10mm thick panel, this option is ideal for bathrooms with high ceilings, creating a dramatic, floor-to-ceiling look.
When selecting the height, consider your ceiling clearance. You want to leave enough space at the top of the screen for steam to escape freely, preventing condensation buildup on your ceiling. At the same time, a taller screen prevents water droplets from splashing over the top during a high-pressure shower.
Essential Hardware and Installation Components
A glass screen cannot stand on its own. To ensure your 500mm glass shower screen remains safe, stable, and watertight, you will need a selection of high-quality hardware and installation accessories.
Here is a breakdown of the typical fittings required to secure a narrow glass panel:
- Wall Posts / Profiles: These aluminum or stainless steel channels are fixed directly to your bathroom wall. The glass panel slides into the profile, which helps accommodate any out-of-plumb walls while providing a solid vertical anchor.
- U-Channels: For a truly minimalist, frameless look, U-channels can be recessed into the wall and floor tiles, making the glass appear as if it is emerging directly from your bathroom surfaces.
- Support Arms / Bracing Bars: Do not underestimate the importance of a support arm, even for a narrow 500mm screen. Because the panel is narrow and tall, a horizontal or vertical bracing bar anchored to the wall or ceiling prevents the glass from pivoting or shaking.
- Glass Clamps: These are used in place of continuous channels to secure the glass to the wall or floor at specific points, maximizing the frameless, floating aesthetic.
- Silicone Sealant: High-quality, sanitary-grade silicone sealant is applied along the joints where the glass or metal profiles meet the tiles. This creates a completely watertight seal to prevent leaks.
Choosing the right metal finish—such as polished chrome, brushed nickel, matte black, or brass—allows you to match your screen hardware with your shower valve and faucets for a cohesive look. You can explore a wide variety of options in our guide to Shower Glass Accessories.
Design Configurations and Practical Considerations
Integrating a compact glass panel into your bathroom layout requires careful planning. While a 500mm screen is an exceptional space-saver, its narrow width means you must be strategic about water flow and placement.
Standalone 500mm Glass Shower Screen vs. Multi-Panel Enclosures

A single, standalone 500mm screen is the epitome of minimalist bathroom design. It creates an open, barrier-free walk-in zone that makes small spaces feel twice as large. However, because a 500mm panel only covers a portion of the shower area, it is best suited for wetrooms where the entire floor is designed to handle water, or in low-pressure shower setups.
If you are concerned about water splashing onto your dry bathroom floor, you can pair your fixed screen with a matching deflector panel. A deflector is a small, hinged or fixed glass panel (typically 200mm to 300mm wide) attached to the end of your main screen. This gives you extra splash containment when the shower is running, but can be folded out of the way when entering or exiting. Exploring the 3 Advantages of Glass Shower Walls can help you decide if a standalone or multi-panel configuration is right for your layout.
Wetroom Floor vs. Shower Tray for a 500mm Glass Shower Screen
You can install a 500mm panel in one of two ways: directly onto a tiled wetroom floor or on a dedicated shower tray.
- Tiled Wetroom Floor: This approach offers a seamless, barrier-free entry that is perfect for modern, minimalist aesthetics. The floor must be professionally sloped toward the drain to ensure water run-off is managed correctly.
- Shower Tray: Installing the screen on a low-profile shower tray is often a simpler, more cost-effective option for standard bathroom renovations. The tray provides a built-in boundary and pre-sloped drainage, making water containment much easier to manage.
Before making your final purchase, check out our checklist of 3 Things to Do Before Buying a Glass Shower Door to ensure your floor prep and measurements are 100% accurate.
Frequently Asked Questions about 500mm Shower Screens
What are the benefits of clear glass versus tinted or coated options?
Clear glass is the gold standard for small bathrooms because it allows light to flow uninterrupted across the room, maximizing the illusion of space. However, if you are looking for a unique design statement, you can opt for tinted options like smoked grey, bronze, or blue glass. Satin-etched or sandblasted finishes are also available if you prefer extra privacy.
Regardless of the finish, we highly recommend choosing glass treated with an easy-clean, hydrophobic coating. This protective layer repels water, dirt, and limescale, significantly reducing the time you spend cleaning off water marks. To learn more about the latest advancements in glass technology, read our guide on Shower Glass Innovations.
How does the installation process differ for a 500mm panel compared to larger screens?
While a 500mm screen is narrower than standard 800mm or 1000mm panels, it is still deceptively heavy. A 10mm thick panel of this size can weigh up to 27kg, making it difficult to handle alone.
Because tempered glass is highly sensitive to edge impacts before it is fully secured, handling it incorrectly can cause it to shatter. While a DIY installation is possible for experienced handy homeowners, we always recommend hiring a professional glazier to ensure the panel is safely anchored, perfectly level, and backed by a professional installation warranty. If you are planning a renovation, you can read more about securing professional, Affordable Shower Door Installation services.
What warranties and delivery times should I expect for custom panels?
Warranties vary significantly depending on the manufacturer and the quality of the materials. Standard budget panels often come with a 2-year warranty, while mid-range options frequently offer 10-year coverage. High-end, premium shower screens often feature a lifetime guarantee on the glass and structural integrity, reflecting the manufacturer’s confidence in their durability.
For delivery times, standard off-the-shelf sizes are typically dispatched within a few working days. However, if you require a bespoke, made-to-measure panel with custom cutouts, unique heights, or specialized tints, lead times can range from two to four weeks. Safe transit handling is crucial during delivery, so ensure your supplier uses specialized glass couriers to prevent transit damage.
Conclusion
A 500mm glass shower screen is a brilliant, space-saving design choice that brings high-end, minimalist style to even the most compact bathrooms. By selecting the right glass thickness, height, and hardware, you can create a beautiful walk-in shower zone that perfectly balances form and function.
At JP Precision Glass, we specialize in designing, customizing, and installing premium glass shower doors and enclosures tailored to your exact space. Whether you are looking for a sleek, frameless wetroom panel or a fully custom layout, our team is committed to delivering precision, quality materials, and seamless installation.
Ready to transform your bathroom with a custom glass solution? Explore our range of Glass Shower Panels or contact us today to start planning your dream walk-in shower!