Understanding Dimensions and Configurations for a 42 Inch Shower Stall
Choosing a shower stall involves looking beyond the nominal outer dimensions. While residential building codes generally require a minimum interior shower size of 30 inches by 30 inches, and commercial ADA baselines begin at 36 inches by 36 inches, a 42-inch footprint provides superior comfort without dominating mid-sized bathrooms. It delivers ample space to move freely while preserving critical square footage for vanities, linen towers, and unobstructed doorways.
Manufacturers produce 42-inch stalls in two core configurations:
- 42″ x 34″ Rectangular Footprint: Ideal for standard three-wall alcoves where depth is limited by a doorway, toilet, or vanity. This layout provides extra elbow room across the horizontal span while preserving essential walkway clearance in narrow rooms.
- 42″ x 42″ Square Footprint: Delivers exceptional standing room and works seamlessly in corner or wide-alcove layouts. The symmetrical design allows unrestricted movement, making it a popular choice for dedicated master suites and spacious guest bath remodels.
Standard prefabricated units feature total exterior heights between 75 and 80 inches. For example, a standard 42″ x 43″ alcove unit features an overall height of 80 inches with an interior standing clearance of 75 inches and an interior width of 38 inches. Factoring in wall stud depth and backer board thickness ensures your framing accommodates the true exterior profile. Verifying interior clearances ensures you have ample headroom and elbow space before beginning rough framing.
Sizing Comparisons: 36-Inch, 48-Inch, and 42 Inch Shower Stall Footprints
When comparing walk in shower options, square footage and usable space dictate the final feel of your bathroom. Standard 36-inch stalls fit tight floor plans but can feel restrictive around the shoulders, especially when reaching for toiletries or turning under the shower stream. Conversely, a mid-size 36 x 48 shower glass layout offers luxury space but may impede pathways or vanity clearance in compact rooms.
| Stall Footprint | Typical Interior Dimensions | Best Suited For | Key Spatial Benefit |
|---|---|---|---|
| 36″ x 36″ | ~32″ x 32″ | Small powder rooms, compact guest baths | Meets standard baseline; fits tight corners |
| 42″ x 34″ | ~38″ x 30″ | Narrow tub-to-shower conversion alcoves | Adds width without projecting into room traffic |
| 42″ x 42″ | ~38″ x 38″ | Corner master baths, square alcoves | Excellent shoulder room and balance |
| 48″ x 36″ | ~44″ x 32″ | Primary bathrooms with elongated walls | Expansive feel with space for larger seating |
The 42-inch format hits the sweet spot for comfort, granting extra clearance to lather and turn without bumping shower walls or feeling boxed in by heavy enclosures.
Alcove and Corner Layout Strategies
Placement determines your stall’s structure and the door system required:
- Three-Wall Alcoves: Rectangular 42-inch stalls drop directly into framed alcoves, making them ideal for replacing older tubs. They offer straightforward plumbing runs and work effortlessly with bypass sliding doors or pivot door systems.
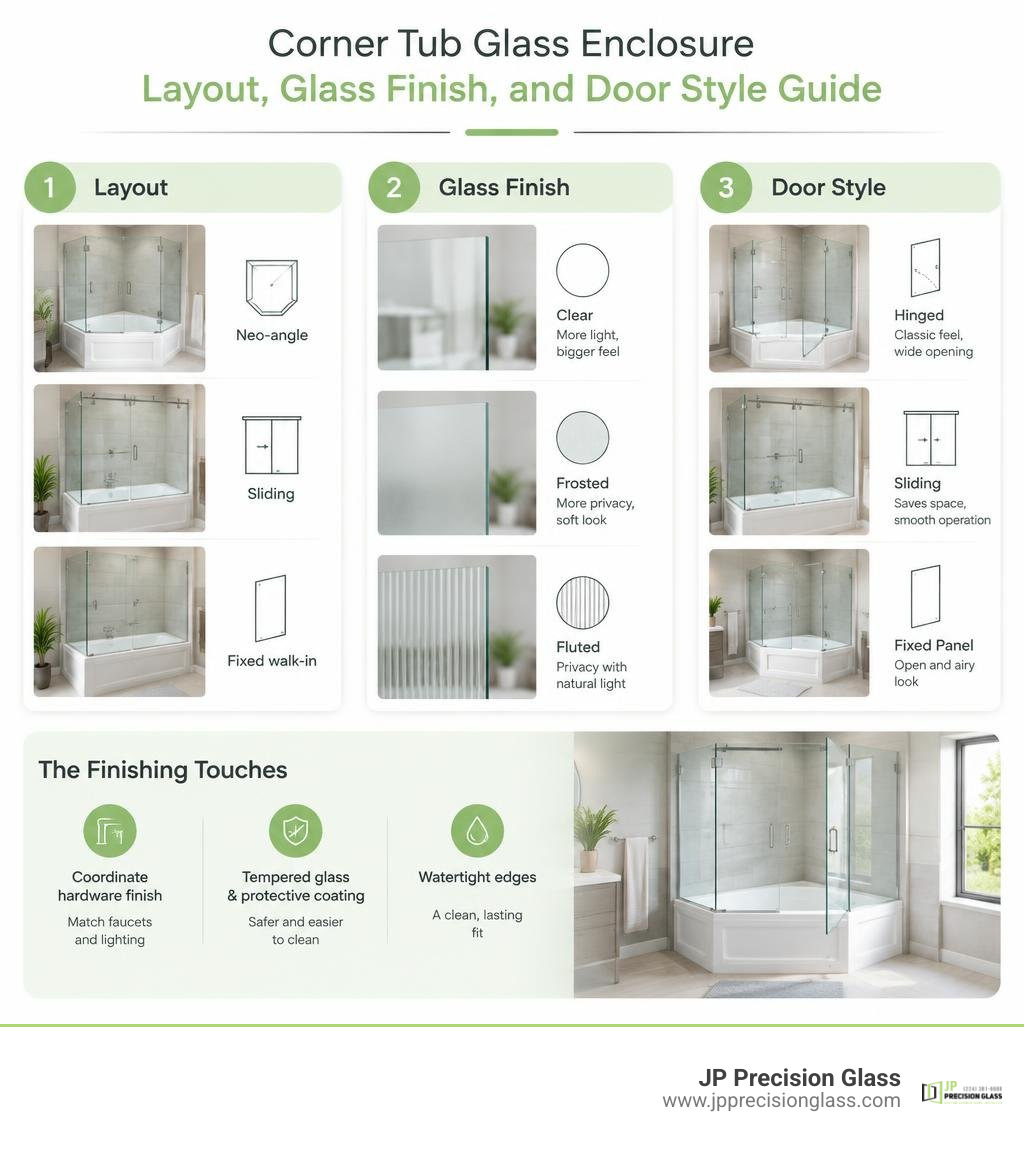
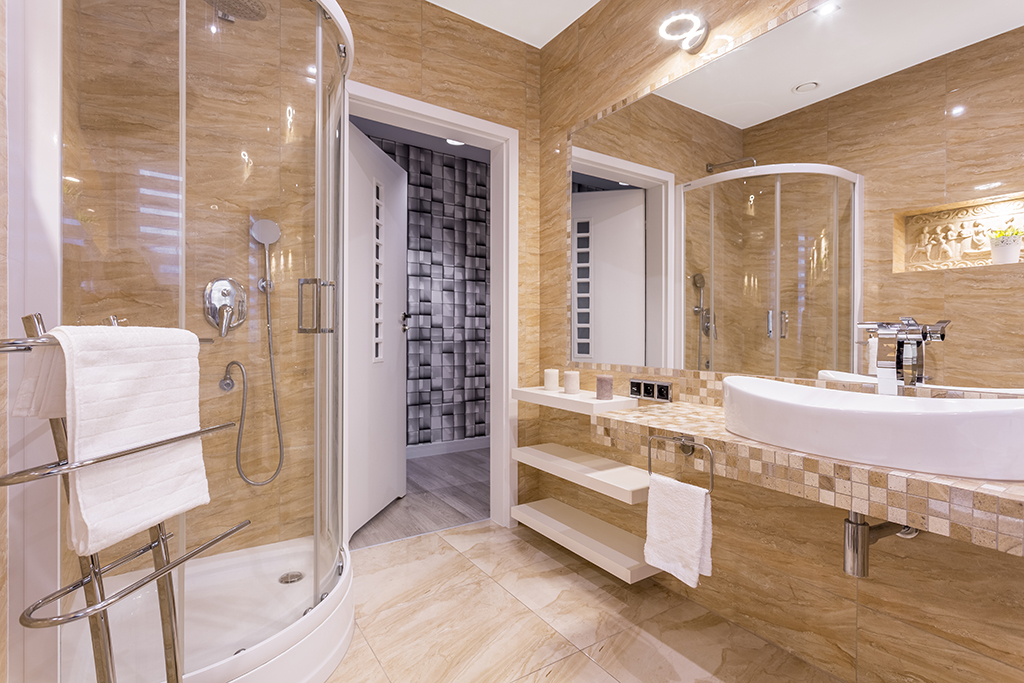
- Corner Neo-Angle & Square Stalls: Square 42-inch units placed in a corner open up central bathroom floor space by angling or squaring the exterior entry. Pairing a corner base with 36 x 42 glass shower enclosures ensures clean sightlines and preserves natural lighting across the room while eliminating dark, shadowed corners.
Comparing One-Piece Units, Modular Kits, and Shower Pan Bases
When shopping for a 42-inch stall, you will encounter three main formats, each catering to different architectural constraints and renovation goals:
One-Piece Seamless Inserts vs. Multi-Piece Wall Kits
- One-Piece Units: These units feature a seamless construction that combines the base and surrounding walls into a single structure, eliminating caulk lines and minimizing leak points. Because there are no mechanical seams between the walls and base, maintenance is minimal. However, maneuvering a rigid 80-inch tall unit through standard 30-inch interior doorways and up stairwells during a remodel can be difficult. They are primarily suited for new construction or open-stud structural remodels where framing is exposed.
- Multi-Piece Wall Kits: Systems such as the Aquatic 14242STNS corner shower feature tongue-and-groove interlocking panels that fasten directly to wall studs. These sections can easily be carried through tight hallways and staircases into existing bathrooms. Once in place, they assemble quickly on-site with watertight interlocking joints, making them the preferred choice for retrofits and DIY bathroom renovations.
- Standalone Shower Pans: Prefabricated bases provide structural waterproofing at floor level while allowing custom wall finishes, such as ceramic, porcelain, or natural stone tile. This hybrid approach pairs the structural reliability of a factory-sloped composite base with the architectural appeal of tile.
Upgrading a 42 Inch Shower Stall with Custom Glass Enclosures
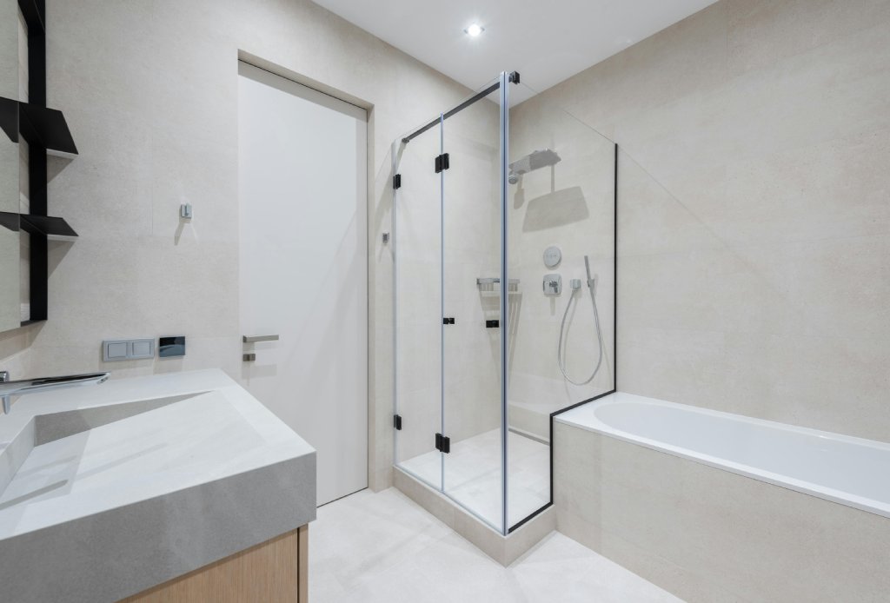
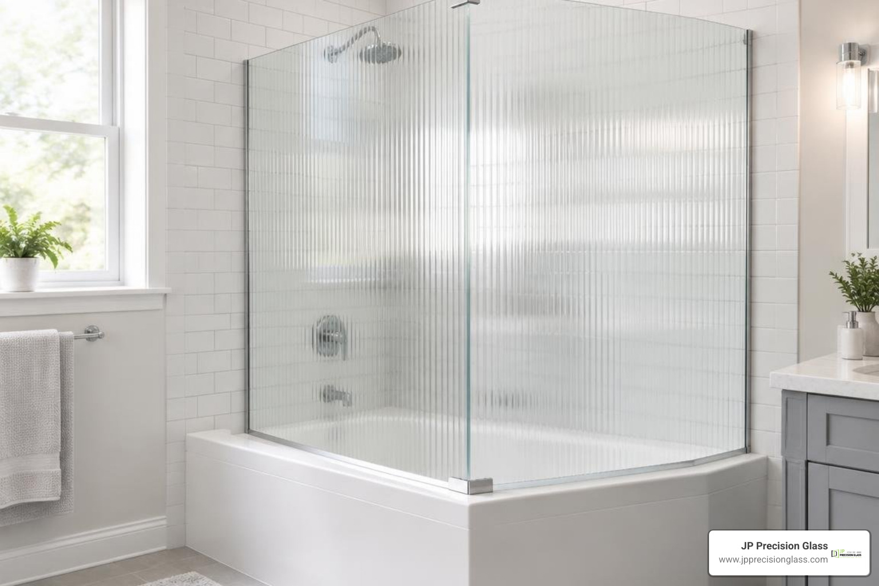
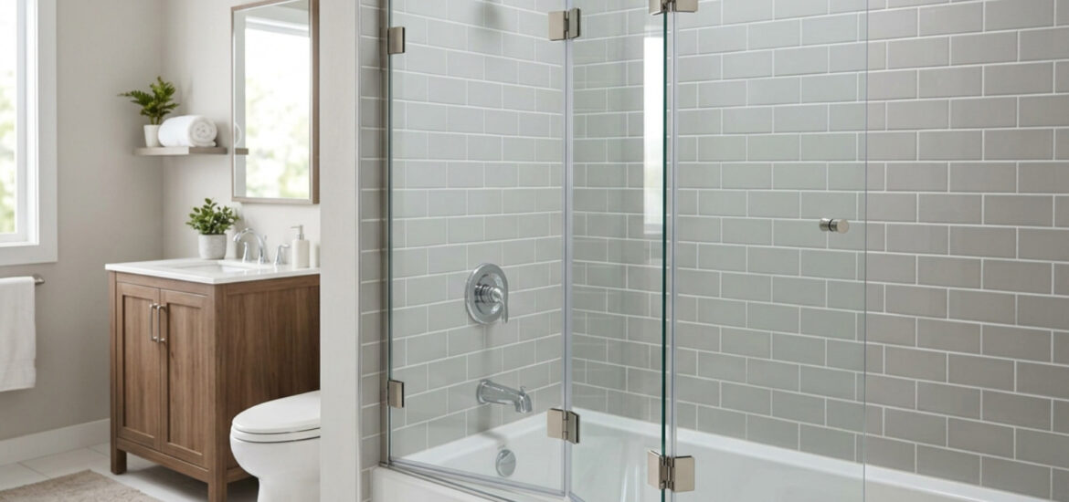
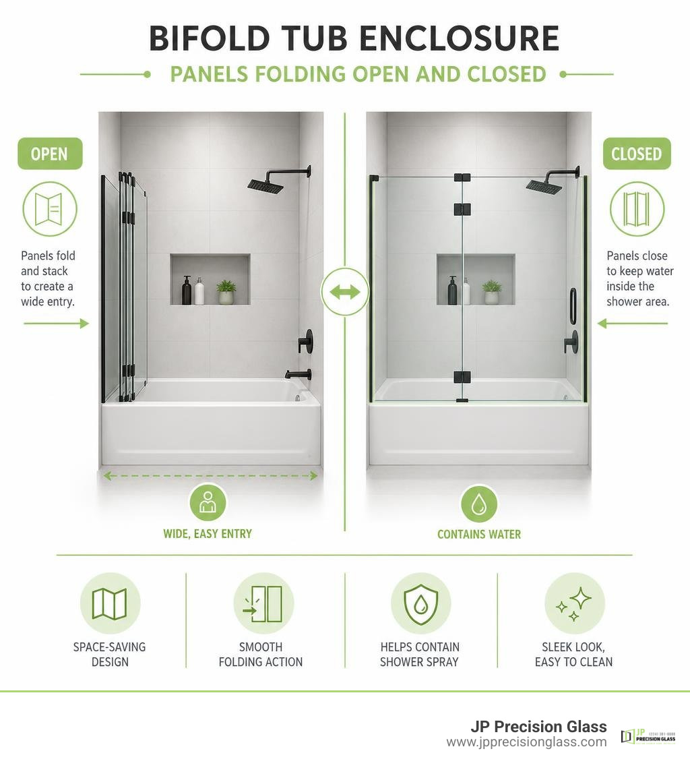
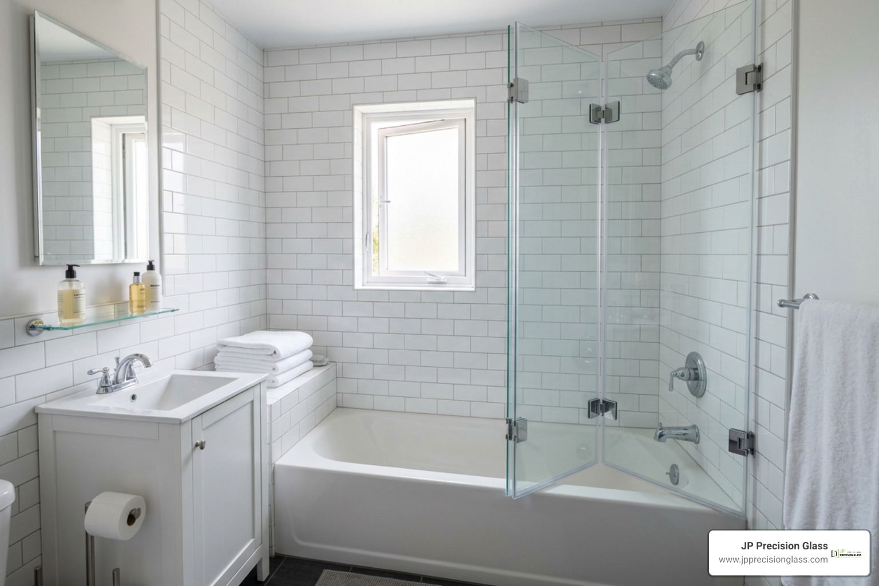
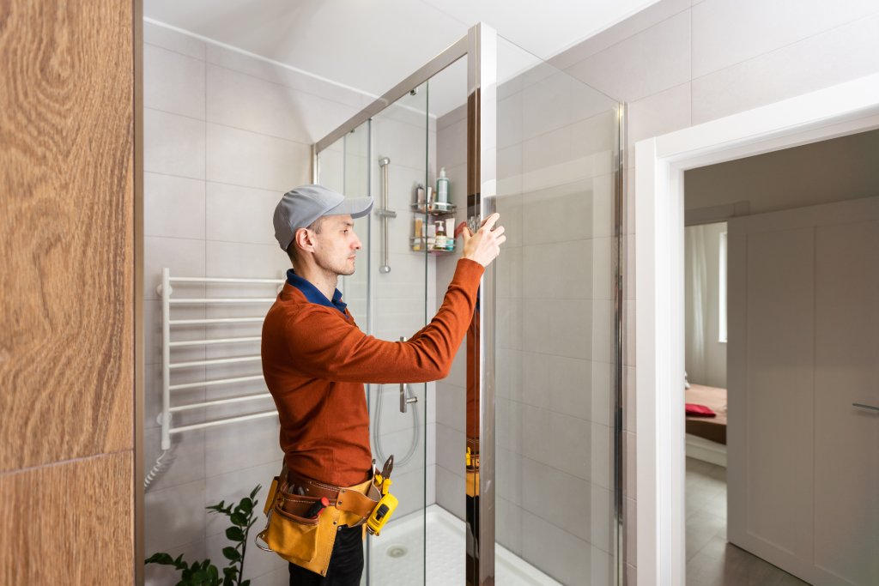
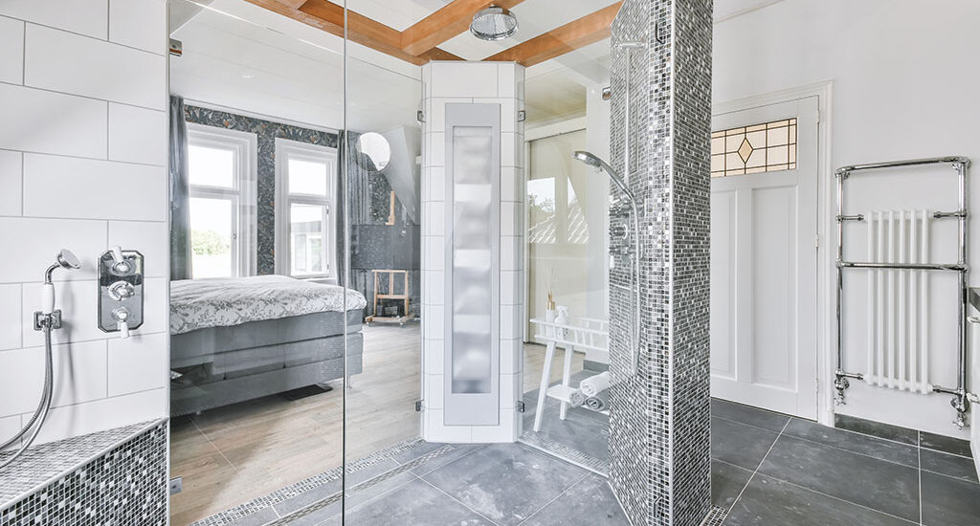
Many homeowners opt for a hybrid approach: installing a durable 42-inch curbed shower base with custom tile walls and premium glass. Integrating custom glass shower panels elevates the space beyond the look of standard prefabricated surround walls, replacing opaque plastic curtains and bulky aluminum framing with heavy tempered glass.
For walk-in designs or compact layouts, pairing a square pan with a 36-inch glass shower panel provides a sleek, barrier-free feel while effectively containing water spray. Fixed glass screens maximize open space, allowing uninterrupted sightlines that make compact and mid-sized bathrooms appear larger and brighter.
Material Performance, Durability, and Easy Maintenance
The longevity and maintenance of your shower stall depend on its composite structure and surface finish. Selecting the right material ensures structural rigidity underfoot while minimizing the time spent scrubbing soap scum and mineral deposits.

Material Comparisons: Acrylic, Vikrell, and Fiberglass
Understanding the structural differences between composite formulations helps you select a unit that holds up to daily wear and tear:
- Applied Acrylic & AcrylX™: Non-porous, high-gloss sheet molded with structural fiberglass backing. Resists scratches, chips, and UV fading, making it exceptionally easy to sanitize. Its smooth surface prevents mold spores and soap residue from embedding into microscopic pores.
- Vikrell® Composite: A proprietary poly-composite material that provides uniform color throughout and high structural strength without requiring extra fiberglass backing. It resists chipping and cracking, providing a solid feel underfoot that avoids the flexing common in entry-level bases.
- Gelcoat Fiberglass: A lightweight, budget-friendly composite coated in smooth marine resin. While cost-effective, gelcoat is more porous than pure acrylic and requires regular sealing to avoid staining and dulling over time.
Cleaning Protocols and Surface Care Best Practices
To preserve high-gloss finishes and prevent soap scum accumulation over years of use:
- Use non-abrasive, pH-neutral liquid cleansers and soft microfiber cloths to wipe down walls and pan surfaces.
- Avoid abrasive scrubbing pads, scouring powders, and harsh bleach solutions that can dull composite finishes and strip protective coatings.
- Squeegee walls and glass enclosures after daily use to eliminate mineral spotting and hard water scale before it bonds to surfaces.
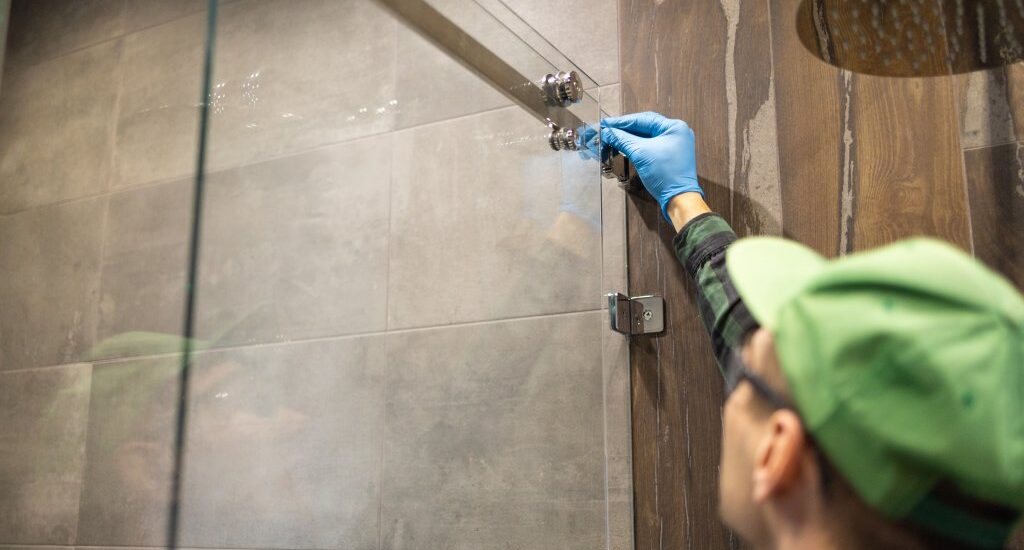
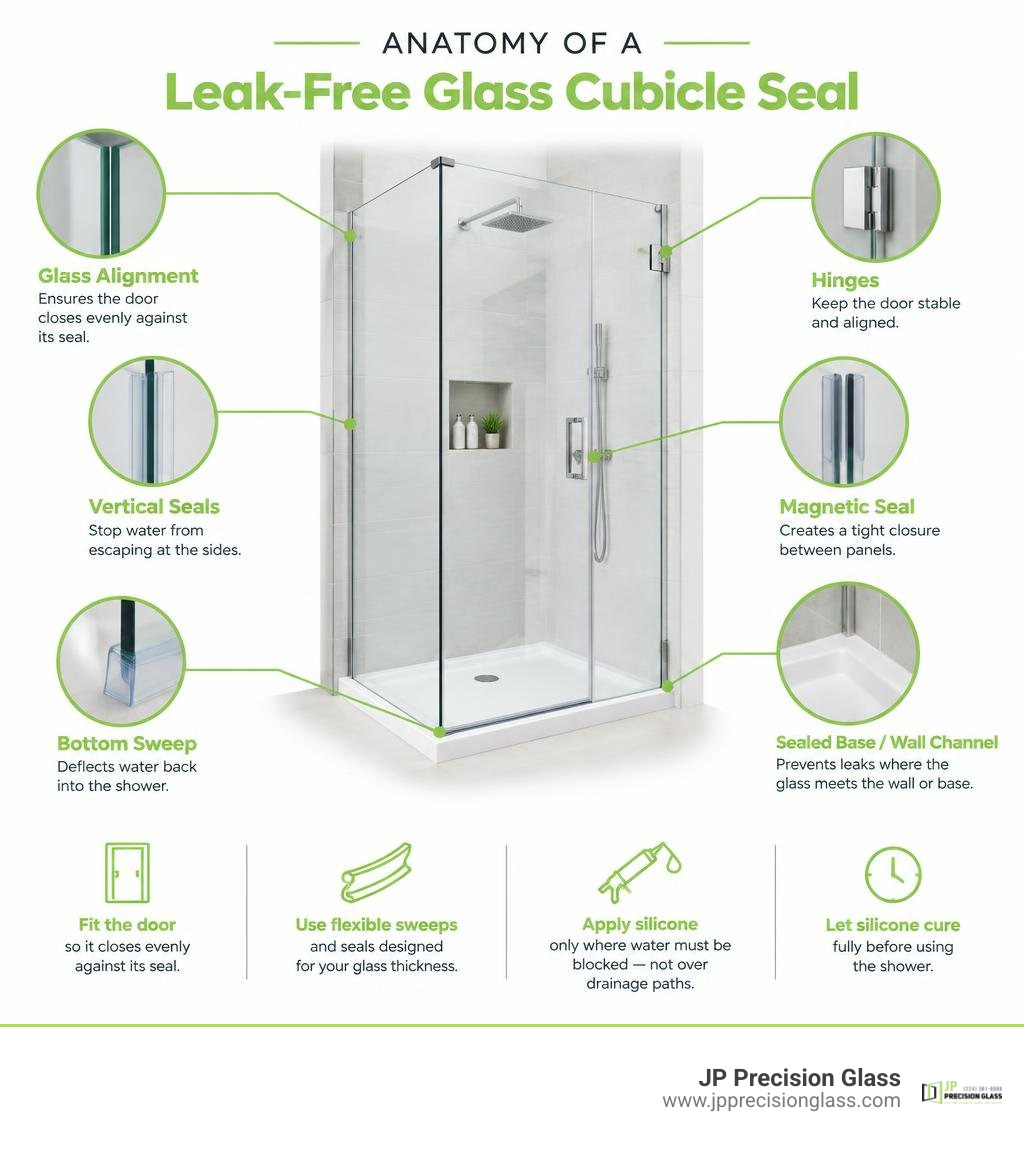
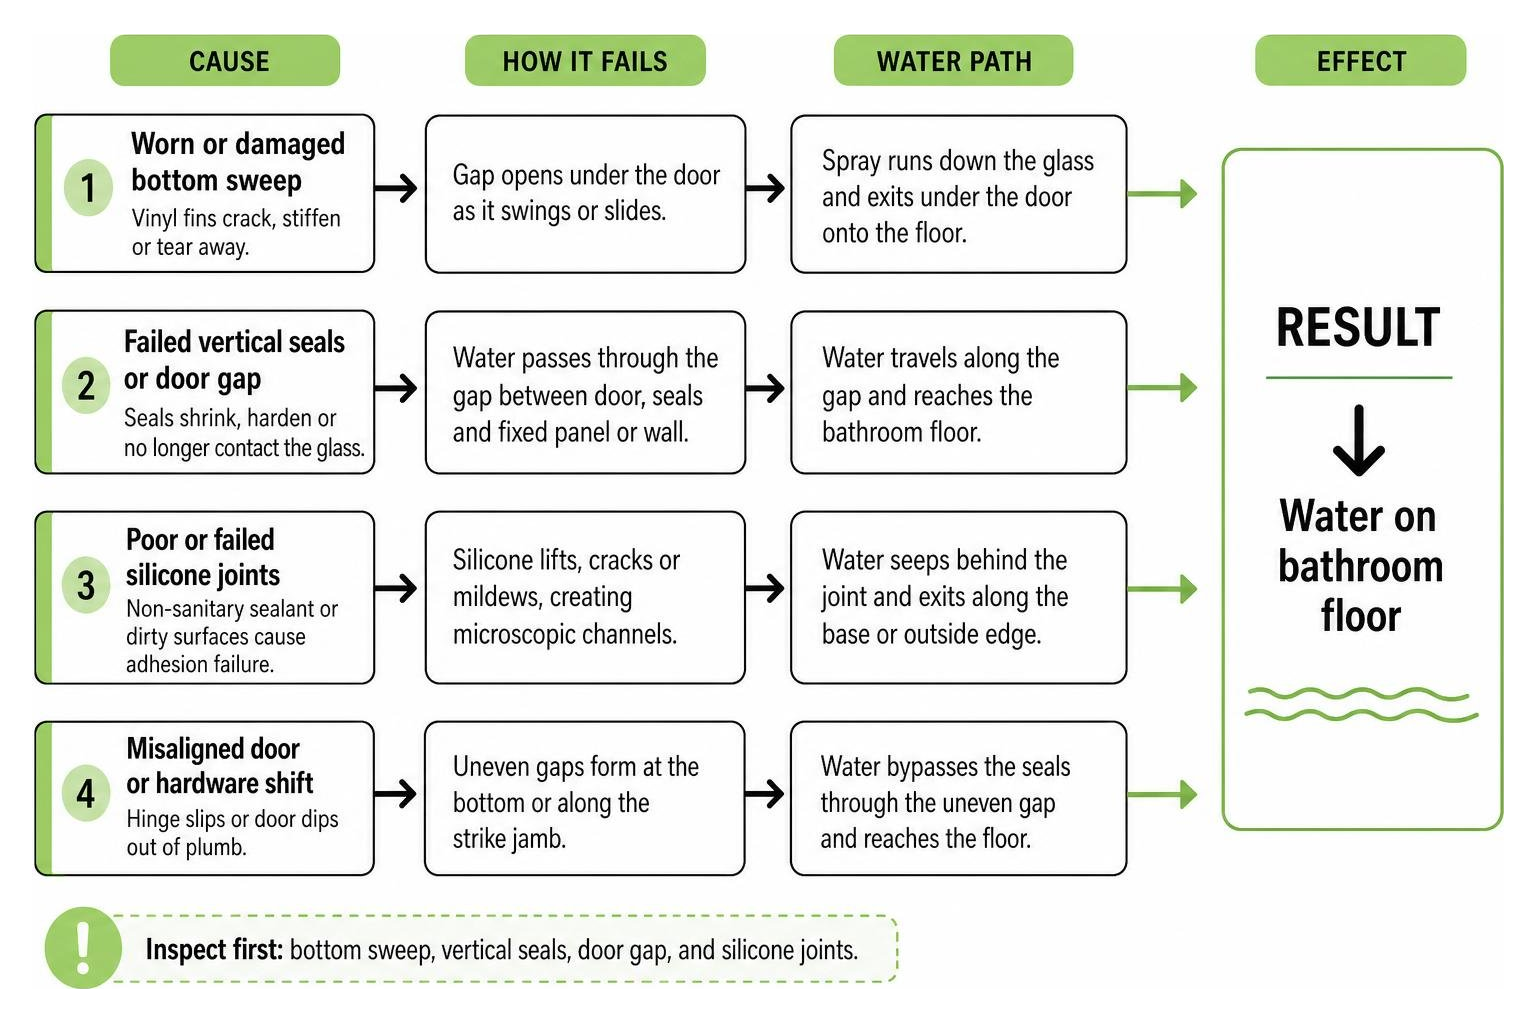
- Periodically inspect silicone joints around the base and wall connections to catch early signs of wear and prevent hidden moisture penetration.
Plumbing Rough-Ins, Center Drains, and Code Standards
Proper subfloor preparation and plumbing alignment are vital for a lasting installation. A poorly leveled pan can cause standing water, premature joint failure, and annoying flex underfoot.
Center Drain Alignment and Rough-In Specifications
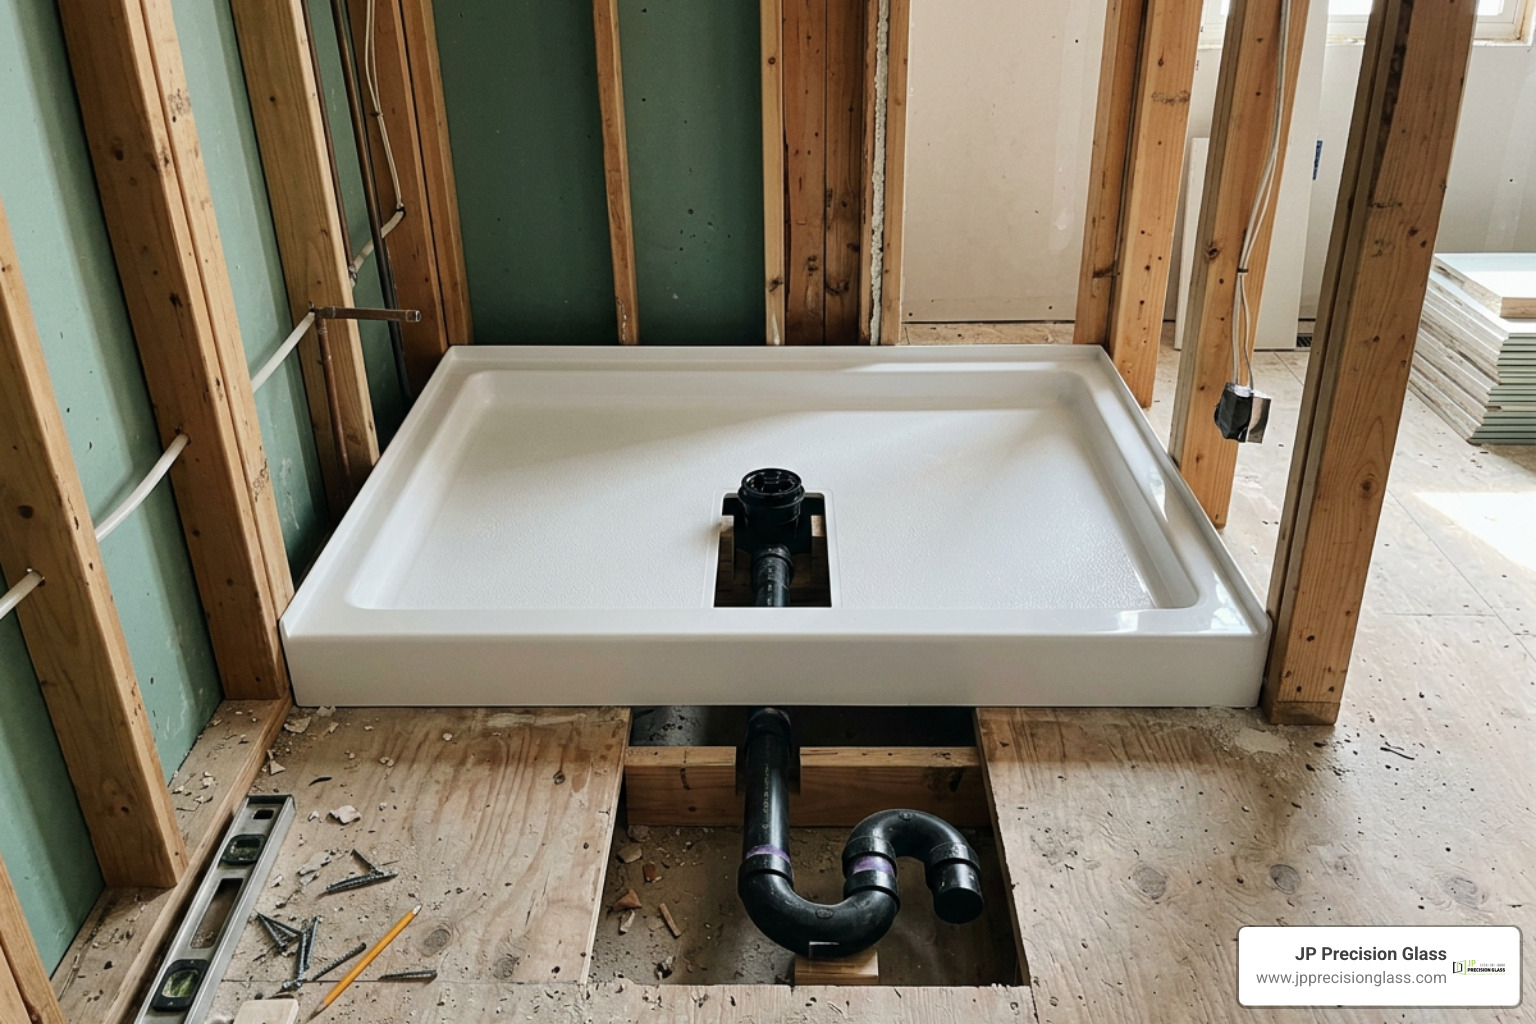
Most square 42″ x 42″ bases utilize a balanced center drain layout. For a true 42-inch square pan, the drain rough-in centerline is located exactly 21 inches from both the side framing studs and the back wall. For rectangular 42″ x 34″ pans, verify whether the base uses a centered drain (21 inches from side studs and 17 inches from the back) or an end drain designed to align with existing tub plumbing.
Always confirm subfloor cutouts allow adequate clearance for the 2-inch P-trap assembly and PVC drain flanges before fastening the pan to structural framing. Setting the base in a structural mortar bed prevents base deflection, reduces footstep noise, and ensures consistent drainage toward the center outlet.
Safety Standards, Thresholds, and Built-In Features
When selecting your shower components, look for compliance with national plumbing and building standards:
- Code Compliance: High-quality shower bases, such as the Bestbath P4242.V2 curbed shower pan, meet ANSI Z124.1.2, IPC, and UPC standards for structural integrity, load bearing, and drainage capacity.
- Thresholds: A standard 4-inch curbed threshold ensures reliable water containment while allowing straightforward installation of bottom-track shower doors. For barrier-free accessibility, low-profile and beveled thresholds offer easy entry without sacrificing drainage efficiency.
- Built-in Features: Look for textured, slip-resistant bases, molded soap ledges, integrated corner seating, and factory-installed wood backing for secure grab bar installation.
Frequently Asked Questions About 42-Inch Showers
Is a 42-inch shower stall large enough for comfortable daily use?
Yes. A 42-inch shower stall offers significantly more shoulder room than standard 36-inch units, providing a spacious standing area that accommodates built-in shelves or corner shaving footrests without feeling cramped.
What is the standard rough-in plumbing distance for a 42-inch center drain base?
For a 42″ x 42″ square base, the center drain rough-in is 21 inches from the rough stud framing on both the rear and side walls. Always account for the thickness of any wallboard or backer material when verifying rough-in locations.
Can I install glass shower doors on a prefabricated 42-inch shower base?
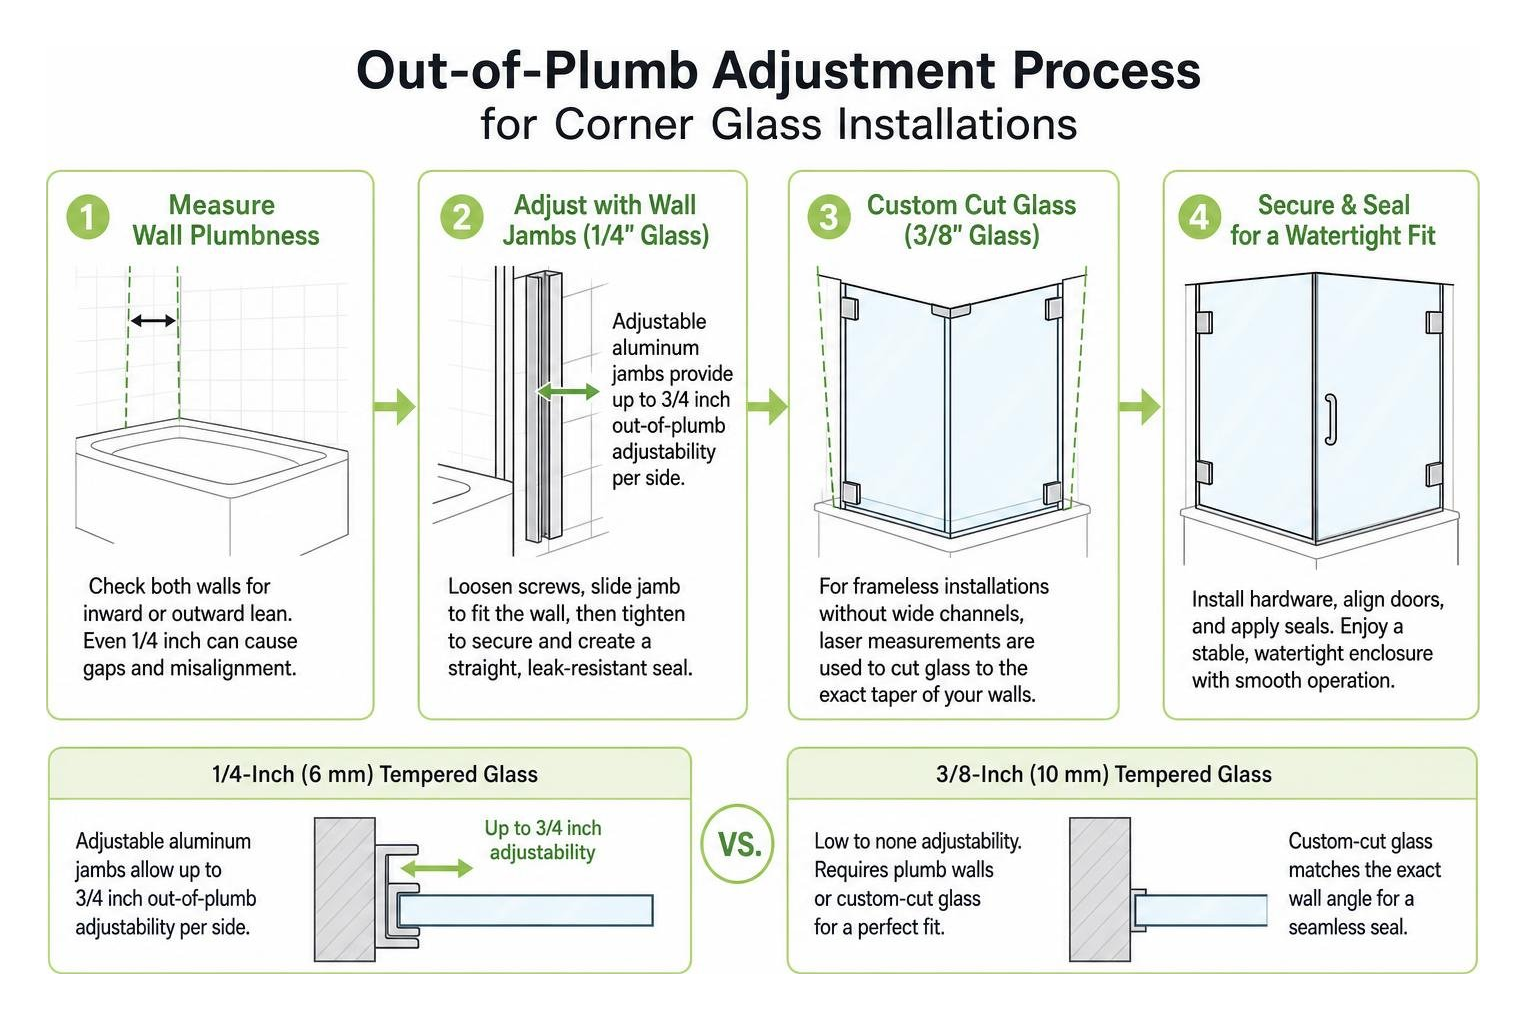
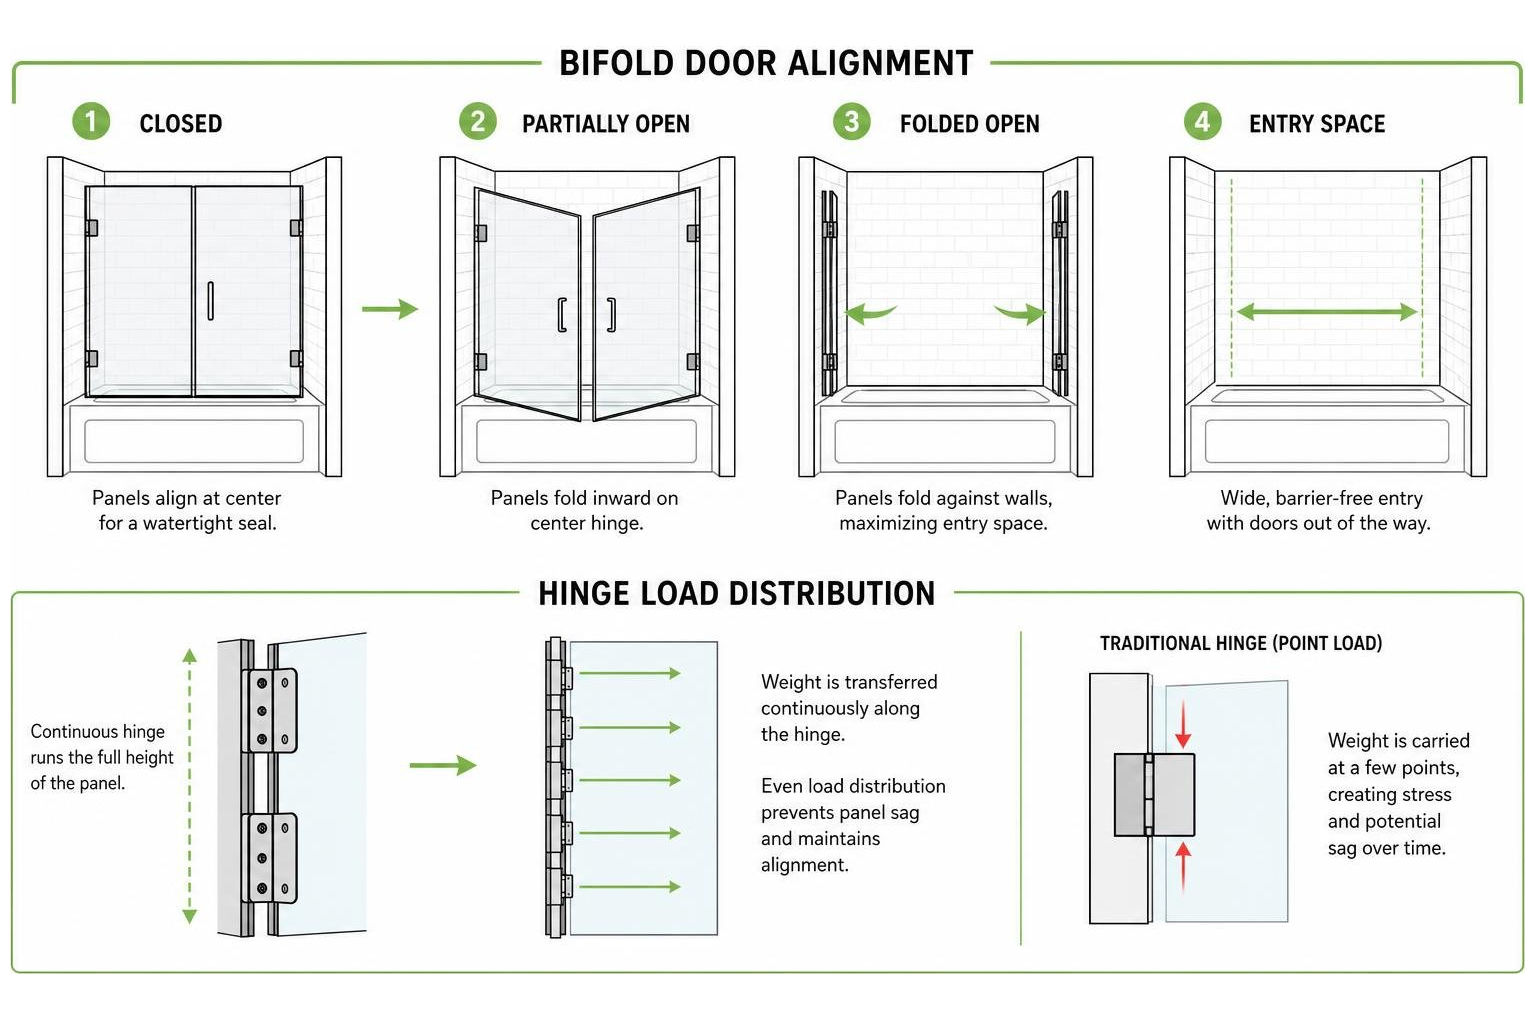
Yes, provided the shower pan has a flat, level threshold curb at least 2 to 3 inches wide to support the door track or hinges. Ensure vertical wall studs are positioned where glass hardware and wall jambs will be anchored.
Conclusion
Choosing the right 42-inch shower stall balances space efficiency, daily comfort, and straightforward maintenance. Whether you install a quick multi-piece acrylic kit or combine a heavy-duty single-piece curbed pan with designer wall tile, this mid-sized footprint delivers premium functionality to modern bathrooms.
When you are ready to complete your remodel with custom-fitted frameless glass or precision-engineered sliding enclosures, reach out to our team at JP Precision Glass for expert guidance and tailored installation.