
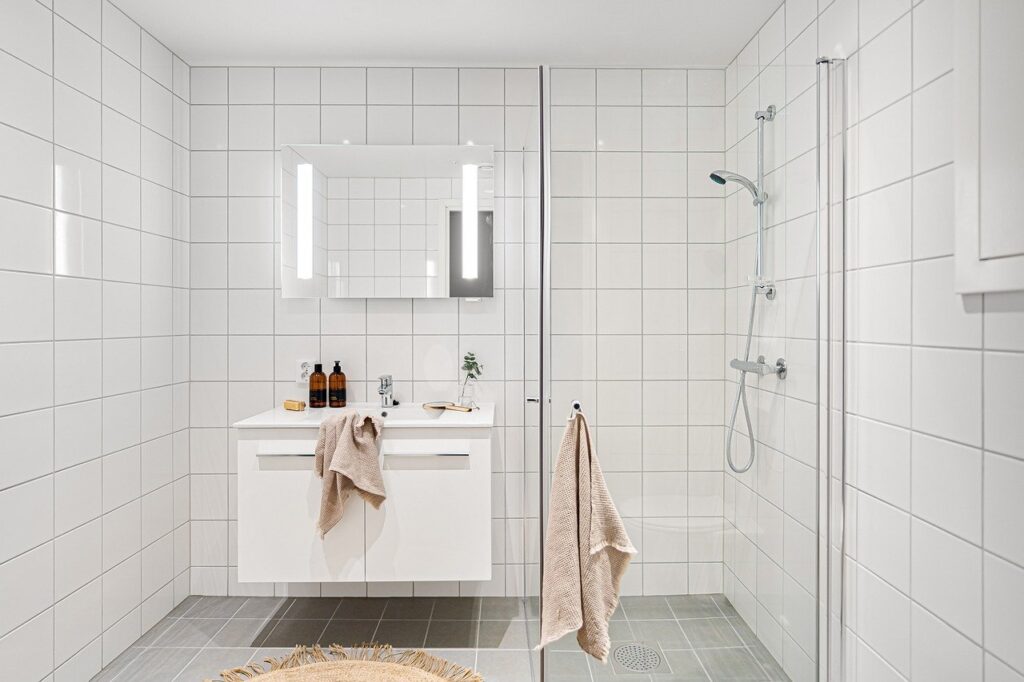
Small Bathroom Designs With a Walk-In Shower That Make Room to Move
The best bathroom designs with a walk-in shower use the room’s shape to keep the path to the sink and toilet clear. In a narrow bathroom, put the shower across the far wall. For more open floor space, tuck it into a corner. Clear glass keeps both layouts feeling bright, while a recessed niche keeps bottles off the floor.
The 12 layouts below show how to use those ideas in bathrooms with tight corners, short walls, and unusual dimensions. Start with the layout that fits your space, then check where the door opens and where shower water will go.
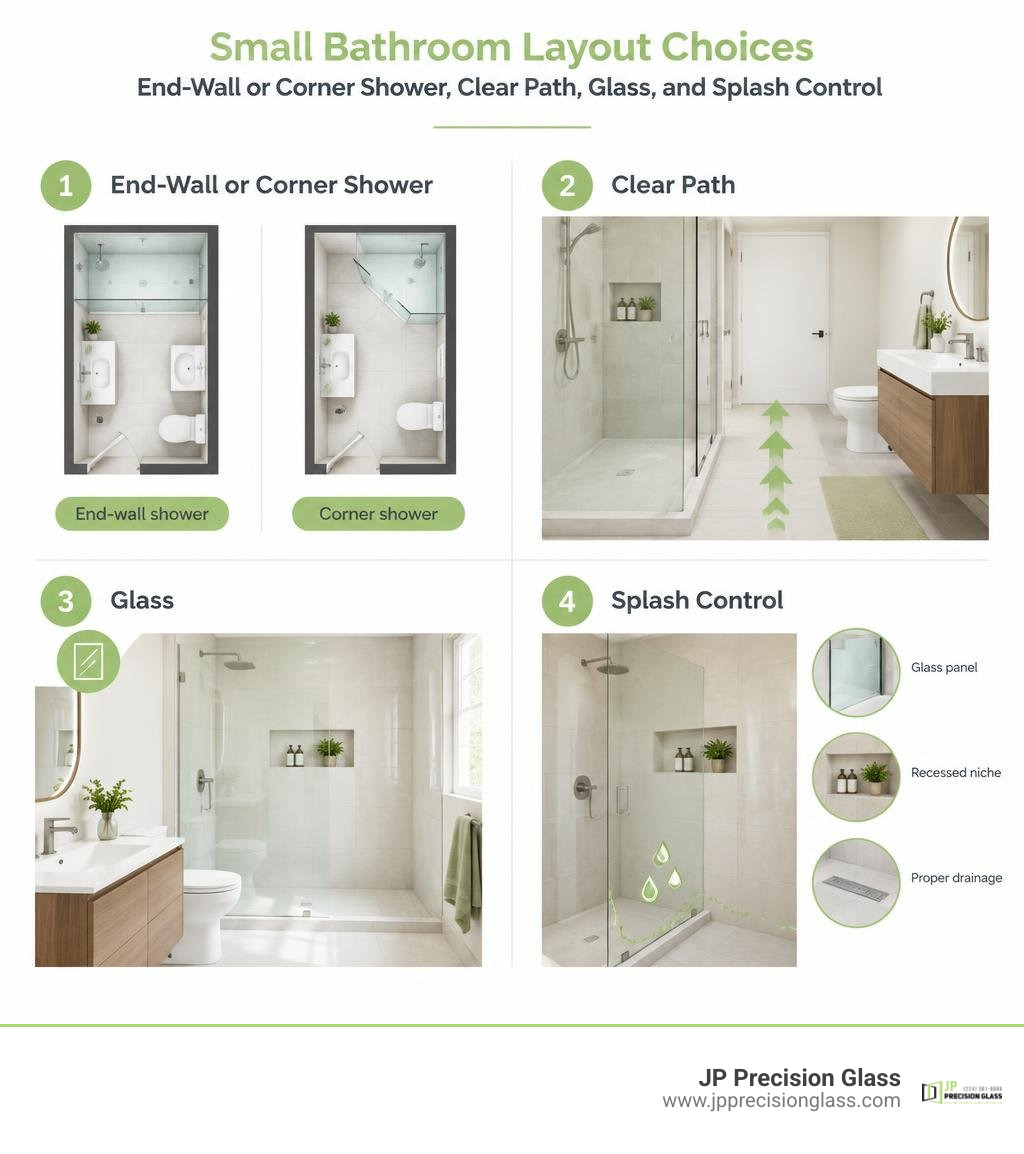
Must-know bathroom designs with walk in shower terms:
12 Inspiring Bathroom Designs with Walk in Shower Layouts for Small Spaces
When dealing with a compact floor plan, foot-traffic flow and sightlines determine whether a bathroom feels cramped or open. Traditional shower curtains and bulky tub ledges chop up visual space, creating artificial barriers that make tight rooms feel even smaller. By contrast, modern enclosure choices paired with intentional space planning can unlock surprising amounts of usable square footage.
As noted in recent design spotlights showcasing walk-in shower ideas that make a splash, the right combination of glass, tile orientation, and plumbing placement can turn even modest footprints into luxurious home retreats. Below, we break down 12 distinct layouts designed specifically to solve small-space challenges.
1. Classic End-to-End Alcove Layout
The classic alcove layout is the gold standard for standard rectangular spaces, particularly small 5×8 bathroom layouts that span 40 square feet. By placing the shower across the full 60-inch back wall, you consolidate plumbing along a single wet wall while keeping the central walkway completely open.
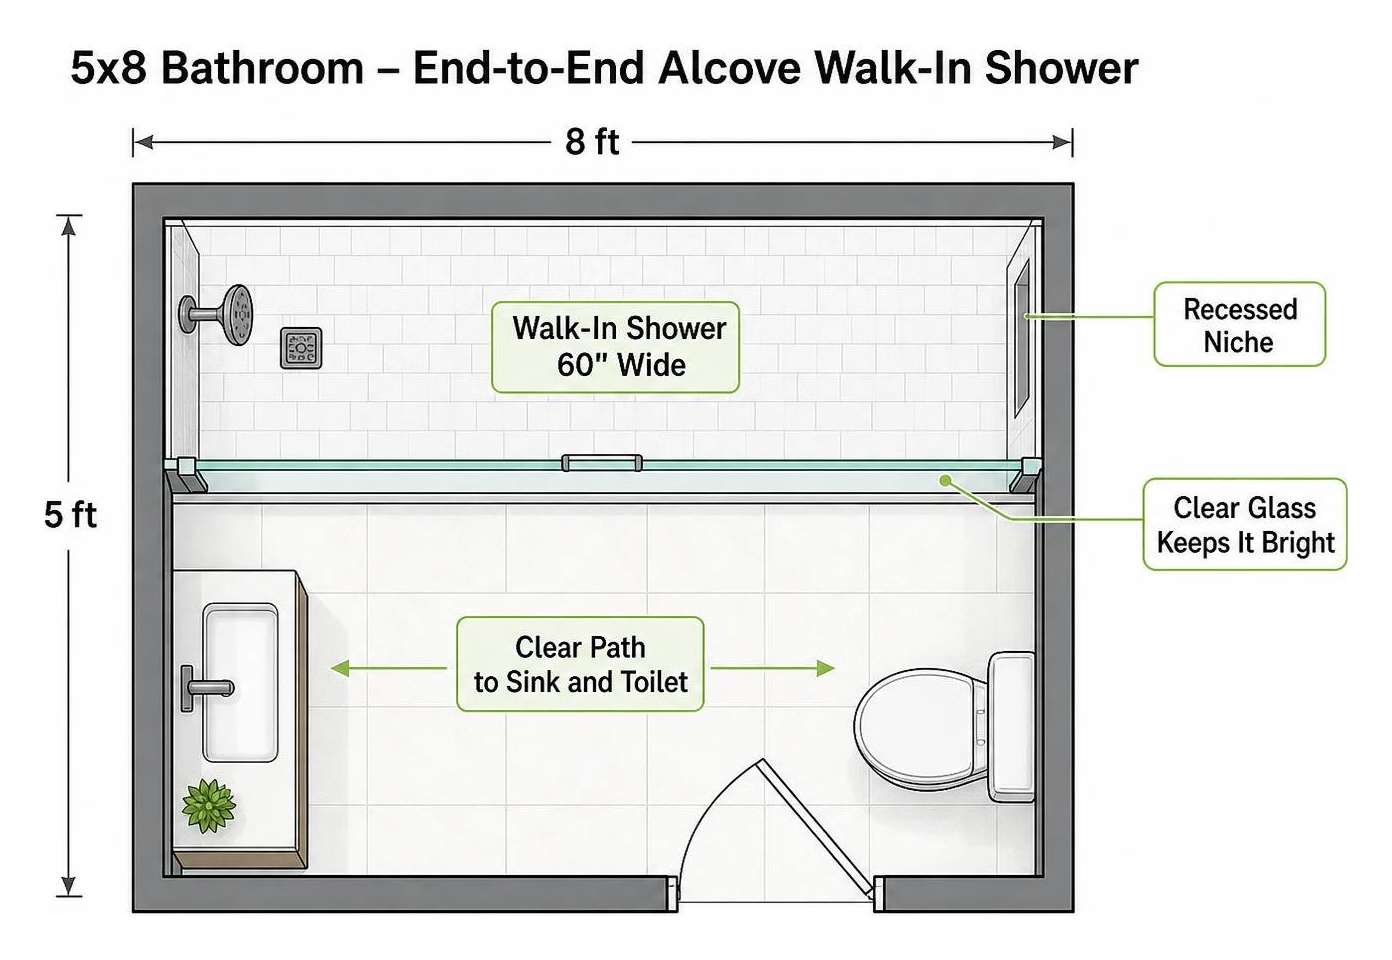
This footprint mirrors the dimensions of a standard bathtub conversion. Exploring 3×5 walk-in shower layout options allows you to swap a high-step tub for a full-width glass enclosure without altering the existing drain and water supply locations. This keeps plumbing work streamlined while providing a generous showering zone.
2. Space-Saving Corner Glass Enclosure
When a bathroom features a square footprint or multiple entry doors, placing the shower in a corner frees up the center of the room. A 36×36-inch or compact 32×32-inch corner footprint leaves ample clearance for the toilet and vanity along adjacent walls.
Pairing a corner layout with sliding doors or dual corner sliders eliminates the need for door swing clearance. Homeowners quickly discover the practical benefits of frameless glass doors, as transparent glass allows light to bounce across the entire room, preventing the corner enclosure from feeling like an obstructive box.
3. Modern Compact Bathroom Designs with Walk in Shower Enclosures
For homeowners who want an open-concept feel without a swinging door, a single fixed glass partition offers the perfect balance. Using 36-inch glass shower panels provides an effortless walk-in entry while keeping water spray contained near the showerhead.
This walk-in approach works best in narrow rooms where a swinging door might collide with a vanity edge or toilet bowl. Because there are no hinges, handles, or tracks to break up the sightline, the entire room reads as a unified, continuous space.
4. Seamless Curbless Wet Room
A curbless wet room eliminates the physical barrier between the shower floor and the main bathroom floor. Popularized in compact urban spaces like this 4m2 compact bathroom layout, this approach turns the entire room into a fully waterproofed zone.
By installing a continuous waterproof membrane under all floor tiles and pairing it with a linear drain, you can install wall-hung fixtures without needing bulky partitions. The seamless tile extension tricks the eye into seeing a much larger floor area.
5. Neo-Angle Corner Walk-In Shower
The neo-angle shower uses a diamond-shaped pan with a clipped front corner. This design cuts away the 90-degree corner that normally projects into the bathroom’s central walkway.
A central pivot door swings open from the angled flat front, preserving clearance for vanity drawers and nearby doorways. For tight square bathrooms where every inch of floor space counts, this geometric profile solves tight clearance problems with ease.
6. European-Style Shallow-Depth Walk-In
European bathroom layouts often prioritize circulation by reducing the depth of the shower pan to 30 inches while expanding its length. This shallow-depth design leaves plenty of room for an open pathway along the opposite wall.
Pairing a shallow walk-in shower with a floating vanity and wall-mounted faucets creates an airy, uncluttered look. Because the vanity floats above the floor and the shower utilizes clear glass, the exposed floor underneath makes the room feel twice its actual size.
7. Angled Walk-In for Slanted Ceilings and Attics
Attic conversions and under-eaves bathrooms present tricky architectural challenges, but slanted rooflines can easily accommodate custom glass. Designing custom angled walk-in showers allows you to tuck the shower under a knee wall or sloped ceiling without sacrificing headroom where you stand.
Custom glass panels can be precision-cut to follow the exact pitch of your ceiling, while heavy-duty hinges support operable doors along the taller wall sections. This approach turns an awkward attic corner into a stunning architectural focal point.
8. Doorless Walk-In with Return Glass Guard
If you want a doorless walk-in shower in a compact space, controlling water deflection is essential. Pairing a main fixed glass partition with a shorter 90-degree glass return panel keeps water spray inside the wet zone while leaving the entry completely open.
Designers often showcase natural stone walk-in showers with glass returns to demonstrate how a low divider or short return panel preserves open-air ventilation while keeping the adjacent vanity dry. A low-profile curb or gentle floor gradient ensures wastewater flows directly toward the drain.
9. Warm Minimalist Spa Layout
Small bathrooms can sometimes feel cold and utilitarian when wrapped entirely in plain white tile. A warm minimalist spa layout balances sleek lines with inviting textures, pairing frameless glass with warm oak accents and soft stone tones.
Taking inspiration from this warm minimalist bathroom aesthetic, you can pair soft beige porcelain tiles with a natural wood vanity. Relying on the structural advantages of glass shower walls allows warm ambient backlighting to filter through the entire room, creating a serene, hotel-quality retreat.
10. Modern Industrial Framed Grid Enclosure
For spaces that need a dose of bold architectural character, black metal grid framing delivers striking visual structure. The dark profiles create an intentional frame around the shower, turning it into the primary design feature of the room.
As demonstrated in modern tub-to-shower conversion ideas, pairing black grid lines with crisp white subway tiles and charcoal floor slate adds incredible depth to compact urban bathrooms without requiring structural layout changes.
11. Accessible Bathroom Designs with Walk in Shower Accessibility
Universal design principles ensure that a bathroom remains safe, functional, and comfortable for users of all ages and mobility levels. Designing for aging in place does not mean settling for a sterile, clinical environment.
Key accessibility features include:
- Zero-Threshold Entries: Curbless floor transitions eliminate tripping hazards and allow seamless roll-in access.
- Integrated Bench Seating: Built-in corner ledges or floating benches offer comfortable, secure seating during showers.
- Architectural Grab Bars: Modern safety bars feature matte black, brushed brass, or polished chrome finishes that match your shower hardware.
- Dual Controls with Handheld Wands: Placing shower valves near the entrance and adding an adjustable slide-bar wand makes daily use effortless from both seated and standing positions.
12. Deluxe Two-Person Walk-In Layout
Even within a compact primary suite, careful layout planning can accommodate a spacious two-person walk-in shower design. By utilizing a 5×4-foot or 5×5-foot footprint, you can position dual showerheads on opposing walls or mount a central rain head alongside an adjustable handheld sprayer.
Symmetrical water controls and an expansive glass enclosure maintain an open, uncluttered appearance while ensuring both users have dedicated space and water flow.
Walk-In Shower vs. Shower-Tub Combo: Layout and Utility Comparison
Choosing between a dedicated walk-in shower and a traditional shower-tub combo comes down to how you use your space, your household’s daily routines, and your accessibility goals. Consulting a walk-in shower configuration guide helps clarify which setup best aligns with your layout.
| Feature | Walk-In Shower Enclosure | Traditional Shower-Tub Combo |
|---|---|---|
| Accessibility | High (zero-curb or low-threshold entry eliminates step-over hazards) | Low (requires stepping over a 14–18 inch tub apron) |
| Spatial Footprint | Flexible (can be customized from compact 32×32 corners to large alcoves) | Fixed (generally locked into standard 60×30 or 60×32 footprints) |
| Cleaning & Upkeep | Easy (frameless glass and large-format tiles minimize mold-prone tracks) | Moderate to High (requires scrubbing tub curves, tracks, and curtain liners) |
| Visual Openness | Maximum (transparent glass walls extend visual sightlines across the room) | Limited (high tub walls and shower curtains cut the room in half) |
| Resale Appeal | High in primary suites and urban homes prioritizing modern luxury | Essential if it is the sole bathtub in a family-oriented home |
Removing an unused tub in favor of a sleek walk-in enclosure immediately opens up floor space, improves safety, and gives older bathrooms an instant contemporary upgrade.
Essential Design Features: Tiles, Storage Niches, and Drainage
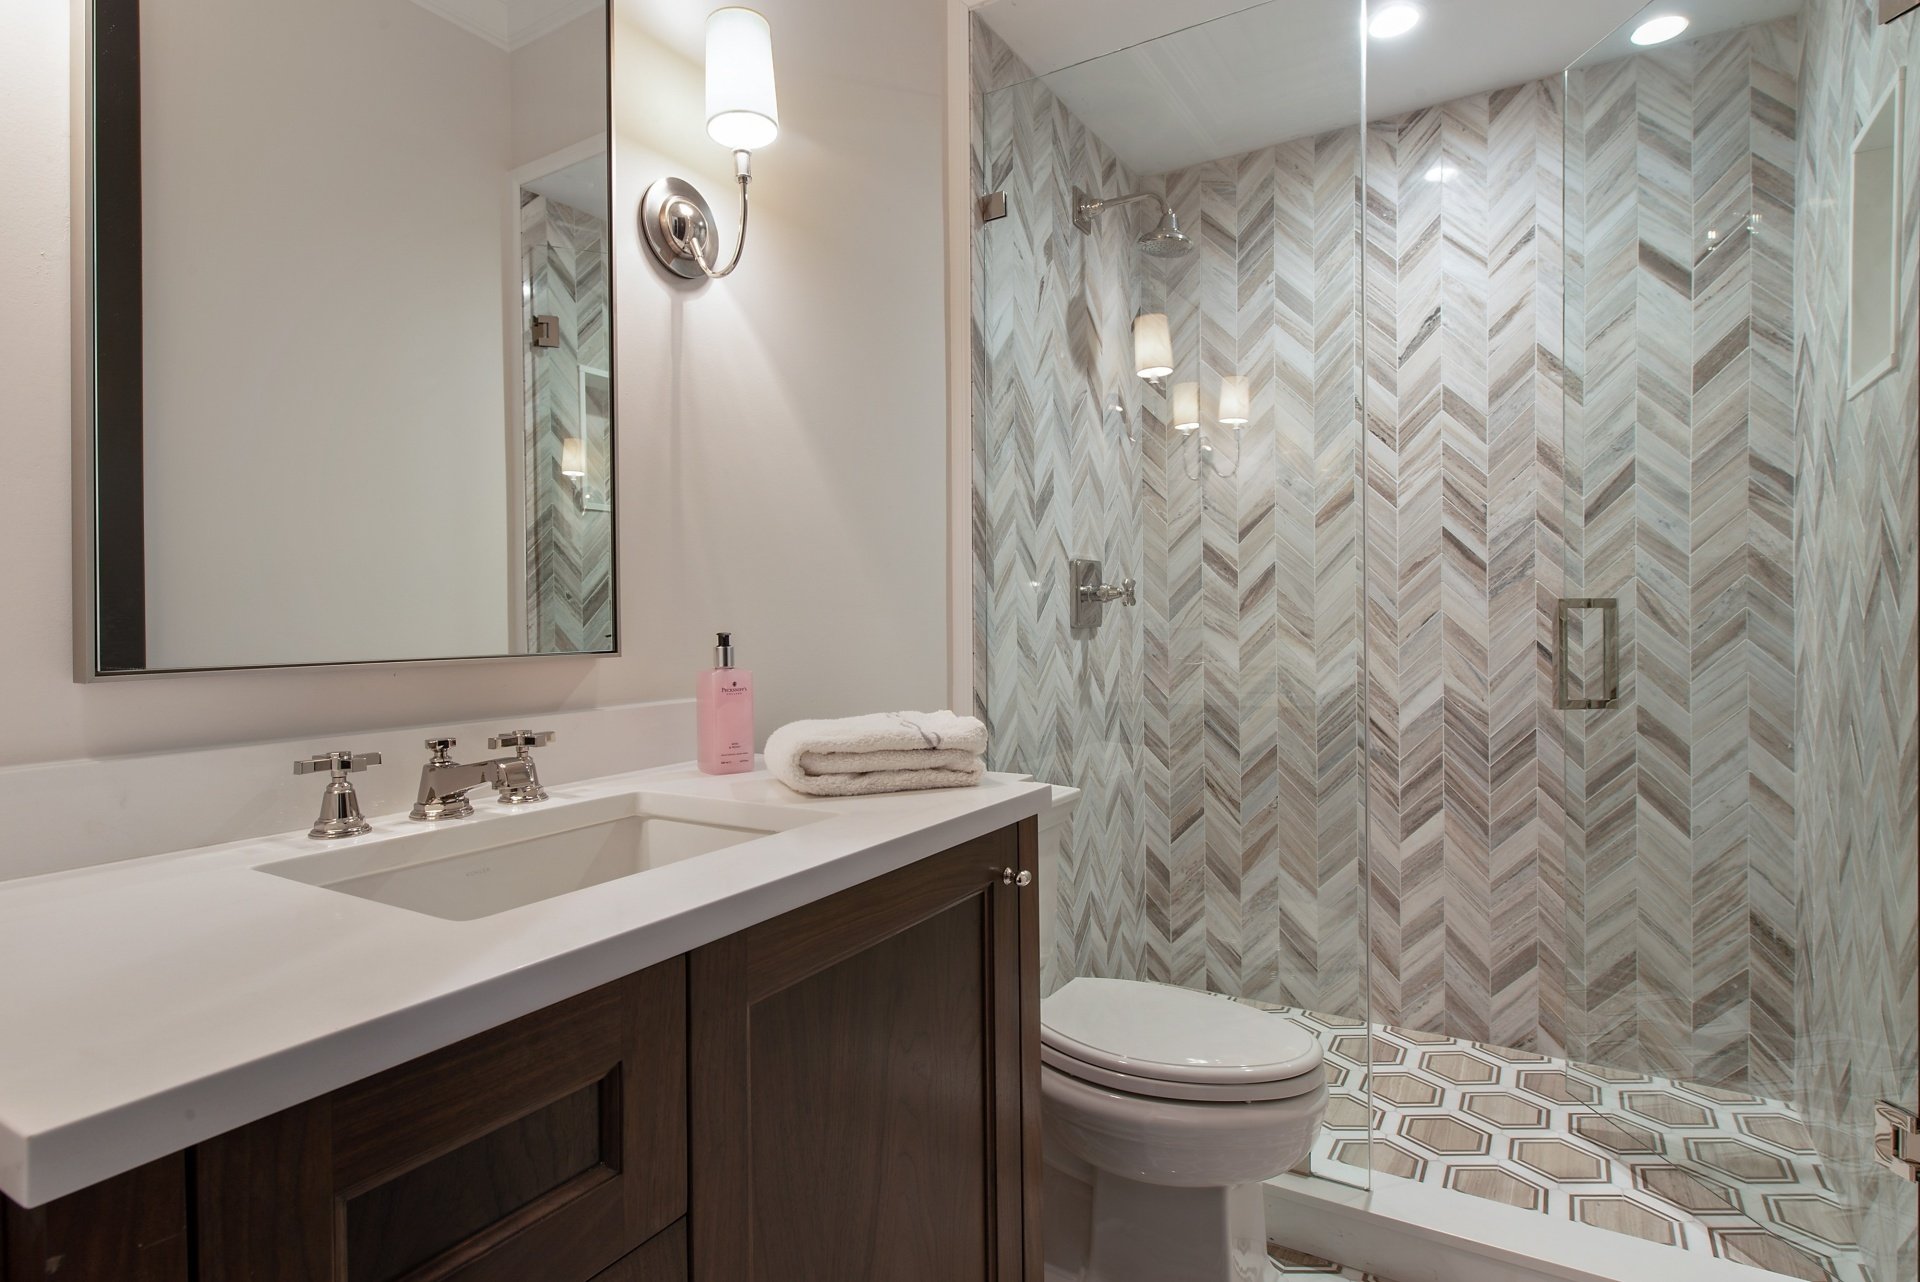
A high-performing walk-in shower requires thoughtful material selections and robust infrastructure behind the walls:
- Slip-Resistant Flooring: For shower pans, select matte-finish tiles that are 4 inches or smaller (such as penny rounds or 2×2-inch mosaics). The frequent grout lines provide essential traction under wet feet. For curbless wet rooms, textured porcelain slabs with high dynamic coefficient of friction ratings deliver safety alongside a seamless appearance.
- Recessed Wall Niches: Keep shampoo bottles and soaps off the floor and bench by framing recessed niches directly between wall studs. Adding waterproof LED accent lighting within the niche creates soft, ambient illumination.
- Linear Trench Drains: Unlike traditional center point drains that require sloping the floor from four directions, a linear drain sits flush along one wall. This allows you to slope the entire shower pan in a single flat plane, enabling the use of sleek, large-format floor tiles.
Frequently Asked Questions About Walk-In Showers
What is the smallest functional size for a small walk-in shower?
According to standard International Residential Code (IRC) requirements, the absolute minimum interior shower dimensions are 30×30 inches (encompassing at least 900 square inches of floor area). However, for everyday comfort and elbow room, most designers recommend a minimum of 36×36 inches. In extremely tight layouts, an ultra-compact 32×32-inch corner enclosure equipped with sliding glass panels can provide full functionality without crowding adjacent fixtures.
How do you prevent water from splashing in a doorless walk-in shower?
Preventing overspray in doorless walk-in showers relies on strategic fixture placement, panel sizing, and floor slope:
- Showerhead Direction: Position the showerhead to spray against a solid tiled wall rather than toward the open walkway.
- Ceiling Rain Heads: Install a downpour-style rain showerhead overhead, which directs water straight downward instead of outward at an angle.
- Deflector Panels: Use a fixed glass screen measuring at least 36 to 48 inches in length, or add a short 8-to-12-inch return guard.
- Floor Pitch: Ensure the shower pan maintains a proper slope (typically one-quarter inch per linear foot) toward a high-capacity linear drain.
Can you fit a walk-in shower, toilet, and vanity in a 5×8 bathroom?
Yes. A standard 5×8-foot bathroom (40 square feet) easily accommodates a full walk-in shower, toilet, and vanity when laid out efficiently along a single plumbing wall. Building codes require a minimum of 15 inches of clearance from the centerline of the toilet to any adjacent fixture or side wall, along with 21 inches of clear space in front. By placing a 32×60-inch walk-in shower across the back 5-foot wall and installing a floating vanity with a pocket entry door, you maintain generous circulation space throughout the room.
Conclusion
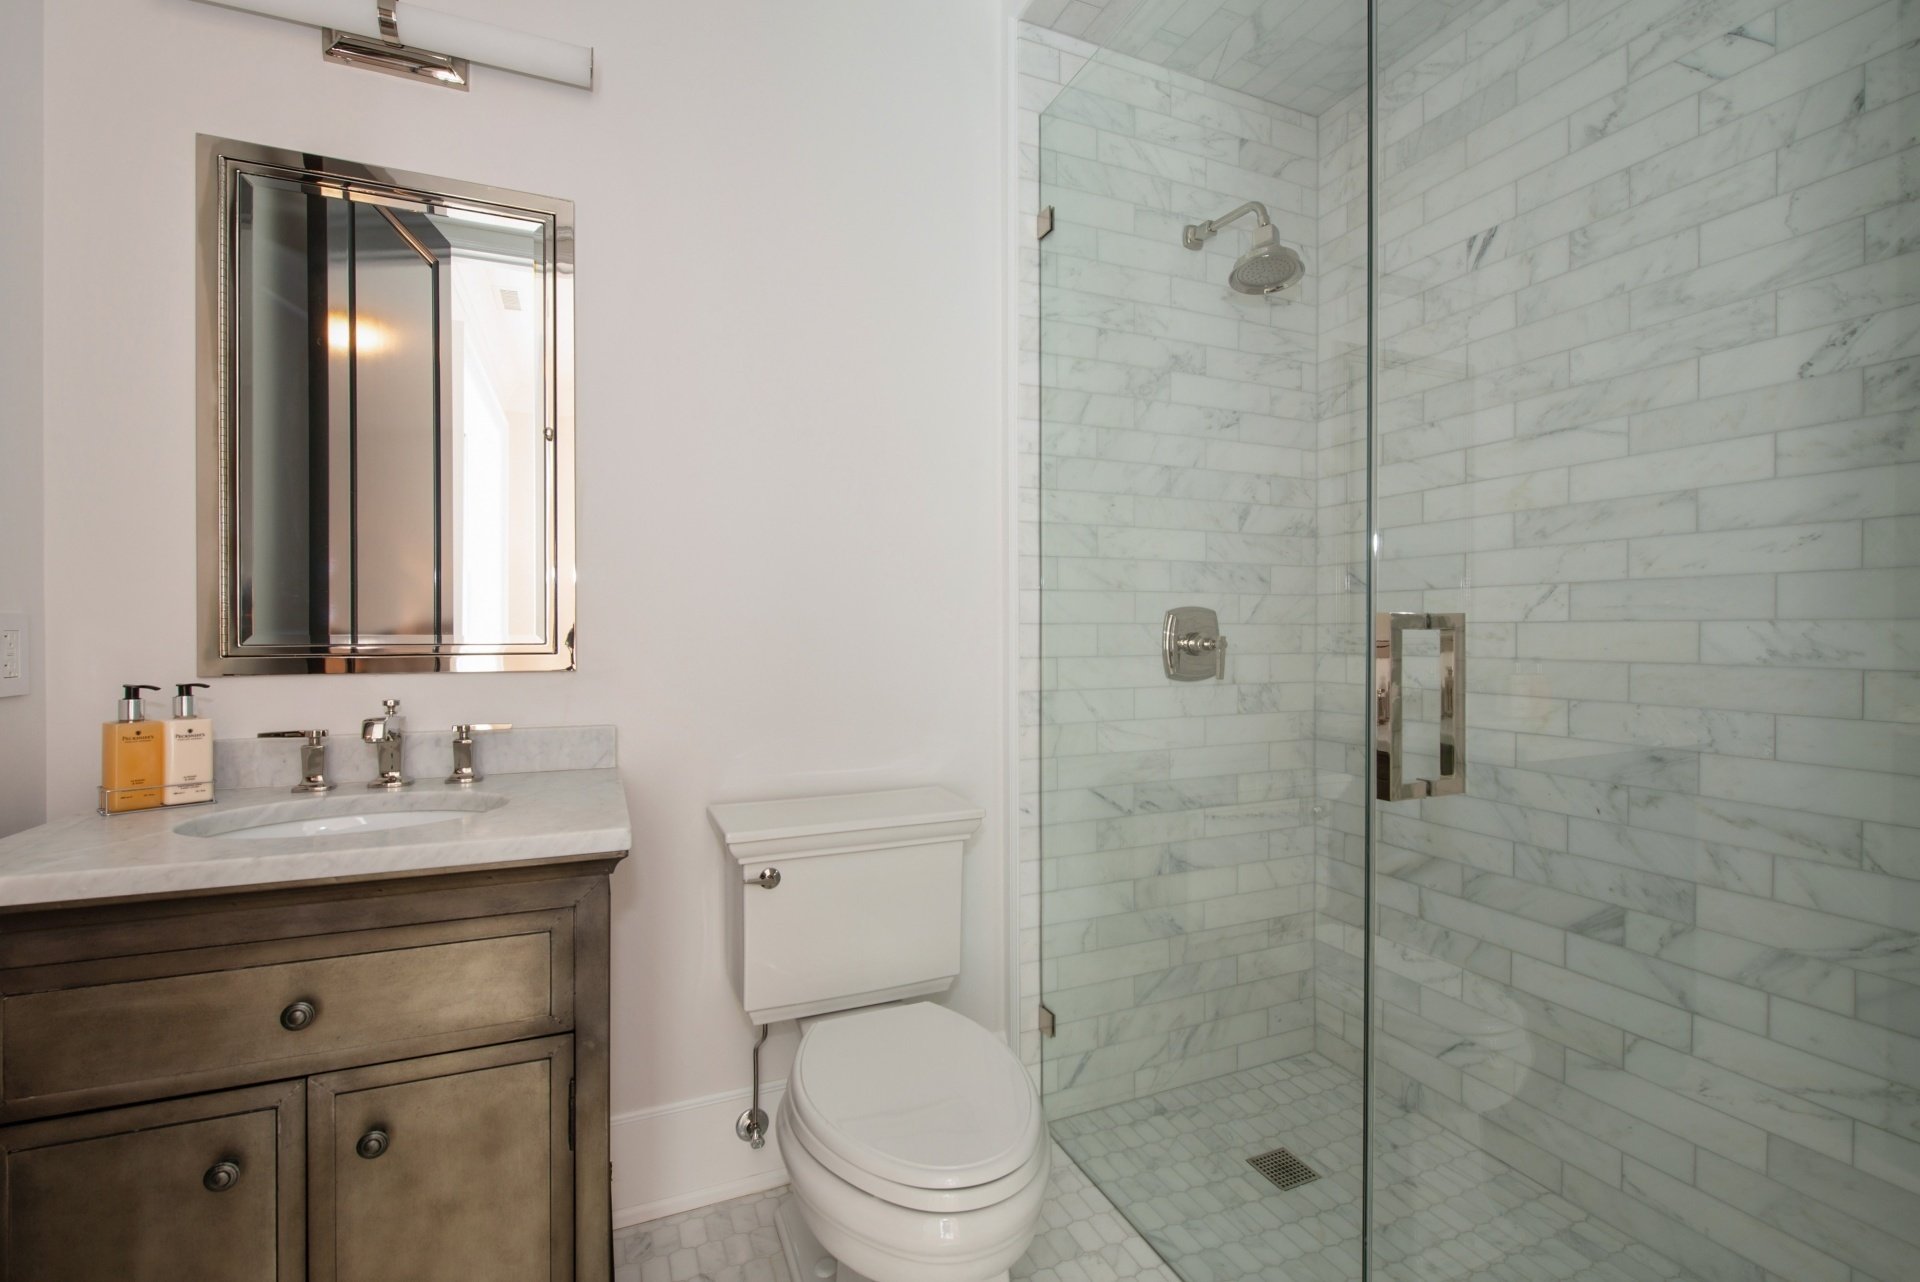
A compact bathroom does not mean you have to sacrifice luxury, style, or daily comfort. By choosing the right walk-in shower layout—whether it is an end-to-end alcove conversion, a space-saving corner enclosure, or a barrier-free wet room—you can eliminate clutter and maximize every inch of usable floor space.
At JP Precision Glass, we specialize in helping homeowners bring their dream bathrooms to life with precision-engineered, bespoke glass solutions. As Chicago’s leading glass shower door provider, our team designs, customizes, and installs premium frameless shower enclosures tailored to your home’s unique dimensions. Explore our custom solutions for custom frameless showers in Chicago to start planning your bathroom upgrade today.