
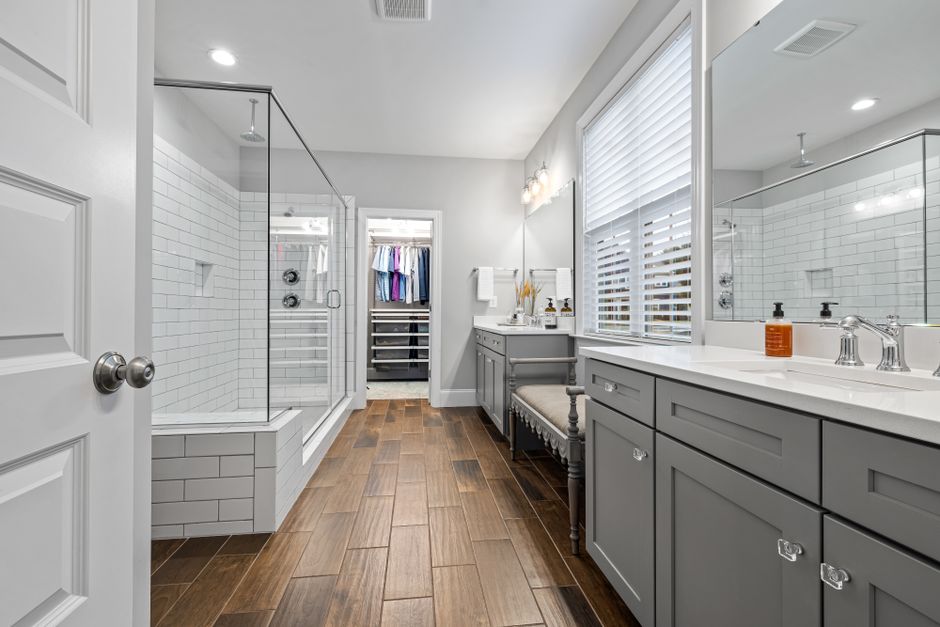
Understanding 2 Person Walk In Shower Dimensions and Layouts
When we help homeowners design a 2 person walk in shower, the single most critical factor we discuss first is physical space. A double shower requires precise spatial clearance so both bathers can move comfortably, adjust their water settings without crowding each other, and enjoy a relaxing experience.
When planning your bathroom footprint, wall framing, backer boards, waterproofing membranes, and wall tile will reduce your interior dimensions by about 1.5 to 2 inches on each wall surface. If you frame a shower enclosure to 60″ x 40″ on rough studs, your finished interior tile-to-tile space will end up closer to 58″ x 38″.
Minimum vs. Optimal 2 Person Walk In Shower Sizes
To ensure a comfortable shower rather than a tight fit, understanding actual dimensions is essential:
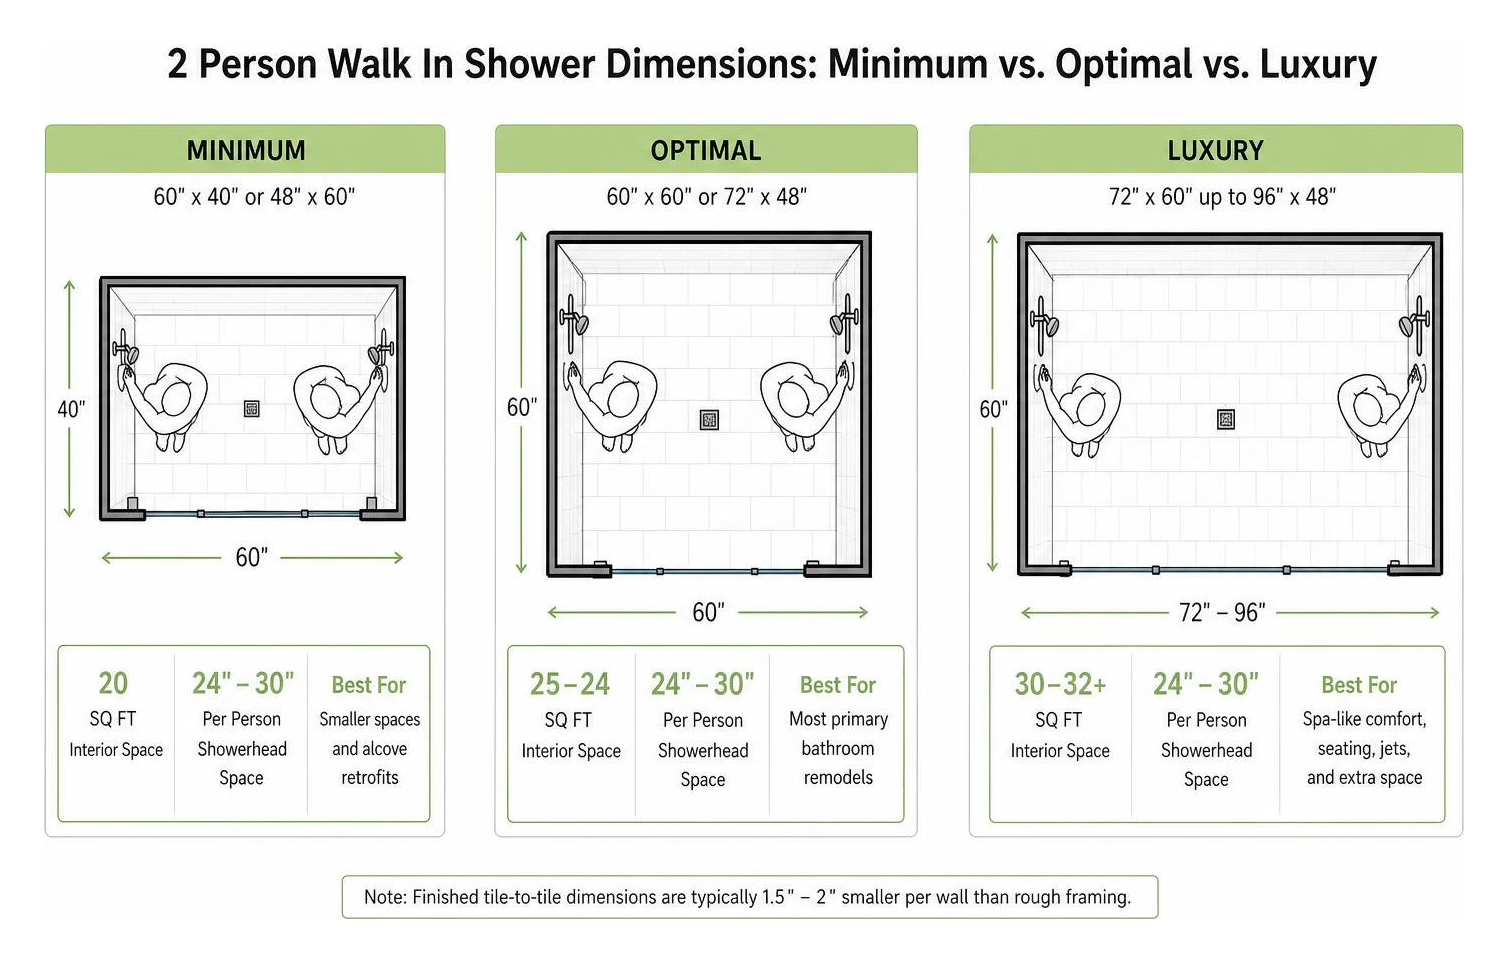
- Entry-Level Minimum (48″ x 60″ or 60″ x 40″): This footprint offers around 20 square feet of interior space. While it works well in smaller master suites or standard alcove retrofits, anything smaller than 48″ x 60″ functions more like a single shower with an occasional guest spot.
- Optimal Comfortable Size (60″ x 60″ or 72″ x 48″): Providing 25 to 24 square feet, these dimensions represent the sweet spot for most primary bathroom remodels. A 72″ width allows dual showerheads to be installed side-by-side or on opposing walls with plenty of room in between.
- Luxury Spa Footprint (72″ x 60″ up to 96″ x 48″): Oversized footprints provide ample room for built-in seating, multiple body jets, and drying zones.
Proper showerhead spacing is equally vital. Each showerhead requires roughly 24″ to 30″ of personal space on its respective side. Maintaining a total wall width of 60″ to 72″ prevents water streams from colliding awkwardly while allowing both users to set independent water temperatures. Detailed architectural dimensional guides on sites like D and G Flooring highlight how proper spatial balance makes a massive difference in daily usability.
Smart Layouts for Small and Medium Bathrooms
You do not need a massive estate home to enjoy a double shower. With clever layout choices, medium or even compact primary bathrooms can accommodate two users.
- Corner Walk-In Layout: Utilizing a corner position with two exterior glass walls saves floor space while keeping the bathroom open and bright.
- Alcove Tub-to-Shower Conversion: Replacing a standard 60-inch soaking tub alcove allows you to create a compact 60″ x 36″ or 60″ x 40″ double shower. In this setup, placing showerheads on opposite narrow end walls (facing each other) optimizes physical clearance.
- Walk-Through / Double Entry Design: For long, narrow bathrooms, a walk-through design behind a partition or vanity wall allows dual entry points and smooth movement through the space.
- Integrated Seating Placement: Instead of a full-depth continuous bench, opt for a corner floating bench or a fold-down teak seat to preserve floor space.
Plumbing Requirements and Water System Planning
Installing a 2 person walk in shower requires looking behind the tiles at your home’s plumbing infrastructure. Running two fixtures simultaneously doubles the demand on water volume, pipe sizing, supply pressure, and drainage capacity.
Dual Shower Controls and Valve Configurations
To give both bathers complete control over their experience, independent controls are a must. There are two primary valve approaches:
- Independent Thermostatic Valves: Installing two separate thermostatic mixing valves—one for each shower station—allows each user to select their preferred water temperature and flow rate independently without affecting the other person.
- Diverter Valve Systems: If you use a single master valve, you must choose the right diverter. A standard two-way diverter valve only alternates water flow between head A or head B. To run both showerheads at the exact same time, you must install a three-way diverter valve (or a valve with shared outlet capabilities).
For supply lines, standard 1/2-inch copper or PEX supply lines may struggle to deliver adequate water pressure to two active showerheads and auxiliary body jets. Upgrading your main shower supply feeder lines to 3/4-inch pipe ensures both fixtures maintain robust water flow simultaneously.
Hot Water Demand and Linear Drainage Systems
A typical residential showerhead flows at approximately 2.0 gallons per minute (GPM). Running two showerheads concurrently consumes 4.0 GPM. A 15-minute shared shower will draw roughly 60 gallons of mixed hot water.
A standard 40- to 50-gallon tank water heater will exhaust its hot water supply before a 15-minute double shower finishes. To avoid sudden cold rinses, consider upgrading to a high-recovery 75- to 80-gallon gas storage tank or a whole-home tankless water heater capable of delivering 9 to 11 GPM continuously.
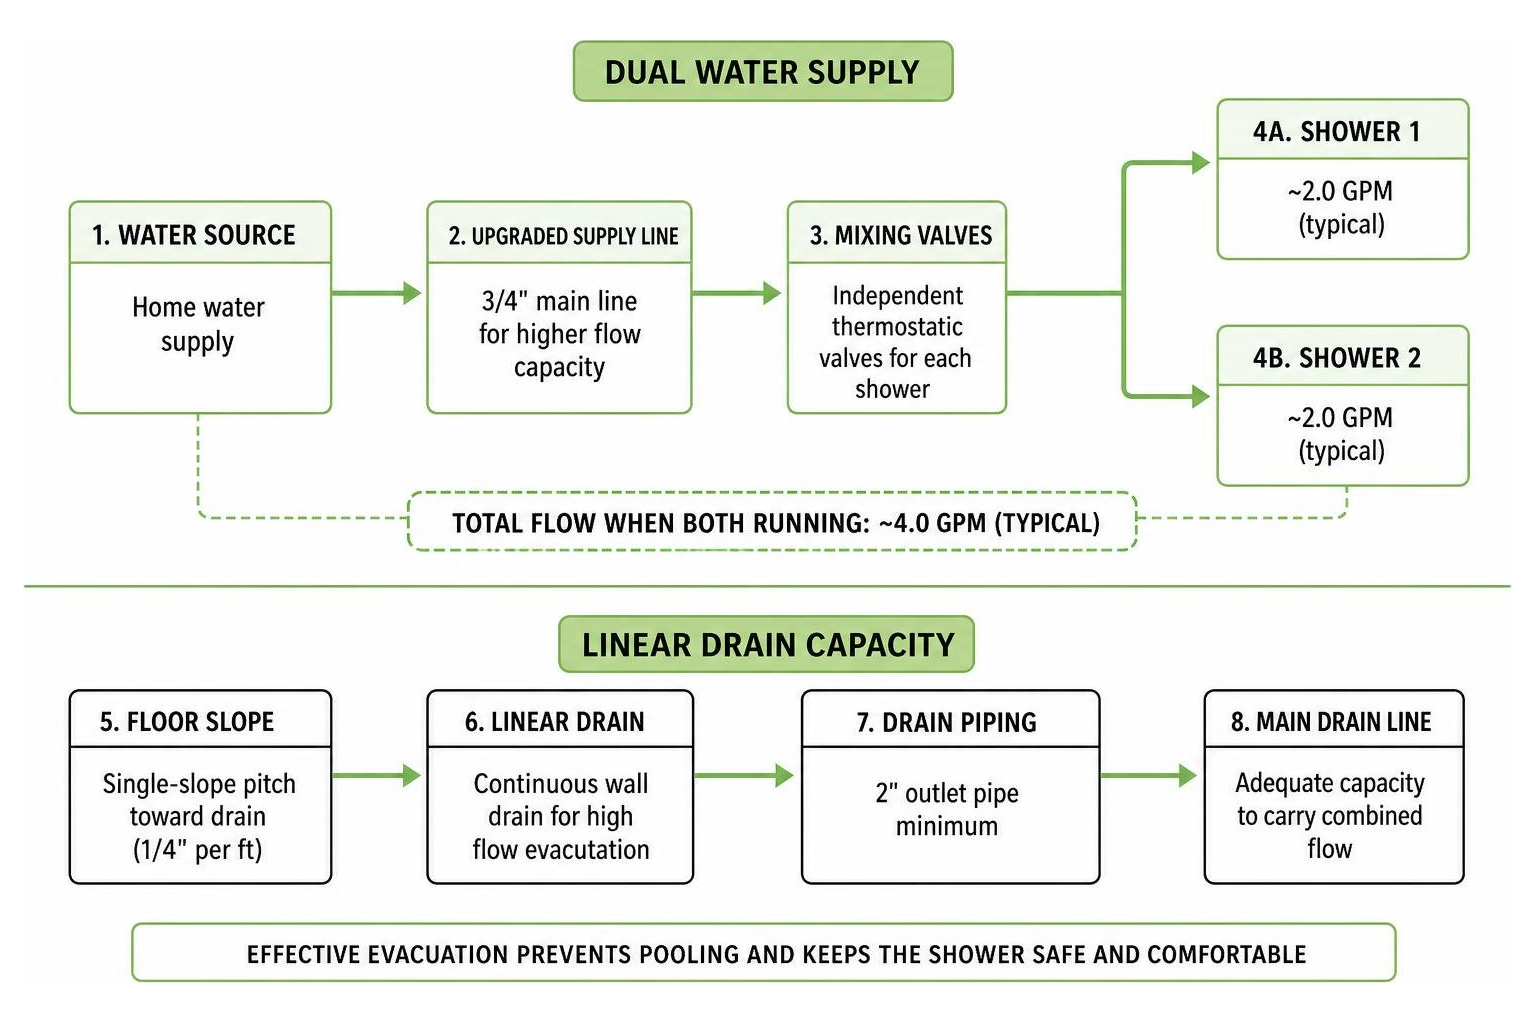
Water evacuation is just as crucial as water delivery. Standard 2-inch center drains handle up to 5 to 6 GPM under ideal conditions, but heavy dual water output can cause pooling. Installing a continuous linear drain along one wall is often the ideal solution. Linear drains allow for a smooth single-slope pitch toward the wall, handling higher flow volumes while enabling the use of sleek, large-format floor tiles.
Glass Enclosures and Enclosure Styles for Double Showers
The enclosure style you select defines the look and feel of your primary bathroom. Because a double shower occupies a larger footprint, glass enclosures are essential for preserving natural light and maintaining a bright, open feeling.

Enclosure Options for Your 2 Person Walk In Shower
When exploring structural designs, homeowners typically evaluate three popular options:
- Full Glass Panels: Utilizing custom glass shower panels creates seamless floor-to-ceiling visual continuity. Glass partitions keep water contained while allowing natural light from windows or skylights to illuminate the entire room.
- Pony Walls (Half Walls): Combining a tiled lower half-wall with glass upper panels offers subtle privacy for bathers while providing a sturdy anchor wall for plumbing lines or bench seating.
- Open Walk-In (Doorless Enclosures): Completely doorless designs eliminate moving parts entirely. However, they require an interior depth of at least 60 to 72 inches and carefully directed showerheads to prevent water splashes from exiting the wet zone.
Discovering the many benefits of frameless glass shower doors helps highlight why frameless tempered glass remains the premier standard for double showers. Without thick metal frames to collect soap scum and mineral deposits, heavy 3/8-inch or 1/2-inch frameless glass panels provide clean lines and effortless cleaning.
Framing and Door Configurations
Choosing how you enter your shower depends on your bathroom layout and traffic flow:
- Hinged Frameless Glass Doors: Heavy-duty brass hinges support large glass swinging doors. Double shower setups often feature inward/outward swinging mechanisms that direct water drips back into the pan when opening.
- Sliding Glass Systems: For bathrooms with tight clearances where a swinging door might bump into a vanity or toilet, smooth-rolling sliding shower doors provide an elegant space-saving alternative.
- Dual Door Entryways: In wide walk-through layouts, incorporating two separate entry doors at opposite ends creates a fluid hotel-spa atmosphere.
Essential Features, Materials, and Common Mistakes to Avoid
A modern 2 person walk in shower should strike a perfect balance between luxury, practical durability, and everyday safety.
Durable Materials and Safety Features
Because a double shower experiences higher water volume and humidity levels than a standard single shower, material selection is critical:
| Material / Feature | Selection Standard | Purpose & Benefits |
|---|---|---|
| Floor Tile | Textured porcelain or small mosaic | Provides high slip resistance with a minimum Dynamic Coefficient of Friction (DCOF) of 0.42. |
| Wall Tile | Large-format porcelain or natural marble | Minimizes grout lines for easier maintenance and a luxurious, clean aesthetic. |
| Recessed Niches | Dual niches or full-length ledge | Provides dedicated storage space for both bathers without floor clutter. |
| Seating | Built-in tiled bench or floating seat | Offers relaxation and support; requires 12″–15″ of interior depth. |
| Grab Bars | Modern decorative stainless steel | Ensures safety for all ages without looking institutional. |
Planning Pitfalls to Avoid
Avoid these frequent mistakes when planning a double walk-in shower:
- Inadequate Exhaust Ventilation: Larger wet zones generate substantial steam. Standard builder-grade exhaust fans are insufficient. Install a whisper-quiet exhaust fan rated for at least 110 to 150 CFM, and run it for 20 minutes post-shower.
- Skipping Ceiling Waterproofing: If your design features ceiling-mounted rain heads, water vapor will rise directly to the ceiling. You must extend full sheet waterproofing membranes across the entire shower ceiling before tiling or painting to prevent drywall degradation.
- Improper Floor Pitching: Inadequate floor sloped toward the drain causes standing water. Shower floors must maintain a slope of 1/4-inch per linear foot toward the drain.
- Neglecting Door Swing Clearances: Always verify that swinging glass doors clear towel bars, vanities, and light fixtures before finalizing hardware placement.
Luxury Upgrades: Steam Showers, Soaking Tubs, and Wet Rooms
For the ultimate spa-like home sanctuary, many homeowners upgrade their double shower into an all-inclusive wellness retreat.

Integrating Steam and Hydrotherapy Features
Converting your double shower into a sealed steam enclosure allows you to enjoy therapeutic steam bath routines at home.
Pre-fabricated steam units such as the Mesa 2 Person Walk-In Steam Shower or corner options like the Platinum Walk-In Steam Shower feature high-output 3KW to 6KW steam generators, chromatherapy lighting, and integrated acupressure body massage jets.
When building a custom steam enclosure, glass panels must extend fully to the ceiling with a sloped ceiling pitch to prevent condensed cold water drops from dripping onto bathers. Automated line-purge systems automatically flush residual water from hydrotherapy lines after use to prevent mold and bacterial growth.
Combining Freestanding Tubs and Double Showers
A popular luxury trend in primary master suite remodels is the open “wet room” concept. In a wet room, a freestanding soaking tub and a 2 person walk in shower share the same waterproofed floor enclosure behind a single large glass wall.
For bathers seeking dedicated hydrotherapy bathing options alongside walk-in accessibility, specialized dual-seat acrylic walk-in tubs provide a compelling alternative. Fixtures like the Ella Companion Two Seat Walk-In Tub, the spacious Ella Escape Walk-In Tub, or the compact Tub4Two Walk-In Tub feature dual drain technology for rapid water evacuation, heated backrests, and independent hydro foot massage jets. Pairing these therapeutic fixtures with glass shower screens gives you the benefits of both deep soaking and quick walk-in showering in one space.
Frequently Asked Questions About Double Walk-In Showers
How much space is required for two people to shower comfortably at the same time?
To shower comfortably without feeling crowded, we recommend a finished interior size of at least 60″ x 60″ (25 sq. ft.) or 72″ x 48″ (24 sq. ft.). While an entry-level size of 48″ x 60″ works in tighter spaces, having 60 to 72 inches of wall width ensures each person has 24 to 30 inches of dedicated elbow room and water coverage.
Can standard hot water systems handle two showerheads running simultaneously?
Standard 40- or 50-gallon tank water heaters usually run out of hot water during a dual shower, as two 2.0 GPM showerheads consume roughly 60 gallons of mixed water in 15 minutes. Upgrading to a continuous-flow tankless water heater (rated for 9 to 11 GPM) or a high-recovery 75+ gallon gas tank ensures an uninterrupted supply of hot water.
Do open doorless double showers cause excess humidity or water splashes?
Doorless open showers can release more steam and water overspray into the main bathroom if not sized properly. To prevent splashing onto dry floor areas, doorless double walk-in showers should feature at least 60 to 72 inches of interior spray depth, glass splashguard panels, and an exhaust ventilation fan rated for 110 to 150 CFM.
Conclusion
Designing a spacious, elegant 2 person walk in shower transforms your daily routine into a spa-like retreat. By carefully planning your dimensions, ensuring robust plumbing supply and drainage, selecting durable non-slip tile, and installing high-quality glass enclosures, you create a beautiful feature that elevates your primary bathroom and adds lasting value to your home.
When you’re ready to bring your vision to life with custom frameless glass enclosures, precision installation, and premium materials, trust the experts who specialize in making glass look effortless.
Explore our custom glass door solutions or request a personalized estimate for custom frameless showers chicago to start designing your ideal double walk-in shower today!