
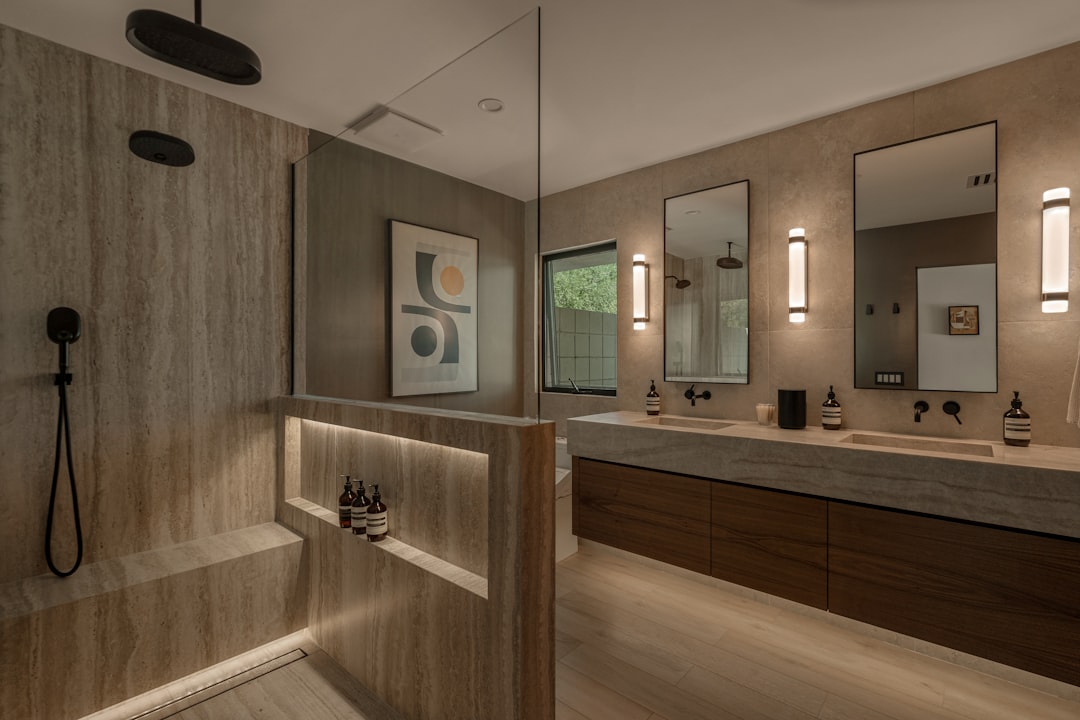
Why a Walk-In Shower Might Be the Smartest Bathroom Upgrade You Make
A walk-in shower is a shower enclosure with either no curb at all or a very low step at the entry — making it far easier and safer to step into than a traditional bathtub or standard shower stall.
Here’s what you need to know at a glance:
- What it is: An open or semi-enclosed shower you walk straight into, with little to no threshold to step over
- Who it’s for: Seniors aging in place, people with limited mobility, caregivers assisting loved ones, and anyone who wants a cleaner, more modern bathroom
- Key types: Barrier-free (flush with the floor) and low-threshold (typically a 3–4 inch step)
- Common sizes: Most range from 48–60 inches wide and 32 inches deep; the standard tub-replacement size is 60 inches wide
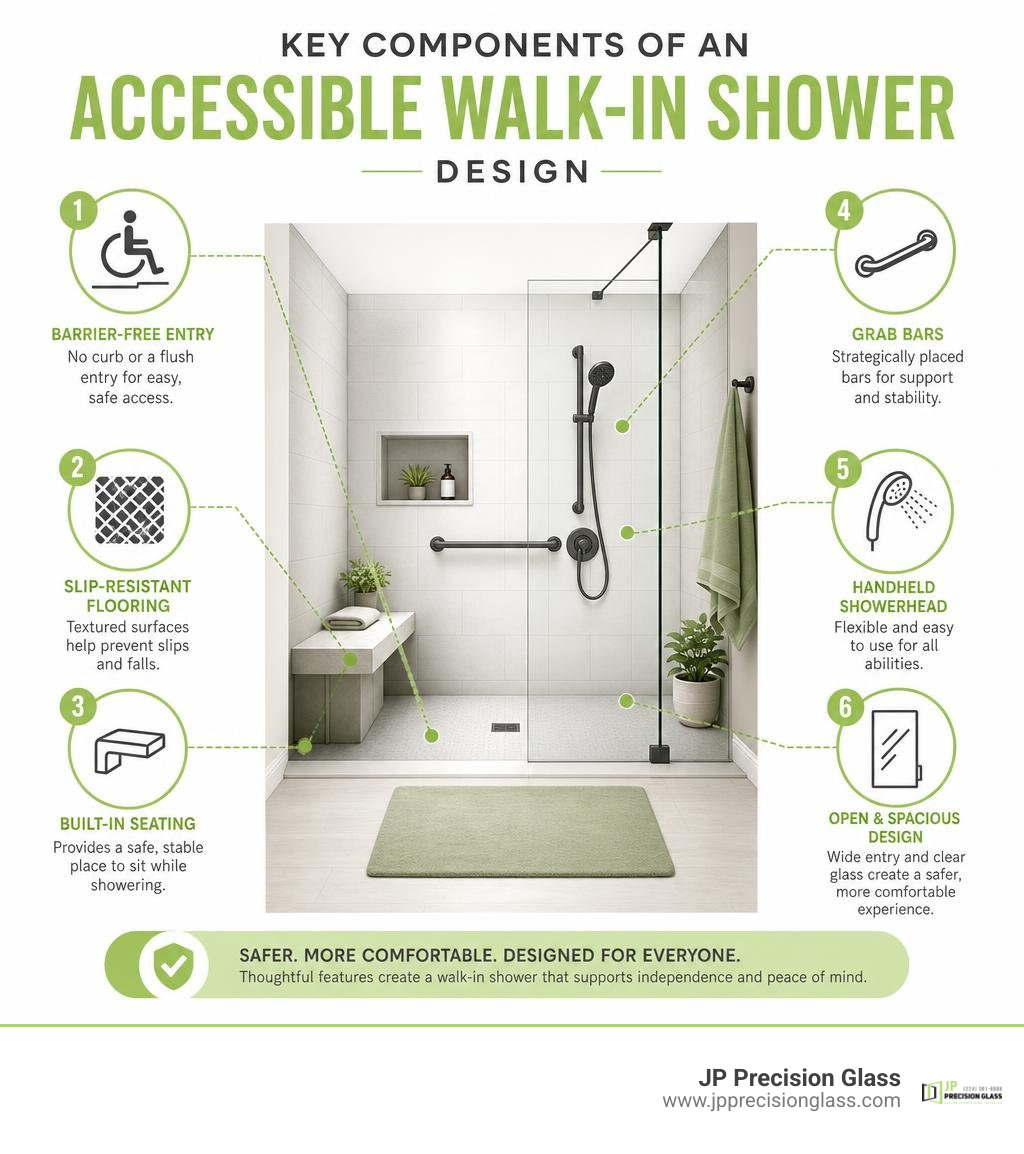
- Safety features to look for: Slip-resistant floors, grab bars, built-in seating, and handheld showerheads
- Enclosure options: Prefabricated kits, custom frameless glass panels, sliding doors, or open splash-guard designs
Traditional bathtubs have a step-over wall that can reach 14–20 inches high. That’s a serious fall risk — especially for older adults or anyone with balance or mobility challenges. A walk-in shower dramatically reduces that risk while also opening up the look and feel of your bathroom.
For Chicago homeowners planning a remodel, the choices go beyond just safety. The right enclosure — especially a custom glass design — can transform a cramped bathroom into a sleek, spacious-feeling space.
This guide compares all the main walk-in shower options so you can choose what works best for your home, your budget, and your needs.
Comparing Walk In Shower Designs and Bathtubs
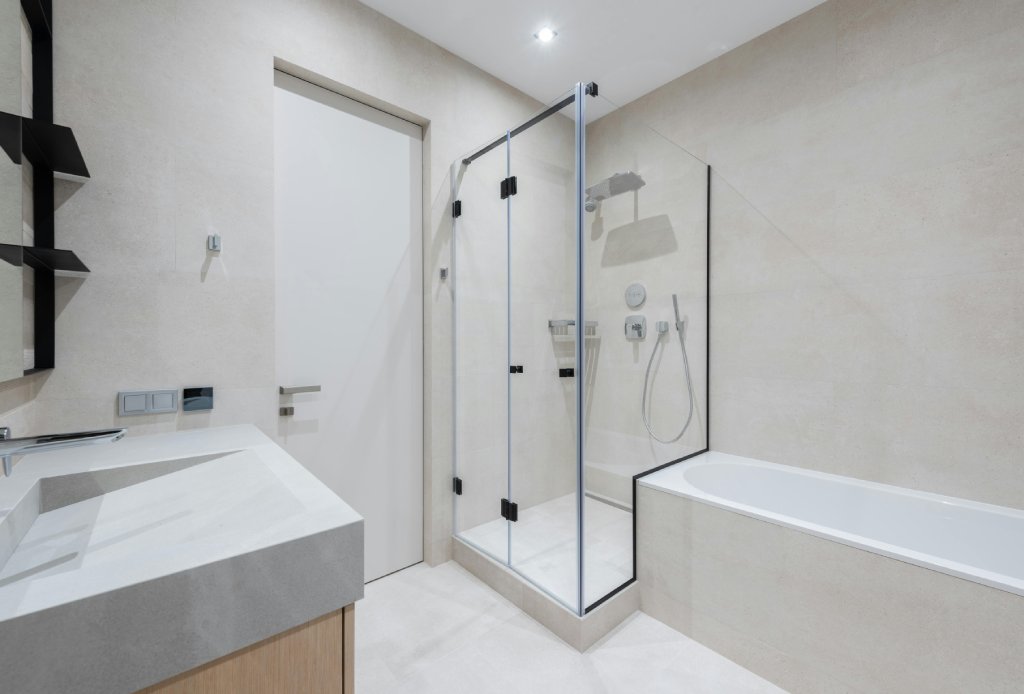
When we evaluate bathroom layout upgrades, the step-over height of a traditional bathtub is often the single biggest hazard. Stepping over a 14- to 20-inch wall while balancing on one foot on a wet surface creates unnecessary fall risks. In contrast, a walk-in shower lowers that threshold to 3 to 4 inches or eliminates it completely.
Beyond physical safety, replacing a bulky bathtub enclosure with a walk-in shower instantly transforms the visual dynamic of the room. Removing dark tub walls creates an open-concept feel that makes compact spaces look significantly larger. Furthermore, eliminating grout-heavy tub surrounds or high acrylic walls simplifies daily maintenance, as modern wall materials and smooth glass panels inhibit mold growth and soap scum accumulation.
Types of Walk In Shower Enclosures: Low-Threshold vs Barrier-Free
Understanding entry thresholds is essential when selecting the right configuration for your household.

- Low-Threshold Showers: These units typically feature a 3-inch or 4-inch curb. This small lip balances minimal step-over effort with practical water containment. Low-threshold models are an ideal choice for independent seniors or homeowners looking for easy access without modifying subfloors. Additionally, a low threshold provides a secure lip for installing trackless bottom seals or custom glass door structures.
- Barrier-Free (Zero-Threshold) Showers: Barrier-free designs eliminate the threshold entirely, making the shower floor flush with the rest of the bathroom floor. This zero-threshold approach provides seamless, roll-in access for wheelchair users and allows caregivers to move freely in and out without tripping hazards. However, barrier-free installations require precise floor pitching toward a wall or linear drain to ensure complete water containment.
Key Safety and Accessibility Features for Aging in Place
Aging in place requires planning a bathroom environment that adapts to changing physical needs over time. A safe walk-in shower balances accessibility with residential elegance.
| Accessibility Feature | Primary Benefit | Ideal User |
|---|---|---|
| Slip-Resistant Flooring | Textured base surfaces prevent slipping on wet floors. | Everyone, especially individuals with balance limitations. |
| Reinforced Wall Backing | Full wood encapsulation allows secure mounting of grab bars anywhere. | Homeowners preparing for long-term aging in place. |
| Built-in / Folding Seats | Reduces fatigue during bathing; weight capacity up to 300 lbs. | Seniors and individuals with limited stamina or recovery needs. |
| Handheld Sprayers | Allows flexible washing from seated or standing positions. | Seated bathers and caregivers assisting loved ones. |
Strategic Grab Bar Placement and Reinforced Wall Backing
Standard wall panels or thin acrylic wraps often lack the structural integrity to support weight-bearing grab bars. When choosing or building a shower surround, selecting units with reinforced wall backing—such as full fiberglass-encapsulated wood backing—ensures grab bars can be anchored securely anywhere on the wall surface.
For optimal safety, we follow standard safety guidelines by positioning horizontal or angled grab bars near the entry points and along side walls at heights between 33 and 36 inches off the floor. Matching grab bar hardware finishes to shower valves and frameless glass door hinges maintains a cohesive, high-end appearance without feeling clinical.
Seating Options and Handheld Sprayers
Seating drastically lowers fatigue during bathing. Built-in molded corner seats provide sturdy support up to a 300 lb weight capacity, while wall-mounted folding seats can be lifted up flat against the wall when standing users require maximum floor space.
Pairing a seat with a handheld showerhead mounted on an adjustable slide bar gives bathers total control. Thermostatic mixing valves are another critical safety component, preventing accidental scalding by maintaining constant water temperature even when household water pressure fluctuates.
Sizing, Materials, and Customization Options
Selecting the right materials determines both the longevity and aesthetic appeal of your new shower space.
- Acrylic and Composite Panels: High-grade reinforced acrylic surfaces, like proprietary high-rigidity composites, offer fiberglass backing that eliminates floor flexing underfoot. These non-porous surfaces resist mold and wipe clean easily.
- Solid Surfaces and Tile: Tile offers endless design flexibility, though grout lines demand ongoing maintenance. Pre-engineered solid surface wall panels offer a grout-free alternative while mimicking natural stone or modern subway patterns.
- Frameless Tempered Glass: Tempered glass panels—typically 3/8-inch or 1/2-inch thick—provide maximum structural strength, crystal-clear transparency, and clean architectural lines.

Standard Dimensions for a Walk In Shower Installation
When replacing a traditional bathtub, space planning is straightforward because most standard alcove openings measure 60 inches wide by 30 to 32 inches deep.
- Compact Layouts: The smallest functional standalone walk-in showers start at roughly 48 inches wide by 37 inches deep, designed specifically to optimize tight spaces.
- Standard Alcove Replacements: A standard 60-inch footprint easily accepts standard-sized multi-piece surrounds available in left-drain and right-drain configurations.
- Spacious Configurations: Selecting depths of 33 to 36 inches or wider provides optimal elbow room for seating and maneuverability.
When planning custom layouts, incorporating precision-cut Glass Shower Panels allows you to maximize internal dimensions while maintaining a slim external footprint.
Elevating Style with Glass Doors and Enclosures
Installing clear glass paneling transforms a basic shower into an expansive spa-like retreat. By allowing light to reflect across the entire room, glass enclosures eliminate dark shadows and expand sightlines in small bathrooms.
Homeowners can explore several glass configurations:
- Frameless Glass Panels: Fixed glass splash guards or hinged frameless doors offer seamless elegance with minimal metal hardware. Discover the Benefits Of Frameless Glass Shower Doors for creating open, light-filled spaces.
- Bypass Sliding Glass Doors: For bathrooms where swing clearance is limited by toilets or vanities, custom Sliding Shower Doors glide smoothly along top rollers without intruding on external floor space.
Converting a Standard Bathtub to an Accessible Shower
Converting an existing bathtub into an accessible walk-in shower is one of the most popular home renovation projects. Because standard tub alcoves measure 60 inches long, prefabricated multi-piece surrounds are designed specifically to pass through standard interior doorways and fit directly into the existing recess.
Plumbing and Structural Considerations
Successful tub conversions require careful attention to underlying mechanical details:
- Drain Alignment: Standard tub drains are located on either the far left or far right side. Selecting a shower base matching your existing left or right plumbing orientation eliminates expensive drain line relocation.
- Self-Supported Bases: Base units equipped with integrated leveling legs eliminate the need for traditional mortar setting beds, shortening installation time.
- Modern Hardware Integration: Upgrading shower doors or replacing worn glass requires precise measurement of plumb walls and rough openings. If your current enclosure is aging, opting for professional Shower Door Replacement Chicago ensures custom-fitted watertight glass seals.
ADA Compliance Standards for Residential Bathrooms
While ADA Accessibility Standards are legally mandated for commercial spaces rather than private residences, these guidelines serve as an excellent benchmark for home safety:
- Transfer Showers with Seating: The ADA specifies a minimum dimension of 36 x 36 inches for accessible showers featuring a fixed wall bench.
- Roll-In Showers: For wheelchair access, the ADA recommends a minimum clear footprint of 36 x 60 inches with a zero-threshold entry and a wide opening.
- Clearance Buffers: Maintaining adequate clearance in front of the shower opening allows space for assistants or wheelchair maneuvering.
Innovations in modern glass engineering make achieving safety compliance beautifully straightforward. Homeowners can explore cutting-edge Shower Glass Innovations to craft barrier-free spaces that exceed physical safety standards while delivering unmatched visual quality.
Frequently Asked Questions About Walk In Showers
What is the standard size for a walk in shower?
The most standard size for a residential walk-in shower is 60 inches wide by 30 to 32 inches deep, which matches the exact alcove footprint of a standard bathtub. Smaller corner units typically start around 36 x 36 inches, while generous roll-in models extend to 36 x 60 inches or larger.
Are walk in showers better than traditional bathtubs for seniors?
Yes, walk-in showers are significantly safer for seniors and mobility-impaired users. Removing the 14- to 20-inch bathtub step-over wall dramatically reduces tripping hazards. Adding features like slip-resistant flooring, sturdy grab bars, and built-in seating supports independent bathing.
Do walk in shower kits include grab bars and seats?
Some basic shower kits only include wall surrounds and floor pans, leaving accessories to be added separately. However, complete accessibility kits come equipped with factory-installed ADA grab bars, fold-down seats, and handheld sprayer hardware. Always verify that non-equipped kit walls contain reinforced wood backing before attempting to install aftermarket weight-bearing accessories.
Conclusion
Choosing the ideal walk-in shower is an investment in long-term safety, daily comfort, and home value. Whether you require a barrier-free roll-in unit for aging-in-place accessibility or want to transform a dark bathtub alcove into a modern oasis, custom glass solutions offer unmatched versatility.
At JP Precision Glass, we specialize in tailor-made enclosure installations designed around your home’s unique dimensions. Explore our Custom Frameless Showers Chicago options today to discover how our expert glass crafting and precise fitting can transform your bathroom into a beautiful, safe, and open retreat.