
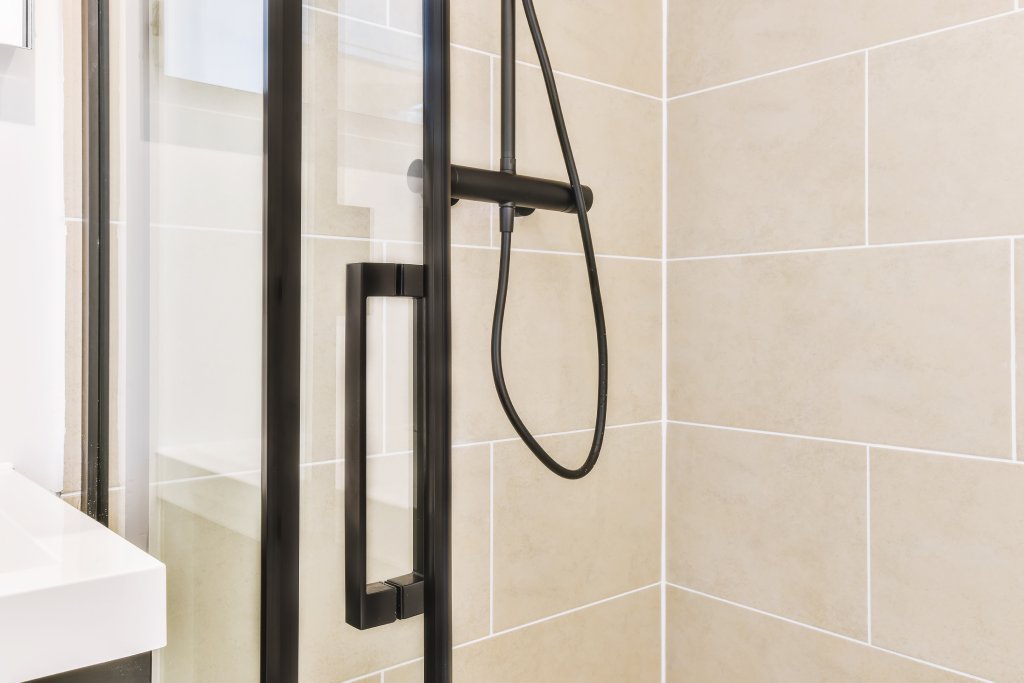
5 Design Reasons an Angled Walk In Shower Solves Slanted Ceiling Headaches
Renovating an attic, loft, or under-eave bathroom often feels like a high-stakes game of geometric puzzle solving. When traditional rectangular stalls simply bump into low knee walls or cut off walkway clearances, an angled walk-in configuration adapts to your room’s natural architecture rather than fighting it. This approach is especially valuable in older Chicago homes, where attic conversions and dormer additions frequently create irregular ceiling pitches that demand a more thoughtful glass layout.
Custom Glass Cuts for an Angled Walk In Shower Under Attic Eaves
When a roofline slopes steeply into your bathroom, off-the-shelf rectangular glass will either leave gaping voids or fail to fit beneath the eave. Custom raked glass panels are precision-cut along the specific pitch of your ceiling, matching every angle down to the millimeter.
By taking digital laser measurements, we ensure heavy-duty tempered safety glass scribes cleanly along the drywall, ceiling trim, or exposed beam work. Exploring frameless glass shower enclosures allows you to avoid thick metal boundary frames that draw attention to irregular ceiling pitches, creating an airy, tailored appearance that lets your unique architecture shine. Because every attic slope is different, the fabrication process accounts for both the vertical wall transition and the angled ceiling line, so the finished enclosure feels like a natural extension of the room rather than a retrofit.
Maximizing Usable Floor Area with a Neo-Angle Footprint
A neo-angle configuration clips off the outward-facing 90-degree corner of a traditional square stall. This 45-degree diagonal entrance makes a massive difference in tight spaces:
- Eliminates Dead Zones: It pulls the perimeter inward where floor traffic passes, preventing pinched transitions between your shower, vanity, and entry door.
- Capitalizes on Standing Room: You position the showering zone where headroom peaks, leaving the lowest ceiling drop for built-in benches or shelving.
- Enhances Traffic Flow: The beveled footprint gives compact rooms an easy, circular path of travel.
- Preserves Visual Openness: Because the clipped corner reduces the visual mass of the enclosure, the bathroom feels larger even when the total square footage remains unchanged.
For particularly tight floor plans, pairing this layout with compact 36-inch glass shower panel solutions preserves essential open space without sacrificing splash protection. The diagonal entry also makes it easier to open and close a hinged door without colliding with a nearby vanity, toilet, or towel bar.
Barrier-Free Access in an Angled Walk In Shower Layout
Sloped ceiling bathrooms often serve as private primary suites or guest retreats where long-term accessibility is a priority. Designing your angled stall with a zero-threshold entry or a low-profile beveled curb provides seamless, trip-free entry for users of all mobility levels.
A low 1.75-inch beveled threshold can maintain dependable water containment while ensuring accessible roll-in or step-in entry. Pairing this low-profile entry with textured, anti-slip porcelain floor tile creates a safe, elegant setup that meets universal design standards. In attic bathrooms, the same barrier-free approach also simplifies cleaning because there is no tall curb to step over or work around.
Seamless Integration of Built-In Benches and Shower Niches
Awkward low-clearance zones under roof slopes do not have to be wasted space. The area beneath a knee wall is ideal for tucking in a custom tiled bench, providing a convenient place to sit, shave, or relax.
To keep the interior open and clutter-free, recessed toiletry niches can be framed directly between wall studs. Lining the interior of a niche with contrasting herringbone mosaic tile, vertical subway tile, or polished marble adds depth and character while keeping soaps and bottles off the floor. A properly sloped niche shelf also prevents standing water, while a waterproof backing protects the surrounding framing from moisture damage.
Optimizing Natural Light and Skylight Placement
Slanted ceilings frequently incorporate roof windows or skylights. Positioning an angled glass stall directly beneath or adjacent to a skylight floods the shower with natural daylight and creates a natural channel for ventilation:
- Sightline Expansion: Frameless, ultra-clear glass lets overhead light wash across the entire bathroom, preventing dark shadow pockets.
- Moisture Evacuation: Skylights that open allow rising steam to vent straight outside, protecting custom drywall pitches from mildew.
- Privacy Control: If your shower sits near a vertical window or dormer, integrating fluted, frosted, or ribbed glass partitions preserves modesty without blocking daylight, a concept seen frequently in modern stylish 3×5 walk-in shower layouts.
- Reflective Brightness: Light-colored tile and polished chrome or brushed nickel fixtures can further bounce daylight around the room, making a compact attic bathroom feel more open and inviting.
Comparing Glass Enclosure Configurations for Sloped Installations
Selecting the right glass setup depends on your roof slope, overall room dimensions, and venting needs. Reviewing our resource on evaluating different walk-in shower options can help you weigh the custom glass configurations best suited to your space.
| Configuration Type | Best Ceiling / Room Scenario | Key Benefits | Hardware & Maintenance Considerations |
|---|---|---|---|
| Custom Raked Frameless | Steep attic slopes, complex eaves, non-standard angles | Maximizes visual space; perfectly scribes to unique pitches; ultra-clean look | Requires precision laser templating and heavy-duty glass-to-wall clamps |
| Neo-Angle Hinged Door | Standard corners needing outward floor clearance | Clips the exterior corner; provides centered walk-in access; fits mid-sized rooms | Ensure clear swing radius for the door away from vanity units and toilets |
| Fixed Splash Panel / Walk-In | Moderate slopes with deep shower basins | True barrier-free walk-in; no moving door parts; effortless cleaning | Requires adequate depth and properly sloped flooring to prevent splash-out |
| Custom-Fit Corner Enclosure | Standard 90° ceiling corners with predictable clearances | Tailored fit for the exact corner dimensions; integrated shelving options; custom waterproof glass panels | Precisely measured to your space; can accommodate complex roof pitch angles when needed |
Waterproofing, Drainage, and Hardware Finishes for Corner Showers

Water management on a slanted ceiling demands meticulous attention. Because steam rises and condenses rapidly along sloped surfaces, applying a continuous liquid waterproofing membrane over cement backer board across both walls and the angled ceiling is essential. A sloped ceiling should always feature a slight pitch to guide condensation down the walls rather than allowing it to drip onto you mid-shower. In attic bathrooms, this detail is especially important because the ceiling plane is often closer to the showerhead than it would be in a standard full-height room.
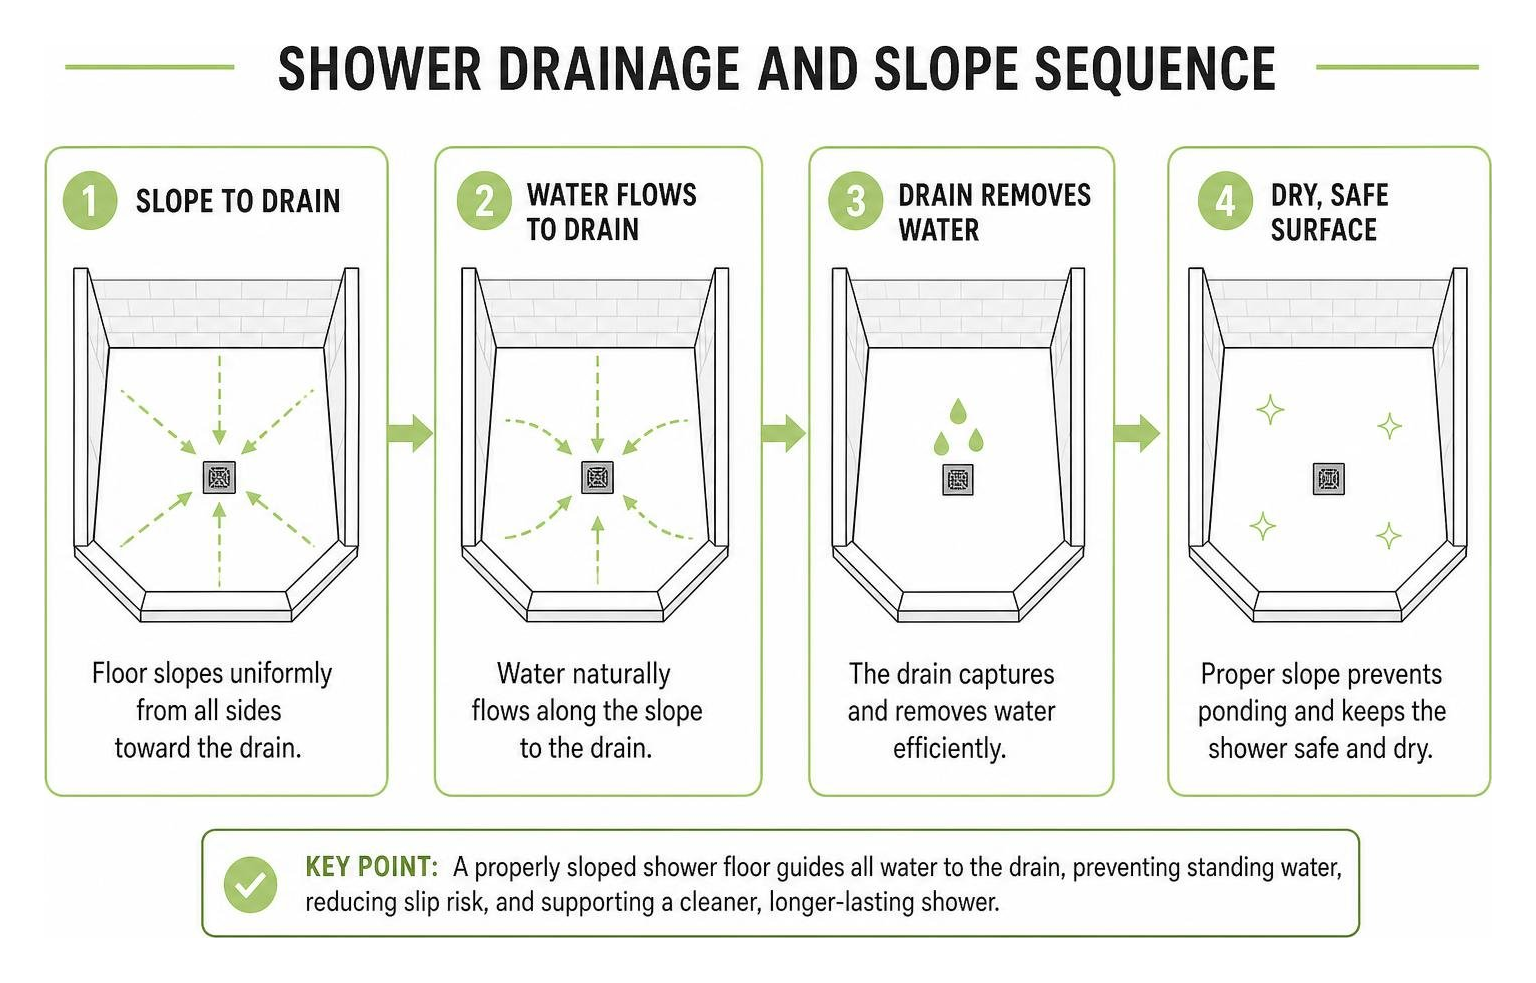
Proper pan slope and drain selection are equally critical:
- Center Drains: Work exceptionally well with symmetrical neo-angle pans, drawing water evenly from all three exterior points toward the middle.
- Linear Drains: Excellent for barrier-free, zero-threshold builds, allowing a single unbroken floor slope toward the back wall.
- Offset Drains: Useful when existing plumbing locations cannot be moved, though they require careful tile layout to maintain a clean finished appearance.
To elevate your aesthetic, coordinate hardware finishes with your tile palette. Warm brushed brass fixtures pair effortlessly with dramatic black or Carrara marble tile, bringing a modern vintage ambiance to cozy attic nooks. Alternatively, matte black hardware provides clean contrast against classic white subway tile, while polished chrome highlights an ultra-modern, minimalist space. When designing your enclosure, carefully selecting shower glass panels with durable, factory-applied protective coatings will keep your glass free from mineral buildup and hard water stains. The right finish also helps tie the shower visually to nearby plumbing fixtures, towel bars, and cabinet hardware for a cohesive look.
Frequently Asked Questions About Angled Showers and Sloped Ceilings
What are the standard dimensions for neo-angle shower enclosures?
Standard neo-angle footprints typically measure 36×36 inches, 40×40 inches, or 42×42 inches. A 40×40-inch footprint is common in compact attic bathrooms, while a 42×42-inch layout provides a bit more elbow room when the floor plan allows. The center diagonal door opening on these configurations usually ranges between 22 and 26 inches wide, which is enough for comfortable entry without consuming excessive floor space.
How do you properly waterproof an angled shower with a sloped ceiling?
Waterproofing requires a continuous vapor barrier and liquid or sheet membrane installed over cement backer board. Every seam, corner fastener, and plumbing penetration must be sealed. The ceiling should have at least an eight-foot clearance at the showerhead location, with a pitched surface painted in mold-resistant, high-gloss or semi-gloss moisture-rated paint. In addition, the ceiling slope should direct condensation toward the walls rather than allowing water to pool or drip from the lowest point.
Can you install a frameless glass door on an angled attic shower?
Yes. Frameless glass doors can be hung from reinforced wall studs or attached directly to fixed, raked glass panels using specialized glass-to-glass 135-degree or 180-degree heavy-duty hinges. When installing on a sloped wall, it is common to use a fixed custom-cut panel along the angled ceiling while keeping the swinging door rectangular for smooth operation. Proper hinge placement and a carefully planned swing radius are essential to prevent the door from striking a sloped ceiling or nearby fixture.
How do you choose the right glass configuration for a sloped ceiling?
The best configuration depends on the roof pitch, the location of the showerhead, and the amount of available floor space. A custom raked frameless panel is ideal for steep or irregular slopes, while a neo-angle hinged door works well when you need to preserve outward floor clearance. For moderate slopes with a deep shower basin, a fixed splash panel can create a true walk-in opening with no moving parts. A professional measurement and design review will help determine which option fits your specific attic layout.
Conclusion
An awkward ceiling slope doesn’t mean you have to settle for a dark, cramped shower stall. By taking advantage of a tailored neo-angle layout, you can transform difficult architectural angles into a bright, functional centerpiece for your home. The right combination of custom raked glass, careful waterproofing, and thoughtful hardware selection turns an under-eave bathroom into a comfortable space that feels intentional rather than compromised.
When you are ready to bring high-end craftsmanship to your bathroom renovation, our team at JP Precision Glass provides the precise laser measuring, custom glass fabrication, and expert installation needed to master any room layout. Contact us today to explore our custom frameless shower door installation in Chicago and turn your challenging space into a luxurious daily retreat.