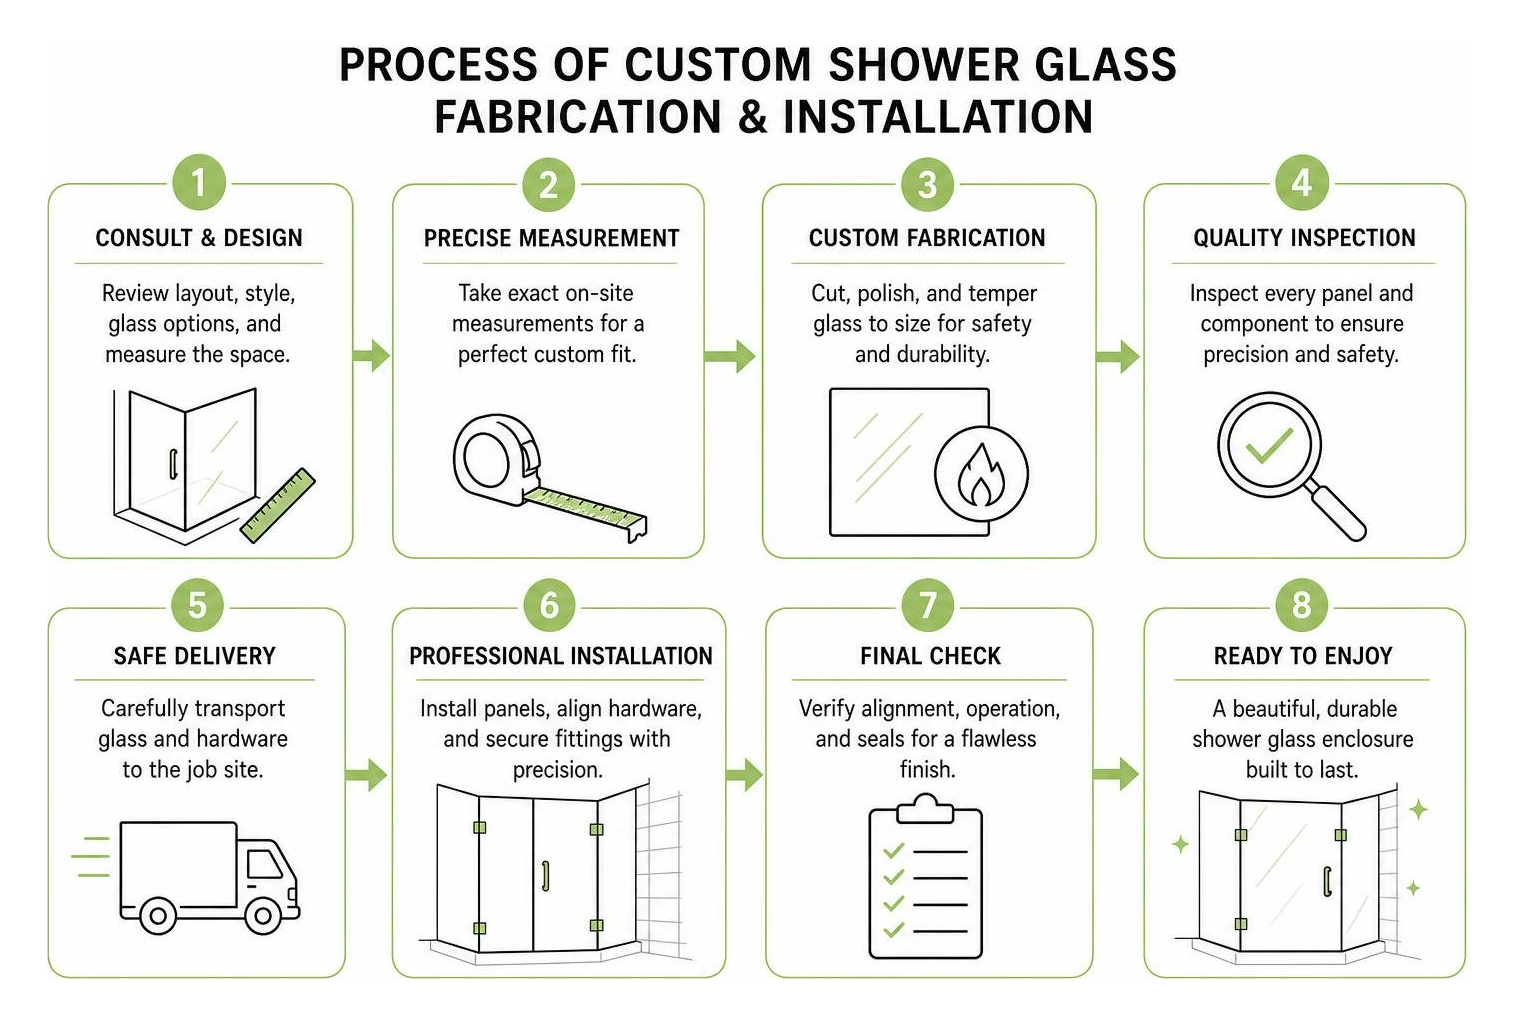
• JP Precision Glass is the leading glass shower doors company in Chicago

Tag Archives: Shower Door

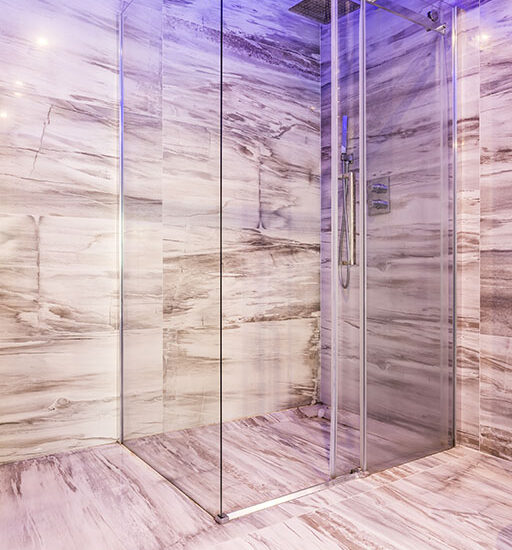
walk in shower modern bathroom

A Comprehensive Guide to Comparing Walk-In Shower Options

Why a Walk-In Shower Might Be the Smartest Bathroom Upgrade You Make

A walk-in shower is a shower enclosure with either no curb at all or a very low step at the entry — making it far easier and safer to step into than a traditional bathtub or standard shower stall.

Here’s what you need to know at a glance:

  • What it is: An open or semi-enclosed shower you walk straight into, with little to no threshold to step over
  • Who it’s for: Seniors aging in place, people with limited mobility, caregivers assisting loved ones, and anyone who wants a cleaner, more modern bathroom
  • Key types: Barrier-free (flush with the floor) and low-threshold (typically a 3–4 inch step)
  • Common sizes: Most range from 48–60 inches wide and 32 inches deep; the standard tub-replacement size is 60 inches wide
  • Safety features to look for: Slip-resistant floors, grab bars, built-in seating, and handheld showerheads
  • Enclosure options: Prefabricated kits, custom frameless glass panels, sliding doors, or open splash-guard designs

Traditional bathtubs have a step-over wall that can reach 14–20 inches high. That’s a serious fall risk — especially for older adults or anyone with balance or mobility challenges. A walk-in shower dramatically reduces that risk while also opening up the look and feel of your bathroom.

For Chicago homeowners planning a remodel, the choices go beyond just safety. The right enclosure — especially a custom glass design — can transform a cramped bathroom into a sleek, spacious-feeling space.

This guide compares all the main walk-in shower options so you can choose what works best for your home, your budget, and your needs.

Key components of an accessible walk-in shower design infographic infographic

Comparing Walk In Shower Designs and Bathtubs

When we evaluate bathroom layout upgrades, the step-over height of a traditional bathtub is often the single biggest hazard. Stepping over a 14- to 20-inch wall while balancing on one foot on a wet surface creates unnecessary fall risks. In contrast, a walk-in shower lowers that threshold to 3 to 4 inches or eliminates it completely.

Beyond physical safety, replacing a bulky bathtub enclosure with a walk-in shower instantly transforms the visual dynamic of the room. Removing dark tub walls creates an open-concept feel that makes compact spaces look significantly larger. Furthermore, eliminating grout-heavy tub surrounds or high acrylic walls simplifies daily maintenance, as modern wall materials and smooth glass panels inhibit mold growth and soap scum accumulation.

Comparison of low curb and barrier-free walk-in shower entry designs

Types of Walk In Shower Enclosures: Low-Threshold vs Barrier-Free

Understanding entry thresholds is essential when selecting the right configuration for your household.

Diagram showing entry height differences between low threshold and barrier free shower bases

  • Low-Threshold Showers: These units typically feature a 3-inch or 4-inch curb. This small lip balances minimal step-over effort with practical water containment. Low-threshold models are an ideal choice for independent seniors or homeowners looking for easy access without modifying subfloors. Additionally, a low threshold provides a secure lip for installing trackless bottom seals or custom glass door structures.
  • Barrier-Free (Zero-Threshold) Showers: Barrier-free designs eliminate the threshold entirely, making the shower floor flush with the rest of the bathroom floor. This zero-threshold approach provides seamless, roll-in access for wheelchair users and allows caregivers to move freely in and out without tripping hazards. However, barrier-free installations require precise floor pitching toward a wall or linear drain to ensure complete water containment.

Key Safety and Accessibility Features for Aging in Place

Aging in place requires planning a bathroom environment that adapts to changing physical needs over time. A safe walk-in shower balances accessibility with residential elegance.

Accessibility Feature Primary Benefit Ideal User
Slip-Resistant Flooring Textured base surfaces prevent slipping on wet floors. Everyone, especially individuals with balance limitations.
Reinforced Wall Backing Full wood encapsulation allows secure mounting of grab bars anywhere. Homeowners preparing for long-term aging in place.
Built-in / Folding Seats Reduces fatigue during bathing; weight capacity up to 300 lbs. Seniors and individuals with limited stamina or recovery needs.
Handheld Sprayers Allows flexible washing from seated or standing positions. Seated bathers and caregivers assisting loved ones.

Strategic Grab Bar Placement and Reinforced Wall Backing

Standard wall panels or thin acrylic wraps often lack the structural integrity to support weight-bearing grab bars. When choosing or building a shower surround, selecting units with reinforced wall backing—such as full fiberglass-encapsulated wood backing—ensures grab bars can be anchored securely anywhere on the wall surface.

For optimal safety, we follow standard safety guidelines by positioning horizontal or angled grab bars near the entry points and along side walls at heights between 33 and 36 inches off the floor. Matching grab bar hardware finishes to shower valves and frameless glass door hinges maintains a cohesive, high-end appearance without feeling clinical.

Seating Options and Handheld Sprayers

Seating drastically lowers fatigue during bathing. Built-in molded corner seats provide sturdy support up to a 300 lb weight capacity, while wall-mounted folding seats can be lifted up flat against the wall when standing users require maximum floor space.

Pairing a seat with a handheld showerhead mounted on an adjustable slide bar gives bathers total control. Thermostatic mixing valves are another critical safety component, preventing accidental scalding by maintaining constant water temperature even when household water pressure fluctuates.

Sizing, Materials, and Customization Options

Selecting the right materials determines both the longevity and aesthetic appeal of your new shower space.

  • Acrylic and Composite Panels: High-grade reinforced acrylic surfaces, like proprietary high-rigidity composites, offer fiberglass backing that eliminates floor flexing underfoot. These non-porous surfaces resist mold and wipe clean easily.
  • Solid Surfaces and Tile: Tile offers endless design flexibility, though grout lines demand ongoing maintenance. Pre-engineered solid surface wall panels offer a grout-free alternative while mimicking natural stone or modern subway patterns.
  • Frameless Tempered Glass: Tempered glass panels—typically 3/8-inch or 1/2-inch thick—provide maximum structural strength, crystal-clear transparency, and clean architectural lines.

Custom frameless glass enclosure design for modern walk-in shower

Standard Dimensions for a Walk In Shower Installation

When replacing a traditional bathtub, space planning is straightforward because most standard alcove openings measure 60 inches wide by 30 to 32 inches deep.

  • Compact Layouts: The smallest functional standalone walk-in showers start at roughly 48 inches wide by 37 inches deep, designed specifically to optimize tight spaces.
  • Standard Alcove Replacements: A standard 60-inch footprint easily accepts standard-sized multi-piece surrounds available in left-drain and right-drain configurations.
  • Spacious Configurations: Selecting depths of 33 to 36 inches or wider provides optimal elbow room for seating and maneuverability.

When planning custom layouts, incorporating precision-cut Glass Shower Panels allows you to maximize internal dimensions while maintaining a slim external footprint.

Elevating Style with Glass Doors and Enclosures

Installing clear glass paneling transforms a basic shower into an expansive spa-like retreat. By allowing light to reflect across the entire room, glass enclosures eliminate dark shadows and expand sightlines in small bathrooms.

Homeowners can explore several glass configurations:

  • Frameless Glass Panels: Fixed glass splash guards or hinged frameless doors offer seamless elegance with minimal metal hardware. Discover the Benefits Of Frameless Glass Shower Doors for creating open, light-filled spaces.
  • Bypass Sliding Glass Doors: For bathrooms where swing clearance is limited by toilets or vanities, custom Sliding Shower Doors glide smoothly along top rollers without intruding on external floor space.

Converting a Standard Bathtub to an Accessible Shower

Converting an existing bathtub into an accessible walk-in shower is one of the most popular home renovation projects. Because standard tub alcoves measure 60 inches long, prefabricated multi-piece surrounds are designed specifically to pass through standard interior doorways and fit directly into the existing recess.

Plumbing and Structural Considerations

Successful tub conversions require careful attention to underlying mechanical details:

  • Drain Alignment: Standard tub drains are located on either the far left or far right side. Selecting a shower base matching your existing left or right plumbing orientation eliminates expensive drain line relocation.
  • Self-Supported Bases: Base units equipped with integrated leveling legs eliminate the need for traditional mortar setting beds, shortening installation time.
  • Modern Hardware Integration: Upgrading shower doors or replacing worn glass requires precise measurement of plumb walls and rough openings. If your current enclosure is aging, opting for professional Shower Door Replacement Chicago ensures custom-fitted watertight glass seals.

ADA Compliance Standards for Residential Bathrooms

While ADA Accessibility Standards are legally mandated for commercial spaces rather than private residences, these guidelines serve as an excellent benchmark for home safety:

  • Transfer Showers with Seating: The ADA specifies a minimum dimension of 36 x 36 inches for accessible showers featuring a fixed wall bench.
  • Roll-In Showers: For wheelchair access, the ADA recommends a minimum clear footprint of 36 x 60 inches with a zero-threshold entry and a wide opening.
  • Clearance Buffers: Maintaining adequate clearance in front of the shower opening allows space for assistants or wheelchair maneuvering.

Innovations in modern glass engineering make achieving safety compliance beautifully straightforward. Homeowners can explore cutting-edge Shower Glass Innovations to craft barrier-free spaces that exceed physical safety standards while delivering unmatched visual quality.

Frequently Asked Questions About Walk In Showers

What is the standard size for a walk in shower?

The most standard size for a residential walk-in shower is 60 inches wide by 30 to 32 inches deep, which matches the exact alcove footprint of a standard bathtub. Smaller corner units typically start around 36 x 36 inches, while generous roll-in models extend to 36 x 60 inches or larger.

Are walk in showers better than traditional bathtubs for seniors?

Yes, walk-in showers are significantly safer for seniors and mobility-impaired users. Removing the 14- to 20-inch bathtub step-over wall dramatically reduces tripping hazards. Adding features like slip-resistant flooring, sturdy grab bars, and built-in seating supports independent bathing.

Do walk in shower kits include grab bars and seats?

Some basic shower kits only include wall surrounds and floor pans, leaving accessories to be added separately. However, complete accessibility kits come equipped with factory-installed ADA grab bars, fold-down seats, and handheld sprayer hardware. Always verify that non-equipped kit walls contain reinforced wood backing before attempting to install aftermarket weight-bearing accessories.

Conclusion

Choosing the ideal walk-in shower is an investment in long-term safety, daily comfort, and home value. Whether you require a barrier-free roll-in unit for aging-in-place accessibility or want to transform a dark bathtub alcove into a modern oasis, custom glass solutions offer unmatched versatility.

At JP Precision Glass, we specialize in tailor-made enclosure installations designed around your home’s unique dimensions. Explore our Custom Frameless Showers Chicago options today to discover how our expert glass crafting and precise fitting can transform your bathroom into a beautiful, safe, and open retreat.

glass shower doors

Glass Shower Doors: A Comprehensive Guide to Types & Comparison

What You Need to Know About Glass Shower Doors

Glass shower doors are one of the most impactful upgrades you can make during a bathroom remodel. They change how a space looks, feels, and functions — all at once.

Whether you’re replacing a worn-out curtain, swapping out an old framed unit, or building a custom enclosure from scratch, the options available in 2026 can feel overwhelming. Frameless or framed? Sliding or hinged? Clear or frosted? 3/8-inch or 1/2-inch glass?

Here’s a quick snapshot to match your situation:

What You Need Best Starting Point
Modern, open look Frameless glass door
Tight budget Framed or semi-frameless
Small bathroom, limited swing space Sliding or bypass door
Corner or angled layout Neo-angle enclosure
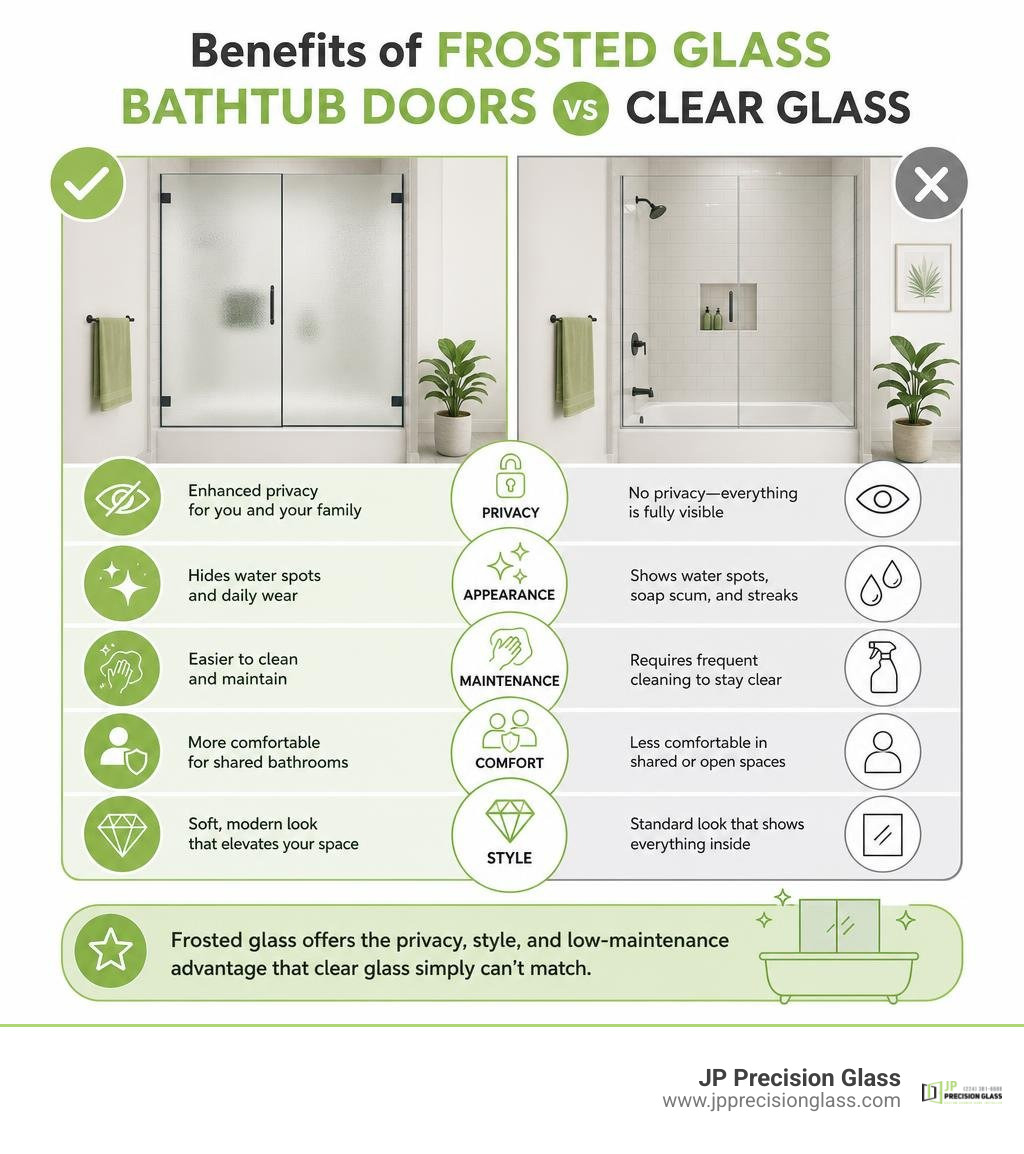
Maximum privacy Frosted or rain glass
Easy cleaning Frameless + coated glass
Custom dimensions Professionally measured and cut glass

This guide covers everything — frame styles, door types, glass thickness, hardware finishes, sizing, and how to measure correctly. By the end, you’ll know exactly what to look for and what questions to ask before buying.

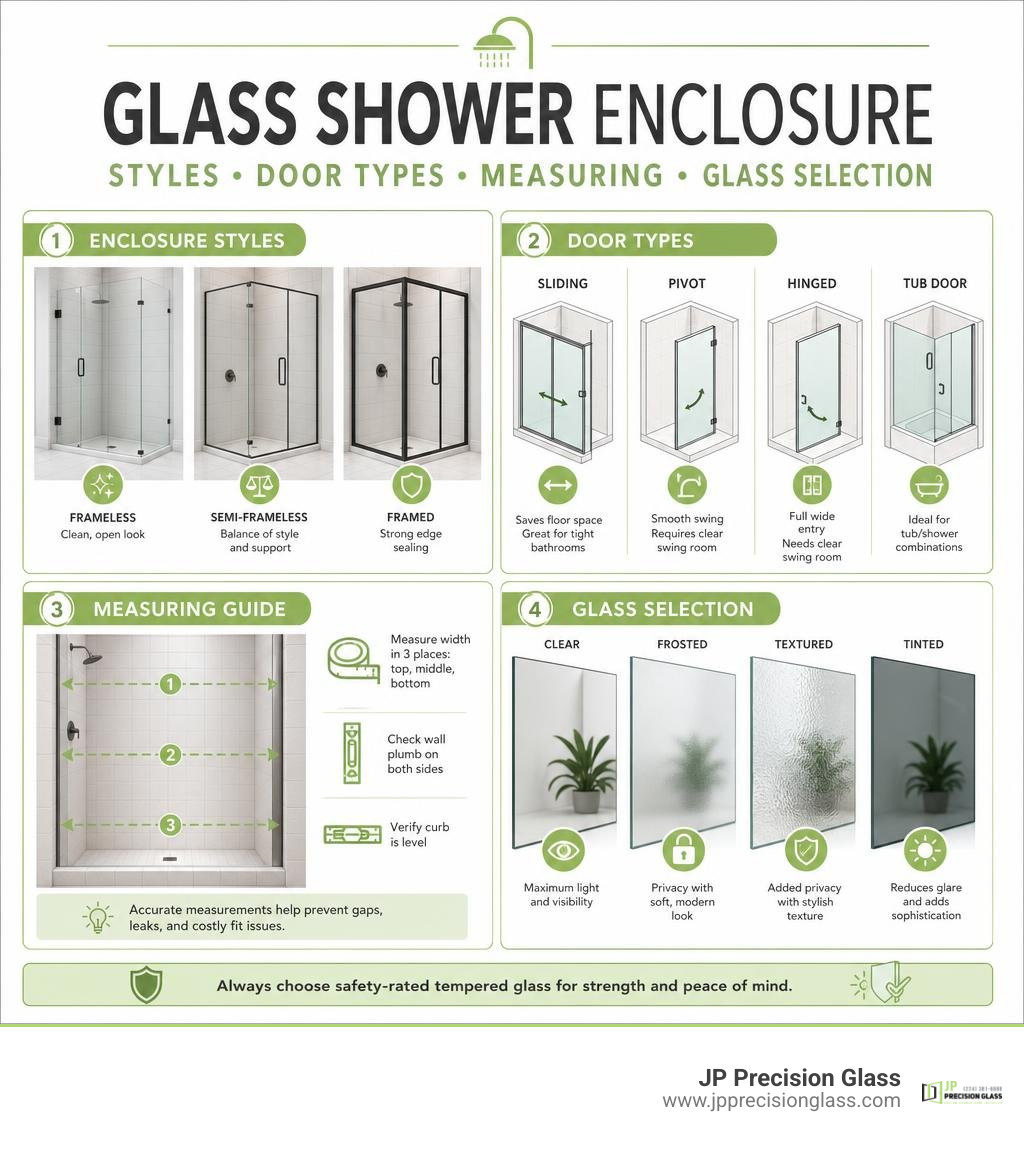
Overview infographic of glass shower door types, frame styles, glass options, and price tiers infographic

Choosing the Right Frame Style for Glass Shower Doors

The structure of your glass shower door dictates its overall visual weight, how it is anchored to your walls, and how much glass is left exposed. When choosing between framed, semi-frameless, and frameless systems, you are balancing budget, aesthetics, and structural support.

To help you ask the right questions during your planning phase, we have compiled a list of 6 Glass Shower Door Questions that every homeowner should consider. At JP Precision Glass, we specialize in helping homeowners navigate these structural choices to find the perfect fit for their homes, establishing ourselves as the go-to provider for Shower Doors Chicago residents trust.

Feature Framed Doors Semi-Frameless Doors Frameless Doors
Metal Framing Full metal frame surrounding all panels Metal on outer edges; door glass is exposed Minimal or no metal; only heavy hinges/brackets
Glass Thickness Thinner (typically 1/8″ to 1/4″) Moderate (typically 1/4″ to 5/16″) Thick safety glass (3/8″ or 1/2″)
Aesthetic Traditional, classic, framed look Transitional, cleaner than fully framed Ultra-modern, seamless, high-end
Ease of Cleaning Moderate (tracks and frames collect soap scum) Good (fewer frames than fully framed) Excellent (no tracks or frames to trap grime)
Relative Cost Budget-friendly Mid-range Premium

Framed Enclosures

Framed shower doors are constructed with a complete metal frame surrounding every single panel of glass. This frame provides excellent structural integrity, allowing the system to use thinner, lighter glass (usually 1/8 inch to 1/4 inch thick) while remaining incredibly stable.

Because the metal framework carries the load, framed doors are highly budget-friendly and easy to install in standard, pre-fabricated openings. They are perfect for rental properties, basement bathrooms, or budget-conscious renovations where functional water containment is the top priority. However, the aluminum framing can collect soap scum and hard water deposits over time, requiring a bit more elbow grease to keep clean.

Semi-Frameless Options

Semi-frameless doors strike a beautiful compromise. They feature a metal frame around the outer perimeter of the shower enclosure to secure the unit to the walls and threshold, but the moving door panel itself has exposed, polished edges.

This design offers a cleaner, more modern look than a fully framed unit without requiring the heavier, more expensive glass of a completely frameless system. It is a cost-effective way to transition your bathroom into a more contemporary aesthetic while maintaining the structural reassurance of partial framing.

Benefits of Frameless Glass Shower Doors

Frameless shower doors represent the peak of modern bathroom design. They completely eliminate the bulky metal frames, relying instead on heavy-duty brass hinges, brackets, and discreet silicone joints.

There are numerous Benefits of Frameless Glass Shower Doors, including:

  • The Illusion of Space: By removing visual barriers, frameless doors make small bathrooms feel significantly larger and brighter.
  • Showcasing Premium Tilework: If you have invested in beautiful marble, intricate mosaic, or modern subway tile, a frameless door acts as a crystal-clear window to display your design.
  • Unmatched Cleanliness: Without metal tracks or rubber gaskets to trap water and soap residue, frameless doors are incredibly easy to wipe down.
  • Custom Fit: Frameless systems are almost always custom-cut to fit your unique space, accommodating out-of-plumb walls and custom benches perfectly.

Cost Comparison: Framed vs. Frameless

When planning your budget, it helps to understand the massive differences in pricing tiers. In the retail market, there are thousands of standard-sized options available (for instance, Home Depot regularly lists over 5,557 special value prices on shower doors).

  • Framed Doors: Typically range from $200 to $500 for standard retail kits.
  • Semi-Frameless Doors: Generally fall in the $400 to $800 range.
  • Frameless Doors: Retail DIY kits start around $600 to $1,200, while custom, professionally installed frameless systems typically range from $1,200 to $3,000+ depending on size, glass thickness, and layout complexity.

Factors that affect the final cost include the thickness of the glass, the choice of premium hardware finishes, and whether you require custom cutouts for knee walls or benches. Opting for a professional, Affordable Shower Door Installation ensures that your investment is mounted safely and aligned perfectly to prevent leaks.

Door Configurations and Layout Compatibility

Your bathroom’s physical layout, the position of your vanity, and the proximity of the toilet will dictate how your shower door should open.

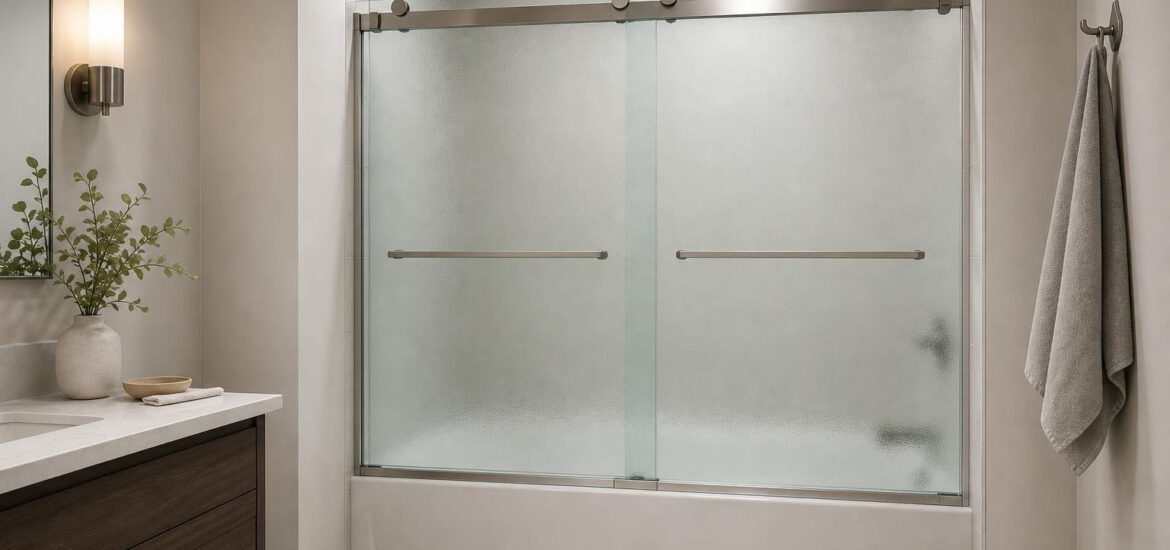
sliding bypass glass shower door in modern bathroom

Sliding and Bypass Systems

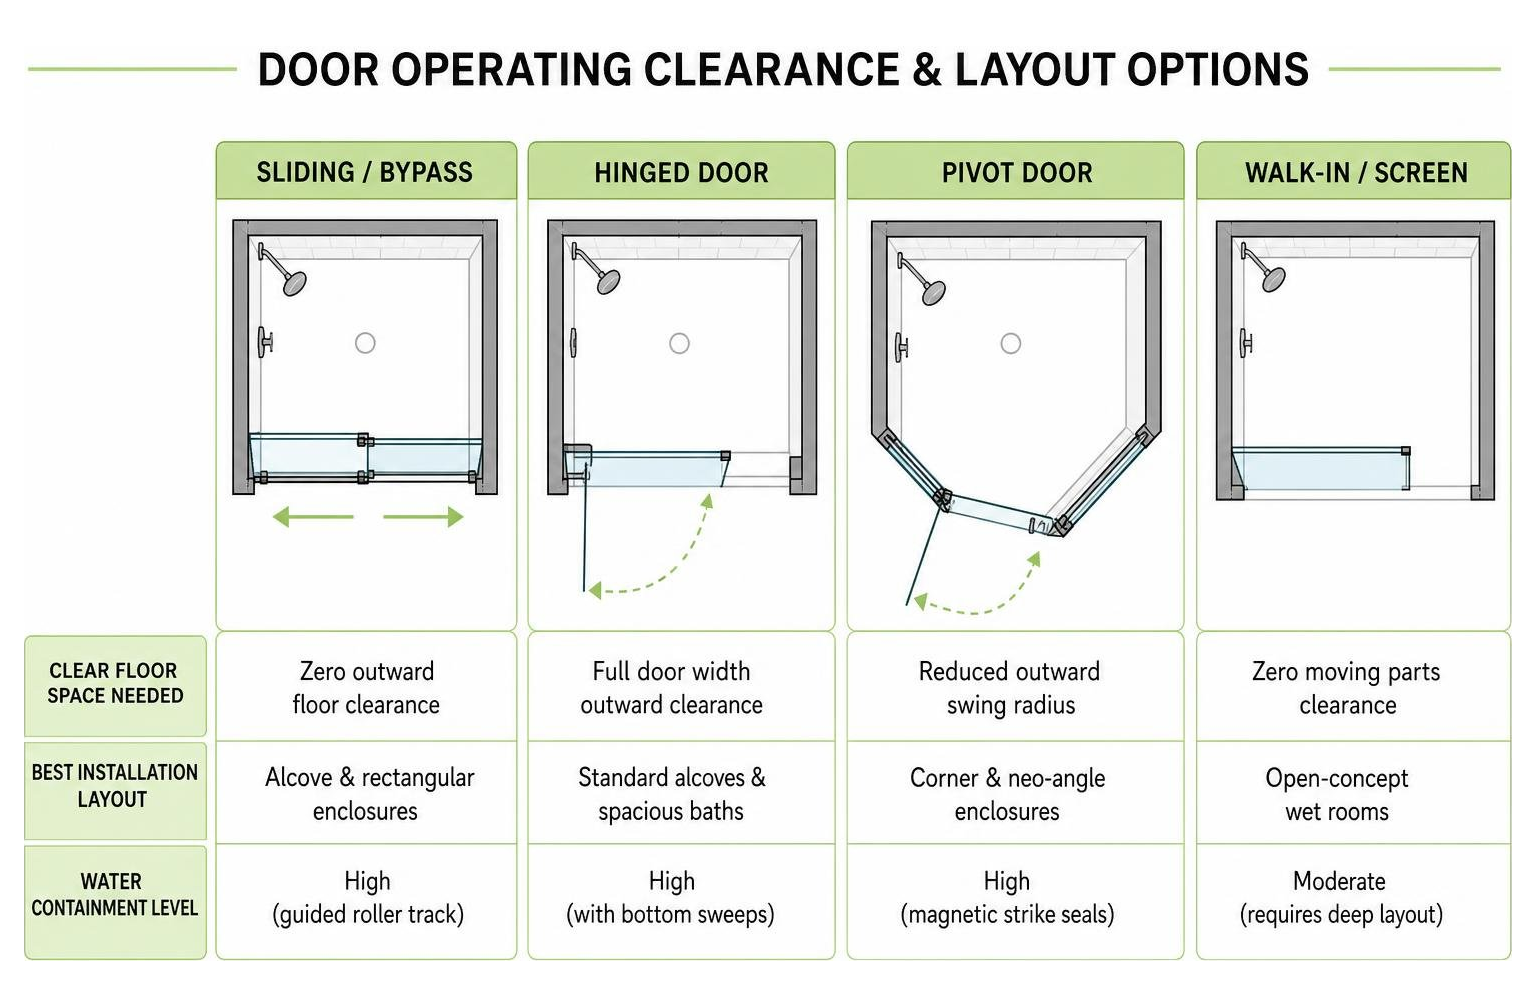
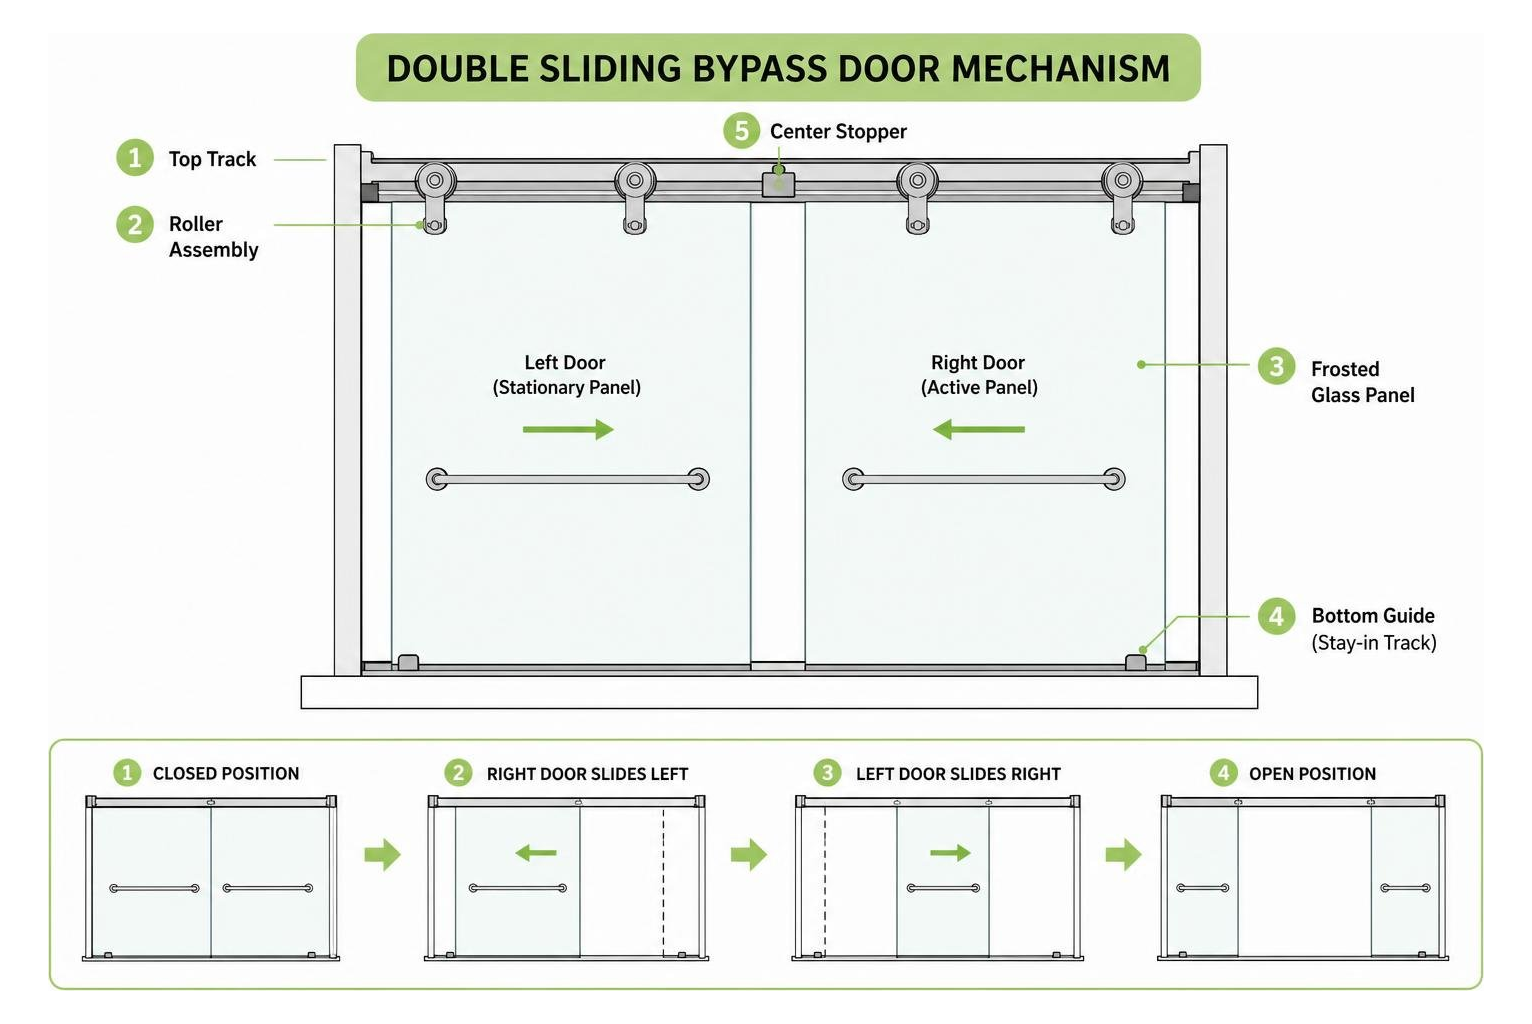
Sliding shower doors (also known as bypass doors) consist of two or more panels that slide past each other on overhead tracks. They are the absolute best choice for standard alcove showers and tub-shower combos where bathroom floor space is limited.

Because they do not swing outward, they require zero clearance in front of the shower, making them highly compatible with tight layouts where a toilet or vanity sits right next to the opening. Modern sliding doors often feature stunning “barn door” styles with exposed rollers and trackless bottom designs that eliminate deep, hard-to-clean metal channels.

If you are looking for a sleek sliding option, we offer a wide variety of custom Sliding Shower Doors. For standard openings, products like the Pleat 45-48 in. W x 79 in. H Frameless Sliding Shower Door in Bright Polished Silver with 5/16 in. Thick Clear Glass showcase how modern engineering can deliver smooth, whisper-quiet sliding mechanics.

Hinged and Pivot Mechanisms

Hinged and pivot doors swing open like a standard interior door. A hinged door attaches directly to a wall or a fixed glass panel with side-mounted hinges, while a pivot door rotates on top-and-bottom-mounted pins.

These doors require adequate clearance in front of the shower to swing open safely without hitting vanities, toilets, or towel bars. They are ideal for larger bathrooms and can accommodate wide, multi-panel inline configurations. For example, massive openings can be enclosed beautifully with a multi-panel system like the Stellar 87.5 in. W x 78 in. H Glass Hinged Pivot Frameless 3-Panel Inline Shower Door in Polished Brass , which combines fixed panels with a central swinging door to create a dramatic, high-end entrance.

Space-Saving Corner and Neo-Angle Layouts

If you are working with a compact or awkwardly shaped bathroom, corner and neo-angle layouts are life-savers. Neo-angle showers feature a diamond-shaped footprint with a corner door that cuts diagonally across the room, maximizing the central floor space. Corner walk-in enclosures use two fixed glass panels to create a dedicated shower zone without requiring heavy drywall construction, keeping the entire room feeling open and light.

Door Handing and Reversible Configurations

When ordering your door, you must consider “door handing” — whether the door swings open to the left or to the right. Many retail glass doors feature a reversible configuration, meaning the hardware can be installed on either side depending on your needs.

As a rule of thumb, you want the door to open away from the showerhead so you can easily reach in and turn on the water without getting splashed. Always double-check that your chosen door’s swing path is completely clear of any architectural obstacles like light fixtures or doors.

Glass Specifications: Thickness, Textures, and Privacy

All modern shower doors are made of tempered safety glass, which is heat-treated to be incredibly strong. If it does break, it crumbles into small, blunt, relatively harmless pebbles rather than dangerous, jagged shards.

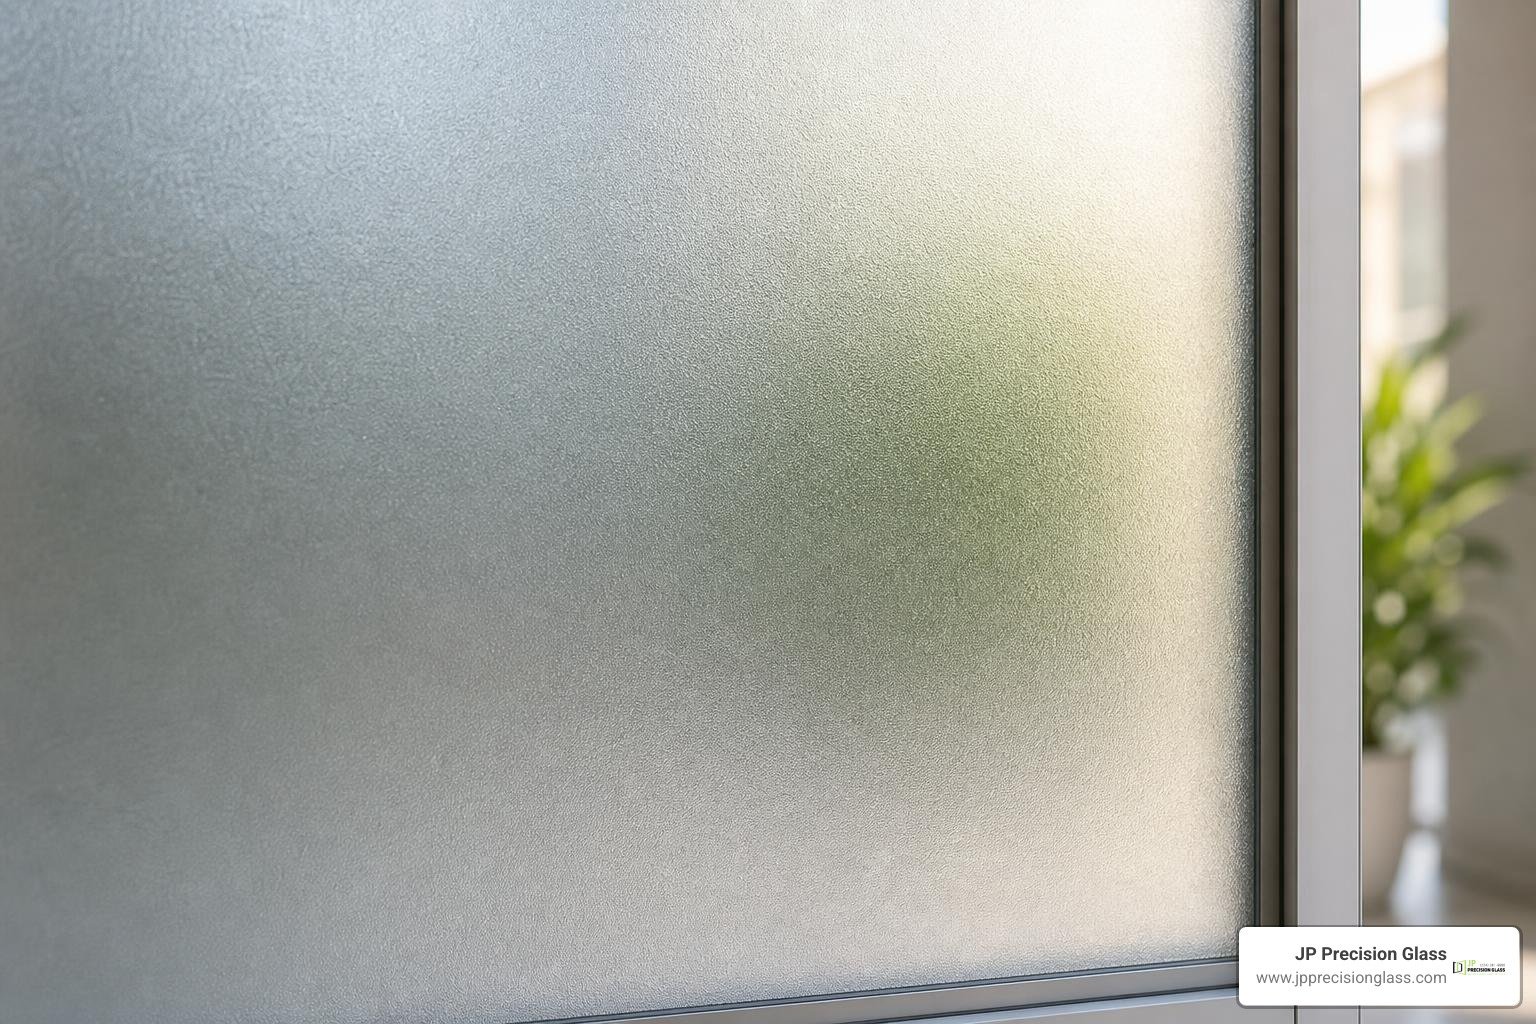
frosted and rain glass textures for shower doors

The thickness of your glass directly impacts how solid, heavy, and premium the door feels.

  • 1/4-inch Glass: The standard thickness for framed and entry-level semi-frameless doors. It is lightweight and budget-friendly but can feel slightly flexible or “rattly” if used in a frameless application.
  • 3/8-inch Glass: The industry standard for high-quality frameless doors. It offers a heavy, premium feel, incredible structural stability, and slides or swings with satisfying smoothness.
  • 1/2-inch Glass: The ultimate luxury standard. This “heavy glass” is incredibly rigid, offers maximum durability, and provides a completely premium, architectural feel.

When choosing custom Glass Shower Panels, we almost always recommend 3/8-inch or 1/2-inch glass to ensure safety, structural integrity, and that luxurious, heavy-door feel.

Textures and Privacy Options

The texture of your glass changes both the look of your bathroom and the level of privacy you enjoy while showering.

  • Clear Glass: The most popular choice for modern renovations. It maximizes light flow, makes the bathroom feel larger, and highlights beautiful tilework. However, it offers zero privacy and shows water spots easily.
  • Frosted Glass: Acid-etched or sandblasted to create a smooth, opaque finish. It offers excellent privacy, diffuses light beautifully, and hides water spots and soap scum well.
  • Rain Glass: Features a heavy, textured pattern on the exterior side that mimics running rainwater. It provides superb privacy, adds a unique organic texture to the bathroom, and is incredibly forgiving when it comes to fingerprints and water spots.
  • Patterned & Fluted Glass: Fluted (or ribbed) glass is a massive trend in 2026, offering a mid-century modern aesthetic that distorts the view for privacy while maintaining a highly structured, architectural look.

If you are debating between open spaces and privacy, exploring the 3 Advantages of Glass Shower Walls can help you decide how much glass exposure is right for your lifestyle.

Hardware Finishes and Smart Features

Your hardware is the “jewelry” of your shower door. Matching your hinges, handles, and tracks to your sink faucets and light fixtures creates a cohesive, designer look.

  • Matte Black: The reigning champion of modern, farmhouse, and industrial designs. It provides a striking, high-contrast look but can show water spots if not dried regularly.
  • Brushed Nickel: A classic, warm silver finish that is incredibly forgiving with water spots and fingerprints. It blends seamlessly with traditional and transitional decors.
  • Chrome: A bright, highly reflective polished silver. It is affordable, timeless, and easy to clean, though it does show water droplets easily.
  • Polished Brass & Brushed Gold: Luxury finishes that bring warmth and elegance to the bathroom. Perfect for creating a spa-like, high-end sanctuary.

Modern Features and Easy-Clean Coatings

Modern engineering has made glass shower doors safer and easier to maintain than ever before:

  • Soft-Close Mechanisms: Prevent heavy sliding glass doors from slamming against the wall, protecting the glass and keeping the bathroom quiet.
  • Integrated Towel Bars: Combine handles with functional hanging space, saving wall space in smaller bathrooms.
  • Protective Coatings: Factory-applied hydrophobic coatings (like EnduroShield or CleanCoat) act like a non-stick shield on your glass. They repel water, oil, and soap scum, making it incredibly easy to wipe down.

To learn more about the latest technological advancements in glass treatments, take a look at our guide on Shower Glass Innovations.

Sizing, Measuring, and Replacement Guide

The absolute most critical phase of buying a glass shower door is taking accurate measurements. Even a fraction of an inch can cause a pre-fabricated door to leak or fail to close properly.

how to measure shower opening diagram

How to Measure for New Glass Shower Doors

To avoid costly mistakes, follow this step-by-step process:

  1. Finish the Walls First: Always measure after your final tile, stone, or acrylic surround has been completely installed. Never measure off raw drywall or studs.
  2. Check for Plumb: Use a bubble level to check if your walls are perfectly vertical (plumb). Out-of-plumb walls can cause gaps where water can escape.
  3. Measure in Three Places: Measure the width of your opening at the bottom (curb), the middle, and the top. Always use the smallest of these three measurements when buying a standard door.
  4. Measure the Height: Measure from the top of the shower curb up to your desired door height. Ensure you have enough ceiling clearance and that your showerhead won’t spray directly over the top of the glass.

Before making any purchases, we highly recommend reading our guide on 3 Things to Do Before Buying a Glass Shower Door to ensure your bathroom prep is flawless.

Replacing an Existing Door

If you are looking to Replace Glass Shower Door systems, you must carefully remove the old unit, scrape away all old silicone, and repair any tile damage before installing the new one.

Because older homes often have shifted walls and non-standard openings, standard off-the-shelf retail doors can be incredibly difficult to align. If you are in the Chicagoland area, our team at JP Precision Glass specializes in seamless, stress-free Shower Door Replacement Chicago services, taking custom measurements to guarantee a watertight, perfect fit.

Frequently Asked Questions

Do frameless shower doors leak?

When designed and installed correctly, frameless shower doors are highly watertight. However, because they lack metal frames and rubber channels, they rely on tight engineering tolerances, precise leveling, and vinyl sweeps or seals on the bottom of the door. Minor water escape can occur if a high-pressure showerhead is pointed directly at a glass seam, or if the bathroom floor slopes outward instead of inward toward the drain.

What is the easiest shower door to clean?

Frameless shower doors are by far the easiest to clean because they eliminate the tracks, frames, and gaskets where soap scum and mold love to grow. To keep your glass looking crystal clear:

  1. Apply a hydrophobic protective glass coating.
  2. Keep a squeegee in the shower and wipe down the glass after your final shower of the day.
  3. Use a mild, non-abrasive vinegar-and-water solution to clean any minor spots.

Can I install a glass shower door myself?

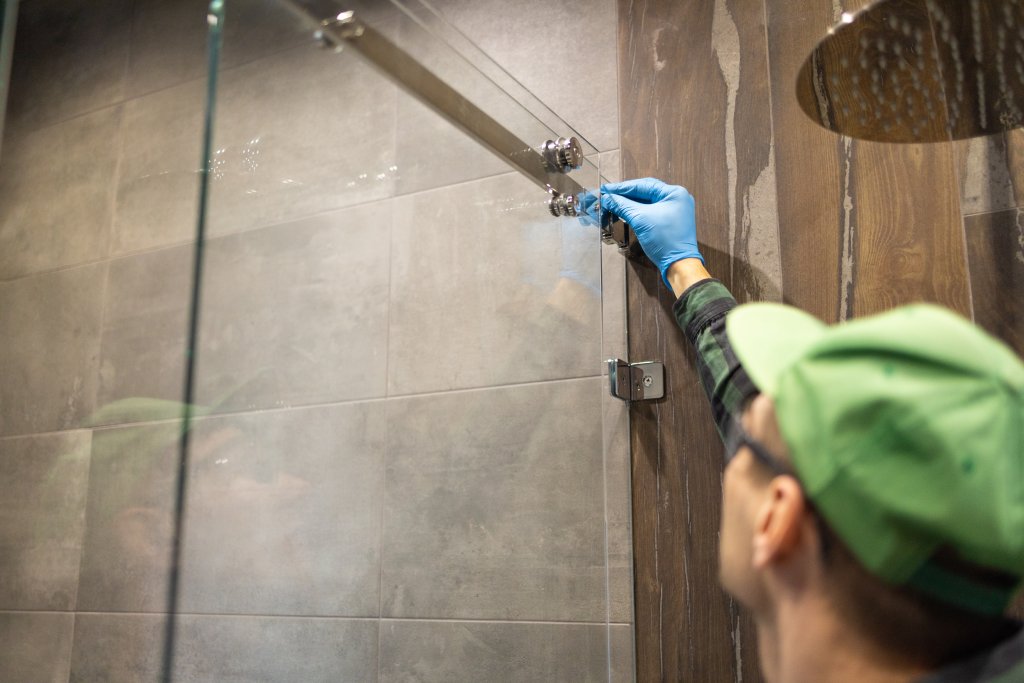
While a handy homeowner can install a basic framed or sliding retail door kit, we strongly advise against DIY installation for frameless glass doors. Heavy glass (3/8″ or 1/2″) is incredibly heavy and fragile. If a corner of tempered glass strikes a tiled floor during installation, it will shatter instantly. Professional installers have the specialized suction cups, laser levels, and structural experience to mount heavy glass safely. If you run into issues with an existing door, it is always safer to call a pro for Shower Door Repair Chicago.

Conclusion

Upgrading to a glass shower door is a beautiful investment that increases your home’s value, makes your daily routine feel like a spa visit, and modernizes your entire bathroom. From budget-friendly framed sliders to ultra-luxurious custom frameless glass enclosures, there is a perfect option for every style and budget.

At JP Precision Glass, we pride ourselves on being the premier Glass Company Chicago homeowners turn to for flawless, made-to-measure glass solutions. We don’t believe in “one size fits all” retail kits that leave gaps or leak — we measure, cut, and install beautiful custom glass tailored exactly to your home’s unique walls.

Ready to transform your bathroom? Shop All Shower Doors on our site or contact our expert team today to schedule your custom measurement and consultation!

folding tub shower doors

How to Choose the Best Folding Tub Shower Doors for Your Bathroom

Are Folding Tub Shower Doors Right for Your Bathroom?

Folding tub shower doors are a smart upgrade for any bathroom — especially when space is tight or you want something cleaner and more modern than a shower curtain.

Here’s a quick summary to help you decide if they’re right for you:

  • What they are: Glass panels hinged together that fold flat when open, saving space inside and outside the tub
  • Best for: Small bathrooms, walk-in tubs, alcove setups, and anyone who wants a sleek, curtain-free look
  • Key types: Bi-fold (2 panels), 3-fold, and 4-fold configurations
  • Price range: From around $450 for retail models up to $720+ for premium semi-frameless options
  • Top benefits: Space-saving design, easy cleaning, better water containment, and a more open feel than solid glass panels

If you’ve ever had a cold, clammy shower curtain stick to your leg mid-shower, you already know why so many homeowners are making the switch. But folding tub doors aren’t just about comfort — they can also transform the look of your entire bathroom.

Whether you’re planning a full Chicago bathroom remodel or simply replacing an outdated curtain, the right folding door can be a practical and stylish solution. This guide walks you through everything you need to know — from glass types and hardware finishes to installation requirements and pricing — so you can make a confident choice.

How folding tub shower doors maximize bathroom space compared to curtains and fixed panels infographic

Why Choose Folding Tub Shower Doors Over Traditional Curtains?

For decades, the standard plastic shower curtain has been the default solution for combined bathtub-shower units. It is cheap, easy to hang, and comes in infinite decorative patterns. However, curtains have several major drawbacks that make glass enclosures a highly attractive upgrade.

First and foremost is the “curtain cling” effect. In a hot, steamy shower, the air currents cause lightweight plastic or fabric curtains to blow inward, sticking to your wet skin. It is an annoying, chilly experience that completely disrupts a relaxing shower. Beyond the discomfort, shower curtains are notorious breeding grounds for mold, mildew, and soap scum. They trap moisture in their folds, requiring frequent washing or replacement.

Sleek semi-frameless folding tub door in a modern bathroom

In contrast, glass folding tub shower doors offer a clean, hygienic, and highly aesthetic solution. By replacing a traditional curtain with glass, you immediately elevate the visual appeal of your bathroom. Glass reflects light, making small, dark spaces feel significantly larger and airier.

When it comes to water retention, a properly installed folding glass door outperforms a curtain every time. Curtains easily slip out of the tub deck, leading to water puddles on your bathroom floor that can damage your drywall and subflooring over time. Folding doors utilize specialized bottom gaskets and wall channels to contain every splash. If you want to learn more about how upgrading to glass transforms your space, explore the many Benefits of Frameless Glass Shower Doors.

Types and Configurations of Folding Glass Screens

Folding glass doors are not a one-size-fits-all product. They come in several configurations to match different tub sizes, bathroom layouts, and user preferences. The primary goal of these doors is to balance water containment with flexible access, allowing you to fold the glass completely out of the way when it is time to clean the tub, bathe a child, or wash a pet.

Bi-Fold and Multi-Fold Designs

The most common configurations are bi-fold, 3-fold, and 4-fold designs. The right choice depends on the width of your tub and how much clearance you have around it.

  • Bi-Fold Doors: These consist of two glass panels hinged together. The first panel is anchored to the wall, while the second panel folds inward or outward against the first. A great example of this style is the VEVOR Bathtub Shower Door 47″ W x 55″ H Semi-Frameless Bi-Fold Tub Door, 1/4″ Clear Tempered Glass, Easy-Clean Nano Coating, 180° Folding, Adjustable Sealing Strip, for Home Bathroom Tub, Silver | VEVOR CA , which features a 180-degree folding mechanism. This allows the door to rotate fully inward or outward, providing maximum entry space.
  • 3-Fold and 4-Fold Screens: These designs use three or four narrower panels. They are highly popular for walk-in bathtubs or very compact alcoves because they fold down into an incredibly small footprint. For instance, a standard 4-fold screen measuring 44 inches in length can fold down to a mere 12 inches in width when fully retracted. Some advanced multi-fold models are even convertible, allowing you to remove one section to easily transform a 4-fold screen into a 3-fold screen depending on your bathroom’s physical constraints.

Choosing the Right Glass for Folding Tub Shower Doors

The type of glass you choose impacts the safety, maintenance, and privacy of your bathroom. Because folding doors consist of moving parts that pivot on hinges, the glass must balance structural strength with manageable weight.

  • Safety First: All modern folding glass doors use tempered safety glass (also known as toughened safety glass). Unlike standard glass, which breaks into sharp, dangerous shards, tempered glass is engineered to crumble into small, dull pebbles if broken, drastically reducing the risk of injury.
  • Glass Thickness: Standard folding doors typically feature glass thicknesses of 1/4 inch (6mm). This thickness provides excellent structural integrity while remaining lightweight enough to prevent excessive strain on the wall hinges. If you are looking for a heavier, premium feel, you can explore thicker Glass Shower Panels for the fixed portions of your enclosure.
  • Surface Treatments: Look for glass treated with a double-sided nano-coating (often marketed as “easy-clean” or protective coatings). This invisible barrier repels water, limescale, and soap scum, ensuring that water droplets slide off easily and minimizing the time you spend scrubbing the glass.
  • Aesthetic and Privacy Options: Clear glass is the most popular choice because it lets light flow freely, making small bathrooms feel larger. However, if you share a busy family bathroom, frosted, opaque, or tinted glass options offer excellent privacy without sacrificing the modern look of a glass enclosure.

Hardware and Frame Options for Folding Tub Shower Doors

The hardware is the backbone of any folding door system. Because these doors are constantly in motion, high-quality metal components are essential for long-term durability.

  • Frame Styles: You can choose between framed, semi-frameless, and frameless designs. Semi-frameless models are highly popular because they combine a sturdy metal wall profile with clean, frameless glass edges on the moving panels, giving you the best of both worlds.
  • Hinge Technology: Premium folding doors utilize advanced “rise and fall” hinges. These specialized hinges lift the glass panel slightly when you rotate it open, allowing the bottom seal to clear the tub deck without dragging. When you close the door, the hinge lowers the panel back down to create a tight, leak-proof seal against the tub.
  • Durability and Materials: Opt for hardware made from rustproof materials like anodized aluminum, brass, or zinc alloys to withstand the high-humidity bathroom environment. Popular finishes include bright chrome, brushed nickel, and matte black, allowing you to easily match your existing Shower Glass Accessories and bathroom fixtures. For a highly adjustable, space-saving model featuring premium rise-and-fall hinges, the Novellini Young 730-770mm Folding Shower Door | Y21BS72D-1K is an exceptional European-designed option.

Key Installation and Space-Saving Considerations

Before purchasing a folding tub door, you must evaluate your bathroom’s layout and structural conditions. Unlike sliding bypass doors that remain confined to a fixed track, folding doors pivot outward or inward, meaning you must plan for their swing paths.

Comparison of door swing paths and spatial clearances between sliding and folding tub doors

When planning your installation, keep these critical factors in mind:

  • Out-of-Plumb Adjustments: Very few bathroom walls are perfectly straight. If your walls are slightly tilted (out-of-plumb), a standard fixed door will not align properly, leading to leaks. High-quality folding doors feature built-in out-of-plumb adjustments within their wall profiles. For example, the Aqua Fold 56 in. to 60 in. x 58 in. Semi-Frameless Hinged Tub Door with Return Panel in Chrome offers an adjustment of 3/8 inch on the door side and 1/2 inch on the return panel, allowing installers to compensate for uneven walls.
  • Reversible Openings: Most folding doors feature a universal, reversible design. This means you can install the wall profile on either the left or right side of your tub alcove, depending on where your plumbing fixtures and bathroom vanity are located.
  • Alcove vs. Corner Configurations: If your tub is tucked between three walls (an alcove), a single folding screen is all you need. However, if you have a corner tub, you can pair a folding door with a fixed glass return panel to create a beautiful, fully enclosed corner shower.

To help you decide between a folding door and a traditional sliding door, we have compiled a quick comparison:

Feature Folding Tub Shower Doors Sliding Shower Doors
Space Required Extremely low; panels fold flat against the wall Moderate; requires space for tracks and overlapping panels
Tub Access Up to 90% open access; ideal for bathing kids/pets Max 50% open access at any given time
Cleaning Ease High; no bottom tracks to trap grime and hair Moderate; bottom tracks require regular scrubbing
Aesthetic Modern, minimalist, and highly open Classic; can look bulky depending on the frame
Installation Flexible; easily handles out-of-plumb walls Requires highly precise, level wall alignments

Safety, Accessibility, and Maintenance

One of the greatest advantages of folding tub doors is how they enhance accessibility. For older adults, individuals with limited mobility, or those utilizing walk-in bathtubs, traditional sliding doors with high bottom tracks can present a dangerous tripping hazard.

A barrier-free folding glass screen on a low-threshold bathtub

By opting for a trackless, barrier-free folding door, you eliminate the bottom metal track entirely. The door folds completely flat against the wall, leaving the entire rim of the tub open. This allows users to easily sit on the edge of the tub and swing their legs over, or provides seamless wheelchair access to walk-in units.

Furthermore, traditional solid glass panels can sometimes feel claustrophobic, especially in compact walk-in tubs. The multi-fold design allows bathers to keep the screen partially open or easily push it aside during their bath, providing a spacious, airy, and comfortable experience.

Maintaining Your Folding Glass Door

To keep your folding door operating smoothly for years to come, follow these simple maintenance best practices:

  1. Squeegee After Use: Keep a small squeegee in your shower and spend 30 seconds wiping down the glass panels after your final rinse. This prevents hard water spots from forming.
  2. Clean the Hinges: Avoid using harsh abrasive cleaners or bleach on your metal hardware, as this can strip the protective anodized finishes. Instead, use a mild dish soap or a specialized non-abrasive bathroom cleaner.
  3. Inspect the Gaskets: Periodically check the flexible vinyl or rubber gaskets at the bottom of the panels. Wipe them down to prevent soap buildup, and replace them if they become cracked or worn over time.

Frequently Asked Questions about Folding Tub Doors

Are folding tub doors safe for households with children or teenagers?

Yes. Modern folding doors are constructed from thick, tempered safety glass designed to withstand daily use. However, because teenagers and kids can sometimes be forceful, it is important to select doors with robust, high-quality hinges and smooth-gliding wall profiles to prevent slamming.

How do folding tub doors prevent water from leaking?

They use a combination of physical barriers and clever engineering. The bottom of each glass panel is fitted with a flexible, sweep-style rubber gasket. These gaskets are often angled inward, ensuring that any water running down the glass is directed back into the tub deck. Additionally, magnetic vertical seals between the folding joints snap tightly together when the door is extended, creating a continuous waterproof barrier.

Can folding tub doors be adjusted for uneven walls?

Yes, most premium models feature adjustable wall profiles (or channels) that allow for out-of-plumb adjustments. This allows the installer to pivot the wall jamb slightly to ensure the glass panels hang perfectly level, even if your bathroom walls are not plumb. For severely uneven walls, we highly recommend seeking a professional measurement and installation.

Conclusion

Upgrading to a folding glass tub door is one of the most impactful improvements you can make to your bathroom. It eliminates the hassle of clingy shower curtains, opens up your visual space, and provides unparalleled access and safety for every member of your household.

If you are located in the Chicagoland area and want to ensure a flawless, watertight fit, let our team of experts handle the job. At JP Precision Glass, we specialize in high-quality, custom-tailored glass solutions designed to fit your unique space perfectly.

Ready to transform your bathroom? Explore our Affordable Shower Door Installation services or Schedule a Consultation with Shower Doors Chicago today!

36 x 42 glass shower enclosure

Fit for Royalty: A Review of the Best 36 x 42 Glass Shower Enclosures

What to Know Before Buying a 36 x 42 Glass Shower Enclosure

Choosing the right 36 x 42 glass shower enclosure is one of the most important decisions in a bathroom remodel — and the options range from budget prefab kits to fully custom frameless glass.

Here’s a quick look at the top options available right now:

Option Type Glass Thickness Price Range
DreamLine Lumen DL-533642-09 Semi-framed kit (door + base) 1/4 in. (6mm) ~$1,140
TOOLKISS FP36CH Frameless pivot door only Not specified ~$300
Aston Avalux Frameless enclosure 3/8 in. (10mm) ~$921
Custom frameless enclosure Fully custom 3/8 in. or 1/2 in. Varies

The short answer: If your bathroom walls are perfectly plumb and square, a prefab kit can work. If they’re not — and most Chicago bathrooms aren’t — you’re better off with a custom-fitted solution.

A few things worth knowing upfront:

  • Prefab kits like the DreamLine Lumen offer only 1 inch of total out-of-plumb adjustment
  • Fully frameless enclosures like the Aston Avalux offer zero adjustability — walls must be nearly perfect
  • Glass thickness matters: 3/8 in. glass is noticeably sturdier than the 1/4 in. glass in most budget kits
  • A standard prefab kit does not include a drain — that’s a separate purchase

This article breaks down exactly how these options compare on price, glass quality, installation difficulty, and long-term value.

Comparison infographic of 36 x 42 shower enclosure types, glass thickness, adjustability, and price infographic

Evaluating the 36 x 42 Glass Shower Enclosure: Custom vs. Standard Prefabricated Enclosures

When planning a bathroom renovation, particularly when working with a compact 36 x 42 inch alcove space, homeowners face a critical fork in the road: do you buy a pre-packaged retail kit, piece together individual components, or invest in a custom glass installation?

Let’s break down the economics and practical realities. The DreamLine Lumen DL-533642-09 kit, priced at $1,139.99, includes a semi-framed hinged shower door and a matching SlimLine acrylic shower base. On paper, this “all-in-one” solution looks incredibly convenient. However, when you compare it to buying high-quality individual components, the value proposition shifts.

For example, you could purchase a standalone door like the TOOLKISS 36 to 37-1/4 in. W x 72 in. H Pivot Swing Frameless Shower Door in Chrome with Clear Glass for $300.00 (marked down from its original price of $459.00) and pair it with a separate high-quality shower base. Alternatively, you could opt for a premium glass-only setup like the Avalux 48 in. x 36 in. x 72 in. Frameless Shower Enclosure in Chrome with Self Closing Hinges for $920.84 and install it on a custom-tiled shower floor.

Diagram showing the assembly differences between a prefab kit and separate components

While prefab kits offer a single-box delivery, they force you to accept standard retail limitations:

  • Thin Glass: Prefab kits often utilize thinner 1/4-inch glass to keep shipping weights down.
  • Hidden Costs: The DreamLine Lumen kit does not include a standard 2-inch compression-fitted drain, meaning you still have to make a trip to the hardware store.
  • Rigid Sizing: If your finished opening is even a fraction of an inch off, a pre-fabricated base may not fit your studs properly.

By contrast, choosing a custom-designed glass installation allows you to bypass these compromises entirely. When we design custom enclosures, we tailor every piece of glass to the exact dimensions of your space, allowing you to enjoy the structural and aesthetic benefits of frameless glass shower doors without being boxed into standard retail limitations.

Frameless vs. Framed: Aesthetics, Maintenance, and Value

The visual difference between a semi-framed enclosure and a completely frameless design is night and day. Semi-framed options, such as the DreamLine Lumen, rely on anodized aluminum wall profiles to support the glass and hide wall imperfections. While these aluminum frames are highly corrosion-resistant, they introduce metal channels that break up sightlines and collect water, soap scum, and mineral deposits over time.

Completely frameless designs, like the Aston Avalux, use heavy-duty brass or stainless steel hinges and minimal metal hardware. This minimalist look makes smaller bathrooms feel significantly larger and brighter by maintaining continuous sightlines.

A completely frameless glass shower enclosure showing clean lines and minimal hardware

From a maintenance standpoint, frameless enclosures are much easier to clean. Because they lack the tracks and metal channels found on semi-framed doors, there are fewer places for mold and mildew to hide. To keep clear glass looking pristine, we always recommend applying a hydrophobic glass coating and using a squeegee after each shower.

In terms of long-term property value, a frameless enclosure is a superior investment. While a semi-framed kit is a budget-friendly option for a quick refresh, a heavy glass frameless system is a premium feature that home buyers actively look for, immediately elevating the overall aesthetic of your master bath. If you are looking to replace an outdated framed unit, our team handles professional shower door replacement in Chicago to help update your space.

Critical Specifications for Your Bathroom Layout

When shopping for a 36 x 42 glass shower enclosure, minor specification details can make or break your installation. Let’s look closer at the physical dimensions and structural requirements.

Glass Thickness and Dimensions of a 36 x 42 Glass Shower Enclosure

Glass thickness is the single most important factor determining the stability and “feel” of your shower door.

  • 1/4-inch (6mm) Glass: Found in the DreamLine Lumen kit. It is lightweight and budget-friendly but can feel slightly flexible or “bouncy” when swung open.
  • 3/8-inch (10mm) Glass: Found in the Aston Avalux. This is the industry standard for premium residential installations. It is incredibly sturdy, certified to ANSI Z97.1 safety standards, and provides a satisfying, heavy “thud” when closed.

Height and entry space are also key considerations. The DreamLine Lumen stands at a comfortable 74 3/4 inches tall and boasts a wide walk-in opening of 35 1/2 inches. The Aston Avalux stands 72 inches tall but features a narrower walk-through opening of 25 inches due to its fixed glass return panel. When planning your layout, make sure your door has enough clearance to swing outward without hitting vanities, toilets, or towel bars. For tighter spaces, exploring sliding shower doors can sometimes be a smart alternative.

Out-of-Plumb Adjustments for a 36 x 42 Glass Shower Enclosure

In a perfect world, all bathroom walls would be perfectly square and plumb. In the real world, especially in historic Chicago homes, walls are almost always slightly tilted or bowed. This is where “out-of-plumb” adjustment ranges become critical.

  • DreamLine Lumen: Offers up to 1 inch of total adjustment built into its anodized aluminum wall profiles.
  • TOOLKISS FP36CH: Offers a width adjustability range of 36 inches to 37-1/4 inches (giving you 1-1/4 inches of play) utilizing its adjustable pivot hardware.
  • Aston Avalux: Offers zero out-of-plumb adjustability. The walls and curb must be perfectly square within 1/8-inch precision, or the door will not seal properly, leading to leaks.

Diagram showing how out-of-plumb walls affect a frameless shower door vs. a framed door with wall profiles

This lack of adjustability is why many homeowners struggle with DIY installations of retail frameless kits. If your walls are uneven, a pre-fabricated glass sheet cannot be altered. At JP Precision Glass, we solve this issue by using advanced laser measuring tools to capture every wall imperfection, allowing us to cut custom glass shower panels that fit your exact wall shape perfectly.

Warranty and Long-Term Durability Comparison

A shower enclosure is a daily-use item, so hardware durability and manufacturer support are vital.

The DreamLine Lumen kit comes with a Limited Lifetime Manufacturer Warranty. However, there is a catch: if you choose the highly popular Satin Black or Oil Rubbed Bronze hardware finishes, the warranty on the finish drops to just 1 year. This is because dark finishes are more susceptible to damage from harsh cleaning chemicals and hard water.

In contrast, the Aston Avalux offers a 5-year limited warranty across the board. While shorter than DreamLine’s lifetime warranty on glass, it provides more balanced coverage for the heavy-duty stainless steel hardware.

Over time, cheap hardware can sag, causing the door to scrape against the threshold or fail to close properly. If you ever experience sagging glass or worn-out sweeps, we offer reliable shower door repair in Chicago to restore your enclosure’s smooth operation.

Frequently Asked Questions About 36 x 42 Enclosures

Can a 36 x 42 shower enclosure be installed reversibly?

Yes, most standard enclosures, including the DreamLine Lumen and Aston Avalux, feature a reversible design. This means you can configure the door to swing open from either the left or the right side to accommodate your bathroom’s layout. However, the placement of the fixed panels relative to the door must remain consistent with the manufacturer’s structural guidelines.

What are the minimum threshold requirements for a frameless enclosure?

For a heavy glass frameless enclosure like the Aston Avalux, your shower curb or tiled threshold must have a minimum flat width of 2.5 inches. This flat surface is necessary to securely anchor the heavy glass panels and ensure the bottom sweeps can create a watertight seal.

Is professional installation required for heavy glass doors?

While a handy homeowner can install lightweight 1/4-inch semi-framed doors, professional installation is highly recommended for 3/8-inch or 1/2-inch glass. A standard frameless set can weigh over 210 pounds (the Aston Avalux weighs 216.6 lbs). Handling panels of this weight requires specialized suction cups, heavy-duty hardware, and at least two experienced installers to prevent accidental glass breakage.

Conclusion

Choosing the perfect 36 x 42 glass shower enclosure comes down to balancing your budget, your bathroom’s structural alignment, and your aesthetic goals. While retail kits like the DreamLine Lumen offer a convenient starting point, they often come with limitations in glass thickness and hardware longevity.

If you want a flawless, high-end look without the stress of measuring and installing heavy glass yourself, we can help. As Chicago’s leading glass company Chicago, we specialize in creating beautiful, custom-tailored frameless enclosures. Check out our photo gallery to see some of our recent installations, or contact us today for premium shower doors in Chicago custom-made for your home.

500mm glass shower screen in a compact minimalist bathroom

Small Bathroom, Big Style: The 500mm Glass Shower Screen Guide

Why a 500mm Glass Shower Screen Could Be the Smartest Upgrade for Your Small Bathroom

A 500mm glass shower screen is one of the most effective ways to add a sleek, open shower to a small bathroom — without boxing the room in. At just 500mm (about 20 inches) wide, this narrow glass panel creates a walk-in shower zone that feels modern and spacious, even in tight layouts.

If you’re comparing options, here’s a quick snapshot of what you need to know:

Feature Key Details
Glass thickness 8mm (budget/standard) or 10mm (premium)
Common heights 1850mm, 1900mm, 1985mm, 2100mm
Typical weight 24kg (8mm) to 27kg+ (10mm)
Floor options Shower tray or tiled wetroom floor
Hardware needed Wall post, support arm, U-channel, sealant
Warranties available 2-year, 10-year, or lifetime depending on product
Works as standalone? Yes — no enclosure required in most layouts

Whether you’re renovating a compact guest bathroom or designing a minimalist wet room, the 500mm format punches well above its width. Think of it like the Chicago bungalow of shower solutions — small footprint, big personality.

This guide compares the most important factors so you can pick the right panel for your space, your budget, and your bathroom goals.

Infographic comparing 500mm shower screen heights, thickness options, floor types, and key hardware components infographic

Comparing Glass Thickness: 8mm vs 10mm Toughened Glass

When choosing a 500mm glass shower screen, one of the first decisions you will face is the thickness of the glass. In the modern bathroom design industry, the standard options for walk-in screens are 8mm and 10mm thermally toughened safety glass. While a couple of millimeters might seem negligible on paper, they make a noticeable difference in weight, structural integrity, and the overall feel of your bathroom.

Specification 8mm Toughened Glass 10mm Toughened Glass
Structural Integrity Excellent, but may have slight flex under heavy pressure Superior, completely rigid with zero flex
Typical Weight (at 1900mm height) Approx. 19 kg to 24 kg Approx. 23.75 kg to 27.3 kg
Aesthetic Appeal Modern and sleek Premium, bold, and high-end
Safety Standard BS12150 / AS/NZS 2208:1996 BS12150 / AS/NZS 2208:1996
Impact Resistance High (Toughened Safety Glass) Extremely High (Heavy-Duty Safety Glass)

Structural Integrity and Feel

An 8mm glass panel offers a fantastic balance of durability and practicality. It is robust enough to handle the daily wear and tear of a busy household, yet light enough to make transport and handling during installation relatively straightforward.

On the other hand, 10mm glass is the premium standard for high-end wetrooms. It provides a solid, heavy-duty feel that exudes luxury. When you touch or clean a 10mm panel, there is absolutely no vibration or flex. If you are looking to capture the true Benefits of Frameless Glass Shower Doors, opting for 10mm glass is the best way to achieve that high-end, architectural look.

Safety Standards

Regardless of whether you choose 8mm or 10mm, safety should always be your top priority. Modern high-quality shower screens are manufactured using tempered (or toughened) safety glass. This glass is processed through intense thermal treatments to ensure that, in the highly unlikely event of breakage, it crumbles into small, blunt-edged fragments rather than dangerous, sharp shards. Always look for certifications such as BS12150 (the UK standard for toughened safety glass) or local safety glazing standards to guarantee peace of mind for your home.

Choosing the Right Height for Your 500mm Glass Shower Screen

The height of your walk-in glass panel plays a crucial role in both splash protection and the visual proportions of your bathroom. Because a 500mm wide screen is relatively narrow, choosing the right vertical clearance is essential to balance aesthetics and water containment.

The standard height options available on the market generally fall into four categories:

  • 1850mm: A standard vertical dimension that works beautifully in bathrooms with lower ceilings or when installing a screen on a raised shower tray.
  • 1900mm: A highly popular middle-ground height that offers excellent splash protection for standard residential layouts. A classic example of this configuration is the SG Optimum 2 | 10mm Shower Screen Panel 500mm x 1900mm , which is highly regarded for its balance of scale and structural stability.
  • 1985mm: A taller, more premium height designed for modern wetrooms, providing a seamless visual line that aligns well with modern door frames and tall tiling designs.
  • 2100mm: The ultimate architectural height. Weighing in at over 27kg for a 10mm thick panel, this option is ideal for bathrooms with high ceilings, creating a dramatic, floor-to-ceiling look.

When selecting the height, consider your ceiling clearance. You want to leave enough space at the top of the screen for steam to escape freely, preventing condensation buildup on your ceiling. At the same time, a taller screen prevents water droplets from splashing over the top during a high-pressure shower.

Essential Hardware and Installation Components

A glass screen cannot stand on its own. To ensure your 500mm glass shower screen remains safe, stable, and watertight, you will need a selection of high-quality hardware and installation accessories.

Here is a breakdown of the typical fittings required to secure a narrow glass panel:

  • Wall Posts / Profiles: These aluminum or stainless steel channels are fixed directly to your bathroom wall. The glass panel slides into the profile, which helps accommodate any out-of-plumb walls while providing a solid vertical anchor.
  • U-Channels: For a truly minimalist, frameless look, U-channels can be recessed into the wall and floor tiles, making the glass appear as if it is emerging directly from your bathroom surfaces.
  • Support Arms / Bracing Bars: Do not underestimate the importance of a support arm, even for a narrow 500mm screen. Because the panel is narrow and tall, a horizontal or vertical bracing bar anchored to the wall or ceiling prevents the glass from pivoting or shaking.
  • Glass Clamps: These are used in place of continuous channels to secure the glass to the wall or floor at specific points, maximizing the frameless, floating aesthetic.
  • Silicone Sealant: High-quality, sanitary-grade silicone sealant is applied along the joints where the glass or metal profiles meet the tiles. This creates a completely watertight seal to prevent leaks.

Choosing the right metal finish—such as polished chrome, brushed nickel, matte black, or brass—allows you to match your screen hardware with your shower valve and faucets for a cohesive look. You can explore a wide variety of options in our guide to Shower Glass Accessories.

Design Configurations and Practical Considerations

Integrating a compact glass panel into your bathroom layout requires careful planning. While a 500mm screen is an exceptional space-saver, its narrow width means you must be strategic about water flow and placement.

A minimalist walk-in wetroom featuring a 500mm glass shower panel and a tiled floor

Standalone 500mm Glass Shower Screen vs. Multi-Panel Enclosures

A single, standalone 500mm screen is the epitome of minimalist bathroom design. It creates an open, barrier-free walk-in zone that makes small spaces feel twice as large. However, because a 500mm panel only covers a portion of the shower area, it is best suited for wetrooms where the entire floor is designed to handle water, or in low-pressure shower setups.

If you are concerned about water splashing onto your dry bathroom floor, you can pair your fixed screen with a matching deflector panel. A deflector is a small, hinged or fixed glass panel (typically 200mm to 300mm wide) attached to the end of your main screen. This gives you extra splash containment when the shower is running, but can be folded out of the way when entering or exiting. Exploring the 3 Advantages of Glass Shower Walls can help you decide if a standalone or multi-panel configuration is right for your layout.

Wetroom Floor vs. Shower Tray for a 500mm Glass Shower Screen

You can install a 500mm panel in one of two ways: directly onto a tiled wetroom floor or on a dedicated shower tray.

  • Tiled Wetroom Floor: This approach offers a seamless, barrier-free entry that is perfect for modern, minimalist aesthetics. The floor must be professionally sloped toward the drain to ensure water run-off is managed correctly.
  • Shower Tray: Installing the screen on a low-profile shower tray is often a simpler, more cost-effective option for standard bathroom renovations. The tray provides a built-in boundary and pre-sloped drainage, making water containment much easier to manage.

Before making your final purchase, check out our checklist of 3 Things to Do Before Buying a Glass Shower Door to ensure your floor prep and measurements are 100% accurate.

Frequently Asked Questions about 500mm Shower Screens

What are the benefits of clear glass versus tinted or coated options?

Clear glass is the gold standard for small bathrooms because it allows light to flow uninterrupted across the room, maximizing the illusion of space. However, if you are looking for a unique design statement, you can opt for tinted options like smoked grey, bronze, or blue glass. Satin-etched or sandblasted finishes are also available if you prefer extra privacy.

Regardless of the finish, we highly recommend choosing glass treated with an easy-clean, hydrophobic coating. This protective layer repels water, dirt, and limescale, significantly reducing the time you spend cleaning off water marks. To learn more about the latest advancements in glass technology, read our guide on Shower Glass Innovations.

How does the installation process differ for a 500mm panel compared to larger screens?

While a 500mm screen is narrower than standard 800mm or 1000mm panels, it is still deceptively heavy. A 10mm thick panel of this size can weigh up to 27kg, making it difficult to handle alone.

Because tempered glass is highly sensitive to edge impacts before it is fully secured, handling it incorrectly can cause it to shatter. While a DIY installation is possible for experienced handy homeowners, we always recommend hiring a professional glazier to ensure the panel is safely anchored, perfectly level, and backed by a professional installation warranty. If you are planning a renovation, you can read more about securing professional, Affordable Shower Door Installation services.

What warranties and delivery times should I expect for custom panels?

Warranties vary significantly depending on the manufacturer and the quality of the materials. Standard budget panels often come with a 2-year warranty, while mid-range options frequently offer 10-year coverage. High-end, premium shower screens often feature a lifetime guarantee on the glass and structural integrity, reflecting the manufacturer’s confidence in their durability.

For delivery times, standard off-the-shelf sizes are typically dispatched within a few working days. However, if you require a bespoke, made-to-measure panel with custom cutouts, unique heights, or specialized tints, lead times can range from two to four weeks. Safe transit handling is crucial during delivery, so ensure your supplier uses specialized glass couriers to prevent transit damage.

Conclusion

A 500mm glass shower screen is a brilliant, space-saving design choice that brings high-end, minimalist style to even the most compact bathrooms. By selecting the right glass thickness, height, and hardware, you can create a beautiful walk-in shower zone that perfectly balances form and function.

At JP Precision Glass, we specialize in designing, customizing, and installing premium glass shower doors and enclosures tailored to your exact space. Whether you are looking for a sleek, frameless wetroom panel or a fully custom layout, our team is committed to delivering precision, quality materials, and seamless installation.

Ready to transform your bathroom with a custom glass solution? Explore our range of Glass Shower Panels or contact us today to start planning your dream walk-in shower!