
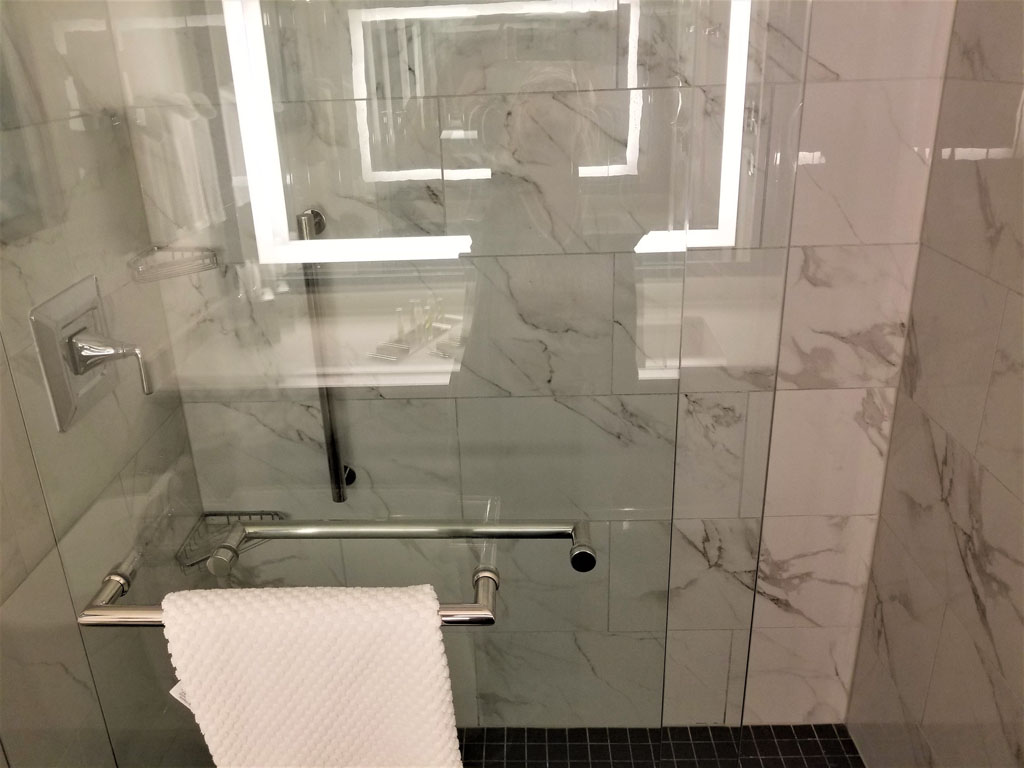
What Determines Custom Shower Door Glass Cost?
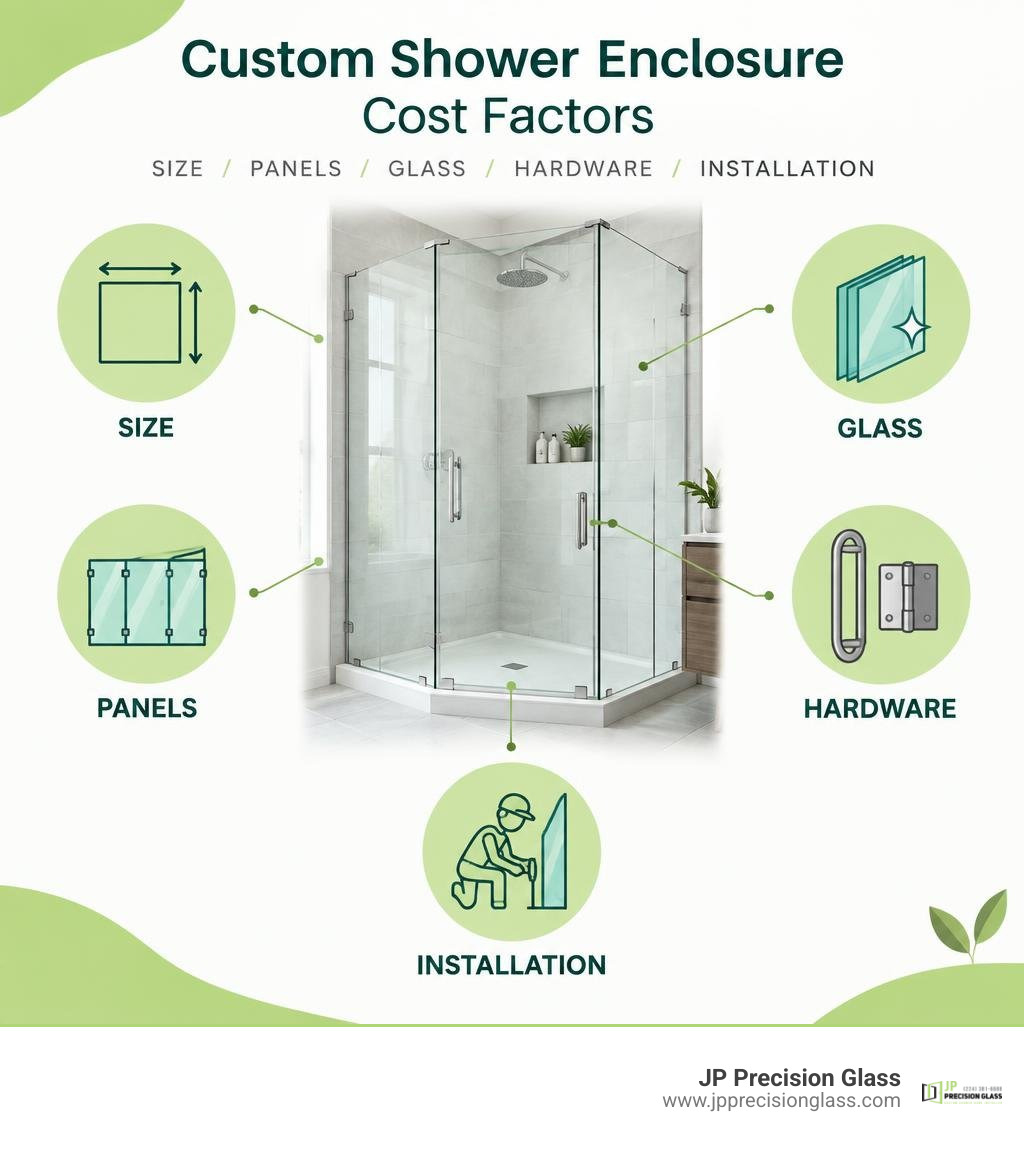
The custom shower door glass cost depends most on the enclosure’s size, number of panels, glass thickness, hardware, and installation conditions. For a useful estimate, start with the exact opening measurements, decide whether you want framed, semi-frameless, or true frameless glass, and list upgrades such as low-iron glass, protective coating, or specialty hardware finishes.
A simple design with clear tempered glass, standard hardware, and easy wall access is usually the most budget-friendly custom route. Costs rise when an enclosure needs heavier glass, multiple fixed panels, custom cuts for out-of-square tile, premium finishes, or extra site preparation.
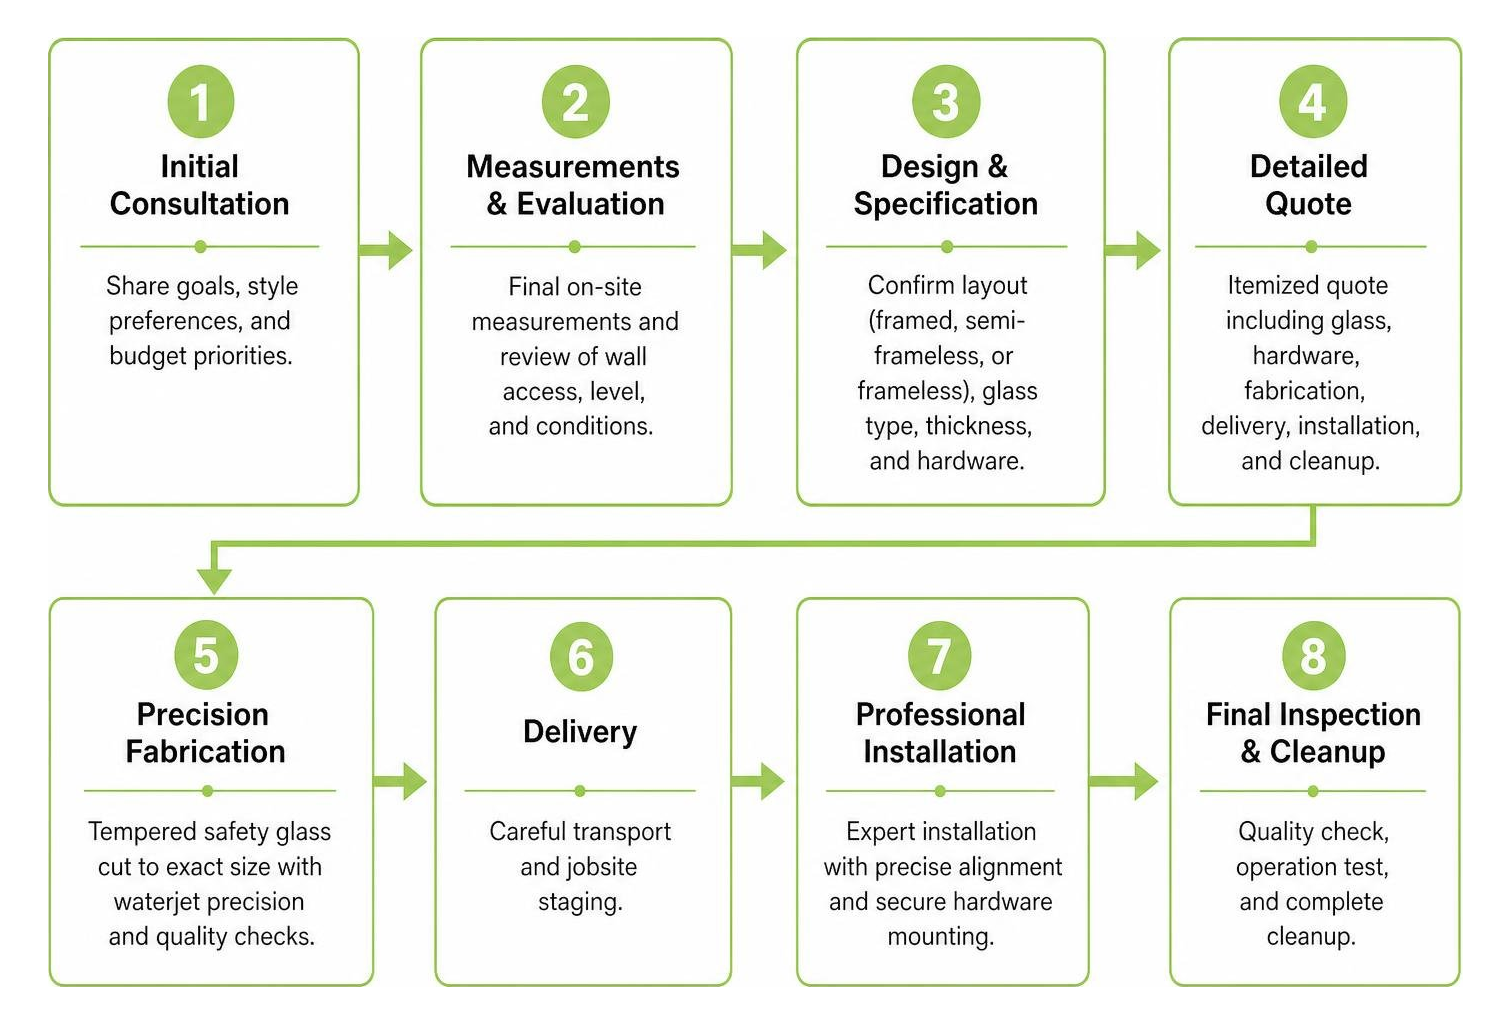
For Chicago remodels, also ask whether the quote includes final measuring, fabrication, delivery, installation, and cleanup. An itemized estimate makes it easier to compare options without sacrificing safe glass, reliable hardware, or a precise fit.
Relevant articles related to custom shower door glass cost:
Primary Drivers of Custom Shower Door Glass Cost
When planning a modern bathroom remodel, understanding where your investment goes makes all the difference. While every bathroom is unique, the total expense reflects the balance between material choices, engineering demands, and craftsmanship. Reviewing everything you need to budget for modern shower glass helps clarify how custom fabrication transforms raw glass into a centerpiece.
Several foundational variables dictate how a project is scoped and priced:
- Overall Opening Dimensions: Wider and taller enclosures require larger, heavier pieces of safety glass.
- Structural Layout Complexity: Single-door openings require fewer components than multi-angle corner units or neo-angle enclosures.
- Site-Specific Wall Geometry: Walls that lean, bowed curb surfaces, or out-of-level thresholds require precise waterjet taper cuts.
- Hardware and Metal Specifications: Heavy-duty, solid brass hinges and structural support bars ensure long-term stability.
| Glass Thickness | Relative Weight per Sq. Ft. | Structural Rigidity | Primary Enclosure Application |
|---|---|---|---|
| 3/8-Inch (10mm) | ~5.0 lbs | Standard Rigid | Frameless doors, inline panels, standard return panels |
| 1/2-Inch (12mm) | ~6.5 lbs | Maximum Heavy Duty | Oversized frameless doors, standalone structural partitions |
| 3/4-Inch (19mm) | ~9.8 lbs | Ultra Structural | Specialty architectural features, frameless dividers |
Glass Thickness and Structural Requirements
Glass thickness serves as the backbone of frameless design. Unlike framed systems that rely on metal channels for rigidity, frameless enclosures depend entirely on the thickness and temper of the glass itself to prevent flexing.
When you evaluate the ultimate guide to compare buy shower glass panels, 3/8-inch tempered glass is the standard choice for most residential frameless doors. It provides excellent structural integrity, smooth operation, and reliable strength. For larger spans, taller ceiling-height enclosures, or expansive steam rooms, stepping up to 1/2-inch glass eliminates panel deflection and delivers a heavy, luxurious feel with whisper-quiet operation.
Enclosure Dimensions and Panel Configuration
The broader the span, the more complex the engineering becomes. While an inline layout with a single door and a fixed panel requires standard fabrication, multi-panel layouts introduce return panels, corner joints, and header supports.
When selecting glass shower panels for custom layouts, uneven wall conditions must be accounted for during digital templating. If a tiled wall bows inward or leans out-of-plumb, the glass cannot simply be cut as a basic rectangle. Skilled glaziers cut custom tapers and notches so the finished glass follows the exact contour of your tile, ensuring tight seals without unsightly gaps.
Frameless vs. Semi-Frameless vs. Framed Shower Enclosures
Choosing an enclosure style sets the tone for your entire bathroom aesthetic and determines the required installation methods.

Homeowners often weigh the benefits of frameless glass shower doors against framed or semi-frameless alternatives:
- Framed Systems: Utilize thinner glass surrounded by aluminum framing on all sides. While economical, the metal tracks trap soap scum and require ongoing maintenance.
- Semi-Frameless Units: Feature framed perimeter edges or an overhead header track, but leave the swinging door edges frameless for a cleaner appearance.
- True Frameless Systems: Rely entirely on thick, structural glass anchored by discreet wall clips and precision hinges, maximizing sightlines and light flow.
True Frameless Installations
True frameless enclosures represent the gold standard of modern bathroom design. By eliminating bulky perimeter metal, our team creates unobstructed sightlines that showcase your custom tile and stonework.
For those considering custom frameless showers chicago, these systems require heavy tempered glass and solid brass mounting hardware. Because there is no metal frame to hide errors, the fabrication tolerances must be exact to the millimeter. This precision engineering creates an open, spa-like atmosphere that enhances home resale value.
Semi-Frameless and Framed Alternatives
If project scope requires a balance between modern style and value engineering, semi-frameless systems present a practical alternative. Consulting the complete guide to compare glass shower enclosures helps identify where compromises can be made.
Semi-frameless designs utilize an overhead metal header to carry the door’s weight, allowing the use of lighter glass. While this approach provides clean lines around the swinging door, the upper header and perimeter channels remain visible, creating a distinct visual border compared to the seamless look of true frameless glass.
Glass Types, Coatings, and Hardware Options
The clarity of the glass, the protective treatments applied, and the metal finishes you select all contribute to the final appearance and longevity of your shower. Using online estimating tools for glass shower doors can help you visualize how these aesthetic choices align with your overall project goals.
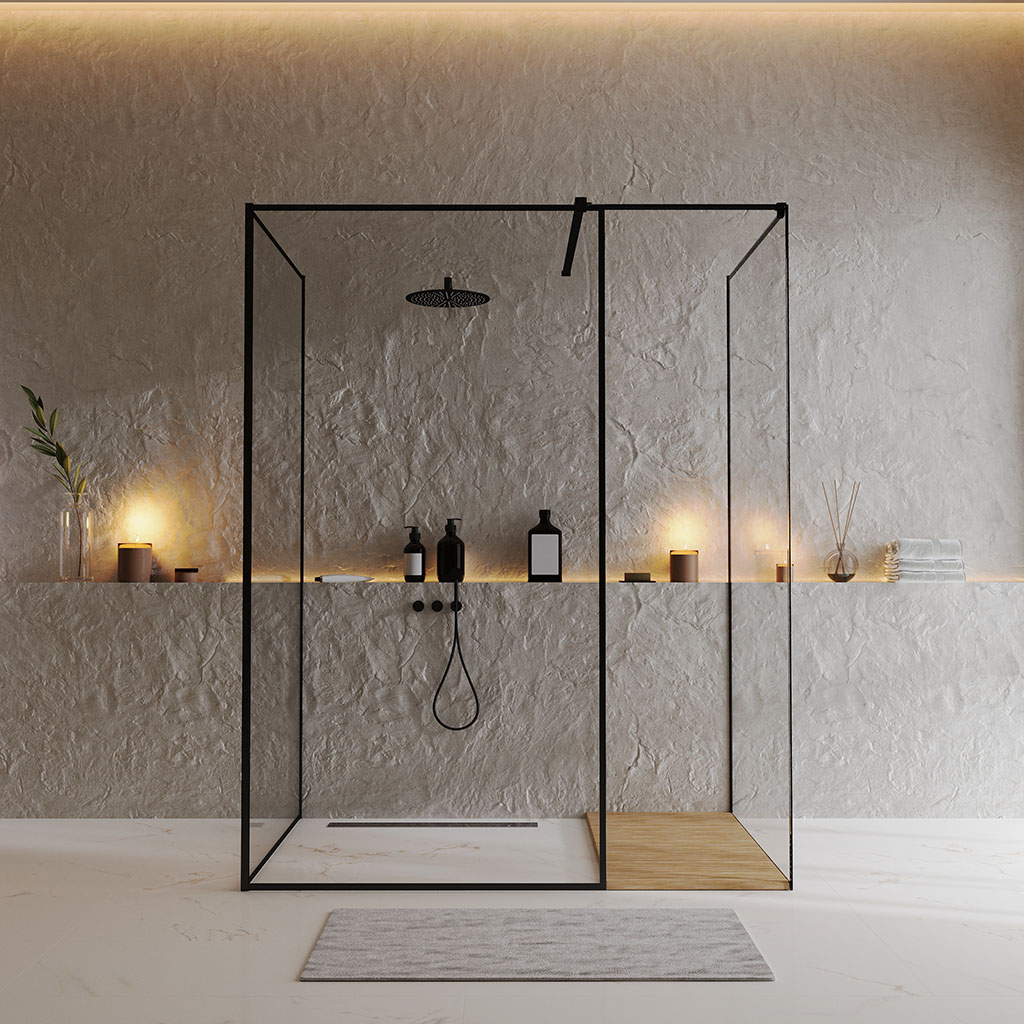
Upgraded Glass Treatments and Custom Shower Door Glass Cost
Standard clear glass contains natural iron deposits, which give the glass edges a subtle greenish hue. In bathrooms with bright white tile, light marble, or intricate mosaic patterns, this green tint can slightly alter the appearance of your materials.
To solve this, low-iron glass (often called ultra-clear glass) is formulated with reduced iron content, delivering true color rendition and crystal clarity. Exploring modern shower glass innovations also reveals the value of factory-applied hydrophobic coatings. These invisible surface sealants bond with the microscopic pores of the glass, repelling hard water, soap scum, and mineral deposits to make routine cleaning effortless.
Hardware Finishes and Metal Durability
Shower hardware must withstand daily exposure to humidity and steam while complementing your bathroom fixtures. High-grade hardware is manufactured from solid brass or stainless steel to prevent corrosion, pitting, and sagging over time.
As outlined in glass shower doors a comprehensive guide to types comparison, common finish options include:
- Polished Chrome: A durable, reflective finish that pairs well with classic fixtures.
- Brushed Nickel: A warm, satin finish that resists water spots and fingerprints.
- Matte Black: A contemporary choice for industrial or modern minimalist bathrooms.
- Brushed Brass and Oil-Rubbed Bronze: Rich finishes that add warmth and luxury to custom spaces.
Professional Installation and Regional Labor Factors
Custom shower glass requires specialized installation. Unlike standard box-store units, custom frameless panels are heavy and unforgiving. Consulting regional project planning guidelines highlights how structural requirements and professional trade standards affect installation timelines.
Labor Complexity and Site Preparation
Achieving a secure installation requires careful site prep before the glass arrives. When we perform a frameless shower door installation chicago il, we verify several critical structural factors:
- Solid Wood Backing: Hinges and heavy glass clamps must anchor directly into solid 2×4 wood studs behind the tile to support heavy panels securely.
- Curb Slope: The shower threshold must feature a slight inward pitch so water flows naturally toward the drain rather than pooling against the door sweep.
- Precision Digital Templating: Laser measuring tools map out out-of-square wall conditions, ensuring the fabricated glass fits the opening perfectly.
Managing Your Custom Shower Door Glass Cost and Timeline
Smart planning helps you streamline the renovation process while keeping the project on schedule. Following the 3 things to do before buying a glass shower door ensures your bathroom is ready for laser templating the moment tile installation wraps up.
To optimize the overall process:
- Finalize Tile Work First: Glass can only be accurately measured once all tile, marble, and curbs are fully set and grouted.
- Ensure Proper Wall Blocking: Inform your tile contractor early that solid wood backing is required behind the hinge locations.
- Coordinate Project Scopes: If you are updating multiple bathrooms or adding custom vanity mirrors, scheduling installations together streamlines delivery and labor logistics.
Frequently Asked Questions About Custom Shower Doors
How does glass thickness impact overall enclosure pricing?
Thicker glass requires heavier raw material, specialized tempering processes, and reinforced heavy-duty brass hinges to support the additional weight. While 3/8-inch glass meets the structural requirements for most standard residential enclosures, upgrading to 1/2-inch glass provides extra rigidity for oversized openings and architectural steam enclosures.
What is the most cost-effective way to design a custom glass shower?
The most practical approach involves choosing a standard single-door or inline door-and-panel configuration with standard clear 3/8-inch tempered glass and polished chrome hardware. Opting for affordable shower door installation with a streamlined layout keeps fabrication and installation straightforward while delivering a custom, high-end look.
Why do labor rates vary significantly between regions?
Installation rates reflect local trade licensing standards, regional labor costs, insurance requirements, and logistics. Urban centers with high-rise buildings and complex parking logistics naturally have different labor overheads than suburban or rural regions.
Conclusion
Investing in a custom glass shower enclosure elevates your bathroom with seamless design, improved light flow, and long-lasting durability. By understanding how glass thickness, enclosure geometry, hardware finishes, and professional installation work together, you can design a space that fits your aesthetic vision perfectly.
At JP Precision Glass, we bring precision laser measurement, high-grade materials, and expert craftsmanship to every project. When you are ready to upgrade your bathroom, explore custom glass shower door solutions tailored specifically to your home.