
Why a Corner Entry Sliding Door Shower Enclosure Is the Smartest Upgrade for Small Bathrooms
A corner entry sliding door shower enclosure is one of the most space-efficient shower solutions available for homeowners working with a compact bathroom layout. Here’s a quick breakdown of what it offers:
| Feature | What It Means for You |
|---|---|
| Corner placement | Fits neatly into an unused corner, freeing up floor space |
| Sliding doors | No swing clearance needed — doors glide along a track |
| Enclosed design | Reduces water spillage compared to open or curtain designs |
| Style options | Available frameless, semi-frameless, in chrome, matte black, and more |
| Custom sizing | Can be fitted to non-standard bathroom dimensions |
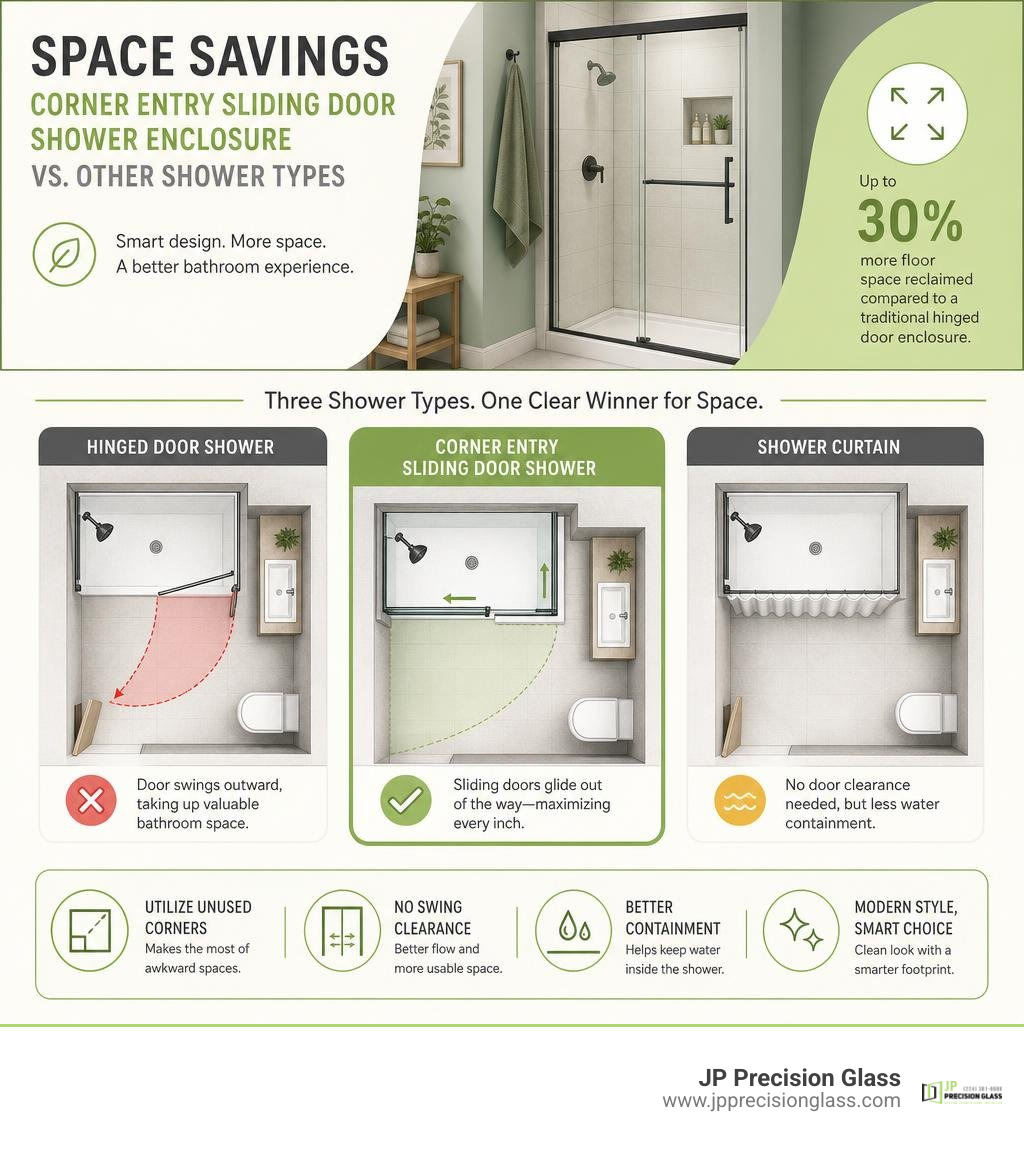
If you’re remodeling a bathroom in Chicago and trying to get the most out of a tight space, you’re not alone. Around 65% of homeowners remodeling a bathroom choose a sliding door enclosure for its ease of use and smart use of space. Corner entry designs take that a step further — they can reclaim up to 30% more floor space compared to a traditional hinged door enclosure.
And unlike a swing-out door, a sliding track never cuts into your bathroom’s traffic flow.
The result? A shower that feels modern, stays drier, and doesn’t make your bathroom feel smaller than it already is.
What is a Corner Entry Sliding Door Shower Enclosure?
To understand why a corner entry sliding door shower enclosure is such a game-changer, it helps to look at how we utilize bathroom square footage. Traditional showers are often designed as rectangular alcoves or wall-to-wall configurations. While these work wonderfully in grand, sprawling bathrooms, they can turn a smaller or average-sized bathroom into an obstacle course.
A corner entry enclosure is specifically designed to sit in the 90-degree intersection of two bathroom walls. Instead of entering the shower from a single flat plane along the front, you enter directly through the corner. The enclosure consists of two fixed glass side panels mounted to the walls and two sliding glass doors that glide back from the center corner point.
This layout creates a surprisingly generous entry threshold right at the outermost point of the shower. By utilizing the corner, you effectively free up the surrounding floor space for other bathroom essentials, like your vanity, toilet, or linen tower. For homeowners looking to maximize their layout, understanding the 3 Advantages of Glass Shower Walls can reveal how solid glass panels elevate both the visual openness and structural integrity of these corner setups.
Design Mechanics of a Corner Entry Sliding Door Shower Enclosure
The magic of this enclosure lies in its hardware and movement. A standard sliding door moves left-to-right across a single flat plane. In contrast, a corner entry sliding system features dual sliding panels that meet at a precise 90-degree angle when closed.
When you open the shower, the two doors slide back in opposite directions, running parallel to their respective fixed side panels. This dual-action motion splits the entry space, offering a wide, comfortable walkthrough without requiring a single inch of external clearance.
To keep the water inside where it belongs, these enclosures use specialized magnetic seals where the doors meet. When closed, the magnetic profiles snap together to form a watertight barrier. The doors run on high-performance roller assemblies housed within a track system. In premium installations, these rollers are engineered with stainless steel ball bearings wrapped in smooth, water-resistant nylon, ensuring the doors glide effortlessly with the push of a finger. If you are exploring various configurations, browsing our collection of Sliding Shower Doors can help you visualize how these track systems operate in real-world bathrooms.
How It Differs from Traditional Pivot and Neo-Angle Showers
Homeowners often debate between corner entry sliding doors, traditional pivot (hinged) doors, and neo-angle showers.
- Pivot Doors: These doors swing outward on hinges. While they offer a classic look, they demand a significant “swing radius.” If your bathroom is tight, a pivot door might slam into your toilet bowl, vanity drawer, or towel rack every time you open it.
- Neo-Angle Showers: A neo-angle shower cuts across the corner with a diagonal front panel, creating a diamond-like footprint. While they save space, they typically feature a pivot door on the center diagonal pane. This means you still have to account for an outward door swing, and the interior showering space can feel cramped due to the clipped corners.
- Corner Entry Sliding Doors: By keeping the footprint square or rectangular and utilizing sliding doors, you get the maximum possible internal standing room without sacrificing any external floor space.
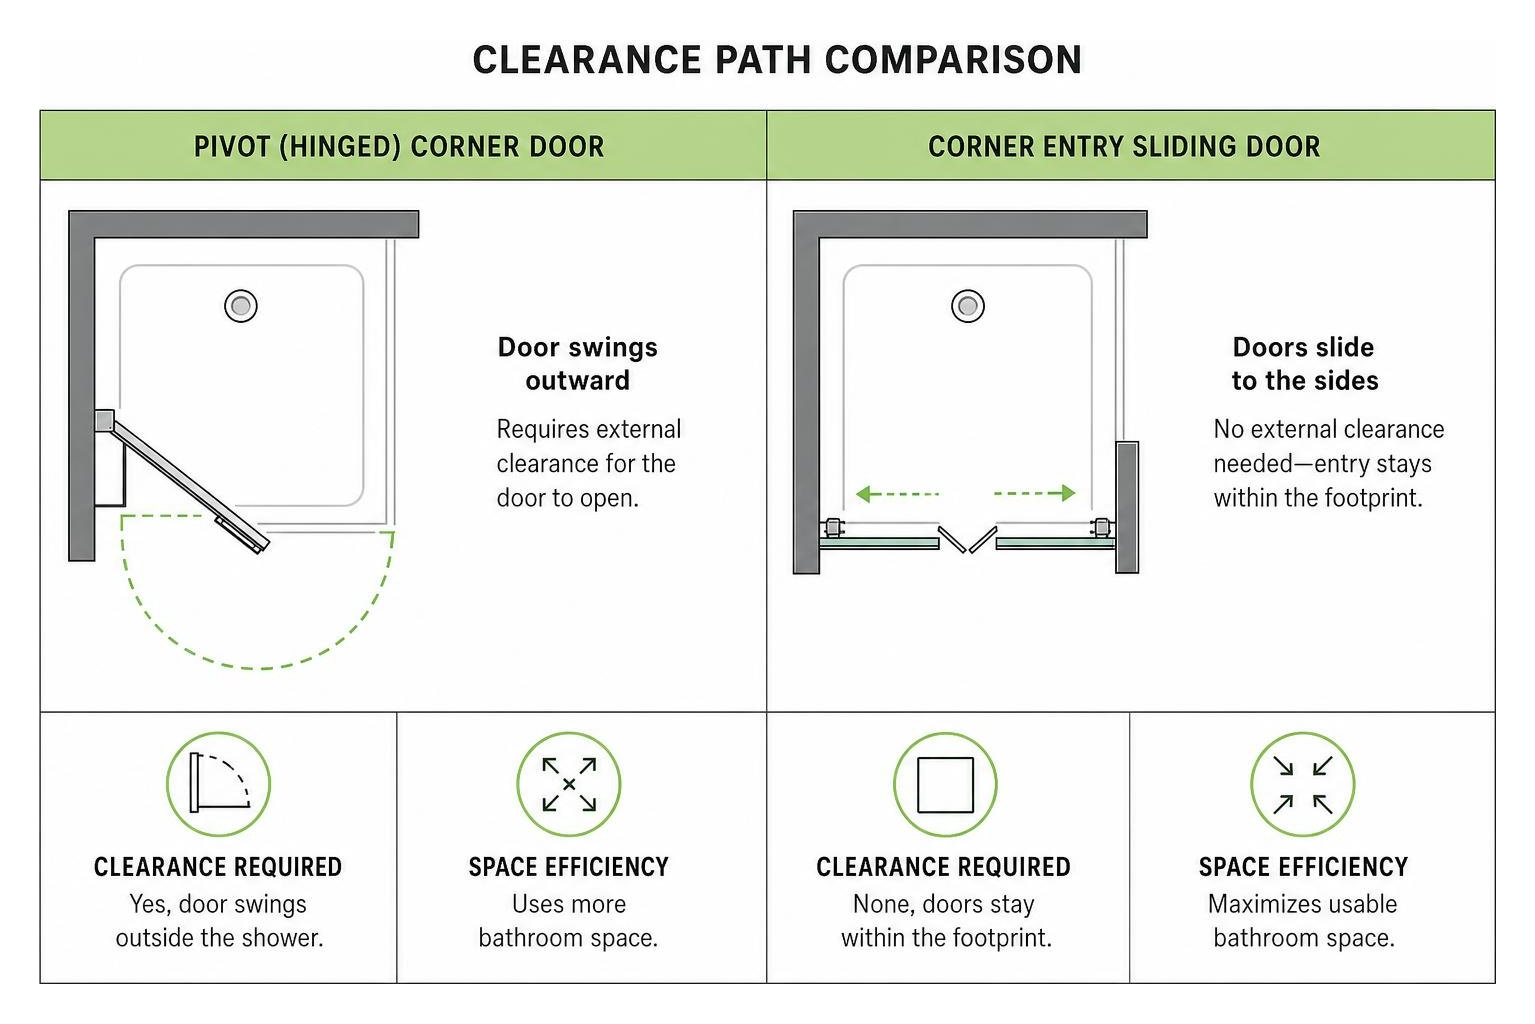
Here is a direct comparison to help you weigh your options:
| Enclosure Type | Door Movement | Space Efficiency | Required Clearance | Best Suited For |
|---|---|---|---|---|
| Corner Entry Sliding | Slides smoothly along tracks to the sides | Excellent (Saves up to 30% floor space) | Zero external clearance required | Compact bathrooms, tight corner layouts |
| Pivot / Hinged | Swings outward into the bathroom | Moderate | Requires full door-width clearance | Large bathrooms with open floor plans |
| Neo-Angle | Usually swings outward on a diagonal | Good | Requires diagonal swing clearance | Medium bathrooms with angled layouts |
Key Benefits of Corner Entry Sliding Designs
When planning a bathroom remodel in July 2026, efficiency and clean aesthetics are at the top of every homeowner’s wish list. The corner entry sliding door shower enclosure excels in both departments.
Beyond saving physical space, these enclosures create a visual illusion of spaciousness. Solid walls block light and partition a room, making it feel smaller. Replacing a dark shower curtain or a framed alcove wall with clear glass panels allows light to flow uninterrupted from one corner of the bathroom to the other.
Furthermore, according to bathroom design surveys, corner entry sliding door enclosures reduce water spillage by up to 40% compared to open walk-in shower designs. This is a massive benefit for those who prefer to spend their mornings getting ready rather than mopping up puddles. To achieve this seamless, high-end look while maintaining a dry floor, many homeowners look into the Benefits of Frameless Glass Shower Doors, which combine minimalist styling with robust water retention.
Maximizing Small Bathroom Layouts
In many historic Chicago homes and modern downtown apartments alike, bathrooms are notoriously compact. Every inch counts. When you choose a corner entry sliding design, you eliminate the “dead zone” that must be kept clear for a hinged door to swing open.
This space reclamation allows for smarter bathroom layouts. You can place a vanity directly adjacent to the shower glass without worrying about a door colliding with it. It also improves general traffic flow; one person can stand at the sink brushing their teeth while another steps out of the shower, without anyone getting pinned behind a swinging glass door.
Aesthetic Versatility and Style Options
Just because a corner entry shower is highly functional doesn’t mean it has to look utilitarian. Modern manufacturing allows for an incredible range of design aesthetics:
- Frameless: For the ultimate minimalist look, frameless designs use thick, heavy tempered glass and minimal hardware. This creates a floating-glass effect that makes the bathroom feel incredibly high-end.
- Semi-Frameless: These offer a perfect balance of sleek glass and structural framing, often featuring low-profile metal profiles along the wall and floor while keeping the sliding edges clean.
- Hardware Finishes: You can customize the look to match your bathroom fixtures. Popular options include:
- Matte Black: Perfect for industrial, modern, or farmhouse designs.
- Chrome & Stainless Steel: Classic, bright, and highly reflective.
- Brushed Nickel: Soft, warm, and excellent at hiding water spots.
To explore the raw materials and panels that make these configurations possible, check out our selection of Glass Shower Panels.
Technical Specifications, Measurement, and Installation
Choosing the right enclosure involves understanding the technical details that dictate long-term durability and safety. Standard sizes for square corner entry enclosures typically start at 800x800mm (approximately 31.5 x 31.5 inches) and 900x900mm (approximately 35.4 x 35.4 inches). For those with a bit more room along one wall, offset rectangular configurations (such as 1200x800mm or 1200x900mm) offer a wider showering area while still preserving the corner entry layout.
Tempered safety glass is non-negotiable. Standard glass thicknesses for sliding enclosures range from 6mm (approx. 1/4 inch) to 8mm (approx. 5/16 inch) or even 10mm (approx. 3/8 inch).
- 6mm Glass: Lighter, putting less stress on the roller track mechanism, making it highly affordable and easy to operate.
- 8mm to 10mm Glass: Offers a premium, heavy feel. It is incredibly sturdy, reduces vibrations when sliding, and stands up to decades of heavy daily use.
To stay updated on the latest advancements in glass manufacturing, safety treatments, and structural integrity, you can read more about Shower Glass Innovations.
Choosing the Right Glass Thickness and Frame Finish
When selecting your enclosure, we recommend looking for glass treated with an easy-clean, hydrophobic coating. This factory-applied protective layer repels water and prevents dirt, soap scum, and limescale from bonding to the glass surface.
For the metal components, anodized aluminum or stainless steel frames are the gold standards. Anodization is an electrochemical process that converts the metal surface into a decorative, durable, corrosion-resistant, anodic oxide finish. This ensures your frames won’t rust, peel, or corrode in the humid environment of your bathroom.
How to Measure for a Corner Entry Sliding Door Shower Enclosure
Measuring for a corner shower requires precision. Because glass cannot be cut or altered once it has been tempered, even a tiny measurement error can lead to costly delays.
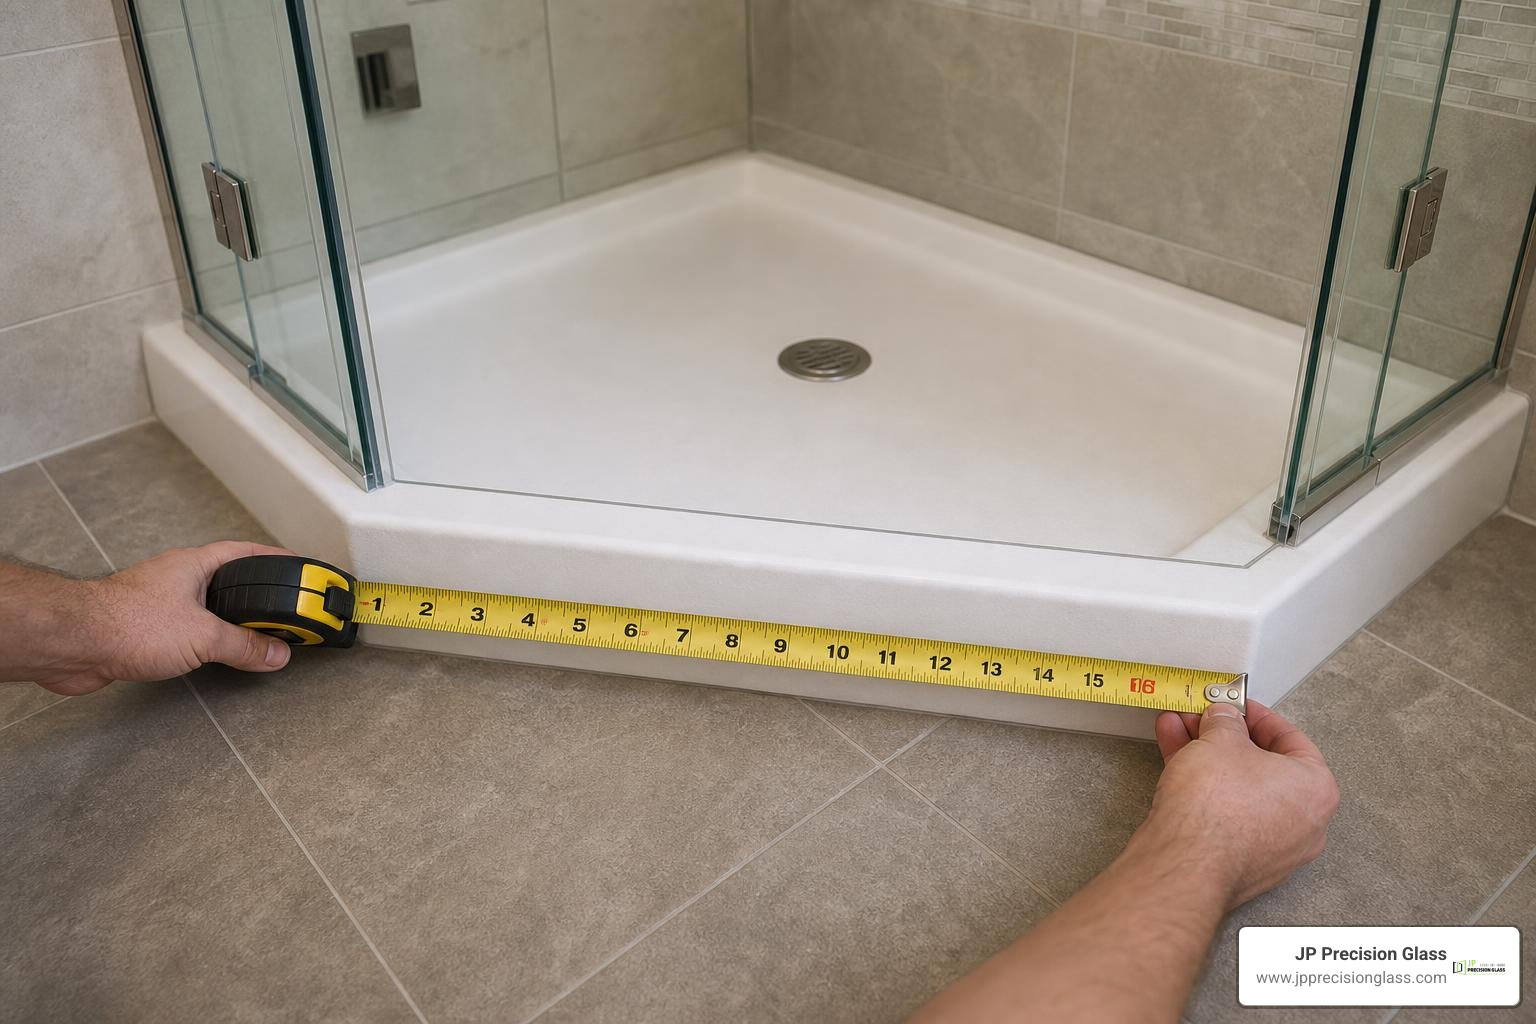
Follow these steps to ensure a flawless fit:
- Check for Plumb Walls: Do not assume your walls are perfectly vertical. Use a long level to check both walls. If your walls are out-of-plumb, you will need an enclosure with adjustable wall profiles that can compensate for the slope.
- Measure the Threshold Depth: Measure the width of your shower tray or tiled curb from the corner to the outer edge on both sides.
- Measure the Height: Measure from the top of the shower tray or curb up to your ceiling or desired height. Ensure there is enough clearance for the rollers and top track.
- Measure at Multiple Points: Take width measurements at the bottom, middle, and top of the wall. Always use the smallest measurement when ordering standard sizes, or provide all three to a custom glass fabricator.
Common Maintenance and Troubleshooting Issues
Like any mechanical system, sliding shower doors require occasional attention to keep them operating smoothly. Over time, you might encounter a few common issues:
- Sticky Doors: If the doors become difficult to slide, it is usually due to a buildup of soap scum or hair in the bottom track, or rollers that need lubrication.
- Water Leaks: If water is escaping, check the alignment of the magnetic seals. If they don’t line up perfectly, the doors won’t seal shut.
- Misaligned Doors: Sliding doors can sometimes jump their tracks or sag if the roller adjustment screws loosen. Most modern rollers feature an adjustment screw that allows you to raise or lower the glass panel by a few millimeters to restore perfect alignment.
If your current shower glass is scratched, chipped, or structurally compromised, it may be time to consult professionals to Replace Glass Shower Door assemblies safely.
Frequently Asked Questions About Corner Entry Showers
Deciding on a new shower is a big investment. To make your choice easier, we have answered some of the most common questions homeowners ask when considering a corner sliding enclosure. If you are looking for professional help to handle the heavy lifting, exploring options for Affordable Shower Door Installation can save you time and prevent DIY headaches.
How do you clean and maintain the sliding tracks to prevent mold?
Sliding tracks are notorious for trapping water, soap residue, and hair, which can lead to mold if left unchecked. Fortunately, keeping them clean is straightforward with the right routine:
- The Daily Routine: Keep a small squeegee in the shower and wipe down the glass panels after your last shower of the day. This takes 30 seconds and cuts down cleaning time by 90%.
- The Weekly Track Clean: Use a dedicated track cleaning brush (or an old toothbrush) and a mild vinegar-and-water solution to scrub away soap residue from the bottom rail. Avoid harsh abrasive cleaners or steel wool, as these can scratch the anodized finish on your metal frames.
- Clear the Drain Holes: Most sliding tracks have small weep holes designed to let water drain back into the shower tray. Make sure these holes aren’t clogged with hair or debris.
How does the cost of a corner entry sliding enclosure compare to other styles?
In general, corner entry sliding door enclosures offer outstanding value. Because they are highly popular, standard sizes are mass-produced, making them incredibly cost-effective compared to custom-angled neo-angle glass or heavy, frameless pivot doors that require specialized structural support.
However, if you have non-standard wall angles or want a completely frameless, custom-sized glass layout, the cost will reflect the custom design and heavier glass thickness. In the long run, installing a durable glass enclosure is a major selling point that adds tangible value to your home. If you are planning a remodel in the Chicagoland area, you can get a clear picture of local pricing and options by researching Shower Door Replacement Chicago.
Can these enclosures be installed on a tiled wetroom floor?
Yes! While many people install corner entry sliding showers on acrylic or stone-resin shower trays, they look incredibly sleek when installed directly onto a tiled wetroom floor.
When installing on tile, you must ensure the floor has a proper slope toward the drain to prevent water pooling. According to the National Kitchen & Bath Association guidelines, barrier-free and low-threshold entries require meticulous waterproofing membranes beneath the tile to prevent structural water damage. Professional installation is highly recommended for wetroom setups to guarantee a watertight seal along the bottom track.
Conclusion
Maximizing a compact bathroom doesn’t mean you have to settle for a cramped, dark shower or a plastic curtain that clings to your leg. A corner entry sliding door shower enclosure offers the perfect blend of space-saving mechanics, watertight performance, and clean, modern aesthetics. By sliding inward instead of swinging outward, it reclaims valuable floor space, transforming even the smallest bathroom into an open, functional oasis.
At JP Precision Glass, we specialize in bringing custom, high-quality glass solutions to life. Whether you are dealing with out-of-plumb walls in a historic home or designing a sleek, modern master bath, our team of experts provides the precision measurements, custom fabrication, and flawless installation you need.
Ready to transform your bathroom? Explore our premium selection of Sliding Shower Doors or connect with our local experts for top-tier Shower Doors Chicago services. Let us help you cut corners the right way!