
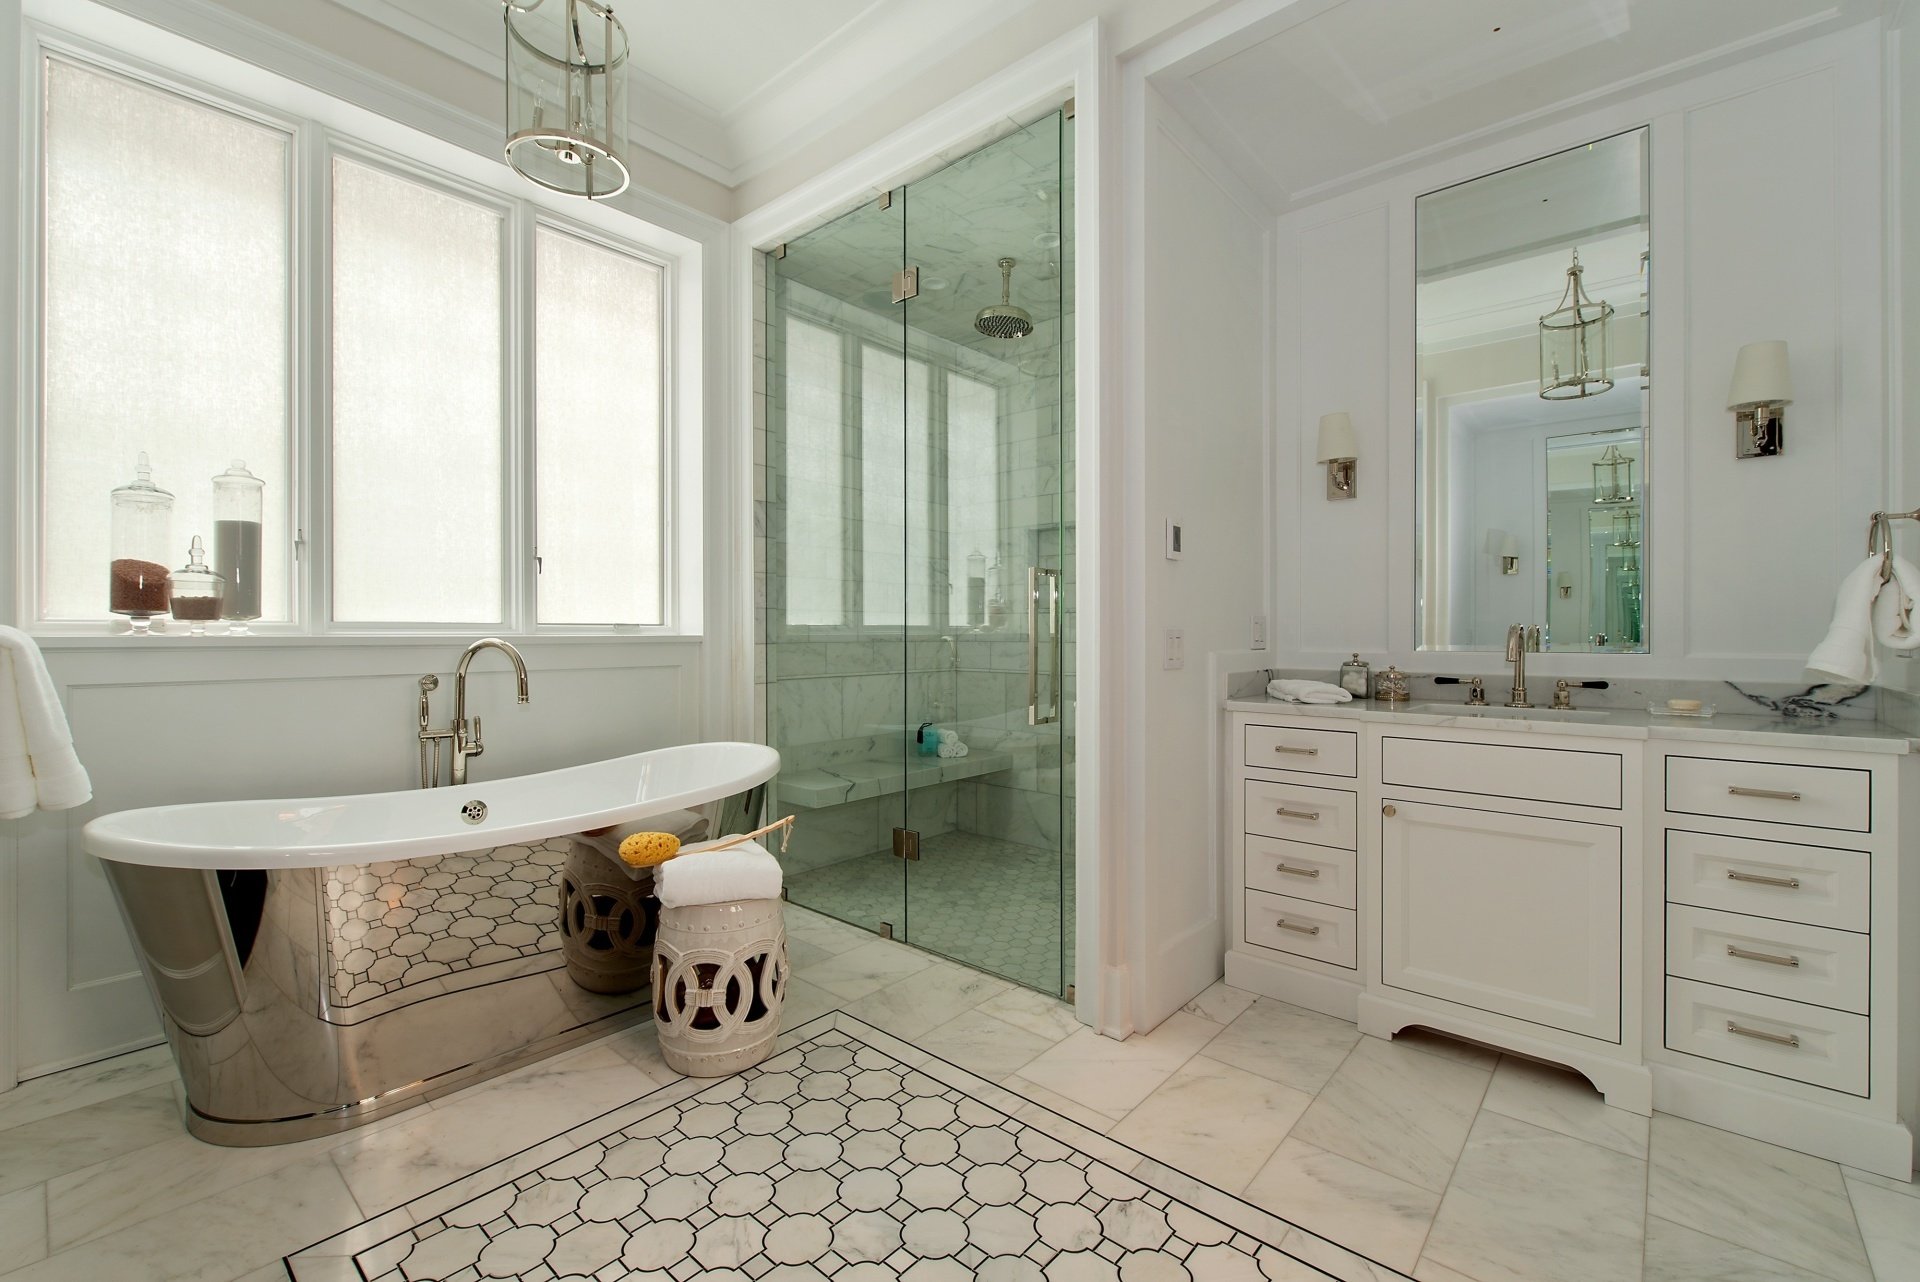
Style a Corner Tub Glass Enclosure for Space, Light, and Privacy
A well-styled corner tub glass enclosure should fit the room before it follows a trend. Start by choosing a layout that preserves clear floor space, match the door operation to available clearance, and select glass that gives you the right balance of light and privacy.
- Choose a neo-angle layout to soften a tight corner, a sliding system when there is no room for a door swing, or a fixed walk-in panel for an open look.
- Use clear glass to make a small bathroom feel larger; choose frosted or fluted glass when privacy matters more.
- Coordinate the hardware finish with faucets and lighting, then plan for easy cleaning with tempered glass and a protective water-repellent coating.
The best result is not necessarily the most elaborate one. It is a clean, well-measured design with safe glass, watertight edges, and a door or panel arrangement that works with how you move through the bathroom. The sections ahead break down the layout, glass, hardware, and installation choices that make a corner enclosure look custom without wasting valuable space.
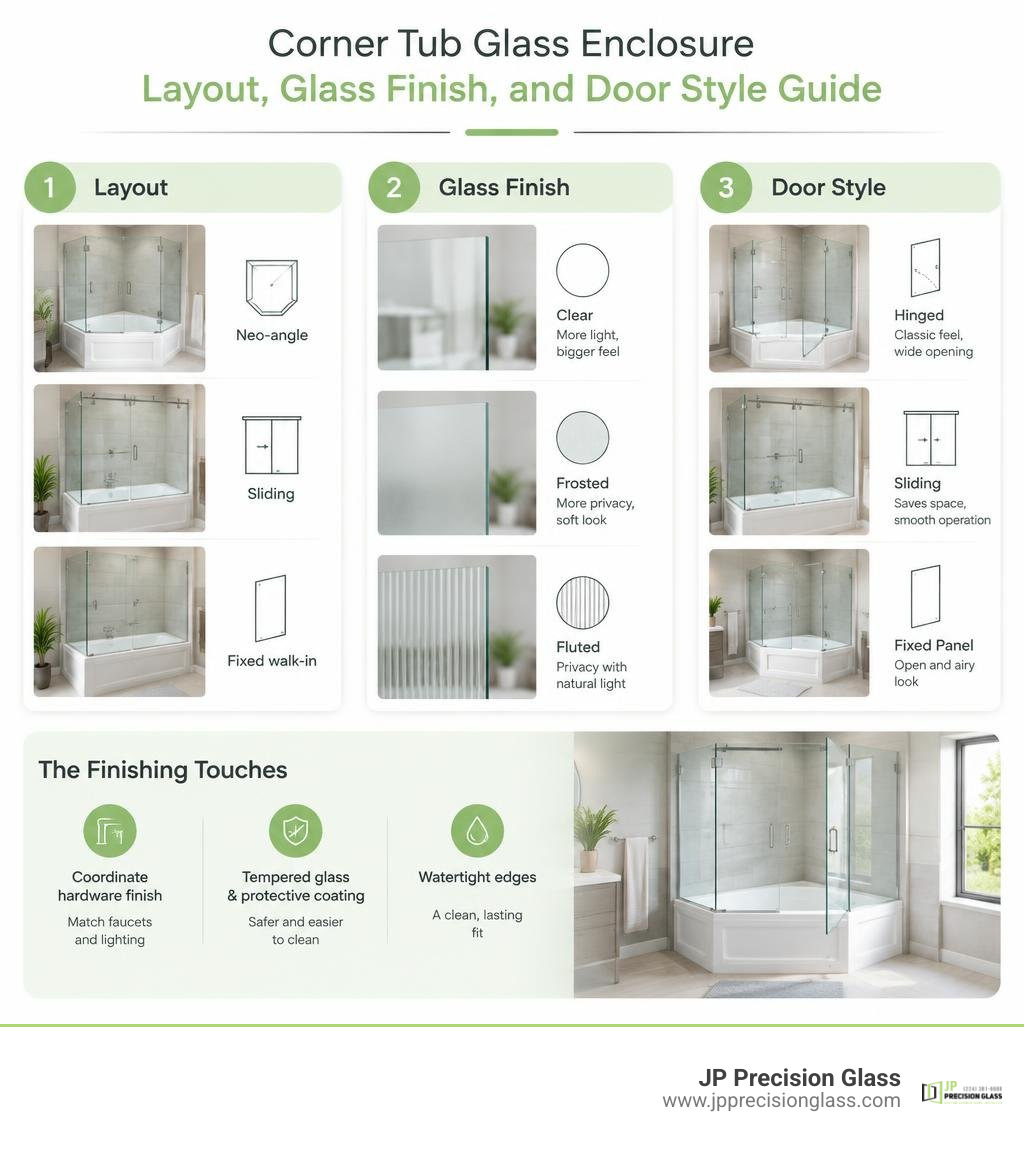
Corner tub glass enclosure terms at a glance:
For broader context on how glass enclosures are used in residential bathrooms, see shower.
1. Select the Right Layout for Your Corner Tub Glass Enclosure
Designing a functional corner bathing space begins with understanding the footprint of your room. Corner installations are naturally suited for saving space, but selecting the proper configuration determines whether your bathroom feels open and airy or cramped and awkward. When exploring how to choose the perfect bathroom tub glass enclosures for your home, the primary goal is balancing structural containment with accessible movement.
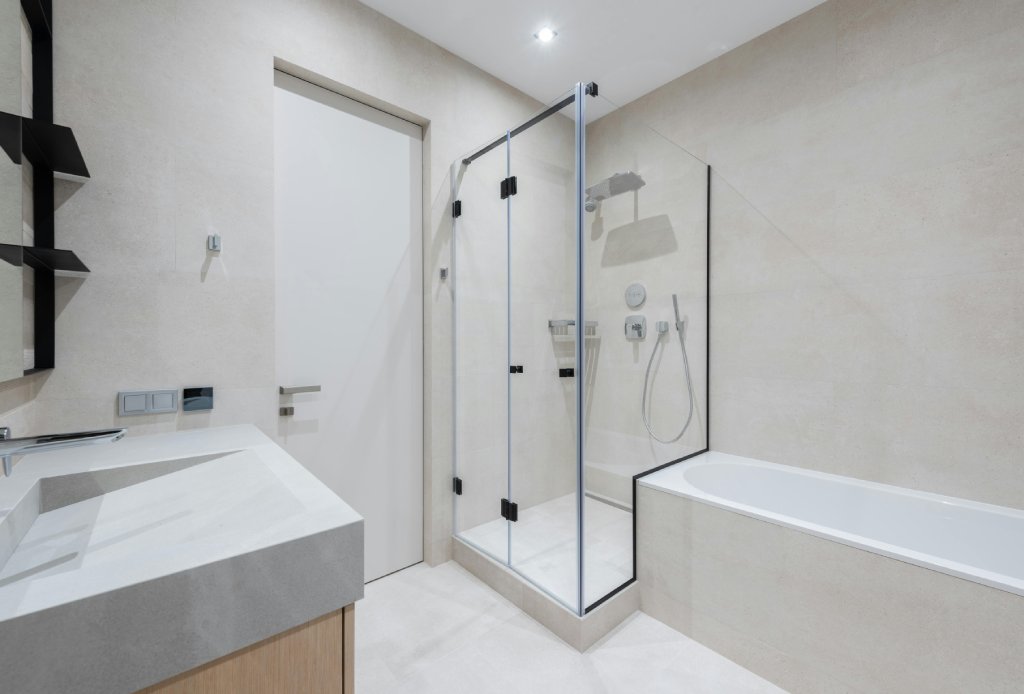
A standard corner installation involves two perpendicular structural walls meeting at a 90-degree angle, with custom glass panels completing the boundary along the outer edges of the tub or low-profile acrylic base. Installing a corner base typically requires direct-to-stud framing, after which finished backwalls—such as waterproof backwall kits or custom-set tile—are integrated. Once the walls and base are fully set, we measure the precise walk-in openings and sightlines to ensure the surrounding fixtures remain unobstructed.
Neo-Angle Corner Configurations
Neo-angle configurations are among the most efficient geometric layouts for tight corner areas. Instead of following a conventional square or rectangular boundary, a neo-angle enclosure features a diamond-inspired footprint that cuts across the outer corner at two 135-degree angles. This clipped corner design removes the sharp point extending into the room, freeing up valuable floor area in front of vanities or toilets.
In a neo-angle design, the center panel serves as the door, flanked by two stationary glass return panels anchored to the tiled walls. This setup provides excellent sightlines and structural stability while keeping the walk-in opening central. Proper drain planning is essential; neo-angle setups typically use a dedicated corner or offset center drain to ensure rapid water evacuation away from the door threshold.
Walk-In and Corner Bathtub Shields
If you prefer an open-concept bathroom aesthetic without swinging doors, fixed splash panels and walk-in designs offer barrier-free convenience. Understanding why you need a glass bathtub shield comes down to simplicity: a stationary panel shields high-spray zones near the showerhead while leaving the rest of the corner open for effortless entry.
Weighing the pros and cons of partial glass tub enclosures helps determine if this minimalist approach suits your household. Partial enclosures eliminate mechanical tracks and hinges entirely, creating clean visual lines and reducing cleaning tasks. However, walk-in openings require thoughtful showerhead placement to prevent stray water droplets from reaching the bathroom floor.
2. Match Glass Textures and Door Mechanics to Your Space
Every bathroom layout presents unique spatial challenges. The way your glass door opens and the texture of the glass itself significantly impact both functionality and daily comfort.
Sliding vs. Hinged Systems for a Corner Tub Glass Enclosure
Choosing between sliding and hinged doors comes down to clearance space outside the tub:
- Sliding Systems: In compact bathrooms where a vanity or linen closet sits right next to the tub edge, swinging doors can cause clearance conflicts. It is easy to see why sliding glass tub enclosures are making a major comeback. Modern sliding setups feature sleek, exposed top-roller tracks that glide effortlessly without intruding into the room. Dual-sliding configurations also allow entry from either side.
- Hinged and Pivot Systems: If your floor plan offers ample clearance, hinged pivot doors provide a wide walk-in opening. High-grade pivot hinges mount directly to the wall or stationary glass panels, equipped with magnetic latching vinyl seals that snap closed to keep water inside. Many models also offer reversible door swings, allowing you to mount the handle on whichever side best matches your natural traffic flow.
Clear, Frosted, and Fluted Glass Finishes
The style and texture of your glass set the overall tone of the space:
- Clear and Low-Iron Glass: Clear tempered glass is the standard choice for modern designs. It lets natural light travel unhindered, creating an open feeling in compact bathrooms. Low-iron glass removes the subtle green tint found in standard glass, offering pristine clarity.
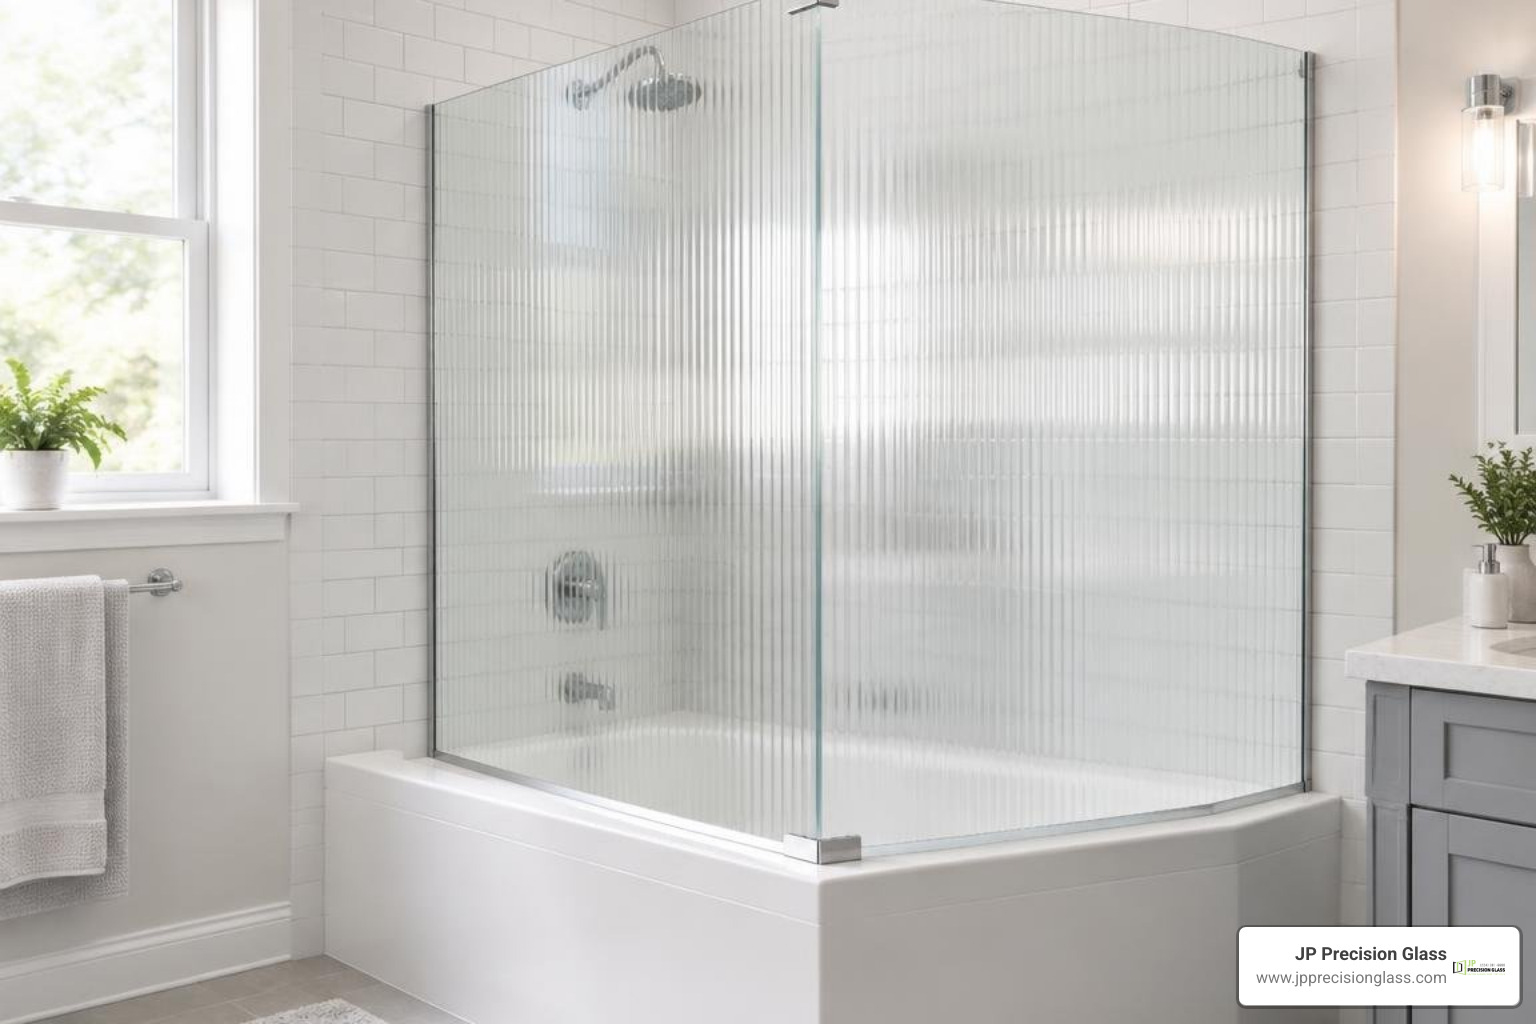
- Fluted (Ribbed) Glass: Inspired by classic Art Deco architecture, fluted glass features vertical grooves that refract light beautifully while obscuring direct views inside. It adds architectural depth and high-end style to any corner configuration.
- Frosted Glass: If maximum privacy is your top priority in a busy household, upgrading your tub with frosted glass doors creates an opaque, satin-like barrier that hides water spots while diffusing soft light.
3. Structural Essentials: Glass Thickness and Wall Adjustability
A durable corner glass installation depends on robust materials and precise alignment. Because glass panels meet at custom angles along the tub rim, understanding glass thickness and wall plumbness is critical.
| Feature | 1/4-Inch (6 mm) Tempered Glass | 3/8-Inch (10 mm) Tempered Glass |
|---|---|---|
| Structural Profile | Lightweight, ideal for semi-frameless sliding systems | Heavyweight, rigid, ideal for fully frameless designs |
| Hardware Requirement | Aluminum wall profiles, u-channels, and top guide rails | Solid brass heavy-duty hinges and structural clamps |
| Out-of-Plumb Flexibility | High (often up to 3/4 inch per side via wall jambs) | Low to none (requires plumb walls or custom-cut glass) |
| Visual Aesthetic | Slim, framed or semi-framed modern profile | Substantial, luxury frameless presence |
| Impact Resistance | Certified safety tempered, standard residential grade | Certified safety tempered, maximum residential strength |
Balancing 1/4-Inch and 3/8-Inch Tempered Safety Glass
Tempered safety glass is manufactured through extreme thermal heating and rapid cooling, making it up to four times stronger than standard annealed glass. If broken, it crumbles into small, blunt granular chunks rather than dangerous jagged shards.
- 1/4-Inch (6 mm) Glass: Standard for framed and semi-frameless sliding enclosures. Its lighter weight reduces wear on rolling hardware and simplifies installation while meeting all residential safety building codes.
- 3/8-Inch (10 mm) Glass: The gold standard for fully frameless corner enclosures. This heavier glass provides superior structural rigidity, eliminating flex in stationary return panels and delivering a premium, solid feel when closing the door.
Managing Out-of-Plumb Walls in a Corner Tub Glass Enclosure
Bathroom walls are rarely perfectly plumb, especially in older homes. If a wall leans inward or outward by even 1/4 inch, a rectangular piece of glass will leave an uneven gap, causing water leaks and misaligned latches.
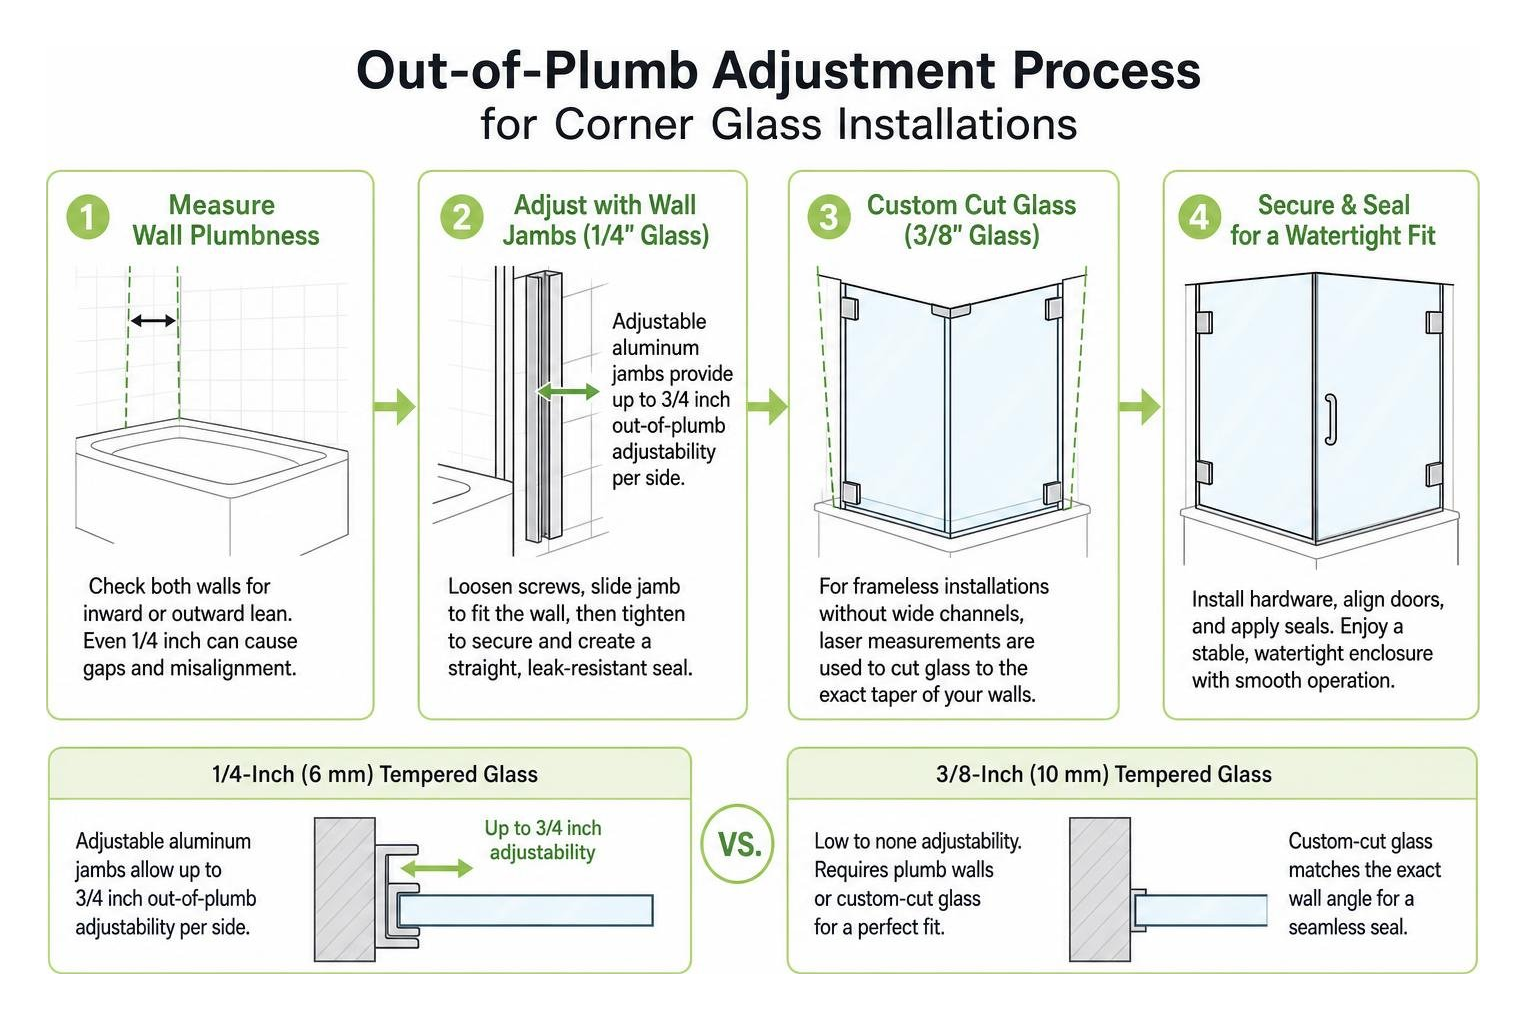
Many pre-engineered kits manage uneven surfaces by using adjustable aluminum wall jambs that provide up to 3/4-inch out-of-plumb adjustability per side. Think of out-of-plumb adjustability like leveling the legs of a table on an uneven floor—it absorbs minor imperfections without compromising stability. For fully frameless 3/8-inch installations that do not use wide metal channels, our team takes custom laser measurements to cut the glass to the exact taper of your wall, guaranteeing a watertight perimeter seal.
4. Hardware Finishes and Easy-Clean Glass Coatings
The finishing touches define both the daily look and long-term maintenance of your enclosure.
- Hardware Coordination: Match your glass hardware with your existing plumbing fixtures. Matte black delivers bold, modern contrast against white subway tile; polished chrome offers timeless reflection and pairs well with classic aesthetics; and brushed brass adds warm elegance. High-grade solid brass or stainless steel internal components prevent rust in high-moisture environments.
- Factory-Applied Protective Coatings: Untreated glass is naturally porous, allowing hard water minerals, soap scum, and limescale to bond to the surface over time. High-performance hydrophobic coatings (such as ClearMax technology) seal these microscopic valleys, creating an ultra-smooth shield that causes water to bead up and roll off instantly. This can cut routine cleaning time by up to 40%.
- Routine Upkeep: To maintain your glass, avoid abrasive scouring pads or harsh bleach-based chemicals that can degrade protective coatings and corrode hardware finishes. Keep a silicone squeegee in the shower to wipe down the glass after the last shower of the day, followed by a quick wipe with a microfiber cloth.
Frequently Asked Questions About Corner Tub Glass Layouts
Can a corner glass enclosure be installed on an existing bathtub?
Yes, as long as your existing bathtub features a flat, level rim with adequate width (typically at least 2 to 3 inches) to support the bottom glass channels or guide tracks. The tub must be securely anchored to the framing with no flex, and the surrounding walls must be finished with waterproof tile or acrylic panels.
How do out-of-plumb adjustments work on uneven bathroom walls?
In semi-frameless systems, an aluminum wall profile attaches to the wall, and the glass panel slides inside a telescoping channel. By shifting the glass deeper into or farther out of the channel (often allowing up to 3/4 inch of play), installers ensure the door hangs plumb even if the wall leans. For frameless installations, out-of-plumb walls are accommodated by custom-cutting the glass at an angle to match the wall’s precise slope.
What is the easiest way to clean and protect treated corner glass?
Daily maintenance takes less than 30 seconds: simply wipe the panels with a silicone squeegee after each use to prevent standing water droplets from evaporating and leaving mineral deposits. For weekly cleaning, use warm water with a drop of mild dish soap or a dedicated non-abrasive, pH-neutral glass cleaner, applied with a soft microfiber cloth.
Conclusion
Styling a corner tub enclosure is all about balancing smart geometry, durable materials, and refined design. Whether you opt for a modern neo-angle footprint to save floor space, a sliding system with exposed rollers, or an open walk-in shield, investing in certified tempered glass and precision installation elevates your entire bathroom.
At JP Precision Glass, we specialize in custom-tailored glass solutions designed to fit your unique space. If you are planning a bathroom renovation, explore our expert shower door installation in Chicago to discover how precision-crafted glass can transform your home.