
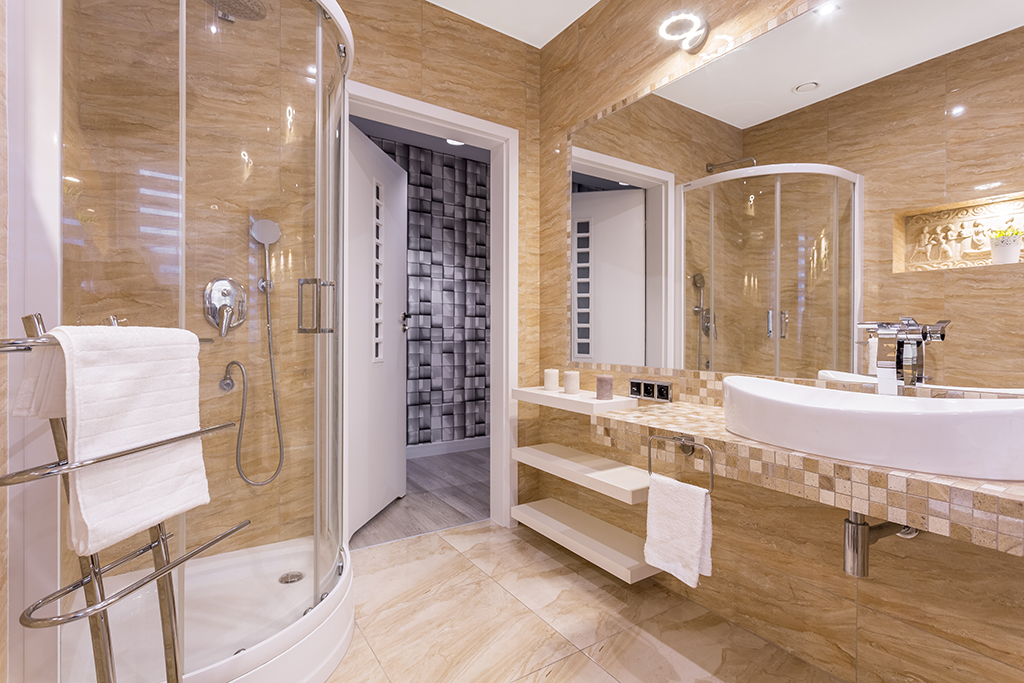
Bathroom Sliding Shower Doors: A Space-Saving Upgrade
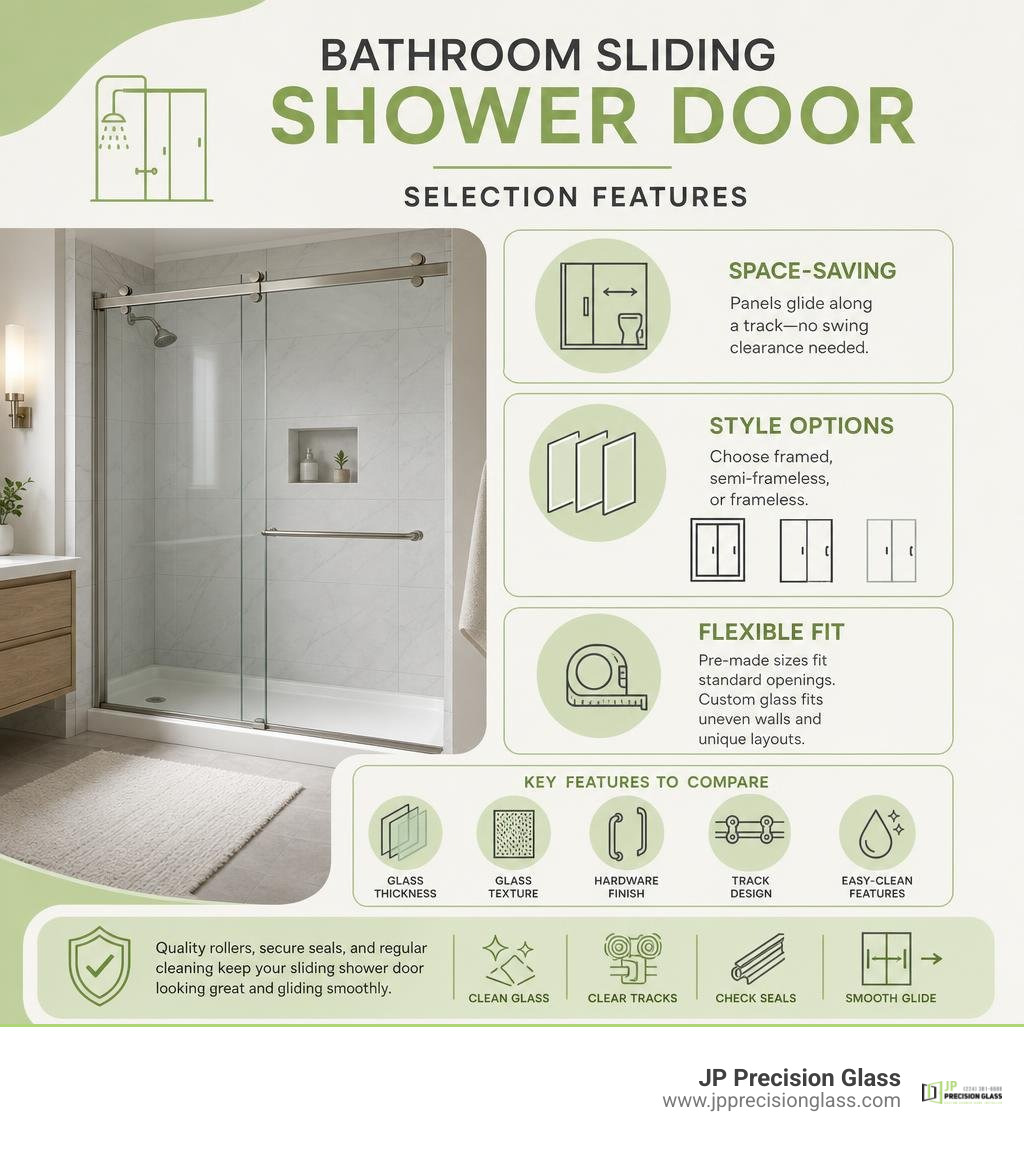
Bathroom sliding shower doors are a smart choice for alcove showers, tub-shower combinations, and compact Chicago bathrooms because the panels glide along a track instead of swinging into the room.
- Best for tight layouts: No door-swing clearance is needed.
- Main styles: Choose framed, semi-frameless, or frameless designs.
- Common fits: Pre-made doors cover many standard openings, while custom glass handles uneven walls and unusual dimensions.
- Key choices: Compare glass thickness, texture, hardware finish, track design, and cleaning features before ordering.
A well-fitted sliding glass door can make a bathroom feel more open while helping contain shower spray. The right result depends on accurate measurements, level walls, quality rollers and seals, and a maintenance routine that keeps the glass and tracks clear.
Essential bathroom sliding shower doors terms:
Choosing the Right Bathroom Sliding Shower Doors
Selecting the ideal bathroom sliding shower doors involves balancing architectural layout, daily performance, and interior aesthetic preferences. Sliding doors (frequently called bypass doors) consist of two or more panels sliding on parallel tracks or top-mounted roller systems. This configuration eliminates the clearance radius required by swinging pivot doors, making them the premier choice for narrow alcoves or master baths where vanities and toilets sit close to the shower unit.
When evaluating glass shower doors, home upgrades generally center around four core parameters: frame architecture, glass thickness, metal finishes, and glass texture or privacy patterns.
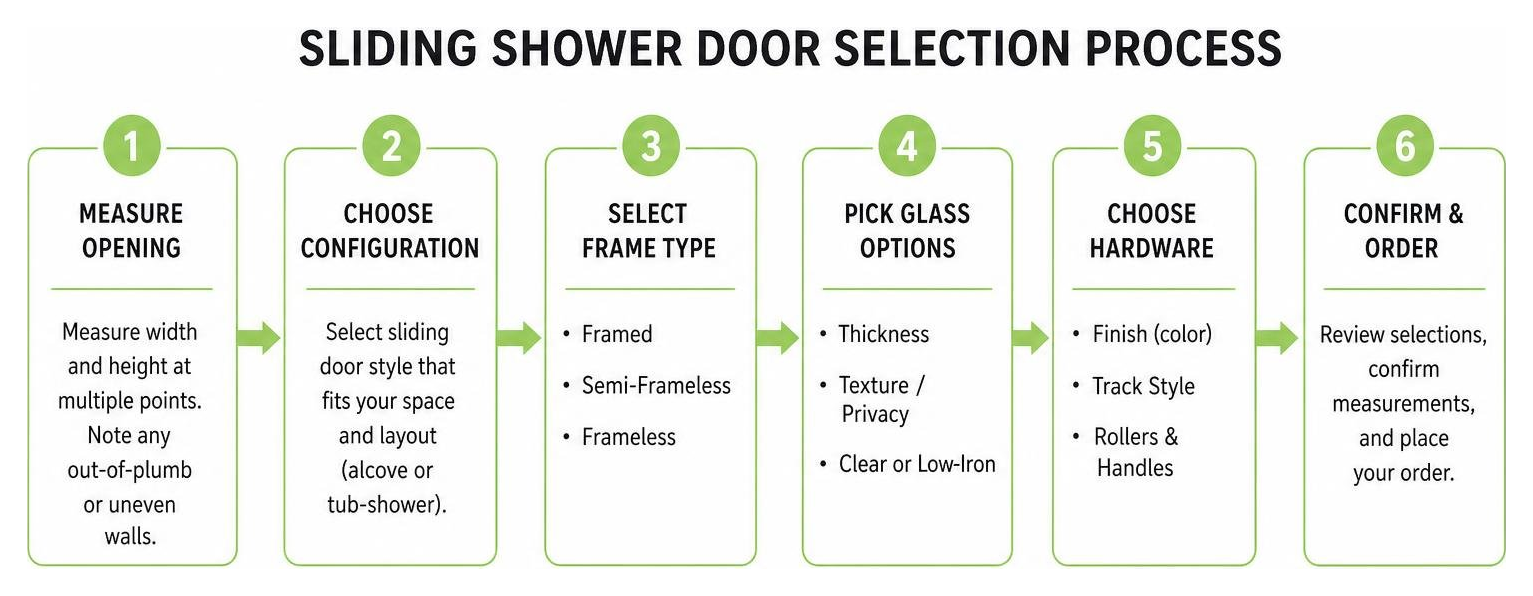
Frame Types for Bathroom Sliding Shower Doors
The structure supporting your glass panels defines the visual weight and durability of the installation. We group these systems into three main structural types:
- Framed Sliding Doors: Aluminum frames completely border every edge of the glass panels, including top rails, side jambs, and bottom tracks. These doors utilize thinner tempered glass (typically 1/8-inch, 3/16-inch, or 1/4-inch) because the surrounding metal frame supplies structural support. They provide traditional water containment and budget flexibility, though cleaning soap residue around the metal channels requires extra care.
- Semi-Framed / Semi-Frameless Doors: These systems reduce perimeter metal while maintaining functional tracks and top headers. Glass edges inside the enclosure remain exposed, giving a lighter visual profile. They typically feature 1/4-inch or 5/16-inch tempered glass, blending modern style with structured track operation.
- Frameless Sliding Doors: Heavy glass doors engineered with minimal perimeter metal create an airy, spa-like environment. Utilizing substantial 5/16-inch, 3/8-inch, or 1/2-inch tempered safety glass, these systems rely on precision-machined top guide bars, exposed modern rollers (barn-door style), and minimal floor guides. Discover more about open visual design through our detailed review of Frameless Shower Doors Benefits.
| Feature | Framed Sliding Doors | Semi-Frameless Sliding Doors | Frameless Sliding Doors |
|---|---|---|---|
| Glass Thickness | 1/8″, 3/16″, or 1/4″ | 1/4″ or 5/16″ | 5/16″, 3/8″, or 1/2″ |
| Structural Support | Full perimeter aluminum frame | Top header rail & side jambs | Top guide bar & exposed rollers |
| Visual Appearance | Classic, structured borders | Streamlined, lower metal profile | Ultra-modern, spacious, floating look |
| Ease of Cleaning | Requires track maintenance | Moderate wiping around seams | Easy surface cleaning, minimal metal joints |
| Out-of-Plumb Flexibility | High adjustment range inside channels | Moderate built-in frame adjustability | Requires accurate wall plumb & custom cuts |
Glass Options and Finishes for Bathroom Sliding Shower Doors
Beyond the metal framework, the aesthetic appeal of bathroom sliding shower doors relies heavily on glass transparency and metal finish details.
Glass Thickness & Safety
Tempered safety glass is required for all shower applications. The thickness directly impacts weight, glide feel, and structural rigidity:
- 1/4-inch (6mm): Standard lightweight glass utilized across framed and entry-level bypass designs.
- 5/16-inch (8mm): Balanced weight offering a sturdy glide feel in modern semi-frameless systems.
- 3/8-inch (10mm) to 1/2-inch (12mm): Heavy, architectural-grade glass delivering whisper-quiet gliding operation in premium frameless slider configurations.
Hardware Finishes
Matching hardware with vanity faucets and light fixtures establishes visual unity throughout your bathroom:
- Chrome: High-shine reflective finish offering traditional brilliance and moisture resistance.
- Brushed Nickel: Warm, muted tone excellent at minimizing water spotting and fingerprints.
- Matte Black: Bold modern choice providing strong contrast against light tile backdrops, popular in industrial and farmhouse modern styles.
- Bright Polished Silver & Gold/Brass: Vibrant metal options that elevate classic luxury aesthetics.
Explore current trends in hardware through modern options like matte black frameless sliding shower doors or elegant nickel frameless sliding shower doors.
Glass Textures and Privacy
- Clear Glass: Maximizes natural light, displays custom tile work, and opens small bathrooms visually.
- Frosted & Etched Glass: Provides full privacy while diffusing light throughout the enclosure.
- Rain & Fluted Glass: Textured patterns that distort visibility, hide light water spots, and add artistic depth to the bathroom design.
Check out our full collection of hardware textures and configurations at our dedicated Sliding Shower Doors page.
How to Measure and Install Sliding Glass Shower Doors
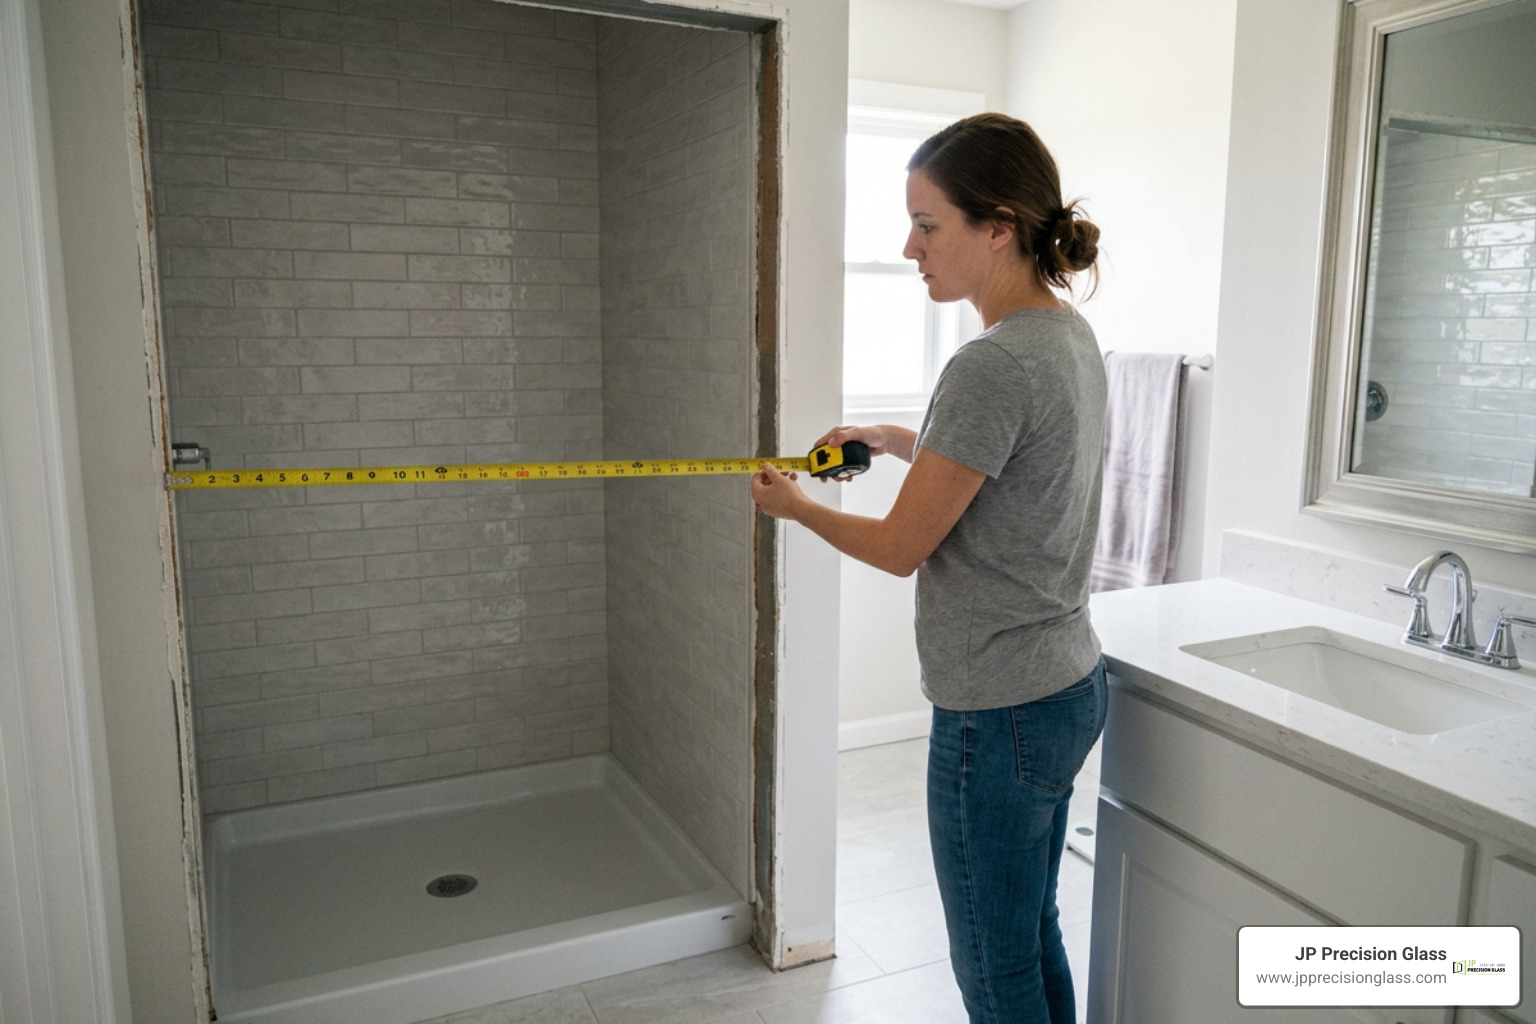
Successful installation of bathroom sliding shower doors relies on accurate physical measurement. While standard pre-fabricated sliding door kits work well for modern homes with standard openings, non-plumb walls or non-standard dimensions benefit from custom glass cutting and professional installation.
Learn more about mechanical comparisons and installation approaches in our Glass Shower Doors Comprehensive Guide.
Measuring Alcove Opening and Wall Plumb
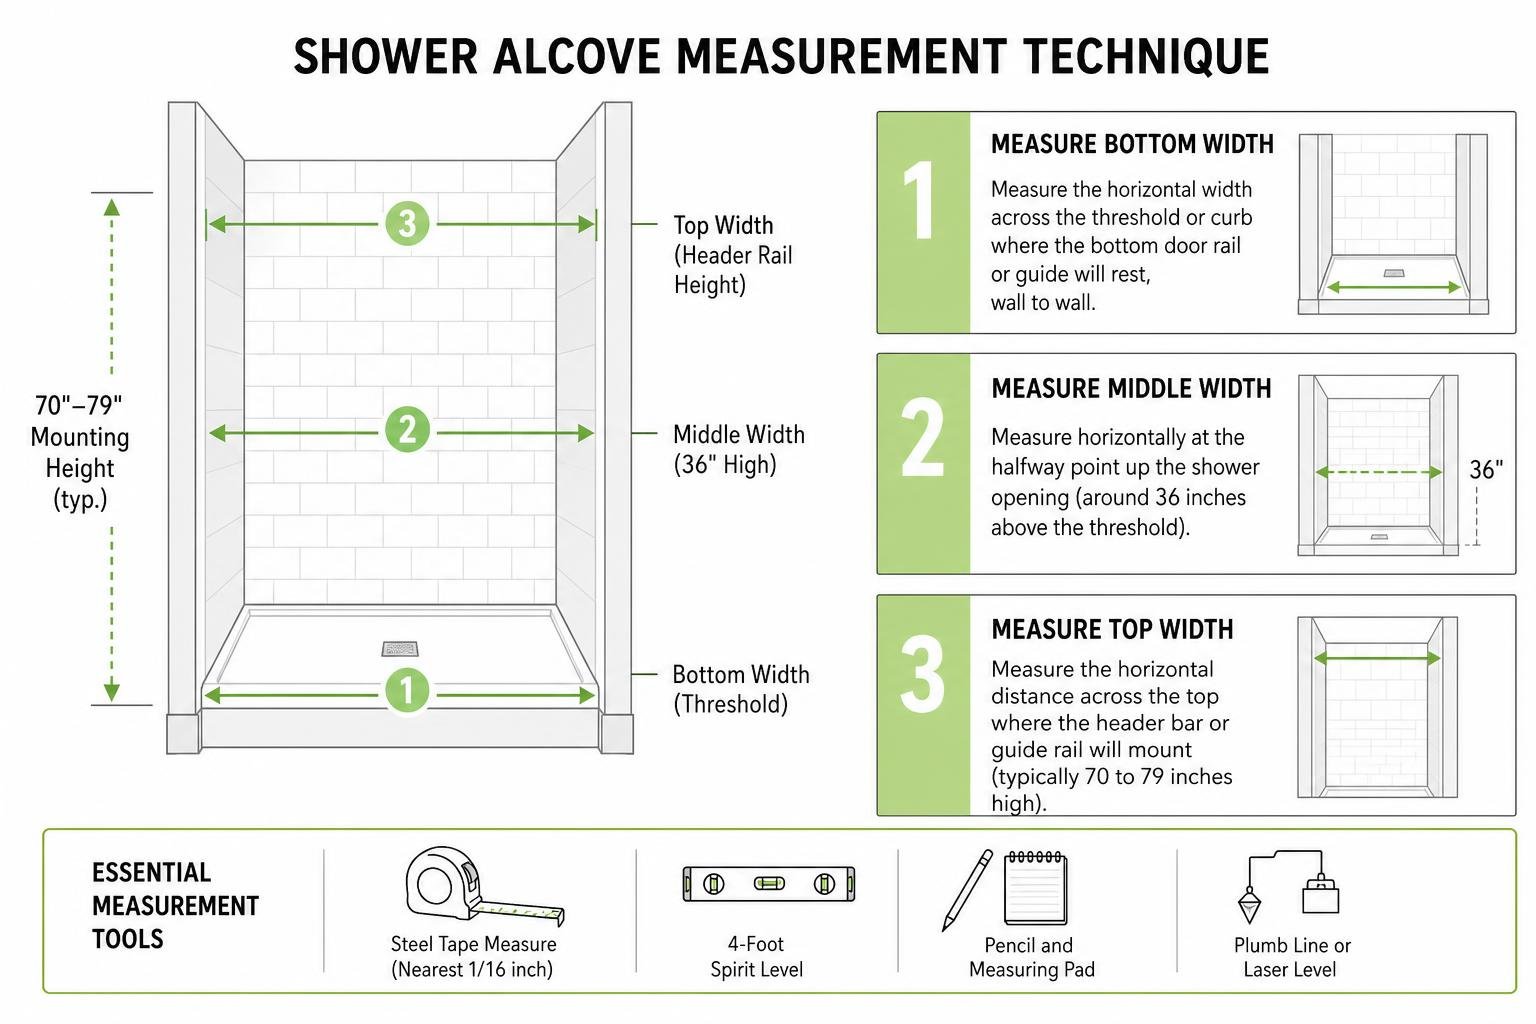
Before ordering any door system, take horizontal and vertical measurements using a reliable steel measuring tape and a 4-foot spirit level.
Essential Measurement Tools Checklist
- Steel tape measure (measure to the nearest 1/16 inch)
- 4-foot spirit level or digital level
- Pencil and measuring pad
- Plumb line or laser level
Step-by-Step Measurement Procedure
- Measure Bottom Width: Measure the horizontal width across the threshold or curb where the bottom door rail or guide will rest, wall to wall.
- Measure Middle Width: Measure horizontally at the halfway point up the shower opening (around 36 inches above the threshold).
- Measure Top Width: Measure the horizontal distance across the top where the header bar or guide rail will mount (typically 70 to 79 inches high).
- Determine Maximum Height: Measure vertical height from the curb to the top of the tile or ceiling line to ensure adequate headroom clearance.
- Check Wall Plumb: Hold a 4-foot level flush against both side walls. If the bubble is not centered, measure the gap at the top or bottom. Walls varying by more than 3/8 inch out of plumb require custom tapered glass panels or high-adjustability jamb mechanisms to prevent leakage and bind points.
Explore advanced structural glass fitting techniques at Shower Glass Innovations.
Door Assembly and Hardware Fitting
Proper hardware assembly guarantees smooth, quiet sliding action and long-term water containment.
Installing Tracks and Wall Jambs
For framed and semi-frameless configurations, cut the bottom threshold track and top header bar to width using a fine-tooth hacksaw. Secure side wall jambs vertically, plumbing them with your level, and anchor them using wall anchors and stainless steel screws. Apply silicone sealant behind wall channels before fastening to stop water intrusion behind tiles.
Fitting Frameless Top Rails and Rollers
Frameless sliding doors replace full tracks with overhead support bars. Drill anchor points into tile or glass studs, install rail mounts securely, and level the overhead rail. Attach smooth-rolling brass or stainless steel roller assemblies onto the heavy tempered glass panels.
Aligning Bypass Panels and Seals
Hang the glass panels onto the top track or rail system. Adjust wheel cams to bring panels parallel with side walls. Install vinyl side sweeps, magnetic vertical closure seals, and bottom anti-splash guards. For premium installations, soft-close dampening mechanisms prevent doors from slamming into side jambs, protecting glass edges. Integrated towel bars attached directly through pre-drilled glass holes provide added convenience.
For tall frameless openings, options such as bright polished silver frameless door options show how upper structural rails keep tall glass sheets stable.
Cleaning, Maintenance, and Preventative Glass Care
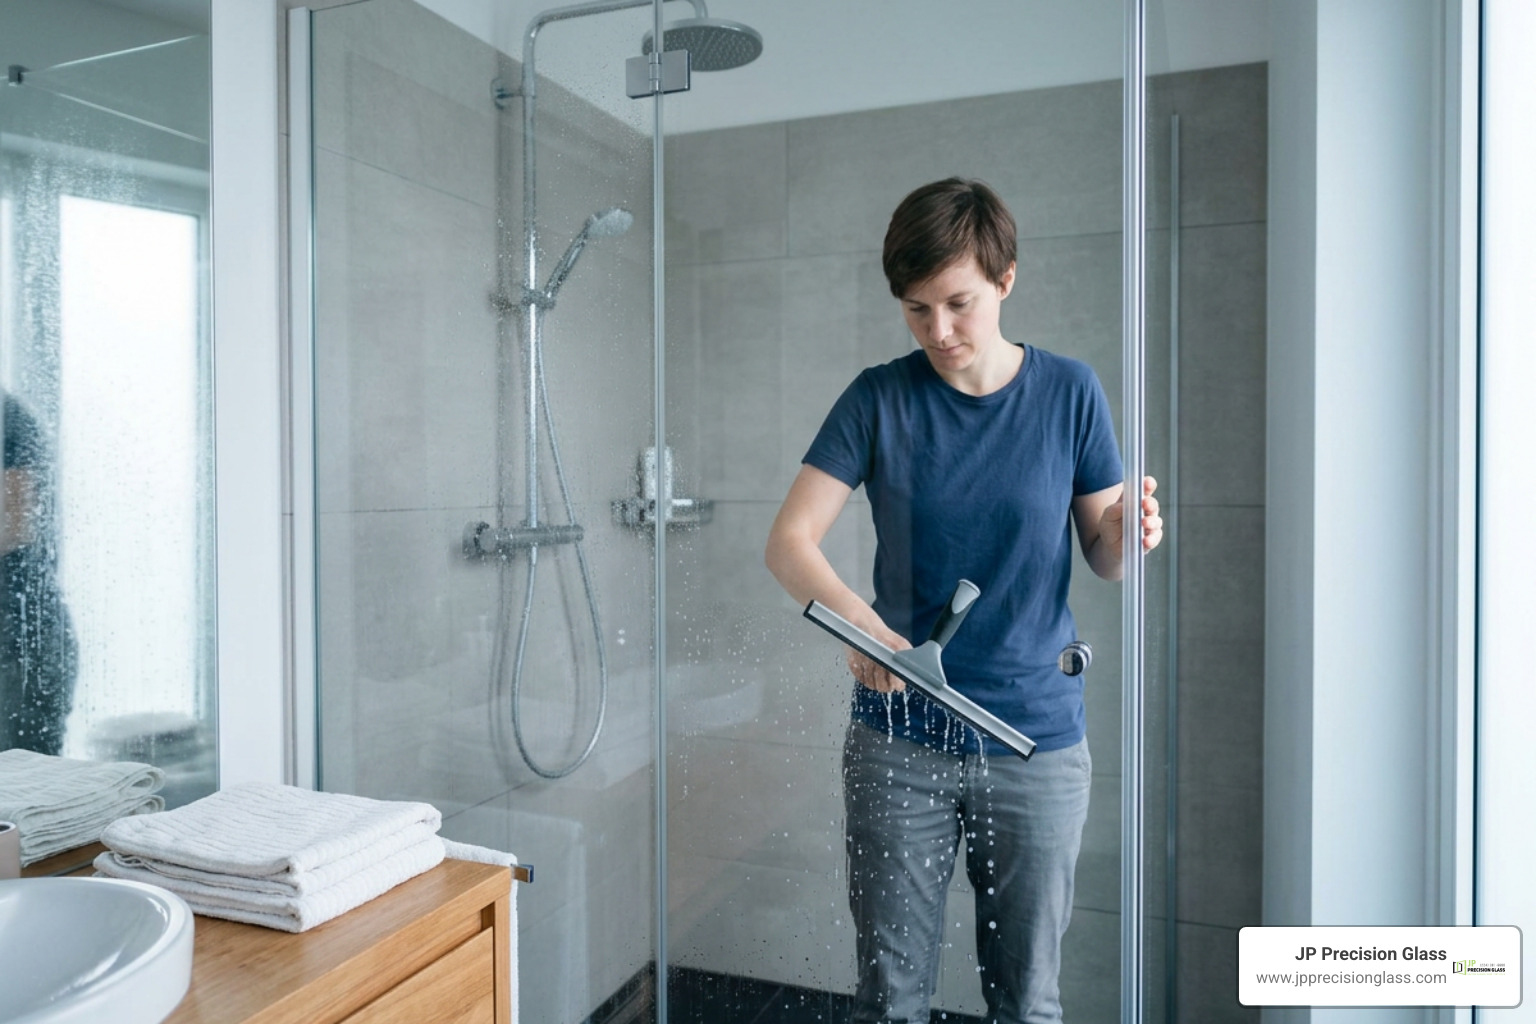
Maintaining crystal-clear clarity on bathroom sliding shower doors requires routine preventive care paired with deep cleaning practices. Hard water mineral deposits (calcium and magnesium) can bond to glass surfaces if water drops evaporate on untreated panels.
Recommended Glass Cleaning Supplies
- Quality rubber blade squeegee
- Microfiber cloths
- Non-abrasive spray cleaner or diluted white vinegar solution (50/50 water and vinegar)
- Soft nylon track brush or toothbrush
- Hydrophobic protective glass treatment product
Daily Maintenance Routine
The most effective way to eliminate soap scum buildup and water spots is establishing a 30-second daily squeegee habit. After showering, use a rubber blade squeegee to wipe water droplets off the interior glass from top to bottom. Wipe excess water off lower metal tracks and vinyl bottom sweeps using a dry microfiber cloth.
Deep Cleaning and Mold Prevention
- Glass Cleaning: Spray non-abrasive vinegar solution onto the glass, let sit for 3 to 5 minutes, then wipe clean with a microfiber towel. Avoid harsh scouring pads or abrasive powder cleaners that can scratch glass surfaces or degrade protective factory coatings.
- Bottom Track Care: Shower tracks can trap water, soap residue, and hair. Brush out bottom grooves weekly with a soft nylon track brush to keep drain weep holes open. Clear weep holes allow trapped track water to drain safely back into the shower tray rather than pooling onto bathroom floors.
- Vinyl Seal Maintenance: Remove vinyl bulb seals and sweeps periodically to scrub away trapped mildew with soap and warm water before snapping them back into place.
Find more operational and product care guides at Sliding Shower Doors Category.
Frequently Asked Questions
What is the advantage of sliding doors over hinged shower doors?
Sliding shower doors maximize floor space because the panels stay within the shower footprint. In tight bathroom floor plans where a swinging hinged door would strike a vanity, toilet, or towel bar, sliding doors offer effortless entry without clearance concerns. Additionally, dual-sliding bypass doors allow access from either side of the shower enclosure.
Can I install a sliding glass shower door as a DIY project?
Simple framed or semi-frameless bypass kits fitting standard square openings can be completed as a DIY project by experienced homeowners with proper tools (tile drill bits, level, hacksaw, caulking gun). However, installing heavy frameless sliding glass doors (utilizing 3/8-inch or 1/2-inch glass) requires precision handling, exact wall plumb evaluation, and heavy lifting. Professional installation guarantees structural safety, perfect track alignment, and leak-free operation.
What are standard sizes for sliding glass shower doors?
Pre-fabricated sliding shower doors typically serve common rough opening widths:
- Alcove Shower Widths: 48 inches, 54 inches, and 56 to 60 inches.
- Tub-Shower Combination Widths: Standard 60-inch bath openings (typically 56 to 60 inches wide by 58 to 60 inches high).
- Height Options: Standard shower doors measure between 70 and 79 inches tall.
For non-standard sizes, custom-cut glass panels provide a tailor-made fit without ugly filler strips or wide caulking joints.
Conclusion
Upgrading your bathroom with bathroom sliding shower doors combines practical space savings with sleek modern design. Whether choosing a modern frameless bypass door with exposed hardware or a semi-frameless sliding design, selecting proper glass thickness, hardware finishes, and protective coatings ensures high performance for years to come.
When standard off-the-shelf doors fall short on out-of-plumb walls or unusual layouts, our team delivers custom precision. We design, measure, fabricate, and install custom shower glass built for your exact home dimensions.
Ready to transform your bathroom enclosure? Explore our custom design options at Shower Doors Chicago or schedule your home consultation through Custom Shower Door Chicago.