
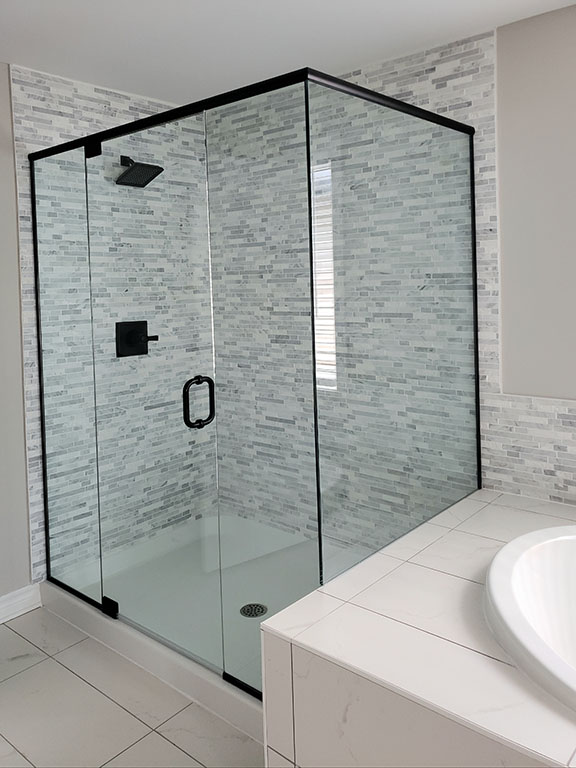
Why a Bathroom Glass Shower Cabin Is the Ultimate Modern Upgrade
A bathroom glass shower cabin is an enclosed shower structure made from tempered safety glass panels and sealed hardware designed to contain water while creating an open, bright space.
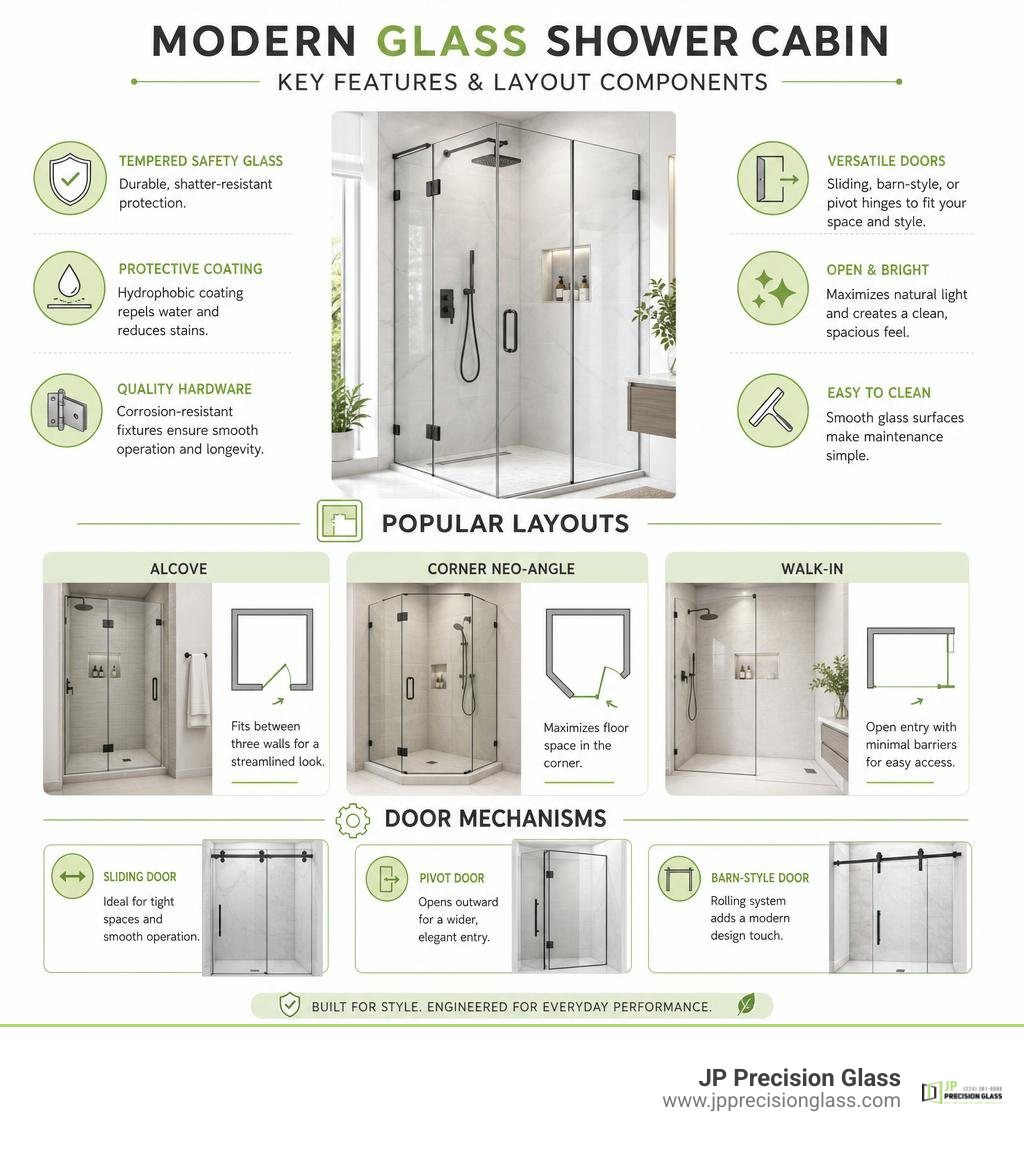
To choose the right glass shower cabin for your bathroom, focus on three main factors:
- Layout type: Pick an alcove setup for three-wall spaces, a corner neo-angle unit to save floor space, or a walk-in design for barrier-free entry.
- Door mechanism: Use sliding or rolling barn-style doors for tight clearance, or pivot hinges for wider openings.
- Glass specifications: Look for 3/8-inch (10mm) tempered safety glass paired with a hydrophobic protective coating to resist hard water stains.
Traditional shower curtains trap moisture, block natural light, and make compact bathrooms feel closed in. Switching to glass transforms the room into a clean, modern space that highlights your tilework and keeps water securely contained.
Whether you are updating an existing alcove or fitting a custom enclosure into an older home with out-of-plumb walls, selecting the right door style and hardware makes all the difference.
Discover more about bathroom glass shower cabin:
Essential Configurations for a Bathroom Glass Shower Cabin
Every bathroom has its own spatial footprint, plumbing arrangement, and traffic flow. Choosing the right configuration ensures you do not end up bumping your knees against the vanity or fighting a swinging door every time you step out of the shower.
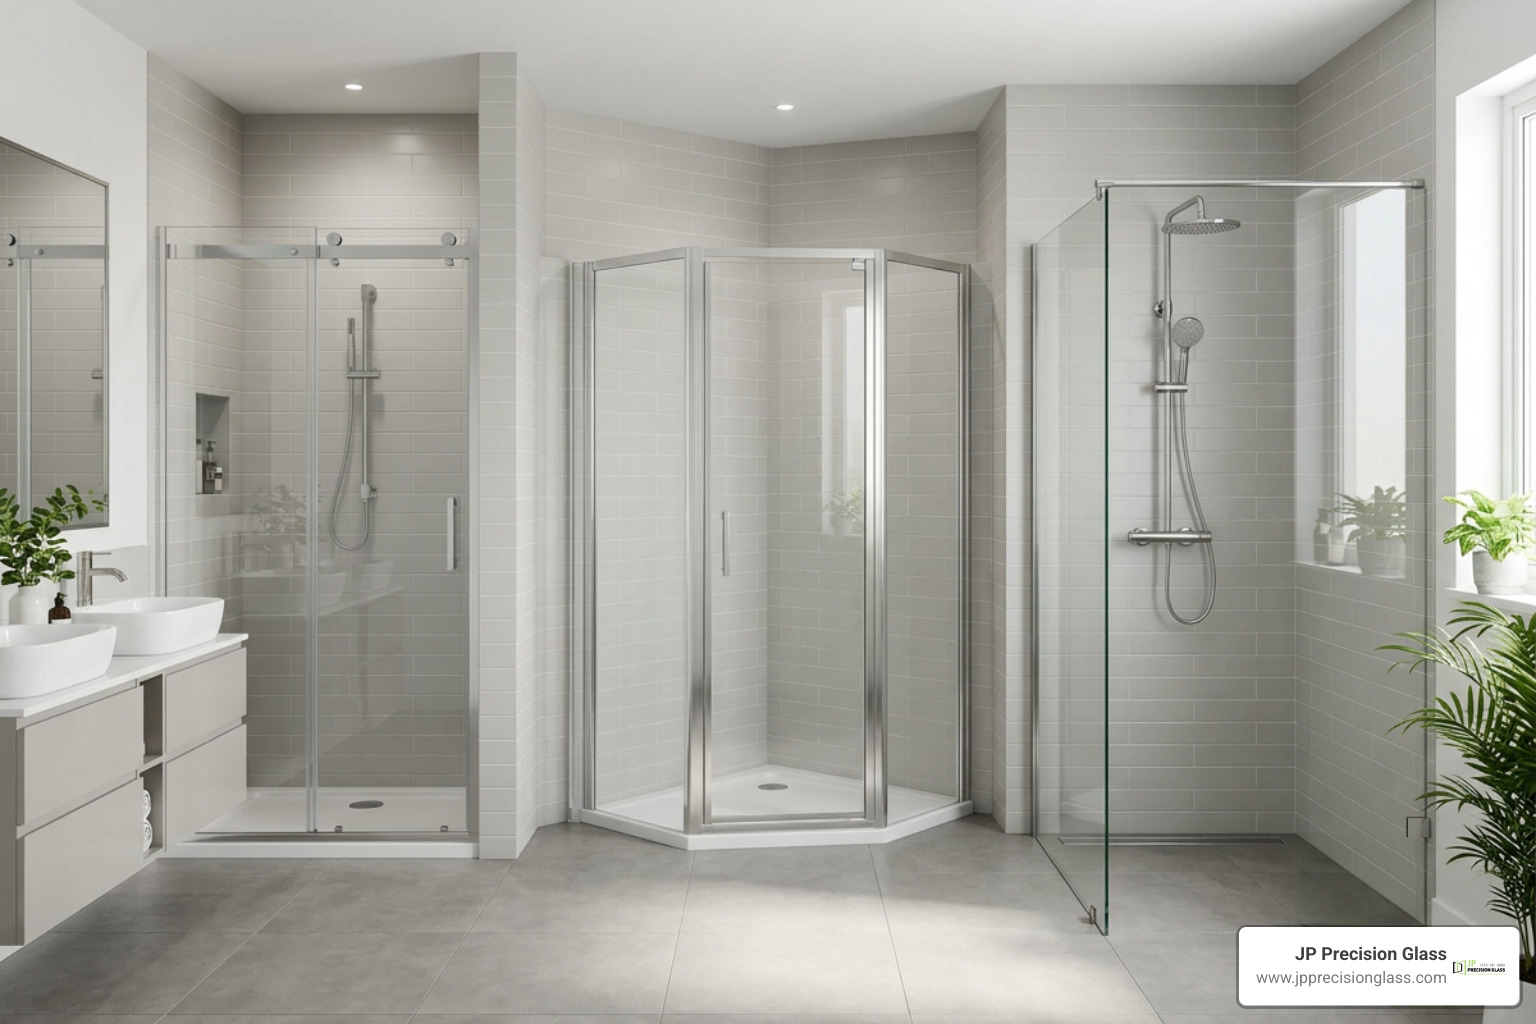
Whether you are remodeling a tight guest powder room or designing an expansive master suite, there is a dedicated layout designed to maximize your usable floor space and contain moisture effectively.
| Shower Cabin Layout | Spatial Footprint | Best Door Mechanism | Ideal Bathroom Size | Primary Advantage |
|---|---|---|---|---|
| Alcove Enclosure | Recessed between 3 existing walls | Sliding, Rolling, or Pivot | Medium to Large | Seamless architectural fit |
| Corner Neo-Angle | 2 walls with a clipped diamond corner | Pivot / Hinged door | Small to Medium | Maximizes central floor clearance |
| Corner Quadrant | 2 walls with a curved outer profile | Dual curved sliding doors | Compact / Small | Zero exterior door swing needed |
| Walk-In / Wet Room | 1–2 walls with open entry | Fixed partition (No door) | Large / Master suite | Barrier-free, low-maintenance entry |
| Over-Tub Screen | Mounted to bathtub rim | Hinged or sliding panel | Multi-functional bathrooms | Modernizes tubs without remodeling walls |
Walk-In and Alcove Shower Layouts
Alcove showers sit neatly between three finished walls, making them one of the most common residential layouts. In standard configurations, widths typically range from 48 inches to 72 inches. For these setups, you can opt for a swinging pivot door if floor clearance allows, or a sleek sliding bypass system if you want to keep the walkway completely clear.
For larger floor plans, open walk-in designs eliminate the door entirely. These setups rely on a single, fixed structural partition to shield the rest of the bathroom from overspray while leaving an open walk-through path. If you are debating between an enclosed cabin and a minimalist barrier-free space, reading A Comprehensive Guide to Comparing Walk-in Shower Options will help you evaluate water containment versus open spatial flow.
Corner and Neo-Angle Glass Cabin Enclosures
Corner spaces demand smart geometry. When you only have two structural walls available, a standard square enclosure can crowd nearby vanities or toilets. This is where neo-angle and curved quadrant enclosures excel.
A neo-angle enclosure cuts across the corner at a 45-degree angle, forming a diamond-like footprint with a central pivot door flanked by two stationary glass panels. This clipped-corner geometry instantly frees up valuable floor space in front of the shower.
Alternatively, quadrant shower cabins use curved sliding panels that glide along dedicated tracks, such as the curved engineered profiles found in the SKCP4 90×90 195, satin+transparent – Ravak COM system. If your layout favors rectangular corner dimensions rather than a symmetrical square, The Ultimate Guide to 1200 x 800 Sliding Door Shower Enclosures covers how offset sliding configurations keep tight bathrooms comfortable.
Glass Tub Combinations and Screen Extensions
If your home has a combined bathtub and shower unit, you do not have to settle for a clingy plastic shower curtain. Installing fixed or hinged glass screens directly along the tub deck elevates the space into a contemporary, spa-inspired feature.
You can select a single stationary panel, a bi-fold glass splash guard, or a full sliding system that runs the entire length of the tub. For homeowners looking into tub retrofits, our guide on How to Choose the Perfect Glass Tub Enclosure for Your Bathroom details how to measure tub decks accurately. If you need extra splash protection beyond a single pane, The Ultimate Guide to Bath Shower Screen Extension Panels walks through modular extensions that prevent puddle buildup outside the tub.
Key Structural Features and Premium Glass Specifications
A shower cabin must withstand daily temperature fluctuations, heavy moisture, and hundreds of door operations each year. The secret to long-term reliability lies in the thickness of the glass, the durability of the structural hardware, and protective surface treatments.

Tempered Safety Glass Thickness and Quality
Safety glass is non-negotiable in modern bathrooms. Standard residential enclosures generally use glass thicknesses ranging from 6mm (1/4 inch) to 10mm (3/8 inch), with custom heavy glass installations sometimes reaching 12mm (1/2 inch).
- 6mm to 8mm Glass: Common in framed and semi-frameless systems where metal channels provide perimeter structural support.
- 10mm (3/8 inch) Glass: The industry gold standard for premium frameless showers. It delivers structural rigidity, eliminates panel wobble, and feels solid in hand.
- 12mm (1/2 inch) Glass: Used for extra-tall architectural glass walls and large unsupported stationary screens.
Heavy architectural glass offers superior acoustic dampening and shatter resistance. If you want to understand how thick glass changes the structural feel of your bathroom, exploring the Benefits of Frameless Glass Shower Doors provides deep insight into structural integrity. When paired with securely mounted stationary Glass Shower Panels, thick glass creates a clean, open space without bulky perimeter framing.
Hardware Finishes and Door Mechanisms
Your hardware finish ties the entire bathroom aesthetic together. Modern installations commonly feature:
- Matte Black: Bold and modern, providing clean contrast against white marble or light subway tile.
- Brushed Gold / Brass: Adds warmth, depth, and vintage luxury to modern neutral palettes.
- Polished Chrome & Brushed Nickel: Timeless, versatile, and highly resistant to visible water spotting.
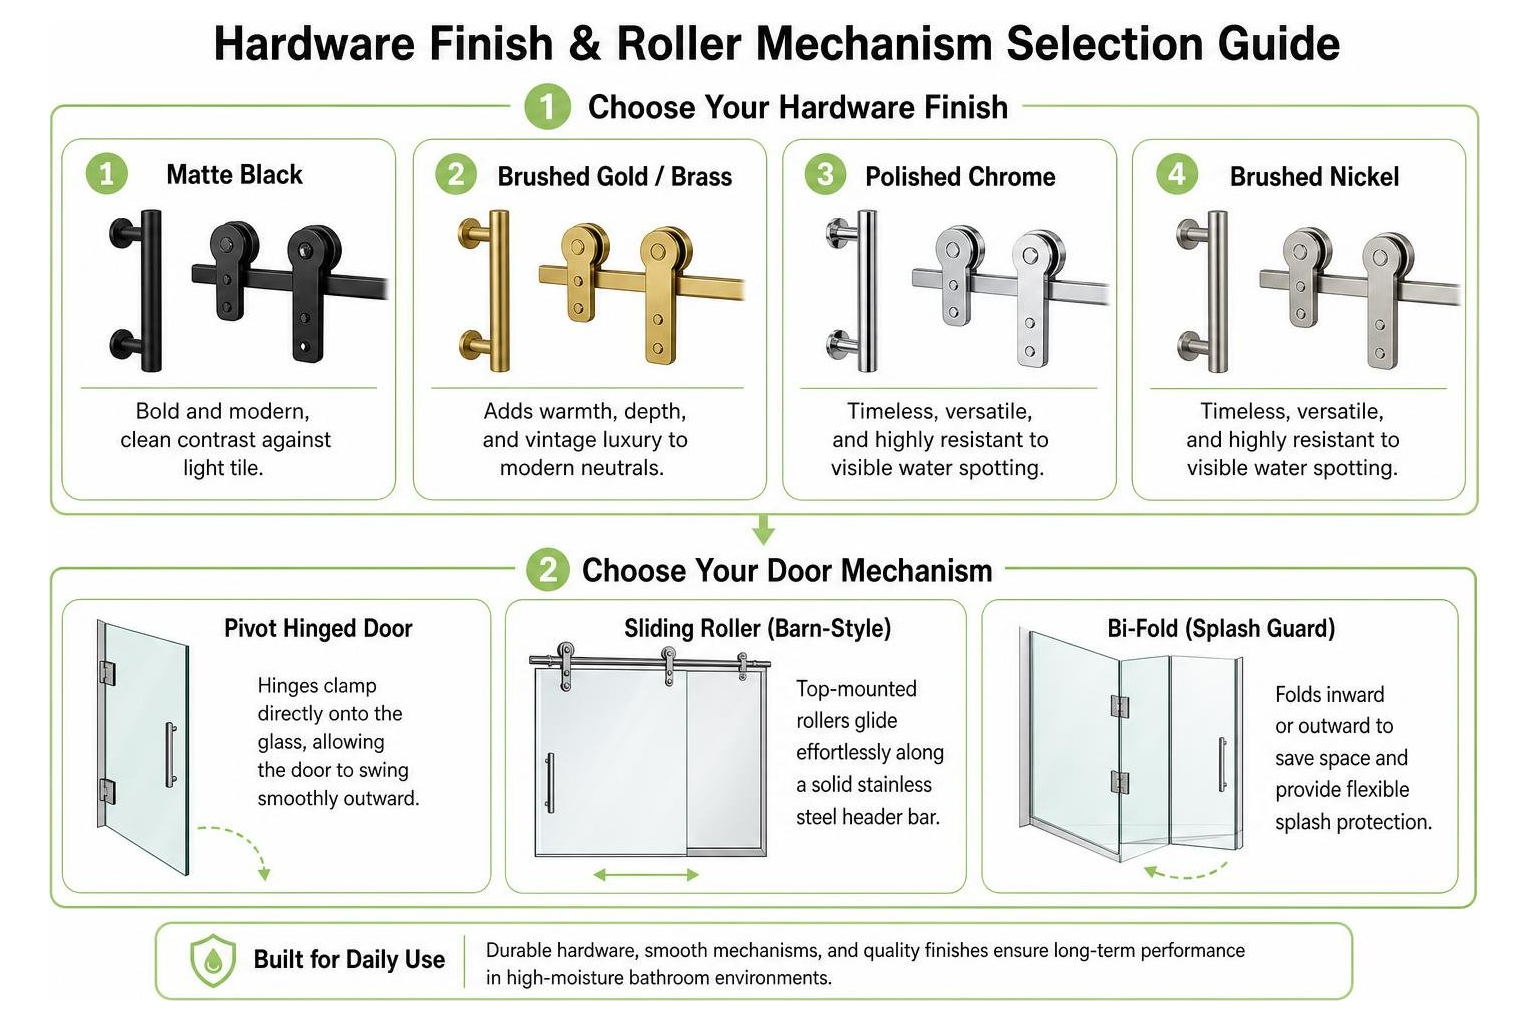
Beyond aesthetics, the door mechanism determines daily usability. Traditional pivot hinges clamp directly onto the glass, allowing the door to swing smoothly outward. For sliding enclosures, exposed roller barn-style systems feature top-mounted wheels that glide effortlessly along a solid stainless steel header bar. If you are comparing operating styles, read Glass Shower Doors: A Comprehensive Guide to Types Comparison and check out premium Shower Glass Accessories like solid brass pull handles and low-profile vinyl splash seals.
Hydrophobic Coatings and Anti-Jamming Track Systems
Unprotected glass is naturally porous. Over time, hard water minerals, soap scum, and body oils penetrate microscopic surface valleys, leading to stubborn cloudiness and etching. Factory-applied hydrophobic coatings fill these microscopic pores, creating an ultra-smooth, water-repellent barrier that forces water to bead up and roll away.
For sliding systems, track mechanics are equally crucial. Premium sliding cabins incorporate anti-jamming and anti-blocking track profiles designed to prevent sliding wheels from derailing. Top-tier glide mechanisms are cycle-tested up to 1,000,000 opening and closing cycles, ensuring effortless operation over decades. Learn more about the latest glass treatments and hardware engineering in Shower Glass Innovations.
Sizing, Layout Planning, and Installation Considerations
A successful shower installation begins long before the first piece of glass arrives. Accurate layout planning, laser-level plumbing checks, and threshold pitch calculations are essential to prevent frustrating leaks and misaligned doors.
Choosing the Right Bathroom Glass Shower Cabin for Small Spaces
In small bathrooms, every square inch matters. Standard prefabricated enclosures often start at compact footprints such as 32″ x 32″, 34″ x 34″, or 36″ x 36″.
When working with limited floor space:
- Check Door Swing Clearance: Ensure a swinging door will not hit your vanity drawers, toilet bowl, or entry door.
- Prioritize Sliding Hardware: Sliding and rolling panels operate entirely within the shower footprint, preserving external walkway clearance.
- Account for Threshold Pitch: The shower curb or threshold must slope inward slightly (about 3/16 inch) so standing water drains back into the pan rather than out onto your bathroom floor.
Before committing to a layout, run through these 3 Things to Do Before Buying a Glass Shower Door to confirm your plumbing, wall stud backing, and clearances are ready.
DIY Assembly vs. Professional Custom Glazing
While pre-packaged modular kits are available for DIYers, glass installation has zero tolerance for error. Tempered glass cannot be cut, drilled, or trimmed once manufactured. If your bathroom walls are out-of-plumb—a common reality in older homes—a standard pre-cut rectangle will leave unsightly gaps along the wall channel.

Modular systems sometimes include adjustable wall profiles that accommodate minor wall variations (up to 10mm per side). However, for a true frameless look with tight, leak-free gaps, custom laser fabrication is best.
At JP Precision Glass, we specialize in custom-cut, made-to-size enclosures tailored to the exact angles of your space. Whether you need Custom Frameless Showers Chicago or expansive floor-to-ceiling Glass Walls Chicago, professional laser measurement guarantees your glass fits flush against your tilework.
Long-Term Care, Warranties, and Troubleshooting Common Issues
Even the highest quality glass enclosure requires routine care and smart purchasing decisions to maintain its pristine look and avoid costly surprises during remodeling.
Maintaining Your Bathroom Glass Shower Cabin for Long-Term Clarity
Keeping your glass sparkling does not require harsh chemicals. In fact, abrasive cleaning powders and highly acidic sprays can degrade protective coatings and corrode hardware plating.
- Daily Routine: Use a flexible silicone squeegee after the last shower of the day. It takes 30 seconds and eliminates 90% of standing water before minerals can dry and bond.
- Weekly Cleaning: Wipe down the glass using a soft microfiber cloth and a mild solution of warm water mixed with a few drops of dish soap or a dedicated pH-neutral glass cleaner.
- Seal & Gasket Maintenance: Check bottom sweep seals and magnetic door gaskets periodically. Mineral deposits can build up inside vinyl channels over time; wiping them clean keeps your water barrier watertight.
Investing in high-grade glass pays off in everyday maintenance. To see how glass simplifies cleaning routines while enhancing room lighting, read about the 3 Advantages of Glass Shower Walls.
Avoiding Delivery Defects, Out-of-Plumb Walls, and Water Leaks
One of the most common pitfalls in bathroom remodeling is discovering manufacturing or shipping defects after installation is already underway. For example, uninspected resin defects or minor edge chips can result in major delays and uncompensated contractor labor expenses if tilework must be redone.
To protect your investment:
- Inspect Immediately Upon Delivery: Unpack and inspect all glass panels, hinges, and tracks under bright light before your contractor begins drilling into finished tile.
- Verify Manufacturer Warranties: Standard warranties often cover only replacement parts and exclude secondary labor or re-tiling costs. Always clarify what coverage your supplier provides.
- Check Structural Studs: Heavy frameless glass doors require solid wood backing (2x4s or 2x6s) behind the tile to support the weight of the hinges. Never rely on simple drywall anchors for heavy glass doors.
Frequently Asked Questions About Glass Shower Enclosures
What is the ideal glass thickness for a frameless shower cabin?
The standard recommendation for frameless enclosures is 3/8-inch (10mm) tempered safety glass. It provides the ideal balance of structural rigidity, weight, and smooth door operation without requiring heavy metal framing. For heavy commercial panels or extra-tall standalone screens, 1/2-inch (12mm) glass is also used.
Can a glass shower cabin be installed on an uneven or out-of-plumb wall?
Yes. If you use a modular framed kit, adjustable wall profiles can typically absorb up to 10mm (3/8 inch) of wall runout. For frameless enclosures, a custom glazier measures the wall angles with a digital laser level and tapers the glass panel during fabrication so it matches your wall profile with hairline precision.
How do protective hydrophobic coatings prevent limescale buildup?
Hydrophobic coatings create an invisible, ultra-smooth chemical bond over the microscopic ridges of the glass. By reducing surface tension, the coating forces water to form tight beads and slide off immediately, preventing hard minerals, limescale, and soap residue from etching into the glass.
Conclusion
Upgrading your bathroom with a custom glass enclosure is one of the most effective ways to combine everyday luxury, easy maintenance, and lasting home value. By replacing dark, outdated curtains with clear, heavy tempered glass, you instantly open up your floor plan, highlight your tile design, and create a bright, spa-like retreat you can enjoy every day.
At JP Precision Glass, our team is dedicated to delivering precision-crafted, made-to-size solutions that fit your bathroom layout perfectly. Explore our full range of custom options and discover why we are the top choice for Shower Doors Chicago homeowners trust for quality craftsmanship and seamless installation.