
Which Glass Tub Wall Style Fits Your Bathroom?
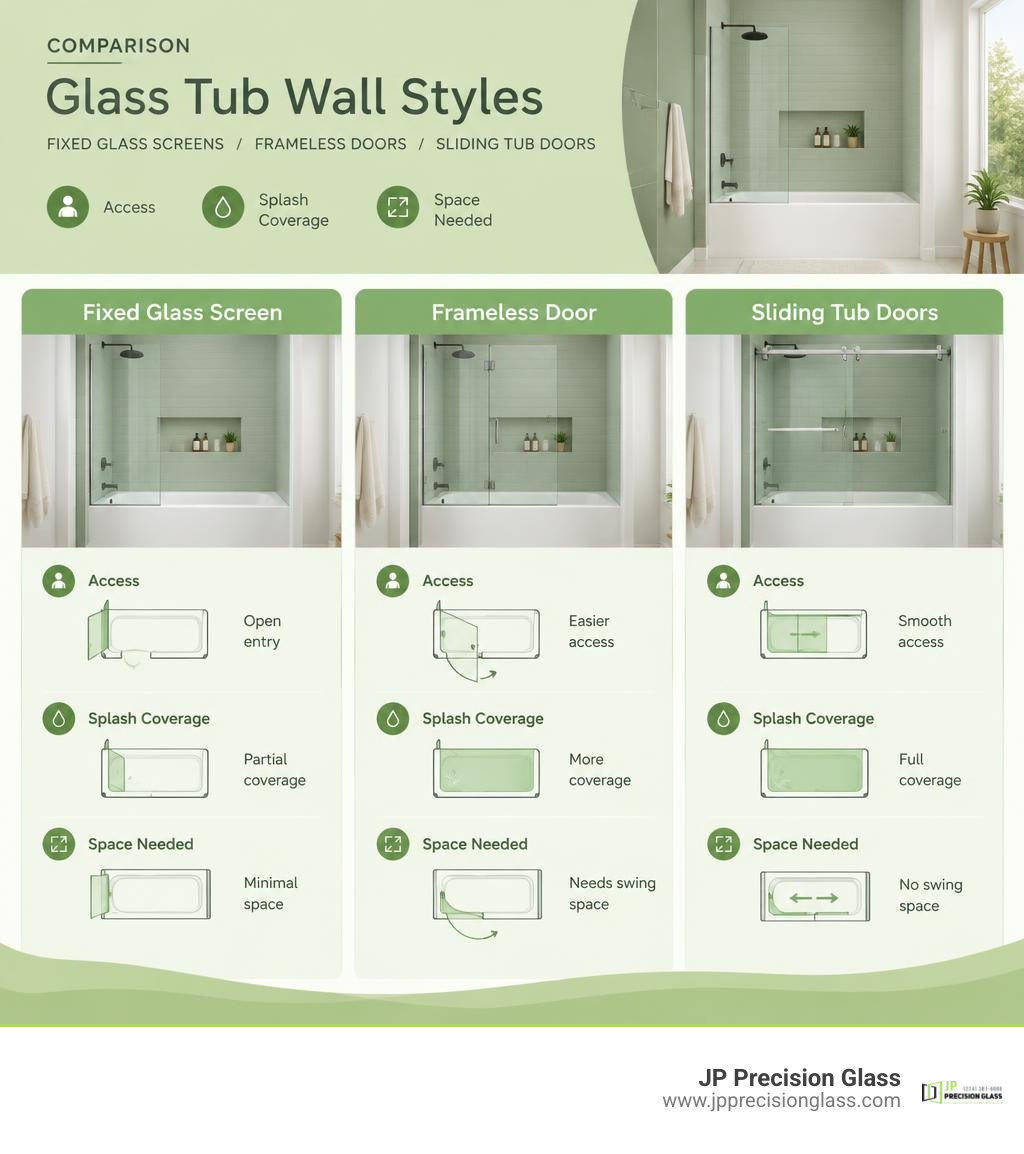
Choose a fixed glass tub wall if you want a simple, open look and don’t need to close off the full tub. Choose an operable frameless door if you want easier access with more splash coverage. In a tight bathroom, a sliding glass door gives you full coverage without needing floor space for a door to swing.
The best fit depends on where you step into the tub, where the showerhead points, and how much room you have beside it. This guide compares those layouts, then covers glass, hardware, measurements, and installation.
Glossary for glass tub wall:
Exploring Fixed, Frameless, and Sliding Glass Tub Wall Options
Upgrading your bathroom with a dedicated glass partition elevates the entire room from functional to spa-like. When selecting a new setup, the primary decision centers on how the glass interfaces with your daily routine. Different layouts offer unique advantages depending on whether your priority is maximizing physical space, highlighting luxury tilework, or containing high-pressure water spray.
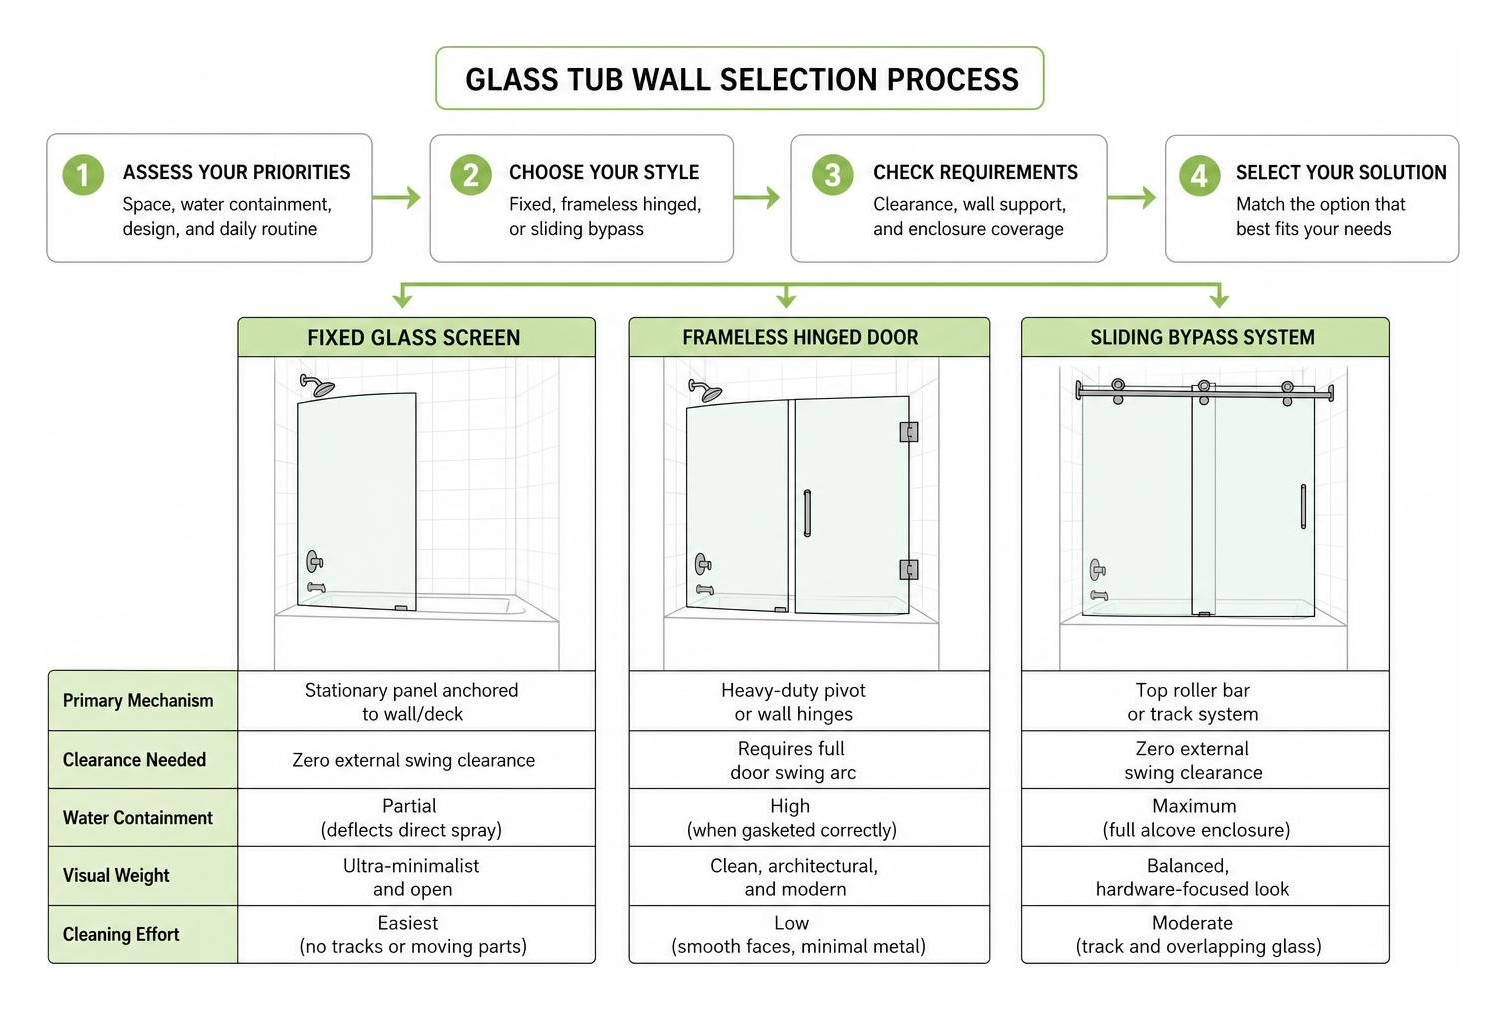
| Feature / Attribute | Fixed Glass Screen | Frameless Hinged Door | Sliding Bypass System |
|---|---|---|---|
| Primary Mechanism | Stationary panel anchored to wall/deck | Heavy-duty pivot or wall hinges | Top roller bar or track system |
| Clearance Needed | Zero external swing clearance | Requires full door swing arc | Zero external swing clearance |
| Water Containment | Partial (deflects direct spray) | High (when gasketed correctly) | Maximum (full alcove enclosure) |
| Visual Weight | Ultra-minimalist and open | Clean, architectural, and modern | Balanced, hardware-focused look |
| Cleaning Effort | Easiest (no tracks or moving parts) | Low (smooth faces, minimal metal) | Moderate (track and overlapping glass) |
When considering modernizing your bath with frameless tub doors, evaluating how your household uses the space will ensure you find the right balance between design and practicality.
Stationary Fixed Glass Screens and Splash Guards
A stationary fixed screen is a single panel of heavy architectural glass mounted directly to the tub deck and adjacent wall. These systems do not move, swing, or slide. Instead, they cover the wettest third of your bathing area, usually measuring between 30 and 36 inches in width.
Because there are no tracks, hinges, or overlapping glass panes, fixed screens offer the cleanest sightlines possible. They allow natural light to flow uninterrupted across the alcove, making compact bathrooms feel twice their actual size. Exploring the practical benefits of a glass bathtub shield reveals how stationary splash guards stop water right at the showerhead zone while preserving open walk-in access at the rear of the tub.
Operable Frameless and Sliding Door Enclosures
If your household includes energetic bathers or multi-head shower systems, full enclosure becomes necessary. Operable doors provide total coverage without sacrificing aesthetics.
- Hinged Frameless Doors: These feature a swinging panel mounted either to a fixed glass screen or directly to the wall stud via heavy brass hinges. They offer a luxurious, weightless feel but require sufficient floor clearance outside the tub rim to swing open without bumping into vanities or toilets.
- Sliding Bypass Enclosures: Understanding why sliding glass tub enclosures are making a comeback comes down to functional efficiency. Modern sliding designs eliminate the bulky metal headers of the past, using exposed stainless steel barn-door rollers that glide along a top-mounted structural bar. Because the doors slide parallel within the tub footprint, they reduce the clearance space required by swinging doors by up to 60%.
Glass Specifications, Safety Standards, and Thickness Options
A glass enclosure must withstand daily impacts, steam, and temperature fluctuations. For this reason, high-grade architectural glass panels are engineered to stringent safety and durability specifications. Standard annealed glass is never used for shower walls; building codes mandate safety glass that resists blunt force.
Safety regulations require that glass used in bathroom partitions complies with rigorous certifications such as SGCC (ANSI Z97.1) in North America and CE (EN12150) in Europe. Premium tempered glass for bathroom glass partitions undergoes a specialized thermal tempering process, making it 3 to 5 times stronger than standard annealed glass. In the rare event of severe impact, fully tempered glass breaks into small, dull granules rather than dangerous, jagged shards.
Glass Thickness and Structural Durability
Glass thickness directly influences the weight, structural rigidity, and tactile feel of your enclosure:
- 1/4-inch (6mm): Frequently utilized in lightweight semi-frameless and framed sliding enclosures. It offers dependable performance while keeping the overall door weight easy to manage.
- 5/16-inch (8mm): A popular mid-weight option providing substantial rigidity for sliding systems and semi-frameless designs without requiring heavy structural framing.
- 3/8-inch (10mm): The industry benchmark for custom frameless tub walls and stationary splash guards. Glass at 10mm thickness provides exceptional structural stability, eliminates panel flex, and delivers a solid feel during daily use.
- 1/2-inch (12mm): The heaviest residential option, reserved for expansive, oversized standalone glass partitions where maximum structural resistance and deep polished bevels are desired.
Clear vs Acid-Etched Privacy Finishes
The surface finish of your glass dictates both the lighting dynamic and the privacy level of your room.
- Clear Glass: Maximizes light transmission, creates an airy ambiance, and highlights intricate tile or stone patterns within the alcove. Standard clear glass carries a slight natural green tint, while low-iron ultra-clear glass offers pure optical clarity.
- Acid-Etched (Frosted) Glass: Acid etching permanently treats the glass surface to produce a satin-smooth, translucent finish. Unlike adhesive films or sandblasted glass that can peel or capture body oils, acid-etched glass diffuses incoming light, obscures interior visibility, and naturally resists fingerprints and water spots. Homeowners choosing frosted glass bathtub doors gain complete privacy without blocking ambient light.
Design Aesthetics, Hardware Finishes, and Surrounds
Your choice of hardware anchors the visual theme of the bathroom, connecting your glass panels with plumbing fixtures, mirrors, and vanity hardware.
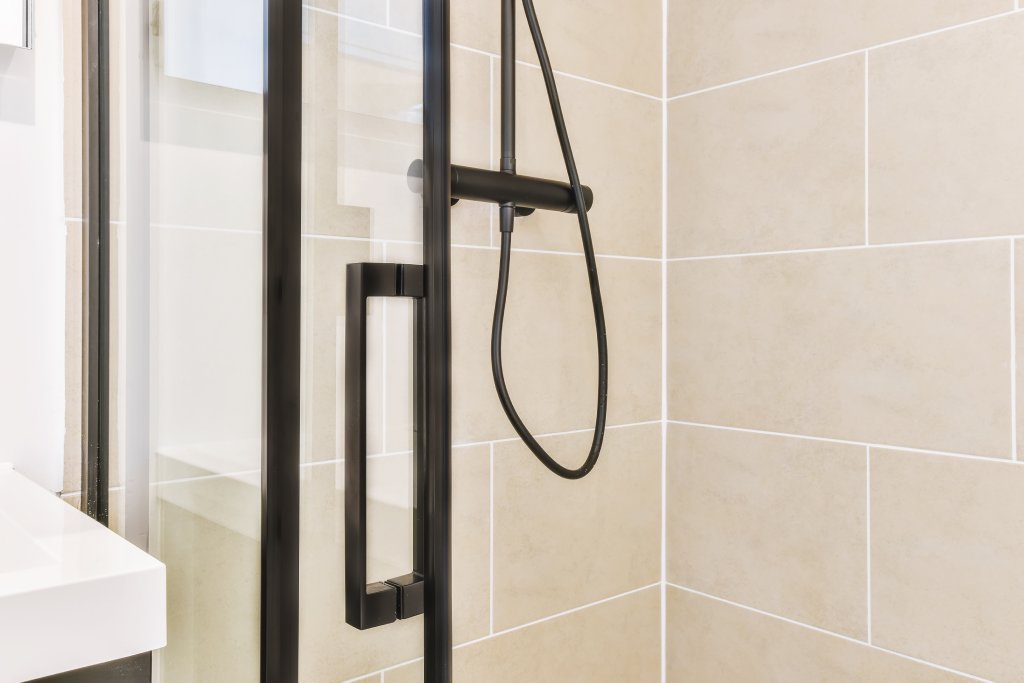
Popular hardware finishes include:
- Matte Black: Delivers crisp contrast against light tiles, ideal for modern farmhouse or industrial interiors.
- Brushed Nickel: A durable, warm metallic finish that masks water droplets and pairs effortlessly with traditional or transitional decor.
- Polished Chrome: Reflective, bright, and classic, accentuating contemporary minimalist styles.
- Brushed Brass / Satin Gold: Adds warmth and high-end luxury to spa-inspired bathroom designs.
Your wall surrounds also influence the visual integration of glass partitions. While custom porcelain or natural stone tile remains standard, modern direct-to-stud composite panels—such as the MAAX Utile 3-Panel Tub Surround Kit or the Utile 6030 Composite Tub Wall Kit—offer non-porous surfaces with faux grout lines that resist moisture infiltration and pair cleanly with glass panels. A low profile tub with glass shower wall further streamlines the room by maintaining accessible step-over heights and clean horizontal profiles.
Measuring and Sizing Your Glass Tub Wall Alcove
Precision is vital when planning a glass installation because tempered safety glass cannot be cut, drilled, or altered once it has undergone the tempering furnace.
When using a guide to selecting the perfect bathroom tub glass enclosure, accurate measurements require assessing three core dimensions:
- Centerline Opening Width: Measure the span between finished walls at the tub deck, at the midpoint (roughly 30 inches up), and at the intended top height (typically 58 to 66 inches above the rim).
- Plumb and Level Checks: Walls rarely form perfect 90-degree angles. Use a long spirit level or digital laser measure to calculate out-of-plumb variances across the vertical run. Frameless glass must be custom-cut with matching tapers to eliminate uneven gaps.
- Deck Flatness and Pitch: Ensure the tub ledge sits level or slopes inward toward the drain, preventing standing water from pooling beneath the bottom seal.
Glass Tub Wall Maintenance and Cleaning Best Practices
Tempered glass is non-porous and naturally resistant to mold, mildew, and bacteria. However, untreated glass exposed to hard tap water will eventually accumulate mineral scale and soap scum.
- Daily Squeegee Protocol: Keep a small silicone squeegee inside the tub. Spending twenty seconds wiping the wet panel downward after every shower removes standing droplets before minerals can bond to the silica surface.
- Hydrophobic Surface Coatings: Factory-applied or aftermarket nano-coatings create a water-repellent barrier that causes droplets to bead up and roll away, cutting cleaning frequency in half.
- Non-Abrasive Cleaning Solutions: Clean glass using a 50/50 mix of distilled water and white vinegar or a pH-neutral glass cleaner. Never use abrasive scouring pads, steel wool, or harsh bleach-based powders, which can scratch hardware coatings and pit the glass surface.
Installation Methods: DIY Considerations vs Professional Fitting
Homeowners frequently debate whether to tackle tub glass installation as a weekend project or hire specialists. A 3/8-inch thick, 60-inch tall glass panel can weigh well over 70 to 100 pounds. Managing heavy, slippery glass inside a tight alcove demands precision, physical endurance, and the right safety equipment.
Evaluating DIY vs professional bathtub glass enclosure installation comes down to structural tolerances. DIY installations suit prefabricated, lightweight semi-frameless kits that feature built-in wall adjustment channels.
Conversely, custom heavy frameless glass allows zero margin for error. Professional installation ensures that mounting holes hit structural wall blocking or reinforced anchors, wall out-of-plumb tolerances are matched to within fractions of an inch, and high-grade silicone seals cure cleanly for complete watertight reliability.
Frequently Asked Questions About Tub Glass Enclosures
Is a fixed glass tub screen better than a sliding door?
A fixed screen works best if you want an open layout, minimal hardware to clean, and immediate walk-in access. A sliding door system is better if you require a full enclosure to contain high-pressure showerheads or active family splash zones.
What is the safest glass thickness for bathtub walls?
For frameless fixed panels and swinging doors, 3/8-inch (10mm) tempered safety glass is the gold standard for structural integrity. For framed and semi-frameless sliding systems with full perimeter tracks, 1/4-inch (6mm) to 5/16-inch (8mm) tempered glass delivers dependable safety and smooth gliding.
How do glass tub panels prevent water leaks onto the floor?
Tub panels use a combination of clear polycarbonate bottom sweeps, magnetic edge gaskets, aluminum threshold deflector strips, and professional-grade mold-resistant silicone along all stationary contact points to channel water back into the basin.
Conclusion
Upgrading your bathroom with a custom glass installation replaces dated shower curtains with architectural elegance, open sightlines, and durable moisture protection. Whether you choose the minimalist footprint of a stationary splash shield or the full coverage of a sliding enclosure, selecting the correct glass thickness and layout creates a bright, functional space for years to come.
At JP Precision Glass, we specialize in made-to-size, custom-crafted architectural enclosures tailored to your home’s exact dimensions. Contact our team today for expert custom shower and tub door installation in Chicago and let us bring your bathroom vision to life.