
Choosing a Frameless Glass Door for Your Tub
Choose the door style that fits your room first. A sliding tub door needs no floor space to open, while a hinged door needs clear swing space. For either style, measure the opening after the tile is finished. Then check the glass thickness, safety markings, hardware, and how much adjustment the door allows for uneven walls.
A well-fitted frameless glass door for tub enclosures can make a small bathroom feel more open without changing the tub. The right choice depends less on looks alone and more on how the door will fit, open, and hold up to daily use. Removing the visual weight of a metal frame also helps light travel across the room, making the bathing area feel larger than its actual footprint.
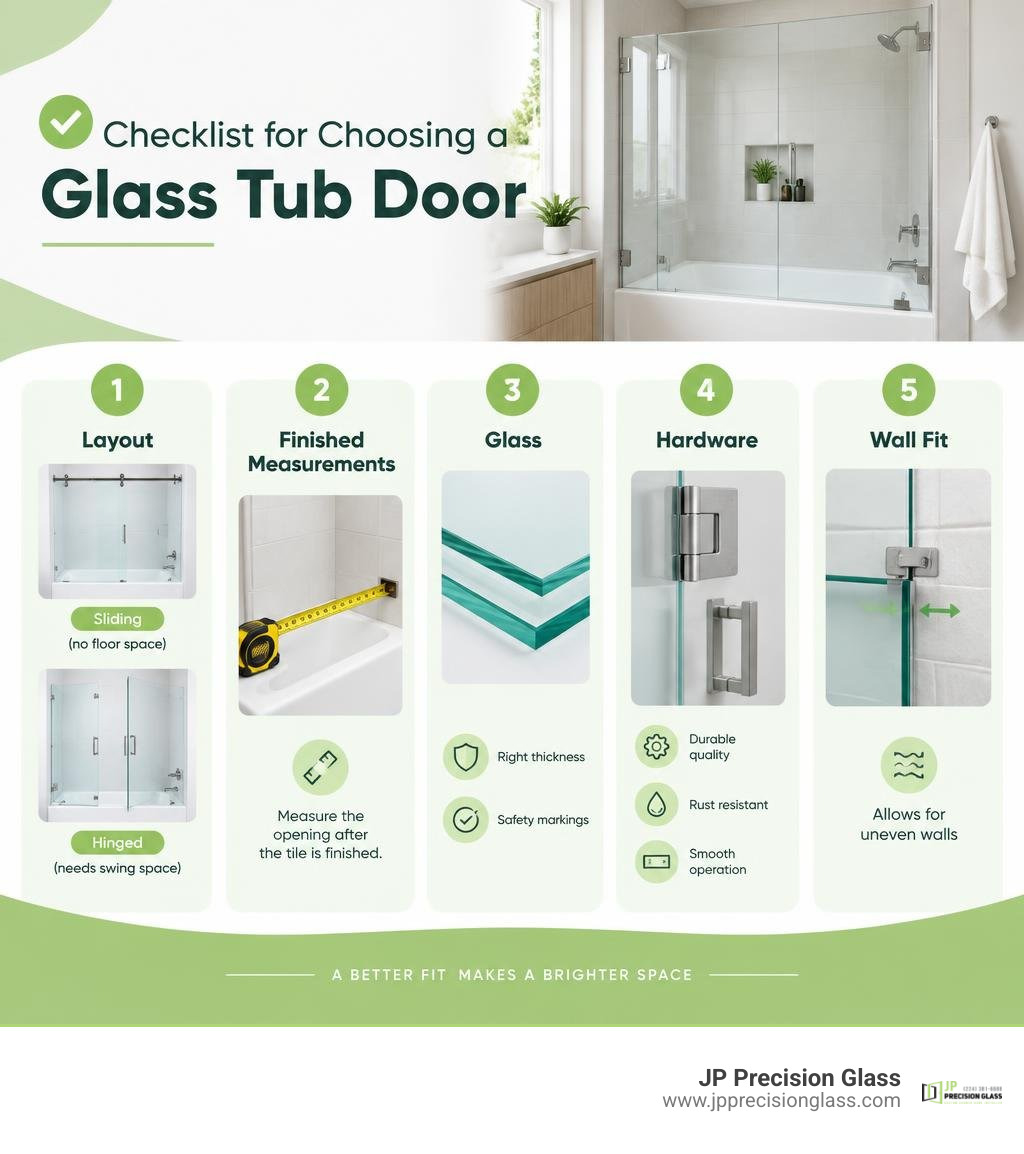
Frameless glass door for tub word roundup:
Choosing the Right Frameless Glass Door for Tub Configuration
Upgrading from a flimsy vinyl curtain to a solid glass enclosure instantly transforms an ordinary bath into a clean, modern focal point. By removing bulky metal frames, frameless systems maximize visual space and let light flow uninterrupted throughout the bathroom. When evaluating your layout, selecting the proper configuration represents the first major decision.
Homeowners typically choose between double sliding bypass systems, single swinging panels, or stationary splash guards. Exploring why sliding glass tub enclosures are making a major comeback highlights how versatile these configurations can be in standard alcove spaces.
| Configuration Type | Best Suited For | Clearance Needs | Entry Access |
|---|---|---|---|
| Double Sliding (Bypass) | Tight spaces, compact layouts | Zero outward floor clearance | Dual-sided (left or right) |
| Hinged / Pivot Door | Spacious, open layouts | 24–36 inches outward swing | Single-sided pivot entry |
| Fixed Splash Shield | Minimalist, modern spaces | Zero clearance required | Walk-in open access |
Sliding vs. Hinged Options
Double sliding bypass doors feature two independent panels gliding effortlessly along a top header guide. This design provides maximum flexibility because you can enter from either the left or right side of the tub—ideal for reaching in to turn on the water before stepping inside. Because the glass moves parallel to the tub deck, bypass doors require zero bathroom floor clearance, making them ideal for spaces where a vanity or toilet sits near the tub. Furthermore, bypass doors utilize slim bottom guide channels and structural anti-jump pins on the top track to keep panels safely aligned during everyday sliding.
In contrast, hinged doors swing outward into the main bathroom space on heavy-duty wall hinges. While they offer a truly seamless, minimalist appearance, you must ensure adequate clearance so the swinging panel does not hit cabinets, towel warmers, or toilets. If your bathroom layout allows for that outward arc, a hinged door provides a striking, open design statement that highlights intricate custom tilework inside the enclosure.
Functional Hardware and Double Towel Bars
The hardware on a sliding tub enclosure should serve both aesthetic and everyday practical needs. Premium sliding designs incorporate back-to-back towel bars mounted directly through pre-drilled holes on both sliding panels.
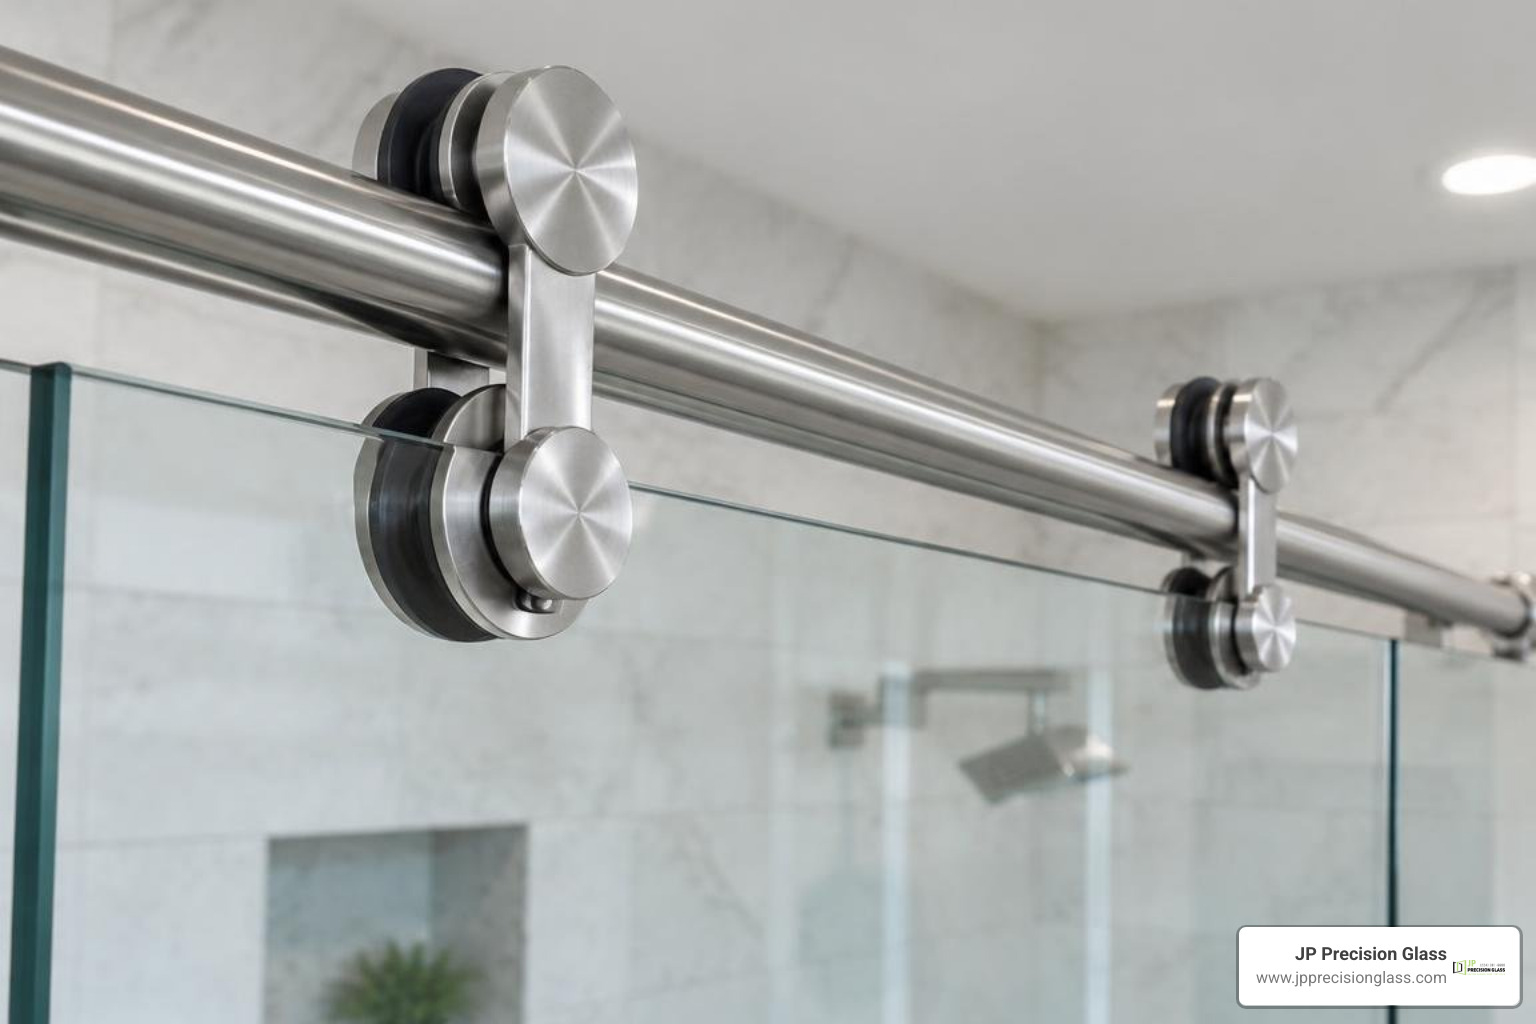
This dual-bar configuration solves a common bathroom challenge: providing a sturdy handle to slide the heavy glass from inside the shower while serving as a full-sized exterior towel bar. Look for high-grade solid rollers engineered to roll smoothly and silently along top guide tracks, paired with precision-machined stops that absorb impact without stressing the glass.
Glass Quality, Coatings, and Safety Standards
The safety, durability, and daily feel of your enclosure depend entirely on the quality of the tempered glass and hardware engineering. Understanding the core benefits of frameless glass shower doors helps clarify why solid structural glass outperforms lightweight alternatives in longevity and performance.
Why Glass Thickness Matters for a Frameless Glass Door for Tub
Standard retail tub doors often feature 6mm (1/4-inch) glass, which keeps shipping weight low but can feel flexible or rattle during operation. In contrast, 10mm (3/8-inch) tempered glass provides the substantial weight, structural rigidity, and stability required for a true luxury feel. The additional mass of 10mm glass eliminates flexing and delivers superior sound insulation against running water, creating a quiet and substantial showering experience.
| Specification Feature | 6mm (1/4-inch) Tempered Glass | 10mm (3/8-inch) Tempered Glass |
|---|---|---|
| Structural Stability | Moderate; noticeable panel flex | High; solid, rigid structural feel |
| Sound Dampening | Basic water deflection | Enhanced acoustic insulation |
| Weight per Sq. Ft. | ~3.1 lbs | ~5.2 lbs |
| Track & Roller Demand | Standard-duty hardware | Heavy-duty solid stainless hardware |
Surface Protection and Easy Maintenance
Unprotected glass is naturally porous. Over time, hard water minerals, soap scum, and lime scale etch into microscopic surface valleys, causing cloudy permanent staining.
To eliminate tedious scrub sessions, quality panels feature factory-applied hydrophobic nano-coatings like EnduroShield. This treatment chemically bonds to the glass surface, repelling water droplets and grime. A protective nano-coating reduces cleaning time by up to 90%, allowing routine wipe-downs with a simple microfiber cloth or squeegee. (While it keeps glass remarkably clean, we still recommend eating your meals at the dining table instead!)
Safety Certifications and Hardware Durability
Because tub enclosures must safely handle everyday family use, ensure your glass carries verified certifications from the Safety Glazing Certification Council and meets ANSI Z97.1 standards. Certified panels feature a permanent, subtle laser-etched logo in the corner verifying impact compliance and thermal tempering quality.
Hardware construction is equally crucial. Always insist on solid 304 or 316 marine-grade stainless steel for structural brackets, handles, and rollers. Lesser aluminum or plastic components can degrade, pit, and discolor in humid environments, while stainless steel resists rust and structural fatigue over decades of exposure.
Critical Measurement and Installation Steps
Achieving a clean, watertight enclosure requires meticulous planning. Reviewing our how to choose the perfect glass tub enclosure guide will help you align aesthetic goals with your home’s exact layout requirements.

Managing Out-of-Plumb Walls and Tub Decks
Rarely is a bathroom wall or tub ledge perfectly square. Settling foundations, framing shifts, and uneven mortar beds create out-of-plumb walls and out-of-level tub decks.
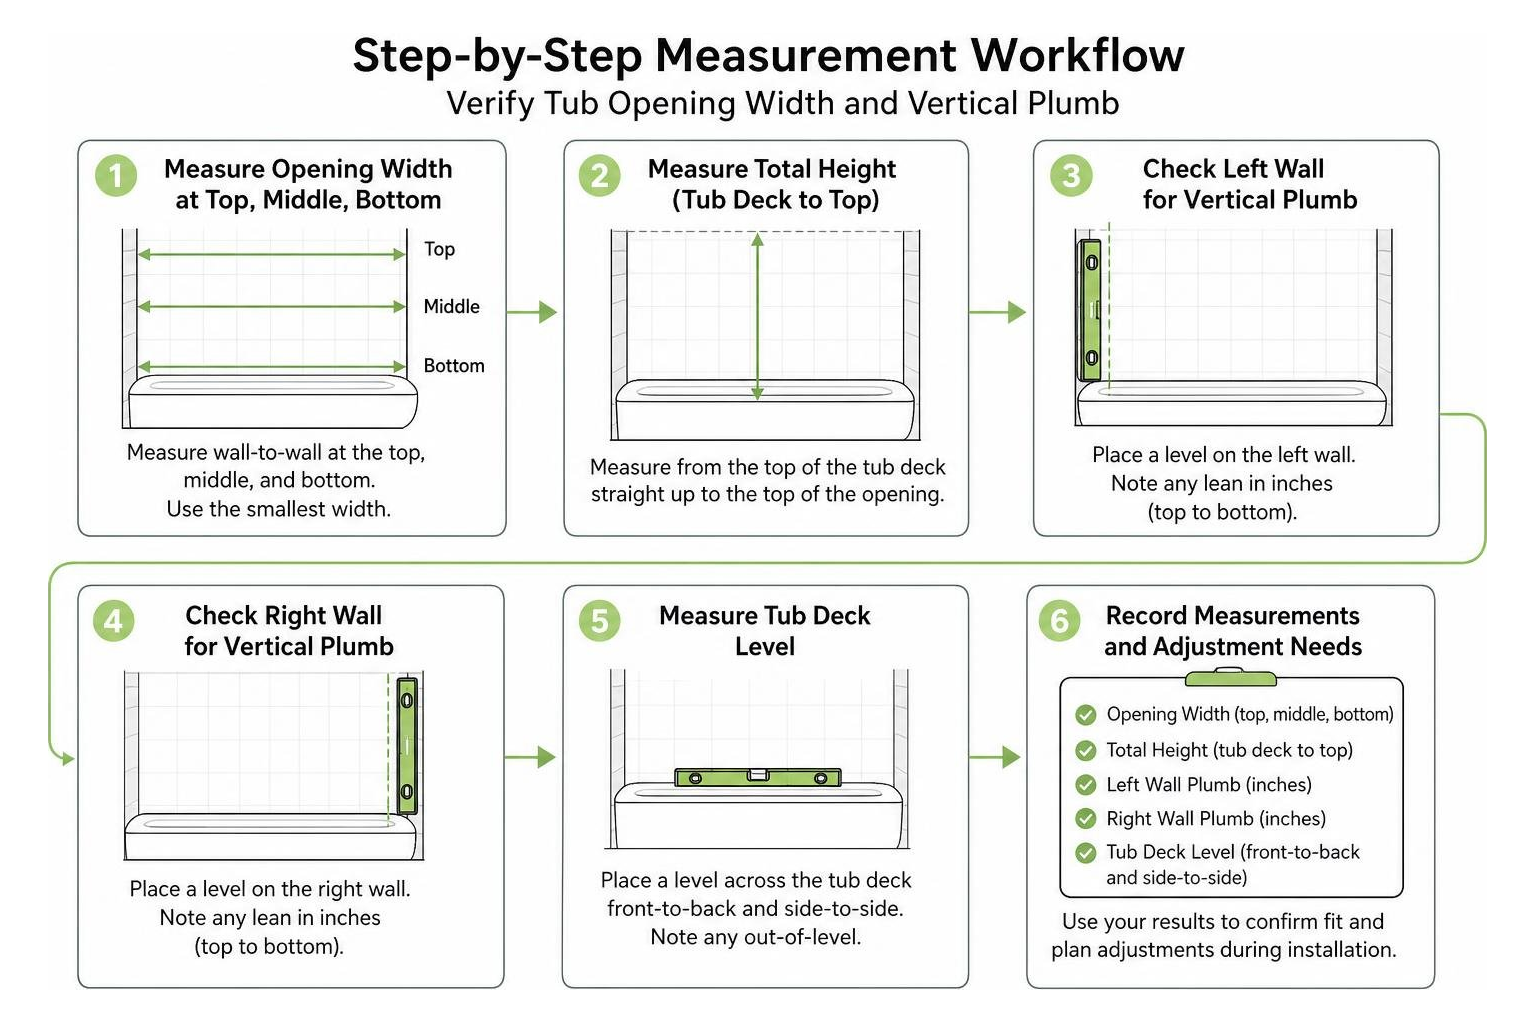
Quality frameless and semi-frameless systems provide between 1/4-inch and 3/8-inch of built-in out-of-plumb adjustment within the wall jambs or hinge channels. This built-in tolerance allows installers to square the glass panels, ensuring tight magnetic or vinyl seal contact to prevent water leaks. If the opening leans beyond these standard tolerances, custom-tempered glass fabricated to exact angled dimensions is essential to ensure consistent edge reveal.
Preparing for Professional Installation
A standard 10mm glass tub panel can easily weigh between 70 and 100 pounds. Safely handling these panels requires specialized vacuum suction cups, precise drilling through delicate porcelain or stone tile, and structural anchoring into solid wood wall studs or reinforced blocking behind the wall surface.
A single dropped corner on a tile floor will shatter tempered glass instantly. To protect your investment and ensure an airtight, perfectly balanced fit, hiring a specialist for frameless shower door installation in Chicago, IL ensures the panels glide quietly and seal properly. Professional installers also verify that the tub deck is level before setting the glass, because even a small slope can shift the panel alignment and create uneven gaps along the bottom seal.
Frequently Asked Questions
What should I do if my tub glass arrives damaged or cracked?
If you order delivered glass products, inspect the freight packaging thoroughly before signing the delivery receipt. If you discover damage, take clear photos of the packaging and broken glass immediately. Contact the supplier or your installation provider within 48 hours to file a claim for a complimentary replacement panel.
Can I measure for my tub door before the tile is installed?
No. Never take final enclosure measurements before the tile or wall surround installation is 100% complete. Even minor variances in tile thickness, mortar beds, or backer boards can alter the finished width by 1/8 to 1/2 inch, which can make a factory-cut glass door unusable.
How much out-of-plumb wall variance can a tub door accommodate?
Most quality sliding and hinged tub door systems offer between 1/4-inch and 3/8-inch of lateral adjustment. If your walls lean beyond 3/8-inch, custom-cut tapered glass panels are required to maintain proper alignment and watertight seals.
Conclusion
Upgrading your bathroom with a frameless glass door enclosure delivers clean sightlines, easy maintenance, and long-term durability. By choosing heavy 10mm certified safety glass, corrosion-proof stainless steel hardware, and protective nano-coatings, you create an open, spa-like environment built for daily performance.
At JP Precision Glass, we specialize in precision-crafted glass solutions tailored to your space. Ready to elevate your tub enclosure? Explore our custom shower doors in Chicago to schedule your custom design consultation today.