
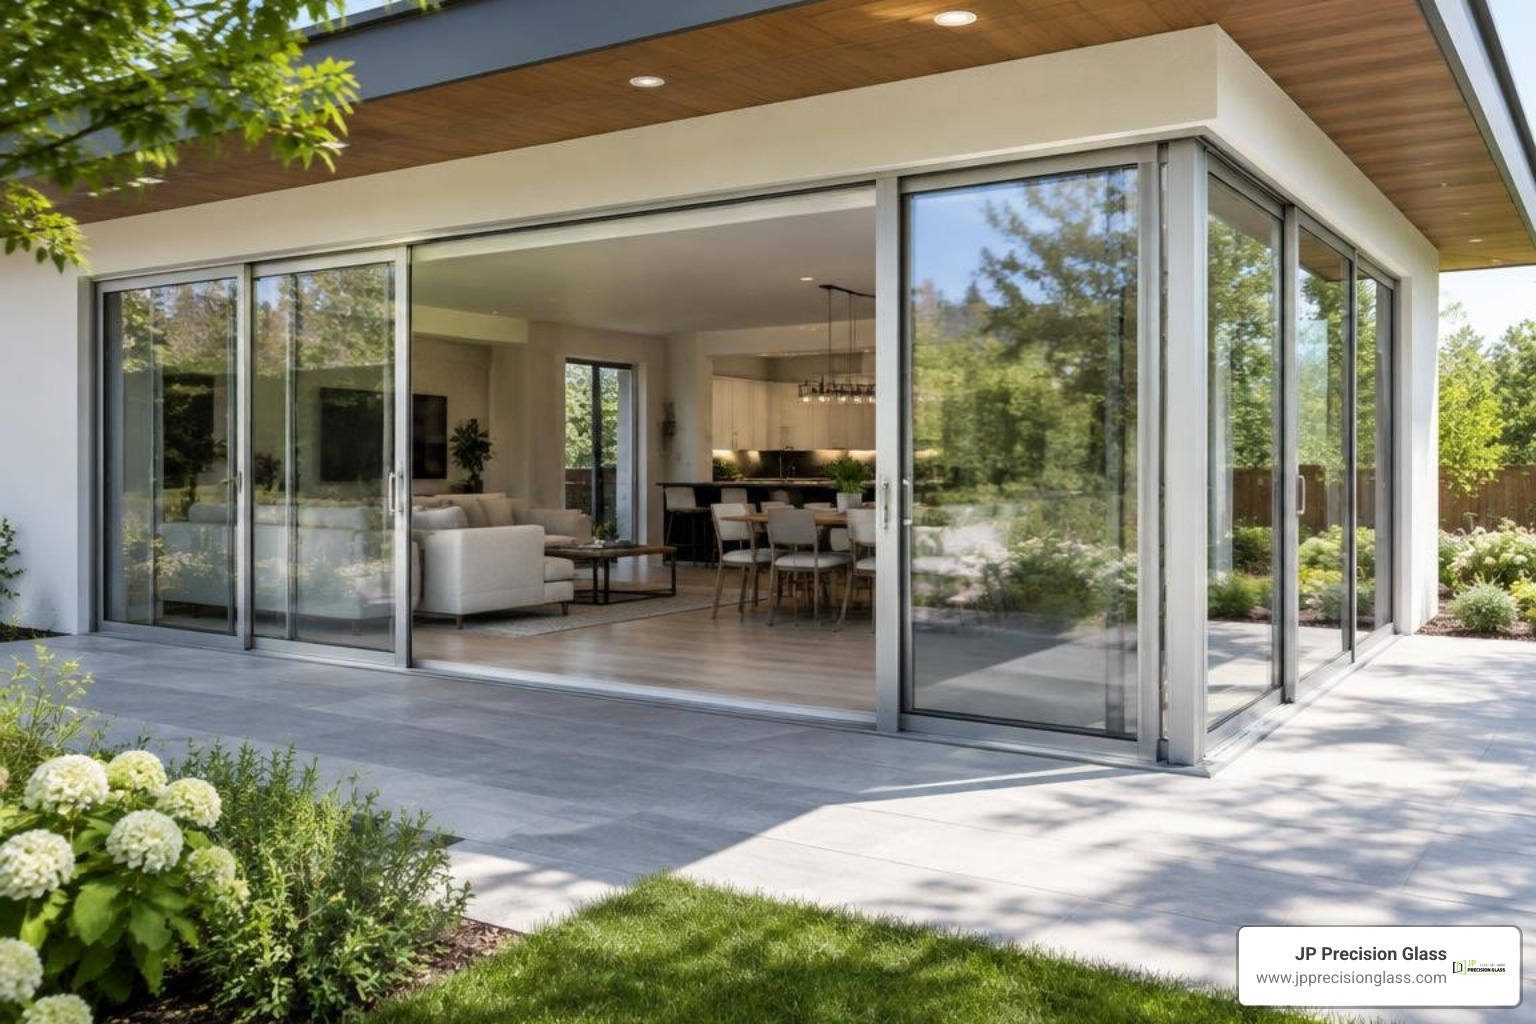
Popular Types of Sliding Glass Doors
Choosing the best door begins with knowing how panels move, stack, and fit your space. Builders use industry shorthand to identify panel layouts: an “O” represents a fixed, stationary panel, while an “X” represents an operating panel that slides. Handedness is typically viewed from the exterior—so an “OX” configuration features a fixed panel on the left and an active sliding panel on the right.
Beyond standard two-panel setups, modern structural engineering allows multi-panel configurations spanning over 40 feet. These systems use either bottom-rolling wheels—where heavy-duty tandem stainless steel rollers carry the glass weight along an extruded floor sill—or top-hung systems, where the weight is suspended from an overhead structural track to create a completely flat, flush threshold below.
| System Type | Primary Operation | Structural Requirement | Best Suited For |
|---|---|---|---|
| Traditional Inline | Bottom-rolling on lower track | Standard header support | Patios, decks, balconies |
| Disappearing Pocket | Slides into hidden wall cavities | Deep double-stud wall framing | Seamless indoor-outdoor rooms |
| Trackless Suspended | Top-hung, drops to seal | Heavy load-bearing ceiling header | Barrier-free floor transitions |
| Opening Corner | Bi-parting panels meet without a post | Cantilevered structural roof/ceiling | Panoramic modern architecture |
| Frameless Multi-Panel | Minimalist top-hung glass clamps | Continuous overhead beam support | Expansive unobstructed vistas |
Traditional and Disappearing Pocket Systems
Standard inline patio units use two to four glass panels where the sliding sections glide parallel to stationary lites. These setups are reliable, highly weather-resistant, and fit into standard rough openings without requiring major wall modifications.
For a fully open transition, disappearing pocket systems slide directly into recessed wall cavities. When opened, the panels vanish into the wall framing, creating a wide opening between your living area and exterior patio. This modern approach traces back through the historical evolution of sliding glass doors, which transformed Japanese wood-and-paper shōji partitions into the expansive glass walls popularized during the mid-century modern architectural movement.
Trackless and Opening Corner Configurations
Zero-clearance architectural designs often call for trackless installations. These systems hang the door panels from an upper track, leaving the floor surface completely smooth. When closed, internal mechanisms lower the panels slightly to compress bottom seals against the floor, keeping drafts and water out.
Opening corner systems take open design a step further by meeting at a 90-degree corner without a fixed corner post. When both sets of doors are pushed back, the entire corner of the room opens to the outside. This suspended engineering is also popular inside the home, where frameless sliding shower doors provide smooth, track-free movement for bathroom spaces.

Frame Materials and Glazing Technologies
A sliding door’s thermal performance and long-term durability depend directly on the frame material and the glass pack. High-performance glass keeps conditioned air inside, controls interior temperatures, and minimizes outside noise.
Comparing Vinyl, Aluminum, Wood, and Fiberglass Frames
- Vinyl (PVC): Multi-chambered vinyl extrusions contain internal air pockets that stop thermal bridging. Vinyl frames resist rot, corrosion, and peeling without needing repainting. They provide strong insulation at an accessible entry point.
- Thermal-Break Aluminum: Commercial installations rely on aluminum for structural strength. Extrusions like Kawneer’s TR-8300 feature commercial performance ratings (up to AW 50) and handle high wind loads. Modern residential aluminum frames include an insulated polyamide thermal break between interior and exterior profiles to prevent heat transfer.
- Solid Wood & Wood-Clad: Solid wood frames provide a classic look and natural insulation. Exterior-facing surfaces are typically clad in heavy-gauge extruded aluminum to shield the wood from rain and sun damage while maintaining a natural interior finish.
- Pultruded Fiberglass: Fiberglass frames, such as Marvin’s Ultrex material, are up to eight times stronger than vinyl and three times stronger than wood/vinyl composites. Fiberglass expands and contracts at nearly the exact same rate as float glass, preventing stress cracks, seal failures, and air leaks during extreme seasonal temperature shifts.
Glazing Upgrades for Sliding Glass Doors
Single-pane patio doors are a thing of the past. Modern building codes require tempered safety glass, which is heat-treated to resist impact and crumble into small pebbles rather than sharp shards if broken.
Energy-efficient units pair tempered glass with dual or triple panes separated by warm-edge spacer bars and filled with inert argon gas. Applying microscopically thin Low-Emissivity (Low-E) coatings reflects infrared and ultraviolet light, keeping your home warm in the winter and cool in the summer. For extra privacy and light control, between-the-glass blinds seal internal louvers inside the insulated glass unit, keeping them clean and dust-free.
Security, Hardware, and Customization Features
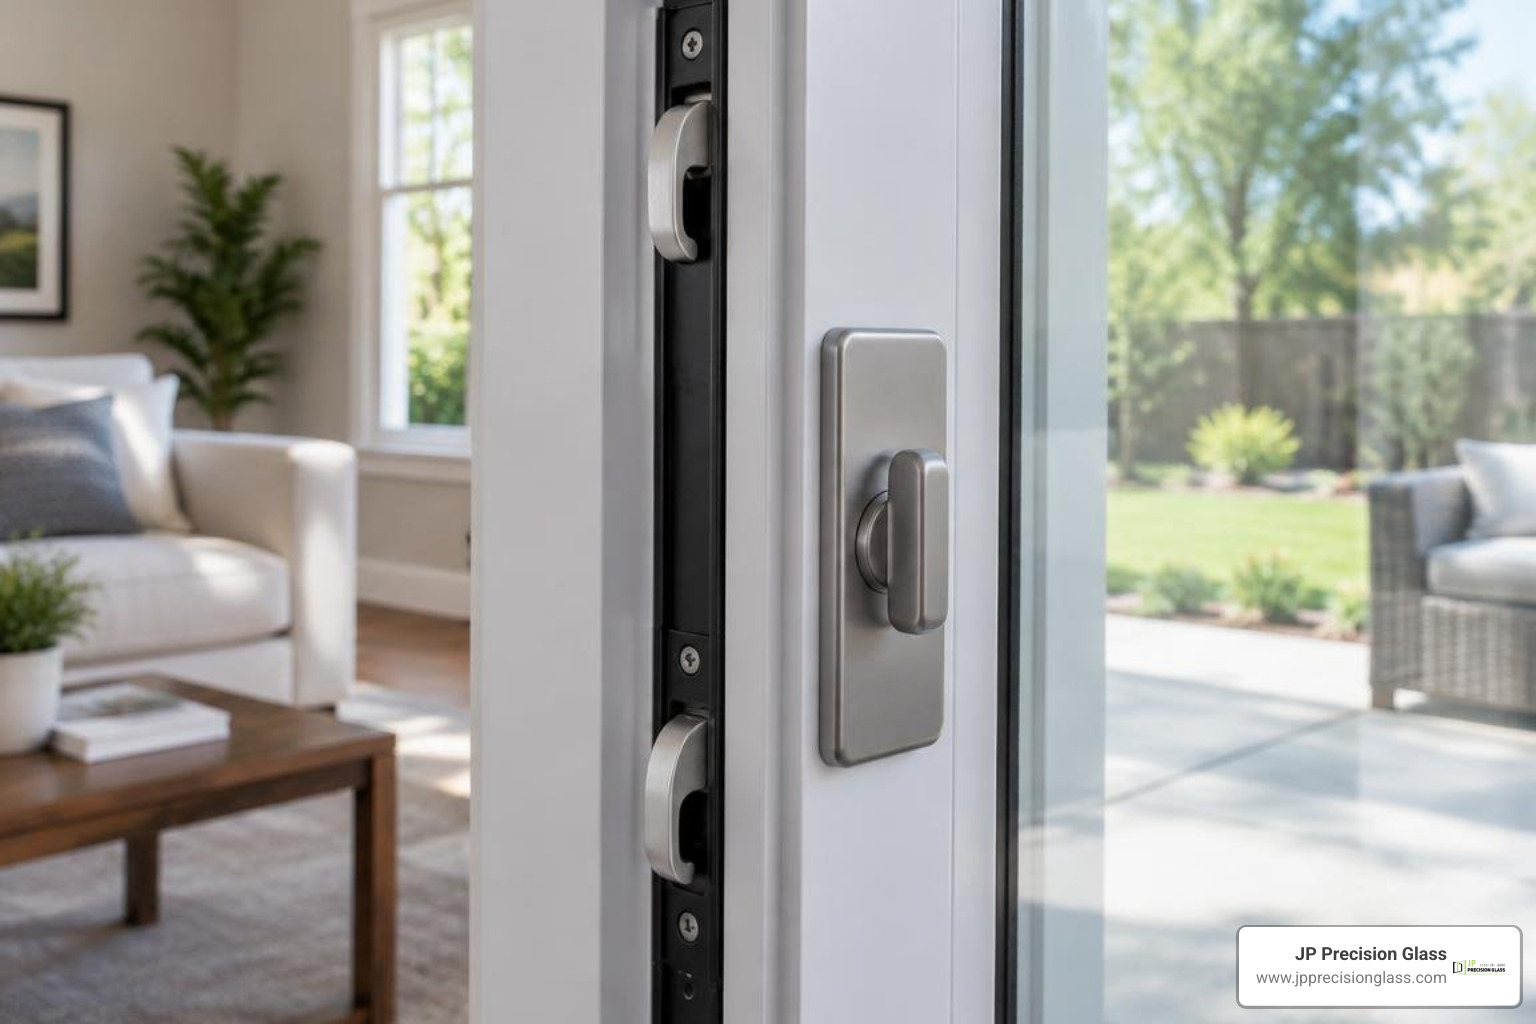
A large glass door must be as secure and easy to use as it is attractive. Standard single-point latch hooks can be vulnerable to forced entry, which is why modern doors feature heavy-duty multi-point mortise locksets that anchor the active panel into the frame jamb at several points simultaneously.
Multi-Point Locks and Anti-Lift Mechanisms
Top-tier sliding doors incorporate dual-point or four-point locking systems operated by a single interior thumbturn or keyed exterior cylinder. Anti-lift security blocks installed inside the upper frame channel prevent intruders from lifting the panel off its track. Secondary security options, such as foot-operated baseboard deadbolts or heavy-duty Charley bars, provide added physical reinforcement.
For commercial buildings or accessible homes, ADA-compliant sliding door hardware uses single-action levers and recessed pulls with a “no pinch and grasp” design, ensuring the latch retracts fully before the panel slides open.
Hardware Finishes, Grids, and Screening Options
Hardware finishes utilize Physical Vapor Deposition (PVD) coatings to resist corrosion, tarnishing, and salt spray in coastal environments. Architectural grid layouts—such as Simulated Divided Lites (SDL) with spacer bars—can match classic, farmhouse, or modern architectural styles.
Screening options range from heavy-duty pet meshes to high-transparency insect screens that increase airflow and natural light compared to standard fiberglass mesh. These same durable tracks and easy-glide systems are also used across interior fixtures, including modern sliding glass tub enclosures.
Maintenance, Troubleshooting, and DIY Repairs
Even the highest-rated sliding door requires periodic care to keep moving smoothly. Track debris, pet hair, dirt, and worn seals can cause panels to stick or drag over time.
Maintaining and Operating Sliding Glass Doors
To keep your door gliding effortlessly, vacuum the lower track monthly using a narrow crevice tool. Clean the aluminum or vinyl track with warm water and a mild detergent, then wipe it completely dry. Avoid using petroleum-based greases or WD-40, as these attract dirt and turn into a sticky paste that clogs roller bearings. Instead, apply a dry silicone spray to the track and roller assemblies. If you are fixing sticking sliding glass doors, cleaning the bottom track and checking the weatherstripping should always be your first step.
Roller Adjustments and Track Alignment
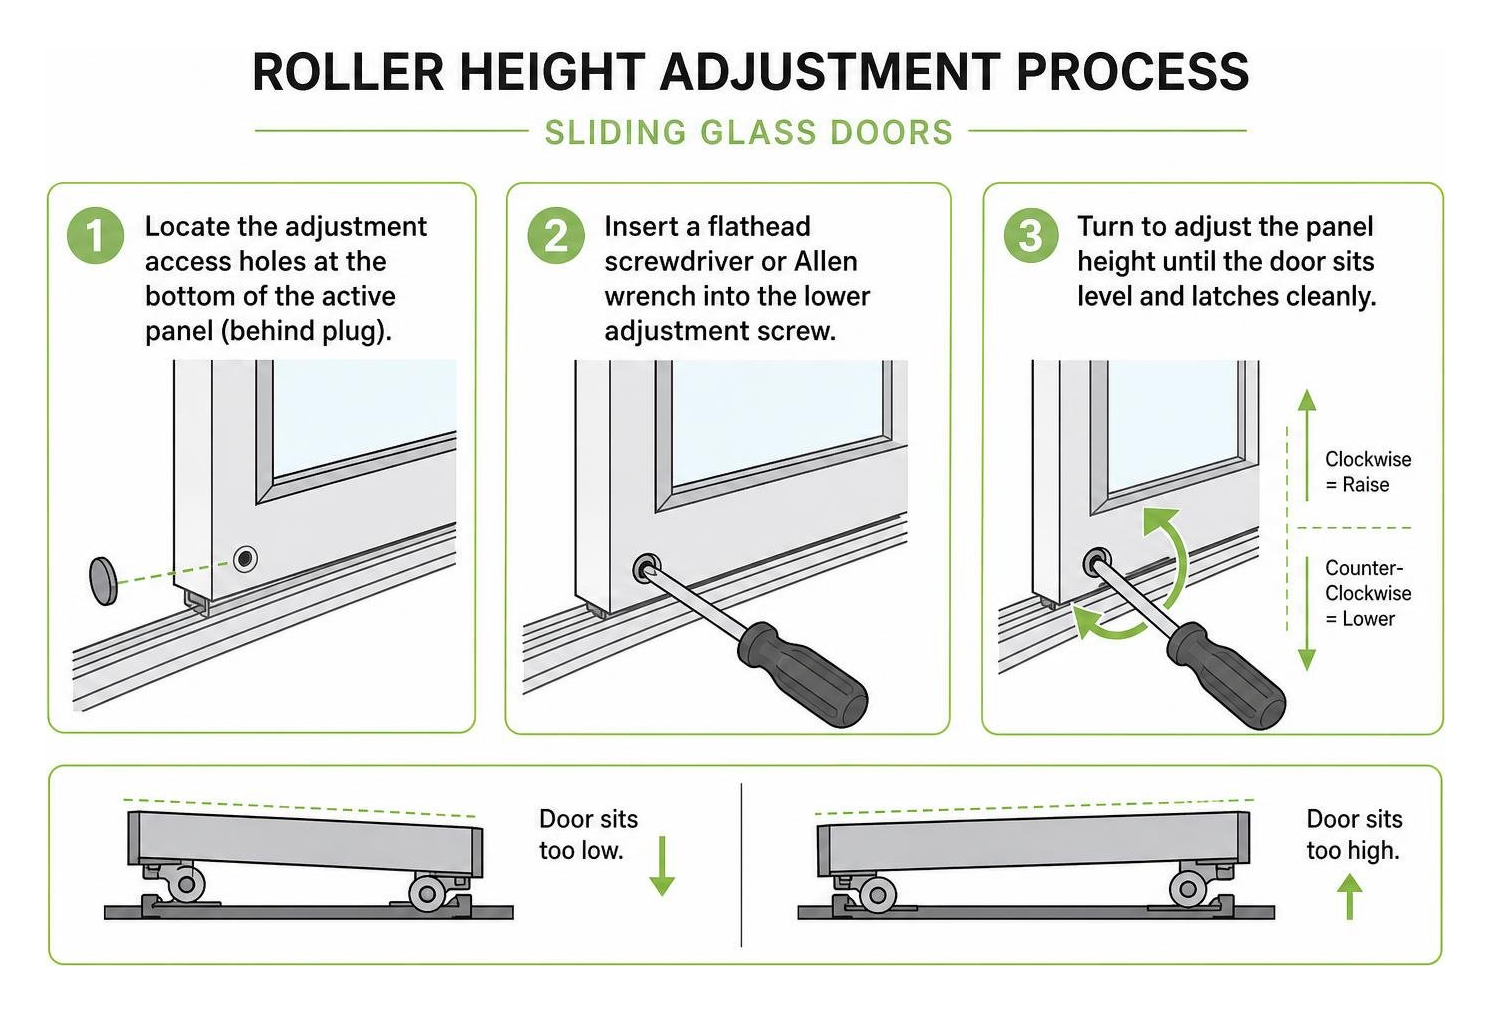
When a sliding door drags or sits crooked inside the frame, the lower tandem rollers likely need an adjustment:
- Locate the adjustment access holes at the bottom of the active panel’s interior or side edge (often covered by small plastic plugs).
- Insert a flathead screwdriver or Allen wrench into the lower adjustment screw.
- Turn clockwise to raise the panel height or counter-clockwise to lower it until the door sits level and latches cleanly.
If the internal ball bearings are rusted, broken, or flattened, follow our guide to replacing sliding door rollers. For damaged aluminum tracks, our tutorial on DIY aluminum glass door repair shows you how to install a stainless steel track cap to restore smooth operation without having to replace the entire frame.
Frequently Asked Questions About Sliding Doors
How do sliding doors compare to hinged French doors?
Sliding doors maximize usable floor space because the panels glide horizontally along a track rather than swinging into the room or onto the patio. This allows you to place furniture, rugs, and interior plants directly beside the opening. Sliding doors also accommodate larger individual glass panels, providing broader, unobstructed outdoor views.
In contrast, traditional hinged French doors swing completely open to offer a 100% clear passage, whereas a standard two-panel sliding door opens to 50% of the overall frame width. Hinged doors compress against bulb weatherstripping for a tight seal, but modern multi-chambered vinyl and thermally broken sliding systems achieve comparable energy ratings.
What are the critical steps for measuring and rough framing?
Accurate measurements are essential for a smooth installation:
- Rough Opening Width: Measure the horizontal distance between framing studs at the top, middle, and bottom of the opening. Use the smallest measurement.
- Rough Opening Height: Measure the vertical distance from the subfloor surface to the underside of the structural header at both the left and right sides.
- Square and Plumb: Measure diagonally from top-left to bottom-right, then top-right to bottom-left. If the two diagonal dimensions differ by more than 1/4 inch, the opening must be shimmed square before setting the frame.
Because large glass panels are heavy, wide multi-panel and pocket configurations require an engineered structural header to prevent ceiling sagging that can pinch sliding panels.
How do sliding glass doors perform in severe weather and high winds?
High-performance sliding doors are engineered to meet stringent Design Pressure (DP) and Performance Grade (PG) structural benchmarks. For hurricane zones and high-wind areas, units with DP50 or higher ratings use heavy-duty frame walls, continuous interlockers at panel meeting stiles, and impact-rated laminated glass.
Laminated glass sandwiches a tough polyvinyl butyral (PVB) interlayer between two glass sheets. Even if struck by storm debris, the glass remains glued to the internal membrane, keeping your home’s envelope sealed against severe wind and driving rain.
Conclusion
A well-chosen sliding glass door opens up your living space to natural sunlight, improves indoor-outdoor flow, and provides dependable year-round energy efficiency. Whether you need a classic two-panel patio door, a multi-panel pocket system, or a custom corner configuration, focusing on quality frame materials, insulated glass, and durable hardware ensures decades of smooth, trouble-free operation.
At JP Precision Glass, we specialize in precision-engineered, custom-fit residential glass solutions. From expansive patio upgrades to modern shower enclosures, our focus on quality materials ensures every installation is built to last. If you’re planning an interior glass project, check out our expert guide on how to install and maintain sliding glass shower doors to get started with confidence.