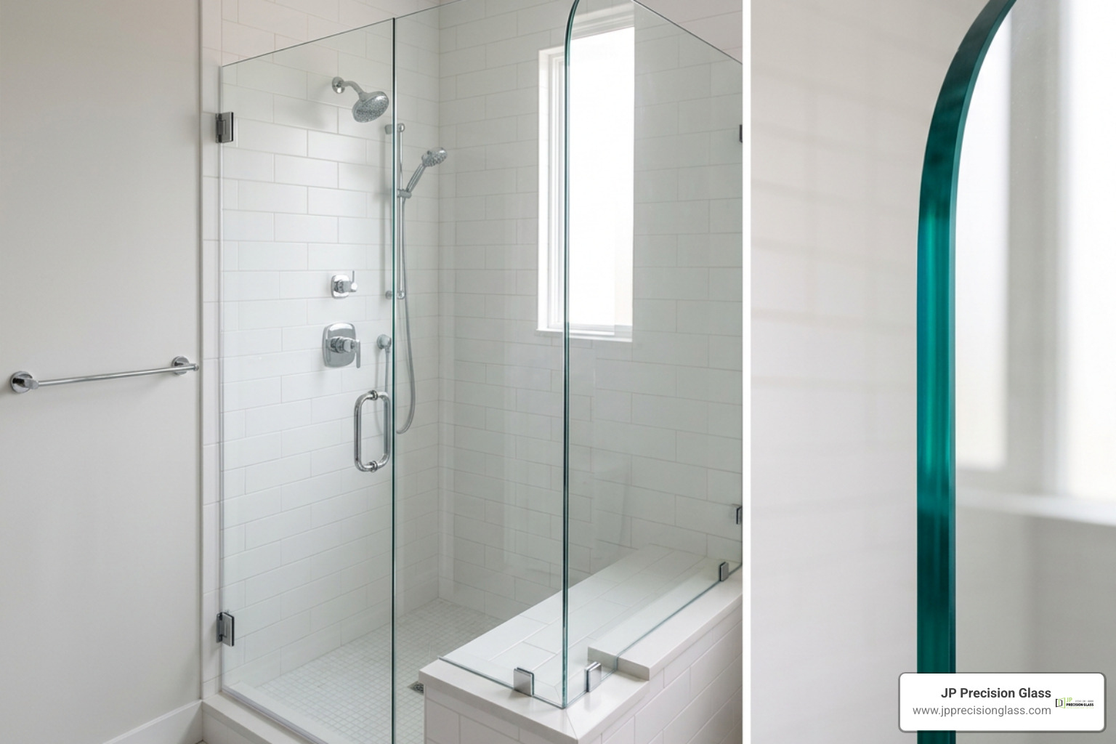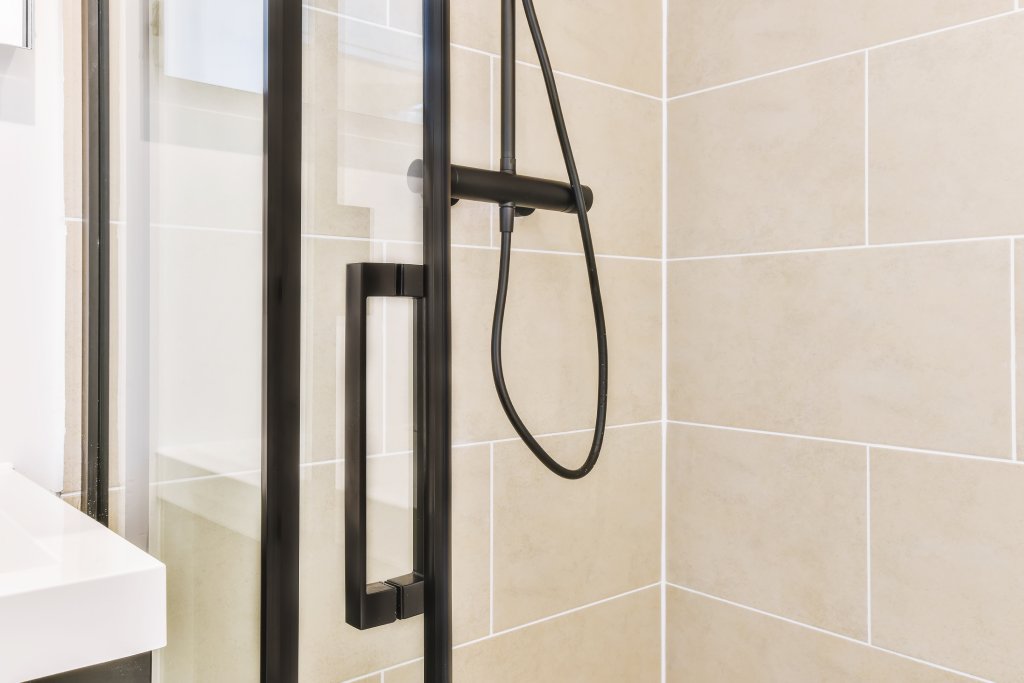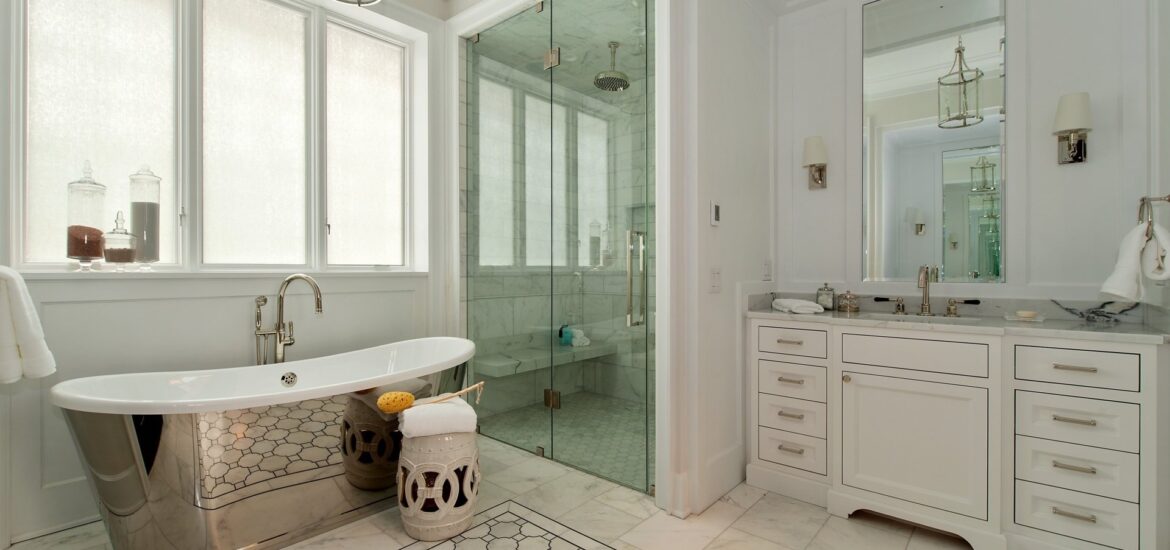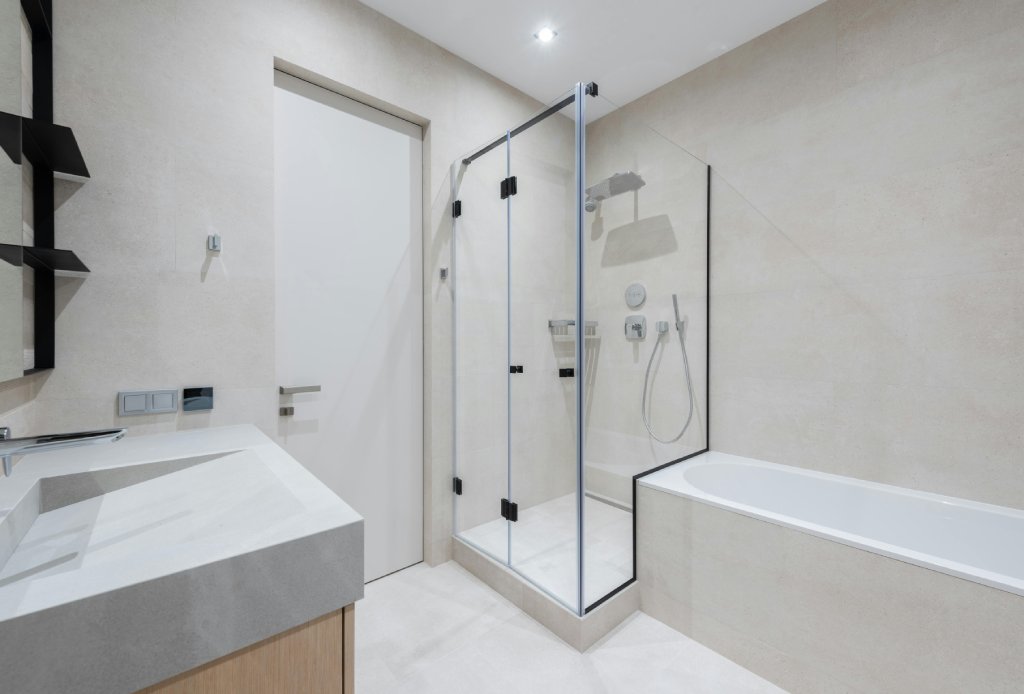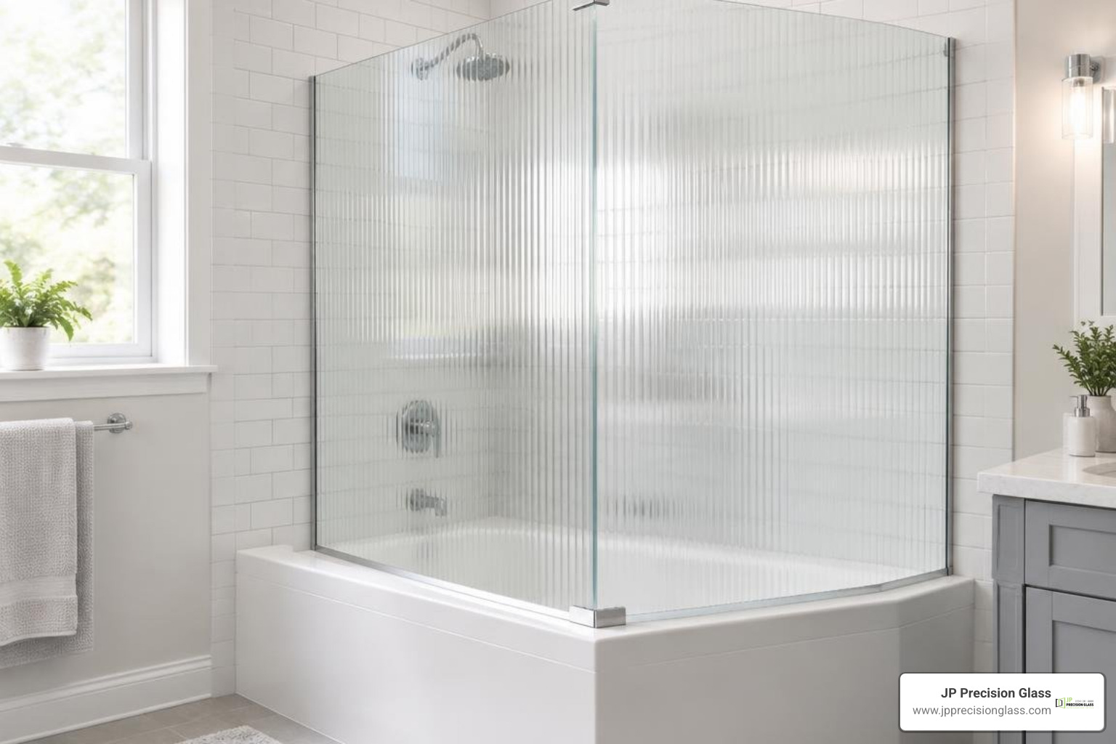
• JP Precision Glass is the leading glass shower doors company in Chicago
bathtub shower sliding doors

Why 3 Panel Shower Doors for Bathtubs Are a Total Game Changer

The Smartest Upgrade You Can Make to Your Bathroom

Bathtub shower sliding doors are one of the most popular bathroom upgrades homeowners choose during a remodel — and for good reason.

Quick answer: What are bathtub shower sliding doors?

  • Sliding glass doors mounted on a track above your bathtub opening
  • Designed to replace a shower curtain or outdated framed door
  • Available in frameless, semi-frameless, and framed styles
  • Standard widths: 56–60 inches; standard heights: 58–62 inches
  • Common glass thicknesses: 1/4 in. (6mm), 5/16 in. (8mm), 3/8 in. (10mm)
  • Popular finishes: matte black, brushed nickel, chrome

If you’ve ever wrestled with a clingy shower curtain or lived with an old chrome-framed door that collects soap scum, you already know the problem. The bathroom feels smaller, harder to clean, and just dated.

Sliding tub doors fix all of that.

They open up the space visually, contain water better, and come in styles that can genuinely make a standard bathroom feel like a hotel suite. And unlike a full bathroom gut-renovation, swapping in a new sliding glass door is one of the more budget-friendly ways to get a dramatic result.

But choosing the right one isn’t as simple as picking a color. Width, glass thickness, frame style, finish, and installation method all matter — especially if your tub opening doesn’t match standard sizes, or your walls aren’t perfectly plumb (common in older Chicago homes).

This guide walks you through everything you need to know.

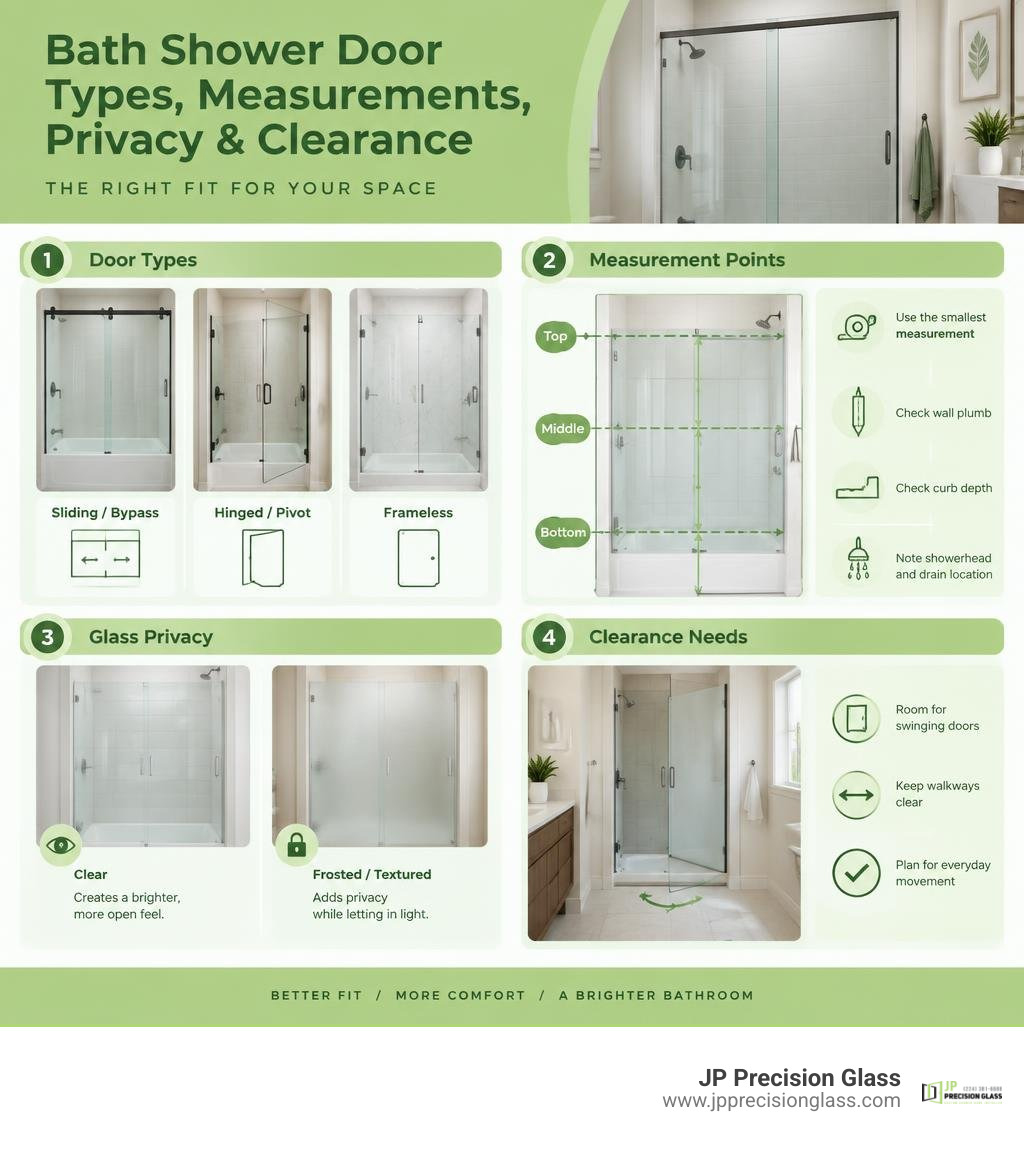
Key features and types of bathtub shower sliding doors compared in one visual overview infographic

Understanding Bathtub Shower Sliding Doors vs. Standard Shower Doors

When planning a bathroom remodel, it is easy to get “shower doors” and “bathtub doors” mixed up. While they operate using similar sliding mechanisms, they are built for entirely different structural setups.

The primary difference lies in the height of the opening and the surface upon which the door is installed. A standard sliding shower door is designed for walk-in shower pans or tiled floors. These doors are much taller, usually ranging from 70 to 80 inches in height, to allow adults to walk straight in without ducking.

Conversely, bathtub shower sliding doors are significantly shorter—typically between 58 and 62 inches tall. This is because they are designed to be mounted directly on top of a bathtub’s flat rim (known as the tub apron). Since the tub itself already stands about 14 to 20 inches off the floor, a shorter glass panel is required to keep the overall height proportional and safe.

Feature Sliding Tub Doors Sliding Shower Doors
Typical Height 58 to 62 inches 70 to 80 inches
Mounting Surface Bathtub apron / rim Flat shower pan or tiled floor
Access Style Step-over entry into tub Walk-in flat entry
Common Widths 56 to 60 inches 48 to 60 inches
Water Containment Bottom track sits on tub rim Bottom track sits on shower threshold

Water containment is another area where the two differ in practice. Because bathtubs are used for both soaking and showering, the sliding mechanics must be incredibly watertight. When we install sliding shower doors or tub doors, we pay close attention to the bypass panel positioning.

To prevent water from spraying through the small gap between the overlapping glass panels, the inside sliding glass panel must always be positioned closest to the showerhead faucet. This ensures that spraying water flows naturally across the inner glass face and back into the tub, rather than slipping through the middle seam.

Key Factors to Consider When Choosing a Sliding Door for Your Tub

Selecting the perfect sliding door for your tub requires balancing aesthetics, budget, and physical dimensions. The market is filled with retail options, but navigating them can be tricky.

Interestingly, if you browse online e-commerce platforms like Amazon, you might run into some amusing algorithmic quirks. For instance, the current #1 best-selling product listed under the “Bathtub Sliding Doors” category is actually an inflatable ice bath tub with a 5.0-star rating. While that is great for cold-plunge enthusiasts, it is not going to help you keep water inside your alcove bathtub!

When looking at actual glass doors, the price spectrum is wide. You can find highly affordable, mass-market options starting around $279.99, while premium, heavy-duty sliding enclosures can reach up to $1,259.99. Mid-range options from reputable brands generally hover between $400 and $600. For example, a standard frameless sliding door in nickel is priced around $542.00 at major home improvement retailers, whereas semi-frameless alternatives sit around $422.00.

Let’s break down the technical factors that will dictate which door is right for your home.

Standard Dimensions for Bathtub Shower Sliding Doors

Before you fall in love with a specific design, you must know your tub’s measurements. The vast majority of standard alcove bathtubs in the United States feature an opening width of 56 to 60 inches. In fact, market data shows that 18 out of the top 30 best-selling sliding tub doors fall within this adjustable 56-to-60-inch range.

Standard heights for these doors range from 58 to 62 inches. However, older homes or custom-built bathrooms frequently feature non-standard widths. If you have a smaller alcove, you might need a narrower setup, such as a Traditional 47-3/8 in. W x 70 in. H Semi-Frameless Sliding Shower Door in Nickel with 1/4 in. Tempered Rain Glass which accommodates narrower, taller spaces.

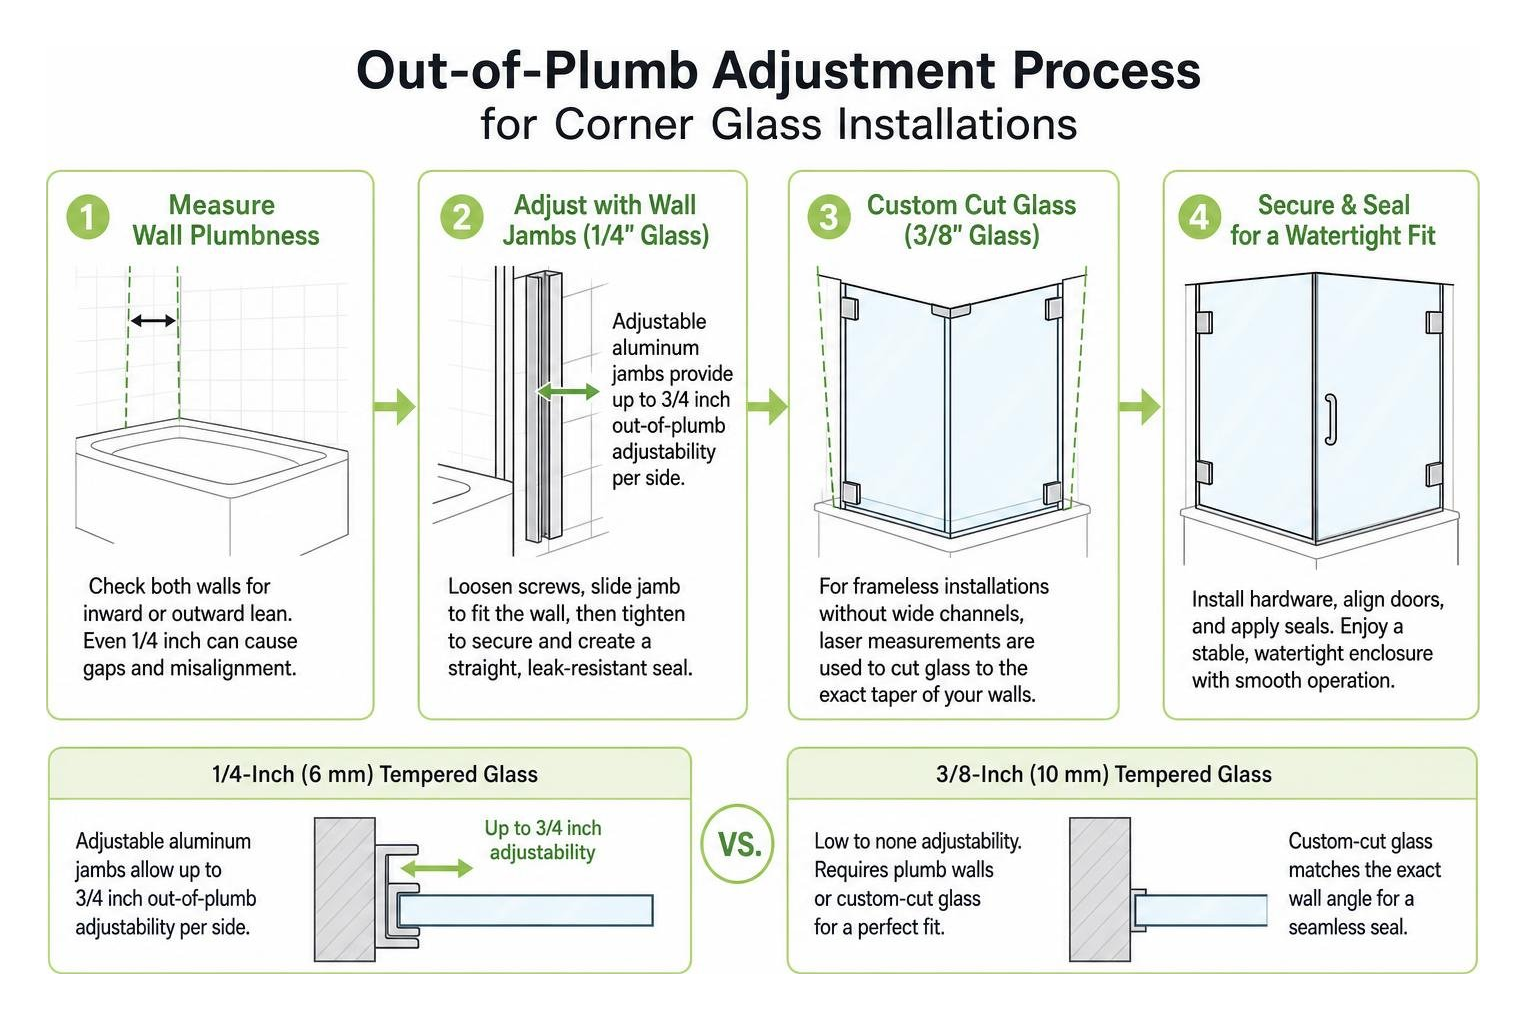
Another critical factor is “out-of-plumb” walls. In a perfect world, your bathroom walls would form a precise 90-degree angle with your bathtub. In reality, walls settle and shift. Many high-quality retail sliding doors are engineered to accommodate up to 3/8 of an inch of wall deviation, but anything beyond that will require custom glass cutting to prevent leaks and sticking tracks.

Glass Thickness and Safety Features for Bathtub Shower Sliding Doors

When it comes to glass, thicker generally means sturdier, heavier, and more premium. Sliding tub doors typically come in three tempered glass thicknesses:

  • 1/4-inch (6mm): Lightweight, budget-friendly, and easy to slide. Because the glass is thinner, these doors almost always require a frame or semi-frameless structure to keep them rigid.
  • 5/16-inch (8mm): The ideal middle ground. It offers a substantial, high-end feel without the extreme weight of thicker glass.
  • 3/8-inch (10mm): The premium standard. This thick, heavy-duty glass is used for luxury frameless installations. It feels incredibly solid and glides with a satisfying, heavy sweep.

Regardless of the thickness you choose, safety must be your top priority. You should always look for glass that features the SGCC (Safety Glazing Certification Council) certification. This certification ensures the glass is fully tempered safety glass, meaning that in the highly unlikely event of a break, it will crumble into small, harmless pebbles rather than shattering into dangerous shards.

To learn more about why thick, high-quality glass makes a difference, check out our guide on the benefits of frameless glass shower doors. For added peace of mind, many modern doors also feature an explosion-proof film applied directly to the glass, which holds the fragments together if a break ever occurs.

Frameless vs. Semi-Frameless vs. Framed Sliding Doors

The framing style you select will define the entire visual aesthetic of your bathroom:

  • Framed Doors: These feature metal framing around all four sides of each glass panel. While they are highly durable and excellent at containing water, the heavy metal borders can make a small bathroom feel closed off.
  • Semi-Frameless Doors: These offer a cleaner look by eliminating the metal frames around the individual glass panels, though they still rely on a top track, bottom track, and side jambs for structural support.
  • Frameless Doors: The ultimate modern aesthetic. Frameless doors use thick glass (typically 3/8-inch) and minimal hardware. Many modern frameless systems use a “barn-door” style with exposed rollers gliding along a heavy top bar.

If you are looking to replace glass shower door units or upgrade your old tub, opting for a frameless or semi-frameless look completely transforms the room. These styles allow you to showcase beautiful tile work through the clear glass shower panels.

For instance, a premium option like the Contemporary 58-1/2 in. W x 58-3/4 in. H Frameless Sliding Bathtub Door in Nickel with 1/4 in. Tempered Rain Glass blends modern barn-door styling with textured rain glass, giving you a beautiful balance of open design and privacy.

Hardware Finishes, Maintenance, and Advanced Features

The finish you choose for your rollers, tracks, and handles acts as the “jewelry” of your bathroom. Consumer purchasing trends show a massive shift in preferences:

  1. Matte Black: Currently the most popular choice, appearing on 10 out of the top 30 best-selling products. It offers a bold, modern, industrial contrast.
  2. Brushed Nickel: The runner-up (7 of the top 30 products), loved for its warm tones and remarkable ability to hide water spots and fingerprints.
  3. Chrome: The classic, highly reflective option (5 of the top 30 products) that works beautifully in traditional spaces.

To ensure your hardware stands up to the humid bathroom environment, look for components made from stainless steel or anodized aluminum, which provide superior corrosion resistance.

Keeping glass clean is another major consideration. Water spots, soap scum, and mold love to settle in tracks and on untreated glass. This is where modern shower glass innovations come to the rescue. Many premium doors feature factory-applied easy-clean coatings that repel water and oil, making maintenance as simple as a quick wipe down with a squeegee.

Additionally, high-end models offer soft-close mechanisms to prevent the doors from slamming, preserving both the glass and your peace of mind. You can also customize your setup with specialized shower glass accessories, such as integrated towel bars or sleek, oversized handles.

How to Measure and Install a Sliding Bathtub Door

A professional installer measuring the width of a bathtub opening with a tape measure

A beautiful glass door is only as good as its installation. If your measurements are off by even a fraction of an inch, your door may leak, squeak, or fail to slide smoothly.

While many retail kits are marketed as DIY-friendly, handling heavy glass panels and drilling into expensive tile can quickly become stressful. For a stress-free experience, professional and affordable shower door installation is often the safest route.

Step-by-Step Measurement Guide

If you are preparing to order a door, you must take precise measurements. Never assume your walls are perfectly straight! Follow this step-by-step sequence to get accurate numbers:

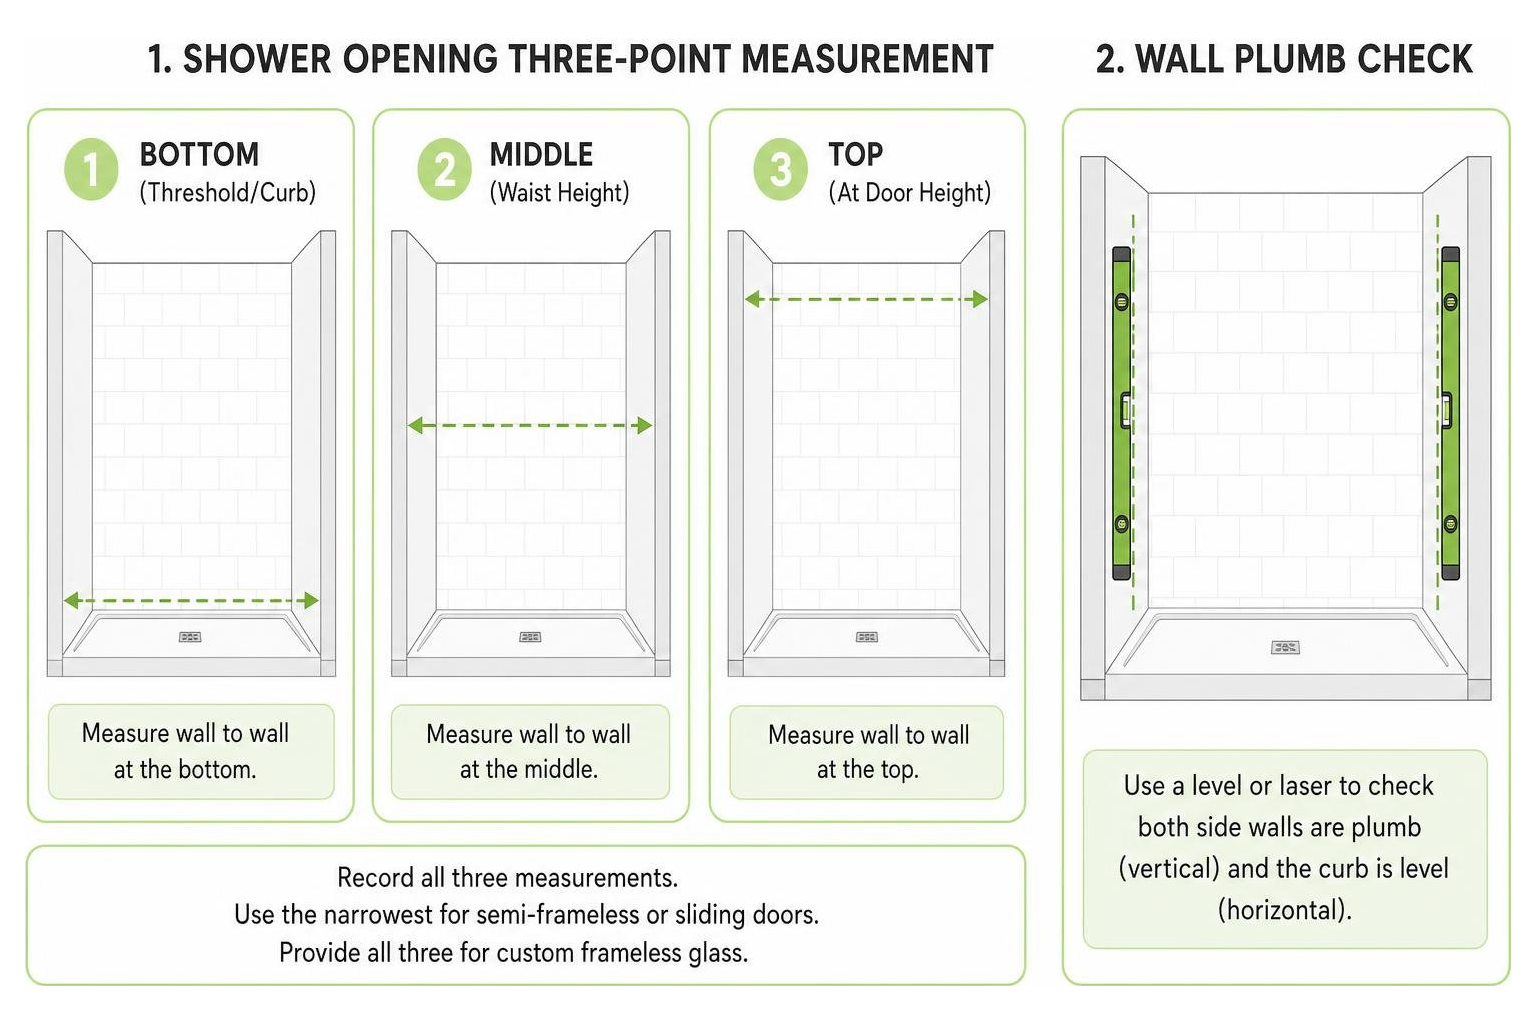
Diagram showing the three horizontal measurement points and vertical plumb check for a tub door

  1. Measure the Bottom Width: Place your tape measure directly on the top rim (apron) of the tub and measure from wall to wall.
  2. Measure the Middle Width: Measure horizontally from wall to wall at the midpoint of your opening (about 30 inches up from the tub rim).
  3. Measure the Top Width: Measure horizontally at your desired door height (usually 58 to 62 inches up).
  4. Measure the Height: Measure vertically from the tub rim to the top of your tile or surround on both the left and right sides.
  5. Check for Plumb: Place a level vertically against both walls. If the bubble is not centered, use a level and tape measure to determine how far “out of plumb” the walls are over the height of the door.

DIY Installation Challenges vs. Professional Expertise

Many homeowners attempt a DIY installation to save on labor costs, but they often run into several common roadblocks:

  • Handling Heavy Glass: A single 3/8-inch glass door panel can weigh upwards of 70 to 80 pounds. Maneuvering these slippery, heavy panels inside a cramped bathroom is a recipe for accidental drops.
  • Drilling Through Tile: To mount the top rail and side jambs, you must drill holes into your bathroom walls. Drilling through porcelain, glass, or natural stone tile requires specialized diamond-tipped drill bits and a very steady hand; one wrong move can crack an expensive tile.
  • Achieving Wathtight Seals: Applying silicone sealant correctly requires practice. Improperly sealed tracks are the primary cause of hidden water damage in bathroom floors and walls.
  • Perfect Alignment: Adjusting rollers so that the doors hang perfectly straight and slide without sticking requires patience and precision.

If you want to avoid these headaches, opting for a professional shower door replacement chicago service ensures that your custom glass is installed safely, sits perfectly level, and remains completely watertight for years to come.

Frequently Asked Questions About Sliding Tub Doors

What is the difference between a bypass door and a single sliding door?

A bypass door (also known as a double-sliding door) allows both glass panels to slide past one another. This means you can enter or exit the tub from either the left or the right side, and it makes cleaning the overlapping glass incredibly easy. A single sliding door features only one active sliding panel, while the other glass panel remains completely fixed and stationary.

How do you prevent water from leaking out of sliding tub doors?

Water containment relies on a combination of clever engineering and proper installation. Sliding doors use a metal bottom track to guide the panels and keep water inside the tub. Side jambs equipped with rubber bumpers prevent the doors from slamming and create a tight seal against the walls.

Additionally, the inner sliding panel must always be positioned on the side closest to the showerhead. This ensures that the water spraying from the faucet hits the inner panel and runs down into the tub rather than slipping through the gap between the two panels.

Can sliding bathtub doors be installed on out-of-plumb walls?

Yes, most standard sliding tub doors can accommodate up to 3/8 of an inch of wall deviation through adjustable rollers or wall jambs. However, if your walls are significantly out of alignment, a standard off-the-shelf door will not seal properly, leading to leaks. In these cases, you will need a custom-cut glass solution or professional shower door repair chicago to realign your tracking system.

Conclusion

Upgrading your bathroom with bathtub shower sliding doors is a fantastic way to elevate both the style and functionality of your space. By replacing a dingy, clingy shower curtain with sleek, modern glass, you instantly make your bathroom feel larger, brighter, and significantly more luxurious.

While standard retail kits work well for perfectly square, modern spaces, older homes and custom layouts often require a more precise touch. That is where we come in. At JP Precision Glass, we specialize in designing, customizing, and installing made-to-size glass doors that fit your unique bathroom perfectly. As Chicago’s leading glass shower door provider, we bring precision, high-quality materials, and unmatched craftsmanship to every single project.

Ready to transform your bathroom? Explore custom glass shower doors with us today, or get in touch to find the perfect shower doors chicago homeowners trust for durability and elegance!

modern bathroom glass shower door

How to Find Glass Door Repair Services on a Budget

Saving Money on Glass Door Repair: What You Need to Know

If you are looking for glass door repair for your home, you do not have to spend a fortune to get your door working like new again. Most glass door issues—like sticking tracks, broken seals, or cracked glass—can be solved without replacing the entire door frame.

Here is a quick guide to getting your glass door fixed on a budget:

  • Choose Glass-Only Replacement: If the frame is in good shape, you only need to replace the glass pane. This is highly cost-effective compared to buying a whole new door system.
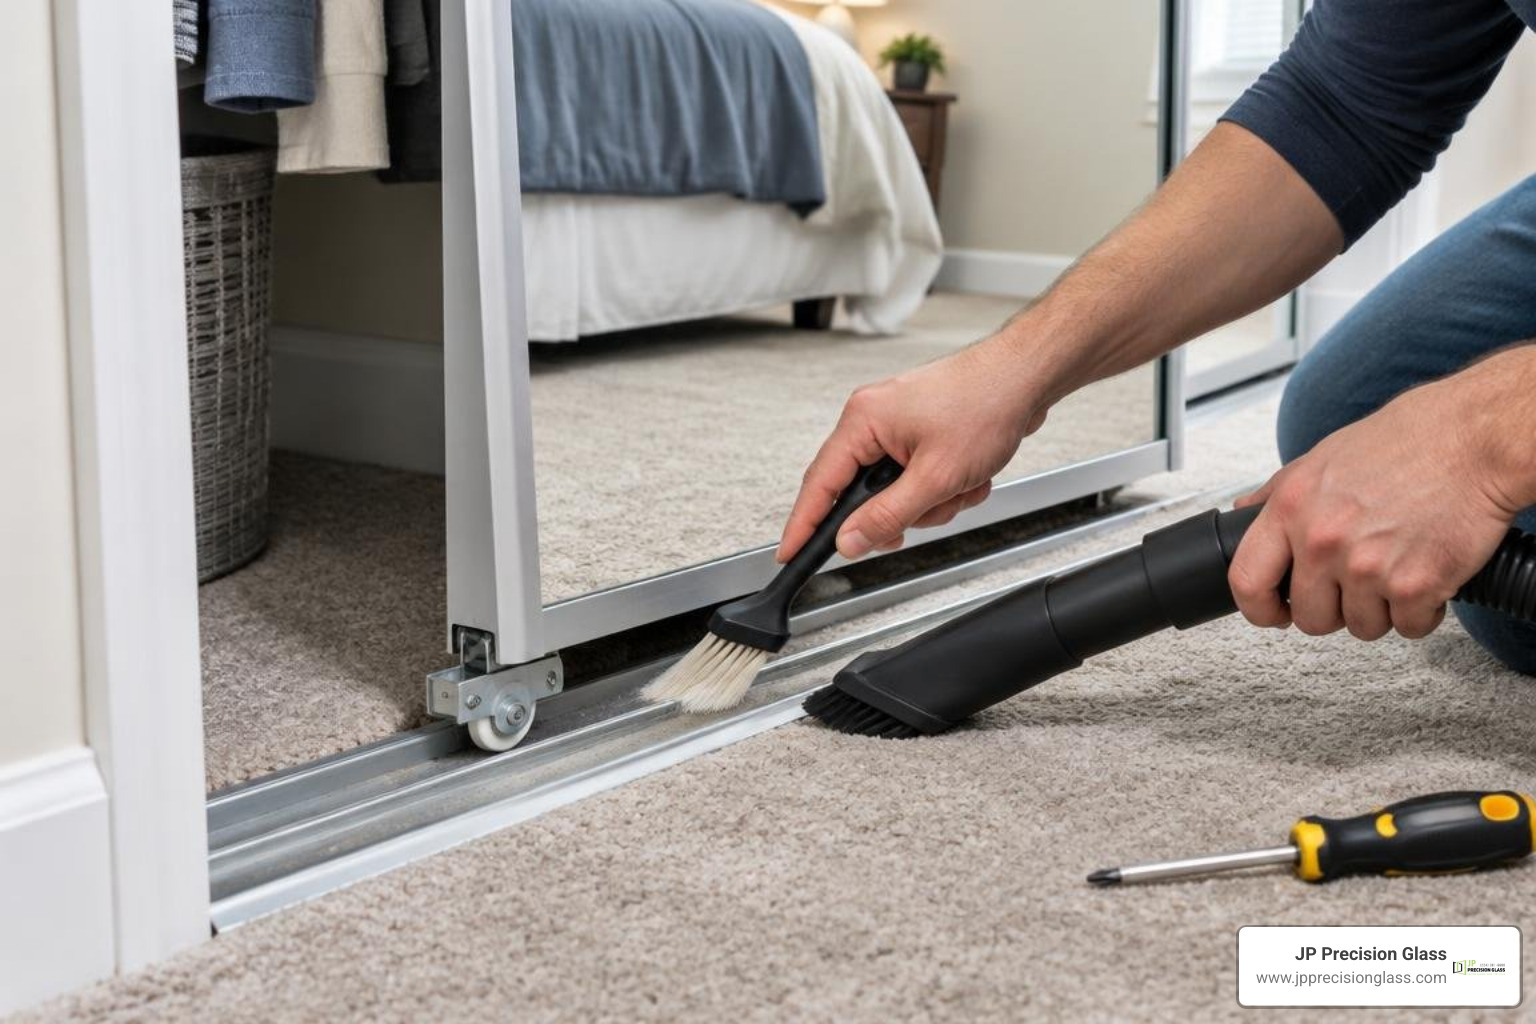
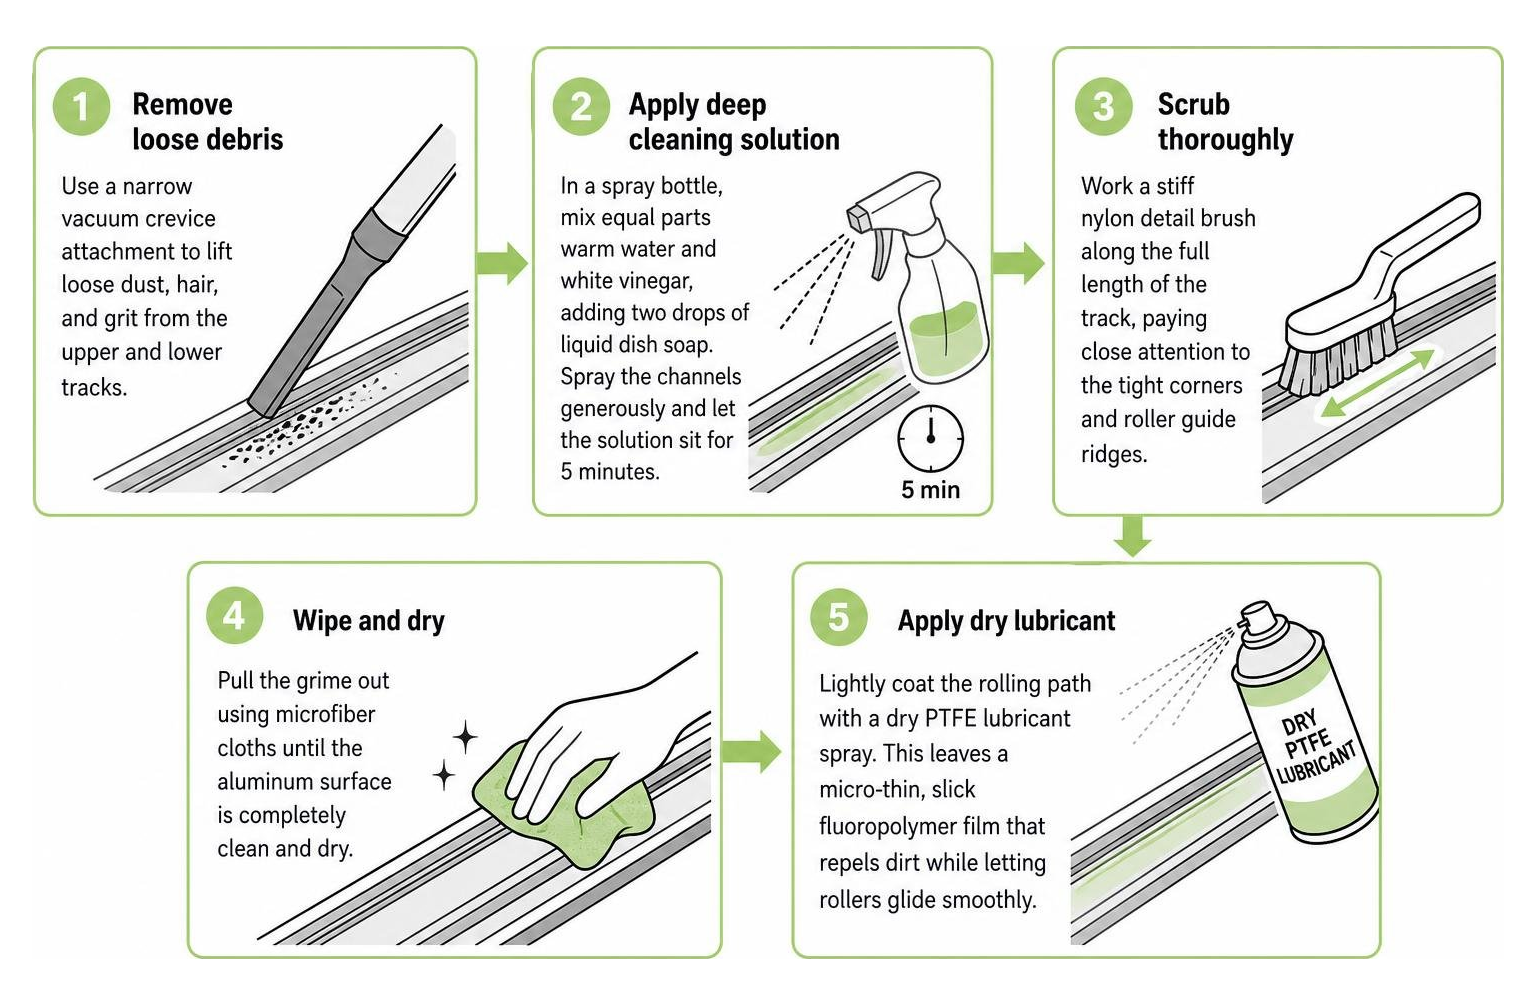
  • Fix the Hardware First: Many sliding doors and shower doors get stuck because of dirty tracks, worn sweeps, or misaligned rollers. Replacing these small parts is cheap and fast.
  • Address Broken Seals Quickly: Foggy glass means the seal between double-pane glass has failed. Replacing the double-pane glass unit restores your view and stops drafts.
  • Get an Upfront Quote: Look for local experts who offer honest on-site evaluations so you do not get hit with hidden fees.

Dealing with a broken or sticky glass door is stressful. You worry about your family’s safety, high energy bills, or water leaking onto your bathroom floor.

But here is the good news: you rarely need a brand-new door. Many homeowners are told they need a full replacement when a simple component repair or a custom glass swap-out is all it takes. By focusing on the specific problem—whether it is a worn hinge on your shower door or a cracked pane on your patio door—you can keep your home beautiful while keeping your budget intact.

signs of glass door damage infographic infographic

Signs Your Home Needs Professional Glass Door Repair

As homeowners, we often ignore the subtle warnings our doors give us. A slight squeak here, a tiny puddle there—we tell ourselves we will handle it next weekend. However, catching these issues early is the key to keeping your glass door repair budget-friendly. Waiting too long can turn a simple hardware adjustment into an emergency emergency board-up or structural overhaul.

Here are the most common signs that it is time to call in the professionals:

  • Seal Failure (The “Foggy Glass” Effect): If your double-pane patio doors or insulated glass units look perpetually cloudy, steamy, or have water droplets trapped inside, the airtight seal has failed. This allows external moisture to seep between the panes. Not only does this ruin your view, but it also compromises your home’s energy efficiency.
  • Permanent Hard Water Etching: In the bathroom, shower glass is subjected to constant mineral exposure. Over time, hard water deposits can chemically bond with the glass, creating a chalky, white haze. If standard cleaners cannot remove this, the glass has suffered permanent mineral etching and may need professional restoration or replacement.
  • Misaligned Rollers and Squeaking Tracks: Does opening your sliding glass door feel like a heavy workout? If the door jumps off its track, grinds loudly, or requires immense physical effort to slide, your rollers are likely misaligned, rusted, or flat-spotted.
  • Water Leaks around the Frame: If you notice water pooling on your bathroom floor after a shower, or rainwater seeping past your exterior patio doors, your vinyl seals, sweeps, or weatherstripping have degraded.
  • Cracked or Chipped Safety Glass: Any physical damage to safety glass—whether a hairline crack from an accidental bump or a chip on the edge of a frameless shower door—is a ticking time bomb. Safety glass is designed to shatter into tiny, relatively harmless pieces rather than sharp shards, but a single crack means the structural integrity of the entire pane is gone.

If you are noticing any of these issues on your bathroom doors, you might want to read our guide on 6 Glass Shower Door Questions to understand how these problems develop and how we diagnose them.

Repair vs. Replacement: Which Is More Budget-Friendly?

One of the biggest misconceptions in the glass industry is that a broken or foggy glass door requires a complete, brand-new door assembly. Many retail contractors will push for a full-frame replacement because it is a larger project. However, a “repair-first” approach is almost always the most budget-friendly choice.

If your door frame is structurally sound, square, and free of rot or heavy corrosion, you do not need to replace it. Instead, you can opt for a glass-only replacement or a targeted hardware adjustment. Replacing only the glass pane inside your existing frame keeps waste out of landfills, takes a fraction of the time, and saves you thousands of dollars compared to a full-frame installation.

Let us look at how these choices compare:

Service Option What It Involves Budget Impact Best For
Hardware Adjustment & Tuning Realigning rollers, lubricating tracks, tightening hinges, replacing worn sweeps or weatherstripping. Very Low Sticky doors, minor water leaks, squeaking mechanisms, sagging doors.
Glass-Only Replacement Removing the broken, cracked, or foggy glass pane and installing a custom-cut new pane in the existing frame. Moderate Cracked panes, failed double-pane seals (foggy glass), severe mineral etching.
Full Door & Frame Replacement Completely tearing out the old frame, track, and glass, and installing an entirely new door system. High Rotted wood frames, severely warped metal tracks, or major home remodeling.

To help you decide which path makes the most sense for your home, we have mapped out the decision-making process below:

By working with professional glass replacement services that specialize in glass-only swaps, you can restore your home’s security and energy efficiency without paying for materials and labor you do not actually need. Choosing a local specialist ensures you get tailored advice and efficient service to keep your repair costs as low as possible.

Common Types of Glass Doors and Their Repair Needs

custom glass shower door

Every glass door in your home serves a unique aesthetic and functional purpose. Because they are constructed differently, their maintenance and repair needs vary widely. Modern residential bathroom layouts increasingly rely on glass to maximize light and create an open, airy feel. This is especially true for space-saving designs, where bulky wooden doors are replaced with sleek glass partitions.

When it comes to the bathroom, the debate usually centers on frameless vs. framed shower doors. Framed doors rely on a metal structure to support thinner glass, which can trap water and grime in the tracks over time. Frameless doors use thick, heavy safety glass secured by heavy-duty brass hinges directly to the wall. While frameless doors are incredibly durable and easy to clean, they put a massive amount of weight on their hinges, making precise alignment absolutely critical.

Troubleshooting Sliding Glass Door Repair Issues

Sliding glass doors are wonderful space-savers because they do not require any swing clearance. However, their mechanical nature means they are prone to specific wear and tear.

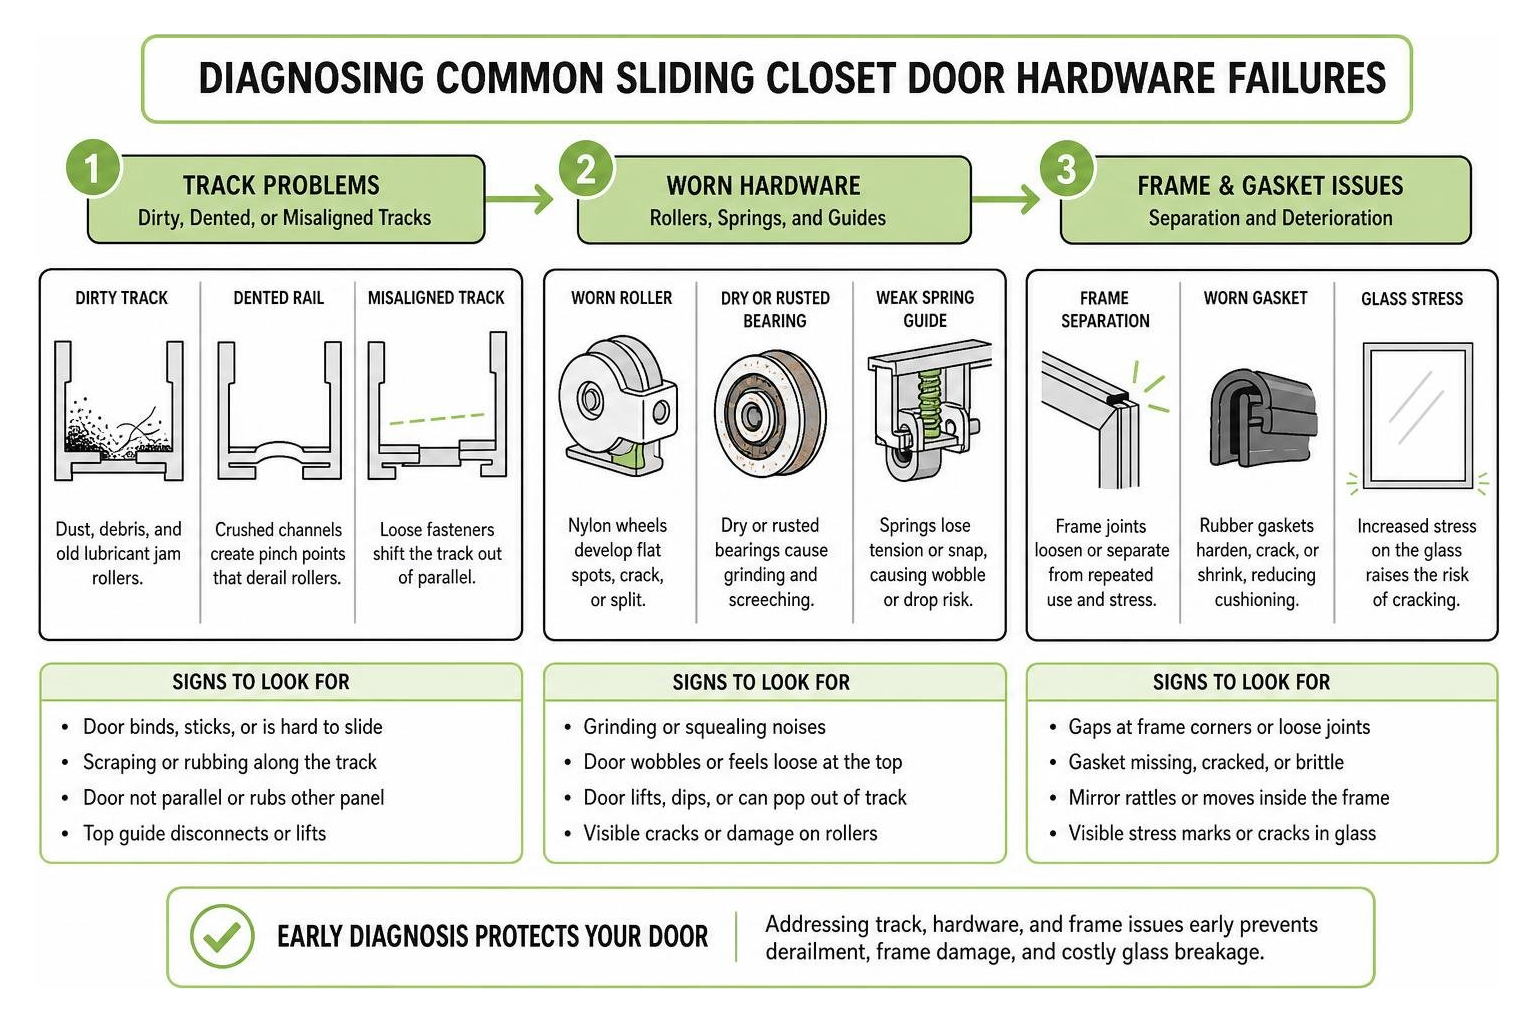
The most common issues we see include:

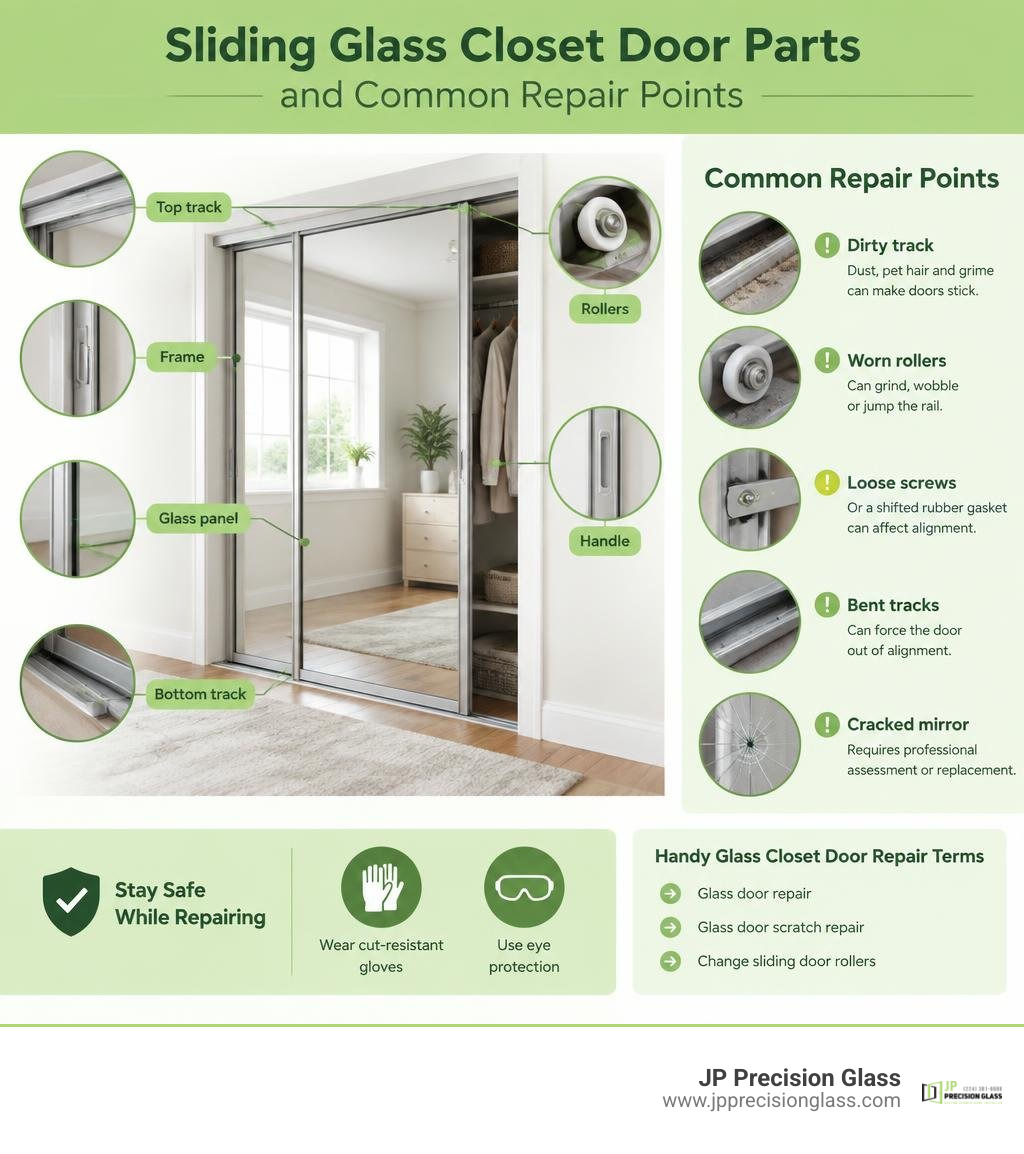
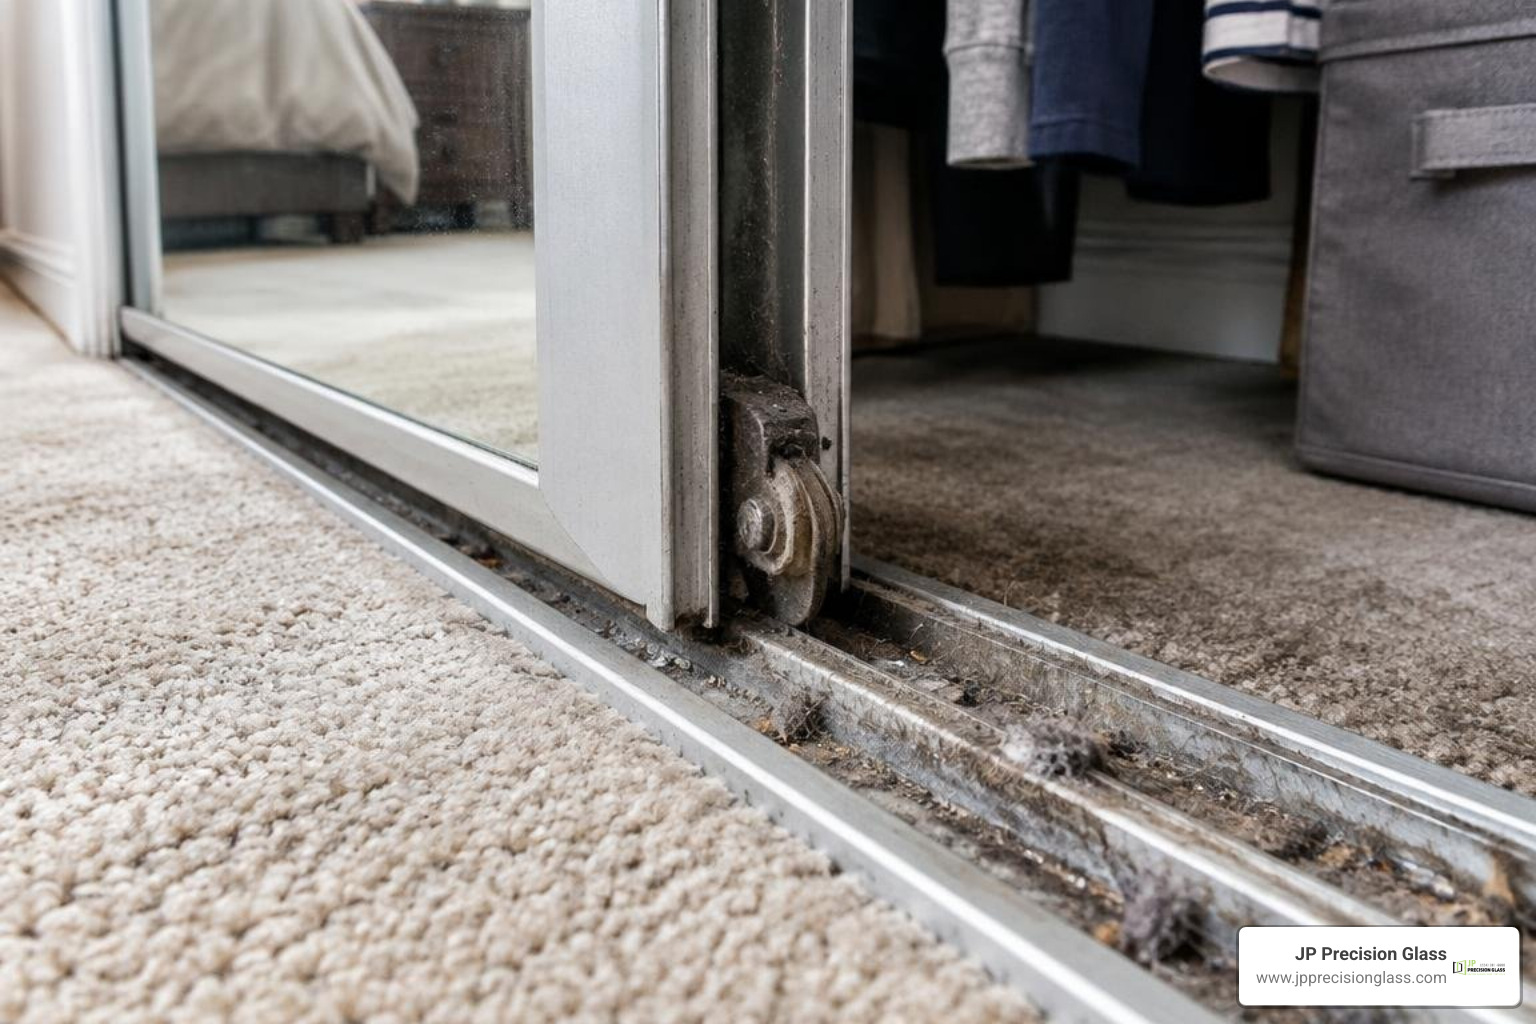
  • Sticking tracks: Dust, pet hair, and dirt accumulate in the bottom track, creating a thick grime that stops the rollers from spinning.
  • Squeaking or flat-spotted rollers: Over time, the metal or nylon wheels inside the bottom of the door wear down, causing a grinding noise and making the door feel incredibly heavy.
  • Worn vinyl seals: The weatherstripping and vinyl sweeps that keep drafts and water out will dry out and crack under sun exposure or humidity, leading to energy loss.

If you are dealing with a sticky bathroom slider, exploring specialized Sliding Shower Doors can give you a better understanding of how modern sliding mechanisms are designed to prevent these exact issues.

Addressing Frameless and Pivot Glass Shower Door Repair Needs

Frameless and pivot shower doors are the crown jewels of modern bathrooms, but their minimalist design means there is no metal frame to hide minor structural shifts.

If your frameless door is acting up, the repair process usually involves:

  • Hinge Alignment: Heavy glass panels can pull on wall anchors over time, causing the door to sag. If the door is rubbing against the floor tiles or the adjacent glass panel, a professional needs to loosen, realign, and securely retighten the heavy-duty hinges.
  • Replacing Worn Sweeps: The clear plastic drip sweep at the bottom of your pivot door keeps water inside your shower. Because it constantly rubs against the curb, it will wear down, discolor, or tear every few years. Replacing this sweep is a quick, highly affordable fix that prevents water damage to your subfloor.
  • Inspecting Safety Glass: Because frameless doors rely on tempered safety glass, any chips along the exposed polished edges must be inspected immediately to ensure the glass does not spontaneously shatter.

How to Choose a Budget-Friendly Glass Service Provider

technician inspecting a glass door

When you need a glass door repair, finding a contractor who aligns with your budget is all about asking the right questions upfront. You want to avoid companies that give vague pricing over the phone only to surprise you with travel fees, cleanup surcharges, or emergency premiums once they arrive at your home.

Here is what you should look for when choosing a budget-friendly glass partner:

  • Free Estimates and On-Site Quotes: A reputable glass company should offer clear, honest evaluations. Look for providers who offer detailed local consultations and upfront pricing so you know exactly what the job entails before signing any contract.
  • A “Repair-First” Philosophy: Choose a service provider that actively looks for ways to save you money. If a technician immediately tells you that you must buy a completely new door without even inspecting the rollers or checking if a glass-only swap is possible, get a second opinion.
  • Licensed, Bonded, and Insured Technicians: Never hire an uninsured handyman to handle heavy safety glass. If a pane shatters during installation or a heavy door falls off its hinges, you could face costly property damage or medical bills.
  • Clear Warranties: A budget-friendly repair is only budget-friendly if it lasts. Ensure the company stands behind their work with a solid warranty on both the glass panels and the installation labor.

If you want to see what a comprehensive, customer-first service menu looks like, browse Our Services to see how we approach residential glass care and find the right solutions for your home.

Frequently Asked Questions About Glass Doors

Can you repair a scratched or etched glass shower door?

It depends on the depth of the damage. Light surface scratches and mild hard water stains can often be polished out using professional-grade glass restoration compounds and rotary polishing pads. However, if the scratch is deep enough that your fingernail catches in it, or if the glass has suffered deep, permanent mineral etching from years of neglected hard water buildup, polishing will not restore its clarity. In those cases, replacing the glass pane itself is the most effective and visually satisfying solution.

What types of safety glass are used for shower door replacement?

For residential doors, especially in wet environments like bathrooms, building codes strictly require safety glass to prevent serious injury. The two primary types are:

  • Tempered Glass: This glass undergoes a high-heat manufacturing process followed by rapid cooling, making it up to four times stronger than standard glass. If it breaks, it crumbles into small, dull pebbles rather than sharp, jagged shards. For additional background on how this material works, see this overview of tempered glass.
  • Laminated Glass: This consists of two glass sheets bonded together by a tough plastic interlayer. If the glass breaks, the fragments stick to the plastic interlayer, keeping the barrier intact.

For high-moisture coastal regions or areas prone to severe weather, some homeowners also look into impact-rated or hurricane-rated options to ensure maximum durability and safety.

How long does a professional glass shower door repair take?

Most standard hardware repairs, such as replacing sliding door rollers, adjusting saggy hinges, or swapping out worn sweeps, can be completed in a single visit lasting under two hours. If you require a custom glass-only replacement, the process takes a bit longer.

First, a technician will perform an exact measurement of your door frame. Because safety glass cannot be cut or drilled once it is tempered, the new pane must be custom-fabricated to those exact specifications at a specialized tempering facility. This fabrication process typically takes a few business weeks. Once the custom glass unit is ready, the final installation is completed in a single, efficient visit.

Conclusion

Keeping your home’s glass doors in pristine condition does not have to drain your savings. By focusing on targeted repairs, swapping out only the glass when the frame is solid, and maintaining your hardware, you can enjoy a beautiful, safe, and energy-efficient home on a sensible budget.

At JP Precision Glass, we pride ourselves on being Chicago’s leading glass specialists. We bring precision, high-quality materials, and made-to-size custom solutions to every home we visit. Whether you are dealing with a sagging frameless shower door, a sticky slider, or cloudy glass, we are here to help you find the most practical, cost-effective solution.

Ready to restore your bathroom’s sparkle? Contact us today to schedule your professional Shower Door Repair Chicago and experience the difference that true precision craftsmanship makes!

bathtub glass half door modern bathroom

Splish Splash, No Bath: Pros and Cons of a Bathtub Glass Half Door

Is a Bathtub Glass Half Door Right for Your Bathroom Remodel?

A bathtub glass half door is a single fixed or hinged glass panel that covers part of your tub or shower opening — not the entire width. It acts as a splash guard while keeping the space open and easy to access.

Quick answer: here’s what you need to know at a glance:

Question Short Answer
What is it? A partial glass panel covering 1/3 to 1/2 of the shower or tub opening
Main benefit Open, modern look with easier access than full enclosures
Main drawback Less water containment and reduced heat retention
Best for Seniors, minimalists, small bathrooms, modern remodels
Common sizes 24″×72″, 36″×72″, 48″×76″
Glass type 3/8″ to 1/2″ tempered glass
Worth it? Yes — for many Chicago homeowners remodeling on a budget

Bathroom design in 2026 leans hard toward simplicity. Clean lines, open space, and less visual clutter are what buyers and homeowners want. A partial glass enclosure fits right into that trend — and it can work beautifully on an alcove bathtub or a walk-in shower.

But it’s not perfect for every situation. Water containment, privacy, and heat retention are real trade-offs you need to weigh before committing.

This guide breaks down the honest pros and cons so you can decide if a bathtub glass half door makes sense for your space and budget.

infographic showing half glass tub door layout, sizes, benefits, and limitations infographic

What is a Bathtub Glass Half Door and How Does It Work?

At its core, a bathtub glass half door (often called a partial glass shower screen or a splash guard) is a minimalist alternative to sliding glass doors or traditional shower curtains. Instead of sealing off the entire length of your tub from wall to wall, it covers only the portion of the tub closest to the showerhead.

This layout relies on a stationary design where a single fixed panel of glass is permanently anchored to the wall and the tub deck. Alternatively, some setups feature a hinged mechanism that allows the glass to swing inward or outward, making it easier to turn on the water valves before stepping in. By using sleek Glass Shower Panels, you eliminate the visual and physical weight of heavy metal frames and sliding tracks, opening up the entire visual plane of your bathroom.

While traditionally popularized in European hotels and compact flats, this style has taken off in American residential design. It offers a permanent, hygienic, and highly architectural solution for modern alcove bathtubs and walk-in wet rooms alike.

Defining the Half Glass vs. Full Glass Enclosure

The differences between a partial glass panel and a full glass enclosure come down to physical boundaries and spatial perception.

  • Physical and Visual Boundaries: A full glass door creates a completely sealed chamber. Steam, water, and air are locked inside. While a full frameless enclosure offers excellent water containment, it requires a complete set of tracks, headers, or heavy hinge systems. A half glass door, by contrast, removes the physical boundary on one side of the tub. It relies on open space, allowing the bathroom and the bathing area to merge into one continuous room.
  • Spatial Perception: In small bathrooms, a full enclosure—even one made of clear glass—can sometimes feel like a physical barrier because of the metal hardware required to support sliding or pivoting panels. A single, fixed half glass panel uses minimal hardware, making the bathroom feel twice as large by keeping sightlines completely uninterrupted.
  • Access and Usability: Full doors require sliding or swinging open a large barrier, which can feel restrictive. A half door offers barrier-free access, allowing you to simply walk or reach around the glass without moving a heavy door.

Mounting on a Tub Rim vs. Walk-In Shower Floor

While the design principles remain similar, the structural support and installation techniques differ significantly depending on whether you are mounting the panel on a bathtub rim or directly onto a walk-in shower floor.

  • Bathtub Rim Installation: When installing a bathtub glass half door, the bottom of the glass rests on the flat, horizontal ledge (the deck) of the tub. This requires a perfectly flat, wide tub rim—ideally at least 2 to 3 inches of flat surface—to ensure a stable seal. Because bathtubs are made of cast iron, acrylic, or steel, the fastening hardware must be carefully anchored to the surrounding wall studs while the bottom of the glass is sealed with high-grade silicone directly to the tub rim.
  • Walk-In Shower Floor Installation: For a walk-in shower, the glass panel mounts directly to the tile, stone, or acrylic shower pan. The primary difference here is the threshold and drainage alignment. Walk-in showers rely on a precise floor slope (usually a minimum of 1/4 inch per foot toward the drain) to ensure that water flowing toward the open half of the shower is pulled back down the drain rather than spilling onto the bathroom floor.

Pros and Cons of a Partial Tub Enclosure

modern frameless glass panel on an alcove tub

Before throwing out your old shower curtain, it is vital to weigh the aesthetic improvements against the daily practicalities of a partial glass setup. Understanding the Benefits of Frameless Glass Shower Doors can help put these pros and cons into context.

Key Benefits of Partial Glass Enclosures

  • Modern, High-End Aesthetic: There is no denying that a bathtub glass half door looks exceptionally sleek. It instantly elevates a standard alcove tub into a custom, spa-like feature.
  • Incredible Ease of Maintenance: Traditional sliding doors have bottom tracks that collect soap scum, hair, and hard water minerals. Shower curtains harbor mold and mildew. A fixed half glass panel has no tracks, no rollers, and no overlapping glass panes. It is incredibly fast and easy to clean.
  • Universal Design and Accessibility: Because there are no tracks to step over or heavy doors to slide, half glass panels align beautifully with aging-in-place and universal design principles. They make it much easier for parents to bathe young children or for individuals with limited mobility to access the tub controls.
  • Enhanced Natural Light: By eliminating dark curtains or frosted sliding panels, natural light from bathroom windows can flood the entire space, making the shower itself feel brighter and safer.

Limitations and Cons to Consider

  • Water Splashes and Overspray: This is the most common concern. Because the back half of the tub is completely open, water can splash out if the showerhead is pointed in the wrong direction or if you have high water pressure.
  • Drafty Showers and Heat Loss: A fully enclosed shower traps steam, creating a warm microclimate. With a half glass door, steam and warm air escape freely into the rest of the bathroom. If you live in a colder climate (like our chilly Chicago winters), your shower may feel noticeably draftier.
  • Reduced Privacy: Clear glass offers zero privacy. If you share a bathroom with family members who might need to use the space simultaneously, a completely clear partial panel might feel too exposed.
  • Bathroom Floor Protection: If your floor tiles are not properly sealed or if your bathroom lacks a floor drain, regular water escape from a partial door can eventually damage baseboards or subflooring if not wiped up promptly.

Materials, Glass Types, and Hardware Options

The durability, safety, and look of your partial door depend heavily on the materials you select. Because these panels do not have a full frame to support them, using premium glass and heavy-duty Shower Glass Accessories is non-negotiable.

Glass Styles: Clear, Frosted, and Textured

The type of glass you choose dictates both the visual impact and the privacy level of your bathroom.

  • Tempered Clear Glass: This is the gold standard for a modern, invisible look. It maximizes light transmission and makes the room feel as spacious as possible. To make clear glass practical, we highly recommend selecting glass pre-treated with a water-repellent coating like EnduroShield, which prevents hard water stains and soap scum from bonding to the surface.
  • Frosted Glass (Acid-Etched): If privacy is a concern, frosted glass is an excellent compromise. It diffuses light beautifully, hiding the interior of the shower while still allowing natural light to pass through. It is also excellent at hiding water spots.
  • Textured and Patterned Glass: Rain glass, ribbed glass, and fluted glass have surged in popularity in 2026. These textured styles add a rich, tactile design element to the bathroom, offering moderate privacy while creating beautiful light patterns across the room.

Regardless of style, always ensure your panel is constructed of tempered safety glass with a thickness of either 3/8 inch or 1/2 inch. Thinner retail glass (like 1/4 inch) will flex and vibrate when touched, which can feel cheap and unsafe.

Hardware Finishes and Attachment Methods

To secure a heavy sheet of tempered glass to your wall and tub rim, you must choose between two main structural attachment methods:

  1. U-Channels: A continuous metal channel that runs along the wall and the tub rim. It provides excellent structural support and can help mask slightly out-of-plumb walls, but it features a slightly more visible metal profile.
  2. Wall Clamps: Small, heavy-duty metal brackets that clamp the glass at specific points. This is the ultimate frameless look, showing off the clean, polished edges of the glass, but it requires perfectly plumb walls and precise professional installation.

For those looking for a premium retail option to install themselves, products like the 51 in. x 58 in. Frameless Glass Hinged Bathtub Door in Polished Brass demonstrate how high-quality hardware finishes can elevate a standard tub.

When choosing hardware, match your existing bathroom fixtures with these popular finishes:

  • Polished Brass: Warm, luxurious, and highly classical.
  • Matte Black: Bold, modern, and high-contrast.
  • Chrome / Polished Chrome: Highly reflective, clean, and timeless.
  • Brushed Nickel: Soft, muted, and excellent at hiding fingerprints.

Comparing Half Glass Doors to Other Styles

To understand if a partial door is truly the right fit, it helps to see how it stacks up directly against more traditional options like Sliding Shower Doors, pivot doors, and standard curtains.

Feature Half Glass Door (Fixed/Hinged) Sliding Shower Doors Pivot (Swing) Doors Traditional Curtains
Visual Openness Excellent (Minimal hardware) Moderate (Has metal tracks) Good (Requires swing clearance) Poor (Closes off the space)
Water Containment Moderate (Splashing possible) Excellent (Fully sealed) Excellent (Fully sealed) Good (If kept inside tub)
Cleaning Effort Very Low (No tracks/crevices) High (Tracks collect grime) Moderate (Hinges require wiping) High (Fabric molds easily)
Access Space Open (No physical door to slide) Restricted (Only opens 50%) Open (Requires floor space) Open (Pushed to the side)
Moving Parts None to One (Low wear) Many (Rollers, tracks, guides) Few (Wall hinges) None

Sliding and Pivot Doors vs. Fixed Panels

While sliding bypass systems and pivoting glass doors offer absolute water containment, they come with physical limitations. Sliding systems always restrict your entry space to exactly half of the tub width, and their metal tracks are notorious for trapping water, hair, and soap residue.

Pivot doors require a wide “swing zone” in the bathroom, meaning you cannot place a toilet, vanity, or towel bar directly next to the shower opening without risking a glass collision.

A fixed half glass panel eliminates all moving parts, tracks, and swing-space worries. It is a set-it-and-forget-it design that relies on physical layout rather than moving mechanical parts to keep your bathroom functional.

Cost and Value: Custom Fabrication vs. Standard Options

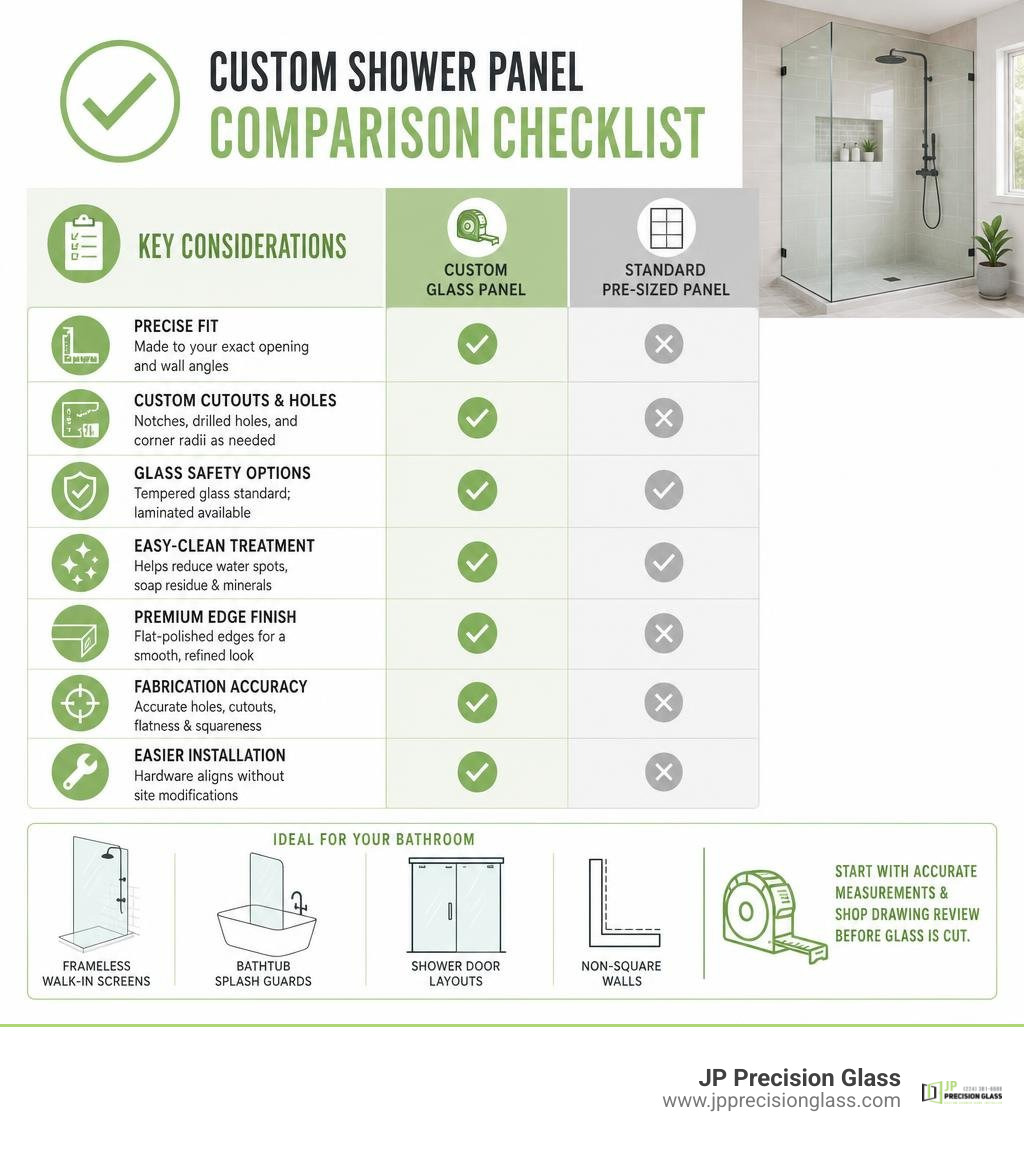
When shopping for a bathtub glass half door, you will find two paths: pre-fabricated retail kits or professional custom fabrication.

  • Pre-Fabricated Retail Kits: These are budget-friendly, off-the-shelf sizes designed to fit standard tub dimensions. While cost-effective, they assume your bathroom walls are perfectly plumb (90-degree angles) and your tub is completely level. In older homes, walls almost always bow or lean, which can leave ugly gaps between a pre-cut glass panel and your tile.
  • Custom Professional Fabrication: Working with a local specialist like us ensures that the glass is cut precisely to match the unique contours of your bathroom. We measure your walls using laser levels to account for any bowing, ensuring a flawless, airtight fit. While custom work carries a higher initial investment, it prevents leaks, eliminates ugly gaps, and adds genuine resale value to your home.

Sizing, Measuring, and Installation Guide

Getting the measurements right is the single most important step when planning a partial glass installation. A mistake of even 1/16 of an inch can result in water leaking onto your bathroom floor or a glass panel that simply won’t fit into place. If you are uncertain, seeking Affordable Shower Door Installation from professionals is always the safest bet.

diagram of step-by-step water containment and installation alignment

Standard Sizes for a Bathtub Glass Half Door

While custom sizing is always ideal, standard pre-fabricated sizes generally fall into three categories:

  • 24″ Width × 72″ Height: Best for highly compact bathrooms, tiny home layouts, or very short tubs where space is at an absolute premium.
  • 36″ Width × 72″ Height: The sweet spot for small to mid-sized standard alcove bathtubs. It covers enough of the tub to block direct spray from the showerhead while leaving plenty of room to step in and out.
  • 48″ Width × 76″ Height: Designed for spacious walk-in showers or large master bathroom wet rooms where deep water containment is desired.

To balance water containment and visual openness, the glass panel should cover at least one-third to one-half of your total shower opening width.

Step-by-Step Measuring and Leak Prevention

If you are preparing for an installation, keep these critical guidelines in mind to prevent future leaks:

  1. Check for Plumb and Level: Use a long level to check the vertical wall where the glass will mount, as well as the horizontal tub rim. If the wall is out-of-plumb by more than 1/4 inch, a standard retail kit will not seal properly, and you will need a custom-cut glass panel.
  2. Verify Floor and Tub Slope: Ensure your tub rim slopes slightly inward toward the tub drain. For walk-in showers, a floor slope of 1/4 inch per foot toward the drain is recommended to prevent water from pooling and running outward past the open side of the glass.
  3. Strategic Showerhead Placement: Position your showerhead so that it points directly down or toward the tiled back wall—never directly at the open gap of the half door.
  4. Use High-Grade Seals: Install a clear polycarbonate sweep or drip rail at the bottom edge of the glass where it meets the tub rim. Apply professional-grade, mold-resistant waterproof silicone along the outer edges of the wall and tub joints.
  5. Let it Cure: If you or a professional installer have recently completed a Shower Door Replacement Chicago, allow the silicone sealant to cure for a full 24 to 48 hours before running the water.

Who is the Ideal User for This Design?

A bathtub glass half door is a fantastic design choice, but it is tailored to specific lifestyles and layouts.

  • Seniors and those Aging-in-Place: Because it eliminates heavy sliding doors and tracks, a partial door offers barrier-free access. It makes stepping over a tub ledge safer and allows physical therapists or caregivers to assist without fighting a sliding glass panel.
  • Minimalists and Modern Design Lovers: If you love clean lines, hidden hardware, and open-concept living, this design is the ultimate expression of bathroom minimalism.
  • Small Apartment Dwellers: In compact bathrooms where a swinging door would hit the toilet or vanity, a fixed half glass panel provides a sleek, space-saving solution.
  • Luxury Hotels and Spas: Hospitality designers favor this style because it creates a high-end, airy guest experience that is incredibly fast for housekeeping staff to clean and sanitize between stays.

Maintenance and Care for Long-Lasting Clarity

The primary appeal of a half glass door is how easy it is to keep clean, but it still requires some basic care to maintain its crystal-clear look. To keep up with modern Shower Glass Innovations, follow these simple maintenance habits:

  • Embrace the Squeegee: Keep a small silicone squeegee hanging inside your shower. Spending 10 seconds wiping down the glass after your final shower of the day will eliminate 90% of water spots and hard water mineral buildup.
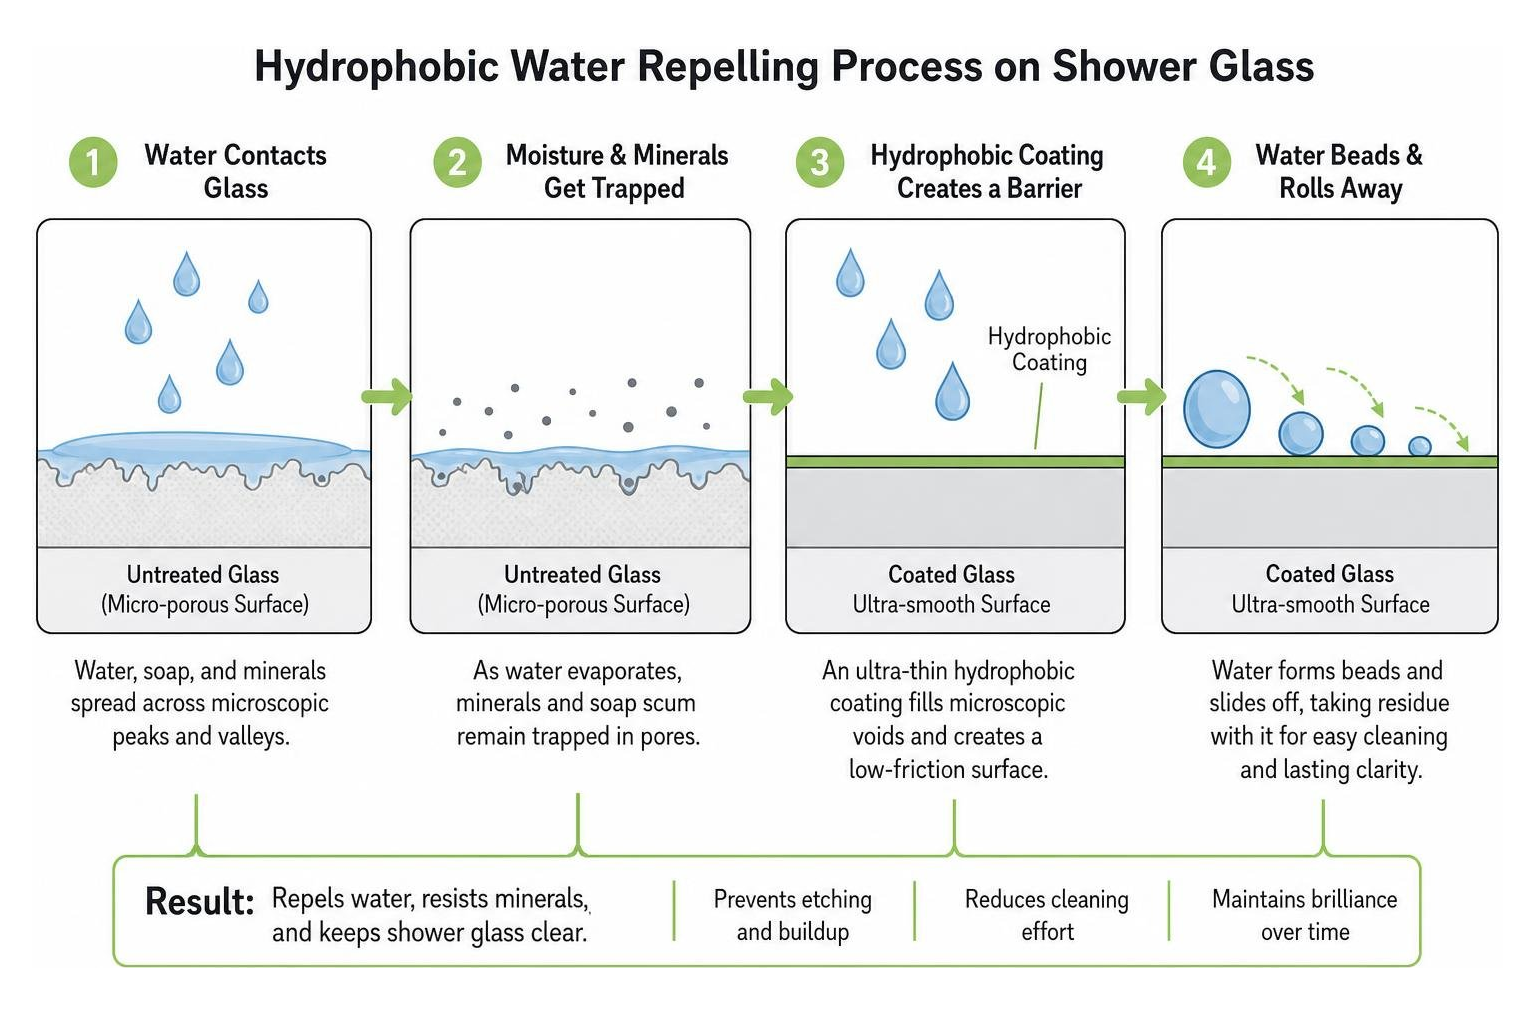
  • Use Water-Repellent Coatings: If your glass did not come pre-treated with a protective barrier, apply an aftermarket water-repellent coating (like Rain-X or EnduroShield) every few months. This causes water to bead up and roll off the glass, taking soap residue with it.
  • Avoid Abrasive Cleaners: Never use steel wool, harsh scrub brushes, or abrasive powder cleansers on your glass or hardware. These can create microscopic scratches that trap dirt and permanently dull the glass. Instead, opt for a simple mixture of distilled white vinegar and water, or a gentle liquid dish soap.

Frequently Asked Questions

Do half shower doors leak?

They do not “leak” in the traditional sense of a broken seal, but they can allow water to splash onto the bathroom floor if not configured correctly. Because the shower is partially open, water containment depends heavily on proper showerhead positioning, a correctly sloped tub rim or shower floor, and keeping the glass panel wide enough (covering 1/3 to 1/2 of the opening width) to block the primary spray zone.

Why do some showers only have half a door?

This design is a deliberate choice to balance style, accessibility, and cost-effectiveness. It is a staple of European design, created to make small bathrooms feel larger, eliminate hard-to-clean sliding door tracks, and provide a barrier-free entryway that accommodates universal design standards.

Is a Bathtub Glass Half Door Worth the Investment?

Absolutely. For homeowners looking to modernize their bathroom without the massive expense of a full-scale wet room remodel, a half glass door is a highly cost-effective upgrade. It instantly boosts visual appeal, increases natural light, and is far more hygienic than a traditional shower curtain. If your existing glass door is scratched, cloudy, or outdated, choosing to Replace Glass Shower Door with a partial glass panel is an excellent way to elevate your home’s value.

Conclusion

A bathtub glass half door is the perfect marriage of minimalist design and daily practicality. By eliminating heavy frames, hard-to-clean tracks, and dark shower curtains, it opens up your bathroom, floods the space with natural light, and offers a level of cleaning simplicity that traditional doors simply cannot match. While it requires a bit of mindfulness regarding water splashing and draftiness, the aesthetic and maintenance benefits make it a favorite for modern homeowners in 2026.

If you are ready to upgrade your Chicago bathroom with a precise, made-to-size custom glass solution, we are here to help. At JP Precision Glass, we specialize in designing, customizing, and installing high-quality frameless glass systems tailored perfectly to your home’s unique layout.

Ready to transform your bathroom? Contact us today to explore our custom Shower Doors Chicago and get a free, professional consultation for your home.

bathroom tub shower doors modern glass enclosure

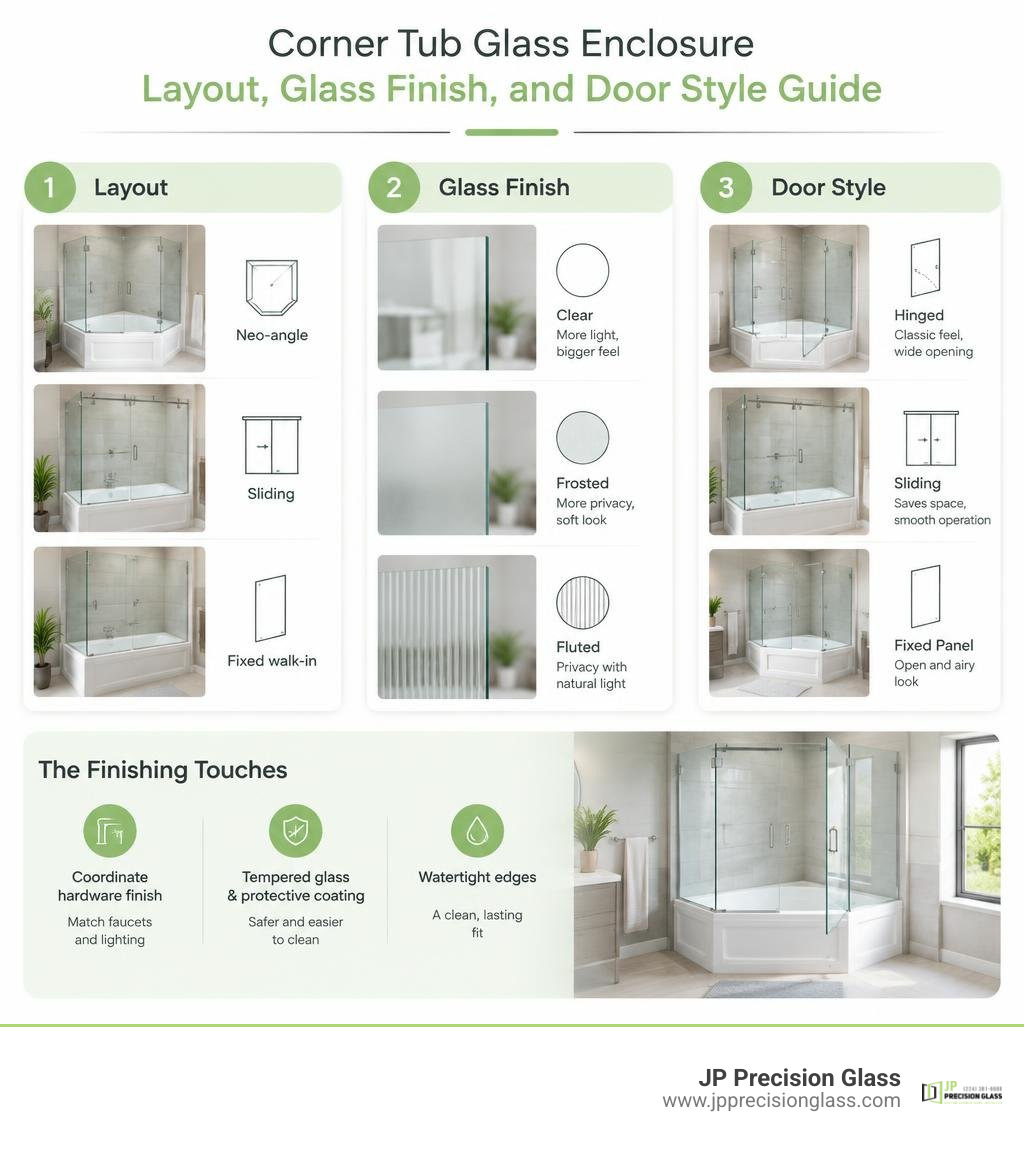
How to Choose the Perfect Bathroom Tub Glass Enclosures for Your Home

Why Choosing the Right Bathroom Tub Shower Doors Makes or Breaks Your Remodel

Bathroom tub shower doors are one of the highest-impact upgrades you can make during a bathroom remodel — and one of the easiest to get wrong.

The right door transforms a dated tub-shower combo into something that looks custom and intentional. The wrong one leaves you with leaks, awkward sizing, or a door that fights your bathroom’s layout every single day.

Here’s a quick breakdown of the main types to help you decide fast:

Door Type Best For Space Needed Price Range
Sliding (Bypass) Small bathrooms, alcove tubs Minimal $300 – $800+
Hinged/Pivot Larger spaces, luxury look Swing clearance needed $400 – $1,000+
Frameless Modern aesthetic, easy cleaning Varies $500 – $1,200+
Semi-Frameless Balance of cost and style Varies $350 – $900+

Most Chicago homeowners remodeling a standard alcove bathtub will want to look at sliding or bypass doors first — they save space, they look clean, and they come in a wide range of sizes and finishes.

But there’s more to it than just picking a style. Glass thickness, coatings, hardware finish, and how well the door fits your exact opening all matter a lot — especially in older homes where walls aren’t perfectly plumb.

This guide walks you through everything you need to evaluate your options and choose with confidence.

Infographic comparing bathroom tub shower door types by style, space, glass, and price range infographic

Understanding the Types of Bathroom Tub Shower Doors

When you begin shopping for bathroom tub shower doors, you will quickly realize that the market is flooded with terminology. Frameless, semi-frameless, bypass, pivot, sliding—it can feel like you need a degree in structural engineering just to wash your hair in peace.

To help you cut through the noise, let’s break down the primary configurations and structural designs.

diagram comparing door frame designs

The fundamental difference between these doors lies in how they are supported and how they open.

Feature Sliding (Bypass) Doors Hinged (Pivot) Doors
Opening Mechanism Panels slide parallel to each other along a track or rail system. Panels swing outward (or inward) on wall-mounted or glass-to-glass hinges.
Space Required Zero clearance outside the tub; ideal for tight layouts. Requires clear floor space equal to the width of the swinging panel.
Aesthetic Modern, streamlined, often features exposed roller hardware. Traditional, high-end, mimics a luxury walk-in shower entry.
Water Retention Excellent, as overlapping panels keep water inside the basin. Good, but water can drip onto the floor when the door is opened.
Access Area Typically limits entry to 50% of the opening width. Allows for nearly 100% full-width access to the tub.

Beyond how they open, you must also choose a framing style:

  • Frameless: These doors use heavy, thick glass (typically 3/8-inch or 1/2-inch) and minimal hardware. There is no metal framing around the edges of the glass, creating an ultra-clean, invisible look.
  • Semi-Frameless: A highly popular middle ground. These doors feature framing around the main outer perimeter of the opening to ensure stability, but the moving glass panels themselves have polished, frame-free edges.
  • Framed: The traditional style where every edge of every glass panel is encased in metal. While highly durable and budget-friendly, they have more tracks and crevices where soap scum can hide.

Sliding and Bypass Bathroom Tub Shower Doors

If you are working with a standard 60-inch alcove bathtub, a double sliding (or bypass) door is often the most practical choice. In a bypass configuration, both glass panels slide independently. This means you can turn on the water from the left side, step in from the right side, and easily slide either panel out of the way to clean the tub.

Modern sliding designs have come a long way from the clunky, rattling aluminum tracks of the 1980s. Today’s premium Sliding Shower Doors utilize specialized ball-bearing technology and top-hung stainless steel rails for silent, smooth-as-silk operation.

For example, the popular MAAX Halo bathtub door features 8 mm (approximately 5/16-inch) tempered glass, a sleek stainless steel rail system, a waterproof magnetic closer, and a prominent 15-inch handle designed specifically for tub renovations. Similarly, the Delta Simplicity Sliding Bypass Polished Chrome Tub Door features a frameless clear glass design that offers a sturdier operation and a highly polished look.

For those seeking a bold, contemporary look, the UKD08 48 in. W x 76 in. H Double Sliding Semi-Frameless Shower Door in Matte Black, EnduroShield 5/16 in. Clear Glass is a prime example of modern engineering. Priced at $650.82 (with a $50 discount available for new credit card holders), it combines a semi-frameless design, a reversible door opening to fit any bathroom layout, and an EnduroShield hydrophobic coating.

Hinged and Pivot Bathroom Tub Shower Doors

Hinged or pivot doors operate like standard interior doors, swinging outward into the bathroom. They provide a highly luxurious, upscale look and allow for a wider opening than sliding doors. If you have a family member with mobility concerns, a hinged door makes stepping over the tub wall much easier because the entire opening is accessible.

However, because these doors swing outward, they require adequate floor clearance. If your toilet, vanity, or towel racks are positioned close to the tub, a swinging door might collide with them.

To solve this, many homeowners opt for a hybrid solution: a fixed glass panel combined with a smaller hinged glass door, or simply a single fixed panel that covers the showerhead zone while leaving the rest of the tub open. You can explore these configurations further by viewing our custom Glass Shower Panels.

A great retail example of a premium hinged door is the Belmore 28.25 in. to 29.25 in. x 72 in. Frameless Hinged Shower Door with Frosted Glass in Stainless Steel . Priced at $703.42 (also qualifying for a $50 credit card discount), this door is crafted from heavy 3/8-inch frosted tempered safety glass. It is highly versatile, offering up to 1 inch of built-in adjustability to accommodate out-of-plumb walls—a lifesaver in older Chicago homes.

Key Benefits of Sliding Glass Doors for Bathtubs

Why do so many homeowners and design experts choose sliding glass doors over traditional shower curtains or swinging doors? The benefits go far beyond simple aesthetics.

modern sliding glass door on a bathtub

  • Maximizing Bathroom Space: The most obvious benefit is space efficiency. In small or narrow bathrooms, every square inch counts. A sliding door remains entirely within the footprint of the tub, meaning you don’t have to plan your bathroom layout around swing radiuses.
  • Superior Water Retention: Let’s face it: shower curtains are notorious for blowing inward, sticking to your legs, and letting water escape onto your bathroom floor. Sliding glass doors use tight-fitting seals, bottom sweeps, and overlapping panels to keep water exactly where it belongs—inside the tub.
  • Visual Openness: By replacing a solid, opaque shower curtain with clear glass, you instantly open up the room. Light can flow freely, making a compact bathroom feel twice its actual size. If you want to learn more about how frameless glass can visually transform your space, check out our guide on the Benefits Of Frameless Glass Shower Doors.
  • Aesthetics and Home Value: High-quality glass doors give your bathroom an immediate face-lift. Buyers in July 2026 continue to look for modern, low-maintenance bathrooms, and a sleek glass enclosure is a proven way to boost your home’s resale appeal.

Selecting the Right Glass Thickness, Materials, and Coatings

Choosing the glass for your bathroom tub shower doors is not just about looks; it is a critical safety and maintenance decision.

Glass Safety and Thickness

By building codes and safety standards, all residential shower doors must be constructed from tempered safety glass. If tempered glass breaks, it disintegrates into small, relatively harmless granular chunks rather than sharp, jagged shards.

When evaluating glass, you will typically choose between three thicknesses:

  1. 1/4-inch (6 mm): The standard thickness for budget-friendly, fully framed doors. It is lightweight but can feel slightly flimsy or rattle if not secured in a heavy frame.
  2. 5/16-inch (8 mm): The “sweet spot” for semi-frameless doors. It offers a premium, heavy feel without requiring massive structural support. The UNIKOO UKD08 and MAAX Halo collections use this thickness.
  3. 3/8-inch (10 mm) or 1/2-inch (12 mm): The standard for premium, fully frameless doors (like the Aston Belmore). This glass is incredibly heavy, rigid, and provides a true luxury hotel feel.

Glass Style and Privacy

  • Clear Glass: The most popular choice. It lets in the most light and showcases beautiful tile work inside the tub alcove.
  • Frosted Glass: Acid-etched or sandblasted to provide privacy. It is excellent for shared family bathrooms but will block some light and make the bathroom feel slightly smaller.
  • Patterned or Rain Glass: Features a textured surface that obscures the view while still letting light pass through. It is highly effective at hiding water spots.

Protective Coatings (The Secret to Easy Cleaning)

Water spots and soap scum are the natural enemies of beautiful glass. To combat this, look for factory-applied hydrophobic coatings. These coatings fill in the microscopic pores of the glass, causing water to bead up and slide off effortlessly.

  • EnduroShield: A highly durable, invisible protective shield that reduces cleaning time by up to 90% and protects against staining.
  • CleanCoat Technology: Kohler’s proprietary glass treatment (featured on models like the Kohler Levity Bypass Bath Door) that repels water and dirt, keeping your doors looking newer for longer.

To ensure your hardware matches your glass and stands up to daily moisture, you can explore various options in our collection of Shower Glass Accessories.

How to Measure Your Bathtub for a Perfect Fit

In the glass world, there is a golden rule: Measure twice, cut once. Once tempered glass is manufactured, it cannot be cut, drilled, or altered. Even a 1/8-inch error can render an expensive glass panel completely useless.

how to measure bathtub opening for glass door

Here is how to measure your tub opening like a pro:

  1. Check for Plumb and Level: Use a high-quality spirit level to check if your walls are perfectly vertical (plumb) and if your bathtub ledge is perfectly horizontal (level). If your walls lean inward or outward, you will need a door with out-of-plumb adjustability (like the Aston Belmore, which allows up to 1 inch of play).
  2. Measure the Width: Measure the horizontal distance from wall to wall at three distinct points:
    • Along the top ledge of the bathtub.
    • At the midpoint of the opening (around 30 inches up).
    • At the height where the top of the door will sit (usually 57 to 60 inches up).
    • Note: Use the smallest of these three measurements when ordering a sliding door.
  3. Measure the Height: Measure the vertical distance from the flat top ledge of the tub up to the top of your tile or surround. Make sure you have enough vertical clearance, especially if you are installing a tall door (like a 76-inch door, which is often designed for shower pans rather than standard tubs).
  4. Account for Obstructions: Look closely at your bathroom layout. Will a swinging door hit a toilet or vanity? Is there a window trim or decorative tile border that will interfere with the wall jambs?

If your measurements reveal uneven walls or non-standard dimensions, a custom-cut door from a professional glass company is always the safest path to avoid leaks and poor operation.

Installation Considerations: DIY vs. Professional Services

Many big-box retailers sell “DIY-friendly” shower door kits. However, before you grab your drill and level, it is important to understand what is actually involved in installing glass doors.

  • Weight Handling: A single 3/8-inch thick glass panel can easily weigh 80 pounds or more. Maneuvering this heavy, slippery material inside a cramped bathroom—while trying not to bump the corners against hard tile—is a recipe for stress. If a tempered glass panel bumps a hard tile surface on its corner, it can instantly shatter into thousands of tiny pieces.
  • Structural Support: Glass doors must be anchored securely. Sliding rails and heavy hinges must be screwed into solid wood framing (studs) behind the tile. If studs aren’t present, professional installers must use specialized heavy-duty anchors to prevent the door from tearing out of the wall over time.
  • Waterproofing and Alignment: Getting a door to slide smoothly and seal tightly requires precision alignment down to the millimeter. Professional installers use laser levels and commercial-grade silicone sealants to ensure the door is perfectly balanced and 100% watertight.

If you are looking for a seamless, stress-free experience, we highly recommend exploring our Affordable Shower Door Installation services. If you are replacing an old, leaky door, you can also learn more about our process for Shower Door Replacement Chicago.

Maintenance and Cleaning Tips for Long-Lasting Clarity

Once your beautiful new glass door is installed, you want to keep it looking pristine. Hard water minerals, soap scum, and body oils can quickly dull the surface if left unchecked.

  • The Squeegee is Your Best Friend: Keep a small silicone squeegee hanging inside the shower. Spend 30 seconds after every single shower pulling the water off the glass. This simple habit prevents 95% of water spot buildup.
  • Ditch the Harsh Chemicals: Avoid abrasive cleaners, steel wool, or harsh acid-based chemicals. These can strip away factory-applied protective coatings (like EnduroShield or CleanCoat). Instead, use a mild dish soap mixed with water, or a 50/50 solution of distilled white vinegar and water in a spray bottle.
  • Keep the Tracks Clear: For track-based sliding doors, debris and hair can accumulate in the bottom channel, clogging the weep holes and causing water to overflow onto your floor. Vacuum or wipe out the tracks regularly, and use an old toothbrush to clear out any stubborn soap buildup.

If your door’s rollers begin to squeak, stick, or slide unevenly over time, it may be time for a professional tune-up. You can read more about how we restore smooth operation on our Shower Door Repair Chicago page.

Frequently Asked Questions About Bathtub Glass Doors

What is the typical price range for sliding bathtub glass doors?

The price of a sliding bathtub door depends heavily on the glass thickness, frame style, and hardware finish.

  • Budget-friendly options: Basic framed sliding bypass doors with 1/4-inch glass typically range from $250 to $450.
  • Mid-range options: Semi-frameless doors with 5/16-inch glass and modern roller systems (like the UNIKOO UKD08 at $650.82) range from $500 to $800.
  • Premium custom options: Fully frameless sliding doors featuring heavy 3/8-inch glass, custom finishes, and professional installation generally range from $900 to $1,800+.

Can I install a frameless door on an uneven wall?

Yes, but it depends on the door design. Many retail frameless doors have a very limited adjustment range (often less than 1/4 inch). However, premium models like the Aston Belmore are engineered with wall channels or adjustable hinges that provide up to 1 inch of out-of-plumb adjustment. For walls that are severely out of alignment, a professional glass company can custom-cut the glass at an angle (tapered cut) to perfectly match the contour of your wall.

How do I prevent water leaks with a sliding tub door?

To prevent leaks, ensure your sliding door features high-quality vinyl seals, bottom sweeps, and a secure closing mechanism. Look for doors equipped with waterproof magnetic closures that pull the door firmly against the wall jamb. Additionally, the glass panels must overlap slightly in the center to prevent water from spraying between them. Proper installation is critical here; if the tracks are not sloped slightly inward toward the tub, water will pool and eventually leak onto your bathroom floor.

Conclusion

Choosing the perfect bathroom tub shower doors is all about balancing your bathroom’s physical layout, your personal style, and your budget. Whether you opt for a space-saving double sliding door with a matte black finish or a luxurious, heavy-glass frameless hinged door, upgrading from a shower curtain is a decision you won’t regret.

At JP Precision Glass, we specialize in taking the guesswork out of the process. As Chicago’s leading glass shower door provider, we design, customize, and install precision, made-to-size glass enclosures that fit your home perfectly—even if your walls are far from straight.

If you’re ready to upgrade your bathroom with a flawless, custom glass solution, contact our team at the leading Glass Company Chicago or explore our custom options directly on our Shower Doors Chicago page today!

walk in shower modern bathroom

A Comprehensive Guide to Comparing Walk-In Shower Options

Why a Walk-In Shower Might Be the Smartest Bathroom Upgrade You Make

A walk-in shower is a shower enclosure with either no curb at all or a very low step at the entry — making it far easier and safer to step into than a traditional bathtub or standard shower stall.

Here’s what you need to know at a glance:

  • What it is: An open or semi-enclosed shower you walk straight into, with little to no threshold to step over
  • Who it’s for: Seniors aging in place, people with limited mobility, caregivers assisting loved ones, and anyone who wants a cleaner, more modern bathroom
  • Key types: Barrier-free (flush with the floor) and low-threshold (typically a 3–4 inch step)
  • Common sizes: Most range from 48–60 inches wide and 32 inches deep; the standard tub-replacement size is 60 inches wide
  • Safety features to look for: Slip-resistant floors, grab bars, built-in seating, and handheld showerheads
  • Enclosure options: Prefabricated kits, custom frameless glass panels, sliding doors, or open splash-guard designs

Traditional bathtubs have a step-over wall that can reach 14–20 inches high. That’s a serious fall risk — especially for older adults or anyone with balance or mobility challenges. A walk-in shower dramatically reduces that risk while also opening up the look and feel of your bathroom.

For Chicago homeowners planning a remodel, the choices go beyond just safety. The right enclosure — especially a custom glass design — can transform a cramped bathroom into a sleek, spacious-feeling space.

This guide compares all the main walk-in shower options so you can choose what works best for your home, your budget, and your needs.

Key components of an accessible walk-in shower design infographic infographic

Comparing Walk In Shower Designs and Bathtubs

When we evaluate bathroom layout upgrades, the step-over height of a traditional bathtub is often the single biggest hazard. Stepping over a 14- to 20-inch wall while balancing on one foot on a wet surface creates unnecessary fall risks. In contrast, a walk-in shower lowers that threshold to 3 to 4 inches or eliminates it completely.

Beyond physical safety, replacing a bulky bathtub enclosure with a walk-in shower instantly transforms the visual dynamic of the room. Removing dark tub walls creates an open-concept feel that makes compact spaces look significantly larger. Furthermore, eliminating grout-heavy tub surrounds or high acrylic walls simplifies daily maintenance, as modern wall materials and smooth glass panels inhibit mold growth and soap scum accumulation.

Comparison of low curb and barrier-free walk-in shower entry designs

Types of Walk In Shower Enclosures: Low-Threshold vs Barrier-Free

Understanding entry thresholds is essential when selecting the right configuration for your household.

Diagram showing entry height differences between low threshold and barrier free shower bases

  • Low-Threshold Showers: These units typically feature a 3-inch or 4-inch curb. This small lip balances minimal step-over effort with practical water containment. Low-threshold models are an ideal choice for independent seniors or homeowners looking for easy access without modifying subfloors. Additionally, a low threshold provides a secure lip for installing trackless bottom seals or custom glass door structures.
  • Barrier-Free (Zero-Threshold) Showers: Barrier-free designs eliminate the threshold entirely, making the shower floor flush with the rest of the bathroom floor. This zero-threshold approach provides seamless, roll-in access for wheelchair users and allows caregivers to move freely in and out without tripping hazards. However, barrier-free installations require precise floor pitching toward a wall or linear drain to ensure complete water containment.

Key Safety and Accessibility Features for Aging in Place

Aging in place requires planning a bathroom environment that adapts to changing physical needs over time. A safe walk-in shower balances accessibility with residential elegance.

Accessibility Feature Primary Benefit Ideal User
Slip-Resistant Flooring Textured base surfaces prevent slipping on wet floors. Everyone, especially individuals with balance limitations.
Reinforced Wall Backing Full wood encapsulation allows secure mounting of grab bars anywhere. Homeowners preparing for long-term aging in place.
Built-in / Folding Seats Reduces fatigue during bathing; weight capacity up to 300 lbs. Seniors and individuals with limited stamina or recovery needs.
Handheld Sprayers Allows flexible washing from seated or standing positions. Seated bathers and caregivers assisting loved ones.

Strategic Grab Bar Placement and Reinforced Wall Backing

Standard wall panels or thin acrylic wraps often lack the structural integrity to support weight-bearing grab bars. When choosing or building a shower surround, selecting units with reinforced wall backing—such as full fiberglass-encapsulated wood backing—ensures grab bars can be anchored securely anywhere on the wall surface.

For optimal safety, we follow standard safety guidelines by positioning horizontal or angled grab bars near the entry points and along side walls at heights between 33 and 36 inches off the floor. Matching grab bar hardware finishes to shower valves and frameless glass door hinges maintains a cohesive, high-end appearance without feeling clinical.

Seating Options and Handheld Sprayers

Seating drastically lowers fatigue during bathing. Built-in molded corner seats provide sturdy support up to a 300 lb weight capacity, while wall-mounted folding seats can be lifted up flat against the wall when standing users require maximum floor space.

Pairing a seat with a handheld showerhead mounted on an adjustable slide bar gives bathers total control. Thermostatic mixing valves are another critical safety component, preventing accidental scalding by maintaining constant water temperature even when household water pressure fluctuates.

Sizing, Materials, and Customization Options

Selecting the right materials determines both the longevity and aesthetic appeal of your new shower space.

  • Acrylic and Composite Panels: High-grade reinforced acrylic surfaces, like proprietary high-rigidity composites, offer fiberglass backing that eliminates floor flexing underfoot. These non-porous surfaces resist mold and wipe clean easily.
  • Solid Surfaces and Tile: Tile offers endless design flexibility, though grout lines demand ongoing maintenance. Pre-engineered solid surface wall panels offer a grout-free alternative while mimicking natural stone or modern subway patterns.
  • Frameless Tempered Glass: Tempered glass panels—typically 3/8-inch or 1/2-inch thick—provide maximum structural strength, crystal-clear transparency, and clean architectural lines.

Custom frameless glass enclosure design for modern walk-in shower

Standard Dimensions for a Walk In Shower Installation

When replacing a traditional bathtub, space planning is straightforward because most standard alcove openings measure 60 inches wide by 30 to 32 inches deep.

  • Compact Layouts: The smallest functional standalone walk-in showers start at roughly 48 inches wide by 37 inches deep, designed specifically to optimize tight spaces.
  • Standard Alcove Replacements: A standard 60-inch footprint easily accepts standard-sized multi-piece surrounds available in left-drain and right-drain configurations.
  • Spacious Configurations: Selecting depths of 33 to 36 inches or wider provides optimal elbow room for seating and maneuverability.

When planning custom layouts, incorporating precision-cut Glass Shower Panels allows you to maximize internal dimensions while maintaining a slim external footprint.

Elevating Style with Glass Doors and Enclosures

Installing clear glass paneling transforms a basic shower into an expansive spa-like retreat. By allowing light to reflect across the entire room, glass enclosures eliminate dark shadows and expand sightlines in small bathrooms.

Homeowners can explore several glass configurations:

  • Frameless Glass Panels: Fixed glass splash guards or hinged frameless doors offer seamless elegance with minimal metal hardware. Discover the Benefits Of Frameless Glass Shower Doors for creating open, light-filled spaces.
  • Bypass Sliding Glass Doors: For bathrooms where swing clearance is limited by toilets or vanities, custom Sliding Shower Doors glide smoothly along top rollers without intruding on external floor space.

Converting a Standard Bathtub to an Accessible Shower

Converting an existing bathtub into an accessible walk-in shower is one of the most popular home renovation projects. Because standard tub alcoves measure 60 inches long, prefabricated multi-piece surrounds are designed specifically to pass through standard interior doorways and fit directly into the existing recess.

Plumbing and Structural Considerations

Successful tub conversions require careful attention to underlying mechanical details:

  • Drain Alignment: Standard tub drains are located on either the far left or far right side. Selecting a shower base matching your existing left or right plumbing orientation eliminates expensive drain line relocation.
  • Self-Supported Bases: Base units equipped with integrated leveling legs eliminate the need for traditional mortar setting beds, shortening installation time.
  • Modern Hardware Integration: Upgrading shower doors or replacing worn glass requires precise measurement of plumb walls and rough openings. If your current enclosure is aging, opting for professional Shower Door Replacement Chicago ensures custom-fitted watertight glass seals.

ADA Compliance Standards for Residential Bathrooms

While ADA Accessibility Standards are legally mandated for commercial spaces rather than private residences, these guidelines serve as an excellent benchmark for home safety:

  • Transfer Showers with Seating: The ADA specifies a minimum dimension of 36 x 36 inches for accessible showers featuring a fixed wall bench.
  • Roll-In Showers: For wheelchair access, the ADA recommends a minimum clear footprint of 36 x 60 inches with a zero-threshold entry and a wide opening.
  • Clearance Buffers: Maintaining adequate clearance in front of the shower opening allows space for assistants or wheelchair maneuvering.

Innovations in modern glass engineering make achieving safety compliance beautifully straightforward. Homeowners can explore cutting-edge Shower Glass Innovations to craft barrier-free spaces that exceed physical safety standards while delivering unmatched visual quality.

Frequently Asked Questions About Walk In Showers

What is the standard size for a walk in shower?

The most standard size for a residential walk-in shower is 60 inches wide by 30 to 32 inches deep, which matches the exact alcove footprint of a standard bathtub. Smaller corner units typically start around 36 x 36 inches, while generous roll-in models extend to 36 x 60 inches or larger.

Are walk in showers better than traditional bathtubs for seniors?

Yes, walk-in showers are significantly safer for seniors and mobility-impaired users. Removing the 14- to 20-inch bathtub step-over wall dramatically reduces tripping hazards. Adding features like slip-resistant flooring, sturdy grab bars, and built-in seating supports independent bathing.

Do walk in shower kits include grab bars and seats?

Some basic shower kits only include wall surrounds and floor pans, leaving accessories to be added separately. However, complete accessibility kits come equipped with factory-installed ADA grab bars, fold-down seats, and handheld sprayer hardware. Always verify that non-equipped kit walls contain reinforced wood backing before attempting to install aftermarket weight-bearing accessories.

Conclusion

Choosing the ideal walk-in shower is an investment in long-term safety, daily comfort, and home value. Whether you require a barrier-free roll-in unit for aging-in-place accessibility or want to transform a dark bathtub alcove into a modern oasis, custom glass solutions offer unmatched versatility.

At JP Precision Glass, we specialize in tailor-made enclosure installations designed around your home’s unique dimensions. Explore our Custom Frameless Showers Chicago options today to discover how our expert glass crafting and precise fitting can transform your bathroom into a beautiful, safe, and open retreat.