Tempered glass shower doors are the standard in bathrooms for a good reason. This glass is made to break in a safer way than regular glass. Below, we cover what tempered glass is, why showers need it, and how to tell if your door has it. We install shower glass in Chicago, and these are the facts we share most.
1. What Tempered Glass Is
Tempered glass is glass that has been heat-treated or chemically treated after it is cut. The federal safety standard for glazing, 16 CFR Part 1201, defines it this way. Regular glass, often called annealed glass, does not get this treatment.
The treatment changes how the glass behaves under stress. It also changes what happens if the glass ever breaks. That second part is why it matters so much in a shower.
2. How Tempered Glass Breaks
When highly tempered glass breaks, the whole piece breaks into small particles. Regular glass breaks into long, sharp shards. Small pieces are less likely to cause deep cuts.
A shower is wet and slippery, and people can fall against the glass. That is why safety rules focus on glass in and around showers and tubs.
3. Why Tempered Glass Shower Doors Are Required
A rule from the U.S. Consumer Product Safety Commission covers glass used in shower doors and enclosures. It also covers bathtub doors and enclosures. This federal standard has been in effect since July 6, 1977.
Building codes add their own rules. The 2021 International Residential Code treats glass near a shower or tub as a hazardous location. This applies when the bottom edge of the glass is less than 60 inches above the floor. Glass in these spots must be safety glass, and tempered glass is one type that qualifies.
4. Tempered Glass Can’t Be Cut After It Is Made
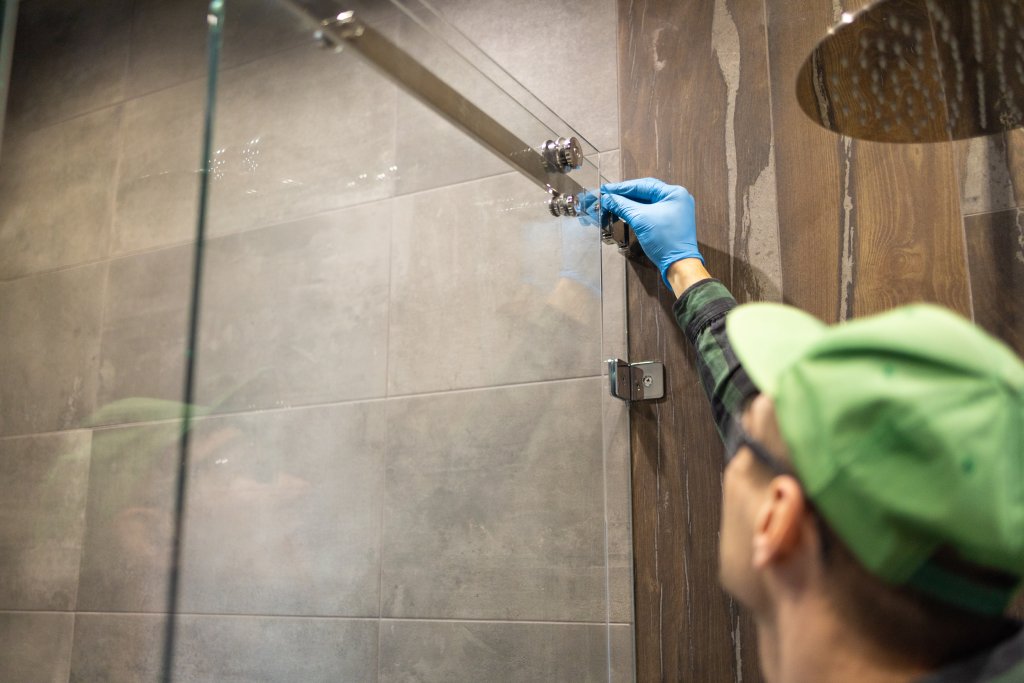
Tempered glass cannot be cut, drilled, ground, or polished after treatment without breaking. So every cut, notch, and hinge hole is made before the glass is tempered. Nothing can be trimmed on site.
This is why your shower opening is measured first. Then the glass is made to that exact size. It is also why a cracked panel gets replaced, not repaired.
5. How to Tell If Your Shower Door Is Tempered
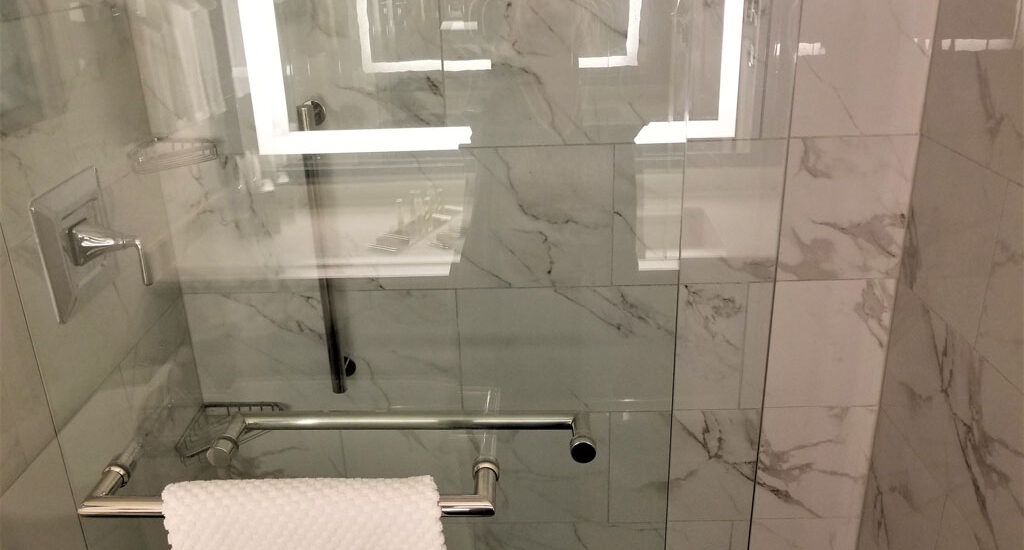
Look for a small permanent mark on the glass. The 2021 International Residential Code requires safety glass in hazardous spots to carry one. It names who applied it, the type of glass, and the safety standard it meets.
The mark must be etched, sandblasted, fired, embossed, or made so it can’t be removed without being destroyed. It must also stay visible after the glass is installed. If you can’t find a mark on an older door, have a glass pro take a look.
Signs Your Tempered Glass Shower Doors Need Attention
Tempered glass is strong, but the parts around it still wear. Call a pro if you notice any of these:
Cracks or chips in the glass
Hinges that sag or feel loose
A door that rubs, drags, or won’t close
Water leaking past the seal or sweep
If the glass is damaged, it needs a new panel made to size. Our shower door replacement service covers removal of the old door and a custom-fit new one.
Frequently Asked Questions
Are all shower doors made of tempered glass?
Shower doors must use safety glass, and tempered glass is one type that meets the rule. Laminated safety glass is another type. Either way, plain annealed glass is not allowed in these spots.
Can I cut a tempered glass panel to fit my shower?
No, tempered glass can’t be cut after it is made without breaking. The panel has to be made to size from exact measurements of your opening.
Is frosted shower glass also tempered?
Frosted glass in a shower door must still be safety glass, just like clear glass. The frosted finish changes the look, not the safety rule.
Where is the safety mark on shower door glass?
The safety mark is a small permanent label on the glass, such as an etched or sandblasted mark. It must stay visible after installation.
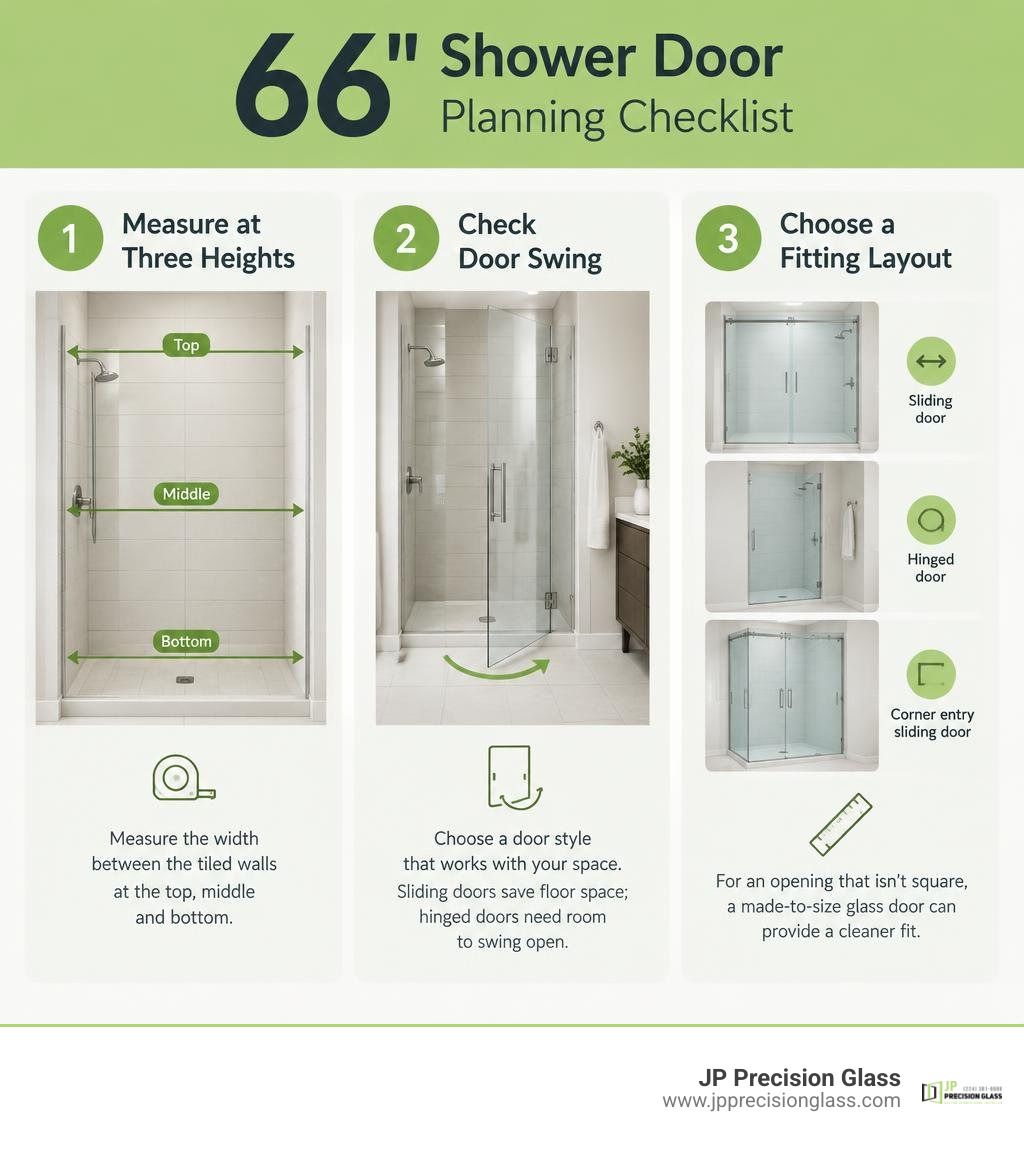
If you are searching for a 66 wide shower door, always base your initial planning on the finished opening dimensions rather than the nominal label printed on a retail carton. Measuring an expansive enclosure requires recording the exact width between finished tiled walls at the top header line, the vertical midpoint, and the bottom threshold sill, followed by confirming the overall vertical clearance. In a bathroom where nearby vanities or fixtures limit exterior clearance, a dual sliding bypass configuration provides smooth access without demanding floor space. Conversely, a hinged swinging door creates an elegant architectural focal point but necessitates ample clearance to swing fully outward into the bathroom.
Because structural framing and wall tiles often settle slightly out of square, ordering precision-fabricated custom glass guarantees a weathertight, tailored fit. JP Precision Glass designs, fabricates, and installs high-grade custom glass shower doors for homes throughout the Chicago area. Establishing your ideal door layout after taking exact laser measurements ensures your remodel proceeds seamlessly without unexpected installation delays.
When redesigning a primary bathroom or undertaking a comprehensive master suite renovation, standard alcove enclosures frequently feel cramped and uninspiring. Conventional residential shower openings typically span between 36 and 60 inches wide, dimensions originally developed for compact guest baths or prefabricated bathtub conversions. Stepping up to a generous 66-inch width dramatically elevates your morning routine into an airy, spa-inspired experience filled with open space.
A full 66-inch horizontal span gives homeowners the physical freedom to build a true luxury walk-in sanctuary. Whether you are actively designing a spacious 2 person walk in shower equipped with dual thermostatic controls and rainfall showerheads, or modernizing an existing tiled alcove, adding those extra inches fundamentally improves visual scale and practical utility. Industry data indicates that over 40% of custom residential architectural glass orders now exceed standard 60-inch dimensions, underscoring a continuous design trend toward bright, barrier-free bathroom layouts.
Feature
Standard Openings (36″ to 60″)
66-Inch Wide Enclosure
Common Configurations
Single swing door, basic bypass slider
Dual bypass slider, rolling barn door, door + fixed inline panel
Walk-Through Clearance
20″ to 26″ typical walk-in width
28″ to 34″ generous entryway
Glass Weight
Approximately 40 to 65 lbs per panel
60 to 100+ lbs per panel (requires structural backing)
Layout Flexibility
Best for single-user alcoves
Ideal for multi-head, luxury, and universal design layouts
Visual Presence
Functional, compartmentalized
Expansive sightlines, luxury focal point
Key Benefits of a 66-Inch-Wide Shower Door
Selecting an expansive glass layout delivers immediate aesthetic and functional advantages across your entire primary suite:
Unobstructed Sightlines: Intricate mosaic tilework, floor-to-ceiling slab marble, and high-end plumbing fixtures remain fully visible rather than obscured behind opaque curtains or thick, bulky metal frames.
Maximized Natural Light: Wide glass panels allow incoming sunlight from exterior windows and skylights to circulate freely through the shower stall, eliminating dark shadowed recesses.
Enhanced Accessibility: A wider opening yields an exceptionally broad walk-through entryway, facilitating easy movement and seamlessly supporting age-in-place or universal design guidelines.
Modern Aesthetic Appeal: Exploring the benefits of frameless glass shower doors reveals how clean glass edges and minimal hardware create an open, tranquil atmosphere that visually doubles perceived bathroom volume.
Popular Styles and Configurations
A wide shower opening provides remarkable versatility in how you orchestrate traffic flow, preserve floor clearance, and coordinate plumbing placement. Analyzing everyday movement patterns throughout the room is an essential first step when exploring our comprehensive guide to glass shower door types.
Choosing the Best 66 Wide Shower Door Style
Dual Bypass Sliding Systems: In this highly functional arrangement, both large glass panels glide smoothly across an overhead structural header. Dual operation allows you to slide open either the left or right side, making it effortless to reach inside and adjust water temperature before stepping under the showerhead.
Exposed Roller Barn-Style Systems: Characterized by heavy-duty top rollers operating across a solid precision-engineered stainless steel bar, barn-door sliders create an industrial-chic focal point. They provide whisper-quiet operation while preserving valuable floor space in front of the shower threshold.
Hinged Door with Stationary Inline Panel: Because a single 66-inch glass panel is far too heavy and structurally unstable to swing directly from wall hinges, this configuration combines a fixed inline glass panel (typically 30 to 36 inches wide) with a dedicated swinging door panel (ranging from 28 to 34 inches wide).
In many primary bathrooms, modern sliding shower doors represent the optimal design choice for a 66-inch span because sliding panels eliminate spatial interference with nearby double vanities, freestanding soaking tubs, or linen towers.
Glass Thickness and Hardware Materials
Wide spans demand substantial structural specifications to prevent panel deflection, eliminate rattle, and ensure decades of reliable safety:
3/8-Inch (10mm) Tempered Safety Glass: The recognized industry standard for high-end residential enclosures. It offers exceptional structural rigidity, superior impact resistance, and effortless glide on modern sliding rollers.
1/2-Inch (12mm) Heavy Architectural Glass: The ultimate choice for custom frameless installations. It delivers maximum stability, an ultra-solid tactile feel, and virtually zero vibration during operation.
Hardware Metallurgy: Because individual glass panels can weigh between 60 and 100 pounds, structural clamps, hinges, handles, and roller tracks must be crafted from solid forged brass, marine-grade stainless steel, or heavy-gauge anodized aluminum to prevent corrosion and mechanical fatigue.
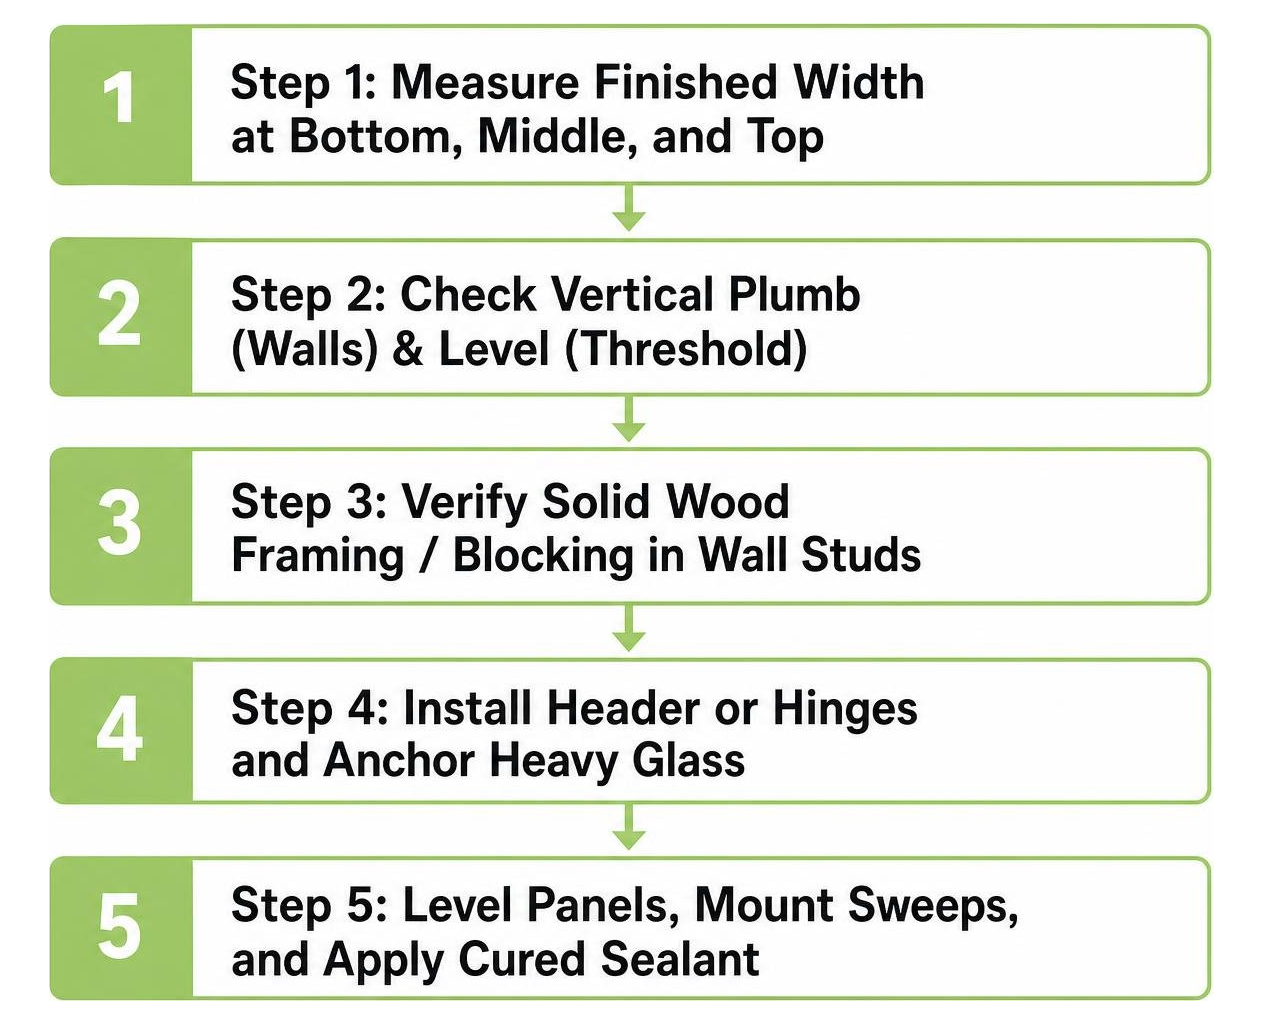
Wall Stud Backing: Heavy glass hinges and sliding track headers must anchor securely into solid 2×4 wood blocking within the wall framing—never rely on drywall or hollow-wall tile anchors alone.
Threshold Pitch: The shower curb or threshold must be pitched inward toward the drain at approximately 3/16-inch to 1/4-inch slope to prevent standing water from escaping underneath the glass.
Three-Point Laser Measurement: Wall-to-wall dimensions must be recorded precisely at the sill, the midpoint, and the top header line to account for out-of-plumb wall movement.
Avoiding Common Installation Pitfalls
Out-of-Plumb Walls: Few tiled walls are perfectly vertical. If a wall leans outward or inward by even 1/4 inch across its height, an off-the-shelf pre-fabricated door will leave visible edge gaps. Custom fabrication allows the glass edge to be precision-tapered to match the exact contour of your wall.
Clearance Obstacles: Always verify that opening a sliding or pivoting door will not strike nearby vanity handles, towel bars, or toilet bowls.
Inadequate Water Deflection: Ensure bottom wipe seals, vertical translucent splash guards, and low-profile threshold dams are properly aligned to prevent water migration outside the enclosure.
Improper Sealant Curing: Always use commercial-grade, anti-microbial 100% silicone sealant along stationary glass-to-tile contact points, allowing a full 24 to 48 hours of curing before first use.
Frequently Asked Questions About 66-Inch Shower Doors
What ceiling height is required for a 66-inch wide shower door?
A 66-inch wide shower enclosure generally requires an overall ceiling height of 72 to 84 inches. Standard glass panel heights typically measure between 72 and 76 inches, which leaves adequate overhead clearance for effective steam dissipation and natural air exchange unless you are building a fully sealed steam room enclosure with a ceiling-height transom.
Which glass thickness is recommended for a 66-inch opening?
For an expansive 66-inch opening, 3/8-inch (10mm) or 1/2-inch (12mm) certified safety tempered glass is strongly recommended. Thinner 1/4-inch glass panels tend to flex or wobble across wide spans, whereas heavier architectural glass provides substantial structural integrity, smooth tracking, and a premium hand feel.
How do you prevent water leakage in wide shower enclosures?
Effective water containment in a wide enclosure depends on three key factors: pitching the shower threshold slightly inward toward the drain, installing heavy-duty bottom drip sweeps that channel runoff into the shower pan, and ensuring proper vertical overlap between sliding bypass panels or using tight magnetic seals on swinging inline doors.
Conclusion
A custom 66-inch shower door enclosure elevates an ordinary bathroom into an expansive, luminous sanctuary defined by clean sightlines, generous entry clearance, and effortless everyday performance. Because wide glass spans carry significant physical weight and require exact alignment across unique wall profiles, long-term success depends on precise laser measurements, sturdy structural framing reinforcement, and top-tier architectural hardware.
At JP Precision Glass, we specialize in bespoke design, precision glass fabrication, and flawless professional installation for homeowners across the greater Chicago area. When you are ready to start your bathroom remodeling project, explore our custom sliding shower door solutions to find the ideal layout for your home.
Finding the Best 3-Panel Sliding Tub Door for Your Bathroom
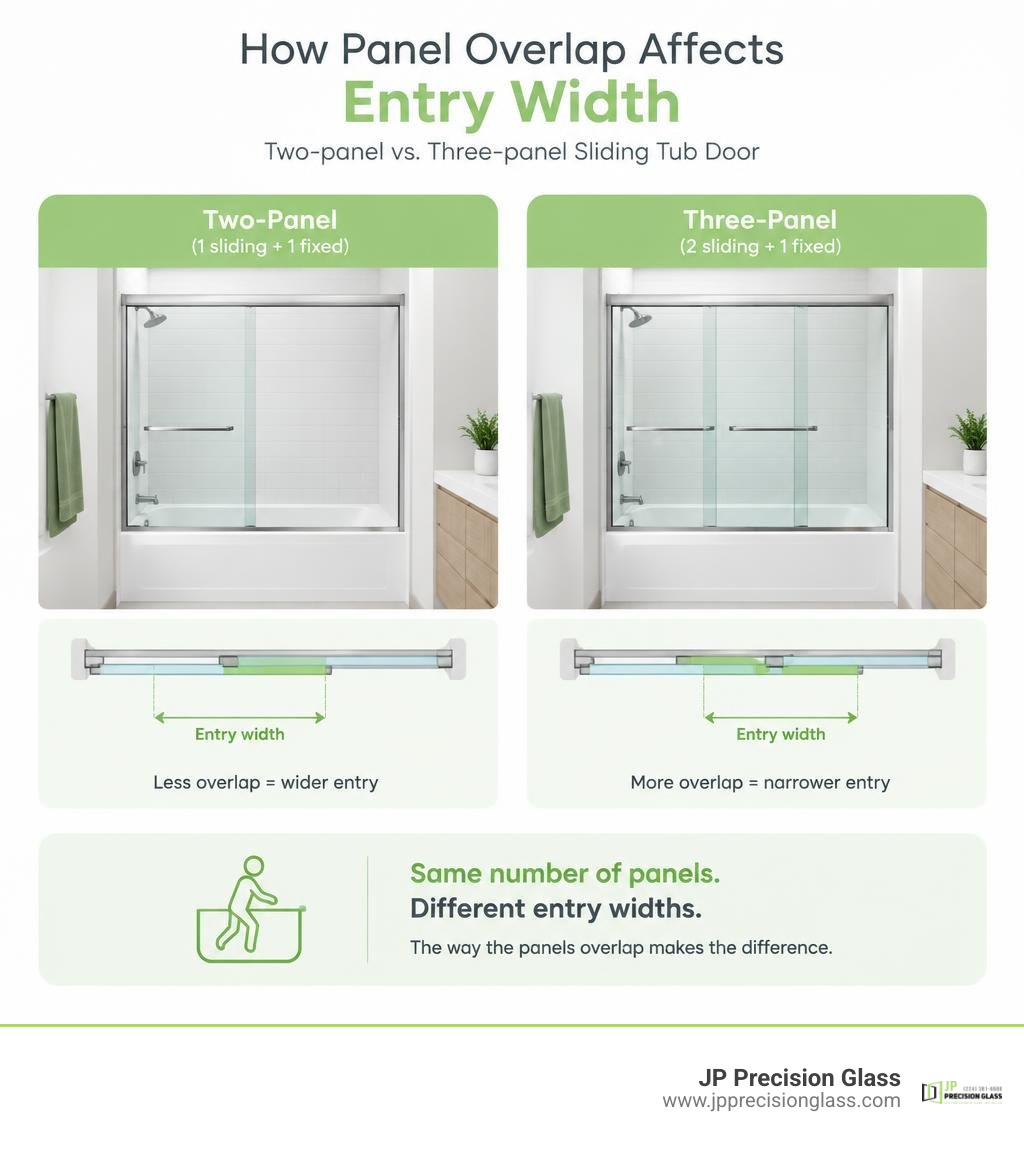
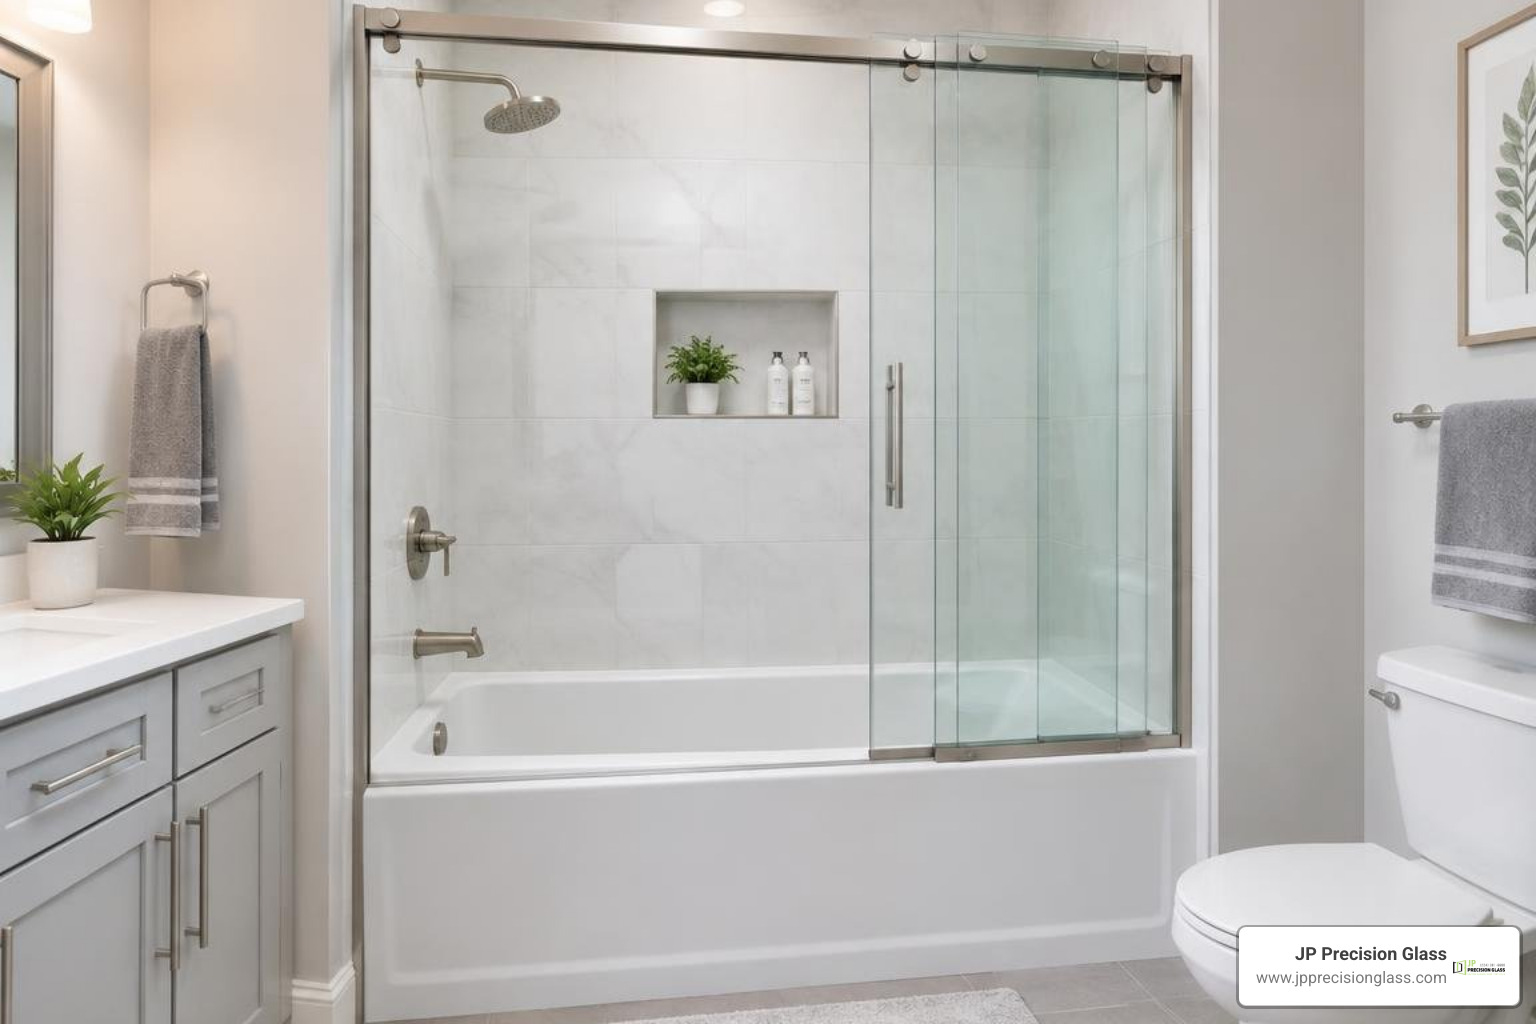
A 3 panel sliding tub door saves floor space because it opens along the tub instead of swinging into the bathroom. The best choice is the one that fits your tub and leaves enough room to step in comfortably. Check the actual entry width, glass, frame, and track hardware before choosing a design. Three panels do not always mean a wider opening; the way they overlap matters.
This guide looks at the main styles and what to check when planning a made-to-size enclosure.
Why Choose a 3 Panel Sliding Tub Door for Compact Spaces?
In compact residential bathrooms, every square inch of clearance counts. Standard hinged or pivoting doors require an outward swing radius that often collides with toilets, vanities, or linen cabinets. While standard two-panel bypass setups solve the swing-clearance problem, they still cover roughly half of the total tub length when opened.
This is precisely why 3-panel shower doors for bathtubs are a total game changer. By dividing the overall span across three independent glass sections, the system creates a telescoping sliding action. Two operating panels slide neatly behind a single stationary pane (or all three stack progressively), opening up significantly more accessible space along the tub threshold without intruding into your floor plan.
Maximizing Walk-In Width and Accessibility
The primary operational advantage of a three-panel configuration is the expanded walk-in space. In a standard 60-inch alcove bathtub, a traditional two-panel bypass door leaves an opening of roughly 26 to 28 inches after accounting for overlap and frame profiles.
In contrast, a well-engineered three-panel telescoping system stacks two sliding panels over a single fixed section, allowing up to roughly two-thirds of the total alcove width to remain open. This yields an entry clearance of approximately 36 to 38 inches.
That extra foot of entry clearance makes a substantial daily difference:
Bathing children or pets: Reaching into the tub is far less restricted because you are not working around a massive static pane of glass.
Assisted accessibility: Stepping over high tub ledges is safer when the entryway is wide and unencumbered.
Cleaning and maintenance: You can reach showerheads, wall tile, and far corners without awkwardly contorting around immovable glass panels.
How a 3 Panel Sliding Tub Door Compares to Standard Two-Panel Enclosures
When deciding between enclosure styles, evaluating how mechanical configurations influence daily bathroom function helps clarify the right fit:
Feature
Standard 2-Panel Bypass Door
3-Panel Sliding Tub Door
Walk-In Entry Width
~45% to 50% of total tub width
~60% to 66% of total tub width
Outward Floor Clearance Required
0 inches
0 inches
Track Channel Depth Needed
Narrower (2 channels)
Wider (often 3 independent or stepped channels)
Plumbing Access Flexibility
Dual-side bypass entry
Stackable to left or right side depending on configuration
Water Containment Sealing
Single central overlap seal
Dual inter-panel seals plus jamb gaskets
Aesthetic Profile
Wider individual glass panes
Sleek, multi-layered vertical sightlines
Framed vs. Frameless 3-Panel Enclosure Configurations
Choosing between framed, semi-frameless, and frameless systems determines both the visual character of your bathroom and the structural behavior of the panels. Reviewing the ultimate guide to bath tub sliding shower doors shows that weight distribution and structural rigidity dictate how smooth the sliding action feels over years of daily use.
Framed and Semi-Frameless Aluminum Systems
Framed and semi-frameless three-panel systems rely on high-grade extruded aluminum perimeter framing to support the glass. Because the structural load is distributed through aluminum header tracks and vertical wall jambs, these systems can utilize lighter tempered safety glass (typically 5mm to 6mm) while retaining exceptional structural rigidity.
Key benefits of framed aluminum engineering include:
Lightweight stability: Lighter individual panels reduce physical wear on rollers and track bearings, ensuring light, effortless movement.
Deflection prevention: Extruded aluminum channels secure the glass edges, preventing flex when opening or closing the panels.
Corrosion resistance: Quality anodized or powder-coated aluminum resists humidity, hard water minerals, and moisture exposure.
Enhanced water containment: Integrated drip rails, bottom sweep channels, and interlocking magnetic frame gaskets provide reliable splash resistance against high-pressure showerheads.
Frameless Heavy Tempered Glass Designs
For a clean, modern aesthetic, frameless three-panel sliding doors eliminate heavy vertical metal borders in favor of thick, polished-edge architectural glass. These systems rely on precision-machined overhead roller systems, minimalist top header bars, and discrete bottom guides to carry the glass.
Frameless configurations offer:
Unobstructed sightlines: Maximizes visual depth, making compact bathrooms appear larger and brighter.
Thicker, substantial glass: Uses 8mm (5/16-inch) or 10mm (3/8-inch) tempered glass, giving each movement a solid, high-end feel.
Effortless cleaning: Without perimeter metal channels or deep frame pockets, squeegeeing soap residue and wiping down the enclosure takes mere seconds.
Key Hardware, Glass Thickness, and Material Options
The performance and service life of any triple-panel system depend directly on the structural hardware and glazing specifications. When exploring various sliding glass door options, pairing appropriate glass thickness with heavy-duty mechanical rollers ensures quiet, reliable operation.
Selecting the Right Glass Thickness for a 3 Panel Sliding Tub Door
All reputable glass enclosures must comply with safety regulations, such as federal architectural glazing safety standards, verifying that every panel is certified tempered safety glass that crumbles into small, blunt granular chunks rather than sharp shards if broken.
5mm to 6mm (1/5″ to 1/4″) Glass: Standard for fully framed systems. The metal frame delivers the necessary stiffness, keeping panel weight low and reducing strain on roller components.
8mm (5/16″) Glass: The sweet spot for semi-frameless and high-end three-panel systems. It delivers excellent flexural stiffness against dynamic shower water pressure while keeping total weight manageable for smooth triple-track gliding.
10mm (3/8″) Glass: Common in luxury frameless installations. It provides a solid, premium feel and high structural integrity, but requires heavy-duty stainless steel overhead support tracks and precision-engineered ball-bearing rollers capable of carrying the increased physical load.
Hardware Finishes, Rollers, and Leak-Proof Seals
The hardware assembly dictates how well your door slides and how effectively it stops leaks:
Stainless Steel Ball-Bearing Rollers: High-grade SUS304 stainless steel or brass roller assemblies with nylon-encased wheels prevent track chatter, ensuring a whisper-quiet glide.
Hardware Finishes: Popular choices include brushed nickel (ideal for concealing water spots), matte black (for bold modern contrast), and classic polished chrome.
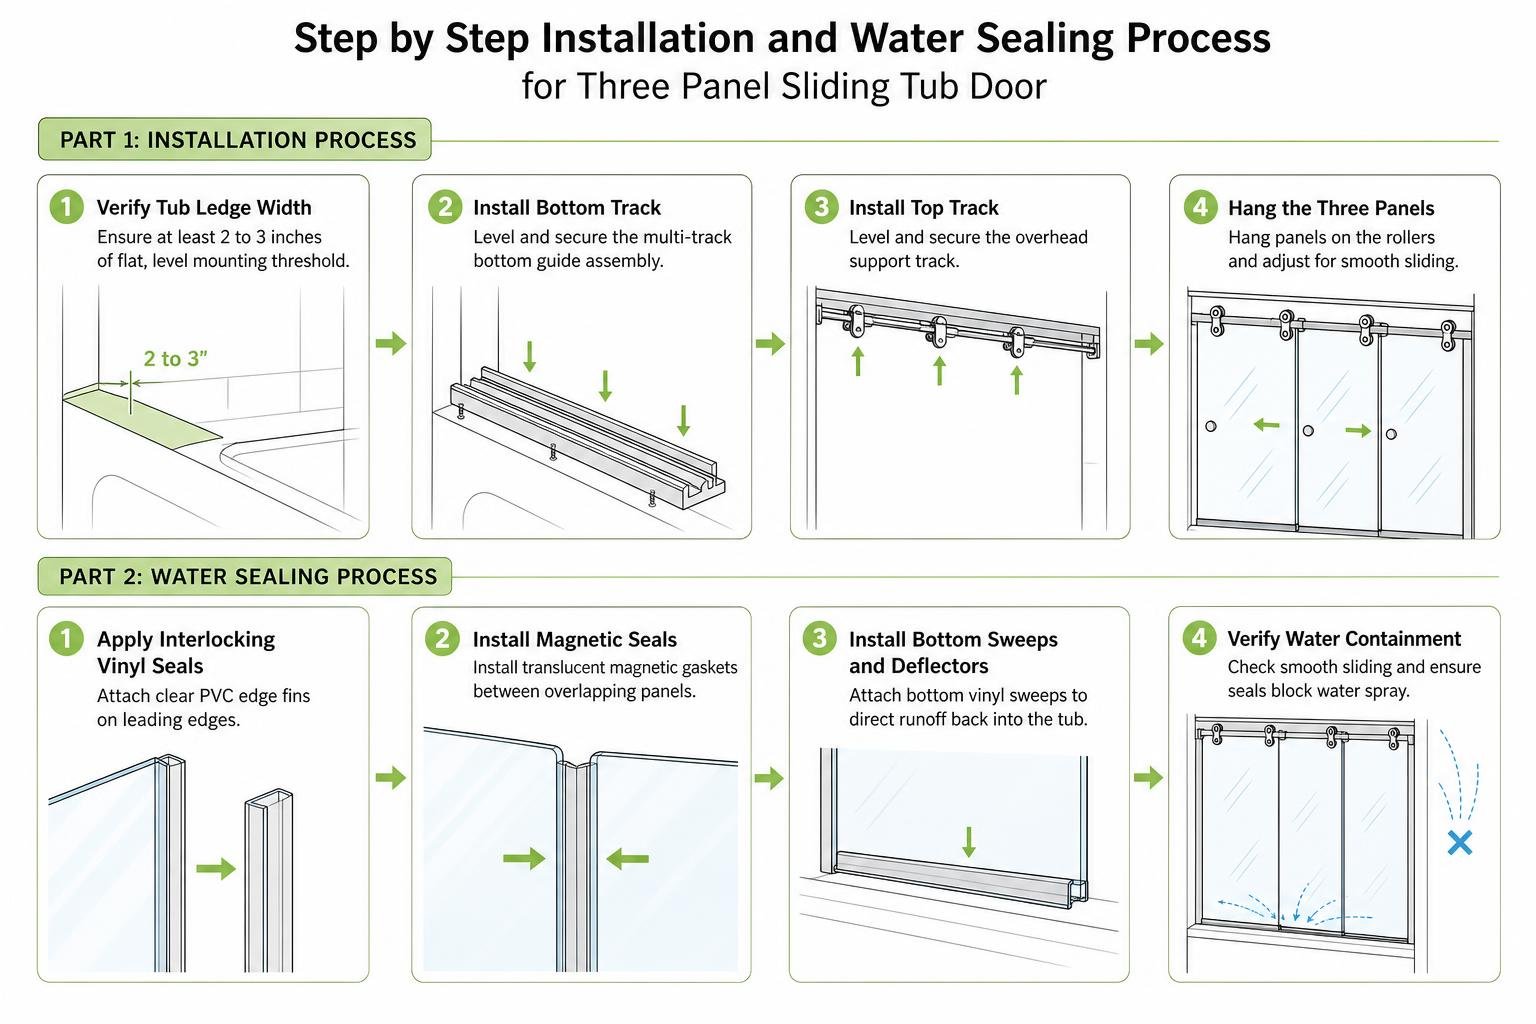
Interlocking Vinyl and Magnetic Seals: Clear PVC edge fins and translucent magnetic gaskets bridge the gaps between overlapping panels, stopping spray from escaping between the glass panes.
Bottom Guides and Deflectors: Low-profile threshold guides keep each panel aligned within its plane, while bottom vinyl sweeps direct runoff straight back into the tub basin.
Installation Requirements and Water Containment Essentials
A successful installation requires careful planning, level surfaces, and accurate measurements. Consulting a guide on how to install and maintain sliding glass shower doors highlights that even minor out-of-plumb walls can cause triple sliding tracks to bind or leak if not properly aligned.
Measuring Alcove Dimensions and Level Tracks
Because bathtubs are installed within finished alcoves, walls are rarely perfectly plumb, and tub ledges are rarely perfectly level.
Verify Tub Ledge Width: Ensure your bathtub rim has a flat, level mounting threshold (typically at least 2 to 3 inches of flat deck space) to accommodate the multi-track bottom guide assembly.
Check for Plumb: Measure the vertical wall profiles using a 4-foot level or precision laser line at both ends of the tub. High-quality systems include adjustable jamb channels that accommodate out-of-plumb variations up to 3/8-inch.
Determine Sliding Orientation: Decide whether a left-hand or right-hand stack best suits your layout. Ideally, the sliding panels should stack away from your showerhead and controls so you can reach in and turn on the water without getting splashed.
Maintenance and Preventing Track Gutter Buildup
Multi-track enclosures require basic ongoing care to stay clean and glide smoothly:
Clear the Weep Holes: Bottom tracks feature integrated drainage slots (weep holes) that return water to the tub basin. Keep these free of hair, lint, and mineral scale.
Apply Squeegees Daily: A quick pass with a rubber squeegee after showering prevents calcium and soap scum buildup on clear glass surfaces.
Lubricate Rollers Periodically: A light application of silicone-based spray or dry lubricant on roller bearings once or twice a year maintains smooth movement.
Avoid Abrasive Cleaners: Harsh scouring pads or ammonia-based cleaners can damage protective hardware finishes and degrade vinyl seals. Use mild dish soap or pH-neutral glass cleaners instead.
Frequently Asked Questions About 3-Panel Sliding Tub Enclosures
Can a 3-panel sliding tub door be configured for both left and right-hand entry?
Yes. Most three-panel sliding systems feature a reversible design. During installation, you can mount the fixed panel and orient the sliding tracks so that the walk-in entry opening is positioned on either the left or right side of your bathtub alcove. This allows you to position the open side away from shower valves and plumbing fixtures for convenient daily use.
What is the ideal glass thickness for a three-panel sliding system?
For framed systems, 6mm (1/4-inch) tempered glass offers an optimal balance of strength and lightweight glide. For frameless or semi-frameless sliding enclosures, 8mm (5/16-inch) tempered safety glass is widely considered the ideal standard. It provides structural stiffness without adding excessive weight to the triple-roller assembly.
How do triple sliding panels prevent water leaks during high-pressure showers?
Triple-panel doors use a multi-stage water containment strategy. Overlapping vertical glass edges are fitted with translucent vinyl wipe seals that block water spray from escaping between panes. Along the bottom, angled drip deflectors channel surface runoff down into the tub basin, while internal weep holes in the bottom track direct any trapped moisture back into the drain area.
Conclusion
Upgrading your bathroom with a modern three-panel sliding tub enclosure combines space-saving practicality with contemporary design. By stacking two panels over a single fixed section, these systems deliver a generous walk-in entry that standard bypass doors simply cannot match. Whether you prefer the structural strength of a framed aluminum system or the clean lines of heavy tempered frameless glass, choosing high-quality rollers, durable seals, and precise fitment ensures smooth, leak-free performance.
At JP Precision Glass, we specialize in designing, customizing, and installing made-to-size sliding shower doors tailored to your specific bathroom layout. Contact our experienced team to discover the ideal glass solution for your home renovation.
Small Bathroom Designs With a Walk-In Shower That Make Room to Move
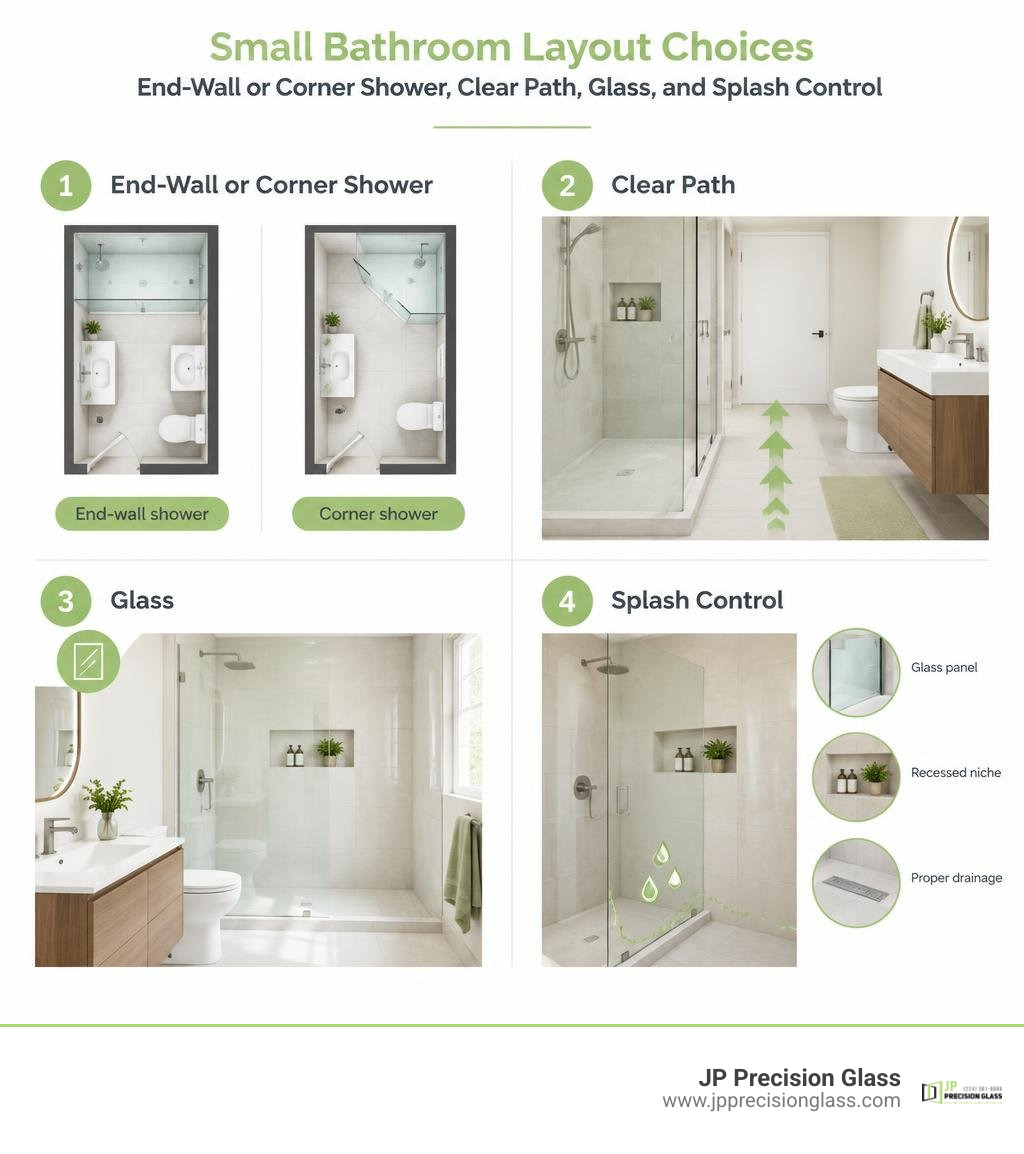
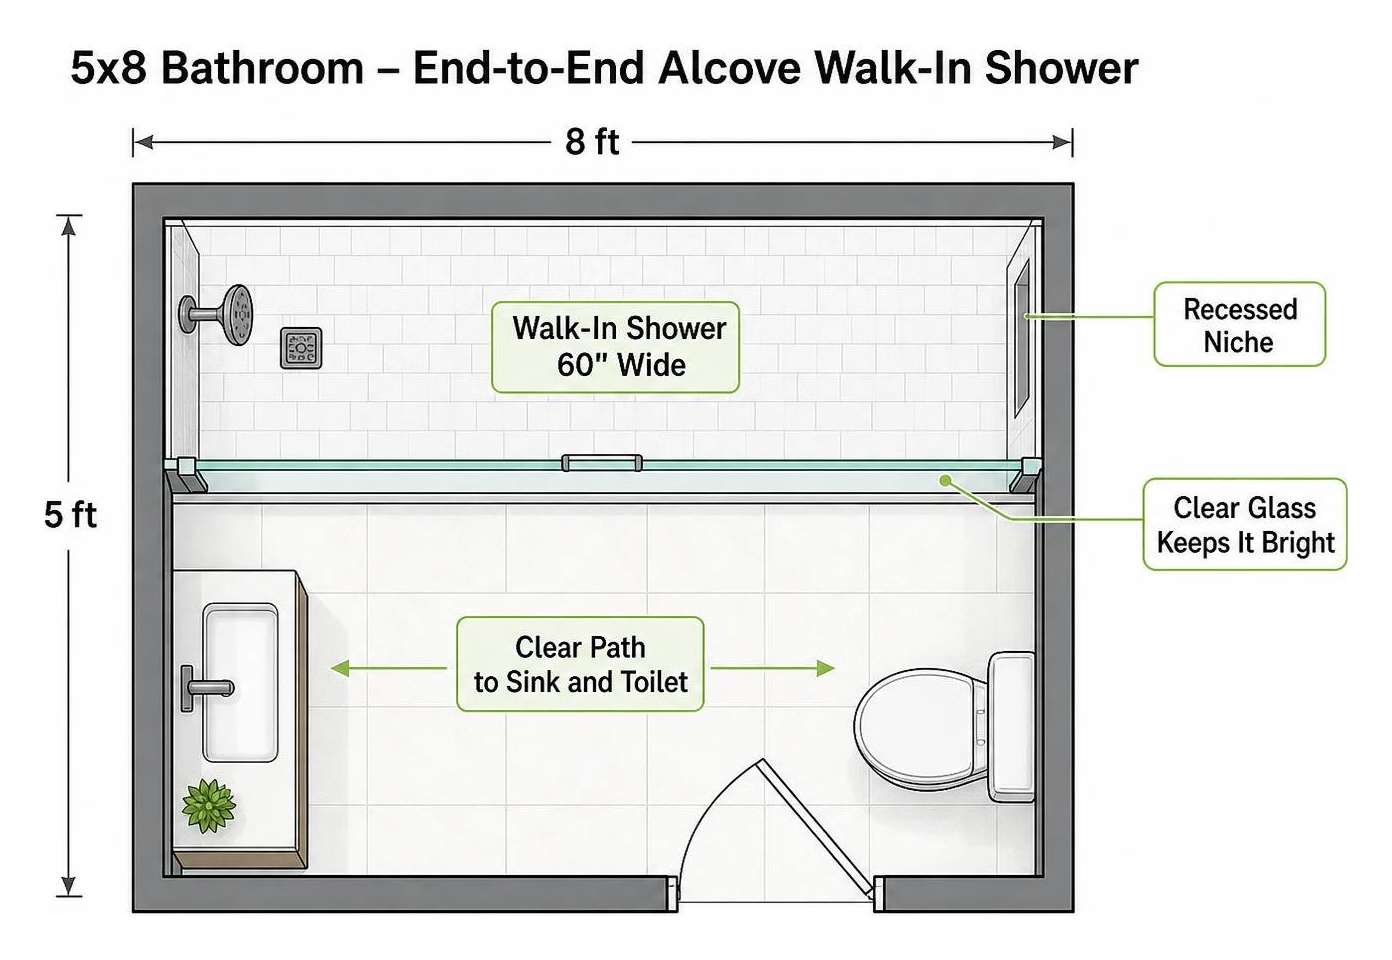
The best bathroom designs with a walk-in shower use the room’s shape to keep the path to the sink and toilet clear. In a narrow bathroom, put the shower across the far wall. For more open floor space, tuck it into a corner. Clear glass keeps both layouts feeling bright, while a recessed niche keeps bottles off the floor.
The 12 layouts below show how to use those ideas in bathrooms with tight corners, short walls, and unusual dimensions. Start with the layout that fits your space, then check where the door opens and where shower water will go.
Must-know bathroom designs with walk in shower terms:
12 Inspiring Bathroom Designs with Walk in Shower Layouts for Small Spaces
When dealing with a compact floor plan, foot-traffic flow and sightlines determine whether a bathroom feels cramped or open. Traditional shower curtains and bulky tub ledges chop up visual space, creating artificial barriers that make tight rooms feel even smaller. By contrast, modern enclosure choices paired with intentional space planning can unlock surprising amounts of usable square footage.
As noted in recent design spotlights showcasing walk-in shower ideas that make a splash, the right combination of glass, tile orientation, and plumbing placement can turn even modest footprints into luxurious home retreats. Below, we break down 12 distinct layouts designed specifically to solve small-space challenges.
1. Classic End-to-End Alcove Layout
The classic alcove layout is the gold standard for standard rectangular spaces, particularly small 5×8 bathroom layouts that span 40 square feet. By placing the shower across the full 60-inch back wall, you consolidate plumbing along a single wet wall while keeping the central walkway completely open.
This footprint mirrors the dimensions of a standard bathtub conversion. Exploring 3×5 walk-in shower layout options allows you to swap a high-step tub for a full-width glass enclosure without altering the existing drain and water supply locations. This keeps plumbing work streamlined while providing a generous showering zone.
2. Space-Saving Corner Glass Enclosure
When a bathroom features a square footprint or multiple entry doors, placing the shower in a corner frees up the center of the room. A 36×36-inch or compact 32×32-inch corner footprint leaves ample clearance for the toilet and vanity along adjacent walls.
Pairing a corner layout with sliding doors or dual corner sliders eliminates the need for door swing clearance. Homeowners quickly discover the practical benefits of frameless glass doors, as transparent glass allows light to bounce across the entire room, preventing the corner enclosure from feeling like an obstructive box.
3. Modern Compact Bathroom Designs with Walk in Shower Enclosures
For homeowners who want an open-concept feel without a swinging door, a single fixed glass partition offers the perfect balance. Using 36-inch glass shower panels provides an effortless walk-in entry while keeping water spray contained near the showerhead.
This walk-in approach works best in narrow rooms where a swinging door might collide with a vanity edge or toilet bowl. Because there are no hinges, handles, or tracks to break up the sightline, the entire room reads as a unified, continuous space.
4. Seamless Curbless Wet Room
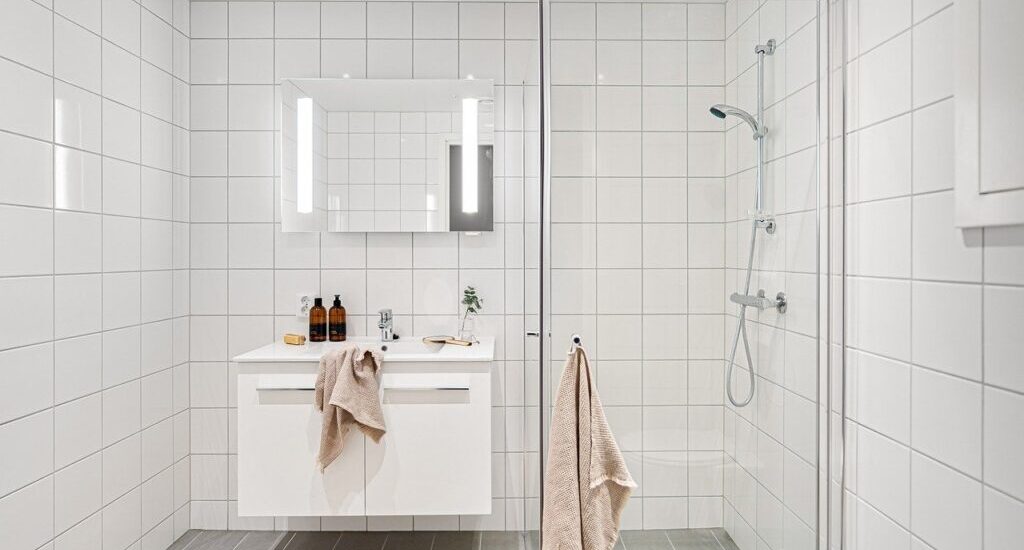
A curbless wet room eliminates the physical barrier between the shower floor and the main bathroom floor. Popularized in compact urban spaces like this 4m2 compact bathroom layout, this approach turns the entire room into a fully waterproofed zone.
By installing a continuous waterproof membrane under all floor tiles and pairing it with a linear drain, you can install wall-hung fixtures without needing bulky partitions. The seamless tile extension tricks the eye into seeing a much larger floor area.
5. Neo-Angle Corner Walk-In Shower
The neo-angle shower uses a diamond-shaped pan with a clipped front corner. This design cuts away the 90-degree corner that normally projects into the bathroom’s central walkway.
A central pivot door swings open from the angled flat front, preserving clearance for vanity drawers and nearby doorways. For tight square bathrooms where every inch of floor space counts, this geometric profile solves tight clearance problems with ease.
6. European-Style Shallow-Depth Walk-In
European bathroom layouts often prioritize circulation by reducing the depth of the shower pan to 30 inches while expanding its length. This shallow-depth design leaves plenty of room for an open pathway along the opposite wall.
Pairing a shallow walk-in shower with a floating vanity and wall-mounted faucets creates an airy, uncluttered look. Because the vanity floats above the floor and the shower utilizes clear glass, the exposed floor underneath makes the room feel twice its actual size.
7. Angled Walk-In for Slanted Ceilings and Attics
Attic conversions and under-eaves bathrooms present tricky architectural challenges, but slanted rooflines can easily accommodate custom glass. Designing custom angled walk-in showers allows you to tuck the shower under a knee wall or sloped ceiling without sacrificing headroom where you stand.
Custom glass panels can be precision-cut to follow the exact pitch of your ceiling, while heavy-duty hinges support operable doors along the taller wall sections. This approach turns an awkward attic corner into a stunning architectural focal point.
8. Doorless Walk-In with Return Glass Guard
If you want a doorless walk-in shower in a compact space, controlling water deflection is essential. Pairing a main fixed glass partition with a shorter 90-degree glass return panel keeps water spray inside the wet zone while leaving the entry completely open.
Designers often showcase natural stone walk-in showers with glass returns to demonstrate how a low divider or short return panel preserves open-air ventilation while keeping the adjacent vanity dry. A low-profile curb or gentle floor gradient ensures wastewater flows directly toward the drain.
9. Warm Minimalist Spa Layout
Small bathrooms can sometimes feel cold and utilitarian when wrapped entirely in plain white tile. A warm minimalist spa layout balances sleek lines with inviting textures, pairing frameless glass with warm oak accents and soft stone tones.
Taking inspiration from this warm minimalist bathroom aesthetic, you can pair soft beige porcelain tiles with a natural wood vanity. Relying on the structural advantages of glass shower walls allows warm ambient backlighting to filter through the entire room, creating a serene, hotel-quality retreat.
10. Modern Industrial Framed Grid Enclosure
For spaces that need a dose of bold architectural character, black metal grid framing delivers striking visual structure. The dark profiles create an intentional frame around the shower, turning it into the primary design feature of the room.
As demonstrated in modern tub-to-shower conversion ideas, pairing black grid lines with crisp white subway tiles and charcoal floor slate adds incredible depth to compact urban bathrooms without requiring structural layout changes.
11. Accessible Bathroom Designs with Walk in Shower Accessibility
Universal design principles ensure that a bathroom remains safe, functional, and comfortable for users of all ages and mobility levels. Designing for aging in place does not mean settling for a sterile, clinical environment.
Integrated Bench Seating: Built-in corner ledges or floating benches offer comfortable, secure seating during showers.
Architectural Grab Bars: Modern safety bars feature matte black, brushed brass, or polished chrome finishes that match your shower hardware.
Dual Controls with Handheld Wands: Placing shower valves near the entrance and adding an adjustable slide-bar wand makes daily use effortless from both seated and standing positions.
12. Deluxe Two-Person Walk-In Layout
Even within a compact primary suite, careful layout planning can accommodate a spacious two-person walk-in shower design. By utilizing a 5×4-foot or 5×5-foot footprint, you can position dual showerheads on opposing walls or mount a central rain head alongside an adjustable handheld sprayer.
Symmetrical water controls and an expansive glass enclosure maintain an open, uncluttered appearance while ensuring both users have dedicated space and water flow.
Walk-In Shower vs. Shower-Tub Combo: Layout and Utility Comparison
Choosing between a dedicated walk-in shower and a traditional shower-tub combo comes down to how you use your space, your household’s daily routines, and your accessibility goals. Consulting a walk-in shower configuration guide helps clarify which setup best aligns with your layout.
Feature
Walk-In Shower Enclosure
Traditional Shower-Tub Combo
Accessibility
High (zero-curb or low-threshold entry eliminates step-over hazards)
Low (requires stepping over a 14–18 inch tub apron)
Spatial Footprint
Flexible (can be customized from compact 32×32 corners to large alcoves)
Fixed (generally locked into standard 60×30 or 60×32 footprints)
Cleaning & Upkeep
Easy (frameless glass and large-format tiles minimize mold-prone tracks)
Moderate to High (requires scrubbing tub curves, tracks, and curtain liners)
Visual Openness
Maximum (transparent glass walls extend visual sightlines across the room)
Limited (high tub walls and shower curtains cut the room in half)
Resale Appeal
High in primary suites and urban homes prioritizing modern luxury
Essential if it is the sole bathtub in a family-oriented home
Removing an unused tub in favor of a sleek walk-in enclosure immediately opens up floor space, improves safety, and gives older bathrooms an instant contemporary upgrade.
Essential Design Features: Tiles, Storage Niches, and Drainage
A high-performing walk-in shower requires thoughtful material selections and robust infrastructure behind the walls:
Slip-Resistant Flooring: For shower pans, select matte-finish tiles that are 4 inches or smaller (such as penny rounds or 2×2-inch mosaics). The frequent grout lines provide essential traction under wet feet. For curbless wet rooms, textured porcelain slabs with high dynamic coefficient of friction ratings deliver safety alongside a seamless appearance.
Recessed Wall Niches: Keep shampoo bottles and soaps off the floor and bench by framing recessed niches directly between wall studs. Adding waterproof LED accent lighting within the niche creates soft, ambient illumination.
Linear Trench Drains: Unlike traditional center point drains that require sloping the floor from four directions, a linear drain sits flush along one wall. This allows you to slope the entire shower pan in a single flat plane, enabling the use of sleek, large-format floor tiles.
Frequently Asked Questions About Walk-In Showers
What is the smallest functional size for a small walk-in shower?
According to standard International Residential Code (IRC) requirements, the absolute minimum interior shower dimensions are 30×30 inches (encompassing at least 900 square inches of floor area). However, for everyday comfort and elbow room, most designers recommend a minimum of 36×36 inches. In extremely tight layouts, an ultra-compact 32×32-inch corner enclosure equipped with sliding glass panels can provide full functionality without crowding adjacent fixtures.
How do you prevent water from splashing in a doorless walk-in shower?
Preventing overspray in doorless walk-in showers relies on strategic fixture placement, panel sizing, and floor slope:
Showerhead Direction: Position the showerhead to spray against a solid tiled wall rather than toward the open walkway.
Ceiling Rain Heads: Install a downpour-style rain showerhead overhead, which directs water straight downward instead of outward at an angle.
Deflector Panels: Use a fixed glass screen measuring at least 36 to 48 inches in length, or add a short 8-to-12-inch return guard.
Floor Pitch: Ensure the shower pan maintains a proper slope (typically one-quarter inch per linear foot) toward a high-capacity linear drain.
Can you fit a walk-in shower, toilet, and vanity in a 5×8 bathroom?
Yes. A standard 5×8-foot bathroom (40 square feet) easily accommodates a full walk-in shower, toilet, and vanity when laid out efficiently along a single plumbing wall. Building codes require a minimum of 15 inches of clearance from the centerline of the toilet to any adjacent fixture or side wall, along with 21 inches of clear space in front. By placing a 32×60-inch walk-in shower across the back 5-foot wall and installing a floating vanity with a pocket entry door, you maintain generous circulation space throughout the room.
Conclusion
A compact bathroom does not mean you have to sacrifice luxury, style, or daily comfort. By choosing the right walk-in shower layout—whether it is an end-to-end alcove conversion, a space-saving corner enclosure, or a barrier-free wet room—you can eliminate clutter and maximize every inch of usable floor space.
At JP Precision Glass, we specialize in helping homeowners bring their dream bathrooms to life with precision-engineered, bespoke glass solutions. As Chicago’s leading glass shower door provider, our team designs, customizes, and installs premium frameless shower enclosures tailored to your home’s unique dimensions. Explore our custom solutions for custom frameless showers in Chicago to start planning your bathroom upgrade today.
How to Find the Right Bath Shower Screen Sale Deal
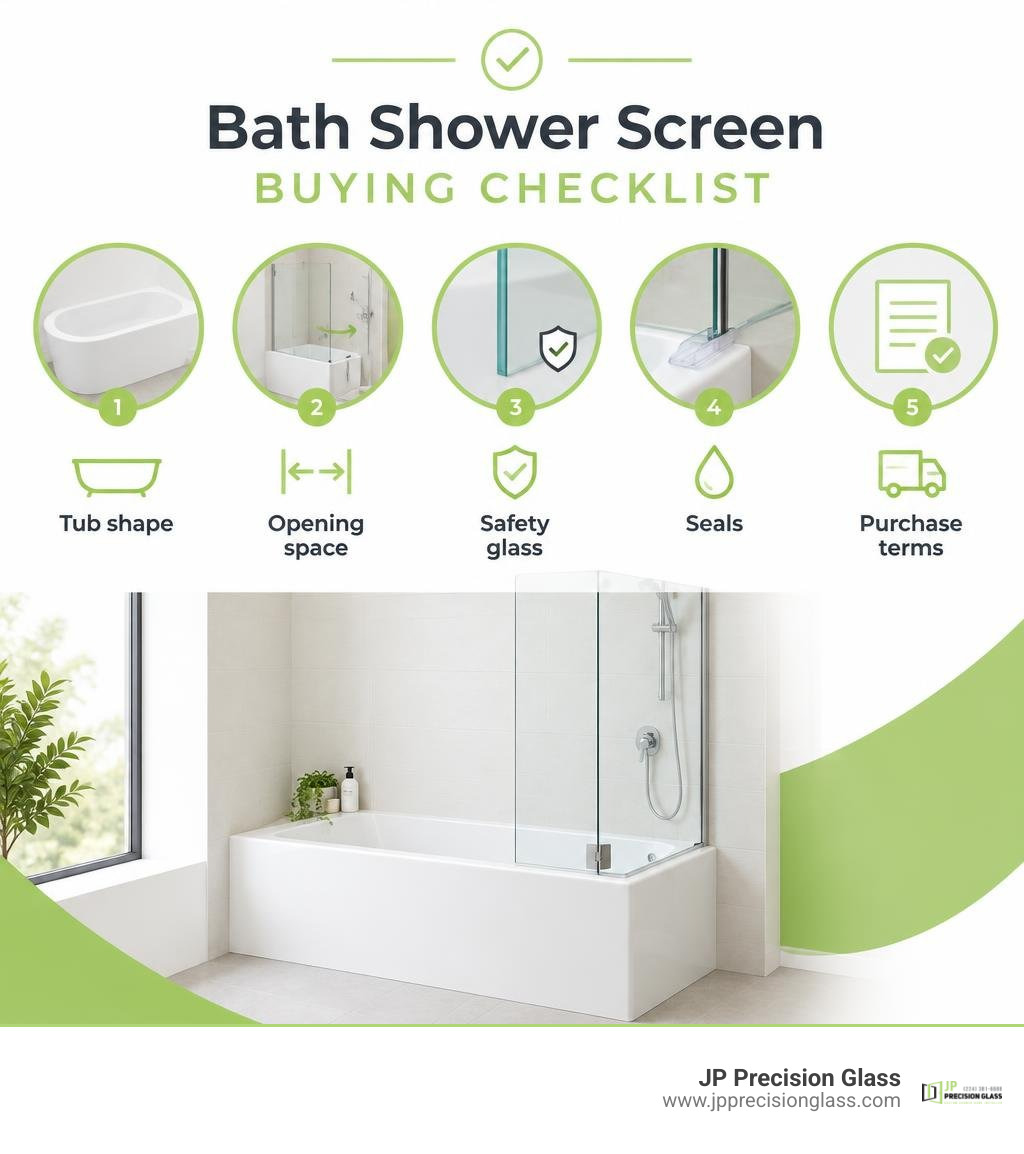
For the best value in a bath shower screen sale, check the fit before the discount. Match the screen to your tub’s shape, measure the space it needs to open, and look for toughened safety glass and a reliable bottom seal. Before buying, check what delivery, returns, and warranty coverage include.
A standard screen may not suit an unusual tub or an uneven wall. JP Precision Glass designs and installs made-to-size bathtub glass doors for Chicago homeowners who need a precise fit.
Upgrading to a glass screen transforms a tired bathroom into a bright, contemporary retreat. Traditional shower curtains cling to your legs, trap moisture in heavy fabric folds, and invite mold spores to thrive. In contrast, solid glass partitions create a hygienic barrier that wipes clean in seconds, letting natural light bounce freely across your tiles.
Beyond simple aesthetics, the functional benefits are undeniable. Learning about shower power and why you need a glass bathtub shield highlights how much better solid glass protects surrounding drywall and subflooring compared to leaky plastic curtains. High-velocity showerheads direct water outward, but a properly sealed glass shield deflects spray back into the tub basin every time.
Screen Type
Aesthetic Profile
Structural Rigidity
Cleaning & Maintenance
Fully Framed
Classic, bordered look
Highest (metal supports all edges)
Requires cleaning around all aluminum channel seams
Semi-Frameless
Slim perimeter with open edges
Moderate to High (perimeter wall track)
Minimal metal framing; straightforward to wipe down
Frameless
Clean, uninterrupted floating glass
High (relies on thick, heavy-duty glass)
Easiest; seamless glass with no frame channels
What to Look for During a Bath Shower Screen Sale
When browsing seasonal promotions and discounted inventory, it is easy to get distracted by markdown percentages. However, knowing what you should expect to pay for a quality bath shower screen means focusing on structural integrity, glass certification, and hardware longevity rather than choosing the cheapest panel available.
Look for heavy-duty aluminum channels, solid brass hinge assemblies, and certified tempered glass. Choosing durable components ensures your investment withstands daily family use without sagging, rusting, or leaking down the road.
Navigating Framed, Semi-Frameless, and Frameless Options in a Bath Shower Screen Sale
Your bathroom’s layout and design style dictate which frame profile works best:
Framed Screens: These feature metal encasements around every glass edge. They offer excellent structural rigidity using thinner glass profiles, making them budget-friendly and durable for high-traffic children’s bathrooms.
Semi-Frameless Screens: These strike a balance by utilizing sturdy wall channels and bottom profiles while leaving the top and swinging edges unbordered. They deliver a modern look without the full weight of heavy frameless panels.
Frameless Screens: The gold standard of luxury bathroom design. Reviewing everything you need to know before buying a 10mm frameless shower screen reveals that thick, freestanding glass provides an expansive, open feel that makes compact rooms appear much larger. High-end sliding systems paired with matte black or brushed metal hardware turn an ordinary tub into a luxury focal point.
Matching Screen Styles to Bathtub Shapes and Layouts
Every bathtub presents unique contours. Installing the wrong glass shape leads to awkward gaps, pooled water, and premature seal failure.
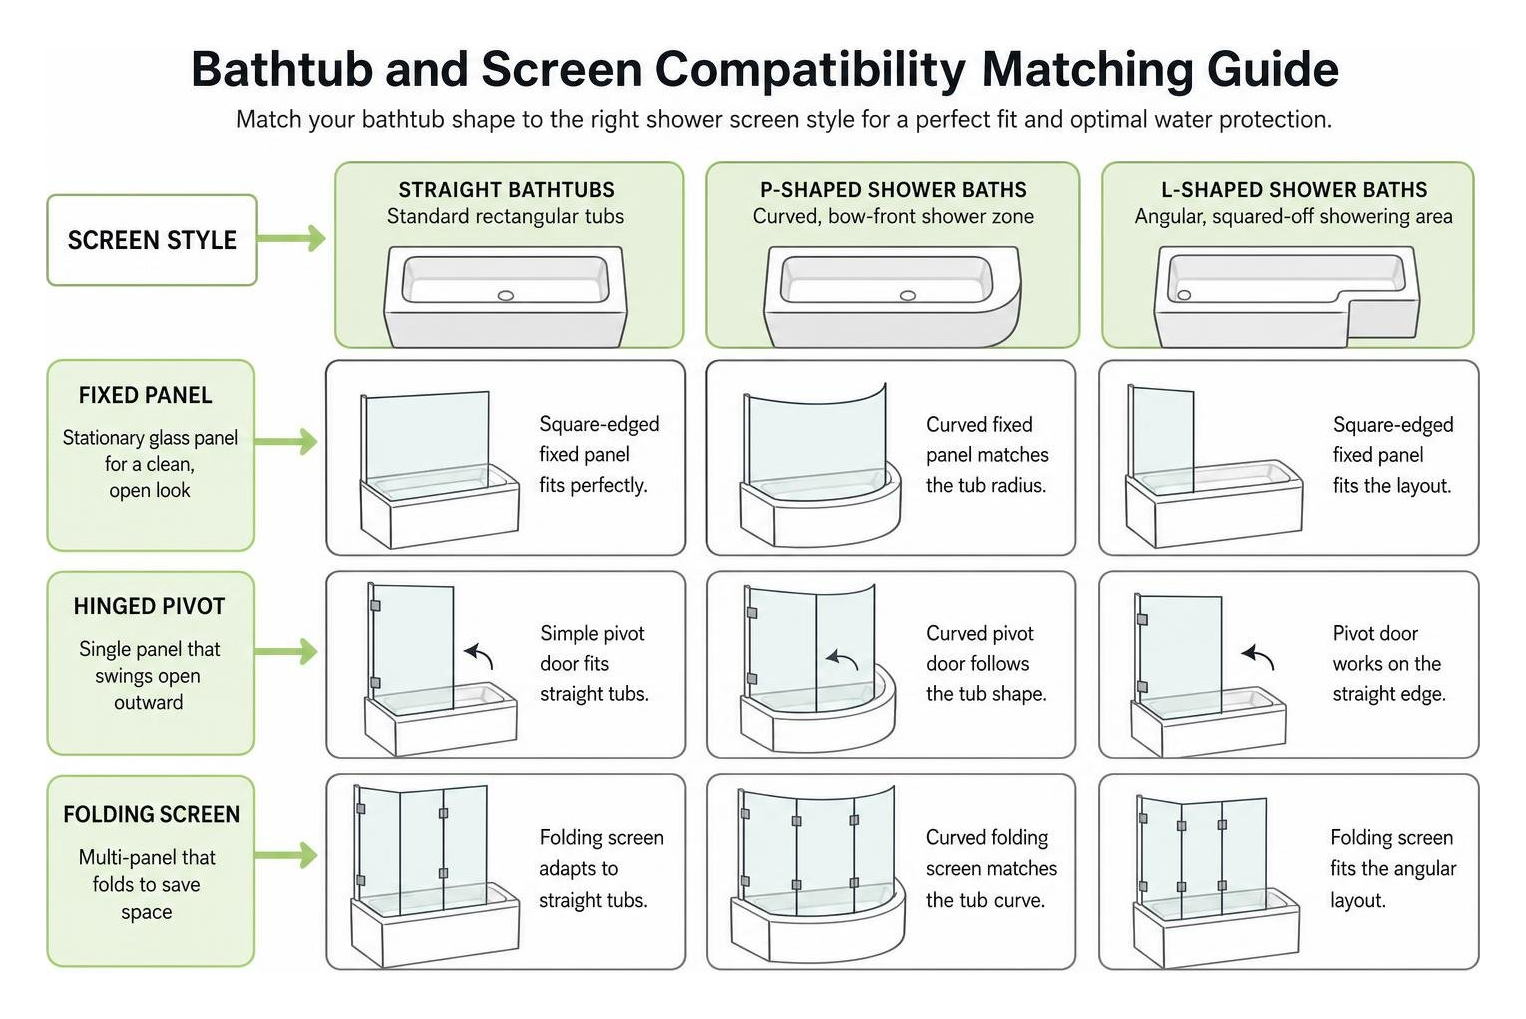
Straight Bathtubs: Standard rectangular tubs pair effortlessly with square-edged fixed panels, simple pivot doors, or multi-panel folding screens.
P-Shaped Shower Baths: These bathtubs feature a curved, bow-front shower zone. They require dedicated curved glass panels engineered to match the exact radius of the tub lip for optimal water deflection.
L-Shaped Shower Baths: These models feature an angular, squared-off showering area that demands crisp, square-edged screens. Adding bath shower screen extension panels can lengthen your splash coverage and keep your floor dry without obstructing your entry path.
Fixed Panels, Hinged Pivots, and Folding Screens
Bathroom floor space dictates how your screen should operate:
Fixed Panels: Stationary glass panels stay anchored along the tub rim. They eliminate moving parts, providing dependable splash protection for standard showers.
Hinged & Pivot Doors: These screens swing inward and outward from wall-mounted or glass-to-glass hinges. They provide wide access for bathing kids or cleaning the tub, provided your vanity or toilet does not block the swing path.
Bi-Fold & Multi-Fold Screens: Ideal for tight spaces, these panels fold accordion-style against the wall. If you are managing a tight footprint, exploring our small bathroom 500mm glass shower screen guide will give you plenty of space-saving inspiration.
Sliding Doors and Corner Enclosures
For straight wall-to-wall alcoves or open corner bathtubs, sliding systems provide smooth operation without encroaching on bathroom floor space. Top-hung rollers glide effortlessly along overhead tracks, providing generous walk-in entry widths.
If your bathtub sits exposed on two sides, evaluating whether a bath shower screen with return panel is worth it can help you decide on the right configuration. A perpendicular fixed return creates a fully enclosed showering zone that stops corner leaks for good.
Choosing Glass Specifications, Hardware, and Modern Finishes
Safety and durability start with proper glass specifications. Architectural glass must meet rigorous safety standards, such as those outlined in federal architectural glazing codes under 16 CFR Part 1201. Tempered safety glass undergoes extreme thermal processing, making it significantly stronger than standard annealed glass and causing it to break into small, granular chunks if damaged.
Glass Thickness
Typical Applications
Weight Profile
Hardware & Structural Needs
3mm – 4mm
Fully framed budget screens
Lightweight
Full aluminum perimeter frame required
6mm
Semi-frameless pivot and sliding units
Moderate weight
Standard wall channels and pivot hinges
8mm
Semi-frameless and frameless hybrid screens
Substantial weight
Heavy-duty wall brackets and reinforced tracking
10mm
Premium fully frameless doors and panels
Heavy
Solid brass clamps, heavy-duty hinges, structural support bars
Hardware finishes tie your bathroom design together:
Chrome: Timeless, reflective, and naturally resistant to corrosion.
Matte Black: Bold, industrial, and dramatic. It creates strong architectural lines that pair beautifully with modern tile.
Brushed Brass & Gold: Warm and luxurious, providing an upscale designer finish.
Brushed Nickel & Gunmetal: Muted, elegant tones that hide fingerprints and water spots effortlessly.
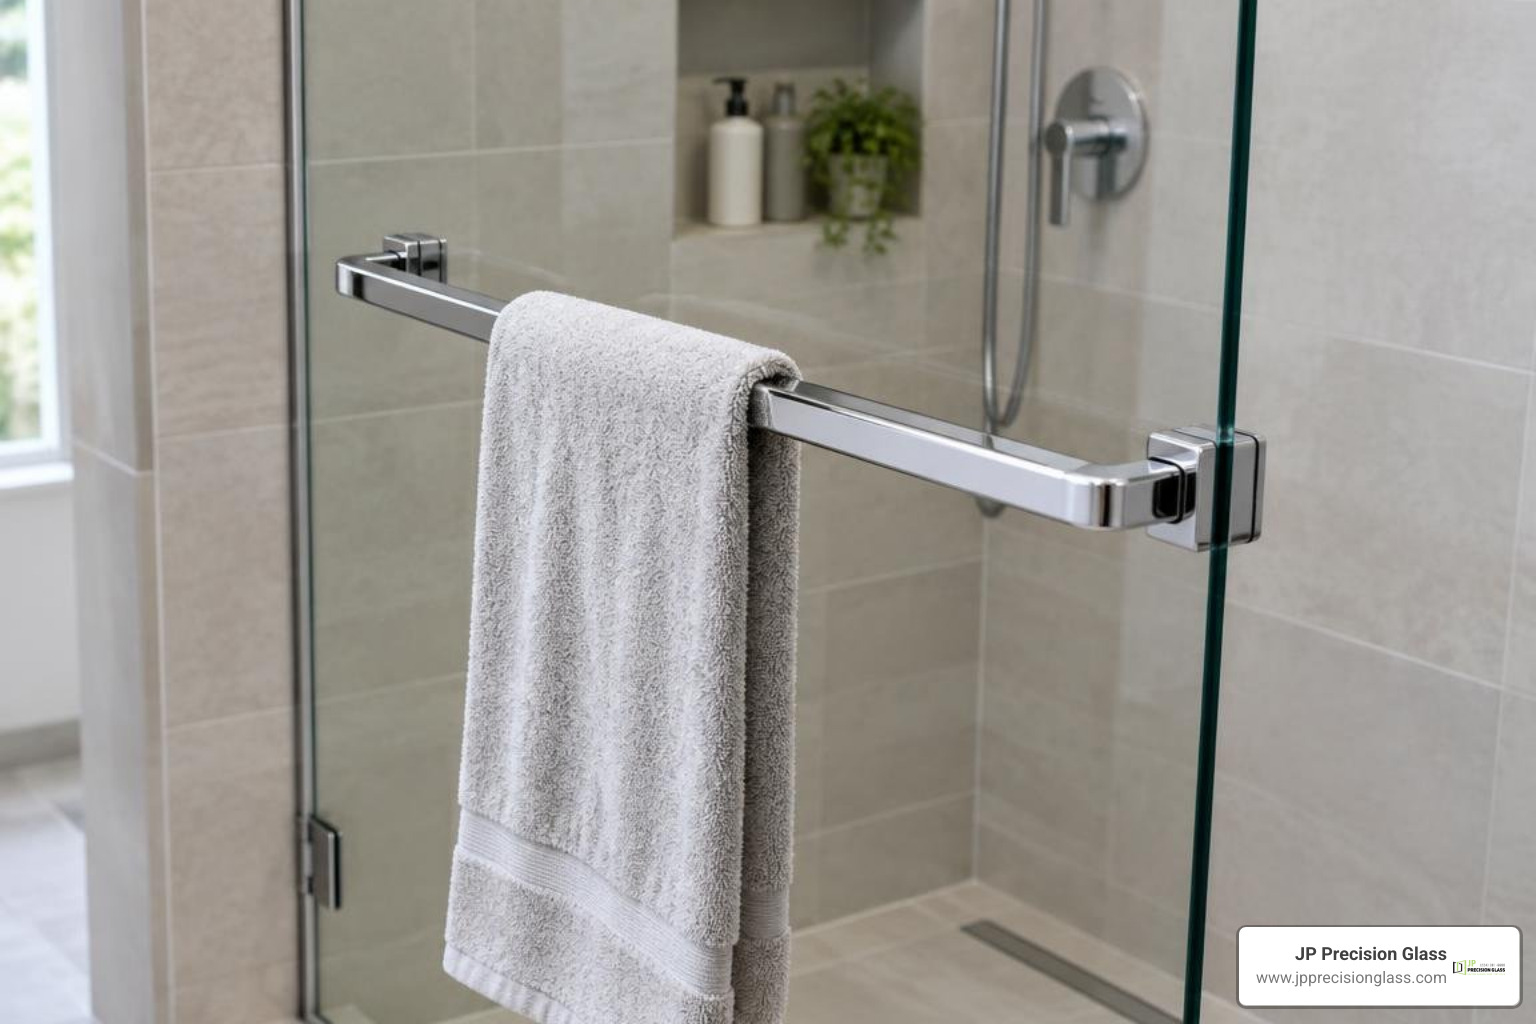
Integrated Towel Rails: Surface-mounted horizontal bars let you reach your towel without stepping onto cold tile.
Hydrophobic Factory Coatings: Invisible, water-repellent treatments seal microscopic glass pores, forcing water and soap scum to bead up and roll away.
Soft-Close Dampers: Hydraulic sliding mechanisms catch moving panels near the frame edge to prevent slamming and protect the glass edges.
Essential Installation and Sizing Considerations
A watertight fit depends on accurate measurement and proper wall channel alignment:
Three-Point Measurement: Measure the opening width at the top, middle, and bottom of the tub rim. Always use the smallest dimension when ordering standard stock sizes.
Accounting for Out-of-Plumb Walls: Very few bathroom walls are perfectly square. High-quality screens use adjustable wall profiles that offer 10mm to 25mm of internal play to compensate for leaning tiles without leaving gaps.
Watertight Bottom Seals: Flexible vinyl and rubber deflector strips channel water inward off the bottom glass edge.
Silicone Placement: Apply structural silicone exclusively along the outside perimeter of the wall channel and bottom rail. Sealing the inside traps water inside the frame, causing mold growth and leaks over time.
Comparing different bath shower doors and installation styles will help you determine whether your layout is suitable for a DIY installation or requires custom measurement and professional fitting.
Delivery, Warranty Coverage, and Return Policies
Glass panels require careful handling during transport. Always inspect cartons upon delivery for edge chips or cracked corners before signing the freight manifest.
Review manufacturer warranties thoroughly; reputable suppliers offer multi-year coverage on glass panels, rollers, and hinge mechanisms. Make sure you understand the return policies as well, since modified or installed glass products generally cannot be returned.
Frequently Asked Questions About Bath Shower Screens
Can a bath shower screen be installed on any standard bathtub?
Most straight, L-shaped, and P-shaped bathtubs made from reinforced acrylic, enameled steel, or cast iron can accommodate a glass screen. The tub must have a flat, level top rim at least 50mm wide to support the bottom seal and hardware track securely. Roll-top freestanding tubs with curved rims require specialized freestanding enclosures instead.
How do I prevent leaks around the bottom of a bath screen?
Ensure your bottom vinyl sweep or magnetic deflector seal is seated tightly against the glass and slopes toward the inside of the tub. Periodically wipe mineral buildup off the seal and replace the vinyl strip every couple of years as it wears out. Never caulk the bottom sweep directly to the tub rim on movable pivot doors.
What is the ideal glass thickness for family bathroom safety?
For everyday family bathrooms, 6mm or 8mm toughened safety glass provides the ideal blend of durability, weight, and structural stability. While 3mm or 4mm framed screens work well for guest bathrooms, thicker 6mm to 10mm glass stands up to heavy daily use and accidental impacts much more reliably.
Conclusion
A well-chosen bath shower screen keeps your bathroom floor dry, brightens your interior, and adds lasting value to your home. By matching your bathtub’s shape to the right panel configuration, choosing durable tempered safety glass, and ensuring proper seal alignment, you can enjoy a dependable, low-maintenance shower setup for years to come.
If your bathroom features non-standard dimensions, out-of-plumb walls, or you simply want a flawless custom finish, we are here to help. Explore our collection of premium custom glass shower panels and let our expert team design and install a tailored glass enclosure that elevates your home.