• JP Precision Glass is the leading glass shower doors company in Chicago
aluminum glass door repair

Sliding into Savings with DIY Aluminum Glass Door Repair

Why Aluminum Glass Door Repair Is Worth Doing Right

Aluminum glass door repair is one of the most rewarding home maintenance tasks you can tackle yourself — if you know what you’re dealing with.

Here’s a quick overview of what’s involved:

  • Common issues: sticking doors, worn rollers, damaged tracks, air leaks, foggy glass, loose hardware
  • DIY-friendly fixes: track cleaning, roller replacement, lubrication, screw tightening, weatherstripping swap
  • When to call a pro: shattered glass, warped frames, broken locks, structural damage, or safety glass replacement
  • Key benefit: catching small problems early prevents expensive full replacements down the road

Aluminum and glass doors take a beating from daily use. Vibrations, weather exposure, and constant movement slowly wear down every component — from the rollers and tracks to the seals and hinges. Left unchecked, a door that sticks slightly today can become a full security or energy problem tomorrow.

The good news? Most common issues are fixable with basic tools and a little know-how. This guide walks you through exactly what to look for, what you can fix yourself, and when it’s smarter to bring in a professional.

Whether you’re dealing with a sliding patio door that drags or a shower door that won’t seal properly, understanding the anatomy of your door system is the first step.

Anatomy of an aluminum glass door system with labeled components infographic

Common Issues with Aluminum and Glass Doors

Before rolling up your sleeves, you need to play detective. Aluminum glass doors are incredibly durable, but they are not invincible. Over years of daily use, physical stress and environmental exposure will leave their mark.

Let’s look at the most common issues you are likely to encounter:

Door Drags and Sticking Frames

If you have to put your back into opening your sliding patio door, you are dealing with a classic case of dragging. This is typically caused by worn-out rollers, dirt buildup in the tracks, or a frame that has settled out of alignment. For swing doors, a dragging door usually points to worn pivots or warped hinges.

Air Leaks and Water Infiltration

Have you noticed a draft when standing near your door? Or worse, a small puddle after a heavy downpour? Worn weatherstripping and degraded sealants are the culprits here. Over time, the rubber or felt seals dry out, crack, and peel away, leaving visible gaps between the door and the frame.

Corrosion and Oxidation

While aluminum does not rust like steel, it does oxidize. In high-humidity environments, aluminum components can develop a powdery white residue or pitting. This corrosion can freeze up hinges, damage lock mechanisms, and ruin the clean aesthetic of your entryway.

Warped Hinges and Degraded Sealants

Daily door slams and structural shifts can warp hinges and break the seal around your glass panels. This not only makes the door difficult to lock, but it also compromises its energy efficiency and security.

To help you visualize how these issues impact your daily life, we have broken down the most common problems and their consequences:

Common Door Issue Primary Cause Operational Impact Risk Level
Sticking or Dragging Dirt buildup, worn rollers, or bent tracks Hard to open, damages the track further Medium
Visible Gaps & Drafts Worn weatherstripping, dried sealants High energy bills, water leaks, pest entry Low to Medium
Unusual Grinding Noises Damaged rollers, unlubricated hardware Accelerated hardware wear and tear Medium
Difficulty Locking Door misalignment, warped hinges Severe security vulnerability High
Foggy Glass Panes Blown insulated glass unit (IGU) seal Lost insulation value, ruined view Low

Addressing these issues early prevents minor inconveniences from turning into major security risks or expensive structural failures.

Step-by-Step Guide to DIY Aluminum Glass Door Repair

Taking care of your doors does not have to be an overwhelming chore. In fact, regular preventative maintenance is far cheaper over the long term than replacing an entire door system. Let’s look at how you can restore smooth operation to your door with a few simple steps.

Cleaning the Tracks

The number one enemy of sliding doors is dirt. Pet hair, dust, and outdoor debris settle into the track, creating a gritty paste that destroys rollers.

  1. Vacuum the track thoroughly using a crevice tool.
  2. Scrub the track with a stiff brush and a mild, non-abrasive cleaner.
  3. Wipe it dry with a clean rag.

Lubricating the Hardware

Never use heavy grease or WD-40 on your tracks, as they act like dirt magnets. Instead, apply a thin layer of dry silicone spray lubricant to the tracks and rollers. This keeps things sliding smoothly without attracting grime.

Tightening Loose Screws

Because doors experience constant vibrations from daily use, screws and bolts can slowly back out over time. Grab a screwdriver and check the hinges, lock plates, and handle assemblies. Tightening these up can instantly resolve minor alignment issues.

If you are dealing with more severe frame issues, professional frame restoration is the best way to realign and repair damaged aluminum structures to ensure a perfect seal.

Essential Tools and Safety Gear for Aluminum Glass Door Repair

Before starting any hands-on work, make sure you have the right gear. Safety is paramount when working with heavy glass panels and metal frames.

Make sure you have the following items ready:

  • Safety glasses: Protect your eyes from flying metal shavings, dirt, or accidental glass splinters.
  • Heavy-duty work gloves: Essential for handling glass panels and protecting your hands from sharp aluminum edges.
  • Screwdrivers: Both flathead and Phillips head for adjusting rollers and tightening hardware.
  • Silicone lubricant: A high-quality dry silicone spray.
  • Replacement rollers: If your current rollers are flat-spotted or broken.
  • Non-abrasive cleaners: Safe for both aluminum finishes and glass surfaces.

Troubleshooting Tracks, Rollers, and Hardware

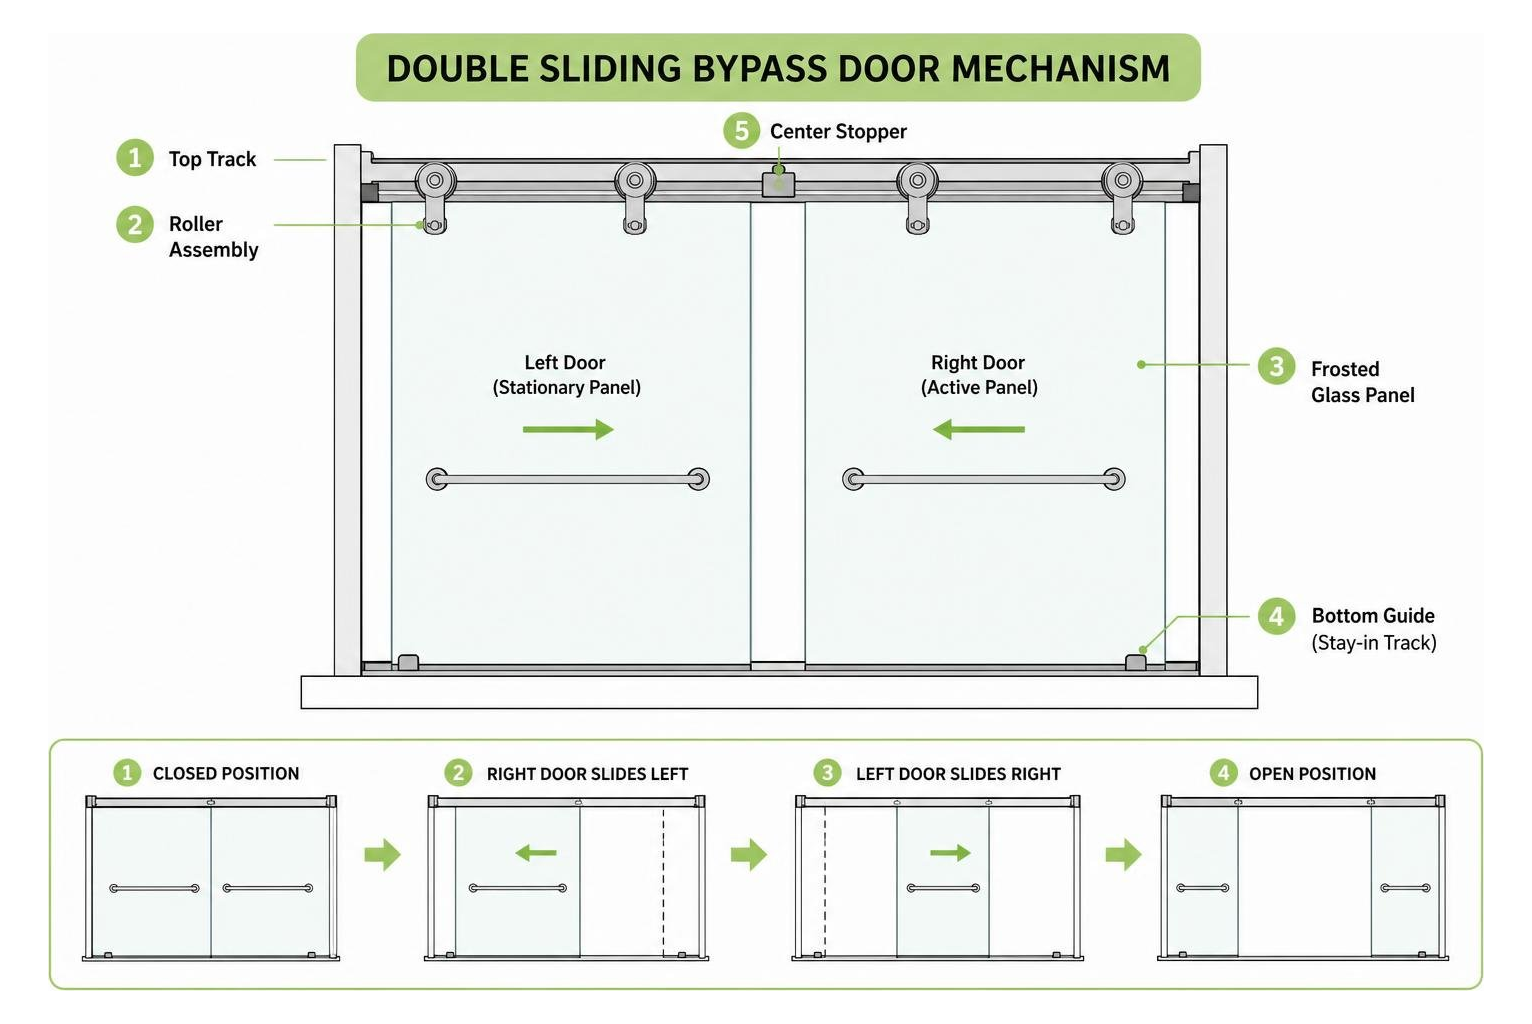
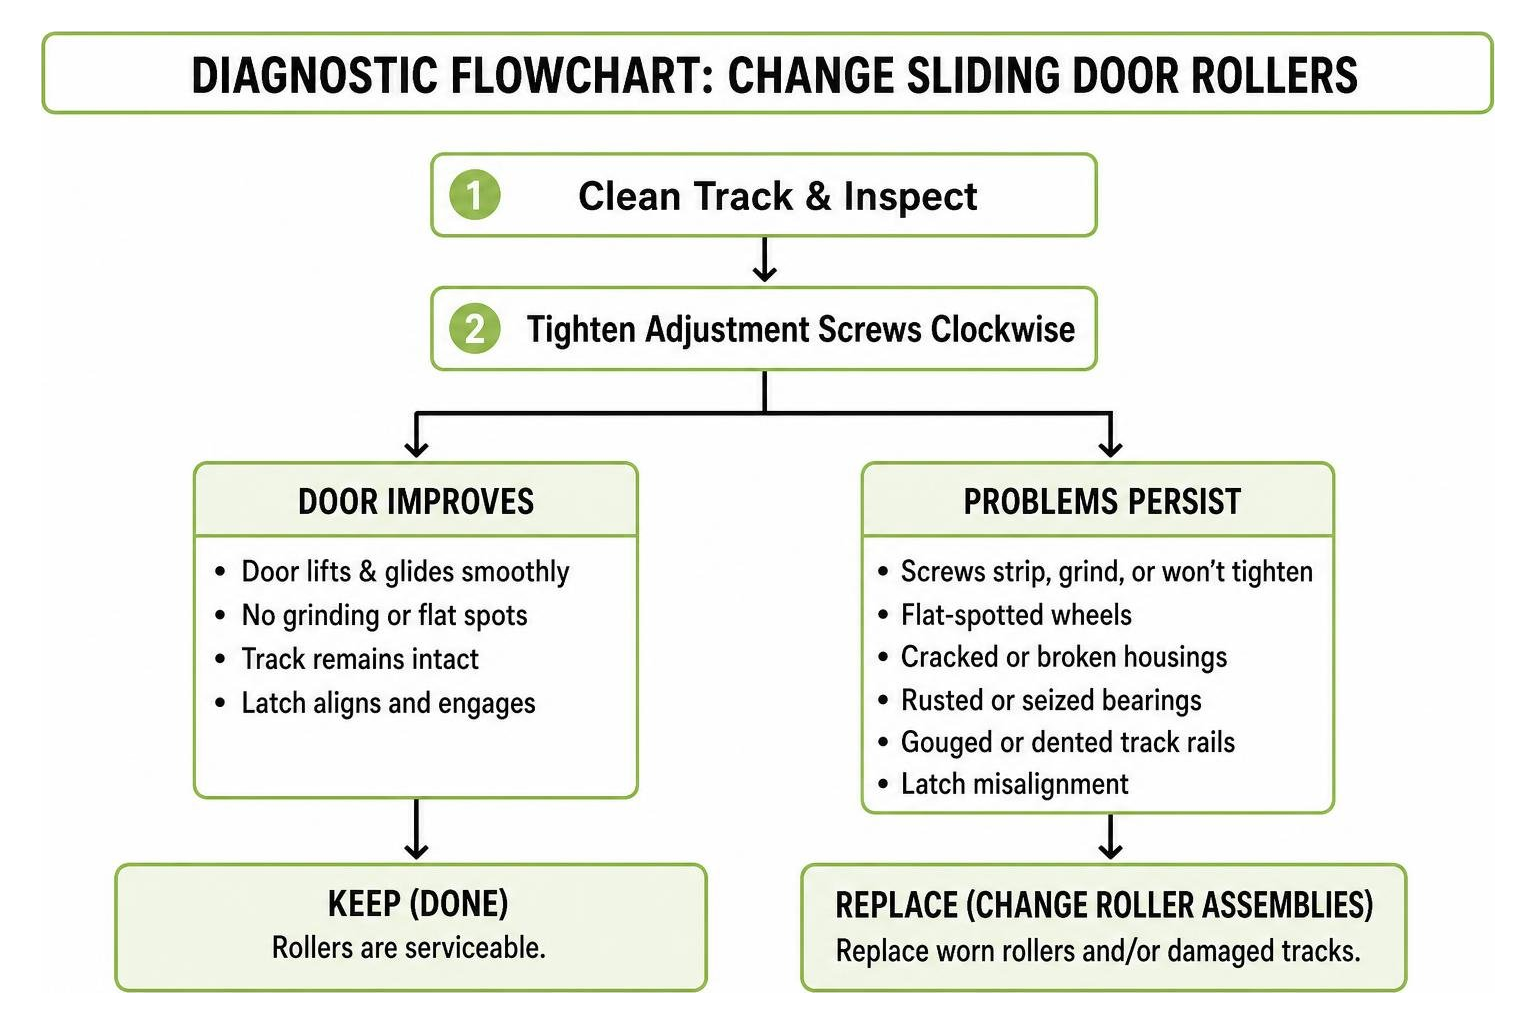
If your door is still sticking after a thorough cleaning, it is time to look closer at the hardware. For sliding systems, this usually means adjusting or replacing the rollers.

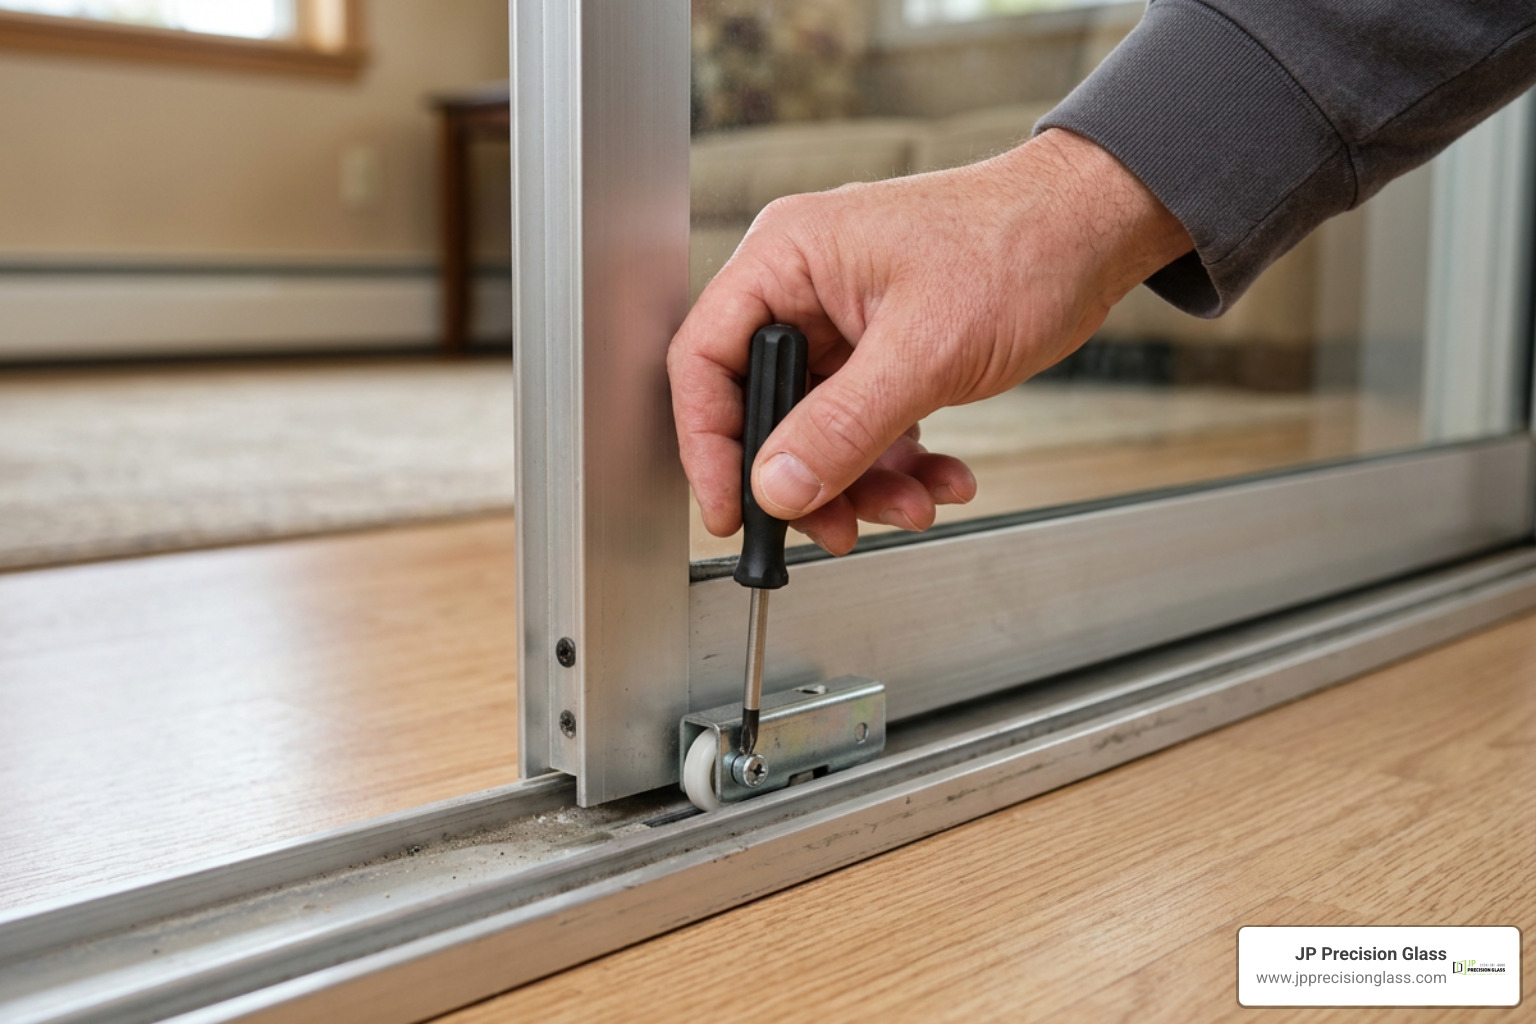
How to Adjust Sliding Door Rollers

Most sliding aluminum doors have adjustment screws located at the bottom corners of the door frame (sometimes hidden behind plastic caps).

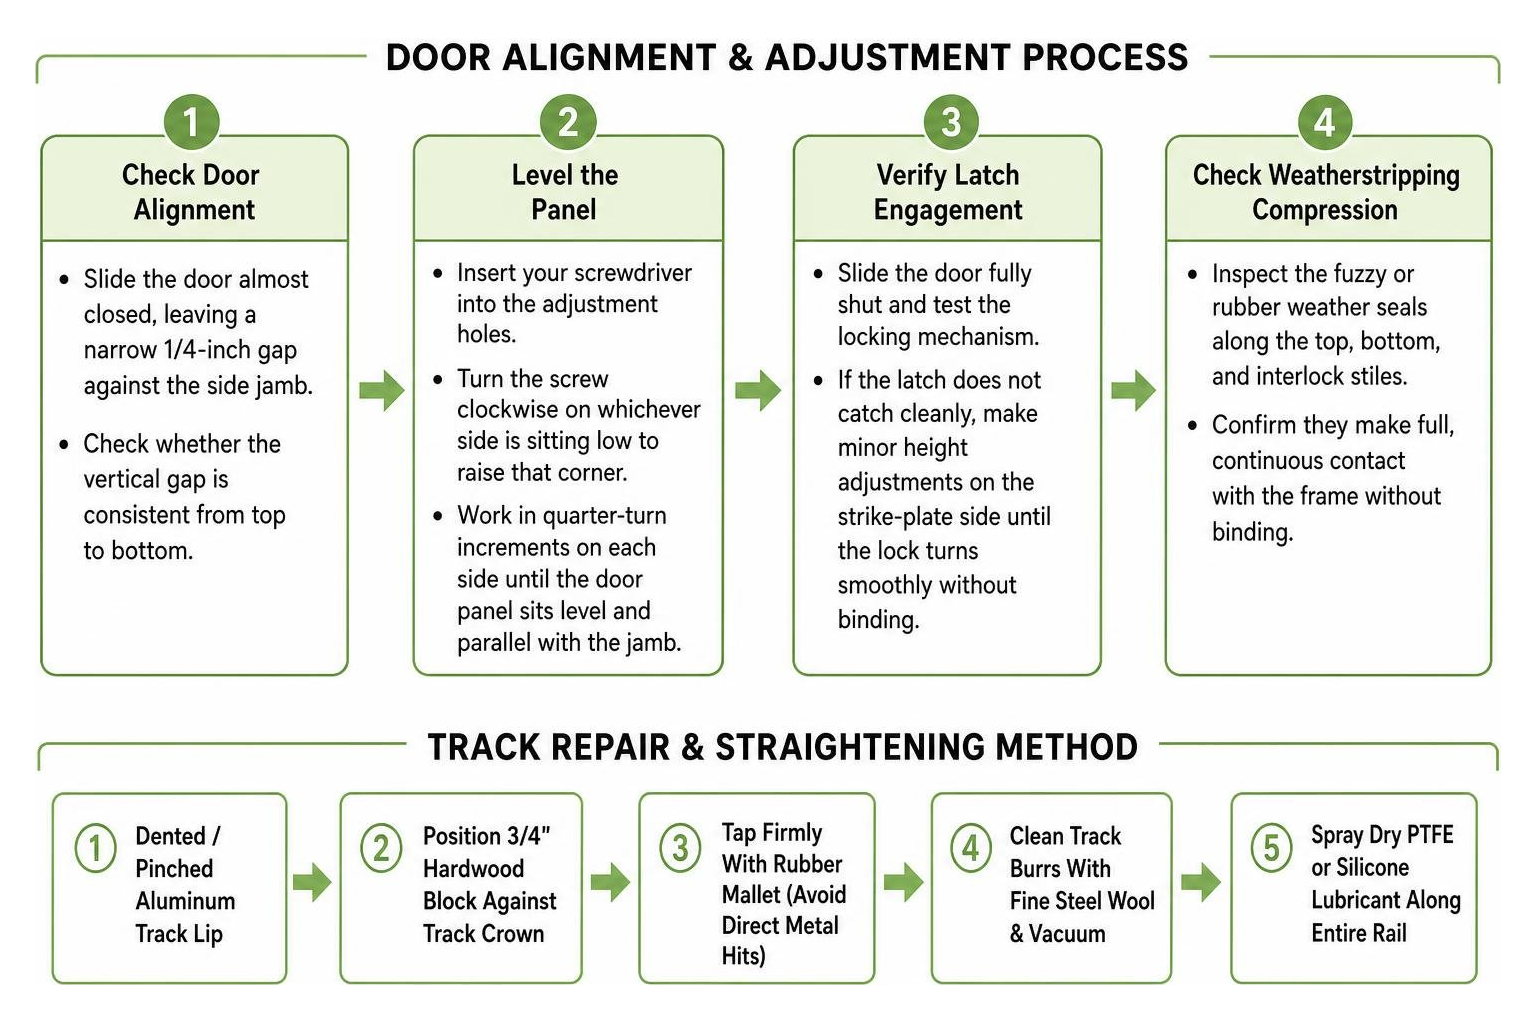
  1. Insert a screwdriver into the adjustment hole.
  2. Turn clockwise to raise the door, or counterclockwise to lower it.
  3. Adjust both sides until the door sits perfectly level in the frame and slides without dragging.

Replacing Worn Rollers

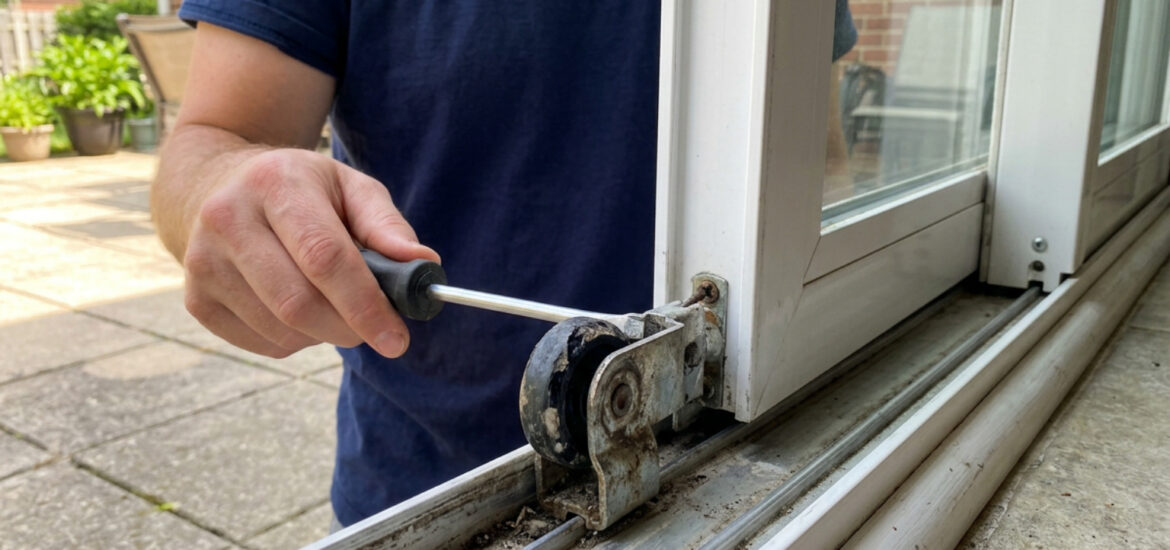
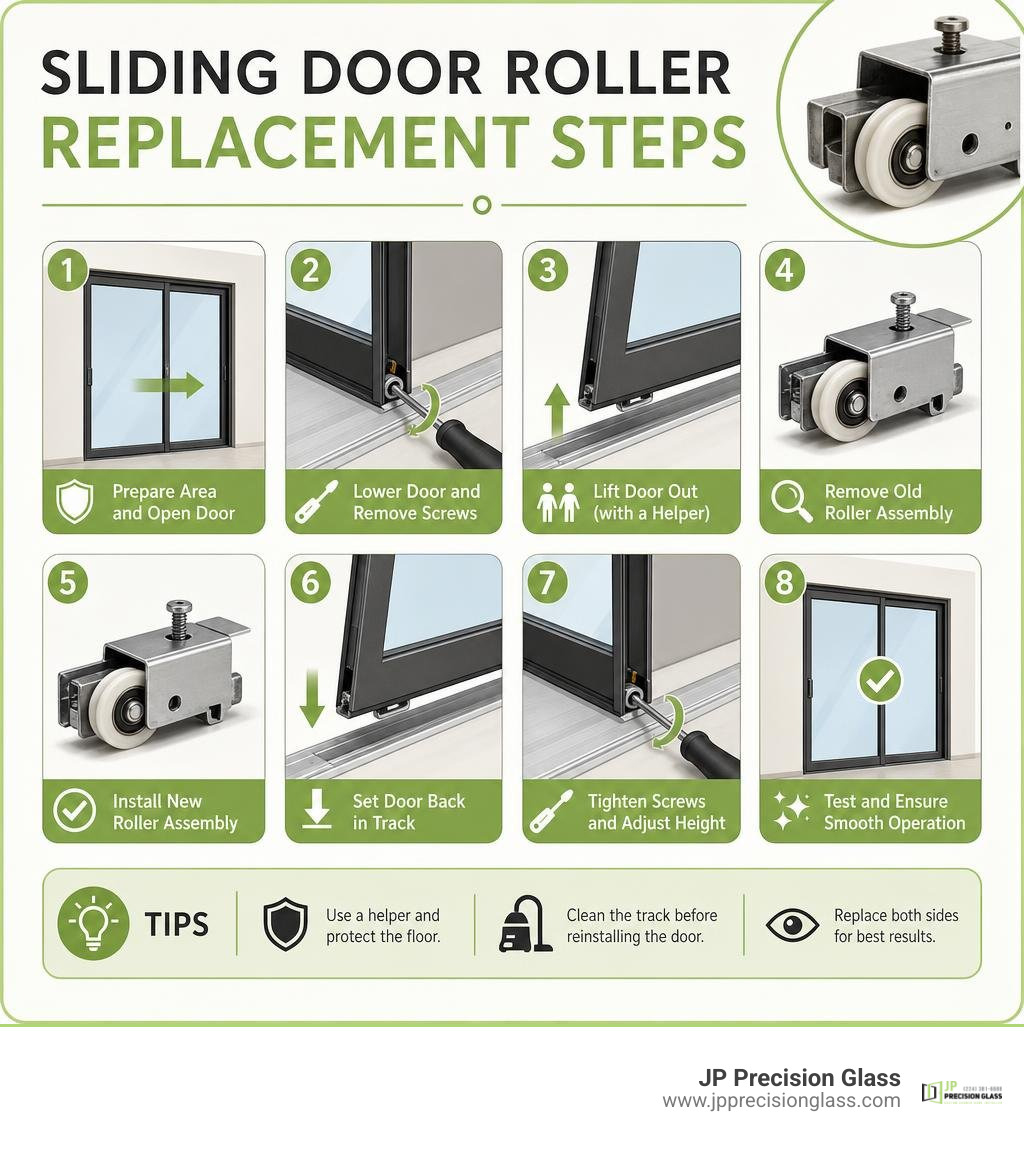
If adjusting the screws does not help, the rollers are likely broken. You will need to carefully remove the sliding door panel from the frame, lay it flat on a protected surface, and unscrew the roller assemblies from the bottom rail to install replacements.

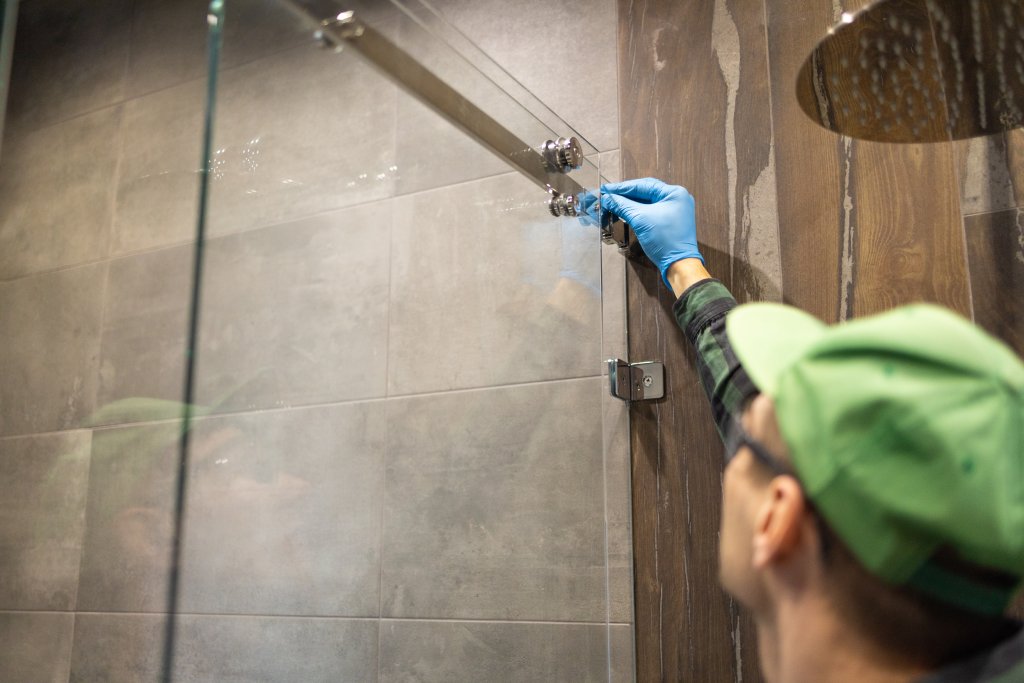
This hardware troubleshooting is highly similar to what we perform when servicing sliding shower doors in residential bathrooms. Whether it is a patio door or a heavy glass shower enclosure, keeping the rollers aligned and clean is the secret to effortless operation.

For swing doors, check the pivot hinges and door closers. If the door slams or fails to close completely, the hydraulic fluid in the closer may be low, or the sweep at the bottom of the door may be worn out and catching on the threshold. Replacing these components is straightforward and immediately restores the door’s performance.

When to Repair vs. Replace Your Door System

One of the biggest questions homeowners face is whether they can get away with a simple repair or if they need to invest in a brand-new door system. The answer usually depends on the structural integrity of the frame and the condition of the glass.

If your aluminum frame is straight, structurally sound, and free of severe corrosion, you should almost always prioritize repair over replacement. This approach saves you a significant amount of time and money.

For instance, if your double-pane glass is foggy or cracked, you do not need to replace the entire door frame. Instead, you can opt for an Insulated Glass Unit (IGU) replacement, which involves swapping out only the glass insert. Replacing only the affected glass panels restores visibility and insulation, and you can learn more about how insulated glazing works to improve home efficiency.

If you live in a storm-prone area, upgrading your glass can even save you money on your home insurance. Installing approved impact glass units can lead to a 20% to 45% reduction in wind coverage premiums while keeping your existing frames intact.

When to Choose DIY vs. Professional Aluminum Glass Door Repair

While cleaning tracks and replacing rollers are excellent weekend DIY projects, some tasks require a level of precision and equipment that only a professional can provide.

You should call a professional glass company chicago when:

  • The glass is cracked or shattered: Standard glass is incredibly dangerous to handle without specialized suction cups and disposal gear.
  • You need safety-rated glazing: Modern building codes require tempered glass or laminated glass for doors and adjacent sidelites to prevent injuries.
  • The frame is structurally warped: If the aluminum frame has bent due to structural settling or an impact, it cannot be easily hammered back into shape without specialized tools.

If you are dealing with bathroom-specific glass, such as wanting to replace glass shower door, installing new glass shower panels, or designing a custom shower door chicago, professional measurement is absolutely critical to prevent leaks.

Signs Your Patio or Shower Door Needs Immediate Professional Attention

Some situations cannot wait for a convenient weekend project. You need to call for professional assistance immediately if you notice any of the following warning signs:

  • Shattered or deeply cracked glass: This presents an immediate safety hazard to children and pets, as well as a severe security vulnerability.
  • The door is completely stuck or off-track: A heavy glass door that is unstable can fall out of its frame, causing severe injury or property damage.
  • Broken locking mechanisms: If you cannot secure your exterior door, your home is vulnerable to break-ins.

In these high-stress situations, emergency services are incredibly valuable. Many commercial and residential glass companies offer rapid emergency board-up services and same-day glass replacement to secure your property, ensuring your home remains safe and protected until a permanent solution is installed.

Frequently Asked Questions about Aluminum Door Maintenance

To help you keep your door operating perfectly, we have gathered answers to some of the most common questions regarding aluminum door care.

How do weatherstripping and sealant issues affect door performance?

Worn weatherstripping and degraded sealants allow outside air and moisture to infiltrate your home. This leads to uncomfortable drafts, higher energy bills, and moisture buildup that can ruin your drywall or flooring. In double-pane doors, a failed seal will let moisture seep between the panes, resulting in permanently fogged glass that ruins your view.

What professional services are available for broken glass doors?

Professional glass companies offer a wide range of services, including 24/7 emergency board-up services to secure your home after an accident or break-in. They also provide same-day glass replacement, track and roller rebuilding, and the installation of safety-rated tempered or laminated glass to meet modern building codes.

How often should aluminum door hardware be lubricated?

We recommend lubricating your door hardware at least once a year as part of your annual preventative maintenance. However, if your door is in a high-traffic area or exposed to harsh weather (such as coastal salt air or heavy Midwest winters), you should clean and lubricate the tracks and rollers every six months to ensure smooth, quiet operation.

Conclusion

Taking care of your aluminum glass doors does not have to be a stressful chore. By spending a little time cleaning tracks, tightening loose screws, and replacing worn rollers, you can keep your doors sliding smoothly and save yourself from expensive replacement costs.

At JP Precision Glass, we know how important flawless glass and hardware are to the comfort, beauty, and safety of your home. While we specialize in creating gorgeous, custom bathroom spaces—offering top-tier shower doors chicago and affordable shower door installation—we believe that every glass element in your home deserves expert care.

If you are dealing with a stubborn, heavy glass door that is past the point of a DIY fix, we are here to help. Explore our services today, or reach out to us directly for professional shower door repair chicago and custom glass solutions. Let us help you bring precision, safety, and style back to your home’s glass features!

folding tub shower doors

How to Choose the Best Folding Tub Shower Doors for Your Bathroom

Are Folding Tub Shower Doors Right for Your Bathroom?

Folding tub shower doors are a smart upgrade for any bathroom — especially when space is tight or you want something cleaner and more modern than a shower curtain.

Here’s a quick summary to help you decide if they’re right for you:

  • What they are: Glass panels hinged together that fold flat when open, saving space inside and outside the tub
  • Best for: Small bathrooms, walk-in tubs, alcove setups, and anyone who wants a sleek, curtain-free look
  • Key types: Bi-fold (2 panels), 3-fold, and 4-fold configurations
  • Price range: From around $450 for retail models up to $720+ for premium semi-frameless options
  • Top benefits: Space-saving design, easy cleaning, better water containment, and a more open feel than solid glass panels

If you’ve ever had a cold, clammy shower curtain stick to your leg mid-shower, you already know why so many homeowners are making the switch. But folding tub doors aren’t just about comfort — they can also transform the look of your entire bathroom.

Whether you’re planning a full Chicago bathroom remodel or simply replacing an outdated curtain, the right folding door can be a practical and stylish solution. This guide walks you through everything you need to know — from glass types and hardware finishes to installation requirements and pricing — so you can make a confident choice.

How folding tub shower doors maximize bathroom space compared to curtains and fixed panels infographic

Why Choose Folding Tub Shower Doors Over Traditional Curtains?

For decades, the standard plastic shower curtain has been the default solution for combined bathtub-shower units. It is cheap, easy to hang, and comes in infinite decorative patterns. However, curtains have several major drawbacks that make glass enclosures a highly attractive upgrade.

First and foremost is the “curtain cling” effect. In a hot, steamy shower, the air currents cause lightweight plastic or fabric curtains to blow inward, sticking to your wet skin. It is an annoying, chilly experience that completely disrupts a relaxing shower. Beyond the discomfort, shower curtains are notorious breeding grounds for mold, mildew, and soap scum. They trap moisture in their folds, requiring frequent washing or replacement.

Sleek semi-frameless folding tub door in a modern bathroom

In contrast, glass folding tub shower doors offer a clean, hygienic, and highly aesthetic solution. By replacing a traditional curtain with glass, you immediately elevate the visual appeal of your bathroom. Glass reflects light, making small, dark spaces feel significantly larger and airier.

When it comes to water retention, a properly installed folding glass door outperforms a curtain every time. Curtains easily slip out of the tub deck, leading to water puddles on your bathroom floor that can damage your drywall and subflooring over time. Folding doors utilize specialized bottom gaskets and wall channels to contain every splash. If you want to learn more about how upgrading to glass transforms your space, explore the many Benefits of Frameless Glass Shower Doors.

Types and Configurations of Folding Glass Screens

Folding glass doors are not a one-size-fits-all product. They come in several configurations to match different tub sizes, bathroom layouts, and user preferences. The primary goal of these doors is to balance water containment with flexible access, allowing you to fold the glass completely out of the way when it is time to clean the tub, bathe a child, or wash a pet.

Bi-Fold and Multi-Fold Designs

The most common configurations are bi-fold, 3-fold, and 4-fold designs. The right choice depends on the width of your tub and how much clearance you have around it.

  • Bi-Fold Doors: These consist of two glass panels hinged together. The first panel is anchored to the wall, while the second panel folds inward or outward against the first. A great example of this style is the VEVOR Bathtub Shower Door 47″ W x 55″ H Semi-Frameless Bi-Fold Tub Door, 1/4″ Clear Tempered Glass, Easy-Clean Nano Coating, 180° Folding, Adjustable Sealing Strip, for Home Bathroom Tub, Silver | VEVOR CA , which features a 180-degree folding mechanism. This allows the door to rotate fully inward or outward, providing maximum entry space.
  • 3-Fold and 4-Fold Screens: These designs use three or four narrower panels. They are highly popular for walk-in bathtubs or very compact alcoves because they fold down into an incredibly small footprint. For instance, a standard 4-fold screen measuring 44 inches in length can fold down to a mere 12 inches in width when fully retracted. Some advanced multi-fold models are even convertible, allowing you to remove one section to easily transform a 4-fold screen into a 3-fold screen depending on your bathroom’s physical constraints.

Choosing the Right Glass for Folding Tub Shower Doors

The type of glass you choose impacts the safety, maintenance, and privacy of your bathroom. Because folding doors consist of moving parts that pivot on hinges, the glass must balance structural strength with manageable weight.

  • Safety First: All modern folding glass doors use tempered safety glass (also known as toughened safety glass). Unlike standard glass, which breaks into sharp, dangerous shards, tempered glass is engineered to crumble into small, dull pebbles if broken, drastically reducing the risk of injury.
  • Glass Thickness: Standard folding doors typically feature glass thicknesses of 1/4 inch (6mm). This thickness provides excellent structural integrity while remaining lightweight enough to prevent excessive strain on the wall hinges. If you are looking for a heavier, premium feel, you can explore thicker Glass Shower Panels for the fixed portions of your enclosure.
  • Surface Treatments: Look for glass treated with a double-sided nano-coating (often marketed as “easy-clean” or protective coatings). This invisible barrier repels water, limescale, and soap scum, ensuring that water droplets slide off easily and minimizing the time you spend scrubbing the glass.
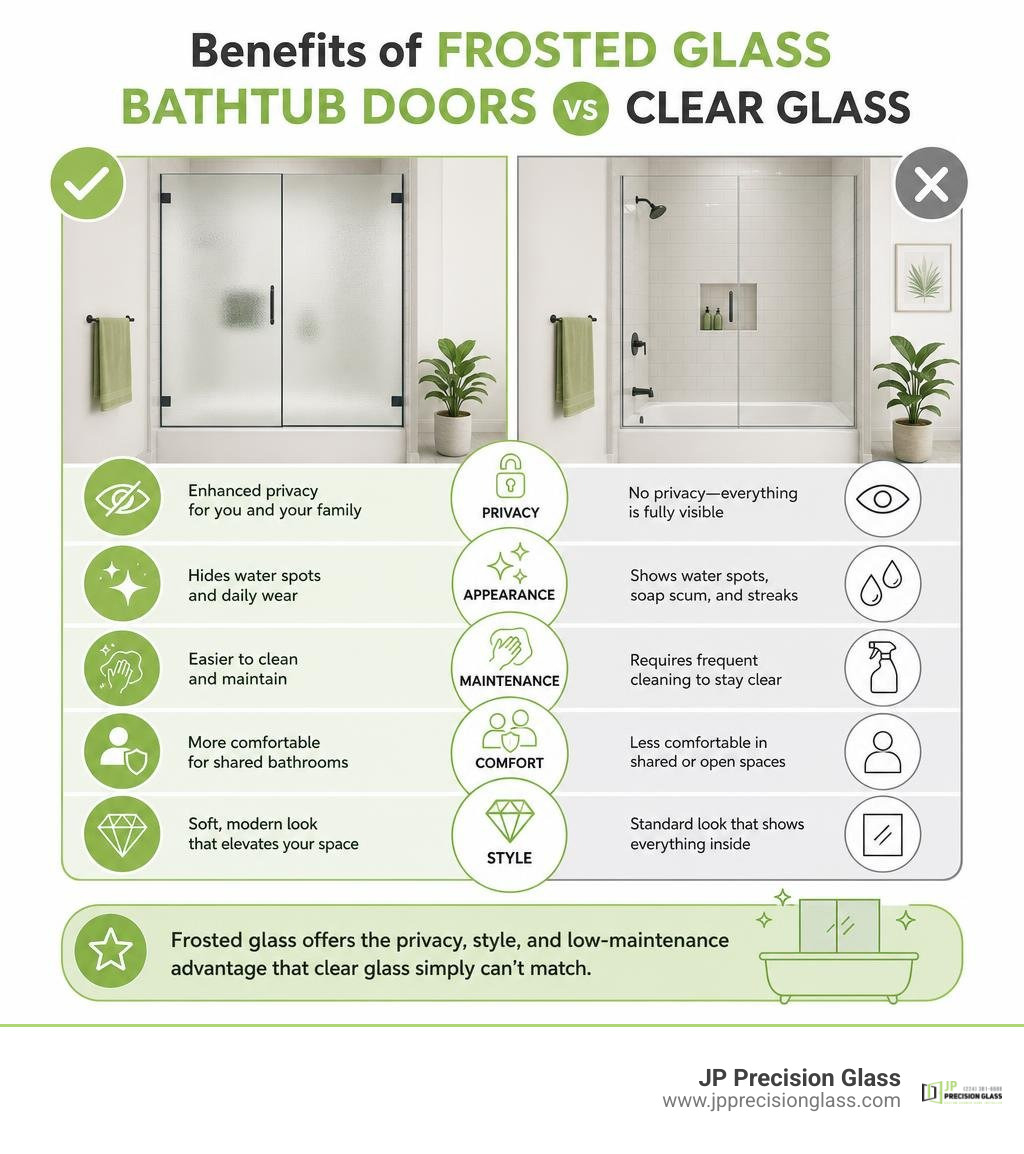
  • Aesthetic and Privacy Options: Clear glass is the most popular choice because it lets light flow freely, making small bathrooms feel larger. However, if you share a busy family bathroom, frosted, opaque, or tinted glass options offer excellent privacy without sacrificing the modern look of a glass enclosure.

Hardware and Frame Options for Folding Tub Shower Doors

The hardware is the backbone of any folding door system. Because these doors are constantly in motion, high-quality metal components are essential for long-term durability.

  • Frame Styles: You can choose between framed, semi-frameless, and frameless designs. Semi-frameless models are highly popular because they combine a sturdy metal wall profile with clean, frameless glass edges on the moving panels, giving you the best of both worlds.
  • Hinge Technology: Premium folding doors utilize advanced “rise and fall” hinges. These specialized hinges lift the glass panel slightly when you rotate it open, allowing the bottom seal to clear the tub deck without dragging. When you close the door, the hinge lowers the panel back down to create a tight, leak-proof seal against the tub.
  • Durability and Materials: Opt for hardware made from rustproof materials like anodized aluminum, brass, or zinc alloys to withstand the high-humidity bathroom environment. Popular finishes include bright chrome, brushed nickel, and matte black, allowing you to easily match your existing Shower Glass Accessories and bathroom fixtures. For a highly adjustable, space-saving model featuring premium rise-and-fall hinges, the Novellini Young 730-770mm Folding Shower Door | Y21BS72D-1K is an exceptional European-designed option.

Key Installation and Space-Saving Considerations

Before purchasing a folding tub door, you must evaluate your bathroom’s layout and structural conditions. Unlike sliding bypass doors that remain confined to a fixed track, folding doors pivot outward or inward, meaning you must plan for their swing paths.

Comparison of door swing paths and spatial clearances between sliding and folding tub doors

When planning your installation, keep these critical factors in mind:

  • Out-of-Plumb Adjustments: Very few bathroom walls are perfectly straight. If your walls are slightly tilted (out-of-plumb), a standard fixed door will not align properly, leading to leaks. High-quality folding doors feature built-in out-of-plumb adjustments within their wall profiles. For example, the Aqua Fold 56 in. to 60 in. x 58 in. Semi-Frameless Hinged Tub Door with Return Panel in Chrome offers an adjustment of 3/8 inch on the door side and 1/2 inch on the return panel, allowing installers to compensate for uneven walls.
  • Reversible Openings: Most folding doors feature a universal, reversible design. This means you can install the wall profile on either the left or right side of your tub alcove, depending on where your plumbing fixtures and bathroom vanity are located.
  • Alcove vs. Corner Configurations: If your tub is tucked between three walls (an alcove), a single folding screen is all you need. However, if you have a corner tub, you can pair a folding door with a fixed glass return panel to create a beautiful, fully enclosed corner shower.

To help you decide between a folding door and a traditional sliding door, we have compiled a quick comparison:

Feature Folding Tub Shower Doors Sliding Shower Doors
Space Required Extremely low; panels fold flat against the wall Moderate; requires space for tracks and overlapping panels
Tub Access Up to 90% open access; ideal for bathing kids/pets Max 50% open access at any given time
Cleaning Ease High; no bottom tracks to trap grime and hair Moderate; bottom tracks require regular scrubbing
Aesthetic Modern, minimalist, and highly open Classic; can look bulky depending on the frame
Installation Flexible; easily handles out-of-plumb walls Requires highly precise, level wall alignments

Safety, Accessibility, and Maintenance

One of the greatest advantages of folding tub doors is how they enhance accessibility. For older adults, individuals with limited mobility, or those utilizing walk-in bathtubs, traditional sliding doors with high bottom tracks can present a dangerous tripping hazard.

A barrier-free folding glass screen on a low-threshold bathtub

By opting for a trackless, barrier-free folding door, you eliminate the bottom metal track entirely. The door folds completely flat against the wall, leaving the entire rim of the tub open. This allows users to easily sit on the edge of the tub and swing their legs over, or provides seamless wheelchair access to walk-in units.

Furthermore, traditional solid glass panels can sometimes feel claustrophobic, especially in compact walk-in tubs. The multi-fold design allows bathers to keep the screen partially open or easily push it aside during their bath, providing a spacious, airy, and comfortable experience.

Maintaining Your Folding Glass Door

To keep your folding door operating smoothly for years to come, follow these simple maintenance best practices:

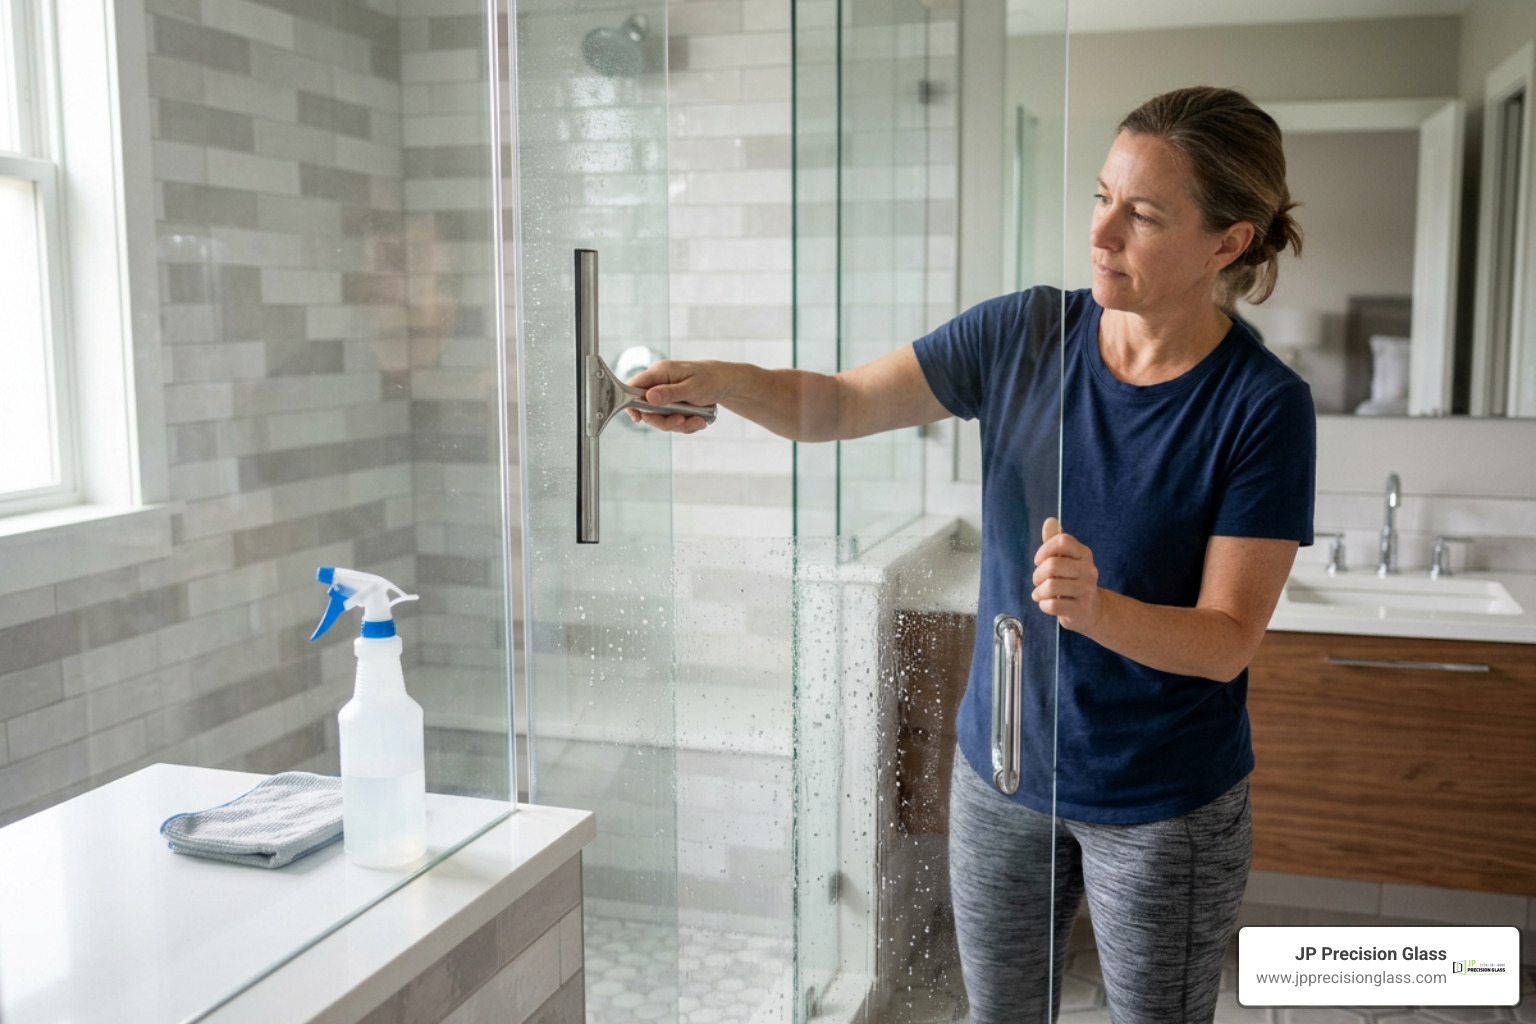
  1. Squeegee After Use: Keep a small squeegee in your shower and spend 30 seconds wiping down the glass panels after your final rinse. This prevents hard water spots from forming.
  2. Clean the Hinges: Avoid using harsh abrasive cleaners or bleach on your metal hardware, as this can strip the protective anodized finishes. Instead, use a mild dish soap or a specialized non-abrasive bathroom cleaner.
  3. Inspect the Gaskets: Periodically check the flexible vinyl or rubber gaskets at the bottom of the panels. Wipe them down to prevent soap buildup, and replace them if they become cracked or worn over time.

Frequently Asked Questions about Folding Tub Doors

Are folding tub doors safe for households with children or teenagers?

Yes. Modern folding doors are constructed from thick, tempered safety glass designed to withstand daily use. However, because teenagers and kids can sometimes be forceful, it is important to select doors with robust, high-quality hinges and smooth-gliding wall profiles to prevent slamming.

How do folding tub doors prevent water from leaking?

They use a combination of physical barriers and clever engineering. The bottom of each glass panel is fitted with a flexible, sweep-style rubber gasket. These gaskets are often angled inward, ensuring that any water running down the glass is directed back into the tub deck. Additionally, magnetic vertical seals between the folding joints snap tightly together when the door is extended, creating a continuous waterproof barrier.

Can folding tub doors be adjusted for uneven walls?

Yes, most premium models feature adjustable wall profiles (or channels) that allow for out-of-plumb adjustments. This allows the installer to pivot the wall jamb slightly to ensure the glass panels hang perfectly level, even if your bathroom walls are not plumb. For severely uneven walls, we highly recommend seeking a professional measurement and installation.

Conclusion

Upgrading to a folding glass tub door is one of the most impactful improvements you can make to your bathroom. It eliminates the hassle of clingy shower curtains, opens up your visual space, and provides unparalleled access and safety for every member of your household.

If you are located in the Chicagoland area and want to ensure a flawless, watertight fit, let our team of experts handle the job. At JP Precision Glass, we specialize in high-quality, custom-tailored glass solutions designed to fit your unique space perfectly.

Ready to transform your bathroom? Explore our Affordable Shower Door Installation services or Schedule a Consultation with Shower Doors Chicago today!

36 x 42 glass shower enclosure

Fit for Royalty: A Review of the Best 36 x 42 Glass Shower Enclosures

What to Know Before Buying a 36 x 42 Glass Shower Enclosure

Choosing the right 36 x 42 glass shower enclosure is one of the most important decisions in a bathroom remodel — and the options range from budget prefab kits to fully custom frameless glass.

Here’s a quick look at the top options available right now:

Option Type Glass Thickness Price Range
DreamLine Lumen DL-533642-09 Semi-framed kit (door + base) 1/4 in. (6mm) ~$1,140
TOOLKISS FP36CH Frameless pivot door only Not specified ~$300
Aston Avalux Frameless enclosure 3/8 in. (10mm) ~$921
Custom frameless enclosure Fully custom 3/8 in. or 1/2 in. Varies

The short answer: If your bathroom walls are perfectly plumb and square, a prefab kit can work. If they’re not — and most Chicago bathrooms aren’t — you’re better off with a custom-fitted solution.

A few things worth knowing upfront:

  • Prefab kits like the DreamLine Lumen offer only 1 inch of total out-of-plumb adjustment
  • Fully frameless enclosures like the Aston Avalux offer zero adjustability — walls must be nearly perfect
  • Glass thickness matters: 3/8 in. glass is noticeably sturdier than the 1/4 in. glass in most budget kits
  • A standard prefab kit does not include a drain — that’s a separate purchase

This article breaks down exactly how these options compare on price, glass quality, installation difficulty, and long-term value.

Comparison infographic of 36 x 42 shower enclosure types, glass thickness, adjustability, and price infographic

Evaluating the 36 x 42 Glass Shower Enclosure: Custom vs. Standard Prefabricated Enclosures

When planning a bathroom renovation, particularly when working with a compact 36 x 42 inch alcove space, homeowners face a critical fork in the road: do you buy a pre-packaged retail kit, piece together individual components, or invest in a custom glass installation?

Let’s break down the economics and practical realities. The DreamLine Lumen DL-533642-09 kit, priced at $1,139.99, includes a semi-framed hinged shower door and a matching SlimLine acrylic shower base. On paper, this “all-in-one” solution looks incredibly convenient. However, when you compare it to buying high-quality individual components, the value proposition shifts.

For example, you could purchase a standalone door like the TOOLKISS 36 to 37-1/4 in. W x 72 in. H Pivot Swing Frameless Shower Door in Chrome with Clear Glass for $300.00 (marked down from its original price of $459.00) and pair it with a separate high-quality shower base. Alternatively, you could opt for a premium glass-only setup like the Avalux 48 in. x 36 in. x 72 in. Frameless Shower Enclosure in Chrome with Self Closing Hinges for $920.84 and install it on a custom-tiled shower floor.

Diagram showing the assembly differences between a prefab kit and separate components

While prefab kits offer a single-box delivery, they force you to accept standard retail limitations:

  • Thin Glass: Prefab kits often utilize thinner 1/4-inch glass to keep shipping weights down.
  • Hidden Costs: The DreamLine Lumen kit does not include a standard 2-inch compression-fitted drain, meaning you still have to make a trip to the hardware store.
  • Rigid Sizing: If your finished opening is even a fraction of an inch off, a pre-fabricated base may not fit your studs properly.

By contrast, choosing a custom-designed glass installation allows you to bypass these compromises entirely. When we design custom enclosures, we tailor every piece of glass to the exact dimensions of your space, allowing you to enjoy the structural and aesthetic benefits of frameless glass shower doors without being boxed into standard retail limitations.

Frameless vs. Framed: Aesthetics, Maintenance, and Value

The visual difference between a semi-framed enclosure and a completely frameless design is night and day. Semi-framed options, such as the DreamLine Lumen, rely on anodized aluminum wall profiles to support the glass and hide wall imperfections. While these aluminum frames are highly corrosion-resistant, they introduce metal channels that break up sightlines and collect water, soap scum, and mineral deposits over time.

Completely frameless designs, like the Aston Avalux, use heavy-duty brass or stainless steel hinges and minimal metal hardware. This minimalist look makes smaller bathrooms feel significantly larger and brighter by maintaining continuous sightlines.

A completely frameless glass shower enclosure showing clean lines and minimal hardware

From a maintenance standpoint, frameless enclosures are much easier to clean. Because they lack the tracks and metal channels found on semi-framed doors, there are fewer places for mold and mildew to hide. To keep clear glass looking pristine, we always recommend applying a hydrophobic glass coating and using a squeegee after each shower.

In terms of long-term property value, a frameless enclosure is a superior investment. While a semi-framed kit is a budget-friendly option for a quick refresh, a heavy glass frameless system is a premium feature that home buyers actively look for, immediately elevating the overall aesthetic of your master bath. If you are looking to replace an outdated framed unit, our team handles professional shower door replacement in Chicago to help update your space.

Critical Specifications for Your Bathroom Layout

When shopping for a 36 x 42 glass shower enclosure, minor specification details can make or break your installation. Let’s look closer at the physical dimensions and structural requirements.

Glass Thickness and Dimensions of a 36 x 42 Glass Shower Enclosure

Glass thickness is the single most important factor determining the stability and “feel” of your shower door.

  • 1/4-inch (6mm) Glass: Found in the DreamLine Lumen kit. It is lightweight and budget-friendly but can feel slightly flexible or “bouncy” when swung open.
  • 3/8-inch (10mm) Glass: Found in the Aston Avalux. This is the industry standard for premium residential installations. It is incredibly sturdy, certified to ANSI Z97.1 safety standards, and provides a satisfying, heavy “thud” when closed.

Height and entry space are also key considerations. The DreamLine Lumen stands at a comfortable 74 3/4 inches tall and boasts a wide walk-in opening of 35 1/2 inches. The Aston Avalux stands 72 inches tall but features a narrower walk-through opening of 25 inches due to its fixed glass return panel. When planning your layout, make sure your door has enough clearance to swing outward without hitting vanities, toilets, or towel bars. For tighter spaces, exploring sliding shower doors can sometimes be a smart alternative.

Out-of-Plumb Adjustments for a 36 x 42 Glass Shower Enclosure

In a perfect world, all bathroom walls would be perfectly square and plumb. In the real world, especially in historic Chicago homes, walls are almost always slightly tilted or bowed. This is where “out-of-plumb” adjustment ranges become critical.

  • DreamLine Lumen: Offers up to 1 inch of total adjustment built into its anodized aluminum wall profiles.
  • TOOLKISS FP36CH: Offers a width adjustability range of 36 inches to 37-1/4 inches (giving you 1-1/4 inches of play) utilizing its adjustable pivot hardware.
  • Aston Avalux: Offers zero out-of-plumb adjustability. The walls and curb must be perfectly square within 1/8-inch precision, or the door will not seal properly, leading to leaks.

Diagram showing how out-of-plumb walls affect a frameless shower door vs. a framed door with wall profiles

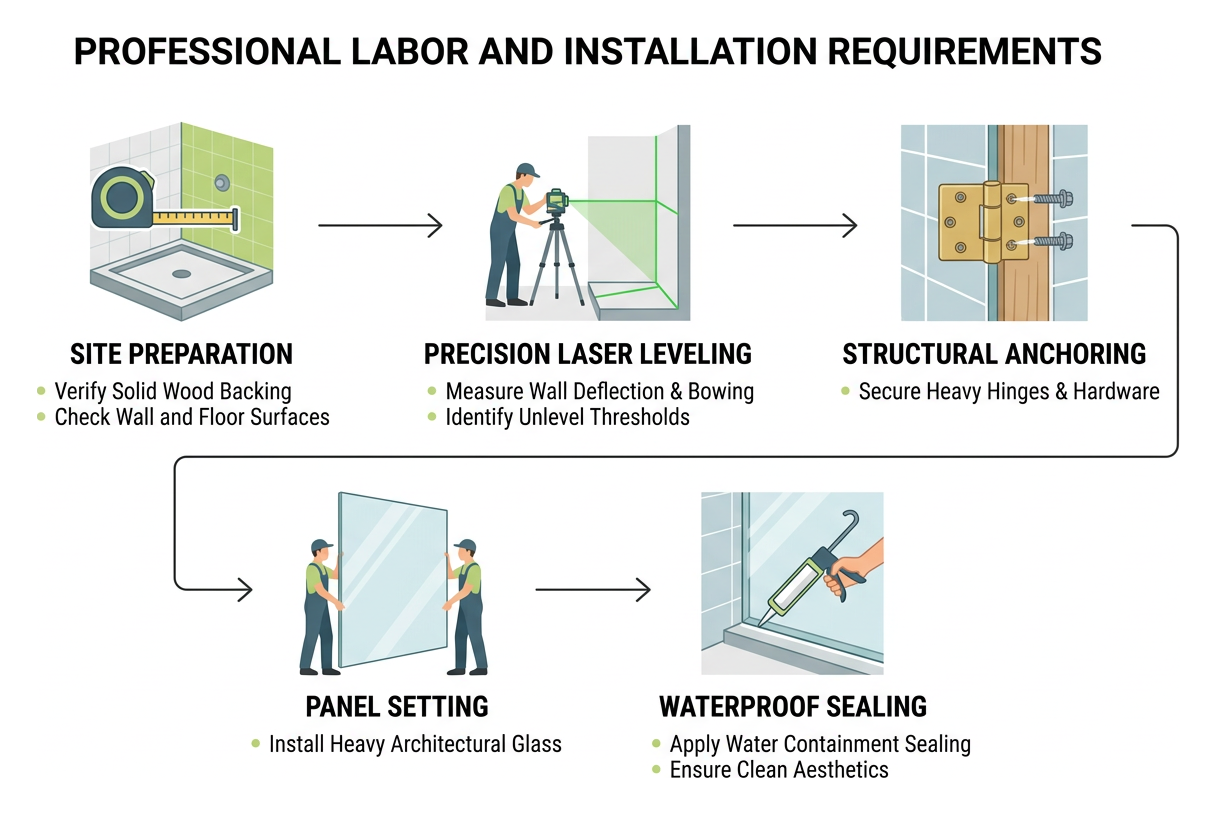
This lack of adjustability is why many homeowners struggle with DIY installations of retail frameless kits. If your walls are uneven, a pre-fabricated glass sheet cannot be altered. At JP Precision Glass, we solve this issue by using advanced laser measuring tools to capture every wall imperfection, allowing us to cut custom glass shower panels that fit your exact wall shape perfectly.

Warranty and Long-Term Durability Comparison

A shower enclosure is a daily-use item, so hardware durability and manufacturer support are vital.

The DreamLine Lumen kit comes with a Limited Lifetime Manufacturer Warranty. However, there is a catch: if you choose the highly popular Satin Black or Oil Rubbed Bronze hardware finishes, the warranty on the finish drops to just 1 year. This is because dark finishes are more susceptible to damage from harsh cleaning chemicals and hard water.

In contrast, the Aston Avalux offers a 5-year limited warranty across the board. While shorter than DreamLine’s lifetime warranty on glass, it provides more balanced coverage for the heavy-duty stainless steel hardware.

Over time, cheap hardware can sag, causing the door to scrape against the threshold or fail to close properly. If you ever experience sagging glass or worn-out sweeps, we offer reliable shower door repair in Chicago to restore your enclosure’s smooth operation.

Frequently Asked Questions About 36 x 42 Enclosures

Can a 36 x 42 shower enclosure be installed reversibly?

Yes, most standard enclosures, including the DreamLine Lumen and Aston Avalux, feature a reversible design. This means you can configure the door to swing open from either the left or the right side to accommodate your bathroom’s layout. However, the placement of the fixed panels relative to the door must remain consistent with the manufacturer’s structural guidelines.

What are the minimum threshold requirements for a frameless enclosure?

For a heavy glass frameless enclosure like the Aston Avalux, your shower curb or tiled threshold must have a minimum flat width of 2.5 inches. This flat surface is necessary to securely anchor the heavy glass panels and ensure the bottom sweeps can create a watertight seal.

Is professional installation required for heavy glass doors?

While a handy homeowner can install lightweight 1/4-inch semi-framed doors, professional installation is highly recommended for 3/8-inch or 1/2-inch glass. A standard frameless set can weigh over 210 pounds (the Aston Avalux weighs 216.6 lbs). Handling panels of this weight requires specialized suction cups, heavy-duty hardware, and at least two experienced installers to prevent accidental glass breakage.

Conclusion

Choosing the perfect 36 x 42 glass shower enclosure comes down to balancing your budget, your bathroom’s structural alignment, and your aesthetic goals. While retail kits like the DreamLine Lumen offer a convenient starting point, they often come with limitations in glass thickness and hardware longevity.

If you want a flawless, high-end look without the stress of measuring and installing heavy glass yourself, we can help. As Chicago’s leading glass company Chicago, we specialize in creating beautiful, custom-tailored frameless enclosures. Check out our photo gallery to see some of our recent installations, or contact us today for premium shower doors in Chicago custom-made for your home.

500mm glass shower screen in a compact minimalist bathroom

Small Bathroom, Big Style: The 500mm Glass Shower Screen Guide

Why a 500mm Glass Shower Screen Could Be the Smartest Upgrade for Your Small Bathroom

A 500mm glass shower screen is one of the most effective ways to add a sleek, open shower to a small bathroom — without boxing the room in. At just 500mm (about 20 inches) wide, this narrow glass panel creates a walk-in shower zone that feels modern and spacious, even in tight layouts.

If you’re comparing options, here’s a quick snapshot of what you need to know:

Feature Key Details
Glass thickness 8mm (budget/standard) or 10mm (premium)
Common heights 1850mm, 1900mm, 1985mm, 2100mm
Typical weight 24kg (8mm) to 27kg+ (10mm)
Floor options Shower tray or tiled wetroom floor
Hardware needed Wall post, support arm, U-channel, sealant
Warranties available 2-year, 10-year, or lifetime depending on product
Works as standalone? Yes — no enclosure required in most layouts

Whether you’re renovating a compact guest bathroom or designing a minimalist wet room, the 500mm format punches well above its width. Think of it like the Chicago bungalow of shower solutions — small footprint, big personality.

This guide compares the most important factors so you can pick the right panel for your space, your budget, and your bathroom goals.

Infographic comparing 500mm shower screen heights, thickness options, floor types, and key hardware components infographic

Comparing Glass Thickness: 8mm vs 10mm Toughened Glass

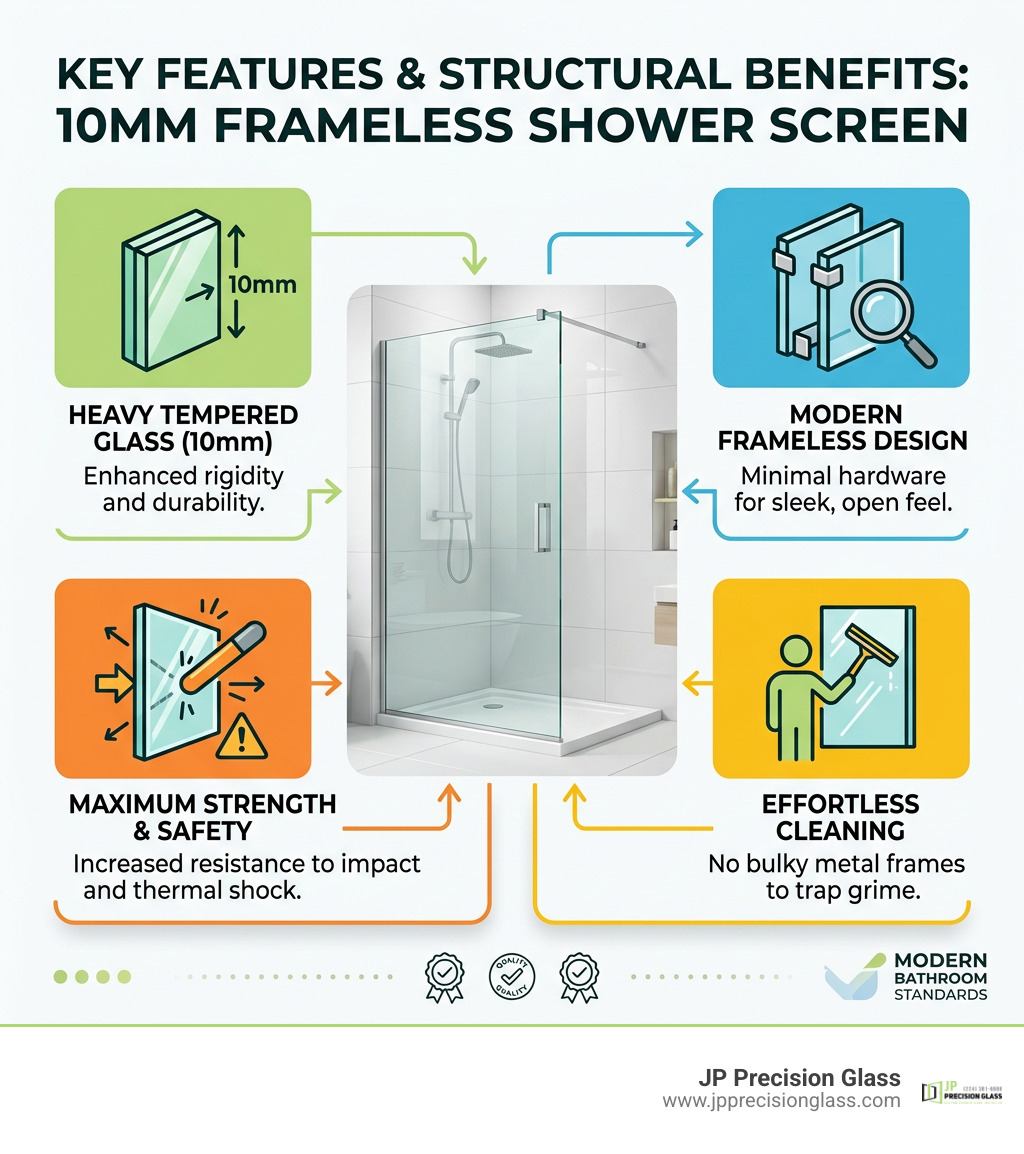
When choosing a 500mm glass shower screen, one of the first decisions you will face is the thickness of the glass. In the modern bathroom design industry, the standard options for walk-in screens are 8mm and 10mm thermally toughened safety glass. While a couple of millimeters might seem negligible on paper, they make a noticeable difference in weight, structural integrity, and the overall feel of your bathroom.

Specification 8mm Toughened Glass 10mm Toughened Glass
Structural Integrity Excellent, but may have slight flex under heavy pressure Superior, completely rigid with zero flex
Typical Weight (at 1900mm height) Approx. 19 kg to 24 kg Approx. 23.75 kg to 27.3 kg
Aesthetic Appeal Modern and sleek Premium, bold, and high-end
Safety Standard BS12150 / AS/NZS 2208:1996 BS12150 / AS/NZS 2208:1996
Impact Resistance High (Toughened Safety Glass) Extremely High (Heavy-Duty Safety Glass)

Structural Integrity and Feel

An 8mm glass panel offers a fantastic balance of durability and practicality. It is robust enough to handle the daily wear and tear of a busy household, yet light enough to make transport and handling during installation relatively straightforward.

On the other hand, 10mm glass is the premium standard for high-end wetrooms. It provides a solid, heavy-duty feel that exudes luxury. When you touch or clean a 10mm panel, there is absolutely no vibration or flex. If you are looking to capture the true Benefits of Frameless Glass Shower Doors, opting for 10mm glass is the best way to achieve that high-end, architectural look.

Safety Standards

Regardless of whether you choose 8mm or 10mm, safety should always be your top priority. Modern high-quality shower screens are manufactured using tempered (or toughened) safety glass. This glass is processed through intense thermal treatments to ensure that, in the highly unlikely event of breakage, it crumbles into small, blunt-edged fragments rather than dangerous, sharp shards. Always look for certifications such as BS12150 (the UK standard for toughened safety glass) or local safety glazing standards to guarantee peace of mind for your home.

Choosing the Right Height for Your 500mm Glass Shower Screen

The height of your walk-in glass panel plays a crucial role in both splash protection and the visual proportions of your bathroom. Because a 500mm wide screen is relatively narrow, choosing the right vertical clearance is essential to balance aesthetics and water containment.

The standard height options available on the market generally fall into four categories:

  • 1850mm: A standard vertical dimension that works beautifully in bathrooms with lower ceilings or when installing a screen on a raised shower tray.
  • 1900mm: A highly popular middle-ground height that offers excellent splash protection for standard residential layouts. A classic example of this configuration is the SG Optimum 2 | 10mm Shower Screen Panel 500mm x 1900mm , which is highly regarded for its balance of scale and structural stability.
  • 1985mm: A taller, more premium height designed for modern wetrooms, providing a seamless visual line that aligns well with modern door frames and tall tiling designs.
  • 2100mm: The ultimate architectural height. Weighing in at over 27kg for a 10mm thick panel, this option is ideal for bathrooms with high ceilings, creating a dramatic, floor-to-ceiling look.

When selecting the height, consider your ceiling clearance. You want to leave enough space at the top of the screen for steam to escape freely, preventing condensation buildup on your ceiling. At the same time, a taller screen prevents water droplets from splashing over the top during a high-pressure shower.

Essential Hardware and Installation Components

A glass screen cannot stand on its own. To ensure your 500mm glass shower screen remains safe, stable, and watertight, you will need a selection of high-quality hardware and installation accessories.

Here is a breakdown of the typical fittings required to secure a narrow glass panel:

  • Wall Posts / Profiles: These aluminum or stainless steel channels are fixed directly to your bathroom wall. The glass panel slides into the profile, which helps accommodate any out-of-plumb walls while providing a solid vertical anchor.
  • U-Channels: For a truly minimalist, frameless look, U-channels can be recessed into the wall and floor tiles, making the glass appear as if it is emerging directly from your bathroom surfaces.
  • Support Arms / Bracing Bars: Do not underestimate the importance of a support arm, even for a narrow 500mm screen. Because the panel is narrow and tall, a horizontal or vertical bracing bar anchored to the wall or ceiling prevents the glass from pivoting or shaking.
  • Glass Clamps: These are used in place of continuous channels to secure the glass to the wall or floor at specific points, maximizing the frameless, floating aesthetic.
  • Silicone Sealant: High-quality, sanitary-grade silicone sealant is applied along the joints where the glass or metal profiles meet the tiles. This creates a completely watertight seal to prevent leaks.

Choosing the right metal finish—such as polished chrome, brushed nickel, matte black, or brass—allows you to match your screen hardware with your shower valve and faucets for a cohesive look. You can explore a wide variety of options in our guide to Shower Glass Accessories.

Design Configurations and Practical Considerations

Integrating a compact glass panel into your bathroom layout requires careful planning. While a 500mm screen is an exceptional space-saver, its narrow width means you must be strategic about water flow and placement.

A minimalist walk-in wetroom featuring a 500mm glass shower panel and a tiled floor

Standalone 500mm Glass Shower Screen vs. Multi-Panel Enclosures

A single, standalone 500mm screen is the epitome of minimalist bathroom design. It creates an open, barrier-free walk-in zone that makes small spaces feel twice as large. However, because a 500mm panel only covers a portion of the shower area, it is best suited for wetrooms where the entire floor is designed to handle water, or in low-pressure shower setups.

If you are concerned about water splashing onto your dry bathroom floor, you can pair your fixed screen with a matching deflector panel. A deflector is a small, hinged or fixed glass panel (typically 200mm to 300mm wide) attached to the end of your main screen. This gives you extra splash containment when the shower is running, but can be folded out of the way when entering or exiting. Exploring the 3 Advantages of Glass Shower Walls can help you decide if a standalone or multi-panel configuration is right for your layout.

Wetroom Floor vs. Shower Tray for a 500mm Glass Shower Screen

You can install a 500mm panel in one of two ways: directly onto a tiled wetroom floor or on a dedicated shower tray.

  • Tiled Wetroom Floor: This approach offers a seamless, barrier-free entry that is perfect for modern, minimalist aesthetics. The floor must be professionally sloped toward the drain to ensure water run-off is managed correctly.
  • Shower Tray: Installing the screen on a low-profile shower tray is often a simpler, more cost-effective option for standard bathroom renovations. The tray provides a built-in boundary and pre-sloped drainage, making water containment much easier to manage.

Before making your final purchase, check out our checklist of 3 Things to Do Before Buying a Glass Shower Door to ensure your floor prep and measurements are 100% accurate.

Frequently Asked Questions about 500mm Shower Screens

What are the benefits of clear glass versus tinted or coated options?

Clear glass is the gold standard for small bathrooms because it allows light to flow uninterrupted across the room, maximizing the illusion of space. However, if you are looking for a unique design statement, you can opt for tinted options like smoked grey, bronze, or blue glass. Satin-etched or sandblasted finishes are also available if you prefer extra privacy.

Regardless of the finish, we highly recommend choosing glass treated with an easy-clean, hydrophobic coating. This protective layer repels water, dirt, and limescale, significantly reducing the time you spend cleaning off water marks. To learn more about the latest advancements in glass technology, read our guide on Shower Glass Innovations.

How does the installation process differ for a 500mm panel compared to larger screens?

While a 500mm screen is narrower than standard 800mm or 1000mm panels, it is still deceptively heavy. A 10mm thick panel of this size can weigh up to 27kg, making it difficult to handle alone.

Because tempered glass is highly sensitive to edge impacts before it is fully secured, handling it incorrectly can cause it to shatter. While a DIY installation is possible for experienced handy homeowners, we always recommend hiring a professional glazier to ensure the panel is safely anchored, perfectly level, and backed by a professional installation warranty. If you are planning a renovation, you can read more about securing professional, Affordable Shower Door Installation services.

What warranties and delivery times should I expect for custom panels?

Warranties vary significantly depending on the manufacturer and the quality of the materials. Standard budget panels often come with a 2-year warranty, while mid-range options frequently offer 10-year coverage. High-end, premium shower screens often feature a lifetime guarantee on the glass and structural integrity, reflecting the manufacturer’s confidence in their durability.

For delivery times, standard off-the-shelf sizes are typically dispatched within a few working days. However, if you require a bespoke, made-to-measure panel with custom cutouts, unique heights, or specialized tints, lead times can range from two to four weeks. Safe transit handling is crucial during delivery, so ensure your supplier uses specialized glass couriers to prevent transit damage.

Conclusion

A 500mm glass shower screen is a brilliant, space-saving design choice that brings high-end, minimalist style to even the most compact bathrooms. By selecting the right glass thickness, height, and hardware, you can create a beautiful walk-in shower zone that perfectly balances form and function.

At JP Precision Glass, we specialize in designing, customizing, and installing premium glass shower doors and enclosures tailored to your exact space. Whether you are looking for a sleek, frameless wetroom panel or a fully custom layout, our team is committed to delivering precision, quality materials, and seamless installation.

Ready to transform your bathroom with a custom glass solution? Explore our range of Glass Shower Panels or contact us today to start planning your dream walk-in shower!

24 inch glass shower door in compact modern bathroom

24 Inch Glass Shower Doors: Small Space, Big Style

Why a 24-Inch Glass Shower Door Is the Smartest Upgrade for a Small Bathroom

A 24 inch glass shower door is the go-to solution for narrow alcove showers, tight guest baths, and compact bathroom remodels where every inch counts.

If you just need the quick answer, here it is:

What You Need to Know Quick Answer
Best door style for small spaces Frameless hinged or pivot door
Typical width adjustability 23″ to 25″ (retail kits) or exact custom fit
Recommended glass thickness 3/8″ (10mm) tempered for frameless
Best hardware finish for longevity Matte black or brushed nickel
DIY vs. professional install Professional strongly recommended
Price range $129 (basic framed) to $679+ (retail frameless)

A 24-inch opening is one of the narrowest standard shower widths you’ll find in a residential bathroom. That makes the door choice critical — the wrong configuration can make a small space feel even more cramped, while the right one can make it feel open, clean, and intentional.

The challenge most Chicago homeowners run into? Standard retail kits are built to approximate fits. They rely on adjustable framing to mask walls that aren’t perfectly straight. A truly seamless look — the kind that makes a small bathroom look like a spa — usually requires glass that’s cut precisely to your opening.

This guide walks you through everything you need to choose the right 24-inch shower door: glass thickness, door styles, hardware finishes, how to measure correctly, and when to call a pro.

Infographic comparing 24-inch shower door types, glass thickness, and space-saving benefits for small bathrooms infographic

Frameless vs. Framed: Why Frameless Wins for a 24-Inch Glass Shower Door

When shopping for a 24 inch glass shower door, you will quickly discover three main design styles: framed, semi-frameless, and frameless. While framed doors are often the most budget-friendly upfront, they come with substantial visual and maintenance drawbacks—especially in a narrow 24-inch opening.

Let’s break down the differences:

  • Framed Doors: These doors feature metal framing around all four sides of the glass panel. Because the metal frame provides structural support, manufacturers can use much thinner, lighter glass (often 1/8-inch or 1/4-inch). While highly functional, the heavy metal borders block sightlines, making a small bathroom feel even smaller.
  • Semi-Frameless Doors: These models typically have metal framing around the main outer perimeter of the shower opening, but the door panel itself has exposed glass edges. It’s a middle-ground option, but it still introduces significant metal clutter into a tight 24-inch space.
  • Frameless Doors: A frameless door relies on heavy, structural tempered glass mounted directly to the wall or a fixed glass panel using solid metal hinges. There are no bulky metal frames. This clean look allows natural light to flow freely, creating an illusion of depth that makes compact bathrooms feel twice as large.

To see the direct visual and structural benefits of going frameless, check out our guide on the Benefits Of Frameless Glass Shower Doors.

Feature Framed Doors Semi-Frameless Doors Frameless Doors
Aesthetic Appeal Traditional, bulky metal borders Moderate look, some metal framing Ultra-modern, clean, and luxurious
Space Perception Cuts off the room; feels smaller Slightly better, still visually busy Maximizes sightlines; feels spacious
Cleaning Difficulty High (water and soap scum trap in frames) Moderate (fewer frames, but still has tracks) Low (smooth glass surfaces, easy to squeegee)
Glass Thickness 1/8″ to 1/4″ 1/4″ to 5/16″ 3/8″ (10mm) to 1/2″
Durability Moderate (frames can corrode over time) Good Outstanding (heavy architectural glass)

In a tight 24-inch opening, every fraction of an inch of visible space matters. Frameless glass eliminates the visual “noise” of metal tracks, letting your tile work shine and keeping your bathroom looking bright and airy.

Why Glass Thickness Matters for Your 24 inch glass shower door

Glass thickness is the single most important factor determining the structural integrity, safety, and hand-feel of your shower door. In the glass industry, residential shower glass is categorized into several standard thicknesses: 1/8-inch, 1/4-inch, 5/16-inch, and 3/8-inch (10mm).

For a frameless 24 inch glass shower door, 3/8-inch (10mm) heavy tempered safety glass is the gold standard.

Thinner glass (like 1/8-inch or 1/4-inch) is lightweight and flexible. It must be supported by a metal frame to prevent it from bowing, rattling, or breaking during daily use. When you open a framed door with 1/8-inch glass, it often feels flimsy and cheap.

Conversely, 3/8-inch tempered glass is incredibly dense and rigid. A standard 24″ x 78″ frameless door made of 3/8-inch glass weighs roughly 71 to 72 pounds. This weight gives the door a premium, substantial slide or swing. It doesn’t shake or rattle when closed. More importantly, tempered safety glass is engineered to withstand impacts, and in the rare event of a break, it crumbles into small, harmless granular chunks rather than sharp shards.

If your existing thin glass door is rattling, hard to clean, or showing signs of wear, it might be time to Replace Glass Shower Door with a premium, heavy-duty frameless option.

Hardware Finishes and Aesthetics

The hardware you choose is the jewelry of your shower door. Because a 24-inch door is compact, the metal hinges and handle will stand out, making your finish selection highly influential to the overall design.

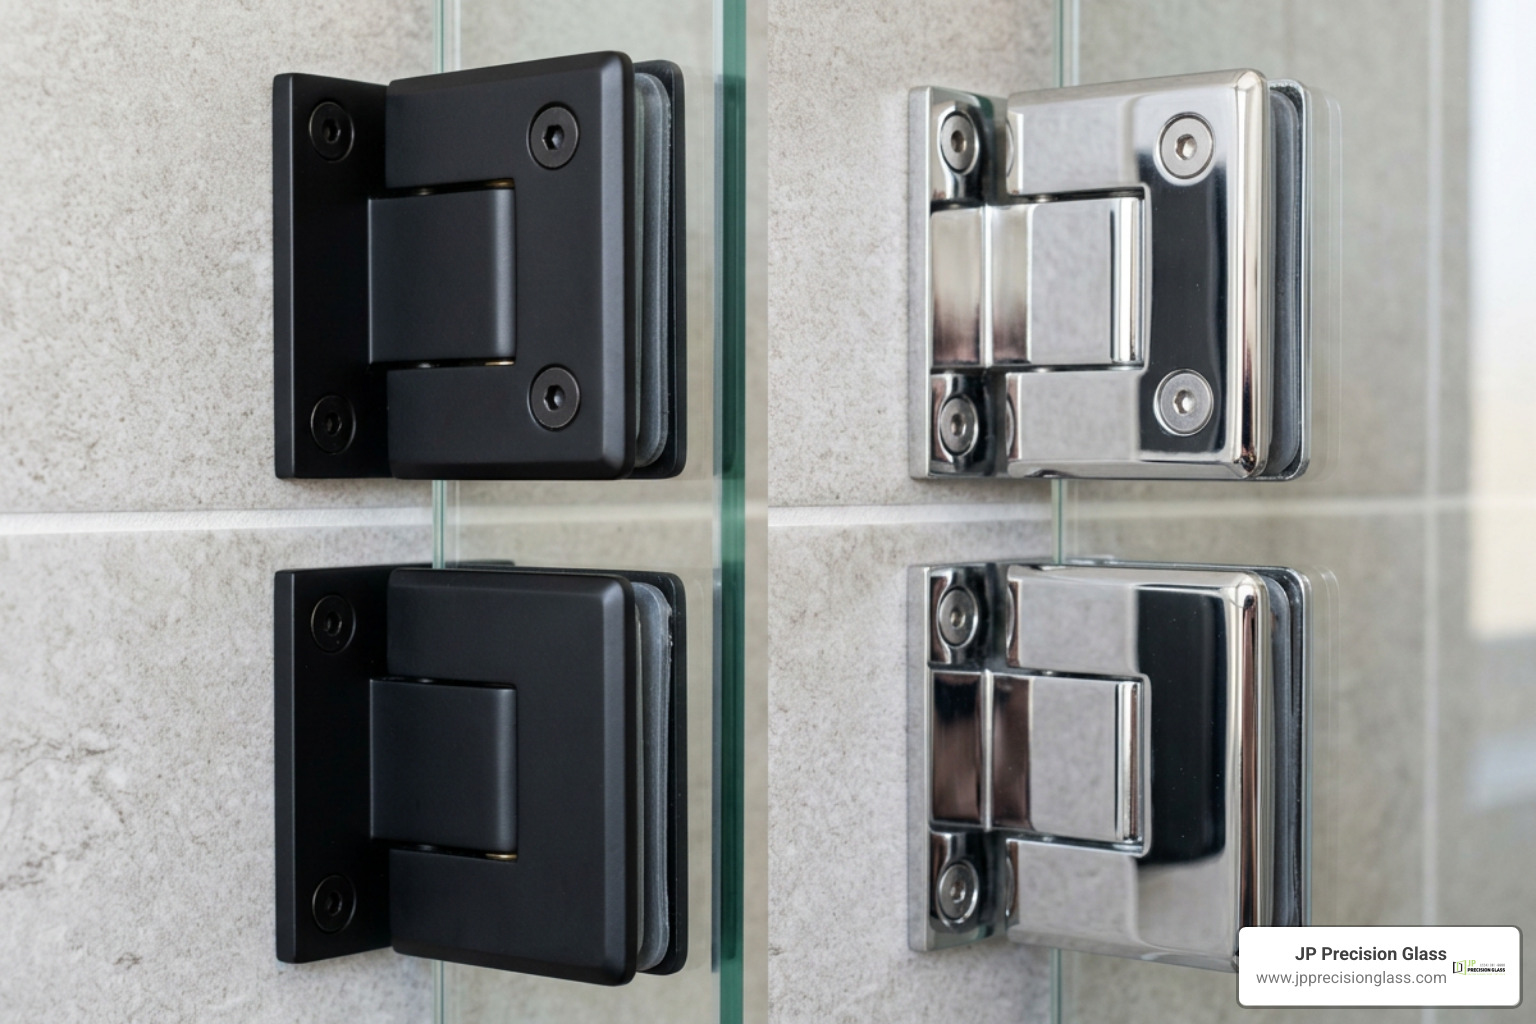
Matte black shower hardware on a frameless glass door

Here are the pros and cons of the most popular hardware finishes:

  • Chrome: This classic, high-shine finish is excellent for reflecting light, making it a natural fit for small bathrooms. It is highly budget-friendly and pairs beautifully with traditional or modern fixtures. However, chrome is notorious for showing water spots and fingerprints, meaning it requires regular wiping to maintain its sparkle.
  • Matte Black: Easily the trendiest finish in 2026, matte black offers a bold, high-contrast look. It hides fingerprints incredibly well and gives your bathroom a modern, industrial-chic vibe. The downside is that hard water deposits (limescale) can leave white spots on the black surface if not cleaned regularly.
  • Brushed Nickel: A fantastic middle-ground finish. Brushed nickel has a warm, soft gold-silver undertone that hides water spots, soap scum, and fingerprints exceptionally well. It is highly durable and pairs effortlessly with transitional and rustic bathroom designs.

Whichever finish you choose, ensure the hardware is crafted from solid brass or high-grade stainless steel to prevent rust and corrosion in high-humidity environments.

Door Configurations for Compact Bathrooms

Choosing how your 24 inch glass shower door opens is just as important as how it looks. In tight layouts, you have to consider toilet clearance, vanity placement, and wall locations.

For narrow openings, you can choose between swing-out pivot doors, traditional hinged doors, or minimalist fixed panels. If you want to explore wider layouts or alternative entry styles, you can read more about Sliding Shower Doors or learn how to utilize fixed Glass Shower Panels to create a modern walk-in wet room.

Pivot vs. Hinged vs. Sliding in Tight Spaces

Let’s look at how different configurations operate in narrow 24-inch spaces:

Diagram comparing swing clearance of pivot, hinged, and sliding shower doors

  • Sliding Doors: For a standard 24-inch opening, sliding doors are structurally impractical. Sliding mechanisms require at least two overlapping panels, which means a sliding system in a 24-inch space would only leave you with a walk-in clearance of less than 12 inches! Therefore, sliding doors are reserved for wider openings (usually 48 to 60 inches).
  • Hinged Doors: Traditional hinged doors use wall-mounted hinges that attach directly to your tile or drywall. They swing open like a standard bedroom door. This offers a wide walk-in clearance but requires total clearance outside the shower.
  • Pivot Doors: Pivot doors utilize pins mounted at the top and bottom corners of the door panel. This design allows the door to rotate. Because the pivot point is offset slightly inward, the swing footprint outside the shower is slightly reduced compared to a standard side-hinged door.

When planning a swing door, keep in mind that a standard 24-inch retail swing door actually provides a walk-in distance of approximately 22.5 inches due to the physical space taken up by the hinges, sweeps, and side clearances. Additionally, standard retail kits often offer built-in width adjustability (e.g., 23.5 to 25 inches) using metal wall jambs, whereas custom glass is cut to your exact measurements, allowing you to maximize every millimeter of walk-in space.

Best Options for Small Alcoves and Privacy

If your 24-inch shower is tucked away in a dark alcove or a shared family bathroom, you may want to look beyond standard clear glass.

While clear glass is the best option for maximizing light transmission and making a small room feel larger, it offers zero privacy. If privacy is a priority, consider these textured glass options:

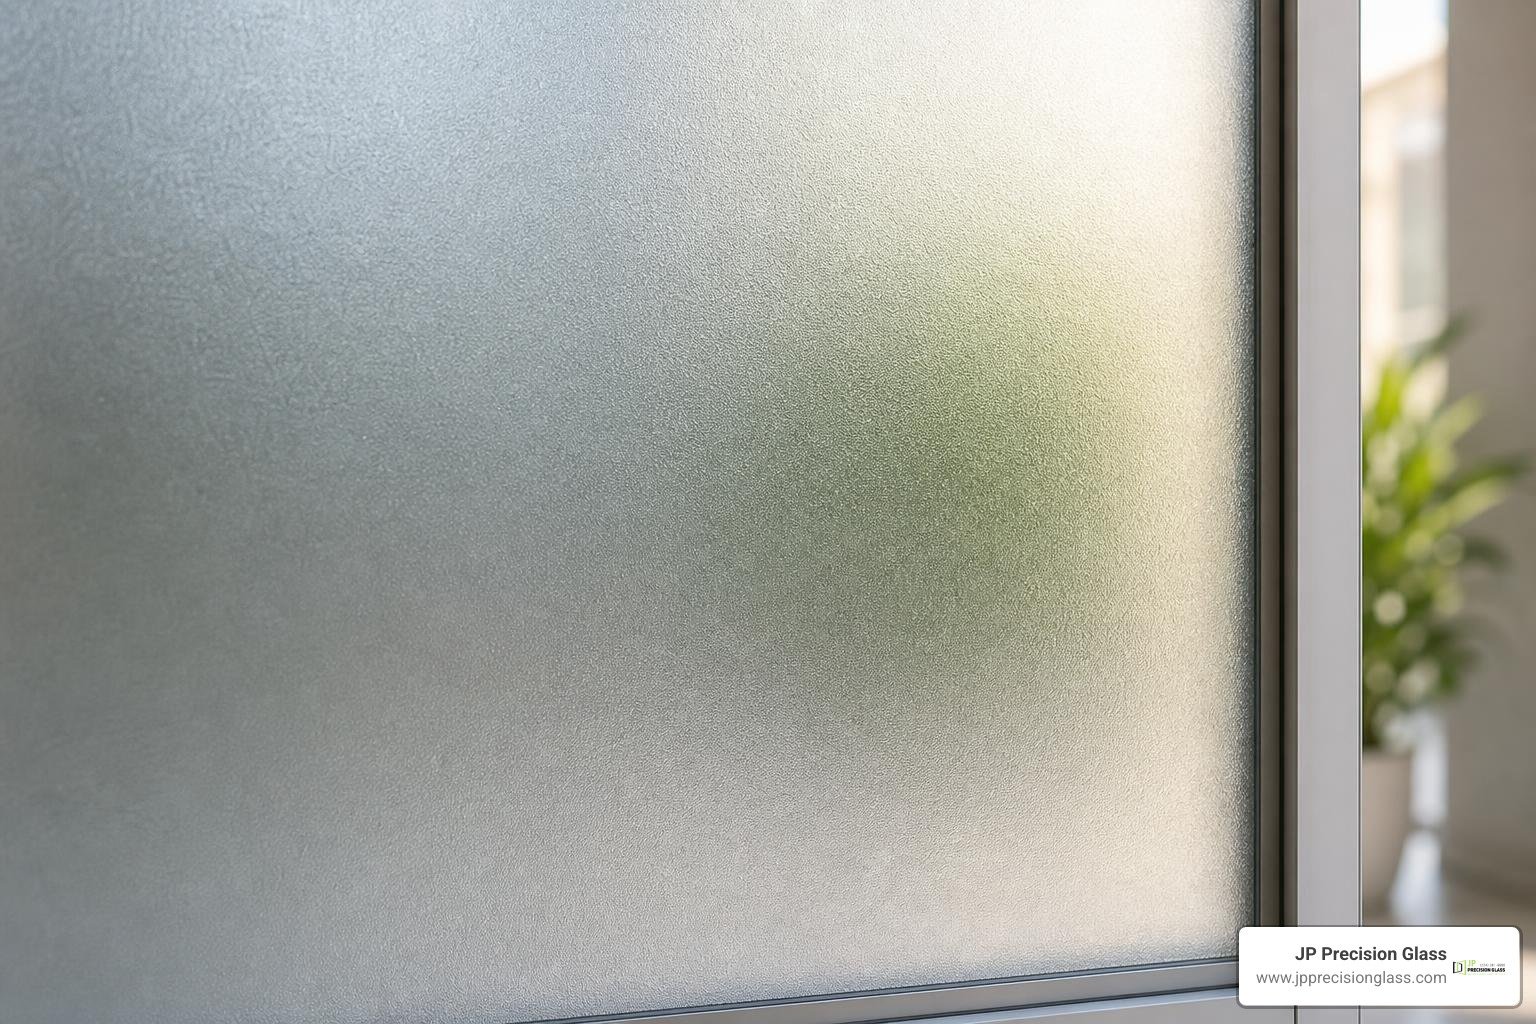
  • Frosted Glass (Acid-Etched): This glass has a smooth, satin-like finish that diffuses light while completely obscuring the view. It is excellent for shared bathrooms where multiple people might be using the space at once.
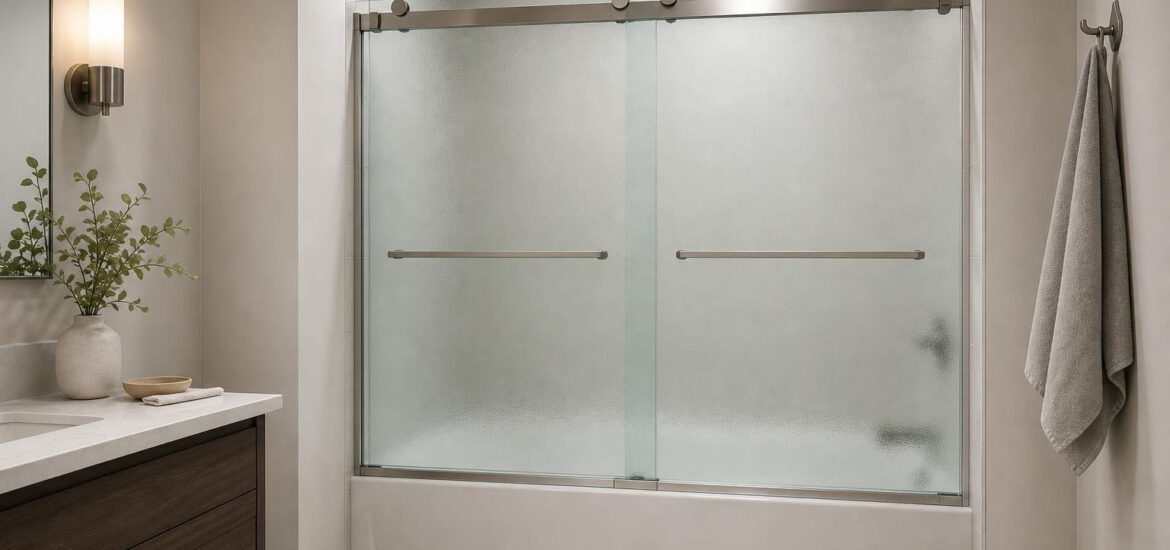
  • Pebbled Glass: This textured glass features a bumpy, water-droplet pattern. It provides excellent privacy, diffuses light beautifully, and is highly forgiving when it comes to hiding water spots and soap scum.
  • Rain Glass: Featuring a vertical texture that mimics falling rain, this style adds a lovely organic design element to your bathroom while offering moderate privacy.

Essential Guide to Measuring and Installation

Before you order a 24 inch glass shower door, you must understand that glass cannot be cut, drilled, or altered once it has been tempered. A single measurement error of 1/8 of an inch can turn an expensive piece of glass into an unusable paperweight.

Measuring tape on shower tile to measure a shower opening

Before making any purchases, make sure to read our essential checklist of 3 Things To Do Before Buying A Glass Shower Door.

How to Measure for a 24 inch glass shower door

Measuring for a shower door is a highly precise process. You should only measure after all tiling, grouting, and threshold work are 100% complete. Never measure raw drywall or backer board, as finished tile and thinset can easily reduce your opening width by 1/2 inch or more.

To get an accurate measurement, follow these steps:

  1. Measure the Width in Three Places: Measure the distance from wall to wall at the bottom (threshold), the middle, and the top of the opening. Write down all three measurements.
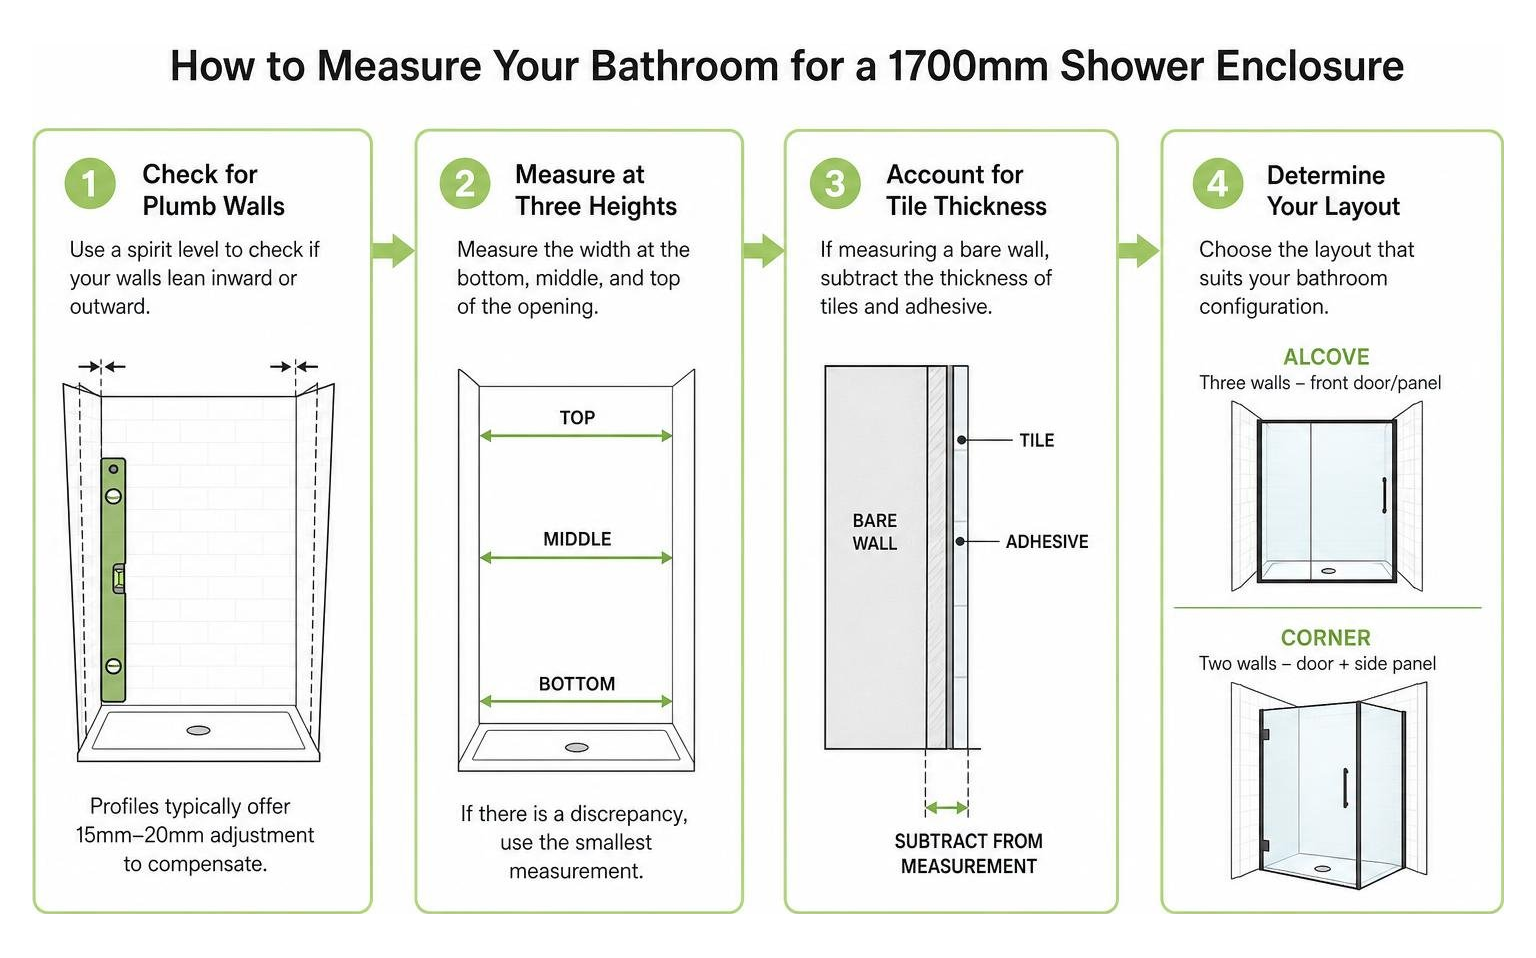
  2. Check for Plumb (Vertical Alignment): Hold a level against both side walls. If the bubble is not perfectly centered, your walls are “out-of-plumb.” Many standard retail doors have zero out-of-plumb adjustment. If your walls lean even slightly, a pre-fabricated retail door will leave ugly, water-leaking gaps. Custom glass, however, can be cut with a slight taper to match your walls perfectly.
  3. Measure the Height: Measure from the threshold up to your desired door height (standard heights are 64, 72, or 78 inches). Ensure you have enough vertical clearance and that the door won’t hit any ceiling fixtures or exhaust fans.
  4. Account for Hardware Clearance: If you are buying a modular, frameless pivot door, remember the “3/8-inch rule.” Most wall-mounted hinges require an additional 3/8-inch clearance between the glass panel and the tile to operate smoothly without binding.

For a deeper dive into common sizing hurdles, check out our guide on 6 Glass Shower Door Questions.

Why Professional Installation is Essential for Custom Glass

It can be tempting to buy a cheap retail kit and try to install it yourself over the weekend. However, installing heavy, frameless glass is a high-risk DIY project.

First, there is the physical weight. A 3/8-inch thick frameless door panel can easily weigh over 70 pounds. Handling a heavy, slippery piece of glass while trying to line up screw holes on a tiled wall is a recipe for disaster. If you accidentally bump the corner of a tempered glass panel against a hard tile floor, the entire sheet can instantaneously shatter into thousands of tiny pieces.

Second, drilling into tile requires specialized diamond-tipped drill bits, water cooling, and a steady hand. One wrong move can easily crack your expensive new wall tile, leading to costly repairs. Finally, professional installers understand how to properly seal thresholds and align hinges to ensure your door is perfectly watertight and self-closing.

If you want peace of mind, professional alignment, and a lifetime of smooth operation, it is always best to invest in Affordable Shower Door Installation from an experienced glass company.

Frequently Asked Questions about 24-Inch Shower Doors

How do I clean and maintain my glass shower door?

The secret to keeping a glass shower door looking brand new is preventing water spots and soap scum from bonding to the surface. When hard water evaporates on untreated glass, it leaves behind calcium and magnesium deposits that can eventually etch the glass permanently.

To protect your investment, consider these tips:

  • Factory Coatings: Look for doors treated with protective, hydrophobic coatings like EnduroShield or ClearMax. These double-sided, non-stick treatments repel water and grime, reducing cleaning time by up to 90%.
  • The Daily Squeegee: Keep a small silicone squeegee inside the shower. Spending 30 seconds wiping down the glass after your daily shower will keep it sparkling and eliminate the need for harsh chemical cleaners.
  • Avoid Abrasives: Never use abrasive scrub brushes, steel wool, or harsh powder cleansers on your glass or metal hardware, as they will scratch the protective coatings and finishes. Instead, use a mild mixture of water and white vinegar or a gentle dish soap.

To learn more about the structural and maintenance benefits of glass surfaces, read about the 3 Advantages Of Glass Shower Walls.

What is the typical price range and what features justify a higher cost?

The price of a 24 inch glass shower door varies widely depending on glass thickness, design, and whether you choose a mass-produced retail kit or a custom-cut solution.

What justifies a higher price tag? Premium glass thickness (3/8″ or 10mm), solid brass hardware that won’t pit or rust, custom glass cuts that accommodate out-of-plumb walls, and professional installation warranties.

What do customer reviews say about standard retail doors?

When you read customer reviews for standard, pre-fabricated retail shower doors, a few common complaints consistently pop up:

  1. Shipping Damage: Heavy glass panels are incredibly fragile during transit. Many customers report receiving chipped glass or completely shattered panels due to rough handling by standard shipping carriers.
  2. Out-of-Plumb Gaps: Many DIYers buy a standard 24-inch door only to realize during installation that their bathroom walls are slightly crooked. Without built-in adjustability or a custom glass cut, they are left with doors that don’t close properly or leak water onto the bathroom floor.
  3. Cheap Hardware: Lower-priced retail kits often use lightweight aluminum or plastic hardware that can feel flimsy, sag under the weight of the glass, or begin to corrode within the first year of use.

By opting for a custom, professionally installed glass door, you completely bypass these headaches. A professional glass company handles all measurements, transports the glass safely in specialized racks, and ensures a flawless, level fit with premium, commercial-grade hardware.

Conclusion

A 24 inch glass shower door is the perfect way to bring modern elegance, light, and a sense of spaciousness to a compact bathroom. While pre-fabricated retail kits offer a quick fix, they often come with structural limitations, thin glass, and tricky installation requirements.

At JP Precision Glass, we believe that even the smallest spaces deserve premium style. We specialize in designing, customizing, and installing high-quality, made-to-size glass shower doors and enclosures for homeowners throughout the Chicago area. Whether you need a brand-new installation, a replacement for an outdated framed door, or a quick repair, we are here to help.

Explore our professional glass services across the Chicagoland area:

Ready to transform your compact bathroom with a beautiful, custom-fit glass shower door? Schedule Your Custom Consultation with our expert team today!