
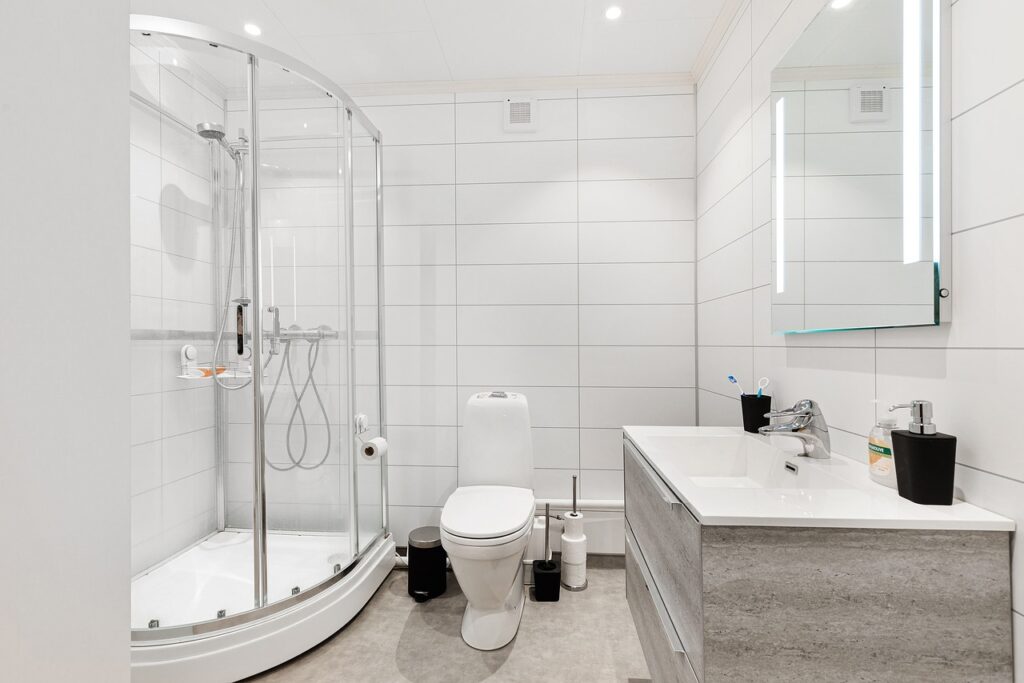
Why 36 x 48 Shower Glass Is the Most Practical Mid-Size Upgrade You Can Make
36 x 48 shower glass enclosures are one of the most popular mid-size options for bathroom remodels — and for good reason. They fit comfortably in standard alcove and corner layouts without eating up your entire bathroom floor.
Quick answer: What is a 36 x 48 shower glass enclosure?
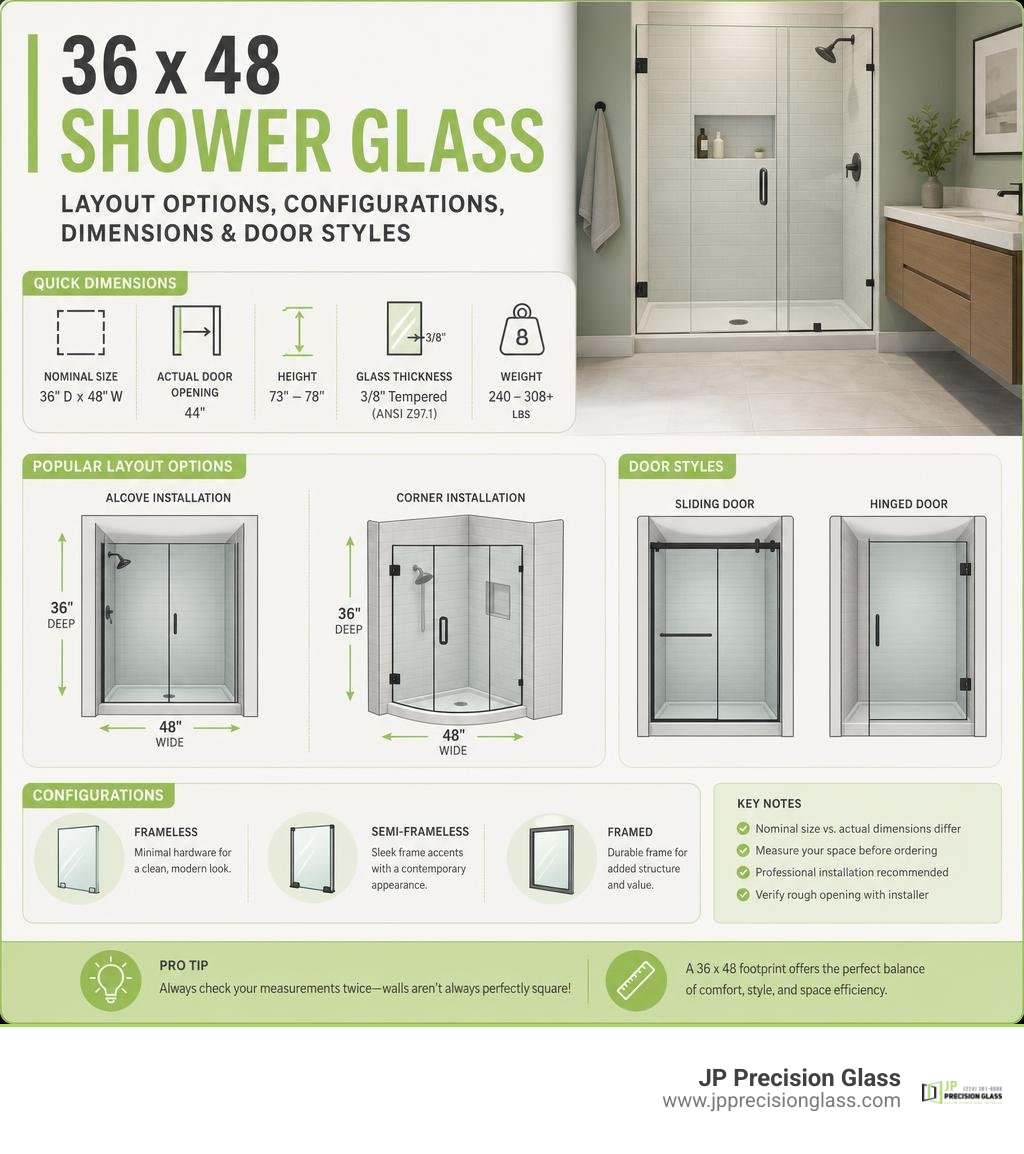
- A 36 x 48 shower measures 36 inches deep by 48 inches wide
- Glass enclosures come in frameless, semi-frameless, and framed styles
- Standard glass thickness is 3/8 inch tempered glass (ANSI Z97.1 certified)
- Actual door opening width is typically 44 inches — slightly less than the nominal 48 inches
- Glass panels commonly reach 73 to 78 inches tall
- Enclosures can weigh 240 to 308+ lbs, so professional installation matters
- Compatible with sliding or hinged door configurations depending on your space
Remodeling a bathroom can feel like trying to fit a square peg in a round hole — especially when you’re trying to balance style, space, and budget all at once. A 36 x 48 footprint hits a sweet spot: roomy enough to feel comfortable, compact enough to work in most Chicago bathrooms.
But here’s what most buyers don’t realize until it’s too late: the nominal “36 x 48” size and the actual glass dimensions are not the same thing. A stall marketed as 48 inches wide may only allow a 44-inch glass door opening once framing and wall thickness are accounted for. Getting those measurements wrong means ordering the wrong glass — and starting over.
This guide walks you through everything you need to know before buying or installing a 36 x 48 shower glass enclosure.
Understanding the 36 x 48 Shower Glass Footprint and Configurations
When planning your bathroom layout, a 36 x 48-inch footprint offers a great balance of comfort and space efficiency. It is significantly more spacious than a cramped 32 x 32-inch stall, yet it doesn’t demand the footprint of a massive walk-in wet room.
This mid-size footprint is highly versatile and accommodates two primary bathroom layouts:
- Alcove Layouts (Three-Wall Enclosure): In this setup, the shower is recessed into a three-walled niche. The 36 x 48 shower glass acts as the single front face of the shower, consisting of either a single sliding door and fixed panel, or a hinged door system.
- Corner Layouts (Two-Wall Enclosure): Here, the shower is placed in the corner of the bathroom. This setup requires glass panels on two adjacent sides: a 48-inch front panel and a 36-inch return panel. It creates an incredibly open, architectural look that makes the entire room feel larger.
To learn more about how glass walls can open up your layout, check out our guide on the 3 Advantages of Glass Shower Walls.
Standard Dimensions and Glass Panel Configurations
One of the most common pitfalls during a bathroom remodel is confusing the “nominal” size with the “actual” physical dimensions of the shower.
- Nominal Size: This is the rounded marketing name (e.g., “36 x 48”).
- Rough Opening: This is the measurement of the raw framing before drywall, tile, or acrylic backing is installed.
- Actual Finished Dimensions: This is the precise distance from finished wall to finished wall.
For example, a standard 48″ x 36″ prefabricated one-piece alcove shower insert actually has a maximum glass door opening width of 44 inches. The remaining 4 inches are taken up by the molded framing and acrylic wall thickness.
Similarly, corner glass enclosures have specific finished tolerances. A premium model like the Vigo VG6051..CL48 36 x 48″ Frameless 3/8″ Tempered Glass Rectangular Shower features actual physical dimensions of 46 1/2″ W x 34 5/8″ L x 73 1/3″ H to accommodate standard out-of-plumb wall adjustments.
Threshold height is another critical variable. Prefabricated bases often feature threshold heights ranging from a low 4 inches (designed specifically to accommodate glass doors easily) to a deeper 6 inches. The height of your threshold directly dictates the height of your Glass Shower Panels and the configuration of the bottom water sweeps.
Choosing the Right 36 x 48 Shower Glass Enclosure Style
Once you have established your exact dimensions, you must choose the structural style of your enclosure. The three primary options are:
- Frameless Enclosures: Frameless systems use minimal metal hardware, relying on heavy-duty glass panels (typically 3/8-inch or 1/2-inch thick) to support themselves. This style offers a modern, high-end look and eliminates places where mold and mildew can hide. For a deeper dive into why this is a premier option, read about the Benefits of Frameless Glass Shower Doors.
- Semi-Frameless Enclosures: These systems feature a metal frame around the main outer structure but keep the moving door panel frameless. This provides a sleek look at a slightly lower price point.
- Framed Enclosures: Framed options feature metal wraps around every single piece of glass. While highly durable and cost-effective, they have more visible metal and can make a mid-sized bathroom feel slightly more closed off.
If space is tight, a sliding door system is often your best bet. A sliding door glides parallel to the fixed panel, requiring zero clearance in the bathroom. For example, the Glass Warehouse Nova 78″ High x 48″ Wide x 36″ Deep Sliding Frameless Shower Enclosure with Clear Glass is a premium 90-degree corner system that uses a high-quality roller mechanism, allowing a heavy door to slide effortlessly without swinging out into your walking path. If you prefer a swinging layout, ensure you have at least 23 inches of door swing clearance to avoid hitting toilets, vanities, or entry doors. Explore your options further with our guide to Sliding Shower Doors.
Key Features and Accessories for a 36 x 48 Shower
A great shower experience is built on structural integrity and thoughtful design. When selecting a 36 x 48 shower kit or designing a custom tile stall, look for features that simplify installation and improve long-term utility.
- Pre-Leveled Bases: Traditional shower installations require a “mud set” (a hand-poured mortar bed) to level the floor and create a slope toward the drain. Modern pre-leveled bases eliminate this step entirely. They feature built-in drainage slopes and can be set directly on the subfloor with heavy-duty construction adhesive. This prevents “soft bottoms” that flex when you step on them, which can break the watertight seal of your glass door over time.
- Structural Wall Backing: If you are using a prefabricated acrylic or fiberglass shower stall (such as those made with AcrylX applied acrylic), ensure the walls feature integrated reinforcement, like ArmorCore backing. Standard acrylic walls are too thin to support heavy glass doors or grab bars. Reinforced walls allow you to securely anchor heavy glass hinges and accessories anywhere on the wall.
- Safety Hardware: A mid-size shower is highly accessible, making it a great candidate for aging-in-place modifications. Look for packages that include ADA-compliant grab bars and slip-resistant floor textures.
To complete your system, you will also need to select coordinated Shower Glass Accessories, including low-profile drains, handles, and threshold water deflectors.
Left vs. Right Seat Configurations and Accessibility
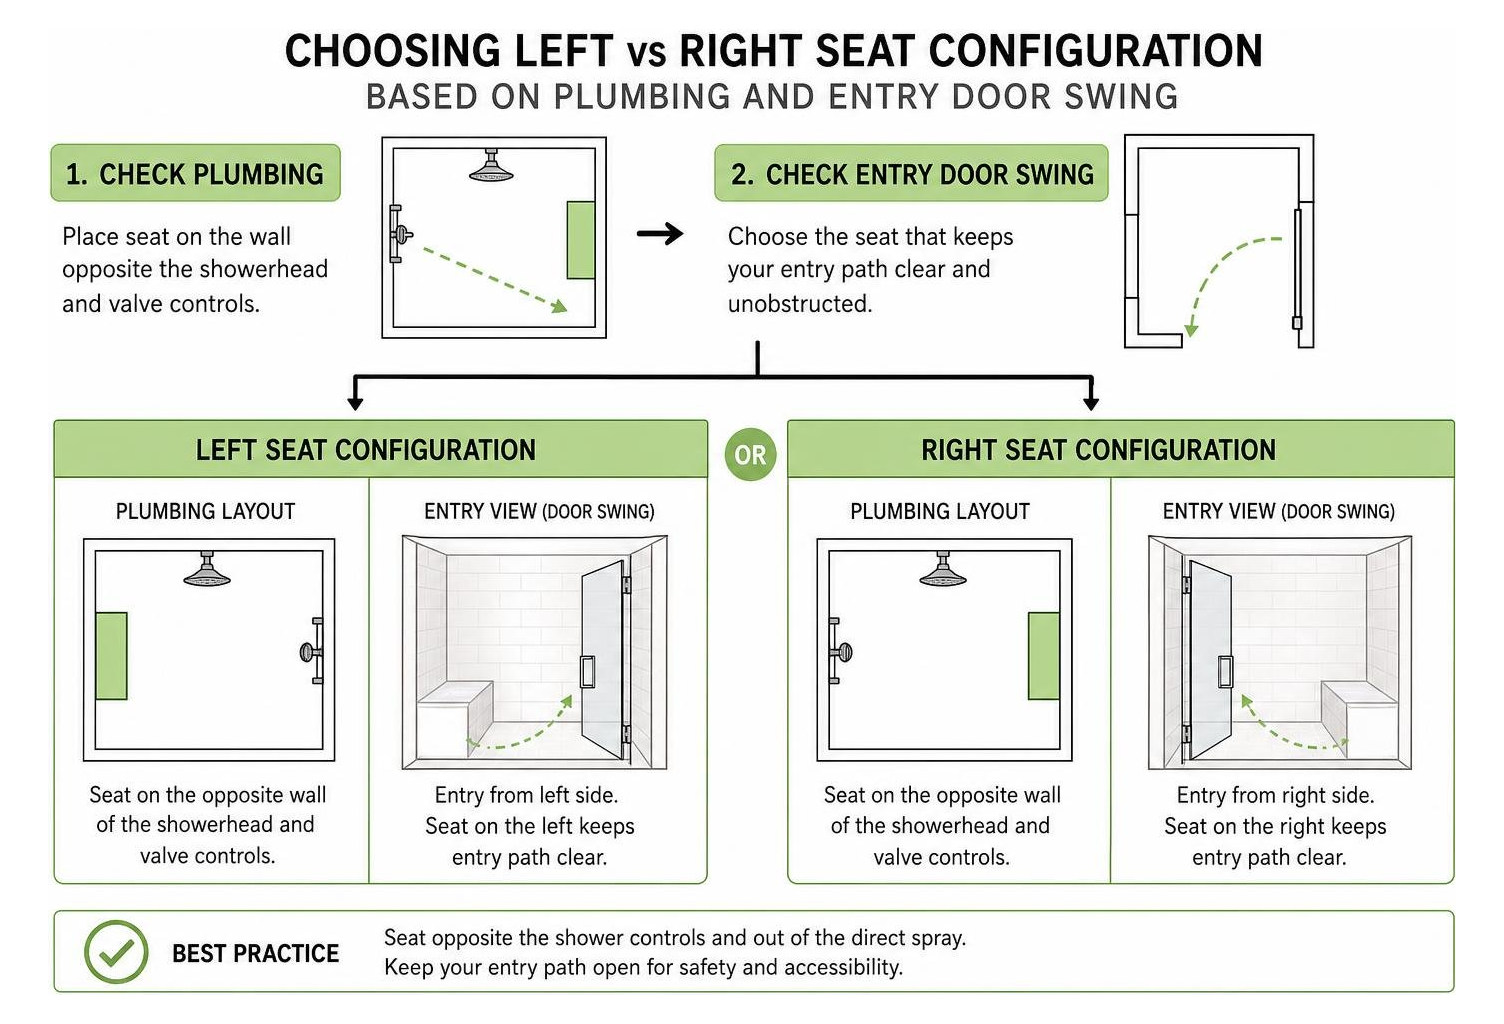
If you plan to include a built-in seat in your 36 x 48 footprint, you must choose between a left- or right-hand configuration. This choice is determined by two main factors:
- Plumbing Layout: As a rule of thumb, the seat should be placed on the wall opposite the showerhead and valve controls. This allows you to sit comfortably out of the direct spray while still being able to reach a hand-held shower wand.
- Bathroom Entryway: The seat should not block your natural path of entry. If you enter the shower from the left side, a right-hand seat is generally preferred to keep the entryway open and safe.
Essential Hardware and Glass Thickness for 36 x 48 Shower Glass
For a premium frameless look, glass thickness is non-negotiable. Lower-end framed kits often use 1/4-inch glass, which can feel flimsy and rattle when closed. For a sturdy, premium feel, we recommend 3/8-inch (10mm) tempered glass.
All high-quality shower glass must meet ANSI Z97.1 safety standards. Tempered glass is heat-treated so that, in the rare event of a break, it crumbles into small, relatively harmless granular chunks rather than sharp, jagged shards.
Because a 3/8-inch glass panel is incredibly heavy (often weighing 240 to 308 lbs), you must pair it with high-quality hardware. Opt for solid brass or stainless steel clamps, hinges, and rollers. These metals are highly resistant to rust, corrosion, and tarnishing in high-moisture environments.
For more details on what to look for, read our guide on 6 Glass Shower Door Questions and check out the latest Shower Glass Innovations.
Installation, Logistics, and Code Compliance
Installing a 36 x 48 shower glass enclosure requires careful planning, strict adherence to regional building codes, and physical strength. Before purchasing, verify that your selected enclosure complies with major regulatory standards, including:
- IPC (International Plumbing Code)
- UPC (Uniform Plumbing Code)
- ANSI Z124.1 (Plastic Bathtub and Shower Units)
These codes govern everything from minimum drain sizes (typically 2 inches for showers) to slip-resistance ratings on the floor.
| Feature | Sliding Enclosures | Hinged/Pivot Enclosures |
|---|---|---|
| Best For | Tight spaces, compact bathrooms | Large bathrooms, open-concept designs |
| Space Required | Zero clearance outside the stall | At least 23 inches of exterior swing clearance |
| Glass Thickness | Typically 3/8″ (heavy roller systems) | 3/8″ or 1/2″ (heavy wall hinges) |
| Water Retention | Excellent (contained within track) | Great (requires magnetic seals & sweeps) |
| Typical Weight | 240 lbs (e.g., Glass Warehouse Nova) | 308 lbs (e.g., Vigo Frameless) |
If you are planning a complete remodel, check out our options for Affordable Shower Door Installation. To find a compatible sliding option online, you can also view the 303330573 or the matte black 319270571 for layout inspiration.
Safe Handling, Delivery, and Professional Transport of Custom Glass
Shipping and handling heavy glass panels is a major logistical challenge. A complete 36 x 48 frameless glass enclosure is shipped on a pallet and can easily weigh over 300 lbs.
If you are ordering custom glass or a prefabricated kit, keep these shipping considerations in mind:
- Residential Freight Delivery: Large glass shipments must be delivered via a freight carrier. Ensure your delivery includes “lift gate service,” which means the driver will use a hydraulic lift to lower the heavy pallet from the truck bed to the ground.
- The 48-Hour Inspection Rule: Glass is highly vulnerable to edge-impact damage during transit. Always inspect your shipment within 48 hours of receipt. Check the edges and corners of the glass panels for micro-cracks or chips. If you notice any damage, document it on the Bill of Lading (BOL) and contact the provider immediately.
- Handling Heavy Panels: Never store glass panels flat on the ground or lean them directly against hard tile floors. Always rest them vertically on clean cardboard, foam blocks, or moving blankets to prevent the corners from shattering.
DIY vs. Professional Glass Installation
While many home improvement projects are perfect for a weekend DIY enthusiast, installing heavy-duty 36 x 48 shower glass is rarely one of them.
- The Weight Factor: A single 3/8-inch fixed glass panel can weigh upwards of 150 lbs. Maneuvering this weight in a tight, slippery bathroom requires specialized suction cups, physical strength, and at least two people.
- The Precision Factor: Frameless glass doors must be perfectly level and plumb. If your bathroom walls are even slightly out-of-plumb (which is incredibly common in historic Chicago homes), standard off-the-shelf hinges will bind, causing the door to sag or fail to seal properly.
- Warranty Implications: Many premium manufacturers explicitly state in their warranty terms that glass breakage or hardware damage is only covered if the unit is installed by a licensed, insured professional. A single slip during a DIY install can shatter a $1,000 glass panel instantly, leaving you with a pile of crumbs and a voided warranty.
For peace of mind and guaranteed precision, it is always best to work with experts. Learn more about our professional services for Shower Door Replacement Chicago.
Frequently Asked Questions about 36 x 48 Showers
We hear many of the same questions from homeowners planning their bathroom upgrades. Here are the facts you need to know.
What is the actual door opening width for a 36 x 48 shower?
While the nominal width of the shower is 48 inches, the actual finished door opening width is typically around 44 inches. The remaining space is taken up by the thickness of the side walls, framing, and tile. When ordering a sliding or hinged door, always measure the finished opening after your tile or surround walls are completely installed.
Can you mount heavy glass doors directly to thin surround walls?
No. Standard acrylic, fiberglass, or thin drywall surrounds cannot support the sheer weight of a 3/8-inch frameless glass door. You must anchor the door hinges directly into solid wood wall studs behind the surround, or ensure your prefabricated unit features structural reinforcement like ArmorCore backing. Mounting heavy glass directly to unreinforced acrylic will cause the walls to crack and the door to sag.
How do you maintain and clean 36 x 48 shower glass?
To keep your glass looking crystal clear, we highly recommend selecting glass panels treated with a double-sided water-repellent coating. This coating prevents hard water spots, soap scum, and mineral deposits from bonding to the surface.
For daily maintenance:
- Use a silicone squeegee after every shower to remove standing water.
- Clean weekly with a mild, non-abrasive cleaner and a microfiber cloth.
- Avoid using steel wool, abrasive scrubbing pads, or harsh acid-based chemicals, as these will scratch the glass and strip away the protective coating.
If your existing enclosure has suffered from hard water damage or loose hardware, read our tips on Shower Door Repair Chicago.
Conclusion
A 36 x 48 shower glass enclosure is the perfect mid-size upgrade, offering the spaciousness of a luxury walk-in shower without overwhelming your bathroom’s floor plan. Whether you are remodeling a classic Chicago bungalow or updating a modern downtown condo, getting the dimensions, materials, and installation right is key to a beautiful, leak-free result.
At JP Precision Glass, we specialize in designing, customizing, and professionally installing premium glass shower doors tailored to your exact space. We take the guesswork out of measuring and leveling, ensuring your new shower glass fits flawlessly.
Ready to transform your bathroom? Explore our custom design options and schedule your free consultation today at JP Precision Glass Shower Doors Chicago.