
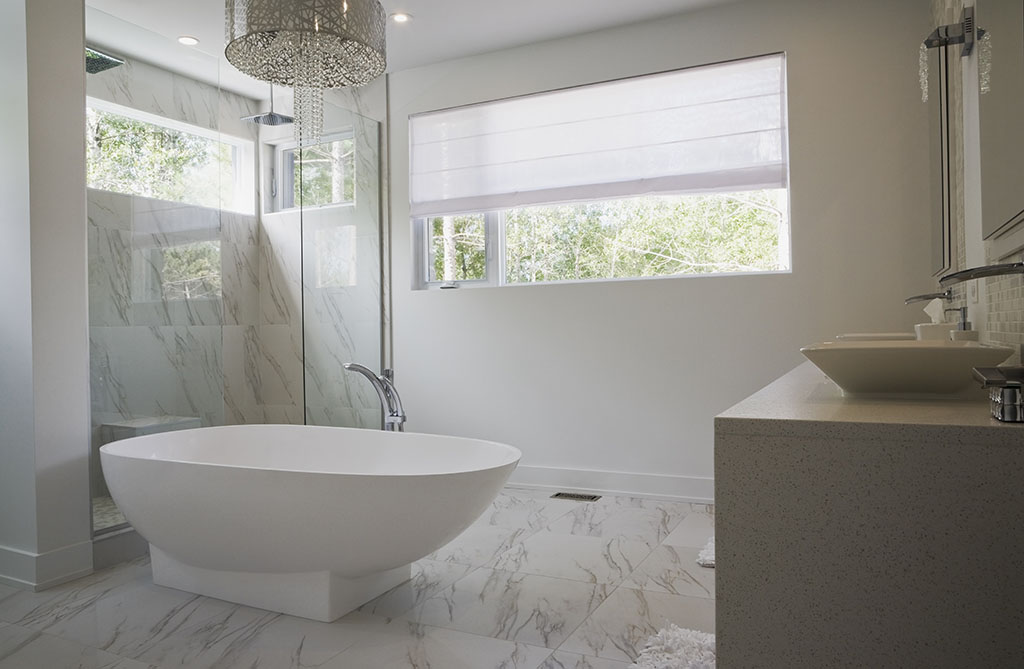
Why a 1700mm Shower Enclosure Could Be the Best Upgrade for Your Bathroom
A 1700mm shower enclosure is one of the most popular large-format shower options for homeowners who want a spacious, comfortable showering experience — and it’s especially practical if you’re replacing a standard bathtub.
Quick answer: What is a 1700mm shower enclosure?
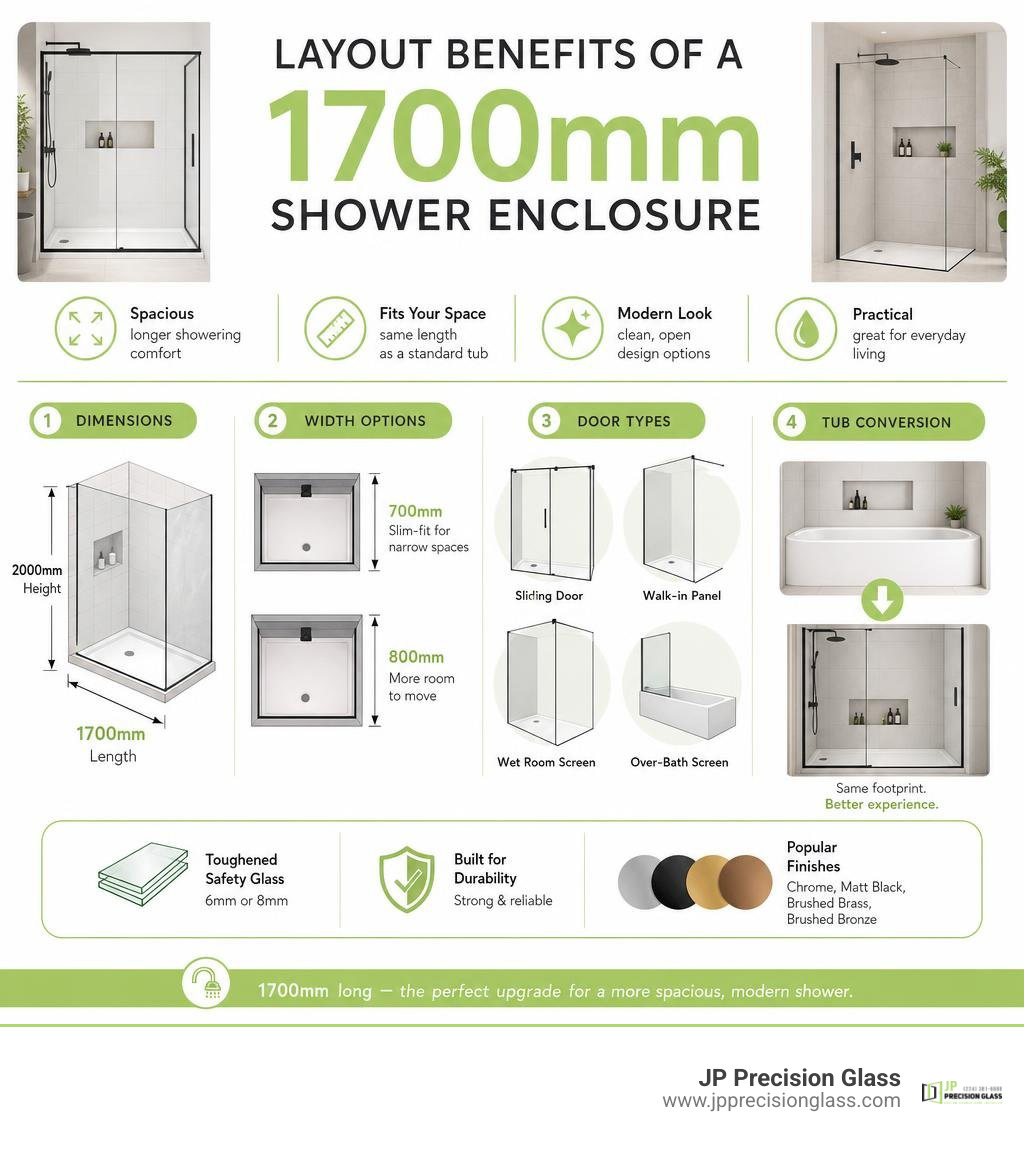
- It’s a shower enclosure that is 1700mm long (roughly 67 inches), matching the length of a standard bathtub
- Common widths are 700mm (slim-fit, great for narrow bathrooms) and 800mm (more generous showering space)
- Available as sliding doors, walk-in panels, wet room screens, or over-bath screens
- Glass is typically 6mm or 8mm toughened safety glass
- Popular finishes include chrome, matt black, brushed brass, and brushed bronze
If your bathroom currently has a bathtub you rarely use, you’re not alone. Many homeowners are swapping out that underused tub for a generous walk-in shower — and a 1700mm enclosure is the perfect fit because it takes up exactly the same footprint.
Whether you’re working with a narrow ensuite in a Chicago home or a larger master bathroom, the 1700mm format gives you a long, comfortable shower space without blowing up your floor plan.
But not all 1700mm enclosures are built the same. Glass thickness, frame finish, door style, and whether you need a tray or a wet room setup all make a big difference — in both price and day-to-day experience.
This guide walks you through everything you need to know before buying or installing one.
Key Benefits of a 1700mm Shower Enclosure
When planning a modern bathroom remodel in 2026, spatial efficiency and luxury aesthetics are top priorities. Opting for a 1700mm shower enclosure brings several distinct advantages to your home:
- The Ultimate Tub-to-Shower Conversion: Because 1700mm is the standard length of a traditional bathtub in many homes, you can remove your old tub and drop a spacious shower enclosure into the exact same alcove. This minimizes the need to reroute major plumbing lines.
- A Touch of Everyday Luxury: A shower of this size feels incredibly open. You will never feel cramped or bump your elbows against cold glass while washing your hair.
- Minimalist Design Profile: Large glass structures create an unbroken line of sight across your bathroom. This makes the entire room feel significantly larger and brighter.
- Enhanced Accessibility: Replacing a high-sided bathtub with a low-profile 1700mm tray or a completely flush wet room entry makes your bathroom safer and more accessible for family members of all ages.
By choosing a frameless or semi-frameless design, you can elevate these benefits even further. To understand how frameless styling maximizes light and visual space, explore our guide on the benefits of frameless glass shower doors.

Choosing the Right Width for Your 1700mm Shower Enclosure
While the 1700mm length is fixed, you have flexibility when it comes to the width of your enclosure. The two most common standard options are 700mm and 800mm, though custom sizes can be tailored to unique layouts.
- 1700 x 700mm (The Space-Saving Slim Fit): This format is highly optimized for narrow, galley-style bathrooms or tight master ensuites where floor space is limited but length is available. It is widely considered the best layout for narrow spaces because its slim 700mm profile preserves valuable walkway clearance. If you are dealing with a particularly tight floor plan, you can explore the 1700 x 700mm Shower Enclosure | For Narrow Master Ensuite to see how this space-saving footprint works in real-world layouts.
- 1700 x 800mm (The Balanced Classic): If your bathroom is at least 5.5 square meters or larger, upgrading to an 800mm width offers a noticeably more generous showering area. This extra 100mm of depth makes a substantial difference in comfort without overwhelming the room.
- Custom Widths: If you have an awkward alcove or an older home with non-standard dimensions, custom-cut glass shower panels can be designed to fit your precise footprint.
Comparing Tray vs. Wet Room Installations
One of the biggest decisions you will make is whether to install your 1700mm enclosure on a dedicated shower tray or directly onto a tiled wet room floor.
A traditional shower tray provides a reliable, self-contained barrier against water. Modern slimline trays (ranging between 40mm and 45mm in height) maintain a clean, low-profile look without the complex subfloor preparation required for a wet room. For example, high-quality lightweight trays utilize advanced materials like a patented matrix of polyurethane resin and volcanic ash filler, capped with durable acrylic. This construction makes the tray up to 50% lighter than conventional stone resin while remaining incredibly strong.
On the other hand, a wet room installation offers a completely level, step-free transition from the bathroom floor to the shower zone. This is the ultimate minimalist aesthetic, though it requires professional tanking (waterproofing) and precise floor sloping to ensure proper drainage.
| Feature | Low-Profile Shower Tray | Wet Room Installation |
|---|---|---|
| Aesthetic | Modern, neat, defined border | Seamless, ultra-minimalist, continuous flooring |
| Installation Complexity | Moderate; straightforward plumbing and leveling | High; requires professional tanking and subfloor sloping |
| Cost | Budget-friendly to mid-range | Higher upfront cost due to extensive waterproofing |
| Accessibility | Low step-over height (40mm-45mm) | Completely level, step-free entry |
| Maintenance | Easy to clean acrylic capping | Requires maintaining tile grout lines and seals |
Types of 1700mm Enclosures and Glass Specifications
The physical layout of your bathroom and your personal style preferences will dictate the type of enclosure that works best for your space.

- Sliding Door Enclosures: Because a 1700mm opening is exceptionally wide, a sliding door configuration is highly efficient. The door glides horizontally within the frame, meaning it requires zero outward clearance. This preserves the floor space in front of the shower, making it perfect for layouts where a toilet or vanity sits close to the enclosure. For a smooth, premium feel, look for sliding doors that feature low-friction roller mechanisms and minimalist internal fixings. You can learn more about these smooth-gliding systems by viewing our range of sliding shower doors.
- Walk-In Showers: A walk-in design typically features a single, large fixed glass panel (often around 830mm wide) paired with an open entry area. This setup provides a highly modern, boutique-hotel aesthetic.
- Wet Room Screens: Similar to walk-ins, wet room screens use simple, frameless glass panels anchored to the wall and floor with minimalist bracing bars. This style completely eliminates moving parts, reducing wear and tear over time.
Glass Thickness and Safety Features
When dealing with large spans of glass like those in a 1700mm shower enclosure, structural integrity and safety are paramount. Glass thickness generally ranges from 6mm to 8mm for premium residential installations.
- 8mm Thermally Toughened Safety Glass: This is the standard for premium, high-durability enclosures. The added thickness gives the glass a heavy, solid feel when sliding or opening, and it resists flexing.
- 6mm Toughened Glass: A lighter, more budget-friendly alternative that still meets strict safety standards. While it is highly reliable, it lacks the substantial, high-end feel of 8mm glass.
- Easy-Clean Protective Coatings: Large glass panels are prone to showing water spots and soap scum. Premium enclosures feature specialized hydrophobic coatings (such as CleanCoat® technology) that repel water and dirt, making the glass incredibly easy to wipe clean with a squeegee. To explore the latest advancements in glass treatments and durability, check out our insights on shower glass innovations.
Frame Finishes and Hardware Options
The metal frame and hardware of your enclosure act as the “jewelry” of your bathroom. Selecting the right finish allows you to tie your shower design into your overall brassware and tap scheme.
- Chrome: The classic choice. A polished chrome frame reflects light beautifully and matches almost any bathroom style.
- Matt Black: Bold and contemporary. Matt black framing provides a striking contrast, especially when paired with light tiles or industrial-style decor.
- Brushed Brass & Brushed Bronze: These warm, metallic tones have surged in popularity. They bring an understated, vintage-inspired luxury to modern bathroom designs.
- Gun Metal Grey: A sophisticated, moody alternative to black that offers a sleek, metallic sheen.
To complete your space with matching handles, support bars, and seals, browse our collection of premium shower glass accessories.
Installation and Practical Considerations
Installing a large-format glass enclosure requires careful preparation and precision. Because a 1700mm glass panel or sliding door is heavy and rigid, there is very little room for error during the installation process.
To ensure a watertight seal and smooth mechanical operation, we always recommend utilizing a professional service. You can learn more about securing a perfect fit with our affordable shower door installation services.
How to Measure Your Bathroom for a 1700mm Shower Enclosure
Before purchasing any materials, you must take precise measurements of your bathroom footprint. Even minor errors can lead to leaks or a door that won’t close properly.
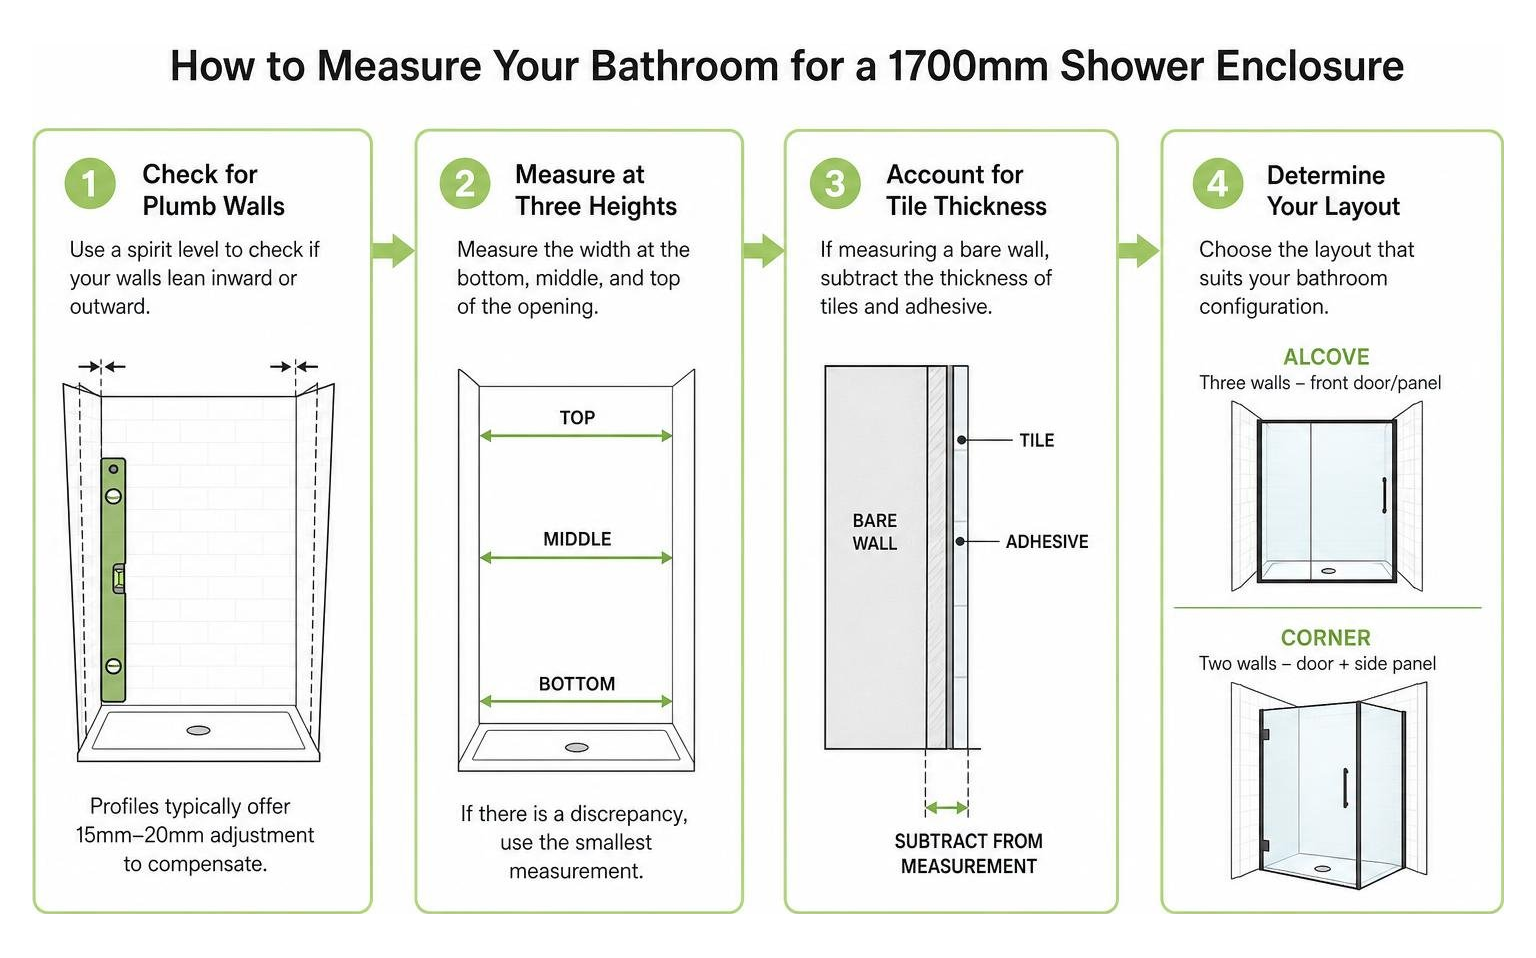
- Check for Plumb Walls: Rarely are bathroom walls perfectly straight. Use a spirit level to check if your walls lean inward or outward. High-quality shower profiles typically offer between 15mm and 20mm of built-in adjustment to compensate for out-of-plumb walls.
- Measure at Three Heights: Measure the width of your shower opening at the bottom, middle, and top. If there is a discrepancy, use the smallest measurement when ordering your door or panel.
- Account for Tile Thickness: If you are measuring a bare stud wall or plasterboard, remember to subtract the thickness of your tiles and adhesive from your final measurements.
- Determine Your Layout: Decide if your enclosure will be installed in an alcove (surrounded by three walls, requiring only a front door or panel) or a corner (surrounded by two walls, requiring a side panel).
Using a 1700mm Enclosure with a Shower Bath
If you love the idea of a spacious shower but simply cannot give up your bathtub, a 1700mm shower bath is the perfect compromise. This setup combines a deep bathing area with a dedicated, wider showering zone at one end.
A classic example is the Stafford 1700×700 Shower Bath & 4mm Screen with Rail , which is crafted from highly durable Lucite® acrylic and has a water capacity of 141 liters. It features a universal-handing design, allowing you to install the bath in either a left- or right-handed configuration depending on your plumbing layout.
When installing a shower bath, the screen you choose is critical:
- Glass Thickness: While budget-friendly screens often use 4mm glass, upgrading to a 6mm or 8mm custom screen provides much greater stability and safety.
- Pivotal Mechanisms: Look for a screen that swings both inward and outward. This makes it much easier to turn on the taps before getting in and simplifies cleaning.
- Integrated Towel Rails: A built-in rail on the exterior of the glass screen keeps your towel dry and within arm’s reach when you finish showering.
Frequently Asked Questions about 1700mm Enclosures
What is the best glass thickness for a 1700mm shower enclosure?
For an enclosure of this size, 8mm thermally toughened safety glass is highly recommended. It offers the ideal balance of structural strength, safety, and a premium, heavy-duty feel. While 6mm glass is a reliable and lightweight alternative, 8mm glass reduces flexing over wide spans. If you currently have thin or damaged glass and want to upgrade, you can learn about your options to replace glass shower door panels.
Can I convert my standard 1700mm bathtub into a walk-in shower?
Yes! This is one of the most common bathroom renovations we perform. Because a 1700mm walk-in shower matches the exact footprint of a standard tub, the conversion is highly straightforward. It allows you to transform a cramped, underutilized tub into a bright, modern, and accessible walk-in shower. For homeowners in the Chicago area looking to make this change, our team specializes in seamless shower door replacement chicago services.
How do I prevent leaks in a 1700mm walk-in shower?
Because walk-in showers feature an open entry, preventing water splash-out requires a few smart design choices:
- Use a Deflector Panel: A small, 300mm to 400mm fixed or hinged glass “flipper” panel attached to the end of your main walk-in screen helps redirect water spray back into the shower area.
- Install a High-Flow Waste: A 90mm high-flow shower waste trap is essential. It drains water rapidly, preventing pooling on low-profile trays.
- Ensure Proper Sealing: High-quality silicone and magnetic seals must be applied precisely along all joints. If your existing seals are failing, it may be time to look into professional shower door repair chicago to protect your bathroom floor from water damage.
Conclusion
Upgrading to a 1700mm shower enclosure is a fantastic way to bring a spacious, high-end spa experience into your home. Whether you choose a space-saving 1700 x 700mm sliding door for a narrow master ensuite or a bold, open-concept walk-in wet room, this generous layout completely transforms how your bathroom looks and functions.
At JP Precision Glass, we specialize in designing, customizing, and installing high-quality glass shower doors tailored to your exact space. As Chicago’s leading glass shower door provider, we pride ourselves on delivering precision, premium materials, and flawless installations.
Ready to design your dream shower? Explore our high-precision shower doors chicago or view our custom sliding shower doors to get started today!