
Plan a Freestanding Tub With Glass Enclosure That Feels Open
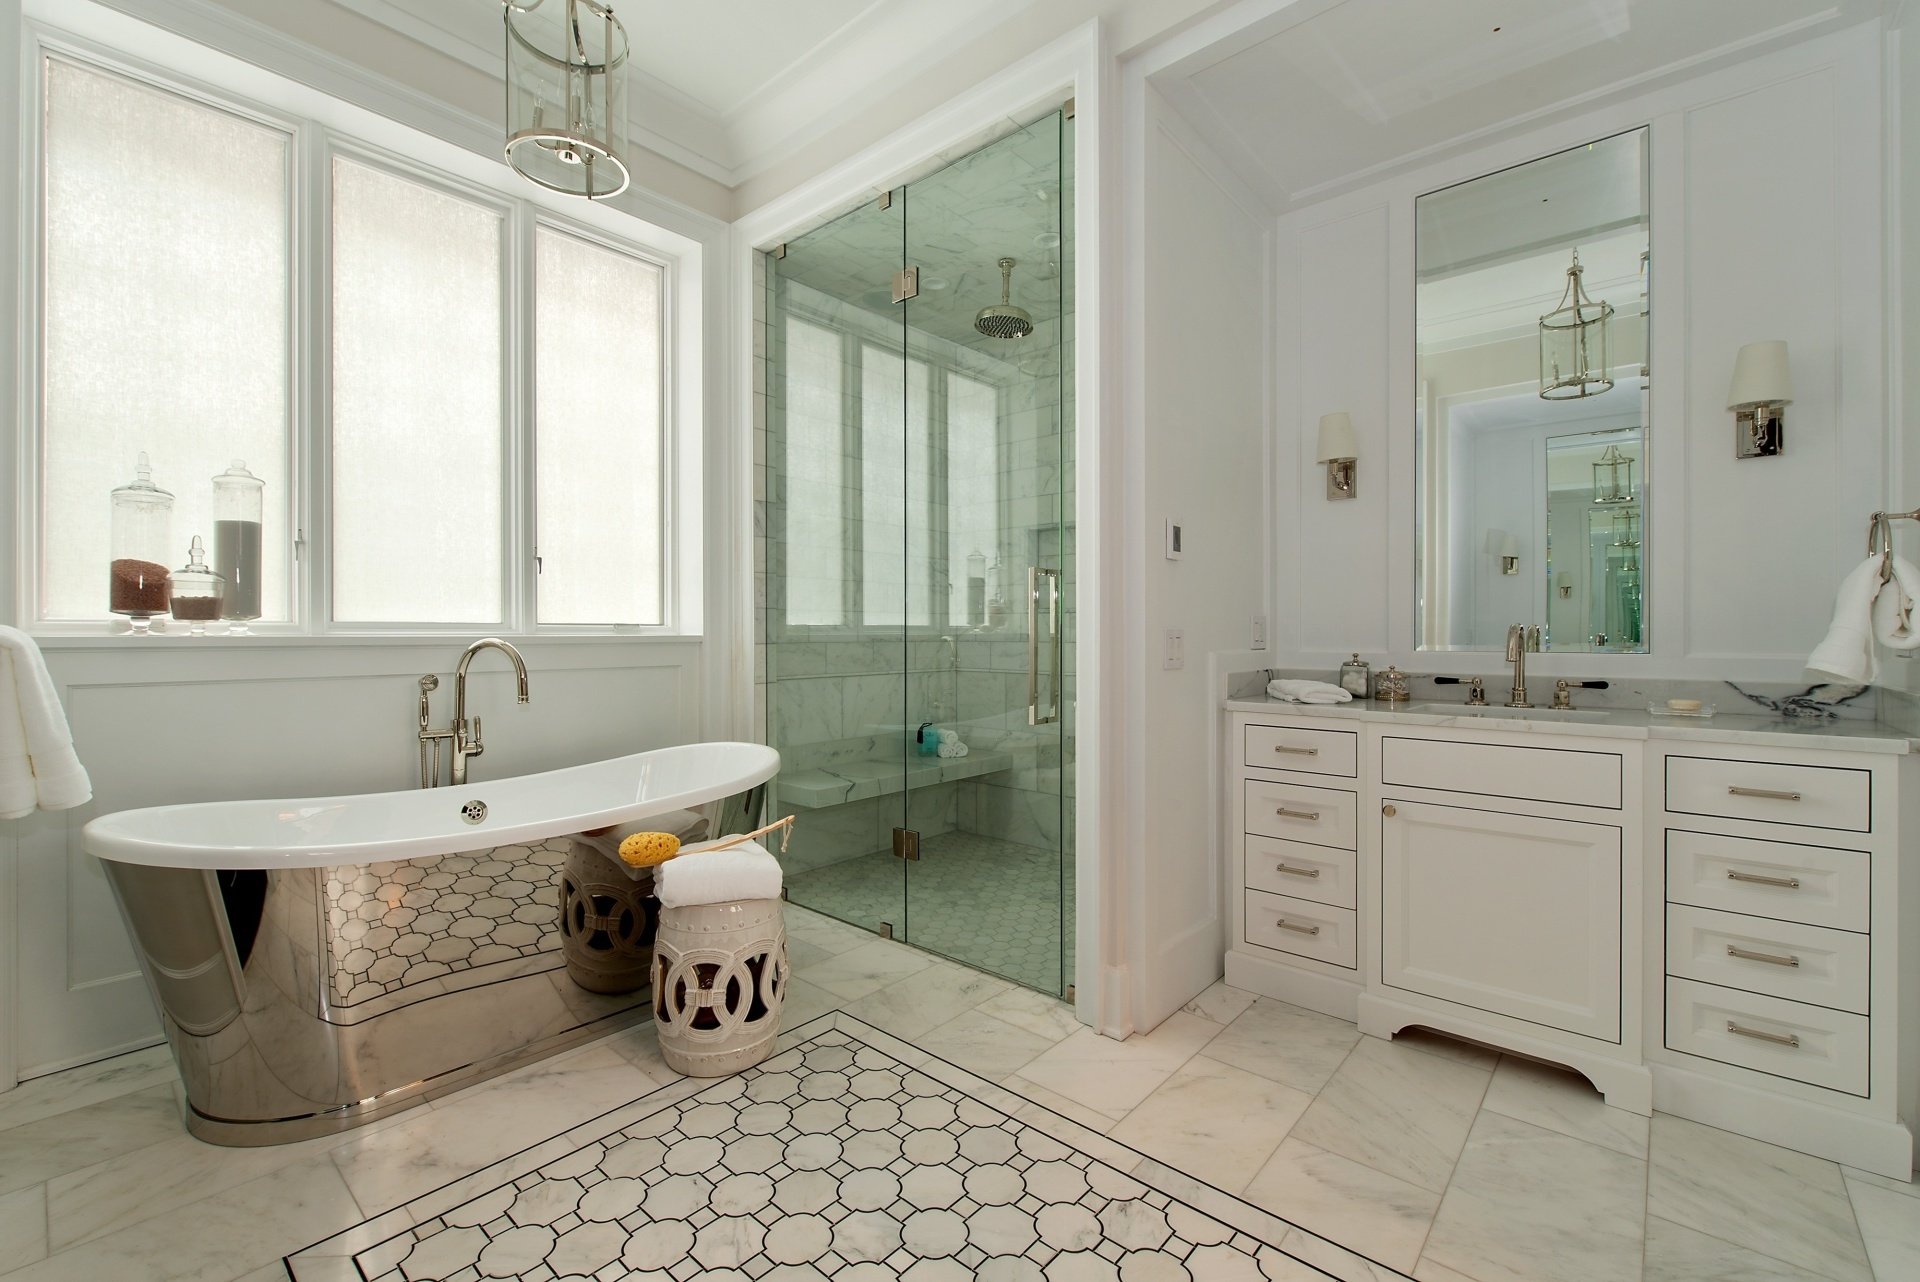
A freestanding tub with glass enclosure can work beautifully, even in a smaller bathroom, when the layout protects clear walking paths and keeps sightlines open. Start by choosing a compact tub, allow room to clean around it, and use clear frameless glass to separate the shower without creating a visual wall.
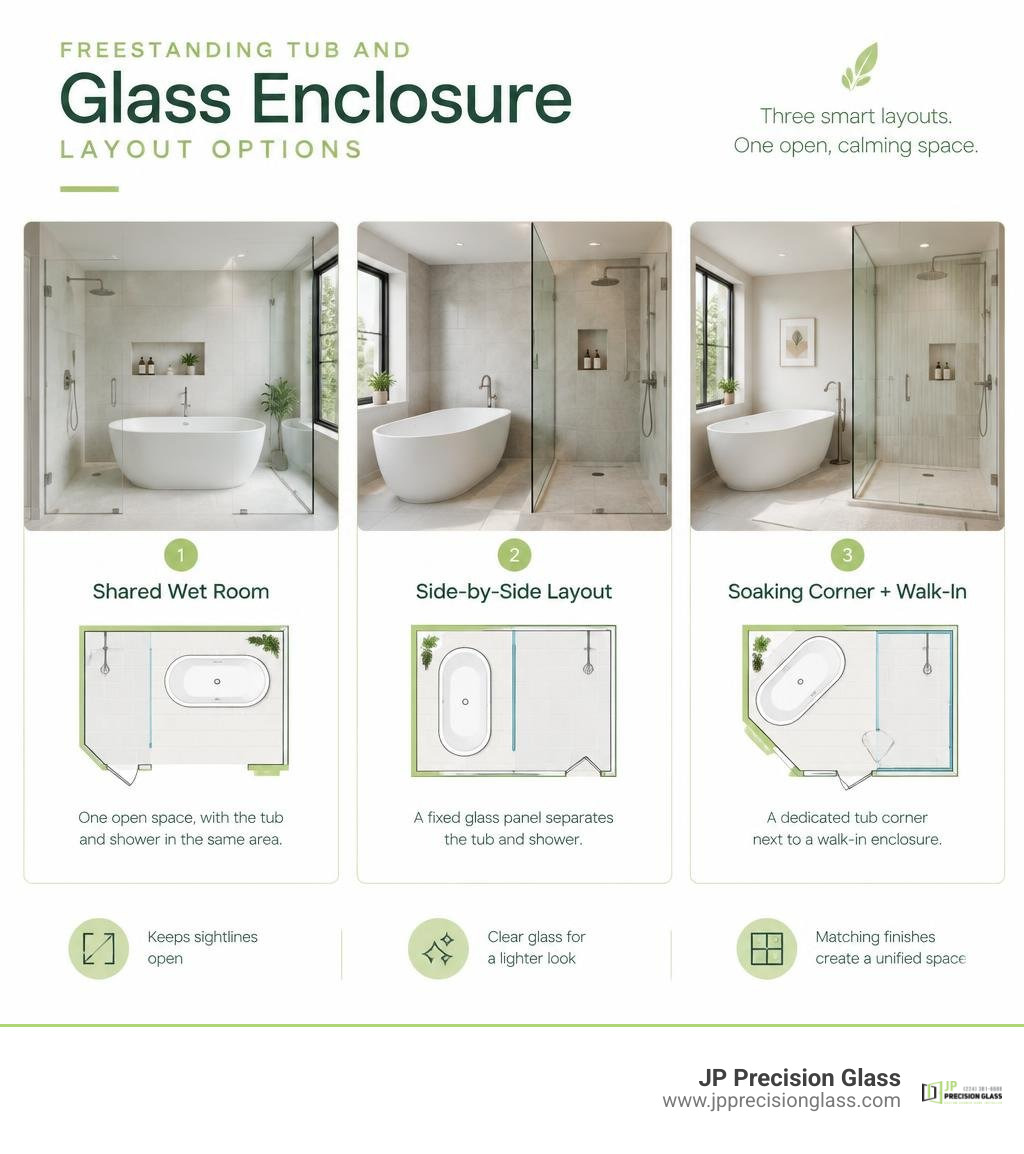
The most successful designs usually use one of three approaches: a shared wet room, a side-by-side tub and shower divided by a fixed glass panel, or a dedicated soaking corner next to a walk-in enclosure. Matching tile, metal finishes, and fixture scale helps the two zones feel like one calm, intentional space rather than a crowded collection of features.
Freestanding tub with glass enclosure basics:
Top Layout Configurations for a Freestanding Tub with Glass Enclosure
When planning a bathroom remodel, pairing a freestanding soaking tub with a modern glass shower requires thoughtful floor plan zoning. The goal is to strike an architectural balance where neither fixture overwhelms the other. Depending on your room’s square footage, window placement, and plumbing footprint, three primary configurations stand out.

The Shared Wet Room Freestanding Tub with Glass Enclosure
The wet room format places both the freestanding tub and the showerhead inside a single, fully waterproofed glass enclosure. Rather than walling off the shower in one corner and placing the tub in another, the two fixtures share a unified zone.
This approach offers major functional and visual advantages:
- Continuous Floor Tile: By running unbroken floor tile across the entire wet zone, the bathroom appears significantly larger than it actually is.
- Curbless Entry: Eliminating traditional shower curbs creates a barrier-free transition that enhances modern, minimalist aesthetics.
- Open Containment: Oversized tempered glass panels keep splashing water contained while preserving direct sightlines to a contemporary oval freestanding bath.
Because the entire enclosure is engineered to get wet, you don’t have to worry about water dripping onto delicate dry-zone flooring when stepping out of the tub.
Side-by-Side Installation with a Frameless Glass Partition
In a side-by-side configuration, the freestanding tub sits directly adjacent to a walk-in shower, separated only by a sleek, stationary glass panel. This layout is a favorite in linear bathrooms where plumbing runs along a single structural wall.

The primary secret to making this layout work is leveraging the benefits of frameless glass shower doors. Heavy framed enclosures introduce bulky metal tracks that chop up the room. In contrast, ultra-clear, low-iron frameless glass delivers seamless splash protection without interrupting the flow of natural light. The tub remains on full display as a sculptural centerpiece while the shower functions independently right next to it.
Dedicated Corner Soaking Zone Alongside a Walk-In Enclosure
If your bathroom features an L-shaped layout or awkward alcoves, tucking the tub into its own corner zone while keeping the glass shower enclosure opposite or adjacent offers exceptional footprint efficiency.
Understanding how to style a corner tub glass enclosure allows you to turn an underutilized corner into an intentional spa retreat. Positioning a compact soaking tub beneath a window or along an accent wall adds depth to the room. Meanwhile, an independent glass shower enclosure anchors the opposite wall, maintaining clear walking corridors throughout the center of the bathroom.
Key Clearance and Space Requirements for Dual Tub and Shower Layouts
Nothing ruins the luxury of a primary bathroom faster than a cramped, claustrophobic layout. Before purchasing fixtures, understanding minimum dimensions, door swings, and ergonomic clearances ensures the room remains comfortable and functional.
Wet Room Dimensions vs. Separate Zone Footprints
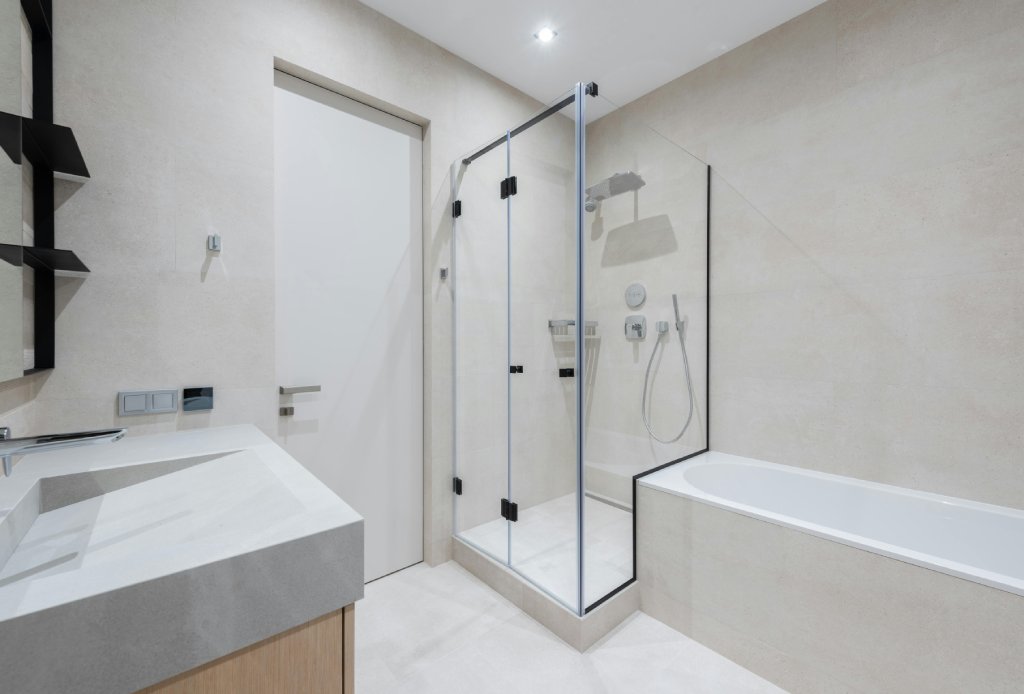
A shared wet room is inherently more efficient with floor space than designing two completely separate dry-and-wet zones. The comparison below illustrates typical spatial requirements:
| Layout Configuration | Minimum Recommended Space | Optimal Space | Best Suited For | Key Spatial Benefit |
|---|---|---|---|---|
| Shared Wet Room | 60 – 75 sq. ft. | 80 – 90 sq. ft. | Compact & medium primary baths | Tub and shower share splash clearance |
| Side-by-Side (Glass Partition) | 75 – 90 sq. ft. | 100 – 120 sq. ft. | Long, rectangular bathrooms | Consolidates plumbing along one wall |
| Separate Defined Zones | 90 – 100 sq. ft. | 120 – 150+ sq. ft. | Large, open master suites | Independent traffic flow around each fixture |
Achieving Adequate Clearance Around a Freestanding Tub with Glass Enclosure
To look its best, a freestanding bathtub needs “breathing room.” Shoving a tub flush against a glass panel or drywall eliminates its sculptural appeal and creates a cleaning nightmare where dust and moisture get trapped.
- Perimeter Buffer: Maintain at least 6 to 12 inches of open clearance between the rim of an acrylic double-ended soaking tub and any adjacent glass partition or wall.
- Door Swing Clearances: Ensure hinged glass shower doors have at least 24 to 30 inches of unobstructed outward swing path, preventing them from striking the tub rim or external fixtures.
- Cleaning Access: Leaving adequate space allows a mop, squeegee, or hand to slide easily between the tub exterior and the shower glass.
Design and Aesthetic Strategies to Keep the Space Cohesive
Combining a freestanding tub and a custom glass enclosure requires unified styling so the components complement rather than compete with one another.
Material Continuity and Coordinated Hardware Finishes
Visual harmony starts with hardware coordination. If your freestanding tub filler features a sleek matte black or warm brushed brass profile, carry that exact metal finish across your shower door hinges, handles, channel clamps, and showerheads.
When exploring glass shower door styles, selecting low-profile hardware in matching finishes ties the enclosure to the tub tapware seamlessly. Repeating tile textures—such as running vertical subway tile behind the tub and continuing it inside the shower stall—further enhances aesthetic continuity.
Preventing Visual Clutter with Frameless Glass and Sightlines
Visual clutter makes even spacious bathrooms feel tight. To maintain an open, airy ambiance:
- Choose Heavy Tempered Glass: Opt for 3/8-inch or 1/2-inch architectural tempered glass to minimize bulky perimeter framing.
- Prioritize Uninhibited Views: Clear glass ensures that anyone entering the room looks right through the enclosure to the back tile work and the tub, making the entire footprint feel expansive.
- Elevate Other Elements: Pair the enclosure with floating vanities and minimalist wall-mounted fixtures.
You can get a sense of how frameless glass expands smaller spaces by viewing completed glass installations in our project portfolio.
Plumbing, Weight, and Waterproofing Essentials Before You Build
A flawless bathroom requires robust engineering behind the walls and underneath the subfloor.
Subfloor Load Bearing and Floor-Mounted Fillers
A standard 60-inch acrylic tub holds roughly 60 to 70 gallons of water. Since water weighs 8.34 pounds per gallon, a full tub easily exceeds 500 to 600 pounds before factoring in the bather’s weight.
- Joist Inspection: Always have a contractor verify that floor joists can handle the concentrated static load without sagging.
- Supply Lines: Floor-mounted freestanding tub fillers require rigid subfloor mounting brackets and integrated shut-off valves beneath the finished floor to prevent wobbling and leaks.
Waterproofing Membranes and Dual Drainage Strategy
Managing water flow and humidity is critical:
- Membrane Systems: In wet room setups, continuous sheet membranes (like Schluter-Kerdi) must extend across the entire floor and travel up walls well past splash zones.
- Dual Drainage: Wet rooms require carefully pitched floors sloped toward a high-capacity linear or center drain, completely separate from the tub’s dedicated pop-up waste line.
- Proper Ventilation: Ensure your exhaust fan is rated for the combined cubic footage of the tub and shower zone (at least 1 CFM per square foot) to prevent moisture buildup on glass panels.
Frequently Asked Questions About Freestanding Tubs and Glass Enclosures
Will a glass shower enclosure look awkward placed directly next to a freestanding tub?
Not when designed with proper proportion and alignment. Aligning the edge of the glass partition with the centerline or end radius of the tub creates clean, architectural sightlines. Using clear frameless glass makes the partition practically disappear, highlighting the tub as a deliberate design feature rather than an afterthought.
Can a freestanding tub and glass enclosure fit in a small bathroom?
Yes. By choosing a compact freestanding tub (between 53 and 59 inches in length) and integrating it into a shared wet room or placing it alongside a custom stationary glass screen, homeowners can fit both fixtures into bathrooms as compact as 60 to 70 square feet without sacrificing openness.
How much clearance should you leave between a freestanding tub and a glass shower panel?
Ideally, you should leave between 6 and 12 inches of clearance between the tub rim and the glass partition. This spacing provides enough room for hands and cleaning tools while preserving the distinct silhouettes of both the tub and the glass enclosure.
Conclusion
Pairing a freestanding soaking tub with a custom glass enclosure is one of the most transformative upgrades you can make to your home. By choosing an efficient layout, maintaining proper clearances, and selecting high-performance materials, you can create a luxurious, spa-like sanctuary that maximizes both space and light.
At JP Precision Glass, we specialize in made-to-size, precision-cut glass enclosures that bring high-end bathroom concepts to life. Whether you are building an open-concept wet room or need a sleek partition next to your standalone tub, our team provides the craftsmanship and quality you need. Reach out today for expert custom shower door installation in Chicago to start planning your dream bathroom.