
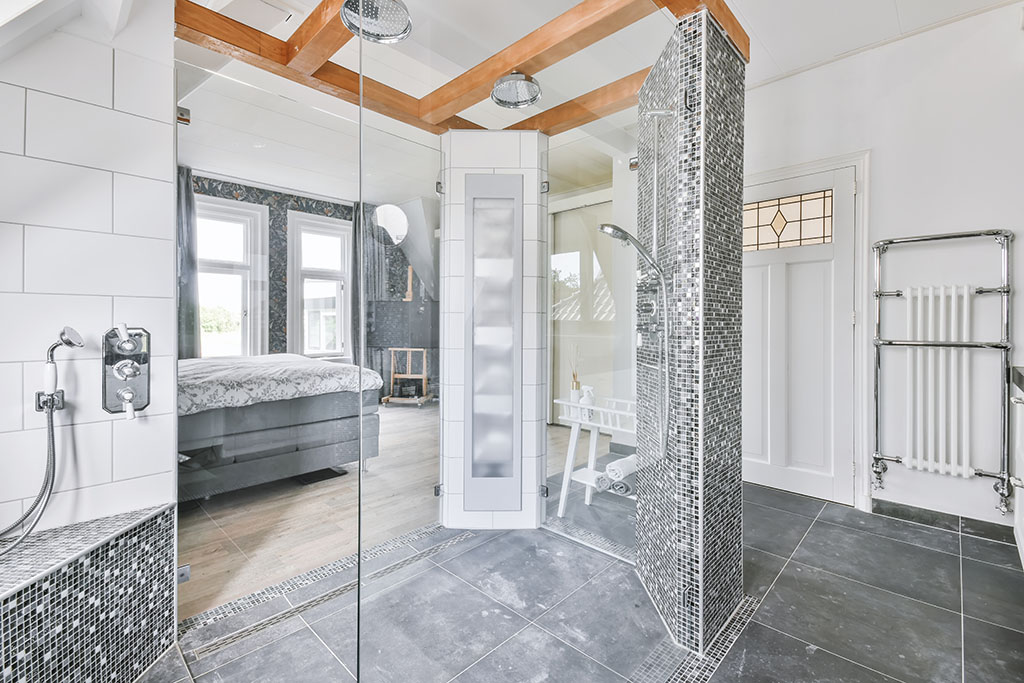
Choose the Right Glass Shower Enclosure for Your Bathroom
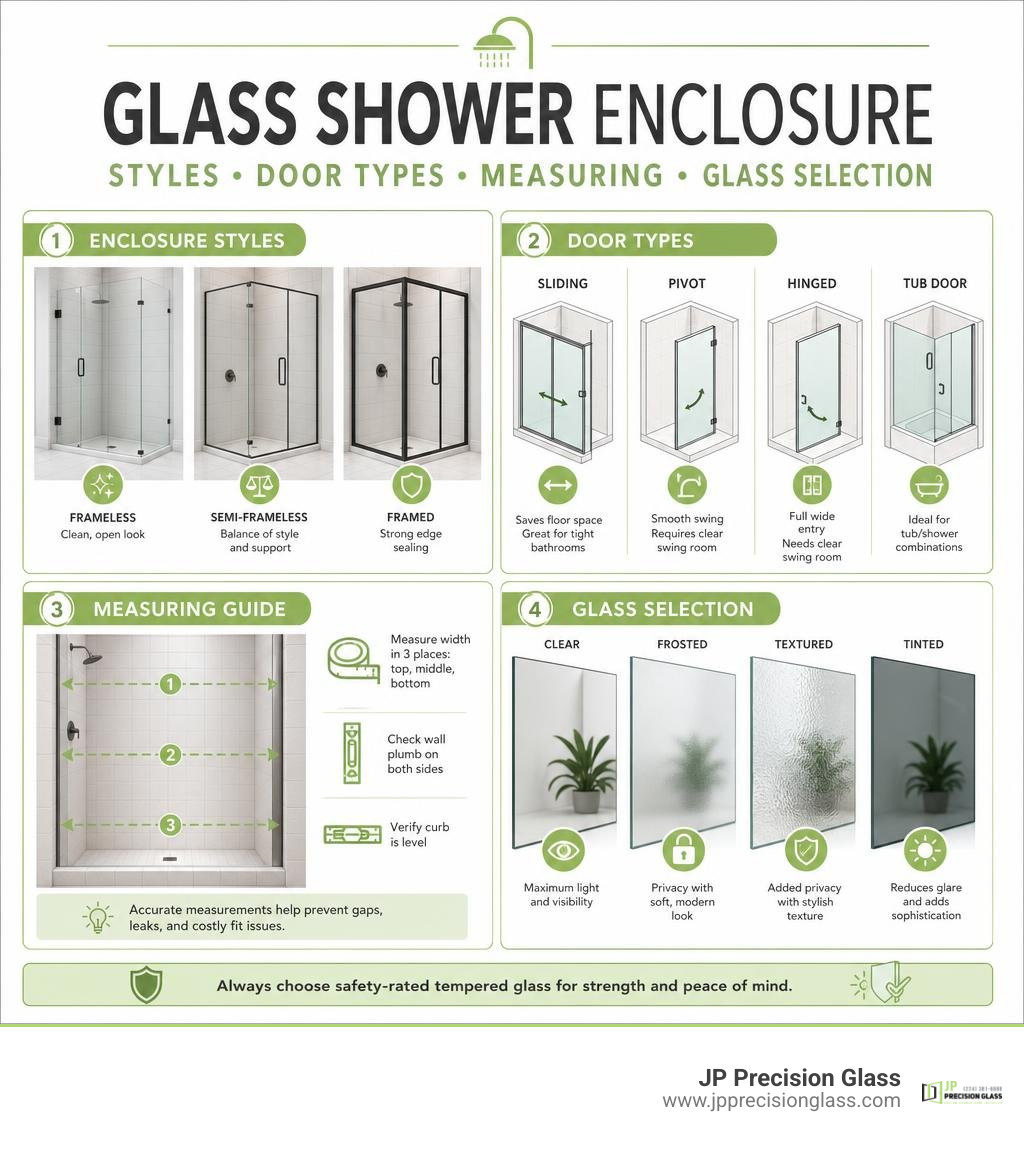
A glass shower enclosure should fit your layout, leave enough room for the door to operate, and use safety-rated tempered glass. Start by choosing a frame style – frameless for a clean, open look, semi-frameless for a balance of style and support, or framed for stronger edge sealing – then match the door to your available space: sliding doors save floor space, while pivot and hinged doors need clear swing room.
For a custom fit, measure the opening width in three places, check wall plumb and curb level, and choose glass texture and hardware that suit your privacy needs and bathroom finish. Professional measurement and installation can prevent gaps, leaks, and costly fit issues, especially in older Chicago homes where walls are rarely perfectly square.
Must-know glass shower enclosure terms:
Understanding Frame Styles for Your Glass Shower Enclosure
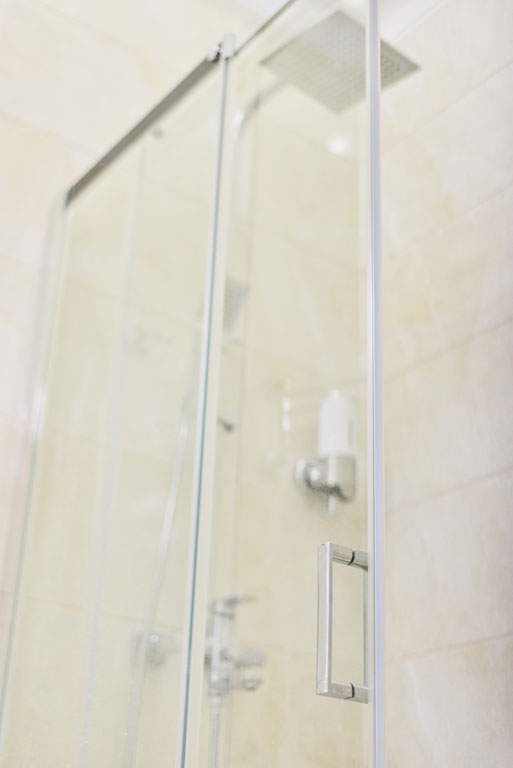
Selecting the ideal frame style is often the first major decision in any bathroom redesign. The overall structure dictates not just how the unit looks, but also how light moves across the room, how simple cleaning will be, and how much weight the surrounding walls must support. You can transform your space with modern bathroom shower glass enclosures by pairing the right structural framing with your unique architectural footprint.
Frame styles are broadly divided into three categories: frameless, semi-frameless, and fully framed. Each system relies on different engineering principles to secure the glass panels, contain water, and deliver long-lasting performance.
Frameless Glass Shower Enclosure Options
Frameless systems represent the pinnacle of modern, minimalist bathroom design. By eliminating heavy perimeter metal, these enclosures rely entirely on heavy architectural glass secured by discreet, high-grade metal clips and heavy-duty hinges.
The primary benefits of frameless glass shower doors include an unobstructed sightline that makes even compact bathrooms feel expansive and bright. Because there are no bulky metal channels to trap moisture, frameless systems dramatically reduce places where mildew and soap scum can accumulate. However, because the glass panels must support their own structural load and the mechanical movement of the door, they require substantial tempered panels—typically 3/8-inch or 1/2-inch thick—anchored securely into solid wall framing or blocking.
Semi-Frameless and Framed Glass Shower Enclosure Designs
Semi-frameless models present an appealing middle ground. These units usually incorporate metal framing around the perimeter of the entire stall or along stationary panels, while leaving the operable door edges frameless or minimal. This configuration offers a sleek contemporary aesthetic while utilizing perimeter metal to help manage minor wall out-of-plumb conditions.
Fully framed enclosures feature aluminum channeling encasing every edge of every glass panel. Because the metal frame carries the structural load, these enclosures utilize thinner glass panels, typically around 5/32-inch to 1/4-inch thick. Framed enclosures provide excellent mechanical water containment thanks to full-perimeter gaskets and magnetic seals, making them a dependable, classic option for high-traffic family bathrooms.
Enclosure Layouts and Door Operating Mechanics
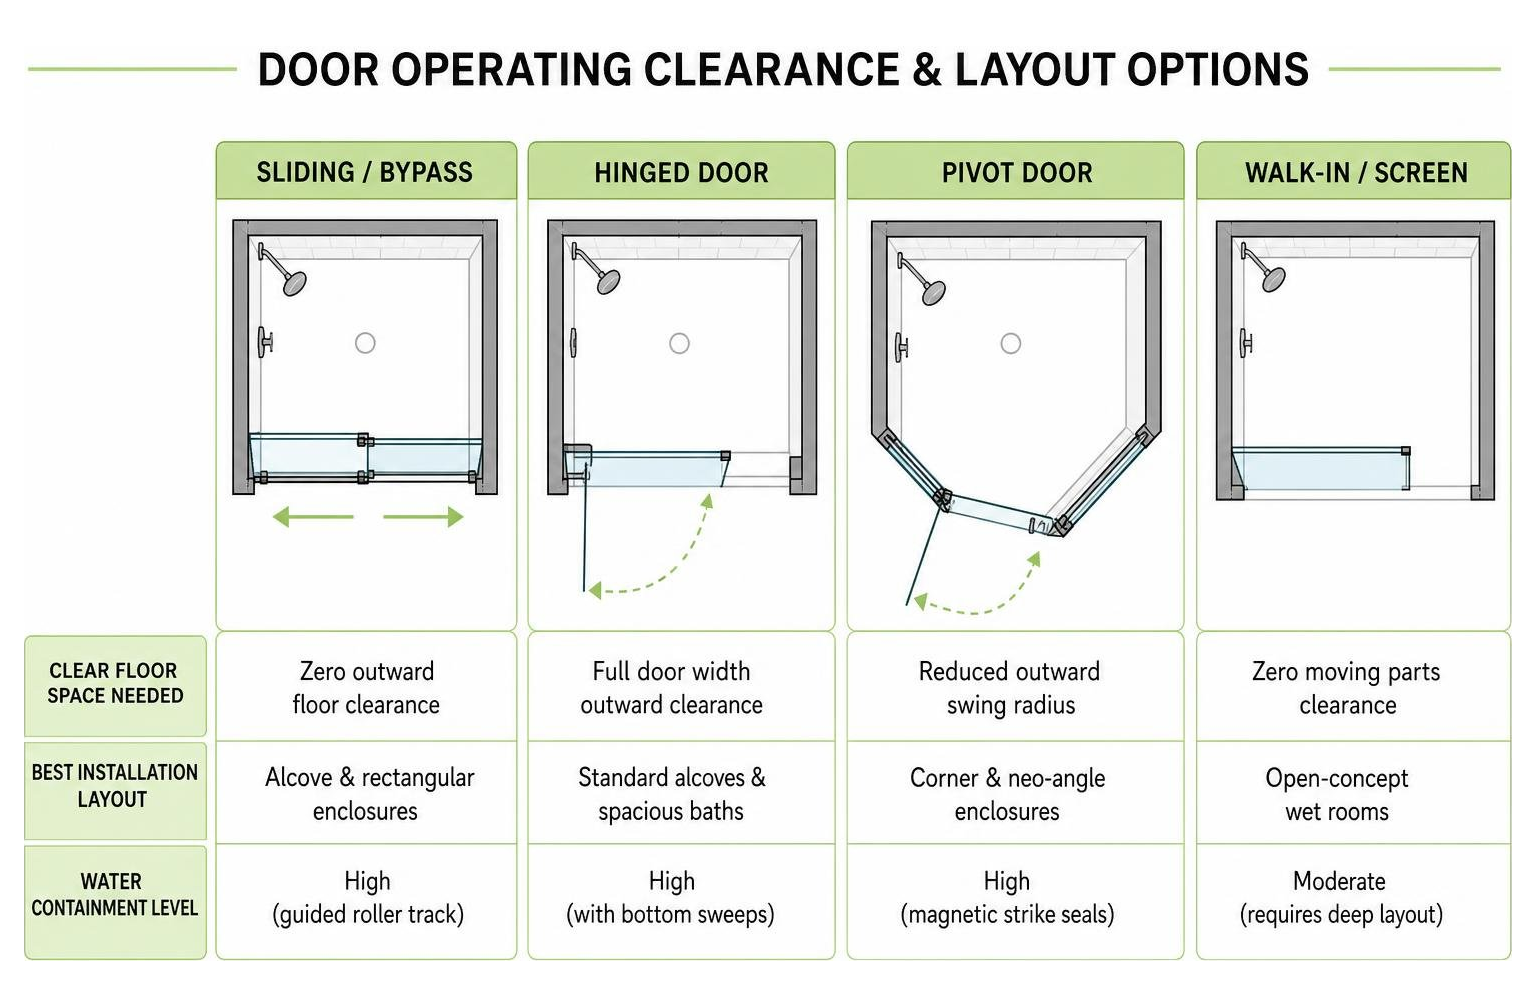
The right door mechanism depends on your available floor space, the position of surrounding fixtures like vanities or toilets, and your overall design goals. Choosing stationary glass shower panels in combination with a well-engineered door ensures effortless daily entry and exit without splashing water across your dry zone.
| Door Mechanism | Clear Floor Space Needed | Best Installation Layout | Water Containment Level |
|---|---|---|---|
| Sliding / Bypass | Zero outward floor clearance | Alcove & rectangular enclosures | High (guided roller track) |
| Hinged Door | Full door width outward clearance | Standard alcoves & spacious baths | High (with bottom sweeps) |
| Pivot Door | Reduced outward swing radius | Corner & neo-angle enclosures | High (magnetic strike seals) |
| Walk-In / Screen | Zero moving parts clearance | Open-concept wet rooms | Moderate (requires deep layout) |
Sliding and Bypass Door Systems
For bathrooms where floor space is at a premium, sliding shower doors are an exceptional solution. Modern sliding systems utilize top-mounted barn-door rollers or precision ball-bearing tracks that allow panels to glide silently past one another without requiring any outward swing clearance.
Bypass designs allow both panels to slide independently, giving you convenient access to the plumbing controls from either side of the stall. Single-slider systems pair one stationary glass panel with one operable sliding panel, maximizing structural rigidity while delivering smooth, quiet operation.
Pivot and Hinged Door Systems
Pivot and hinged doors swing outward (and occasionally inward) into the bathroom space. A side-mounted hinged door attaches directly to the wall or to an adjacent glass panel using heavy-duty brass or stainless steel hinges. These provide a wide, welcoming entryway with minimal visual obstruction.
Pivot doors rotate on top and bottom pivot pins located slightly inward from the door edge. This inward pivot point reduces the outward swing arc of the door, making it an excellent choice for neo-angle corner enclosures and spaces where a standard hinged door might bump into a vanity or towel bar.
Glass Specifications, Safety Standards, and Hardware Finishes

Safety and durability are fundamental when selecting shower glass. Modern building codes require that all shower glass be tempered safety glass. During the tempering process, the glass is heated to extreme temperatures and rapidly cooled, creating high surface compression that makes the glass four to five times stronger than standard annealed glass.
When searching for quality glass, always ensure the material complies with rigorous architectural safety glazing standards, such as those verified by the Safety Glazing Certification Council. For example, high-performance systems utilize premium SGCC-certified tempered glass specifications that ensure if an impact ever causes breakage, the glass crumbles into small, blunt granular chunks rather than dangerous, jagged shards. Exploring recent shower glass innovations will help you find the right combination of safety, clarity, and protective treatments.
Glass Textures and Surface Treatments
Your choice of glass texture sets the tone for light transmission and visual privacy:
- Ultra-Clear (Low-Iron) Glass: Removes the natural greenish tint found in standard clear glass, offering pure color clarity that showcases intricate tilework.
- Clear Tempered Glass: The timeless, versatile standard that maximizes light flow and opens up smaller rooms visually.
- Frosted / Acid-Etched Glass: Provides consistent, high-level privacy by diffusing light softly throughout the shower stall.
- Rain & Patterned Glass: Features tactile exterior textures that obscure interior sightlines while masking water droplets and fingerprints.
- Factory-Applied Protective Coatings: Hydrophobic coatings bond to the glass surface microscopically, causing water to bead up and roll off while repelling hard water minerals and soap scum.
Hardware Finish Selection and Corrosion Resistance
Shower hardware must withstand continuous humidity, warm moisture, and chemical exposure from body washes and cleaning sprays. Solid forged brass and surgical-grade stainless steel provide the highest level of corrosion resistance.
Popular finishes include:
- Matte Black: Delivers crisp, industrial contrast that pairs beautifully with modern and transitional aesthetics.
- Brushed Nickel: A warm, resilient finish that naturally resists water spots and fingerprints.
- Polished Chrome: A reflective, classic finish that complements standard bathroom fixtures.
- Oil-Rubbed Bronze: Offers deep, rustic tones ideal for traditional or Mediterranean-inspired spaces.
How to Measure, Maintain, and Plan for Professional Installation
Achieving a watertight, rattle-free shower stall requires extreme precision during the measuring and planning phases. Even newly built bathrooms frequently feature walls that taper outward or shower curbs that slope unevenly. Investing in custom frameless showers Chicago guarantees that every piece of glass is cut to match the exact angles and contours of your space.
Precision Measurement Techniques
When preparing to measure your shower enclosure, adhere to these standard steps:
- Wait for Finished Surfaces: Never measure rough framing or cement board. Always take measurements only after all tile, stone, or solid surfaces are completely installed.
- Take Three Width Measurements: Measure the horizontal opening at the shower curb (bottom), the midpoint (around 36 inches up), and the top height (typically 72 to 76 inches).
- Verify Plumb and Level: Use a long spirit level or laser level against both vertical walls to detect any out-of-plumb bowing or leaning.
- Inspect Curb Slope: Confirm that the threshold curb slopes slightly inward toward the shower drain (approximately 3/16-inch slope) so water drains back into the pan rather than out onto the bathroom floor.
Routine Care and Long-Term Glass Maintenance
Keeping your shower sparkling requires straightforward, consistent habits:
- Daily Squeegee Routine: Spend 30 seconds after your shower wiping down the panels with a silicone squeegee to prevent mineral scale buildup.
- Non-Abrasive Cleaning: Use mild, pH-neutral cleaners or a diluted solution of water and white vinegar. Avoid abrasive scouring pads, bleach, or ammonia-based sprays that can erode hardware seals and protective glass coatings.
- Microfiber Detailing: Wipe down metal handles, hinges, and roller tracks with a dry microfiber cloth to keep hardware free of water spots.
- Hardware Inspection: Periodically check hinge screws and handle fasteners to ensure everything remains securely torqued.
Frequently Asked Questions About Glass Shower Doors
What thickness of glass is recommended for a frameless enclosure?
Frameless enclosures typically require 3/8-inch (10mm) or 1/2-inch (12mm) tempered glass. The 3/8-inch thickness provides the structural rigidity required for doors and stationary panels while keeping the weight manageable. For expansive, oversized panels or ultra-luxury installations, 1/2-inch glass offers unmatched heft, deflection resistance, and a solid feel.
How do I prevent water from leaking out of my shower enclosure?
Preventing water escape requires a combination of proper engineering and targeted seals. Ensuring your shower curb slopes inward toward the drain is the first line of defense. High-quality bottom door sweeps, clear polycarbonate side-jamb seals, and magnetic closure strips contain overspray. Additionally, positioning the showerhead so water does not spray directly at door seams significantly enhances containment.
Can a glass shower door be installed on out-of-plumb walls?
Yes. While pre-fabricated off-the-shelf kits struggle with uneven surfaces, custom fabrication allows glass panels to be precision-cut with matching tapers. Professional installers measure the exact degree of wall lean and cut the glass out-of-square to create clean, uniform gaps and a watertight seal without ugly shims.
Conclusion
A well-chosen shower enclosure elevates daily routines while transforming the visual elegance of your bathroom. From sleek sliding tracks to bold frameless designs, taking the time to match frame styles, safety-certified glass, and resilient hardware to your layout ensures decades of dependable performance.
At JP Precision Glass, we specialize in precision, made-to-size custom glass solutions tailored to the unique architecture of your home. When you are ready to upgrade your bathroom, explore our expert services for Shower Doors Chicago to schedule your custom design consultation.