
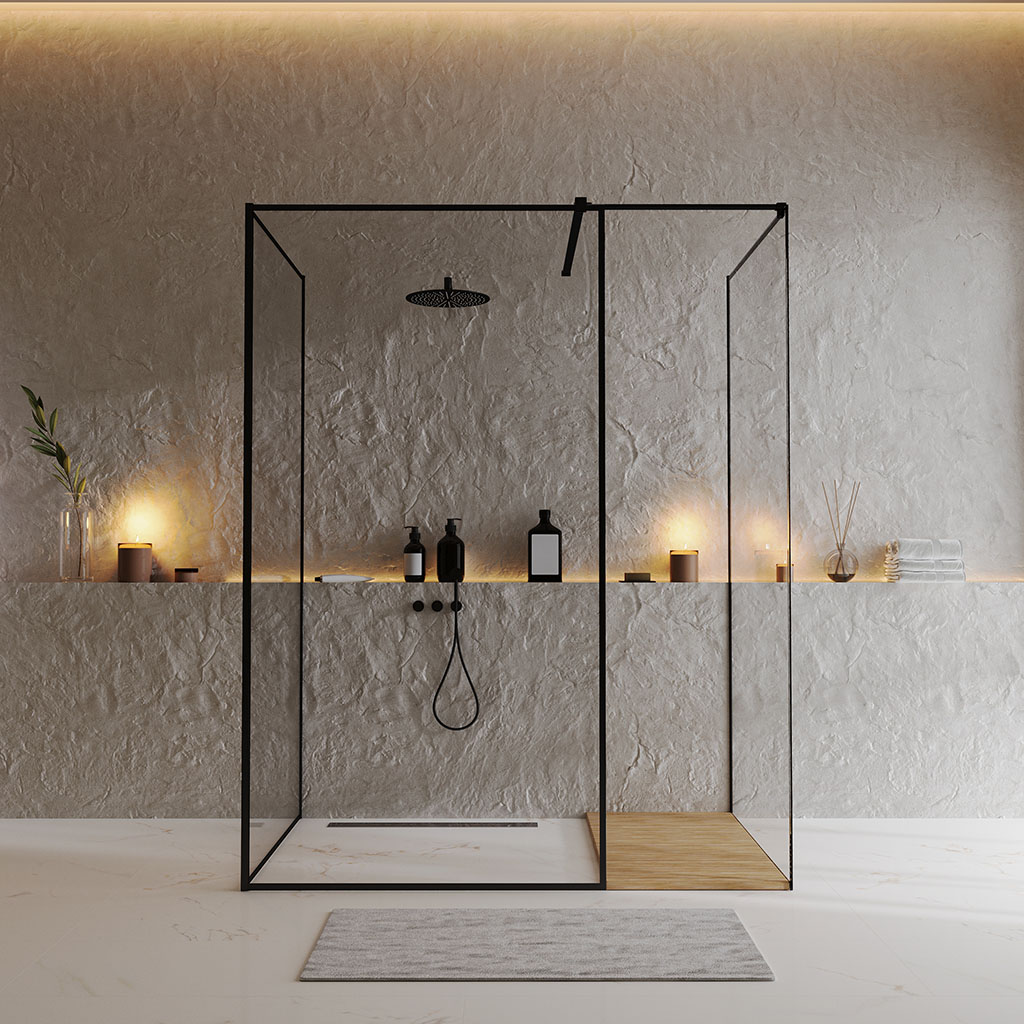
3×5 Walk-In Shower Ideas That Make a Small Bathroom Feel Bigger
A 3×5 walk-in shower gives you a full 36-by-60-inch bathing area, the same footprint as many standard tubs. The strongest 3×5 walk in shower ideas use clear glass, a recessed niche, light tile, and a smart drain plan to make those 15 square feet feel open rather than cramped.
For a sleek, practical remodel, start with these proven directions:
- Choose a frameless sliding door or fixed glass panel to preserve sightlines and avoid swing-door clearance issues.
- Use a curbless entry and linear drain for a clean, modern look with better aging-in-place potential.
- Install a recessed niche between studs so bottles stay off the floor and out of your elbow room.
- Run large-format wall tile to the ceiling, or continue the bathroom floor tile into the shower, to reduce visual breaks.
- Add a compact corner bench, handheld shower, and slip-resistant mosaic floor for comfort without crowding the space.
A 3×5 footprint also meets common rectangular accessibility guidance of 60 by 30 inches, though the final layout must account for local code, drainage slope, wall framing, and bathroom clearances. The eight designs below show how to turn a former tub alcove or compact shower bay into a polished, easy-to-use glass shower.
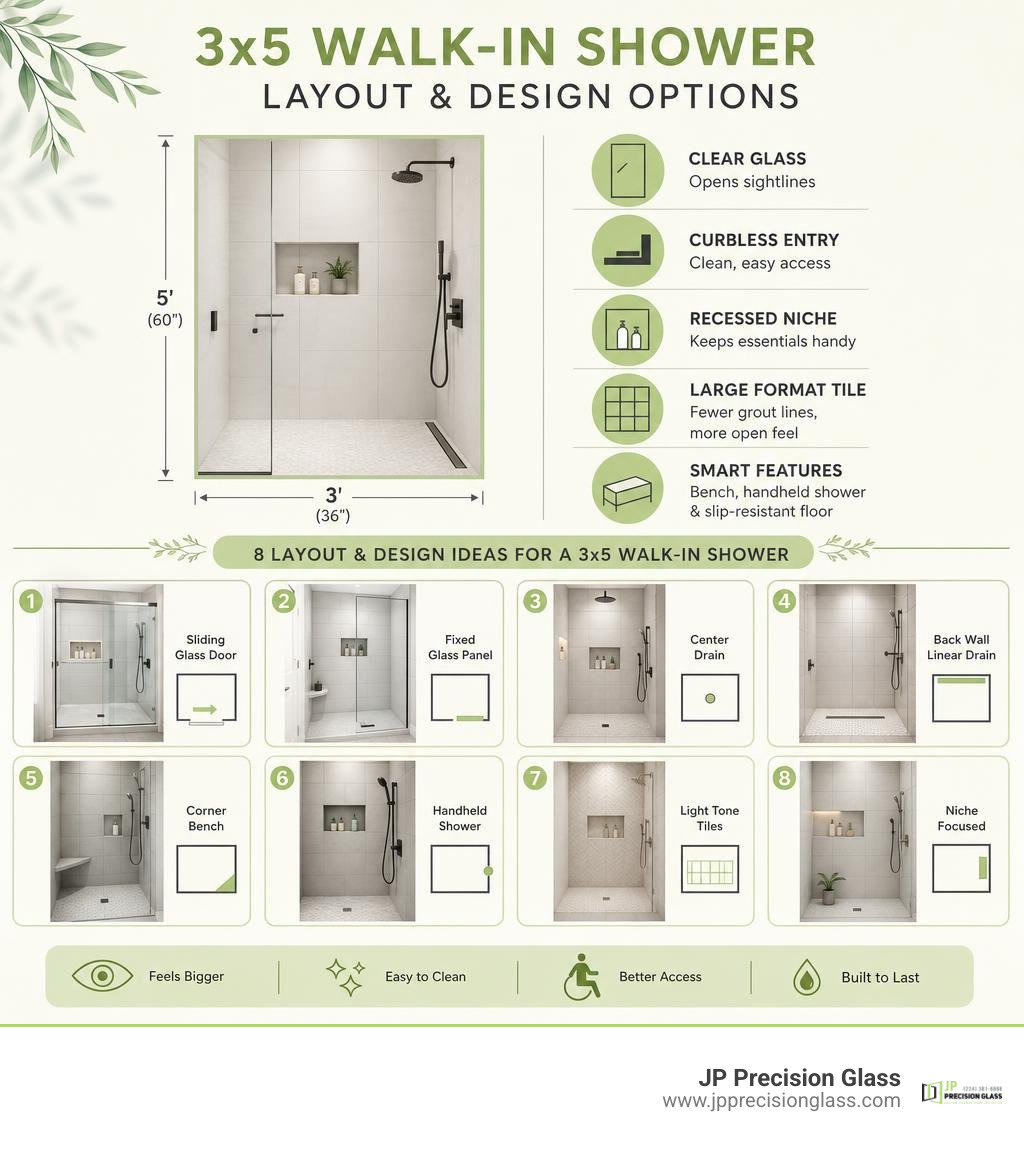
3×5 walk in shower ideas word roundup:
Dimensional Planning: Why the 3×5 Footprint Maximizes Compact Bathrooms
The 3×5-foot shower footprint (36 inches by 60 inches) is a gold standard in modern bathroom remodeling. Why? Because it represents the exact dimensional footprint of the standard alcove bathtub found across North American homes. When converting a tub into a standalone shower, keeping this existing 15-square-foot floor area avoids the immense structural costs of relocating load-bearing partition walls or rerouting primary drain stacks.
Smart spatial planning in compact bathrooms allows a 3×5 layout to fit comfortably even within a modest 5×7-foot overall bathroom. In this setup, placing the shower along the rear 5-foot wall leaves 48 inches of room depth for a vanity and toilet.
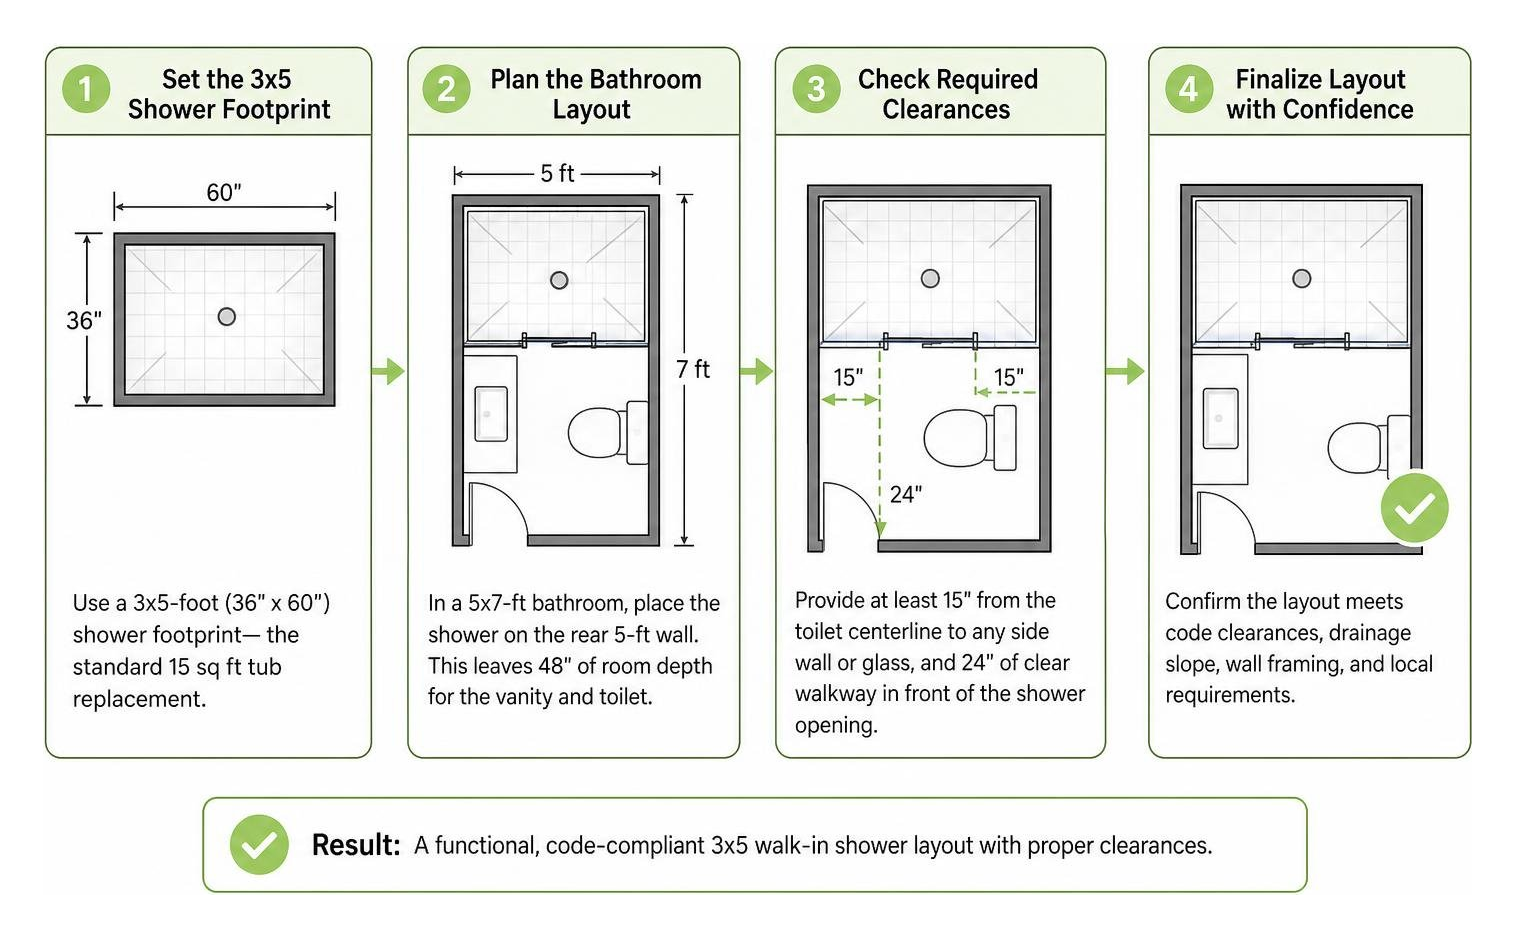
When planning your layout, it is essential to review building code clearances. Standard plumbing regulations require a minimum of 15 inches of clear space measured from the centerline of the toilet to any adjacent side wall or glass partition, providing a dedicated 30-inch-wide clearance zone. Ensuring at least 24 inches of clear walkway space in front of the shower opening keeps the room functional and accessible.
Before finalizing your layout, comparing walk-in shower options helps balance physical clearance with everyday comfort.
Shower Dimensions and Minimum Space Guidelines
Building codes set the absolute bare minimum shower footprint at 32×32 inches. However, a 32-inch square shower often feels restrictive during daily use. The standard comfort benchmark for square units is 36×36 inches, while ADA accessibility guidelines recommend a minimum of 60×30 inches for rectangular showers.
A 36×60-inch enclosure exceeds these baseline requirements:
- Total Floor Area: 15 square feet (36 inches deep by 60 inches wide)
- ADA Guidelines: Surpasses the 60×30-inch minimum for roll-in accessibility and seated bathing
- Elbow Clearance: Ample 36-inch depth prevents accidental bumping against glass panels or controls
- Mobility and Adaptability: Offers sufficient room for a caregiver or mobility aids without crowding the bather
Material and Tile Calculation Breakdown
Accurately calculating tile for standard shower footprints prevents costly delays and over-purchasing. For a standard 3×5 shower with 8-foot-tall walls, the math breaks down systematically:
- Floor Surface Area: 3 ft × 5 ft = 15 sq. ft.
- Gross Wall Surface Area: Two 3×8 walls (48 sq. ft.) + two 5×8 walls (80 sq. ft.) = 128 sq. ft.
- Entryway Deduction: Subtracting an average glass door cutout of 28 inches by 72 inches (~14 sq. ft.) yields a net wall area of 114 sq. ft.
- Subtotal: 15 sq. ft. (floor) + 114 sq. ft. (net walls) = 129 sq. ft.
- Waste Factor: Professional tilers recommend adding a 10% to 15% waste factor for straight-lay patterns (or 15% to 20% for herringbone and diagonal layouts) to accommodate cuts, corner alignment, and breakage.
- Total Tile Required: 129 sq. ft. × 1.12 (12% average waste) = ~145 square feet of tile.
Beyond tile, a 145-square-foot installation typically requires 2 to 3 50-lb bags of modified thinset mortar (each covering 60 to 80 sq. ft.), 1 to 2 units of grout (epoxy is recommended for wet areas), and sufficient liquid or sheet waterproofing membrane to ensure complete moisture defense. Adding built-in niches typically introduces another 2 to 4 square feet of tiled surface.
8 Inspiring 3×5 Walk In Shower Ideas for Compact Bathrooms

Transforming a 3×5 space into a spa-like retreat requires the right balance of light, line work, and transparency. Here are 8 distinct design concepts to elevate your compact shower.
Space-Saving 3×5 Walk In Shower Ideas for Small Layouts
- The Seamless Glass Slider: In compact bathrooms where an outward-swinging door would collide with a vanity or toilet, a top-hung sliding glass system is unbeatable. Discovering the benefits of frameless glass shower doors reveals how clear glass preserves unbroken sightlines, visually doubling the perceived square footage of the room.
- Vertical Herringbone Accent Walls: Installing slender subway tiles in a vertical herringbone configuration draws the eye upward toward the ceiling, creating an optical illusion of higher walls and greater vertical volume.
- Monochromatic Color Washing: Using soft neutral or pastel tiles that match the main bathroom paint color eliminates harsh visual borders. This uniform palette allows the entire bathroom to read as one continuous space.
- Natural Skylight and Clerestory Integration: Introducing overhead daylight through a ceiling skylight or a high frosted clerestory window fills the shower with diffuse natural light while preserving absolute privacy.
- The Suspended Vanity Pairing: Pairing your walk-in shower with a wall-hung floating vanity outside the glass panel keeps continuous flooring visible beneath the cabinetry, enhancing the sense of open floor area throughout the room.
- Large-Format Slab Enclosures: Selecting 12×24-inch or larger porcelain tiles drastically reduces grout joints. This delivers a minimalist, uninterrupted aesthetic that is exceptionally easy to clean.
- Japanese Onsen-Inspired Organic Textures: Incorporate natural stone elements, charcoal slate wall slabs, and subtle matte finishes to create an organic, spa-like sanctuary within a standard 15-square-foot footprint.
- Integrated High-Contrast Hardware: Pairing ultra-clear architectural glass with matte black or brushed brass hardware gives a custom, designer touch without adding physical clutter. To explore additional layout and glass configurations, check out our custom shower door Chicago solutions and browse through our shower doors Chicago options.
Integrating modern bathroom shower glass enclosures ensures your 3×5 shower achieves maximum visual openness and functional beauty.
Accessible and Universal 3×5 Walk In Shower Ideas
Universal design principles ensure a walk-in shower remains safe, accessible, and comfortable for bathers of all mobility levels:
- Curbless Zero-Threshold Entry: Removing the traditional 4-inch raised curb creates a flush floor transition from the main bathroom into the shower pan, eliminating trip hazards and allowing easy roll-in access.
- Integrated Linear Drains: Installing a single-slope floor directed toward a sleek linear drain along the rear or side wall allows for the use of large floor tiles while delivering rapid, efficient water drainage.
- Slip-Resistant Flooring: Small mosaic floor tiles (such as 2×2 porcelain or honed penny rounds) provide dense grout grids that significantly enhance foot traction.
- Ergonomic Built-In or Teak Seating: Integrating a compact corner bench or a moisture-resistant wall-mounted folding teak seat provides a secure resting spot for washing without consuming precious standing room.
- Recessed Stud-Cavity Niches: Framing recessed niches between standard 16-inch on-center wall studs keeps soaps and shampoo bottles recessed flush into the wall rather than protruding into your showering space.
Glass Doors vs. Doorless Walk-In Showers: Which Works Best?
When planning a 3×5 walk-in shower, choosing between an open doorless design and an enclosed glass door system is a critical decision. In a 5-foot-long enclosure, an open doorless entrance leaves a 24- to 30-inch opening, requiring a planned water splash perimeter.
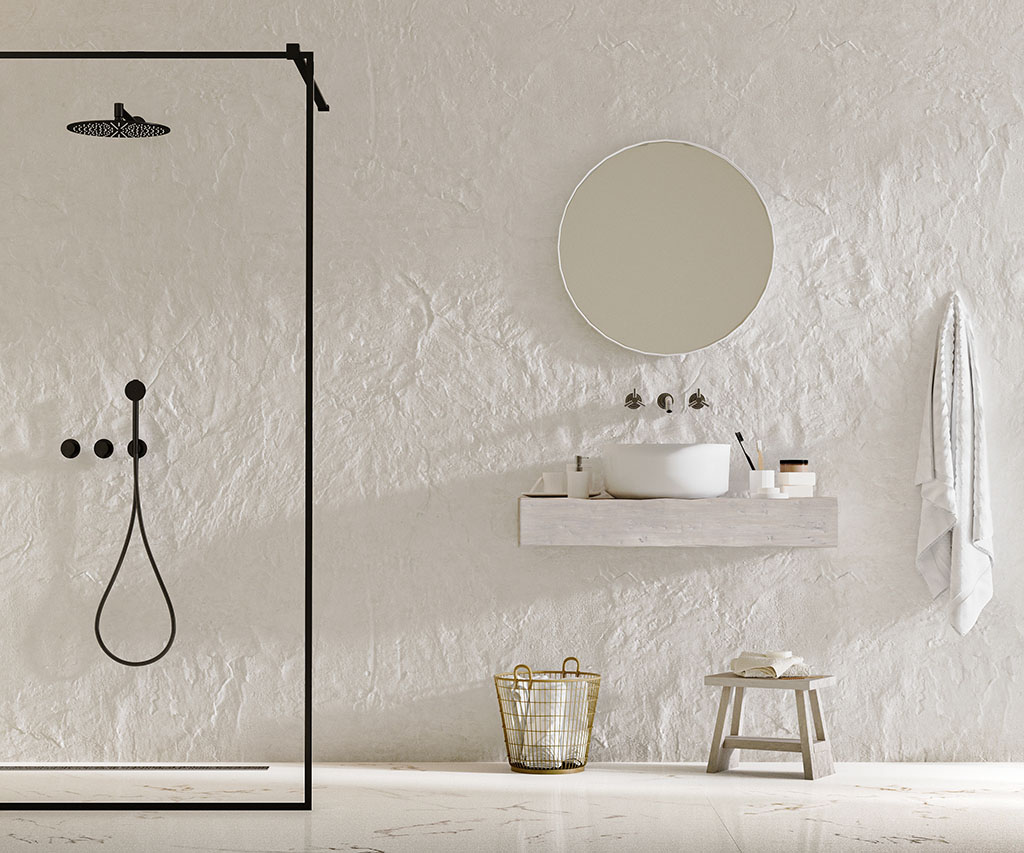
Understanding the distinctions outlined in our guide to glass shower door types will help you select the ideal enclosure for your room’s airflow and layout.
| Feature | Doorless Walk-In Shower (Open Walk-In) | Glass-Enclosed Walk-In Shower (Sliding/Hinged) |
|---|---|---|
| Water Containment | Requires strategic showerhead aiming and careful floor pitching to prevent overspray. | Excellent. Completely seals splashing inside the 3×5 enclosure. |
| Drafts & Warmth | Cooler showering experience due to continuous airflow from the room. | Superior heat and steam retention within the showering zone. |
| Spatial Requirement | Demands a designated 24–72″ splash zone or wet-room waterproofing. | Compact footprint; works effortlessly in standard 5×7-foot bathrooms. |
| Cleaning & Upkeep | Minimal glass to squeegee, but exterior floors may require regular drying. | Enclosed panels require routine glass squeegeeing or protective coatings. |
| Accessibility | Complete barrier-free, zero-clearance access. | High accessibility when paired with sliding or wide-pivot glass panels. |
For most compact bathrooms, a sliding frameless glass system offers the optimal compromise: it keeps water and warmth contained while maintaining 100% transparent sightlines across the room.
Critical Installation Details and Common Remodeling Mistakes
Flawless walk-in shower construction depends on precision waterproofing, precise slope calibration, and proper ventilation. Reviewing the core advantages of glass shower walls underscores why proper structural prep work is crucial before installing heavy architectural glass.
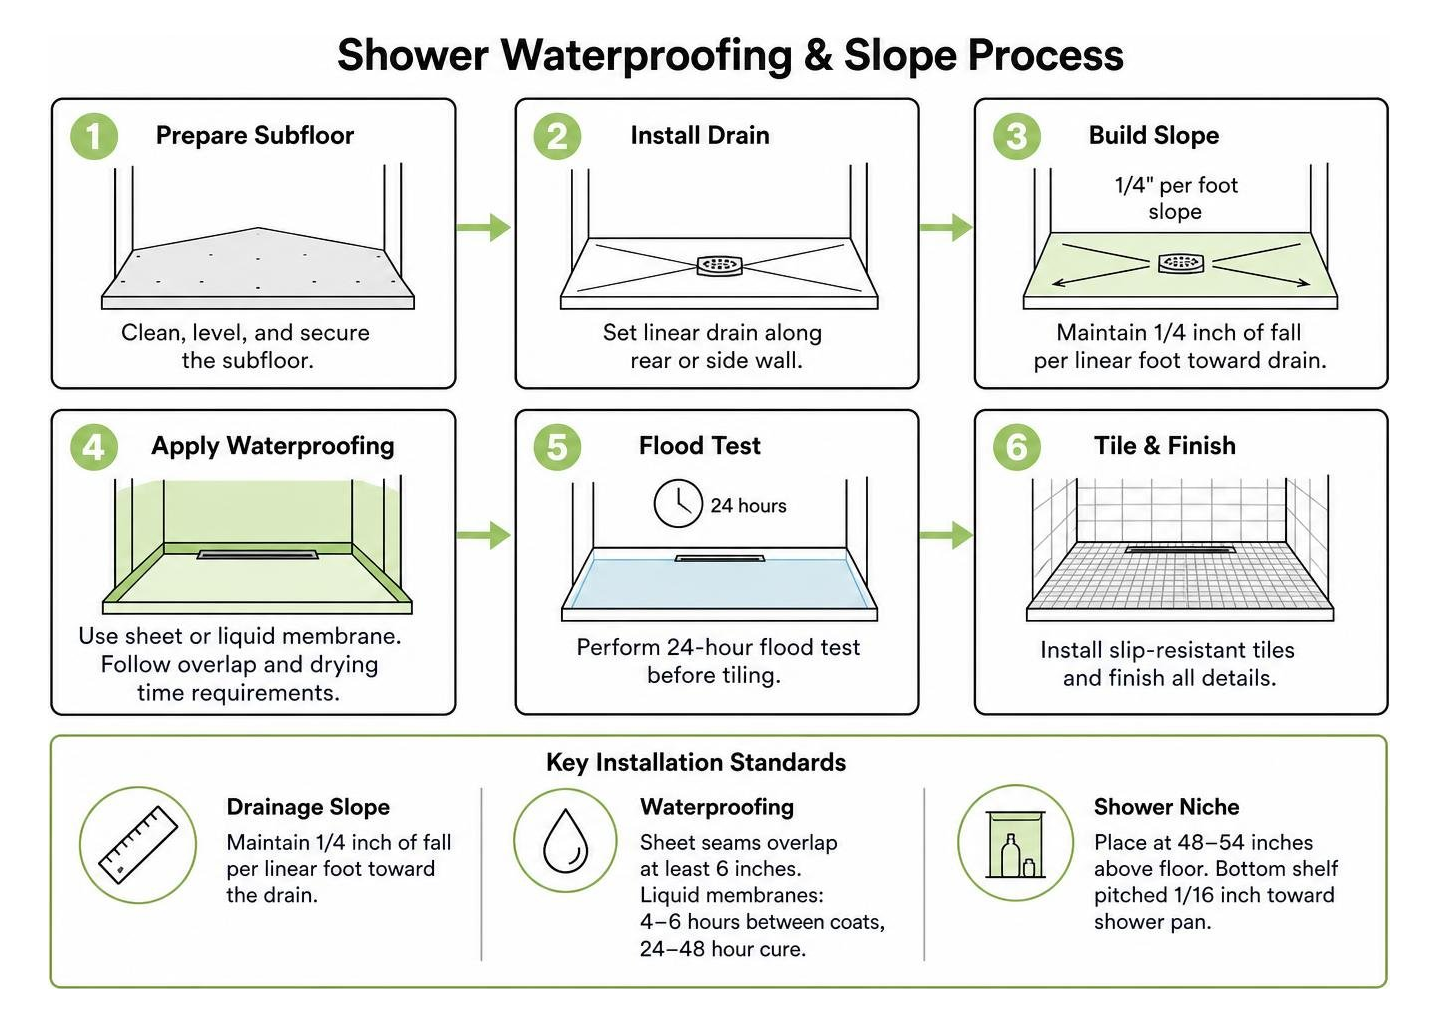
Key technical standards to enforce during construction include:
- Drainage Slope Calibration: The shower pan must maintain a continuous pitch of exactly 1/4 inch of fall per linear foot directed toward the drain. Inadequate slope results in standing puddles, soap scum accumulation, and mold growth.
- Waterproofing Applications: Choose between bonded sheet membranes or multi-coat liquid waterproofing membranes. Liquid membranes require 4 to 6 hours of drying time between coats and a full 24- to 48-hour cure. Ensure all sheet membrane seams overlap by at least 6 inches. Always perform a 24-hour flood test before setting tile.
- Shower Niche Placement: Position recessed niches at an ergonomic height of 48 to 54 inches above the shower floor. Always frame the bottom shelf of the niche with a slight 1/16-inch downward pitch toward the shower pan to prevent standing water.
- Ventilation Sizing: Small, enclosed shower areas require adequate mechanical exhaust ventilation to prevent moisture build-up. Size exhaust fans to provide at least 1 CFM per square foot of bathroom area (minimum 50 CFM for compact bathrooms).
- Plumbing Rough-In Centering: Position primary showerheads on the short 3-foot wall directed along the 5-foot length, pointing away from the entry opening to prevent water overspray.
Frequently Asked Questions About 3×5 Walk-In Showers
Can a 3×5 walk-in shower fit a built-in bench?
Yes, a 3×5 walk-in shower can accommodate seating, but scale is everything. A full-width bench running along the 3-foot back wall consumes 12 to 15 inches of depth, reducing the standing floor area to 3×4 feet.
A more spatial-efficient choice is a compact triangular corner bench (measuring 12×12 inches) or a wall-mounted fold-down teak seat. These solutions provide convenient foot-propping for shaving and safe seating without cramping your elbow room.
What shower door style works best for a 3×5 layout?
A frameless sliding bypass or barn-door roller system is the top-performing style for a 3×5 footprint. Sliding doors glide parallel along an overhead header bar, requiring zero clearance outside or inside the enclosure.
If your bathroom layout features unobstructed floor clearance, a single fixed glass partition panel (creating a walk-in entry) or a precision-hinged pivot door that swings outward can also deliver an ultra-clean, minimalist aesthetic. Explore our photo gallery to see real-world installations of these door styles.
Does replacing a tub with a 3×5 walk-in shower hurt resale value?
Replacing an unused tub with an upscale walk-in shower typically increases buyer interest and boosts primary bathroom appeal.
The only exception is if the renovation removes the sole bathtub in a family-oriented home. Real estate standards recommend preserving at least one standard bathtub in a secondary or guest bathroom for bathing young children and pets, while prioritizing a walk-in shower in the primary suite.
Conclusion
A 3×5 walk-in shower proves that you do not need expansive square footage to create a spa-caliber bathroom. By combining smart spatial planning, continuous large-format tile, recessed storage, and premium glass enclosures, you can turn a modest 15-square-foot footprint into a bright, open focal point.
At JP Precision Glass, we specialize in precision-engineered, custom-fabricated glass enclosures designed to elevate your home. Whether you are seeking a minimalist sliding door system, a zero-threshold barrier-free partition, or custom architectural glass tailored to exact measurements, our team delivers unmatched craftsmanship. Explore our full range of custom frameless showers to start designing your ideal walk-in shower today.