
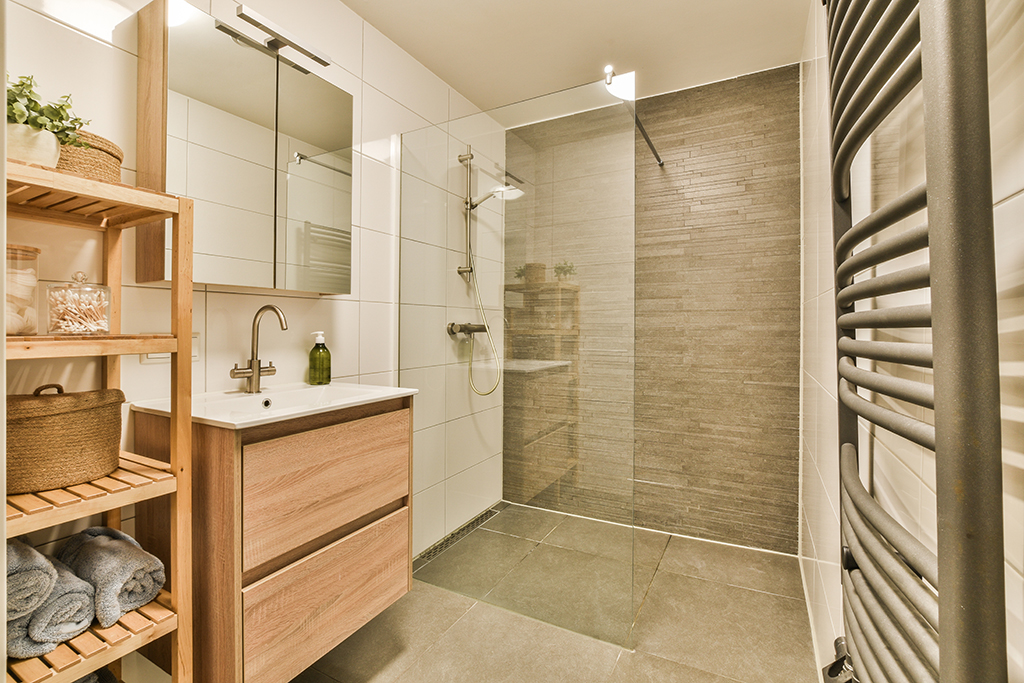
Why a 36 Glass Shower Panel Works So Well in Compact Bathrooms
A 36 glass shower panel is a smart choice for a compact walk-in shower because it blocks much of the spray without taking up the floor space a hinged door needs to open. Choose 3/8-inch tempered safety glass, confirm the finished wall and shower base are level and secure, and place the showerhead so its spray points away from the open entry.
Unlike a full door enclosure, a fixed frameless panel keeps the room feeling open. It lets light move through the shower, makes a small bath look less boxed in, and has no hinges or rollers to maintain. It can mount on tile, a properly supported acrylic or fiberglass pan, or a tiled threshold. Clear, mold-resistant silicone is still essential to seal the base and add stability.
The key tradeoff is water control: a 36-inch panel works best when the shower has enough depth and the showerhead is not aimed at the opening. Custom sizing, finish-matched hardware, and thoughtful placement make the difference between a sleek walk-in shower and one with persistent overspray.
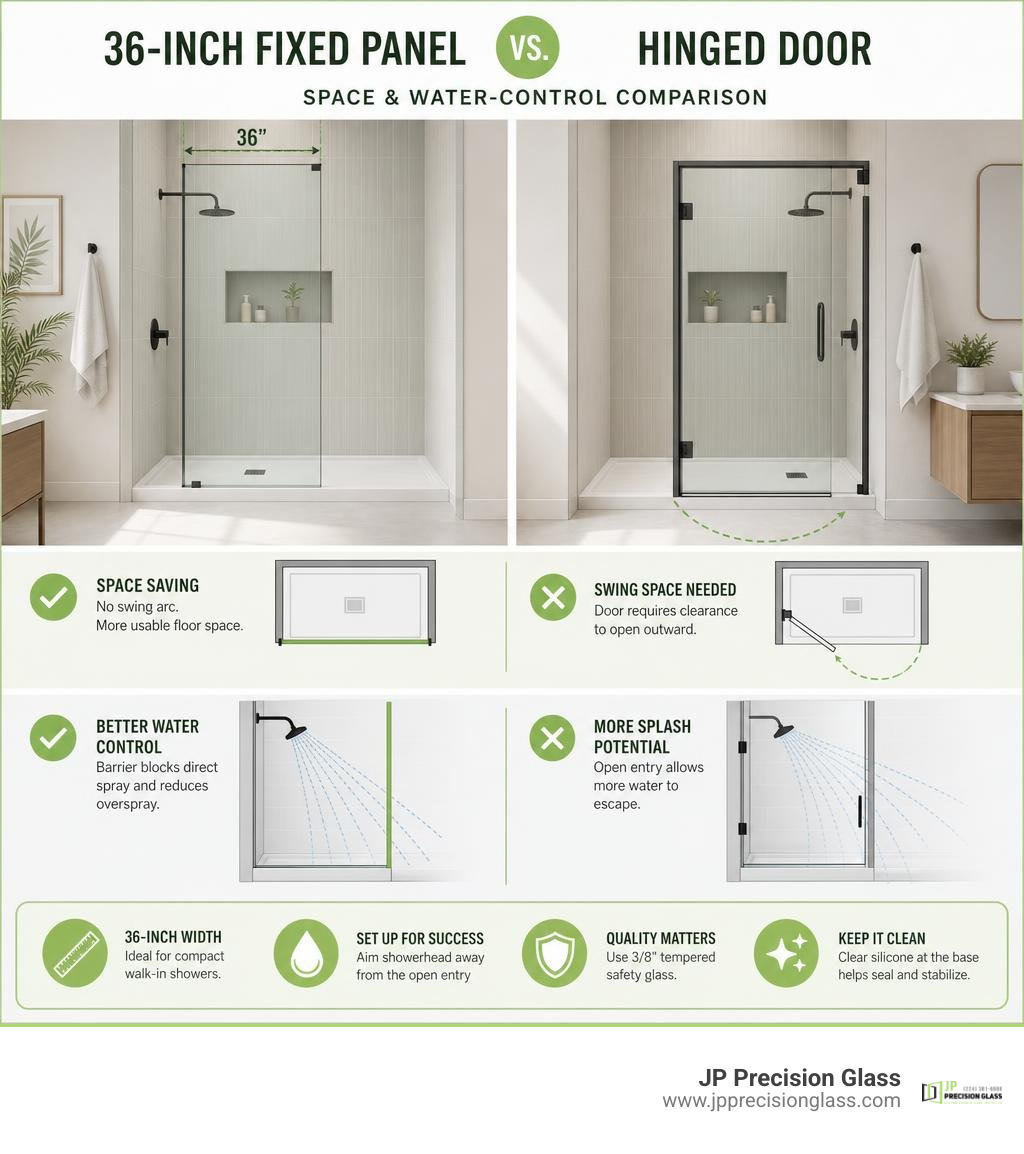
Basic 36 glass shower panel vocab:
Benefits of a 36 Glass Shower Panel in Walk-In Bathrooms
Fixed Stationary Screens vs Hinged Shower Doors
When redesigning a smaller bathroom or converting a cramped alcove tub into a walk-in shower, door swing clearance becomes an immediate headache. A traditional hinged door demands a clear arc of swinging space outside the enclosure, which often collides with vanity drawers, toilets, or linen towers.
By utilizing a stationary screen, you unlock all the core benefits of frameless glass shower doors without the mechanical limitations. A fixed glass screen has zero moving components. That means no hinges that squeak, no door sweeps that wear down or trap mildew, and no roller tracks that gather grime over time.
| Feature | 36-Inch Fixed Glass Panel | Hinged Shower Door |
|---|---|---|
| Floor Footprint | Zero clearance required outside entry | Requires 24–36 in. clear outward swing |
| Moving Parts | 0 (fully stationary) | Hinges, handles, sweeps, magnetic seals |
| Cleaning Effort | Simple flat surface sweep down | Requires cleaning around pivots and gaskets |
| Visual Openness | Maximum open walk-in feel | Segmented by framing or door seams |
| Hardware Wear | Virtually zero mechanical wear | Periodic hinge alignment and sweep replacement |
Water Containment and Walk-In Entry Clearance
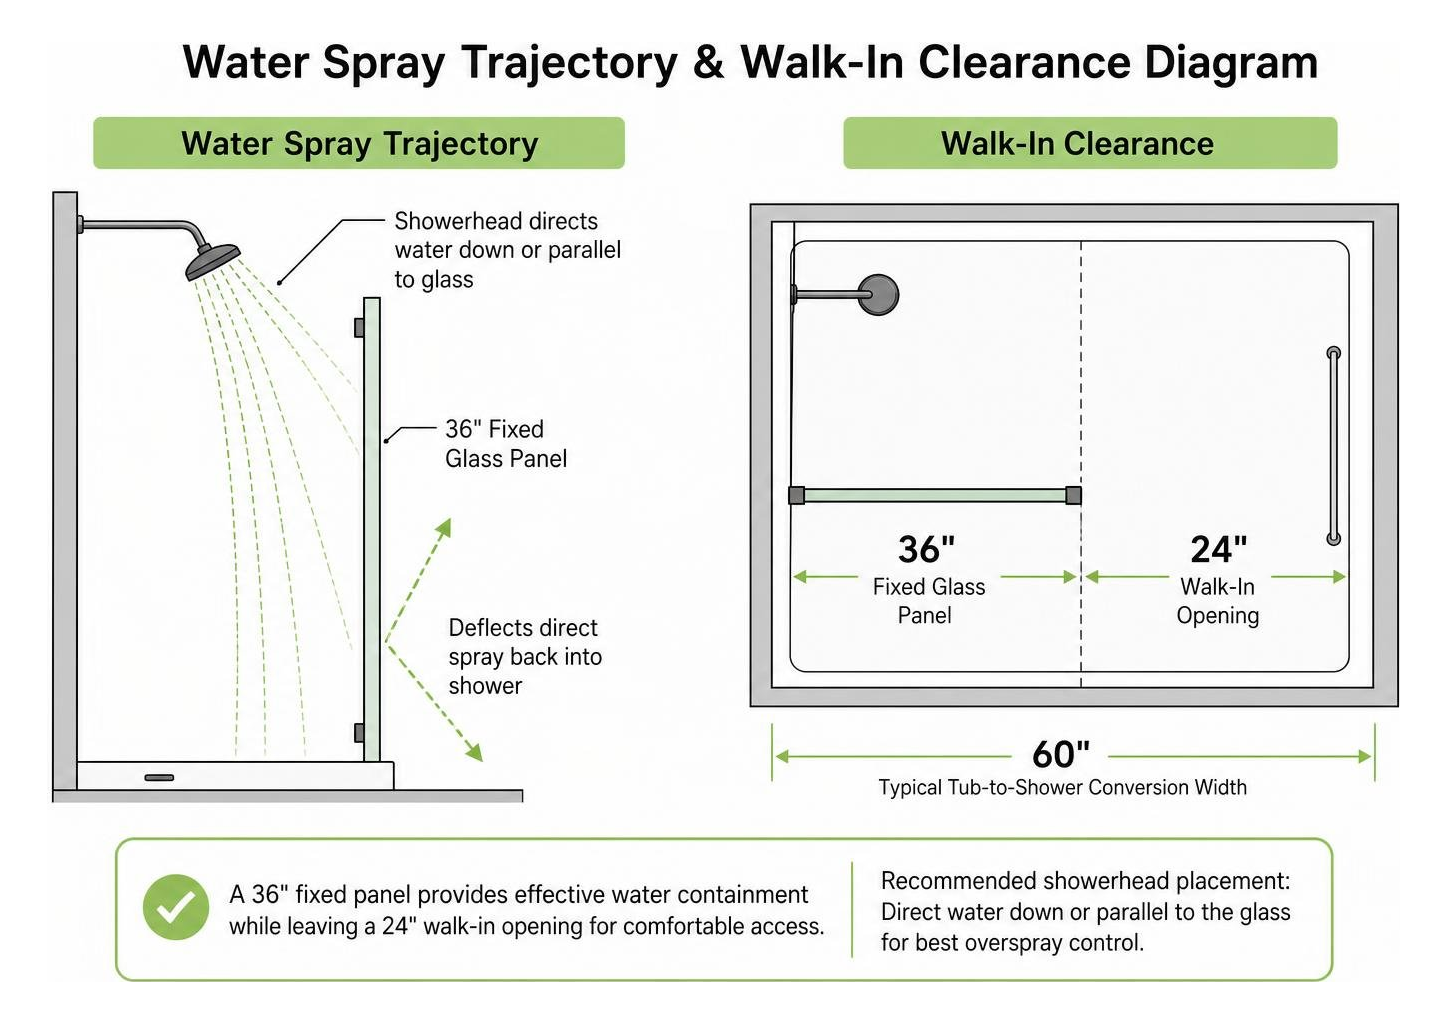
A 36-inch wide panel provides a solid barrier against water deflection while leaving an accessible opening for standard walk-in shower layouts. For a typical 60-inch tub-to-shower conversion, installing a 36-inch fixed screen leaves a comfortable 24-inch walk-in opening, which satisfies standard residential building accessibility needs.
To ensure excellent overspray management, we always look closely at your showerhead placement. When the showerhead directs water straight down or parallel to the glass rather than aiming toward the opening, a 36-inch partition deflects direct spray effectively. Homeowners exploring options often compare fixed panels to swinging solutions when clearly superior finding your perfect 36 inch frameless or pivot shower door helps evaluate which layout matches their lifestyle.
Glass Thickness, Sizing, and Protective Treatments
Standard Dimensions for a 36 Glass Shower Panel
Architectural stationary glass needs substantial heft to remain rigid and safe without a metal perimeter frame. We recommend 3/8-inch (10mm) ANSI-certified tempered safety glass.
Standard fixed panels generally come in heights of 76 inches or an extended 78 inches. A 36-inch wide by 78-inch tall piece of 3/8-inch thick tempered glass weighs roughly 100 pounds. This weight gives the partition high structural stability, preventing vibrations or flex when bumped.
Selecting the Best 36 Glass Shower Panel Style and Edge Design
While traditional rectangular panels deliver clean, sharp lines, a radius fixed frameless panel offers curved upper corners. A top radius corner softens the visual edges of the bathroom, introducing flowing geometry that coordinates nicely with round mirrors, freestanding tubs, and curved plumbing fixtures.
Whether you choose a crisp rectangular profile or a smooth radius corner, fixed panels provide a refined visual baseline. For broader enclosures, seeing how fixed screens work in setups like spacious and sleek why 36 x 48 shower glass is the perfect mid-size fit gives great context on balancing open walk-in space with perimeter coverage.
Hydrophobic Protective Coatings and Maintenance
Keeping heavy glass clean shouldn’t feel like a workout. Many modern panels feature dual-sided factory hydrophobic surface protection, such as EnduroShield coating.
This treatment bonds chemically to the glass surface, repelling water, soap scum, and mineral deposits. It reduces cleaning time by up to 90% because water simply beads up and runs off rather than evaporating and leaving hard water spots. When applied to both sides, it also ensures the glass is fully reversible for left- or right-hand installation without losing protective performance.
Hardware Finishes and Mounting Methods
Wall Clamps vs Continuous Channel Systems
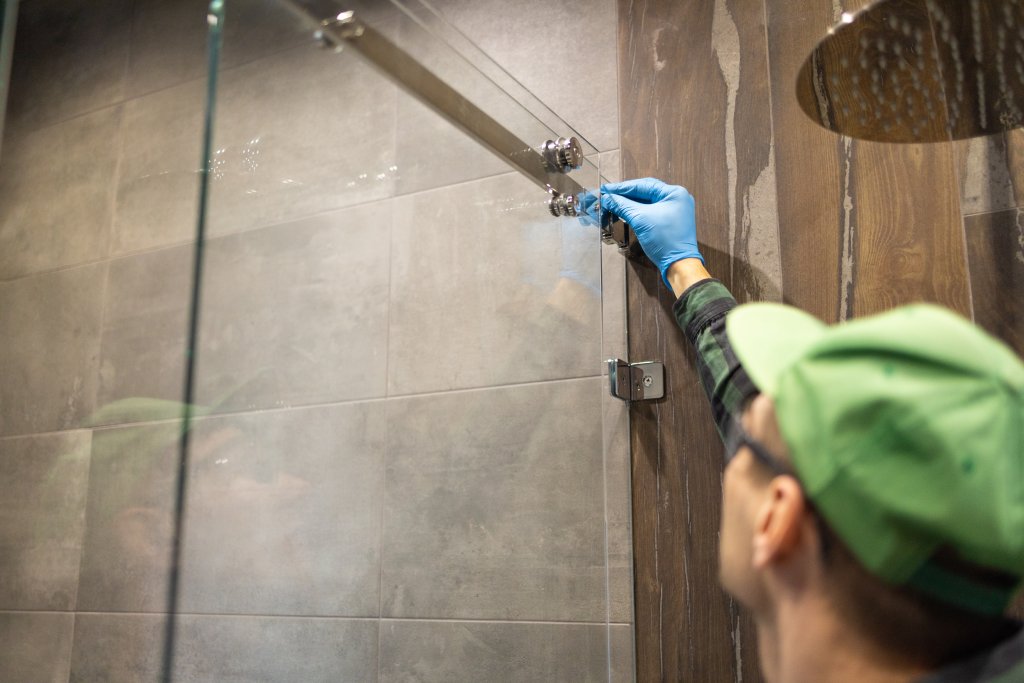
Securing a 100-pound panel requires reliable mounting hardware. You generally have two primary mounting options:
- Solid Brass Wall Clamps: Small, heavy-duty brackets anchor the glass at two points along the wall and one or two points along the threshold. They maximize transparency by keeping hardware minimal.
- Aluminum U-Channels / Recessed Channels: A continuous metal channel holds the glass edge. Surface-mounted channels help accommodate out-of-square walls, while recessed systems (such as Schluter Deco-SG profiles) allow the glass to integrate directly into the tile work for a clean, channel-free reveal.
Matching Modern Hardware Finishes
Mounting hardware should harmonize with the rest of your bathroom fixtures. High-quality solid brass clamps resist corrosion and rust in high-moisture environments.
Popular hardware finishes include:
- Matte Black: Creates bold, contemporary contrast against light marble or white subway tile.
- Brushed Nickel: A timeless, low-maintenance finish that blends easily with transitional styling.
- Brushed Bronze / Satin Brass: Pairs beautifully with warm metallic fixtures and champagne gold accents.
- Polished Chrome: Delivers a bright, mirror-like finish that reflects bathroom lighting.
Understanding these hardware options is simple when exploring glass shower doors a comprehensive guide to types comparison to see how different mounting systems impact the finished aesthetic.
Installation Requirements and Base Compatibility
Shower Base and Threshold Compatibility
A fixed glass screen works across multiple floor types:
- Tiled Curbs: Standard masonry curbs provide a firm, solid foundation for clamp or channel anchoring.
- Curbless Wet Rooms: Ideal for universal design and modern walk-in wet rooms where the glass mounts directly to a sloped tile floor.
- Acrylic or Fiberglass Shower Pans: Prefabricated pans must feature proper subfloor framing and threshold support to carry the stationary weight without flexing.
Before ordering, verifying that walls are plumb and square is critical. For complex layouts or custom bathroom configurations, homeowners in our service area rely on our custom frameless showers chicago solutions to achieve a tailored fit that prevents gaps.
Two-Person Handling and Structural Silicone Sealing
Handling a single 100-pound tempered panel safely requires a two-person lift using commercial glass suction cups. A minimum vertical ceiling clearance of 78.5 inches is required to maneuver a 78-inch panel upright into position.
Beyond mechanical brackets, applying a continuous bead of clear, mold-resistant silicone along the base and wall joint is essential. The silicone serves two vital purposes:
- It creates a watertight seal against threshold leaks.
- It provides essential structural adhesion that stabilizes the lower edge of the heavy glass panel.
Always allow the silicone to cure for a full 48 hours before exposing the shower to running water.
Frequently Asked Questions About Walk-In Glass Panels
Can a fixed glass panel be installed for left or right entry?
Yes. When glass panels feature dual-sided hydrophobic treatments and non-directional hardware cutouts, they are completely reversible. You can install the panel on either the left or right wall depending on your bathroom’s layout and plumbing orientation.
Does a 36-inch stationary panel prevent water overspray?
A 36-inch panel provides reliable splash containment for standard shower pans when paired with a properly positioned showerhead. To minimize overspray, aim the showerhead downward or against the back wall, and avoid placing high-pressure body jets directly facing the open walk-in entry.
Is silicone caulking required when using mounting brackets?
Yes. Even when heavy-duty wall clamps are used, a clear mold-resistant silicone caulk must be applied along the bottom edge where the glass meets the threshold or floor. This caulk provides critical structural rigidity and ensures water doesn’t seep underneath the panel onto your bathroom floor. Allow 48 hours of curing time before your first shower.
Conclusion
A fixed glass partition offers the perfect balance of visual space, modern design, and low-maintenance durability for compact walk-in bathrooms. By eliminating the footprint of swinging doors and simplifying your cleaning routine, it delivers an open, spa-like experience even in modest square footage.
Whether you are updating an existing alcove or planning a complete remodel, our team at JP Precision Glass is ready to bring precision measurements and custom fabrication to your space. Explore our collection of premium glass shower panels to find the ideal fit for your bathroom today.