• JP Precision Glass is the leading glass shower doors company in Chicago

Tag Archives: shower glass

bath shower screen with return

Is a Bath Shower Screen with Return Worth the Splurge?

Is a Bath Shower Screen with Return Worth It?

Yes, a bath shower screen with return is usually worth choosing if you want better splash control without closing off the bathroom. It adds a short glass panel at the open edge of the main bath screen, creating an L-shaped barrier that guides spray back into the tub.

It is especially useful for power showers, busy family bathrooms, and tubs with a wider showering end. Compared with a standard single flat screen, a return panel helps keep the floor drier while preserving the clean, open look of glass.

Before choosing one, confirm that:

  • Your bath has a flat, suitable rim for the screen and return panel.
  • The screen matches the bath shape, whether straight, L-shaped, P-shaped, or curved.
  • There is enough clearance for a fixed or hinged panel to sit safely near the bath edge.
  • The glass, seals, and wall fixings are sized for your bathroom’s layout.

A well-fitted return is not a guarantee against every drop of water, but it greatly reduces the main splash path that escapes around the end of an over-bath screen. For a remodel where sleek design, easy cleaning, and practical water control matter, it can be a smart upgrade. For broader context on how these enclosures compare with other glass options, see the shower enclosure overview.
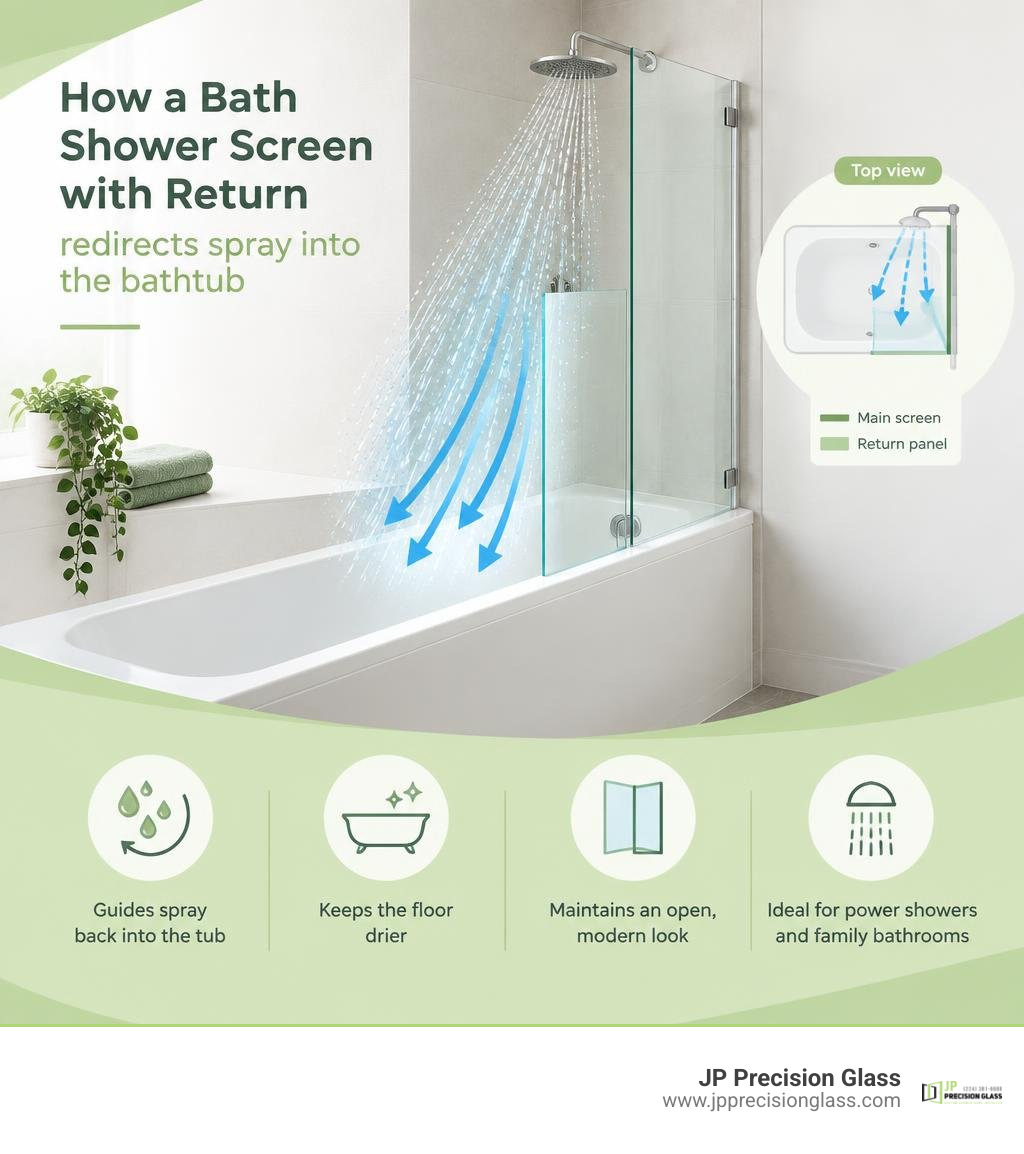
How a bath shower screen with return redirects spray into the bathtub infographic

Quick look at bath shower screen with return:

What Is a Bath Shower Screen with Return and How Does It Work?

An over-bath showering setup brings together the relaxation of a soaking tub with the daily convenience of a standing shower. However, standard single-panel glass screens often leave a significant gap where ricocheting water escapes onto the bathroom floor. This is where a return panel comes into play.
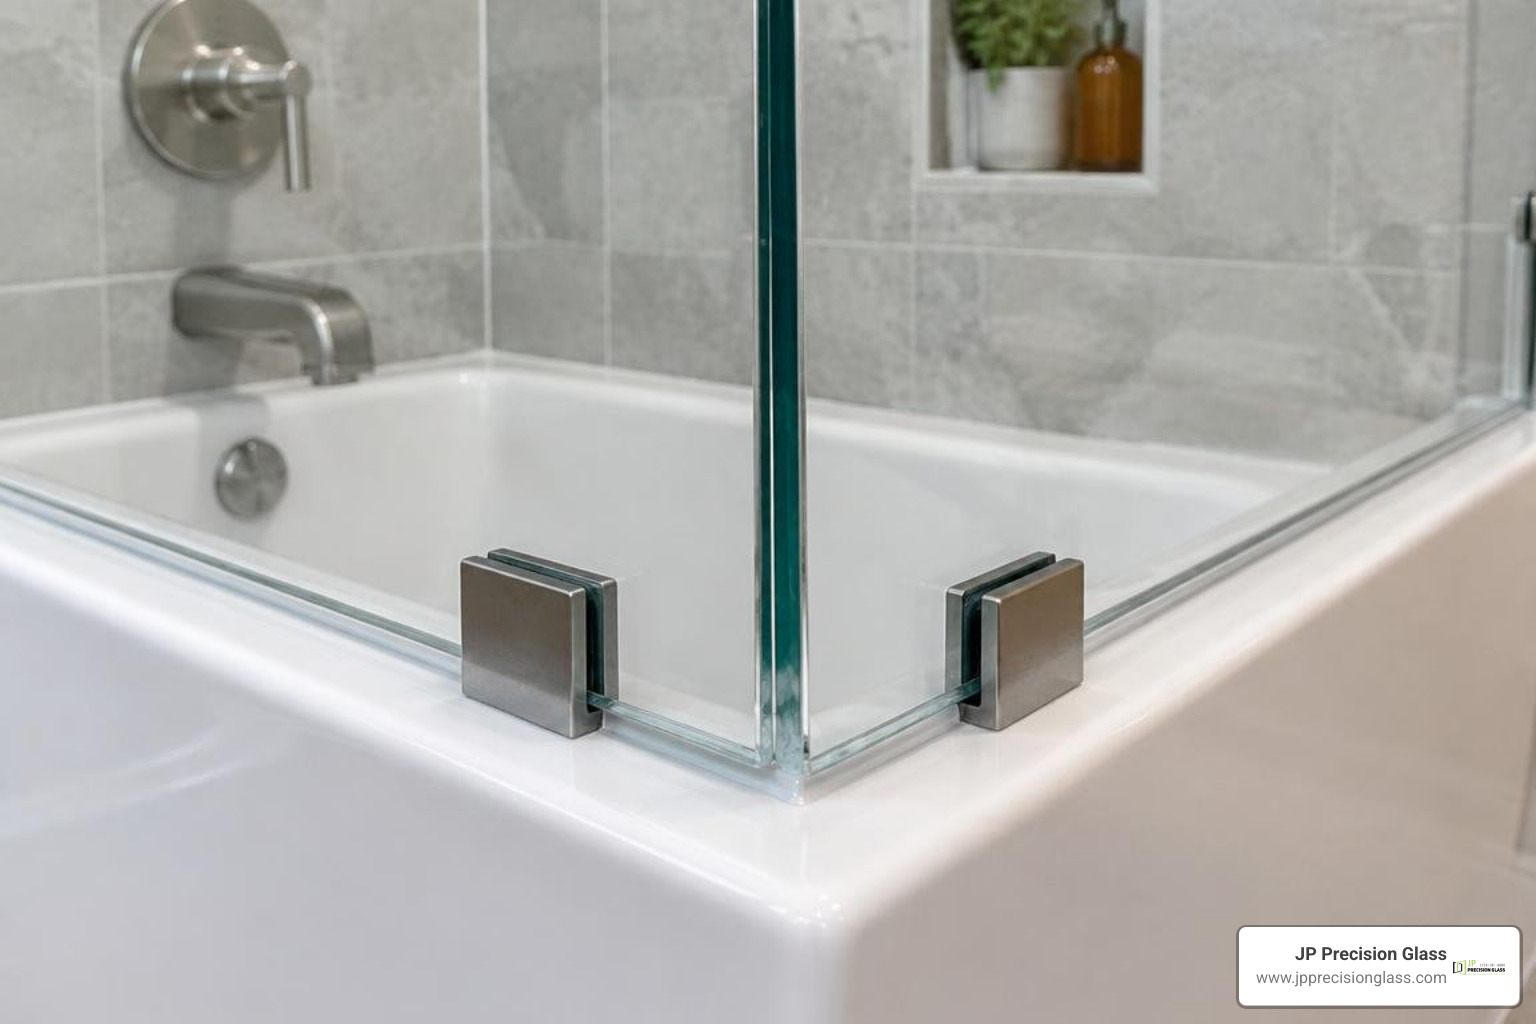
close-up of a fixed 90-degree return screen joint

A return panel is an additional, shorter pane of glass positioned at an angle—most commonly a 90-degree right angle—at the outer edge of the primary bath screen. By forming an L-shaped footprint along the rim of the bathtub, the return creates an inward-facing barrier.

When you shower, droplets do not just spray straight ahead; they bounce off your body, deflect off the side walls, and travel outward diagonally. The return panel blocks this lateral spray trajectory and channels the water back down into the tub basin, dramatically enhancing splash protection without turning your bath into a fully boxed-in cubicle.

Anatomy of Fixed vs Hinged Return Panels

Return screens generally fall into two functional categories:

  1. Fixed Return Panels: These panels attach rigidly to the main screen using stationary glass clips or a corner profile. Because they do not move, they offer high structural stability and create a permanent water barrier. They are particularly popular on dedicated L-shaped shower baths.
  2. Hinged Return Panels (Flipper Screens): Equipped with a continuous hinge or concealed pivot hardware, a flipper screen can rotate 90 to 180 degrees inward or outward. This allows you to swing the deflector panel inward to reach tub controls without getting soaked, or fold it back out of the way when stepping into the bath.
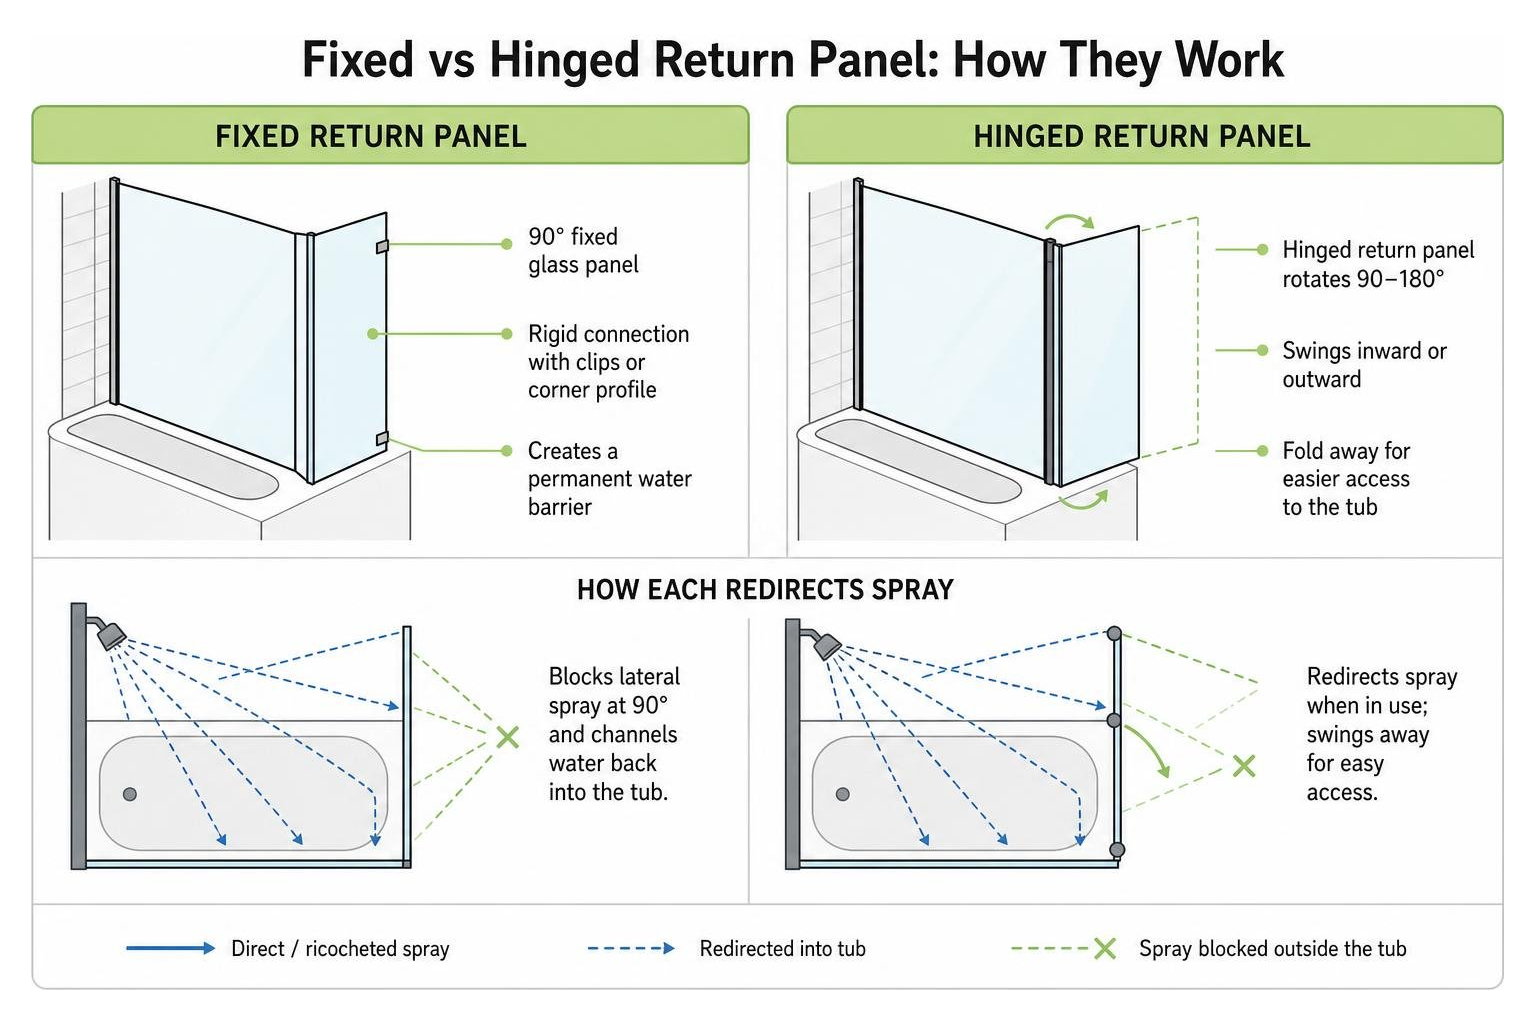
comparison of fixed versus hinged return panel mechanics

Single Over-Bath Panels vs. a Bath Shower Screen with Return

A standard single straight screen only shields the length of the tub directly adjacent to the wall. Water spraying toward the open end of the tub easily rolls off the rim. Adding a return panel encloses the splash zone on two planes, protecting sensitive vanity units and floorboards from chronic moisture damage.

Feature Single Straight Screen Screen with Fixed Return Screen with Hinged Return
Water Containment Moderate; allows side spray escape Excellent; full 2-sided barrier High; flexible splash deflection
Access Convenience Open entry Fixed entry point Hinged panel swings clear
Tub Compatibility Straight, standard tubs L-shaped and wide straight tubs Straight and curved baths
Visual Footprint Minimalist line Defined shower corner Sleek, adjustable profile

When deciding on the right layout for your space, learning how to choose the perfect glass tub enclosure can help you match your bathing habits with the right glass style.

Key Benefits: Water Containment and Enhanced Usability

Upgrading to a bath shower screen with return transforms a routine shower-bath hybrid into a dedicated showering zone.
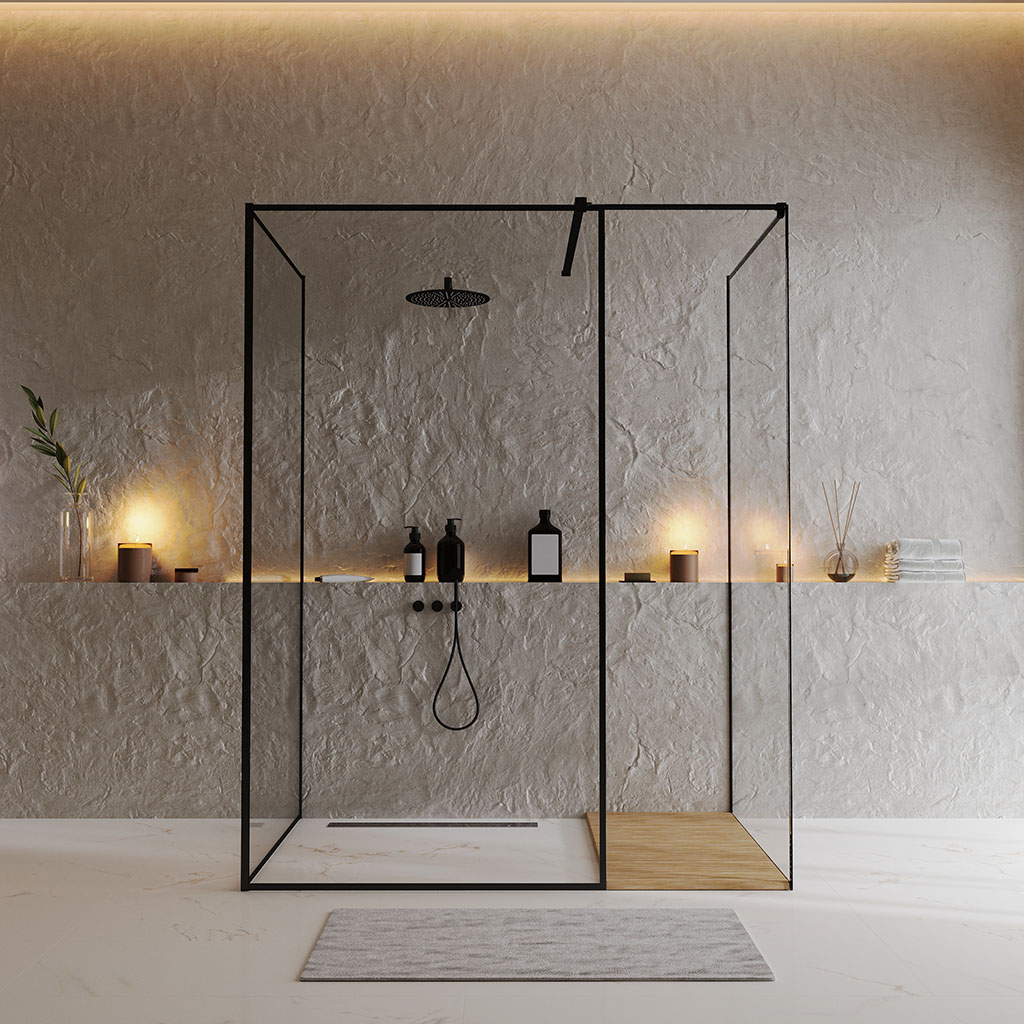
minimalist bath screen with return preventing water escape

Superior Splash Protection for Power Showers

High-pressure showerheads and aerated power showers produce a high volume of turbulent spray. A single flat pane often struggles to contain this increased water velocity. The angled return acts as a deflector wall, stopping escaping mist and droplets right at the critical escape corner.

Quality designs feature continuous bottom gaskets and precision-fitted wall profiles to prevent pooling along the tub ledge. For bathrooms with specialized layouts, adding dedicated bath shower screen extension panels provides an extra layer of splash defense tailored to high-output shower systems.

Space Optimization and Open Bathroom Feel

Clear glass enclosures allow sightlines to pass uninterrupted across the room, making compact bathrooms feel significantly larger and brighter.

Even in tight quarters where every millimeter counts, choosing a compact 500mm glass shower screen or an over-bath return setup delivers the functionality of a walk-in shower enclosure without sacrificing the tub. Many return screens also feature integrated horizontal towel rails on the exterior glass, keeping your bath sheets dry, warm, and within arm’s reach.

Bathtub Shape Compatibility and Sizing Factors

Bath screens with return panels are engineered to complement a wide range of modern tub profiles.

Straight, L-Shaped, and P-Shaped Bathtub Configurations

  • Straight Baths: Standard rectangular tubs benefit from a square-edged screen with a fixed or hinged 300mm return to catch lateral spray along the straight rim.
  • L-Shaped Shower Baths: Designed specifically with an expanded, squared showering end, L-shaped baths pair naturally with a 90-degree fixed return panel that follows the exact contour of the tub’s outer ledge.
  • P-Shaped and Curved Baths: These tubs feature a rounded, ergonomic bulge at the showering end. They require curved bath screens paired with articulated or curved return sections that contour to the bath’s unique radius.

Reversible Handing and Layout Versatility

Most return screens feature universal handing, meaning the hardware and glass panels are completely reversible. During installation, the screen can be configured for either a left-hand or right-hand wall mount. This versatility ensures you can easily position the glass to clear vanity basins, toilet suites, and wall-mounted towel radiators without obstructing entry.

Glass Specifications, Hardware Finishes, and Aesthetic Styles

The durability and appearance of your screen depend directly on the materials you select. Consulting comprehensive glass shower enclosure comparisons can help clarify how different specifications perform over decades of daily use.

Choosing the Right Glass Thickness for a Bath Shower Screen with Return

Bath screens typically use toughened safety glass (tempered glass) to comply with rigorous safety standards:

  • 6mm Safety Glass: The most common standard for hinged over-bath screens. It balances strength, lightweight operation, and smooth hinge movement.
  • 8mm Premium Glass: Provides greater structural rigidity, reducing screen flex and giving the installation a solid, luxurious feel.
  • 10mm Frameless Glass: Ideal for high-end bespoke enclosures. If you are exploring 10mm frameless shower screen options, keep in mind that the increased weight requires heavy-duty wall anchors and sturdy structural backing.

High-grade screens often include an easy-clean factory nano-coating that repels water and prevents limescale, soap scum, and hard mineral buildup.

Hardware and glass treatments allow you to personalize your enclosure:

  • Polished Chrome: A timeless, reflective finish that complements traditional and contemporary chrome brassware.
  • Matte Black: Crisp, architectural framing that grounds industrial, monochrome, and modern designs.
  • Brushed Brass: Warm metallic hardware that pairs well with organic textures and earthy tiles.
  • Decorative Glass: Fluted (reeded) glass offers tactile elegance and visual privacy, while silk-screened grid patterns or subtle smoked glass create striking focal points.

Measuring and Installation Best Practices

Precision is essential when fitting an over-bath screen. Even minor discrepancies in bath level or wall plumb can lead to water pooling or seal failure.

Accurate Measurement Steps for Bathtub Screens

Before ordering your screen, verify these critical checkpoints:

  1. Check Wall Plumb: Use a long spirit level to check if your tiled wall leans inward or outward. Choose a wall profile that offers built-in out-of-true adjustment (typically 15mm to 20mm).
  2. Confirm Bath Rim Levelness: Verify that the bathtub deck sits level along both its length and width.
  3. Measure Rim Width: Ensure the flat landing area of the tub rim is wide enough to seat the glass channel and bottom drip seal without hanging over the edge.
  4. Account for Obstructions: Check the full swing radius of hinged panels to confirm they clear faucets, shower valves, and nearby sanitaryware.

Maintenance, Seal Replacement, and Glass Care

Keeping your glass screen pristine requires simple, consistent habits:

  • Use a soft silicone squeegee after each shower to wipe away standing droplets.
  • Clean glass surfaces using non-abrasive, pH-neutral cleaners and a microfiber cloth to protect the water-repellent coating.
  • Inspect the bottom vinyl sweep and vertical magnetic seals periodically. Replacing worn seals every few years maintains an impenetrable water barrier.

Frequently Asked Questions About Over-Bath Screens

Does a bath screen with a return panel prevent all leaks?

While an L-shaped return panel dramatically reduces escaping spray compared to standard straight screens, it is designed to redirect indirect spray and splashing. It is not an airtight seal against high-pressure water streams sprayed directly at the glass joints. Directing your showerhead toward the tiled wall rather than directly at the screen joint ensures reliable water containment.

Can a return panel screen be fitted to any standard bath?

Most screens can be fitted to standard rectangular baths, provided the bath rim has a flat, level surface at least 40mm to 50mm wide. Tubs with steep internal slopes, pronounced roll tops, or uneven decorative rims may not allow bottom seals to seat properly.

Is a fixed return panel better than a hinged flipper screen?

It depends on your bathroom layout. A fixed return panel provides exceptional structural stability and a permanent barrier, making it ideal for dedicated shower baths. A hinged flipper panel offers greater accessibility, allowing you to fold the deflector inward to turn on the taps or bathe small children without leaning over rigid glass.

Conclusion

Upgrading to an over-bath shower screen with a return panel delivers the splash-stopping security of a dedicated enclosure while maintaining an open, airy bathroom environment. By blocking lateral spray, protecting your flooring, and providing a clean architectural look, it offers substantial long-term value for modern homes. When you are ready to elevate your space with custom, precision-crafted installations, explore our premium collection of made-to-measure glass shower panels to find the perfect fit for your bathroom.
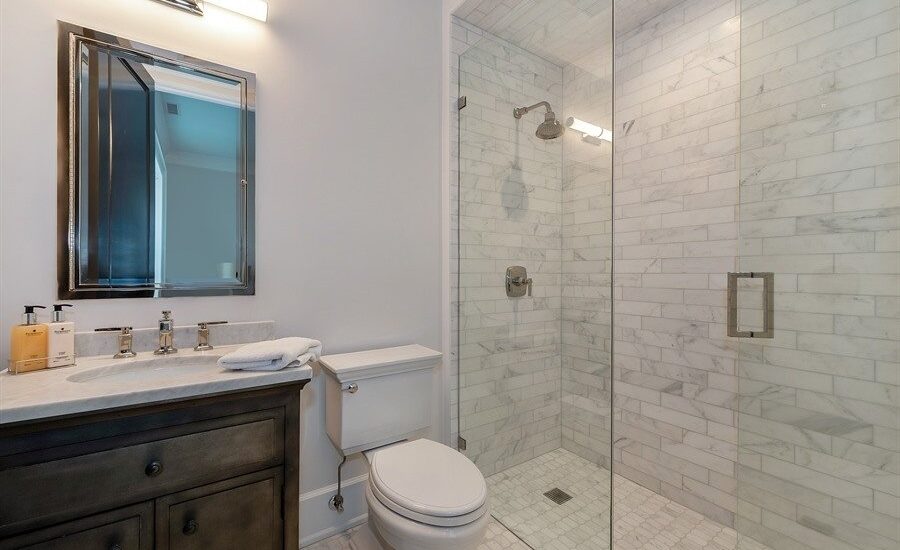
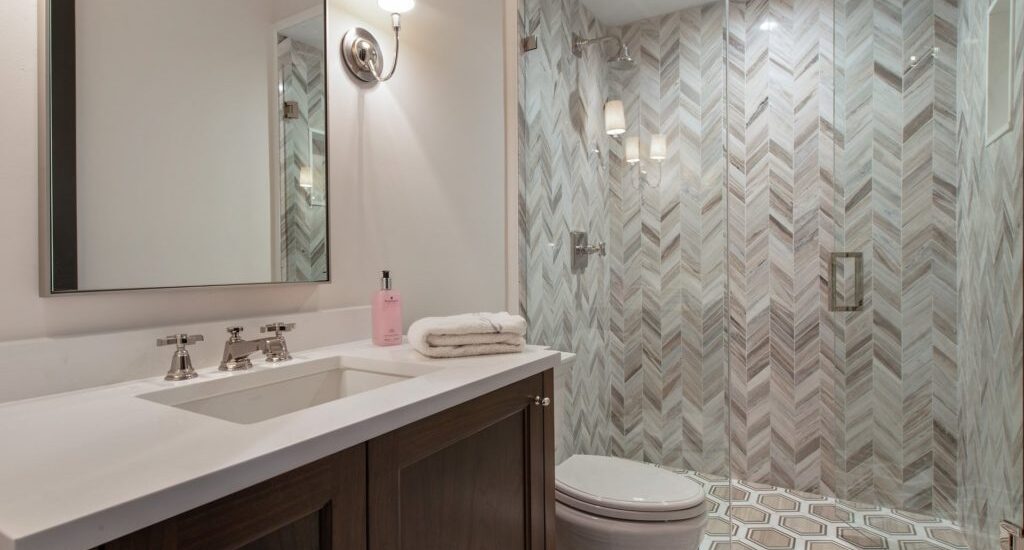
modern frameless glass shower

Everything You Need to Budget for Modern Shower Glass

What Drives Shower Glass Prices in a Modern Bathroom Remodel

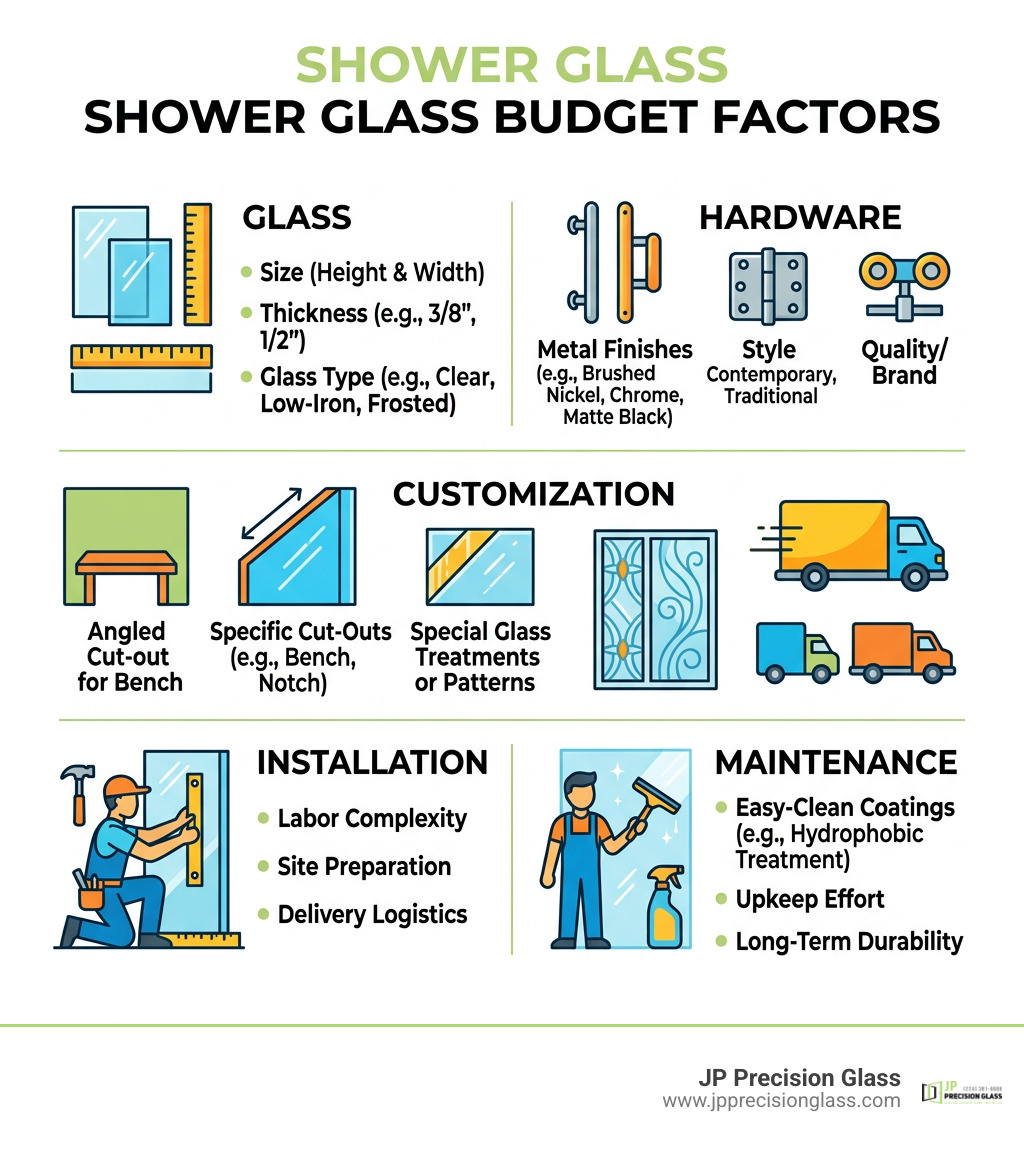
Shower glass prices depend most on glass size and thickness, enclosure style, hardware, custom cuts, and installation conditions. A simple fixed panel with standard hardware is usually the most budget-friendly route, while a made-to-measure frameless enclosure with heavy glass, specialty finishes, sliding doors, or angled walls requires more materials and skilled labor.

Before requesting estimates, confirm your opening dimensions, tile condition, wall support, and preferred door style. This helps you compare quotes fairly and avoid surprises such as extra site preparation, delivery, old-door removal, or seal and hardware upgrades.

For Chicago remodels, labor availability, building access, and the precision needed to work around uneven walls or tile can also affect the final budget. A clear written scope is the best way to separate necessary work from optional upgrades.

Shower glass budget factors: glass, hardware, customization, installation, and maintenance infographic

Explore more about shower glass prices:

Understanding Shower Glass Prices and Cost Factors

architectural tempered shower glass panel

When mapping out a bathroom renovation, understanding what dictates your overall budget helps you make informed design decisions. The total investment for your enclosure comes down to physical material demands, architectural precision, and the aesthetic elements chosen for your space.

Key elements affecting your enclosure scope include:

  • Panel Dimensions and Surface Area: Larger openings require heavier panes, extra structural support, specialized transport, and often two or more technicians for safe maneuvering and staging.
  • Edge Polishing and Notching: Flat polished edges, beveled details, mitered seams, or custom cutouts for knee walls, pony walls, built-in benches, and decorative tile overhangs require specialized computerized CNC machinery and hand finishing.
  • Specialty Coatings and Glass Types: Factory-applied hydrophobic treatments shield surfaces against hard water etching and mineral buildup. Choosing between standard clear float glass and ultra-clear low-iron glass (which eliminates the natural greenish hue visible along the edges) also changes the manufacturing complexity.
  • Custom Fabrications: Out-of-square walls or complex ceiling slopes demand custom-tempered glass fabricated to exact laser specifications rather than standard off-the-shelf rectangular sizing.

Glass Thickness and Shower Glass Prices

The thickness of your glass directly governs its structural rigidity, weight, and visual profile. Standard safety glass typically ranges from lighter panels used in framed units to substantial architectural glass designed for open, minimalist designs.

In modern frameless applications, the two most prevalent choices are 3/8-inch (10mm) and 1/2-inch (12mm) heavy tempered safety glass. While 3/8-inch glass provides an exceptional balance of structural stability and weight for most standard residential enclosures, 1/2-inch glass delivers a substantial, luxurious feel with maximum rigidity, making it ideal for tall stationary panels, expansive shower screens, or free-standing walk-in designs.

Thicker glass creates a modern aesthetic while eliminating the need for bulky aluminum framing. For homeowners exploring the benefits of frameless glass shower doors, opting for heavier tempered panels provides solid operation, enhanced sound dampening, and safety compliance certified by the Safety Glazing Certification Council (SGCC).

How Hardware Finishes Influence Shower Glass Prices

Hardware functions as both the mechanical backbone and the jewelry of your shower enclosure. Hinges, handles, header bars, clamps, and rolling mechanisms must hold substantial weight while standing up to constant moisture, steam, and everyday handling.

  • Finish Selections: Standard chrome often serves as an accessible entry point, while finishes like brushed nickel, matte black, oil-rubbed bronze, brushed bronze, or brushed brass require multi-stage electroplating or physical vapor deposition (PVD) processes for long-term corrosion and tarnish resistance.
  • Mechanism Design: Advanced systems, such as a double sliding frameless soft-close shower door, incorporate fluid dampeners that catch rolling panels before they reach the wall jamb. This protects the glass from impact shock, prevents bouncing, and reduces operating noise.
  • Solid Brass Construction: Solid forged brass mounting brackets and heavy-duty stainless steel components prevent sagging and hinge fatigue over decades of use compared to lighter cast aluminum alternatives.

Professional Labor and Installation Requirements

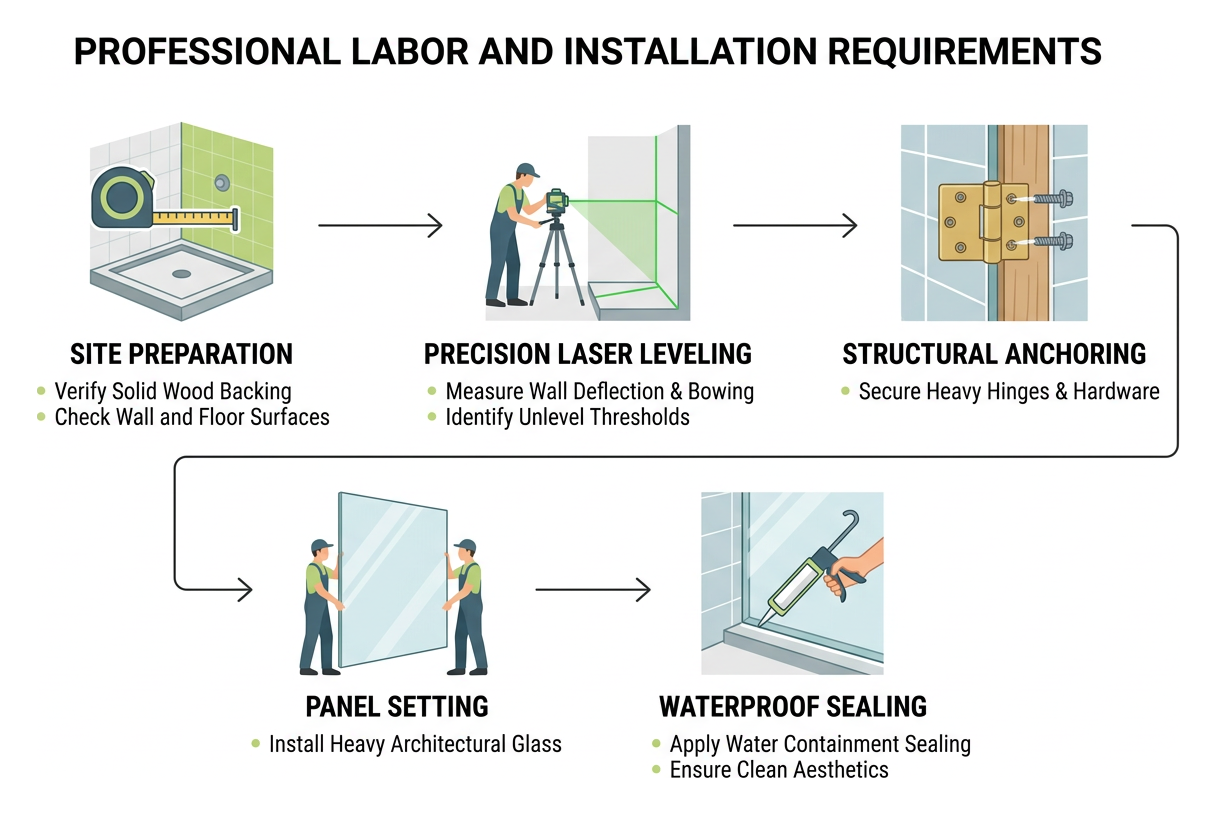
Skilled craftsmanship is essential when working with heavy architectural glass. Frameless panels demand precise leveling and secure structural fastening, making affordable shower door installation an investment in long-term safety, water containment, and clean aesthetics. Because tempered glass cannot be cut, drilled, or altered once it completes the heat-tempering process, every initial measurement must be accurate down to a fraction of an inch.

Installation workflow from site prep to final sealing

Installation Timeframes and Site Preparation

Proper installation requires careful sequencing to ensure the glass performs flawlessly without putting undue stress on wall tiles or structural studs:

  1. Precision Measuring and Laser Templating: Technicians utilize laser levels and digital measuring tools to identify wall deflection, bowing, out-of-plumb conditions, or unlevel curbs and thresholds.
  2. Structural Backing Verification: Installers confirm that solid wood blocking exists behind tile walls to hold heavy glass hinges and structural brackets securely under load.
  3. Specialized Tile Drilling: Diamond-tipped core bits lubricated with water penetrate porcelain, ceramic, glass mosaic, or natural stone slabs without cracking or chipping surrounding surfaces.
  4. Mounting, Setting, and Alignment: Panels are plumbed, clamped, leveled, and micro-adjusted to create perfectly even sightlines, consistent reveals, and uniform gaps along door swings.
  5. Sanitary Seal Application: High-grade mildew-resistant silicone cures along critical stationary joints to keep water securely within the shower footprint while allowing necessary expansion tolerance.

Regional Cost Variations Across Markets

Installation labor and logistical requirements vary based on geographic location, building styles, and local market conditions. You can review a detailed shower glass price guide to see broader nationwide trends.

  • Metro vs. Rural Markets: Dense urban centers, such as downtown condominium buildings, involve specific challenges including freight elevator reservations, parking permits, certificate of insurance (COI) requirements, and tight hallway navigation.
  • Contractor Availability: Regions with high remodeling activity and specialized glazing technicians reflect local trade labor demand and scheduling availability.
  • Building Codes: Coastal, high-wind, or seismic zones often enforce strict structural fastening and glass tempering mandates that influence hardware choices and mounting methods.

Comparing Basic, Mid-Range, and Custom Enclosures

Selecting the right enclosure requires balancing budget, architectural layout, and personal design goals. Understanding the differences between standard prefabricated kits, semi-frameless systems, and fully custom frameless enclosures ensures you select the configuration best suited to your space.

Feature Category Standard Prefabricated Semi-Frameless Mid-Range Custom Frameless
Glass Thickness Lighter standard glass Moderate thickness Heavy architectural glass
Frame Style Fully framed aluminum Minimal perimeter frame Completely frameless
Hardware Options Basic chrome or brushed finish Standard designer finishes Custom PVD finishes & soft-close
Configuration Fit Fixed standard openings Limited width adjustments Fully custom to out-of-plumb walls
Aesthetic Profile Traditional Transitional Clean, modern minimalism

Consulting our guide to buying bathroom shower enclosures locally can help you determine which format suits your bathroom layout and overall design vision.

Replacing Outdated Shower Glass

Upgrading an older shower requires careful removal and prep work. If your existing enclosure shows signs of hardware wear, corroded aluminum channels, or cloudy, etched glass, choosing to replace glass shower door assemblies can refresh your space without requiring a complete wall overhaul.

Our team ensures that glass shower doors replacement made easy includes removing old metal frames, clearing degraded silicone, repairing minor tile anchor voids, and inspecting the base threshold before securing new glass. This thorough preparation prevents moisture intrusion behind tiled surfaces and guarantees that the new frameless assembly sits perfectly square and secure.

Long-Term Maintenance and Hidden Ownership Expenses

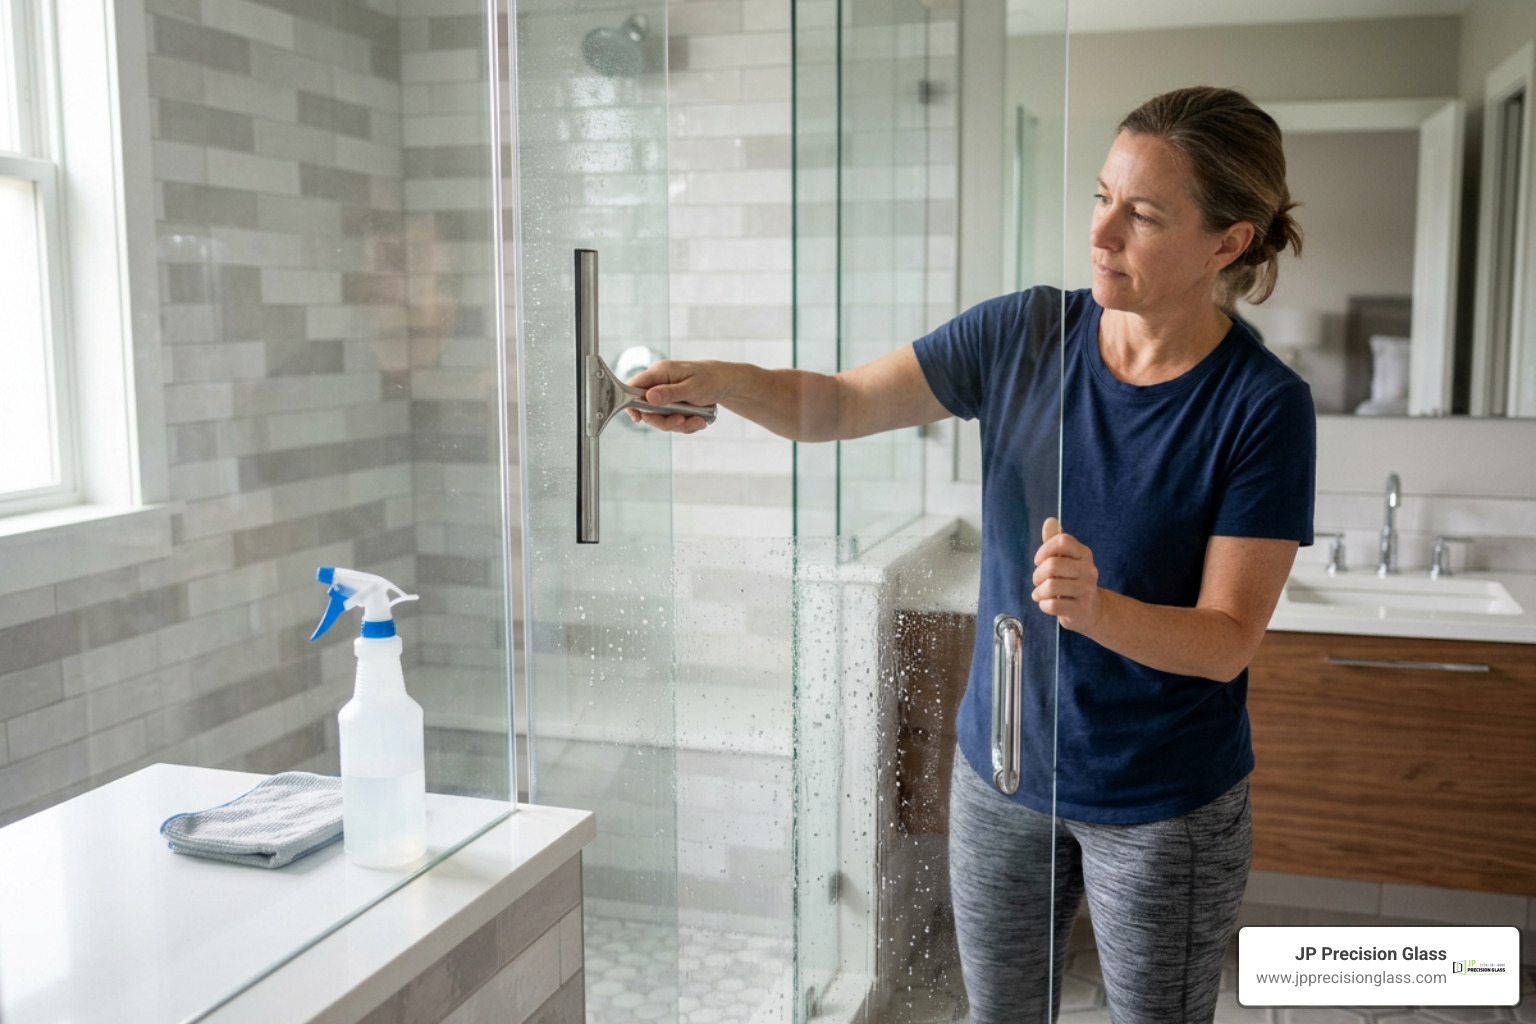
glass maintenance and water spot prevention

Maintaining shower glass requires regular care to protect the surface from hard water mineral etching, soap scum accumulation, and mechanical wear over the lifespan of the enclosure.

  • Silicone Joint Inspection: Check perimeter sealant every one to two years for discoloration, peeling, or separation, recaulking stationary joints when necessary to maintain watertight integrity.
  • Hardware Fastener Tightening: Periodically check hinge clamp screws, handle fasteners, and support bar connections to maintain proper door alignment and prevent sagging.
  • Vinyl Sweep Replacement: Replace bottom door sweeps, drip rails, and magnetic jamb seals when they show signs of stiffness, discoloration, or wear to avoid water escaping onto bathroom floors.
  • Surface Re-application: Refresh protective hydrophobic glass coatings periodically with compatible maintenance sprays to keep water beading effortlessly and reduce routine squeegee effort.
  • Proper Cleaning Habits: Avoid abrasive scouring pads and harsh chemical cleaners containing ammonia, bleach, or strong acids that can degrade protective coatings and corrode decorative hardware finishes.

Frequently Asked Questions About Shower Glass Budgeting

What factors cause the largest budget increases for glass panels?

Custom angled cuts, out-of-plumb wall adjustments, specialty tinted or ultra-clear low-iron glass, and complex sliding or bi-fold hardware configurations represent the primary elements that expand project scope.

How often do glass seals and hardware need maintenance?

Bottom drip sweeps and vinyl splash guards generally benefit from replacement every two to three years depending on water hardness and usage frequency. Silicone perimeter seals should be inspected annually.

Is professional installation necessary for heavy glass enclosures?

Yes. Heavy architectural glass is tempered for safety, which makes its edges vulnerable to shattering if bumped against tile during installation. Professional glazers ensure proper load distribution, plumb alignment, and structural anchoring into solid wall studs.

Conclusion

Designing a modern shower enclosure balances visual appeal, functional hardware, and structural stability. By understanding how glass thickness, hardware choices, installation complexity, and long-term care shape your project, you can make confident choices for your home.

When you are ready to enhance your bathroom, explore custom glass shower enclosures with our expert team at JP Precision Glass to create a tailored solution built to last.

36 glass shower panel

Why a 36 Glass Shower Panel Is the Perfect Fit for Compact Walk-In Showers

Why a 36 Glass Shower Panel Works So Well in Compact Bathrooms

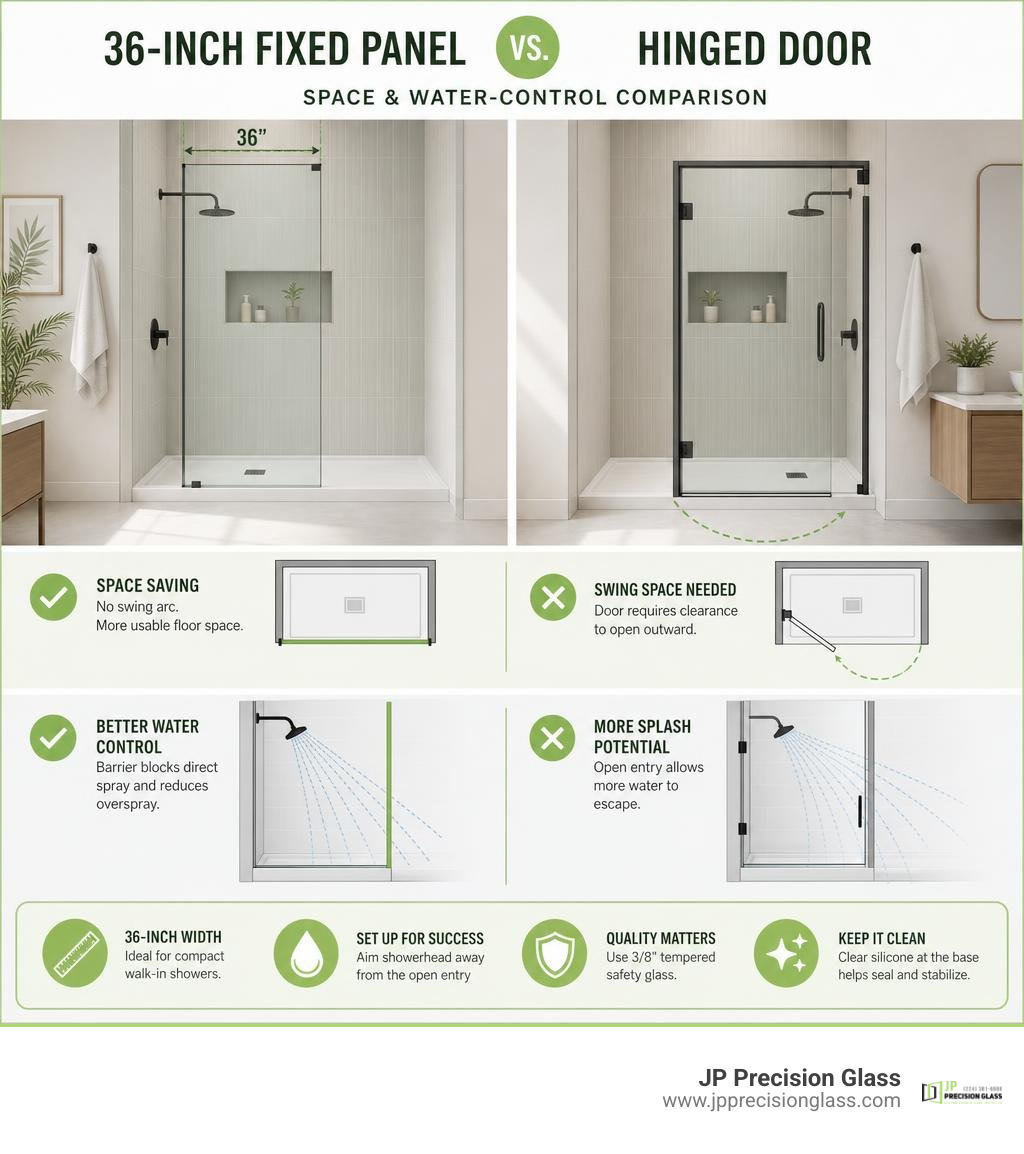
A 36 glass shower panel is a smart choice for a compact walk-in shower because it blocks much of the spray without taking up the floor space a hinged door needs to open. Choose 3/8-inch tempered safety glass, confirm the finished wall and shower base are level and secure, and place the showerhead so its spray points away from the open entry.

Unlike a full door enclosure, a fixed frameless panel keeps the room feeling open. It lets light move through the shower, makes a small bath look less boxed in, and has no hinges or rollers to maintain. It can mount on tile, a properly supported acrylic or fiberglass pan, or a tiled threshold. Clear, mold-resistant silicone is still essential to seal the base and add stability.

The key tradeoff is water control: a 36-inch panel works best when the shower has enough depth and the showerhead is not aimed at the opening. Custom sizing, finish-matched hardware, and thoughtful placement make the difference between a sleek walk-in shower and one with persistent overspray.

36-inch fixed panel versus hinged door space and water-control comparison infographic

Basic 36 glass shower panel vocab:

Benefits of a 36 Glass Shower Panel in Walk-In Bathrooms

Fixed Stationary Screens vs Hinged Shower Doors

When redesigning a smaller bathroom or converting a cramped alcove tub into a walk-in shower, door swing clearance becomes an immediate headache. A traditional hinged door demands a clear arc of swinging space outside the enclosure, which often collides with vanity drawers, toilets, or linen towers.

By utilizing a stationary screen, you unlock all the core benefits of frameless glass shower doors without the mechanical limitations. A fixed glass screen has zero moving components. That means no hinges that squeak, no door sweeps that wear down or trap mildew, and no roller tracks that gather grime over time.

Feature 36-Inch Fixed Glass Panel Hinged Shower Door
Floor Footprint Zero clearance required outside entry Requires 24–36 in. clear outward swing
Moving Parts 0 (fully stationary) Hinges, handles, sweeps, magnetic seals
Cleaning Effort Simple flat surface sweep down Requires cleaning around pivots and gaskets
Visual Openness Maximum open walk-in feel Segmented by framing or door seams
Hardware Wear Virtually zero mechanical wear Periodic hinge alignment and sweep replacement

Water Containment and Walk-In Entry Clearance

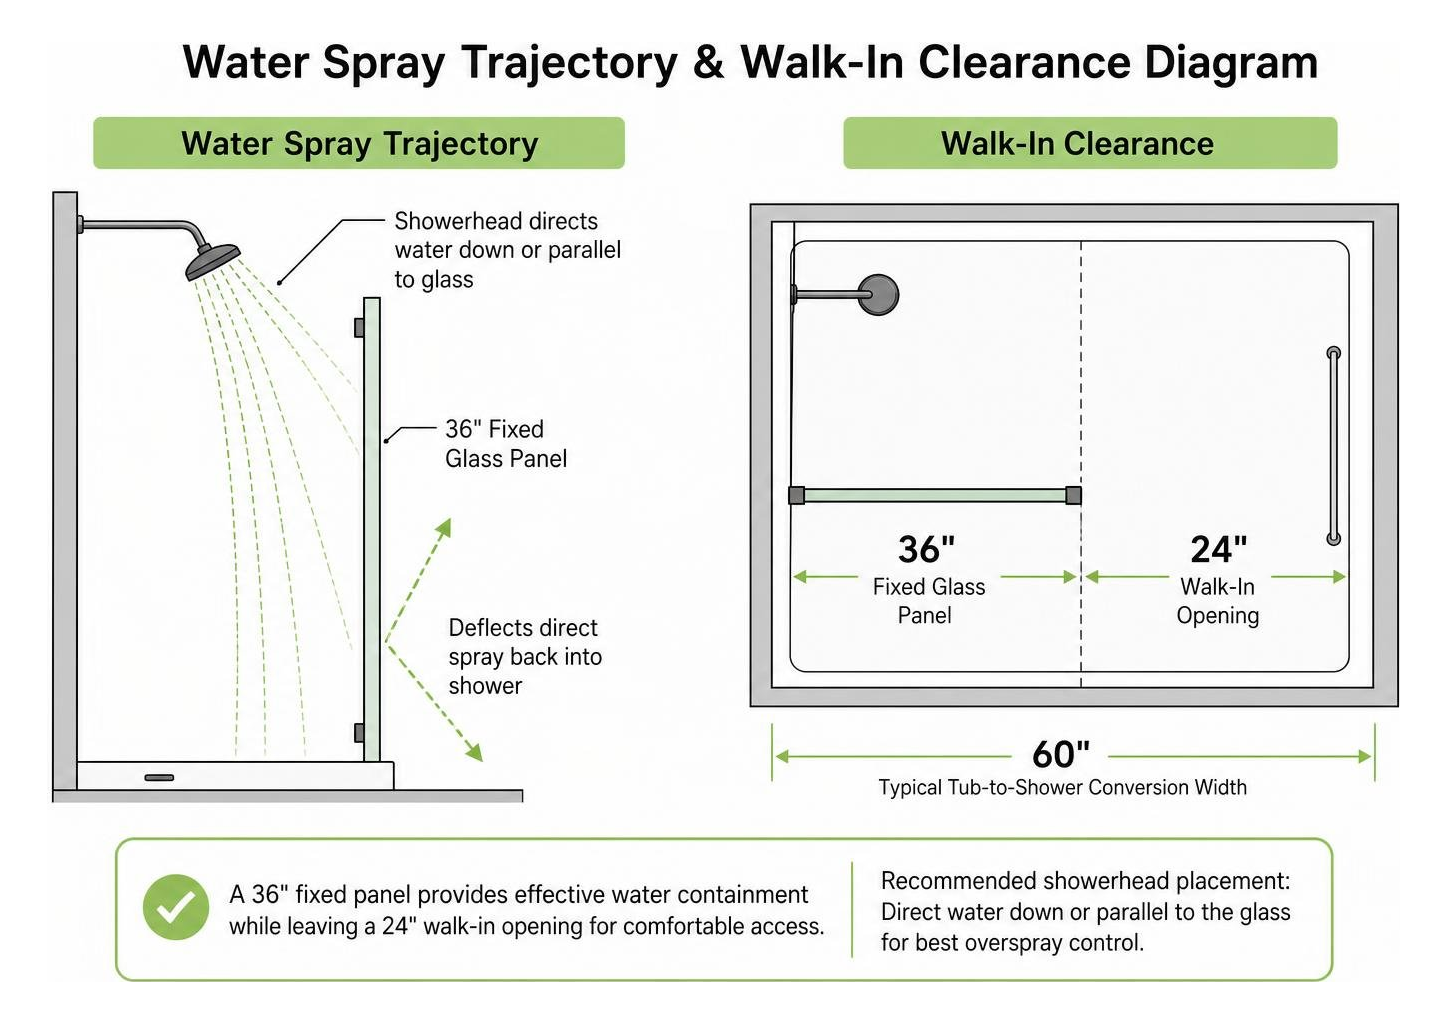
A 36-inch wide panel provides a solid barrier against water deflection while leaving an accessible opening for standard walk-in shower layouts. For a typical 60-inch tub-to-shower conversion, installing a 36-inch fixed screen leaves a comfortable 24-inch walk-in opening, which satisfies standard residential building accessibility needs.

To ensure excellent overspray management, we always look closely at your showerhead placement. When the showerhead directs water straight down or parallel to the glass rather than aiming toward the opening, a 36-inch partition deflects direct spray effectively. Homeowners exploring options often compare fixed panels to swinging solutions when clearly superior finding your perfect 36 inch frameless or pivot shower door helps evaluate which layout matches their lifestyle.

Water spray trajectory and walk-in clearance diagram

Glass Thickness, Sizing, and Protective Treatments

Standard Dimensions for a 36 Glass Shower Panel

3/8-inch architectural tempered safety glass panel

Architectural stationary glass needs substantial heft to remain rigid and safe without a metal perimeter frame. We recommend 3/8-inch (10mm) ANSI-certified tempered safety glass.

Standard fixed panels generally come in heights of 76 inches or an extended 78 inches. A 36-inch wide by 78-inch tall piece of 3/8-inch thick tempered glass weighs roughly 100 pounds. This weight gives the partition high structural stability, preventing vibrations or flex when bumped.

Selecting the Best 36 Glass Shower Panel Style and Edge Design

While traditional rectangular panels deliver clean, sharp lines, a radius fixed frameless panel offers curved upper corners. A top radius corner softens the visual edges of the bathroom, introducing flowing geometry that coordinates nicely with round mirrors, freestanding tubs, and curved plumbing fixtures.

Whether you choose a crisp rectangular profile or a smooth radius corner, fixed panels provide a refined visual baseline. For broader enclosures, seeing how fixed screens work in setups like spacious and sleek why 36 x 48 shower glass is the perfect mid-size fit gives great context on balancing open walk-in space with perimeter coverage.

Hydrophobic Protective Coatings and Maintenance

Keeping heavy glass clean shouldn’t feel like a workout. Many modern panels feature dual-sided factory hydrophobic surface protection, such as EnduroShield coating.

This treatment bonds chemically to the glass surface, repelling water, soap scum, and mineral deposits. It reduces cleaning time by up to 90% because water simply beads up and runs off rather than evaporating and leaving hard water spots. When applied to both sides, it also ensures the glass is fully reversible for left- or right-hand installation without losing protective performance.

Hardware Finishes and Mounting Methods

Wall Clamps vs Continuous Channel Systems

Solid brass mounting clamps and matte black channel profiles

Securing a 100-pound panel requires reliable mounting hardware. You generally have two primary mounting options:

  1. Solid Brass Wall Clamps: Small, heavy-duty brackets anchor the glass at two points along the wall and one or two points along the threshold. They maximize transparency by keeping hardware minimal.
  2. Aluminum U-Channels / Recessed Channels: A continuous metal channel holds the glass edge. Surface-mounted channels help accommodate out-of-square walls, while recessed systems (such as Schluter Deco-SG profiles) allow the glass to integrate directly into the tile work for a clean, channel-free reveal.

Matching Modern Hardware Finishes

Mounting hardware should harmonize with the rest of your bathroom fixtures. High-quality solid brass clamps resist corrosion and rust in high-moisture environments.

Popular hardware finishes include:

  • Matte Black: Creates bold, contemporary contrast against light marble or white subway tile.
  • Brushed Nickel: A timeless, low-maintenance finish that blends easily with transitional styling.
  • Brushed Bronze / Satin Brass: Pairs beautifully with warm metallic fixtures and champagne gold accents.
  • Polished Chrome: Delivers a bright, mirror-like finish that reflects bathroom lighting.

Understanding these hardware options is simple when exploring glass shower doors a comprehensive guide to types comparison to see how different mounting systems impact the finished aesthetic.

Installation Requirements and Base Compatibility

Shower Base and Threshold Compatibility

A fixed glass screen works across multiple floor types:

  • Tiled Curbs: Standard masonry curbs provide a firm, solid foundation for clamp or channel anchoring.
  • Curbless Wet Rooms: Ideal for universal design and modern walk-in wet rooms where the glass mounts directly to a sloped tile floor.
  • Acrylic or Fiberglass Shower Pans: Prefabricated pans must feature proper subfloor framing and threshold support to carry the stationary weight without flexing.

Before ordering, verifying that walls are plumb and square is critical. For complex layouts or custom bathroom configurations, homeowners in our service area rely on our custom frameless showers chicago solutions to achieve a tailored fit that prevents gaps.

Two-Person Handling and Structural Silicone Sealing

Handling a single 100-pound tempered panel safely requires a two-person lift using commercial glass suction cups. A minimum vertical ceiling clearance of 78.5 inches is required to maneuver a 78-inch panel upright into position.

Beyond mechanical brackets, applying a continuous bead of clear, mold-resistant silicone along the base and wall joint is essential. The silicone serves two vital purposes:

  • It creates a watertight seal against threshold leaks.
  • It provides essential structural adhesion that stabilizes the lower edge of the heavy glass panel.

Always allow the silicone to cure for a full 48 hours before exposing the shower to running water.

Frequently Asked Questions About Walk-In Glass Panels

Can a fixed glass panel be installed for left or right entry?

Yes. When glass panels feature dual-sided hydrophobic treatments and non-directional hardware cutouts, they are completely reversible. You can install the panel on either the left or right wall depending on your bathroom’s layout and plumbing orientation.

Does a 36-inch stationary panel prevent water overspray?

A 36-inch panel provides reliable splash containment for standard shower pans when paired with a properly positioned showerhead. To minimize overspray, aim the showerhead downward or against the back wall, and avoid placing high-pressure body jets directly facing the open walk-in entry.

Is silicone caulking required when using mounting brackets?

Yes. Even when heavy-duty wall clamps are used, a clear mold-resistant silicone caulk must be applied along the bottom edge where the glass meets the threshold or floor. This caulk provides critical structural rigidity and ensures water doesn’t seep underneath the panel onto your bathroom floor. Allow 48 hours of curing time before your first shower.

Conclusion

A fixed glass partition offers the perfect balance of visual space, modern design, and low-maintenance durability for compact walk-in bathrooms. By eliminating the footprint of swinging doors and simplifying your cleaning routine, it delivers an open, spa-like experience even in modest square footage.

Whether you are updating an existing alcove or planning a complete remodel, our team at JP Precision Glass is ready to bring precision measurements and custom fabrication to your space. Explore our collection of premium glass shower panels to find the ideal fit for your bathroom today.

shower glass panels

The Ultimate Guide to Compare & Buy Shower Glass Panels

Why shower glass panels Are Key to a Modern Bathroom Upgrade

Upgrading your bathroom with modern shower glass panels is the single best way to make your space feel like a clean, open luxury spa. If you are planning a remodel, here is a quick guide to choosing the right glass panel:

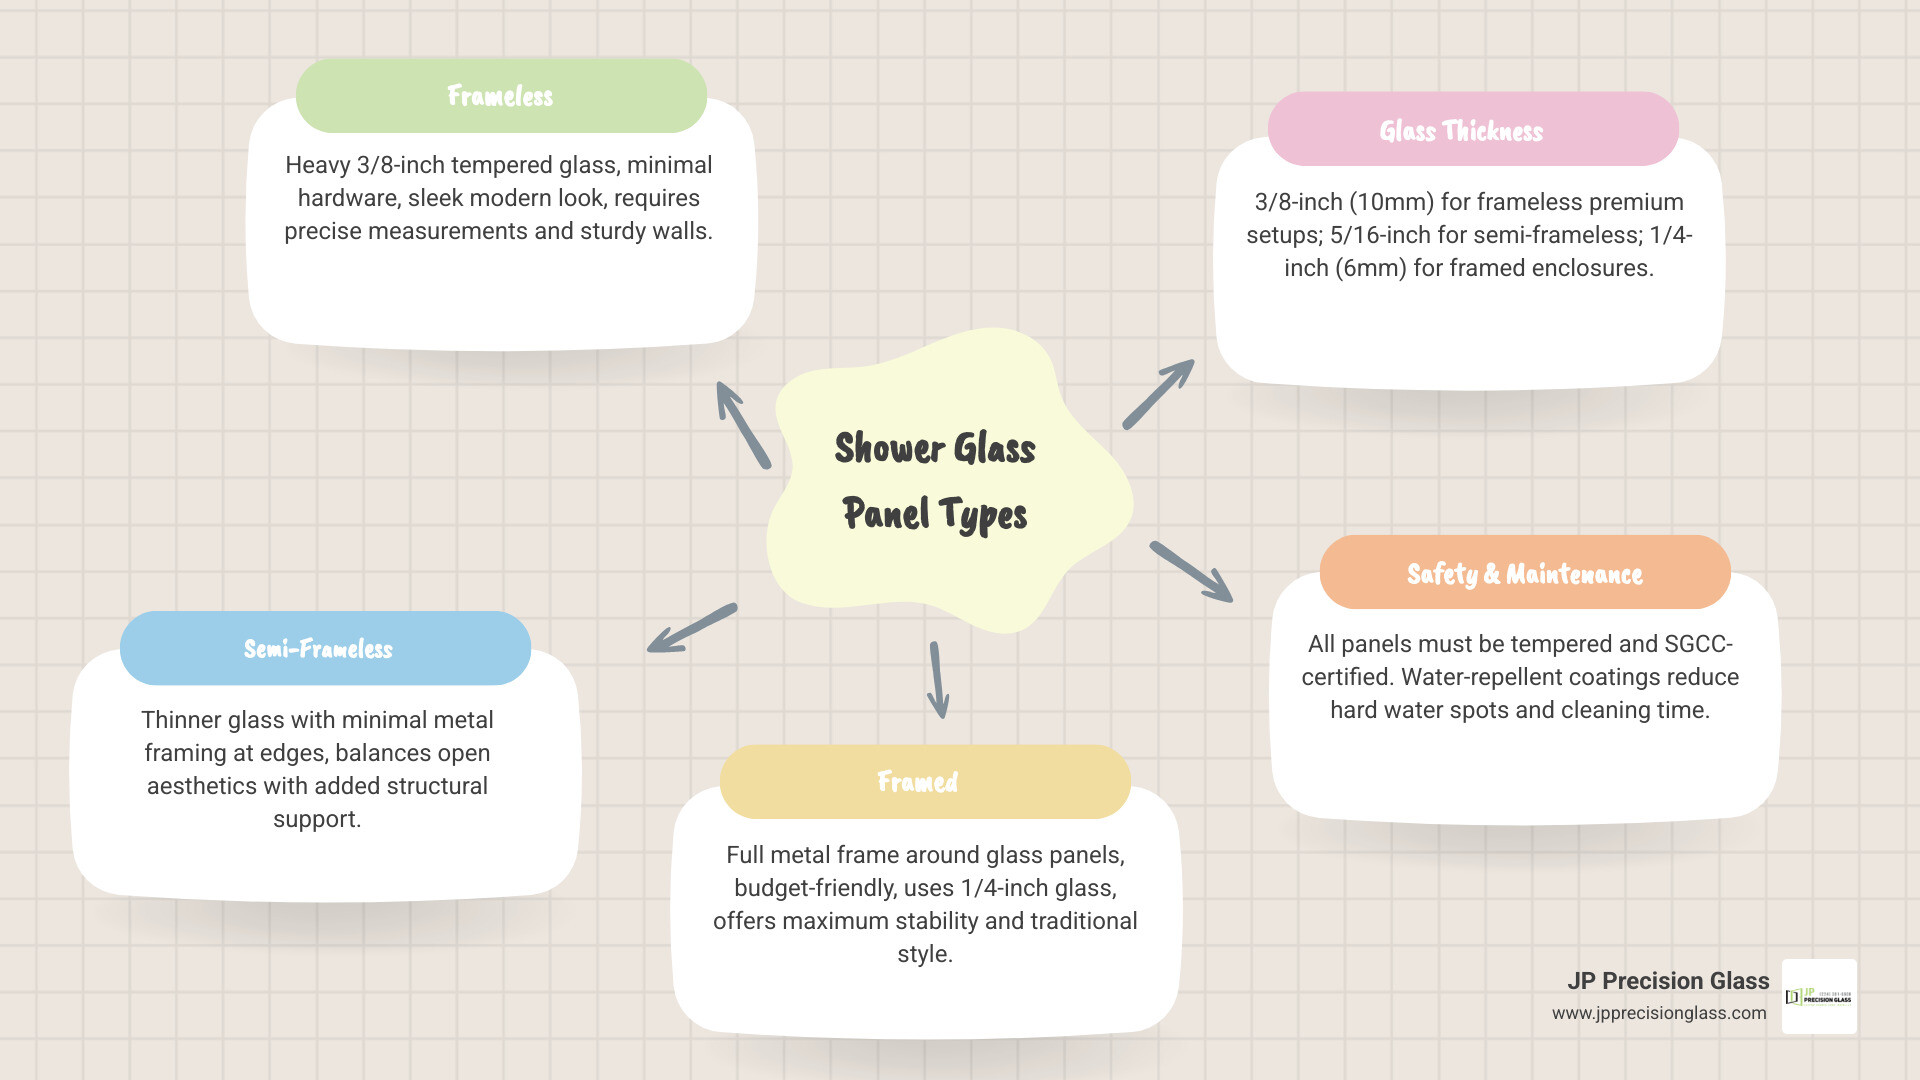
  • Enclosure Style: Frameless panels offer a seamless, high-end look. Semi-frameless and framed options provide extra stability at a lower cost.
  • Glass Thickness: Choose 3/8-inch (10mm) glass for a sturdy, premium frameless setup. Budget-friendly framed options typically use 1/4-inch (6mm) glass.
  • Safety Standards: Only buy tempered safety glass that features an SGCC (Safety Glazing Certification Council) certification.
  • Easy Maintenance: Opt for glass treated with a water-repellent coating to prevent hard water spots and down on cleaning time.

In 2026, walk-in showers are the top choice for modern homes. Homeowners are ditching moldy shower curtains for fixed glass screens. They let in natural light, keep water where it belongs, and make even tight bathrooms feel twice as big.

But finding the perfect fit can be tricky, especially in Chicago homes with unique historic layouts and uneven walls. Standard off-the-shelf panels do not always line up correctly.

This guide will help you compare styles, select the right thickness, and choose the perfect custom setup for a beautiful, hassle-free bathroom.

Infographic showing the differences between frameless, semi-frameless, and framed shower glass panels infographic

Frameless vs. Semi-Frameless vs. Framed Enclosures

Selecting the right enclosure style is the first and most important decision you will make. This choice sets the tone for your entire bathroom aesthetic and determines how much structural preparation your walls and threshold will require.

Modern frameless walk-in glass shower enclosure

Frameless Glass Panels

If you want a sleek, ultra-modern look that lets your tile work shine, frameless shower glass panels are the gold standard. These systems rely on heavy, thick glass and heavy-duty metal clamps or low-profile channels to stay secure. Because there is no bulky metal framing outlining the glass, the visual barrier disappears entirely.

When you weigh the benefits of frameless glass shower doors, the most obvious is the airy, expansive feel they bring to a room. They are also incredibly easy to clean because there are no metal tracks to trap soap scum, mold, or mildew.

To achieve this minimalist perfection, you need high-quality glass and precise installation. At JP Precision Glass, we specialize in designing custom frameless showers chicago residents trust to stand up to daily use while looking absolutely flawless. Because frameless panels are heavy, they require solid structural support behind your walls to hold the heavy-duty mounting hardware secure.

Semi-Frameless and Framed Options

If you are working on a tighter budget or have structural limitations, semi-frameless and framed panels offer excellent alternatives.

  • Semi-Frameless Panels: These typically feature a metal frame around the outer perimeter of the shower opening but leave the door edges or specific panel seams frameless. This style provides a lighter, more modern look than a fully framed unit while maintaining solid structural integrity.
  • Framed Panels: Framed enclosures feature metal wrapping around every single edge of the glass. This traditional design provides maximum support, allowing for thinner, lighter glass. While framed units are highly stable and budget-friendly, the metal tracks require more elbow grease to keep clean.

For tub-to-shower conversions or compact bathrooms, you might also consider sliding shower doors with framed or semi-frameless tracks. These allow you to enjoy the benefits of glass without needing clearance for a swinging door.

Key Factors to Consider When Buying Shower Glass Panels

Before you click “buy” on a retail website or schedule an installation, you need to understand the technical specifications that separate a durable, safe glass panel from a flimsy one.

Standard Sizes and Thicknesses for Shower Glass Panels

Glass thickness is directly tied to the structural stability of your shower. Standard retail panels typically range from 1/5 inch (5mm) to 1/2 inch (12mm).

Glass Thickness Common Applications Pros & Cons
1/5″ (5mm) to 1/4″ (6mm) Framed sliding doors, basic tub screens Light and inexpensive, but can feel flimsy and rattle when moved.
5/16″ (8mm) Semi-frameless panels, mid-range walk-in screens A great balance of weight and stability for semi-frameless designs.
3/8″ (10mm) Premium frameless panels, fixed splash guards The industry standard for heavy, sturdy frameless glass. Feels solid and premium.
1/2″ (12mm) High-end custom luxury enclosures, large glass walls Extremely heavy and rigid. Offers the ultimate luxury feel but requires expert structural support.

Standard retail widths for fixed panels generally run in increments of 24, 30, 32, and 36 inches, with heights ranging from 75 to 78 inches. However, pre-fabricated options are limited. If your shower opening does not match these exact dimensions, a standard panel will leave gaps or fail to seal properly.

How to Measure and Choose the Right Shower Glass Panels

Measuring for shower glass is a game of millimeters. A fraction of an inch can be the difference between a watertight seal and a puddle on your bathroom floor.

To measure your space accurately:

  1. Check for Plumb Walls: Use a long level to check if your walls are perfectly vertical (plumb). If a wall leans even slightly, a standard square glass panel will leave an unsightly, leaky gap. Custom-cut glass is required to match out-of-plumb walls.
  2. Measure the Width: Measure the distance from the wall to the desired edge of your glass panel at the bottom, middle, and top of the opening.
  3. Measure the Height: Measure from your threshold or tub deck up to your desired height. Ensure you leave enough clearance at the top for steam to escape, especially if you have a rainfall showerhead.
  4. Account for Level Thresholds: Check if your shower curb or tub edge slopes slightly inward to help with water drainage.

If you are retrofitting a bathtub with a modern screen, specialized solutions like the Aerie 31.5-32.1 in. W x 57 in. H Frameless Curved Glass Panel in Bright Polished Silver demonstrate how a curved design can provide both splash protection and an open, modern feel without the bulk of a traditional shower curtain.

Safety Features: Tempered Glass and Certifications

Safety should always be your top priority when dealing with large sheets of glass in a wet, slippery environment.

  • Tempered Glass: All shower glass must be tempered. This thermal tempering process makes the glass up to four times stronger than standard annealed glass. If tempered glass does break, it crumbles into small, relatively harmless pebble-like pieces rather than dangerous, sharp shards.
  • SGCC Certification: Look for the Safety Glazing Certification Council (SGCC) logo permanently etched in the corner of the glass. This certifies that the glass has passed rigorous impact tests.
  • Explosion-Proof Safety Film: Some retail panels come with a pre-applied safety film. If the glass breaks, the film holds the shattered pieces together in one sheet, preventing them from falling and causing injury.

Your shower glass does not have to be plain and clear. Customizing your glass and hardware allows you to match your bathroom’s design, whether you prefer a sleek industrial loft look or a soft, spa-like retreat.

Comparison of textured and frosted glass options for privacy

Textured and Frosted Glass Options

While crystal-clear glass is excellent for making small bathrooms feel larger, it offers zero privacy. If you share a bathroom or simply prefer a more secluded feel, textured glass is a fantastic option.

  • Fluted and Reeded Glass: These vertical grooved patterns are incredibly popular in 2026. They play beautifully with light, offering a sophisticated, mid-century modern aesthetic while obscuring the view inside.
  • Frosted Glass: Acid-etched or sandblasted glass provides a classic, uniform matte finish that blocks visibility while still letting natural light filter through.
  • Rain Glass: This texture mimics the look of running water droplets on the outside of the panel. It is excellent at hiding water spots and fingerprints.
  • Smoked or Tinted Glass: Smoked glass in bronze or gray tones adds a moody, high-end designer touch to contemporary bathrooms.

Matching Hardware and Easy-Clean Coatings

The hardware you choose acts as the jewelry of your bathroom. Popular hardware finishes include:


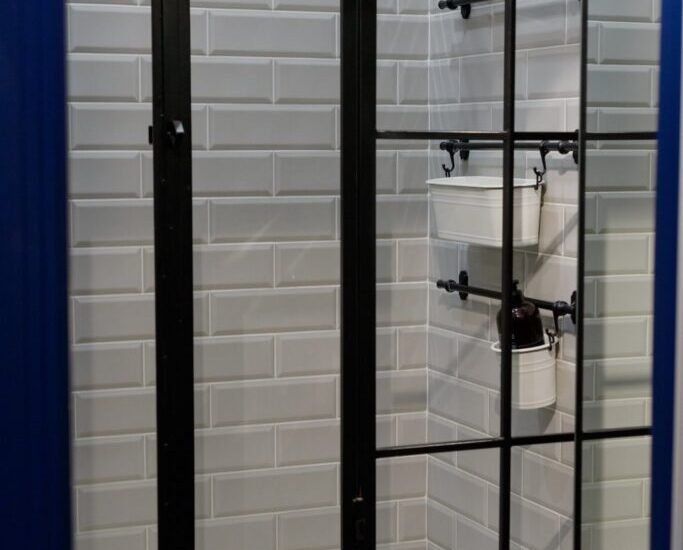
  • Matte Black: Perfect for industrial or modern farmhouse designs, especially when paired with grid-patterned glass.
  • Chrome: A timeless, highly reflective finish that is easy to match with existing bathroom fixtures.
  • Brushed Nickel: A softer, warmer metallic look that does a great job of hiding water spots and fingerprints.
  • Oil-Rubbed Bronze: Ideal for traditional or rustic bathrooms, offering rich, dark tones.

To explore your options for brackets, hinges, and support bars, take a look at our guide to shower glass accessories.

Beyond the metal finishes, you should also consider the latest shower glass innovations, such as factory-applied, water-repellent coatings. These hydrophobic coatings seal the microscopic pores of the glass, causing water to bead up and slide off easily. This prevents hard water deposits, soap scum, and silica from bonding to the surface.

Frequently Asked Questions About Shower Glass

We hear many of the same questions from homeowners planning their bathroom remodels. Here are the facts you need to make an informed decision.

Can shower glass be custom-cut to size?

Yes! While retail stores sell standard sizes, they rarely fit perfectly in real-world bathrooms. Walls settle, floors slope, and standard sizes often leave gaps.

Opting for a custom shower door chicago means your glass is cut to the exact millimeter of your space, accommodating out-of-plumb walls and custom notches. If you want to take your design a step further, custom glass can even be used to create floor-to-ceiling partitions and glass walls chicago spaces require for a true wetroom layout. Custom orders typically take a few weeks for precise fabrication and tempering, but the seamless, leak-free results are well worth the wait.

How difficult is it to install a fixed glass panel?

Installing a fixed shower glass panel is not a recommended DIY project. Glass panels are incredibly heavy, awkward to handle, and highly sensitive to impact on their edges.

Professional installers use specialized suction cups, laser levels, and heavy-duty wall clamps or channels to ensure the glass is perfectly secure. If a heavy 10mm glass panel is not anchored into solid wood blocking behind the drywall, it can pull away from the wall over time, leading to catastrophic failure.

What are the benefits of water-repellent coatings?

Water-repellent coatings act like a non-stick shield for your shower.

  • Saves Time: You won’t need to squeegee the glass after every single shower.
  • Prevents Damage: It protects the glass from permanent etching caused by minerals in hard water.
  • Eco-Friendly: You can clean your shower with a simple microfiber cloth and mild soap, eliminating the need for harsh chemical cleaners.

Conclusion

Upgrading to high-quality shower glass panels completely transforms the look, feel, and functionality of your bathroom. Whether you fall in love with a sleek, frameless walk-in screen or a beautiful fluted glass partition, investing in the right thickness, safety certifications, and protective coatings ensures your bathroom remains beautiful and low-maintenance for years to come.

As Chicago’s premier glass company chicago, we at JP Precision Glass are dedicated to bringing your vision to life with unmatched precision and care. Ready to start your bathroom transformation? Explore our high-quality glass shower panels, browse our comprehensive list of our services, or take a look through our photo gallery for inspiration. Contact us today to schedule your professional measurement and consultation!