
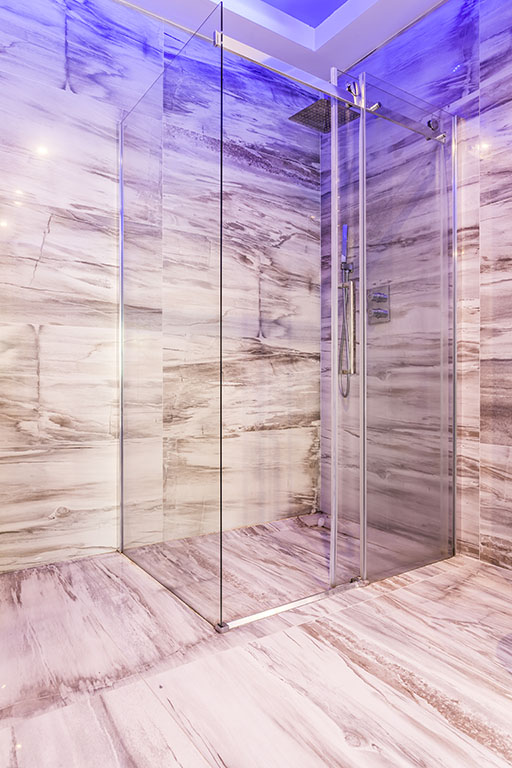
Choose a Sliding Glass Bathtub Enclosure That Fits Your Bathroom
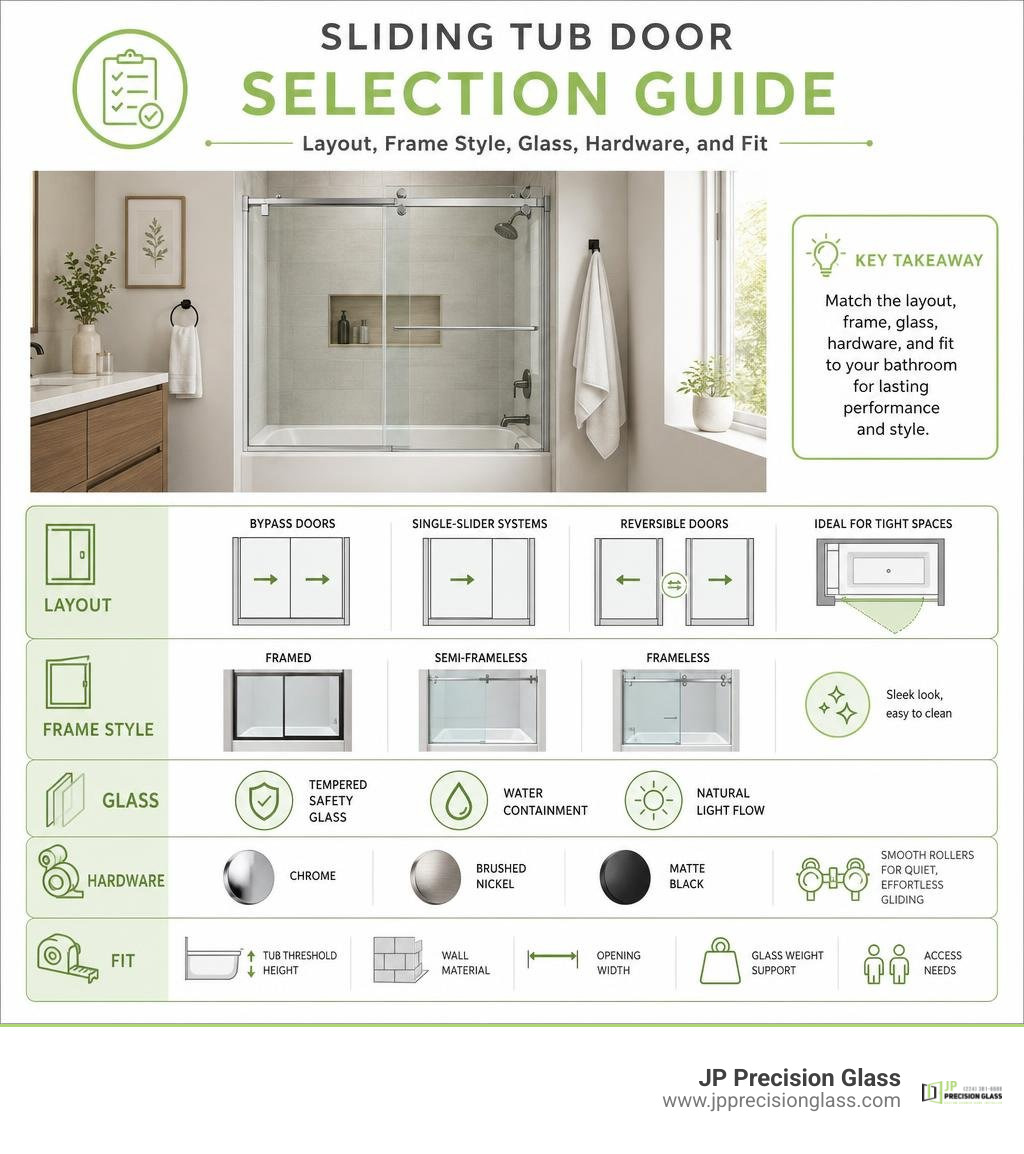
A sliding glass bathtub enclosure is a smart choice for an alcove tub or tub-shower combo when you want a cleaner look without needing space for a door to swing open. Choose a system with tempered safety glass, smooth rollers, and a layout that matches your opening:
- Bypass doors: Two panels slide past each other and work well in tight bathrooms.
- Single-slider systems: One moving panel and one fixed panel create a more open, modern look.
- Frameless or semi-frameless styles: Best for a sleek design and easier-to-clean sightlines.
- Reversible doors: Useful when you need flexibility for left- or right-side entry.
Unlike a shower curtain, glass doors help contain water while letting light move through the room. Modern hardware options, including chrome, brushed nickel, and matte black, also make it easier to match the enclosure to faucets, cabinet pulls, and other bathroom finishes.
The best option is not always the most minimal-looking one. Your tub’s threshold, wall material, opening width, glass weight, and access needs all affect whether a framed, semi-frameless, or frameless sliding system will perform well for years.
Basic sliding glass bathtub enclosure terms:
Key Benefits of a Modern Sliding Glass Bathtub Enclosure
The bulky, rattling aluminum tub doors of decades past have been replaced by precision-engineered glass systems. Today’s sliding enclosures solve the practical challenges of alcove bathrooms while elevating the room’s interior design.
Superior Water Containment
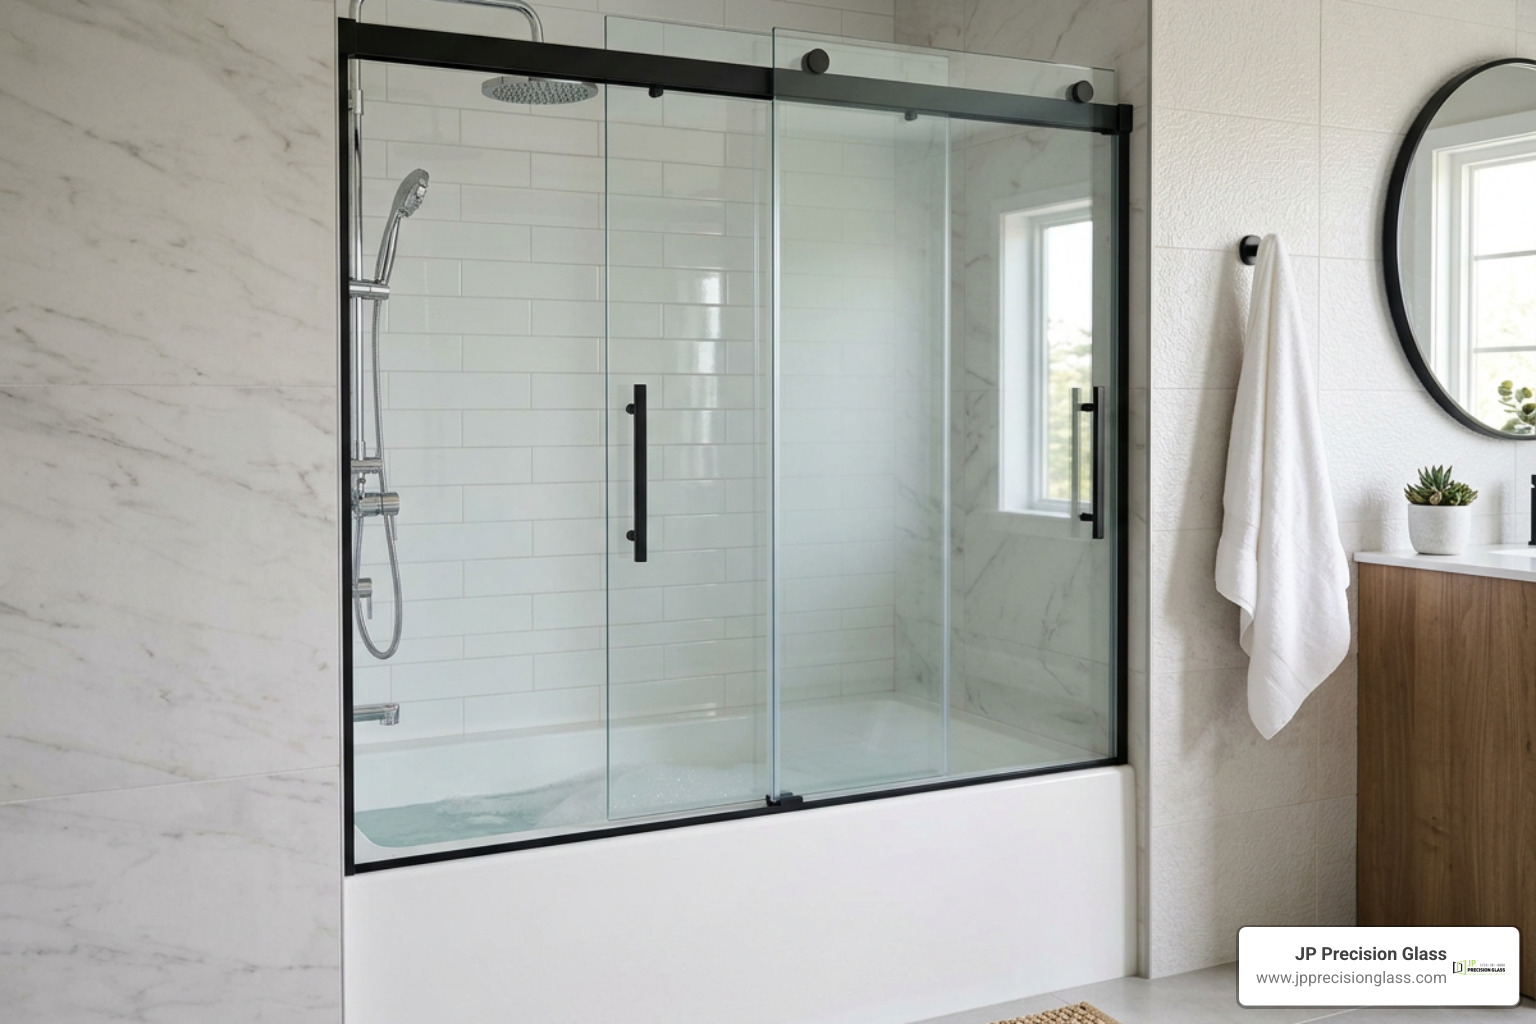
Fabric and vinyl curtains cling, billow, and inevitably let water escape onto your bathroom subfloor. Modern sliding glass systems utilize precise vinyl sweeps, magnetic seals, and anti-splash bottom thresholds that ensure every droplet stays inside the tub basin.
Unmatched Space Efficiency
Hinged or pivot doors require a clear swing radius, which often collides with toilets, vanities, or towel bars in standard 5×8-foot bathroom layouts. Sliding doors operate on a single horizontal plane, preserving floor area and simplifying tight floor plans. When comparing options in our glass shower doors a comprehensive guide to types comparison, sliding mechanisms consistently deliver the most efficient footprint for tub-shower combinations.
Light Flow and Visual Space
Opaque curtains split a bathroom in half, making small spaces feel boxed in. Clear glass panels allow uninterrupted sightlines, letting natural and artificial light illuminate the tub surround and making the entire room feel significantly larger.
Smooth, Quiet Roller Mechanics
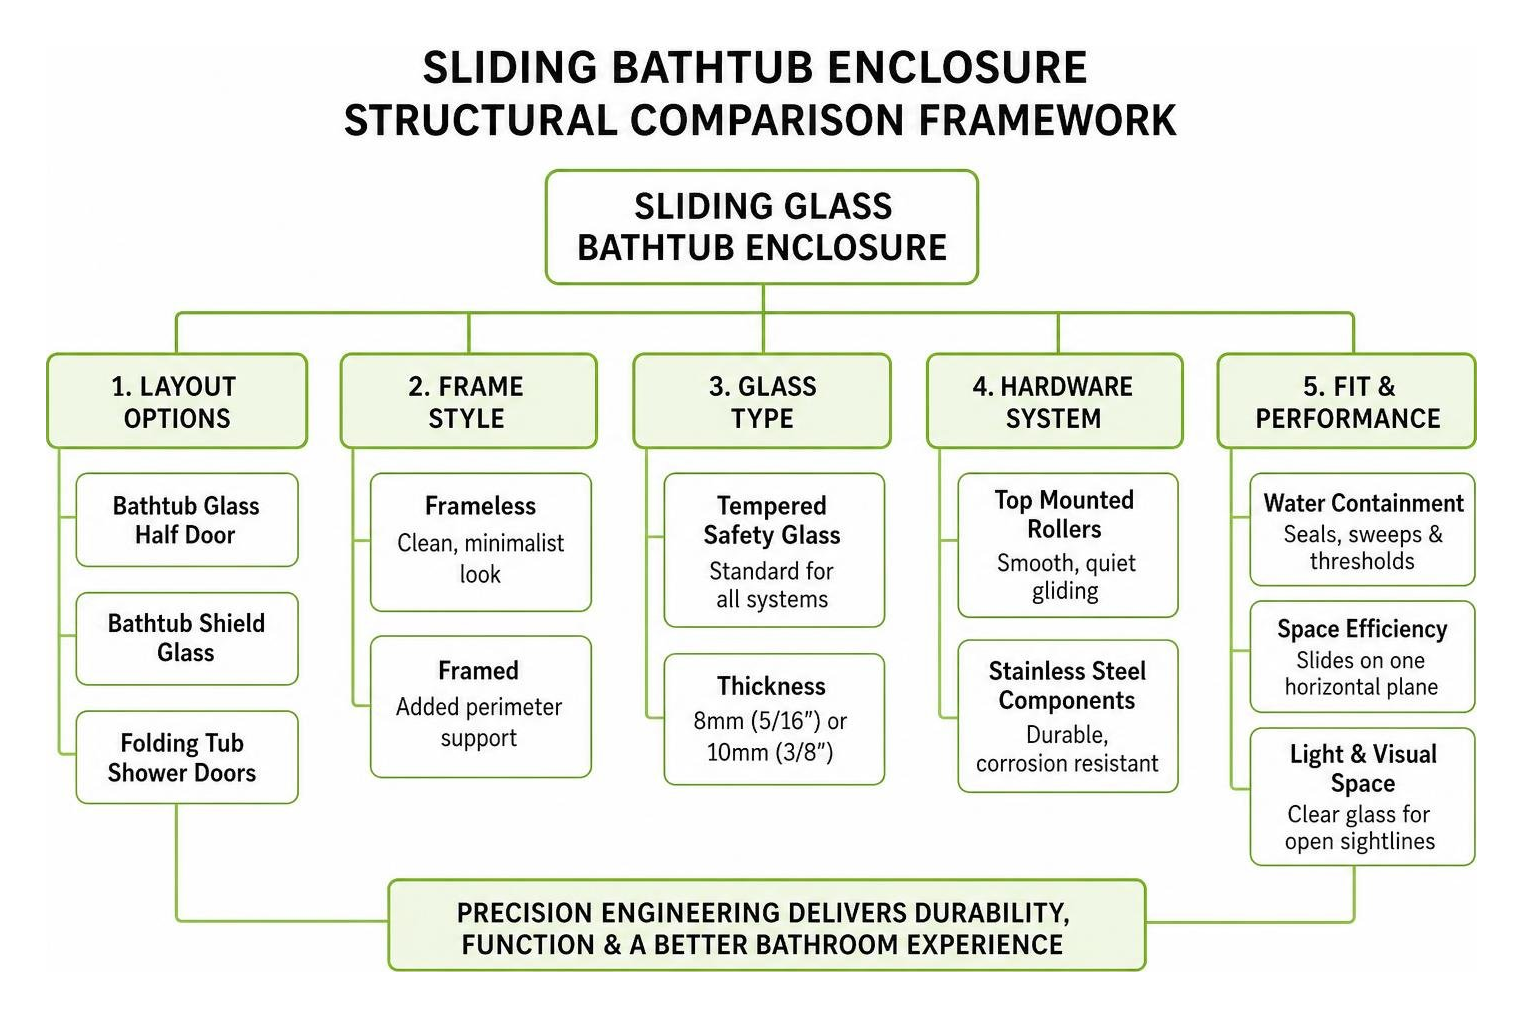
Outdated tracks often collected grime and jumped off their rails. Contemporary systems use heavy-duty stainless steel top rails and precision ball-bearing rollers to provide silent, effortless gliding that lasts for years.
Comparing Frame Styles and Glass Options
Finding the right balance between design preference and structural support begins with choosing your frame configuration and glass type.
Frameless Sliding Glass Bathtub Enclosure Systems
Frameless sliding systems are the premier choice for modern, upscale bathrooms. By eliminating perimeter metal framing, these enclosures highlight tile work and create a clean, minimalist aesthetic.
- Glass Thickness: Frameless doors rely on substantial 8mm (5/16-inch) or 10mm (3/8-inch) tempered glass to maintain structural rigidity without metal borders.
- Exposed Hardware: Heavy-duty stainless steel rollers glide along a robust overhead bar, creating an industrial, modern focal point.
- Maintenance: Without metal channels to trap soap residue, frameless designs are exceptionally easy to wipe down. Discover the full benefits of frameless glass shower doors when designing an open-concept bathroom.
Semi-Frameless and Framed Track Configurations
For homeowners seeking a blend of structural support and updated design, semi-frameless and framed track systems offer dependable performance.
- Semi-Frameless Systems: These feature a low-profile top header and side wall jambs while leaving the central door edges frameless. They offer a refined aesthetic while accommodating slight out-of-plumb wall conditions.
- Framed Configurations: Metal borders enclose every glass edge, allowing the use of lighter 6mm (1/4-inch) tempered glass while providing strong water containment.
- Hardware Finishes: Modern hardware finishes let you coordinate with your plumbing fixtures:
- Matte Black: Creates bold contrast in contemporary or modern farmhouse designs.
- Brushed Nickel: Resists visible water spots and complements warm, traditional, or transitional palettes.
- Polished Chrome: Offers a reflective, classic look that brightens smaller spaces.
- Glass Privacy Options: While ultra-clear low-iron glass and standard clear tempered glass remain top choices, frosted or textured patterns are ideal for shared family bathrooms where extra privacy is desired.
Sizing, Layout, and Material Compatibility
Proper planning ensures your sliding enclosure operates smoothly and seals tightly against moisture.
Selecting the Right Sliding Glass Bathtub Enclosure for Your Layout
Most standard alcove bathtubs measure 60 inches across, but finished wall-to-wall openings often vary between 57 and 60 inches once backer boards and tiles are installed. Tub door heights generally range from 55 to 62 inches.
To determine your layout, consider entry flow and fixture placement:
- Bypass Systems (Dual Sliding): Both panels slide freely, allowing you to turn on water fixtures from one side and enter from the other.
- Single Sliding Panel with Fixed Glass: One stationary panel anchors the structure while a single rolling door provides the entryway.
- Reversible Handing: Quality systems feature reversible configurations, letting you place the sliding panel on the left or right side depending on your showerhead location.
For more layout advice, check our guide on how to choose the perfect bathroom tub glass enclosures for your home. If your tub has a wider span or non-standard configuration, learn why 3 panel shower doors for bathtubs are a total game changer for maximizing walkthrough width.
Tub Surround Compatibility and Installation Basics

Sliding glass doors can be installed across a range of tub surround materials, provided key structural criteria are met:
- Tile and Natural Stone: Offers a sturdy, level surface for structural anchors and bottom guide tracks.
- Acrylic and Fiberglass Enclosures: Fully compatible, though the tub rim threshold must be flat (minimum 2.5 to 3 inches wide) without steep curves.
- Wall Stud Support: Because heavy 8mm tempered glass panels place continuous load on the mounting hardware, top guide rails and wall jambs should be secured directly into wall studs or reinforced wood blocking behind the tile.
- Watertight Sealing: High-grade, mold-resistant structural silicone must be applied along outer frame joints, allowing proper internal drainage back into the tub.
Care, Cleaning, and Long-Term Maintenance
Routine cleaning preserves the clear look and smooth operation of glass tub doors.
- Factory-Applied Protective Coatings: Opt for glass treated with hydrophobic coatings that repel water, soap scum, and mineral scale.
- Daily Squeegee Habit: Keep a small squeegee in the shower and spend thirty seconds clearing residual droplets off the panels after each use.
- Roller and Track Cleaning: Inspect the top rollers and bottom guides every few months. Wipe away dust or mineral residue with a soft microfiber cloth and warm water.
- Avoid Abrasives: Never use scouring pads, bleach, or harsh acid-based cleaners on tempered glass or metallic finishes, as they can scratch surfaces and degrade protective coatings.
| Feature / Treatment | Maintenance Frequency | Primary Benefit |
|---|---|---|
| Hydrophobic Glass Coating | Reapply every 2–3 years (if aftermarket) | Prevents hard water etching and cuts cleaning time in half |
| Daily Squeegee Wipe | After every shower | Eliminates standing water droplets and surface spotting |
| Mild Vinegar/Water Spritz | Weekly or bi-weekly | Dissolves minor soap residue without damaging hardware |
| Roller Track Inspection | Every 3–6 months | Keeps sliding movement smooth, quiet, and aligned |
Frequently Asked Questions About Sliding Tub Enclosures
Can sliding glass doors be installed on acrylic or fiberglass bathtubs?
Yes. Sliding doors can be installed on acrylic or fiberglass tub surrounds as long as the tub’s top threshold provides a flat horizontal surface (typically at least 2.5 to 3 inches wide) for the bottom track or guide. Wall anchors should be driven through the fiberglass flange and securely into wooden wall studs behind the enclosure to support the weight of the glass.
What is the ideal glass thickness for sliding tub doors?
For luxury frameless sliding enclosures, 8mm (5/16-inch) tempered glass provides an optimal balance of structural strength, smooth movement, and weight. Semi-frameless and framed units often use 6mm (1/4-inch) glass, which offers reliable strength while reducing overall load on lighter framing systems.
How do bypass sliding doors differ from single sliding tub doors?
Bypass sliding doors feature two movable panels that slide past one another in parallel tracks, allowing you to enter the tub from either the left or right side. Single sliding systems consist of one stationary fixed panel and one sliding door, creating a clean, modern look with fewer overlapping metal or glass sections.
Conclusion
Upgrading your bathroom with a custom sliding glass enclosure combines everyday durability with clean, modern style. Whether you are remodeling a guest bathroom or updating an alcove tub in your master suite, a properly fitted glass enclosure brings light, space, and functionality to your routine.
At JP Precision Glass, we specialize in designing, measuring, and installing made-to-size tub enclosures across the greater Chicago area. Explore our custom solutions for shower doors chicago to discover how our precision craftsmanship can transform your bathroom into a bright, open retreat.