
Choose Bath Shower Doors That Fit Your Space and Routine
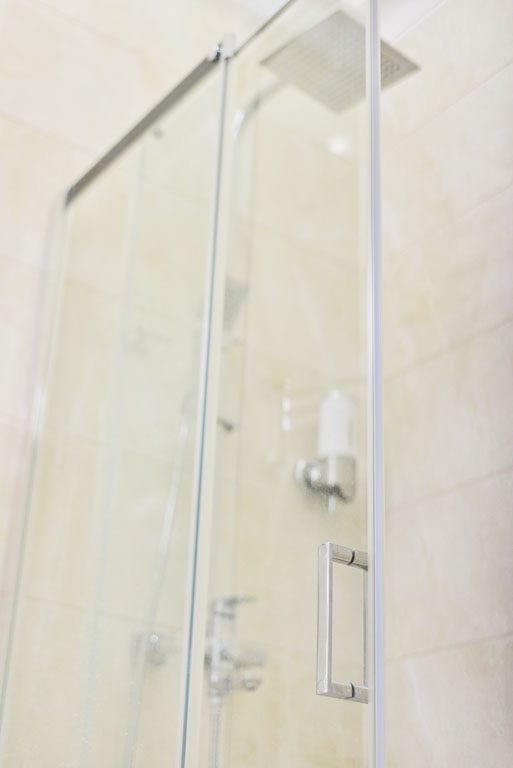
The best bath shower doors match your opening size, bathroom clearance, privacy needs, and cleaning preferences. Choose a sliding or bypass door when floor space is tight; choose a hinged or pivot door for a wider entry when you have room for it to swing; and choose frameless glass for a clean, open look with fewer seams to maintain.
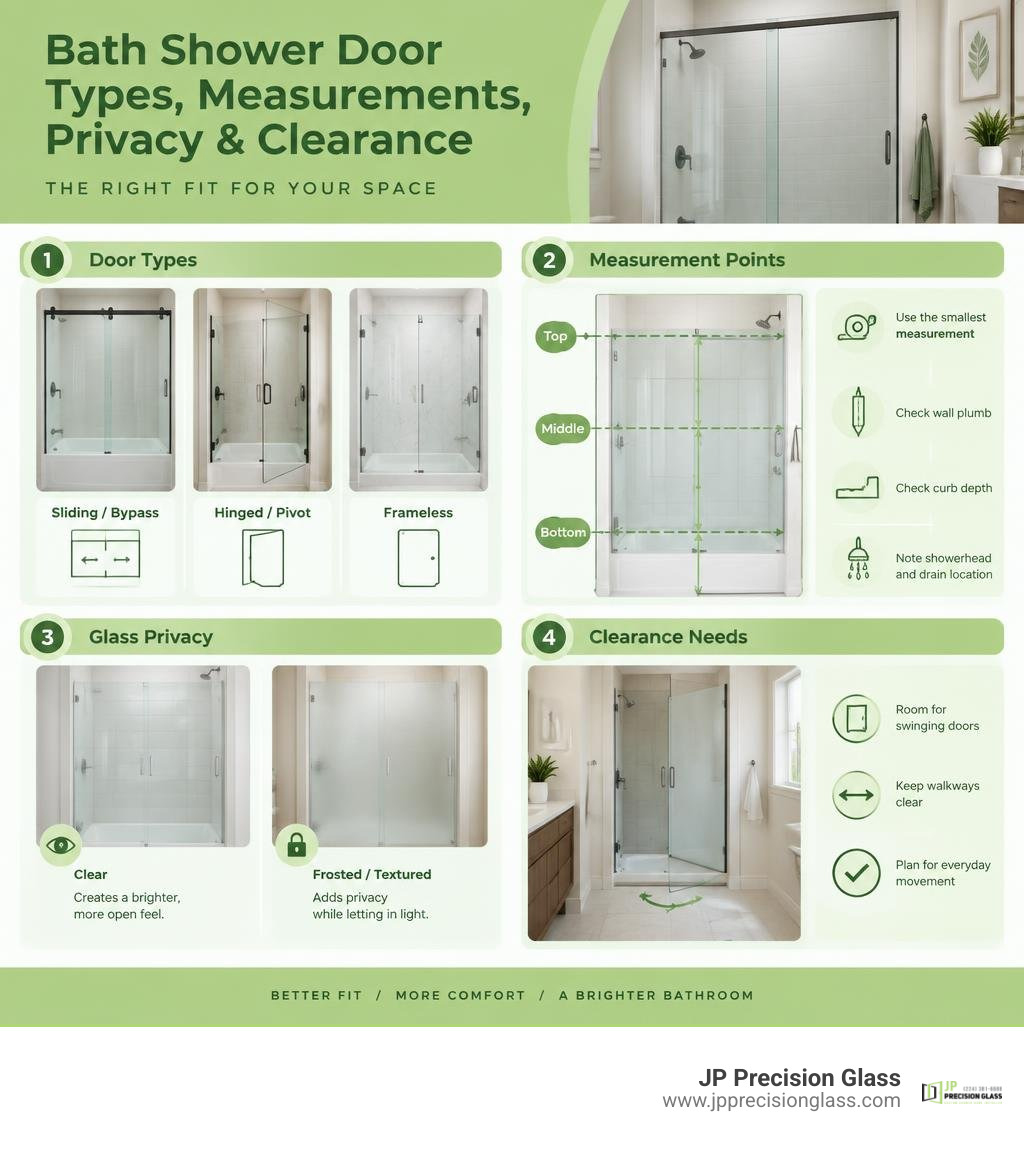
Before buying, measure the finished opening at the top, middle, and bottom, then use the smallest measurement. Also check wall plumb, curb depth, and the location of the showerhead and drain. These details help prevent poor fit, leaks, and doors that cannot open as planned.
Framed doors offer dependable support and adjustability. Semi-frameless designs balance structure with a lighter look. Fully frameless doors use thick tempered glass, usually 3/8 to 1/2 inch, for a sleek custom finish. Clear glass makes a small bathroom feel larger, while frosted or textured glass adds privacy.
A well-fitted glass door does more than contain water. It can make a compact Chicago bathroom feel brighter, simplify cleaning, and give a remodel a polished final detail.
Understanding the Core Types of Bath Shower Doors
Selecting the right door begins with understanding how different configurations interact with your space. The two biggest factors to evaluate are frame construction (how the glass is supported) and operating mechanics (how the door moves).

Every layout presents unique spatial opportunities. A narrow guest bath requires a different approach than an expansive primary suite. Exploring the primary categories helps determine which style suits your home best.
Framed, Semi-Frameless, and Frameless Glass Designs
Glass door systems fall into three main structural categories:
- Framed Doors: These models feature aluminum or composite metal wrapping around every edge of the glass panels. The metal channels provide total perimeter support, allowing the use of thinner tempered glass (typically 1/4 inch). Framed units are exceptionally sturdy and forgiving on out-of-plumb walls, though the metal channels require more attention during routine cleaning.
- Semi-Frameless Doors: A hybrid solution that gives you the best of both worlds. The perimeter wall jambs and bottom tracks are framed for structural integrity and water containment, but the swinging or sliding door panels have bare, polished glass edges. If you are learning how to choose the right glass tub enclosure, semi-frameless options offer a lighter look while maintaining straightforward installation parameters.
- Frameless Doors: The gold standard of modern luxury design. Frameless systems eliminate exterior perimeter framing entirely. Instead, they rely on heavy-duty, premium safety tempered glass—typically 3/8 inch to 1/2 inch thick—supported by solid metal clamps and heavy hinges anchored directly into wall studs. This creates an open, spa-like aesthetic that showcases custom tilework and eliminates places where soap scum can hide.
Sliding, Hinged, Pivot, and Bypass Door Mechanics
How your door opens dictates how comfortably you can move around your bathroom fixtures:
- Sliding and Bypass Doors: Bypass systems feature two glass panels resting on overhead rollers that glide past one another on parallel tracks. Because they do not open outward into the bathroom floor plan, modern sliding glass tub enclosures are ideal for compact layouts where a swinging door might hit a vanity, toilet, or linen closet. Many premium models—such as modern double sliding semi-frameless glass door specifications—feature reversible configurations and smooth overhead exposed rollers that maximize accessibility from either side.
- Hinged Doors: These operate like standard passage doors, swinging outward on side-mounted wall hinges. They provide the widest possible walk-in entry opening and a truly frameless look, but they require adequate clear floor space outside the shower curb.
- Pivot Doors: Pivot doors rotate on top and bottom pivot pins rather than wall-mounted side hinges. This mechanism distributes the heavy glass weight downward into the curb and floor, making it an excellent choice for wider openings or situations where wall framing cannot support heavy side hinges.
Space-Saving Folding, Bifold, and Partial Screen Configurations
When space is at a premium or you want an open walk-in feel, specialized configurations provide flexible solutions:
- Bifold and Folding Doors: These units utilize center hinges that fold inward on themselves along a track. Choosing folding and bifold tub door systems gives you a wide entry path without demanding exterior swing clearance.
- Fixed Walk-In Screens: Also known as splash panels, these consist of a single stationary glass pane secured to the wall and curb. They create a minimalist, barrier-free walk-in shower experience with zero moving mechanical parts.
- Partial Glass Screens and Half Doors: Installing partial glass tub enclosures offers excellent splash protection over a bathtub while keeping the space open and airy. For added convenience, exploring bathtub glass half door options that feature a stationary panel paired with a hinged deflector gives you effortless access to your tub faucets without stepping inside.
How to Choose the Best Glass, Finishes, and Hardware
Beyond the basic door mechanics, the combination of glass style, protective treatments, and hardware finishes defines the personality and longevity of your shower.
Glass Opacity, Protective Coatings, and Privacy Options
Tempered architectural glass comes in several finishes to balance light transmission with personal privacy:
- Clear Glass: The most popular choice for modern renovations. It maximizes visual space, brightens the room by letting natural light flow freely, and puts your custom tile or stone work on display.
- Frosted and Acid-Etched Glass: Provides total visual privacy while still allowing soft, diffused light to pass through. Choosing frosted glass bathtub doors for privacy is an outstanding solution for shared family bathrooms where multiple people may need the space simultaneously.
- Rain and Patterned Textures: Textured glass features decorative impressions, such as trickling raindrops, embedded directly into one side of the panel. It obscures visibility, softens light, and hides water droplets and fingerprints.
- Smoke Gray and Tinted Glass: Offers a bold, contemporary design statement while creating a sleek, semi-private enclosure.
- Hydrophobic Protective Coatings: Factory-applied treatments (such as EnduroShield) bond permanently to the microscopic pores of the glass. This creates an ultra-smooth surface that causes water, mineral deposits, and soap scum to bead up and slide off, cutting regular cleaning time significantly.
Hardware Materials and Contemporary Finish Styles
Shower hardware must withstand continuous moisture, humidity, and daily handling. We recommend solid brass or marine-grade stainless steel hardware for all structural components, clamps, and hinges to ensure long-term corrosion resistance.
To create a cohesive aesthetic, coordinate your door hardware with your bathroom faucets, lighting, and cabinet pulls:
- Matte Black: Crisp, modern, and industrial. It creates high-contrast lines that anchor contemporary spaces.
- Brushed Nickel: A timeless, warm metallic tone that excels at concealing fingerprints and minor water spots.
- Polished Chrome: Highly reflective, classic, and versatile, pairing naturally with traditional and transitional fixtures.
- Brushed Gold / Brass: Adds an upscale, vintage-luxe warmth to custom walk-in enclosures.
- Oil-Rubbed Bronze: Deep, rich, and rustic—ideal for Mediterranean, farmhouse, or classic craftsman bathrooms.
Sizing, Measuring, and Layout Compatibility
A beautiful glass door is only as good as its measurements. Because tempered safety glass cannot be cut, drilled, or modified once it has undergone the heat-tempering process, measuring accurately before ordering is essential.

Accurate Measuring and Sizing for Bath Shower Doors
To determine your door dimensions, always measure the finished opening—meaning after all backer boards, waterproofing membranes, and final tiles or wall surrounds are completely installed.
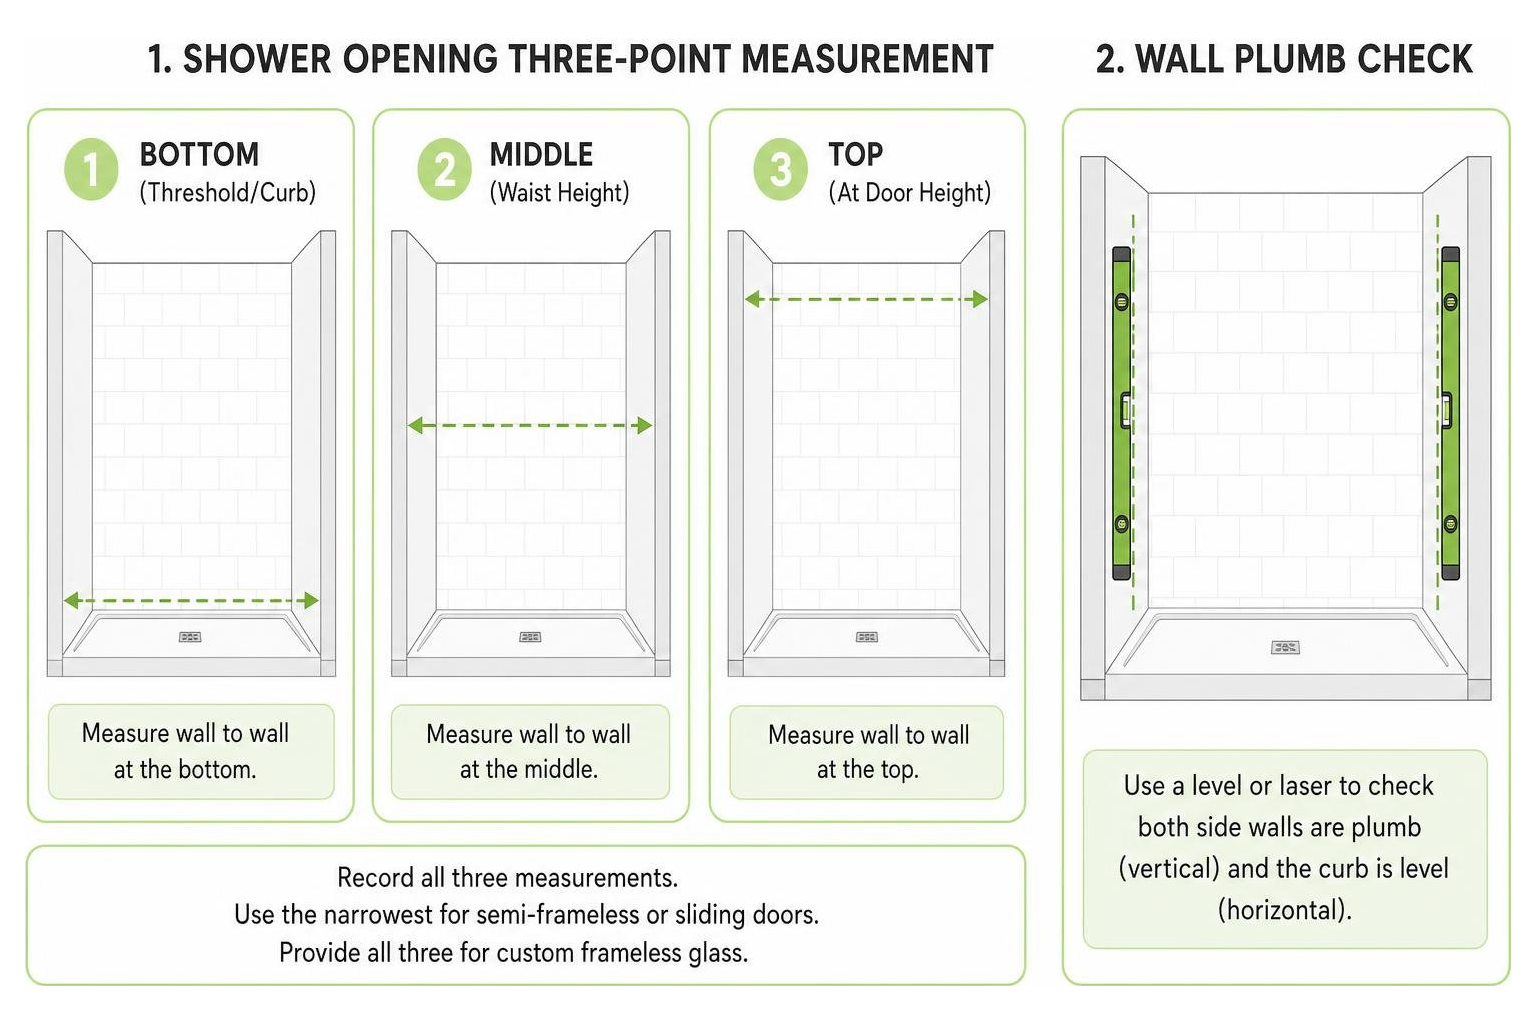
- Width (3-Point Check): Measure the horizontal distance from wall to wall at three distinct points: the bottom (along the threshold or curb), the middle (around waist height), and the top (at your intended door height, typically 72 or 76 inches). Record all three numbers. If the numbers vary, use the narrowest measurement when ordering semi-frameless or sliding systems with adjustment channels. For custom frameless glass, provide all three dimensions so the glass can be precision-cut to match the exact taper of your walls.
- Height: Measure vertically from the top of the shower curb or bathtub ledge up to the top of the tile or ceiling line. Standard doors typically stand 72 inches tall, while modern luxury designs frequently measure 76 inches or higher for a dramatic look and superior steam containment.
- Plumb and Level: Use a long spirit level or laser level on both side walls and across the threshold curb. If a wall leans inward or outward, a standard off-the-shelf door may leave unsightly wedge-shaped gaps or fail to seal properly without custom glass fabrication.
- Curb Depth: Measure the flat horizontal depth of your threshold or tub deck. Most sliding track systems require a minimum of 2.5 to 3.5 inches of flat, unobstructed curb surface.
| Door Style | Standard Width Ranges | Standard Height | Minimum Curb Depth Needed | Clearance Requirement |
|---|---|---|---|---|
| Bypass / Sliding Door | 48″ to 60″ (up to 72″) | 72″ to 76″+ | 2.75″ to 3.5″ | 0″ (glides along curb) |
| Frameless Hinged Door | 24″ to 36″ (single panel) | 72″ to 80″+ | 2.0″ to 3.0″ | Equal to door panel width |
| Neo-Angle / Corner | 36″ x 36″ to 42″ x 42″ | 72″ to 76″ | 2.5″ to 3.5″ | Outward swing at 45° angle |
| Walk-In / Splash Screen | 30″ to 48″ (fixed panel) | 74″ to 80″+ | 1.5″ to 2.5″ | Open entry space (min. 22″) |
Matching Bath Shower Doors with Existing Bases and Layouts
Your shower base, curb profile, and plumbing layout dictate which door systems will operate safely and effectively:
- Drain and Showerhead Placement: Never position a hinged door opening directly in the path of a high-pressure showerhead spray. Hinges and sliding doors should be configured so water strikes fixed glass panels or solid walls first.
- Curbless and ADA-Compliant Layouts: For barrier-free accessibility, zero-threshold curbless showers paired with wide-opening bypass doors or stationary walk-in screens provide effortless wheelchair and walker access.
- Tub-to-Shower Conversions: If you are keeping a standard 60-inch alcove tub footprint, choosing modern half glass enclosure solutions or sliding systems preserves full bathing utility while elevating your shower aesthetic.
Installation, Leak Prevention, and Long-Term Maintenance
Achieving a water-tight, long-lasting installation requires careful attention to structural backing, proper sealing techniques, and routine care.
DIY vs. Professional Installation Considerations
While framed or semi-frameless sliding kits can be handled by experienced DIYers, frameless heavy glass requires specialized expertise:
- Glass Weight: Heavy-glass frameless panels (3/8″ or 1/2″ thick) can weigh between 70 and 120 pounds per panel. Handling them requires professional suction grips and at least two people. Tempered glass is strong on its face, but a light tap on an unprotected corner against hard tile can cause it to shatter instantly.
- Structural Wall Blocking: Heavy frameless hinges cannot be fastened into drywall or hollow tile anchors alone. They must be secured directly into double 2×4 solid wood studs behind the finished wall.
- Precision Drilling: Drilling through porcelain, marble, or natural stone requires diamond-tipped masonry bits, continuous water cooling, and steady hands to avoid cracking expensive tile.
If you are confident in your carpentry skills and working with lightweight sliding kits, our step-by-step DIY glass enclosure guidelines outline the essential tool list and step-by-step prep needed for clean results. For custom frameless installations, partnering with our professional team at JP Precision Glass ensures absolute laser-level alignment, safe structural mounting, and a flawless water seal.
Preventing Leaks and Streamlining Glass Cleaning
Water containment does not require heavy metal frames when your door is properly outfitted:
- Vinyl Sweeps and Drip Rails: Frameless doors utilize clear polycarbonate bottom sweeps with angled drip deflectors that direct running water back into the shower pan.
- Magnetic and Bubble Seals: Vertical jamb seals snap shut securely to prevent lateral spray from escaping between the door panel and the wall.
- Proper Silicone Application: When sealing tracks or stationary panel channels, apply high-grade, 100% mildew-resistant silicone sealant along the outside perimeter of the shower. Sealing the inside can trap moisture inside the channels, leading to mold buildup.
- Daily Maintenance: Keep a squeegee inside the shower. Taking 30 seconds to wipe down the glass after your final rinse removes mineral-heavy water droplets before they can evaporate and form stubborn limescale deposits.
Frequently Asked Questions About Bath Shower Doors
What is the difference between a shower door and a shower enclosure?
A shower door refers to the moving glass panel (or sliding bypass pair) that encloses an alcove opening bordered by three existing walls. A shower enclosure is a multi-sided glass structure designed for corner, neo-angle, or freestanding layouts. It includes the door panel along with one or more stationary return glass panels, corner posts, and headers to create a standalone, fully enclosed showering space.
Do frameless shower doors leak more than framed models?
When properly measured and installed, frameless shower doors do not leak. Frameless systems rely on tight engineering tolerances (gaps of 1/8 inch or less), clear vinyl edge seals, bottom sweeps, and an inward-sloping curb (pitched roughly 1/8 to 1/4 inch toward the drain). As long as showerheads are not pointed directly at the glass seams and the curb has proper slope, water stays securely contained inside.
What is the easiest style of shower door to clean?
Frameless glass shower doors with factory-applied hydrophobic protective coatings are the easiest to clean. Because frameless systems eliminate metal bottom channels, frame tracks, and rubber gaskets, there are no recessed corners where water pools or soap scum accumulates. A quick pass with a squeegee and an occasional wipe with a microfiber cloth and mild soap keep the glass crystal clear.
Conclusion
Upgrading your bathroom with a custom glass enclosure is one of the most rewarding investments you can make for your home. Beyond protecting your floors from water damage, modern glass doors maximize light, expand visual space, and highlight the beauty of your tile and fixtures.
Whether you are looking for sleek frameless hinged doors, space-saving bypass sliding systems, or versatile 3 panel shower door solutions for your bathtub, precision measurement and expert craftsmanship make all the difference. At JP Precision Glass, we specialize in designing, customizing, and installing tailored glass shower doors and enclosures that fit your unique layout flawlessly. Let us help you transform your daily routine into a refreshing, spa-like experience.