
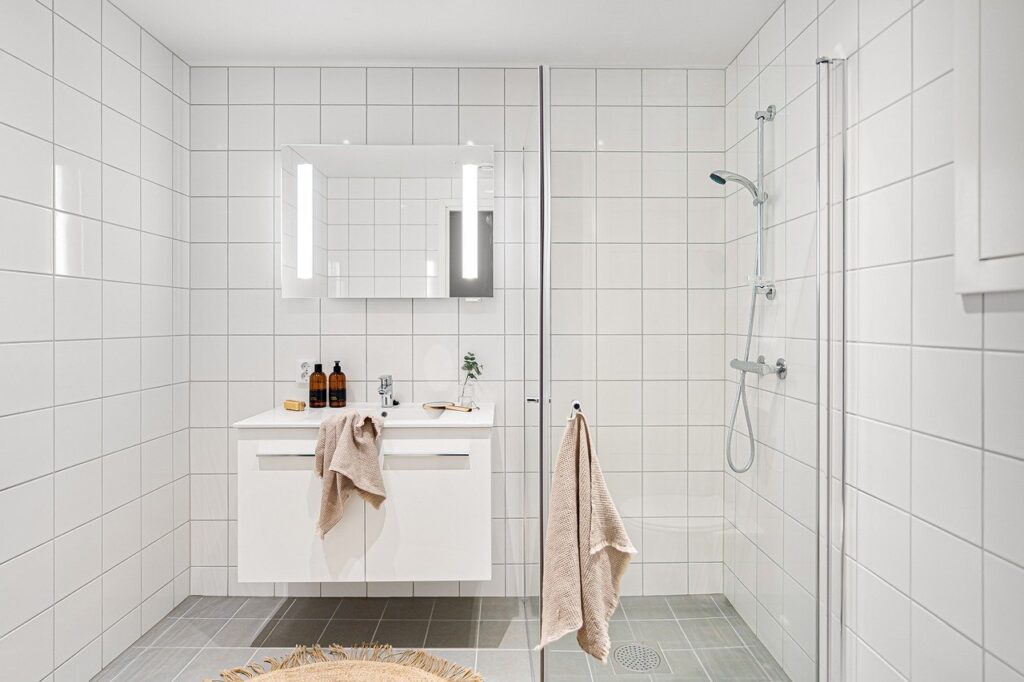
Bathroom Design Ideas With a Walk-In Shower
For a small bathroom, try a corner shower with clear glass to keep the room feeling open. For a larger bathroom, pair a roomy shower with a freestanding tub or double vanity. Want a spa-like look? Use warm, simple colors, a recessed storage niche, and lighting that works for both morning routines and quiet evenings. These bathroom design ideas with walk in shower layouts help you balance style and function.
The best design starts with the layout: leave room to enter the shower and move past other fixtures, then choose glass that fits the space. If you want a curbless entry, plan the drain, floor slope, and waterproofing before choosing tile. The ideas below show how to bring those choices together.
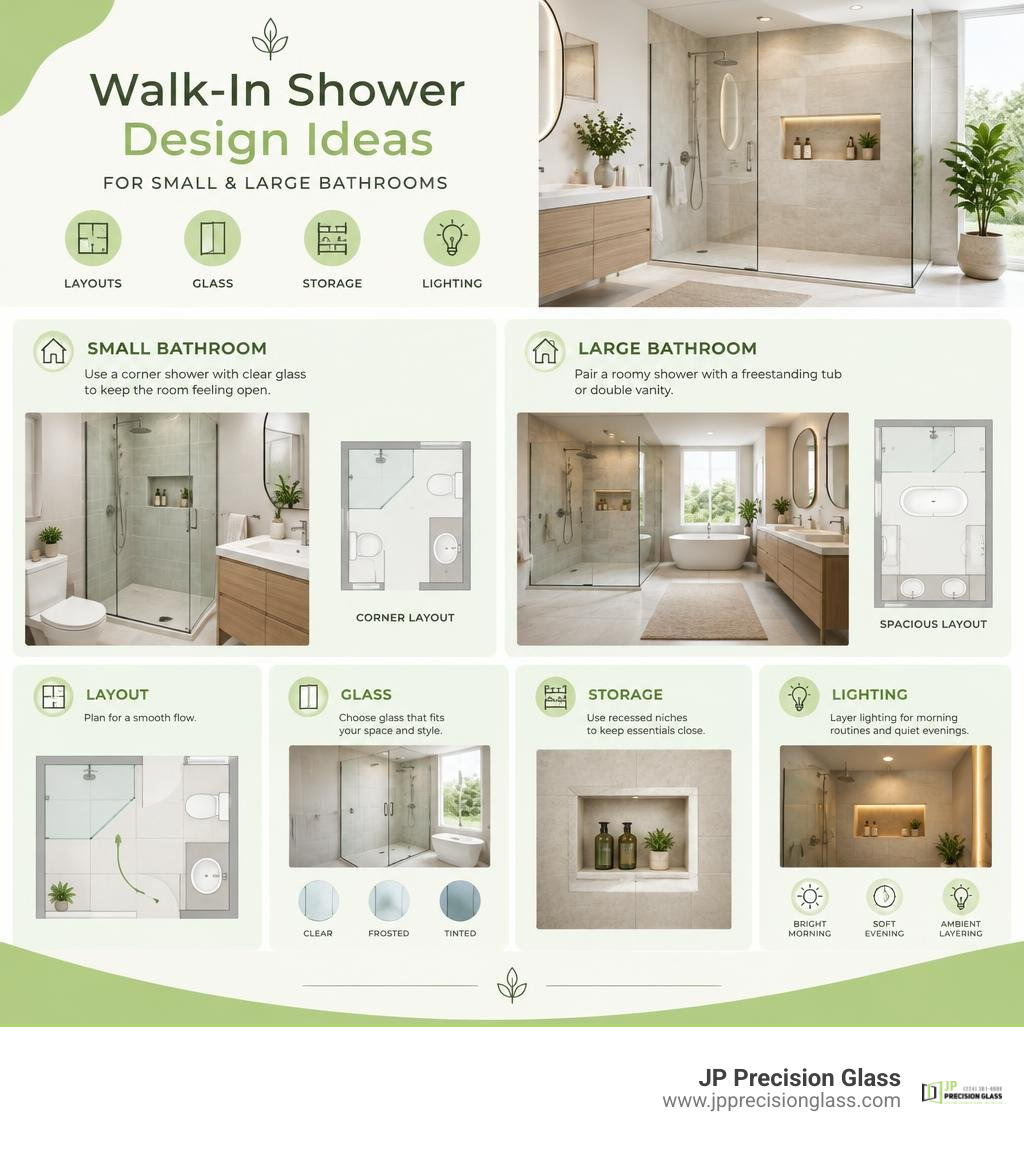
Know your bathroom design ideas with walk in shower terms:
Inspiring Bathroom Design Ideas with Walk In Shower Enclosures for Every Layout
Creating the ideal bathroom begins with spatial geometry. A well-designed shower enclosure accounts for clearance zones, door swing radiuses, and sightlines to ensure the room feels open and effortless to navigate. When planning traffic flow, we recommend leaving at least 30 to 32 inches of clear walking space between the shower entry and opposite fixtures like vanities or linen towers. In larger master bathrooms, maintaining a generous aisle of 70 inches creates that grand, hotel-inspired ambiance.
Understanding how different shower configurations function within various room footprints helps you choose the perfect setup. Take a look at how key configurations compare:
| Shower Layout | Best Bathroom Size | Key Structural Advantages | Enclosure Style |
|---|---|---|---|
| Wet Room | Small to Master (Any size) | Maximizes continuous floor space; zero barriers | Open walk-in or single stationary panel |
| Corner Neo-Angle | Compact to Mid-Size (45 sq. ft.+) | Reclaims awkward corners; frees up center aisle | Frameless 3-panel clipped glass |
| Walk-Through / Double Entry | Expansive Master (100 sq. ft.+) | Dedicated zones for two users; luxury architectural focal point | Minimalist dual-access glass panels |
| Traditional Linear Walk-In | Standard to Large (8×10 ft. to 10×14 ft.) | Fits standard tub conversion footprints; easy plumbing alignment | Sliding glass system or hinged frameless door |
To select the layout that aligns with your space, explore our guide to comparing walk-in shower configurations for side-by-side details on spatial flow and glass styles.
Compact Bathroom Design Ideas with Walk In Shower Footprints
Tight square footage does not mean sacrificing high-end style. The absolute minimum physical footprint for an operational shower is 32×32 inches, but stepping up to a 36×36-inch or 3×4-foot enclosure dramatically improves elbow room and usability. In narrow layouts, converting an old 30×60-inch alcove tub into a dedicated shower enclosure delivers an instant upgrade in perceived space.

A single stationary panel is one of the smartest tools for tight layouts. Installing 36-inch glass shower panels for compact layouts protects adjacent vanities from overspray without requiring a door swing. For spaces with slightly more length, reviewing clever 3×5 walk-in shower layout solutions reveals how to tuck functional storage and stylish plumbing into a modest footprint. You can also explore expert small bathroom shower design strategies to discover how corner neo-angle glass and single-slope linear drains visually open up spaces under 45 square feet.
Luxury Master Bathroom Design Ideas with Walk In Shower and Freestanding Tub
In spacious master suites measuring 10×12 feet, 12×12 feet, or larger, the shower transforms into a private wellness lounge. One of the most captivating trends in modern bathroom architecture is the integrated wet-room zone, where a freestanding soaking tub and an expansive shower share a unified waterproofed footprint.

This arrangement creates an uninterrupted plane of luxury tile while keeping all splashes contained behind floor-to-ceiling glass. When designing these sprawling sanctuaries, pairing freestanding tubs with glass enclosures keeps sightlines clear and draws natural light across the entire room.
For couples sharing morning routines, designing spacious two-person walk-in showers with a 5×7-foot footprint allows room for dual showerheads, independent thermostatic mixing valves, and built-in seating. To evaluate central shower placements, private water closets, and double-vanity arrangements, browse through curated large shower floor plan configurations.
Curbless Shower Engineering: Waterproofing, Slope, and Drainage Essentials
A barrier-free, curbless walk-in shower offers visual elegance and universal accessibility for aging in place. However, eliminating the physical threshold requires careful structural planning. Without a curb to stop rogue water, engineering the subfloor, waterproofing membrane, and drainage becomes paramount. (Forget to plan your slope properly, and you might accidentally turn your bathroom into an indoor splash pad!)
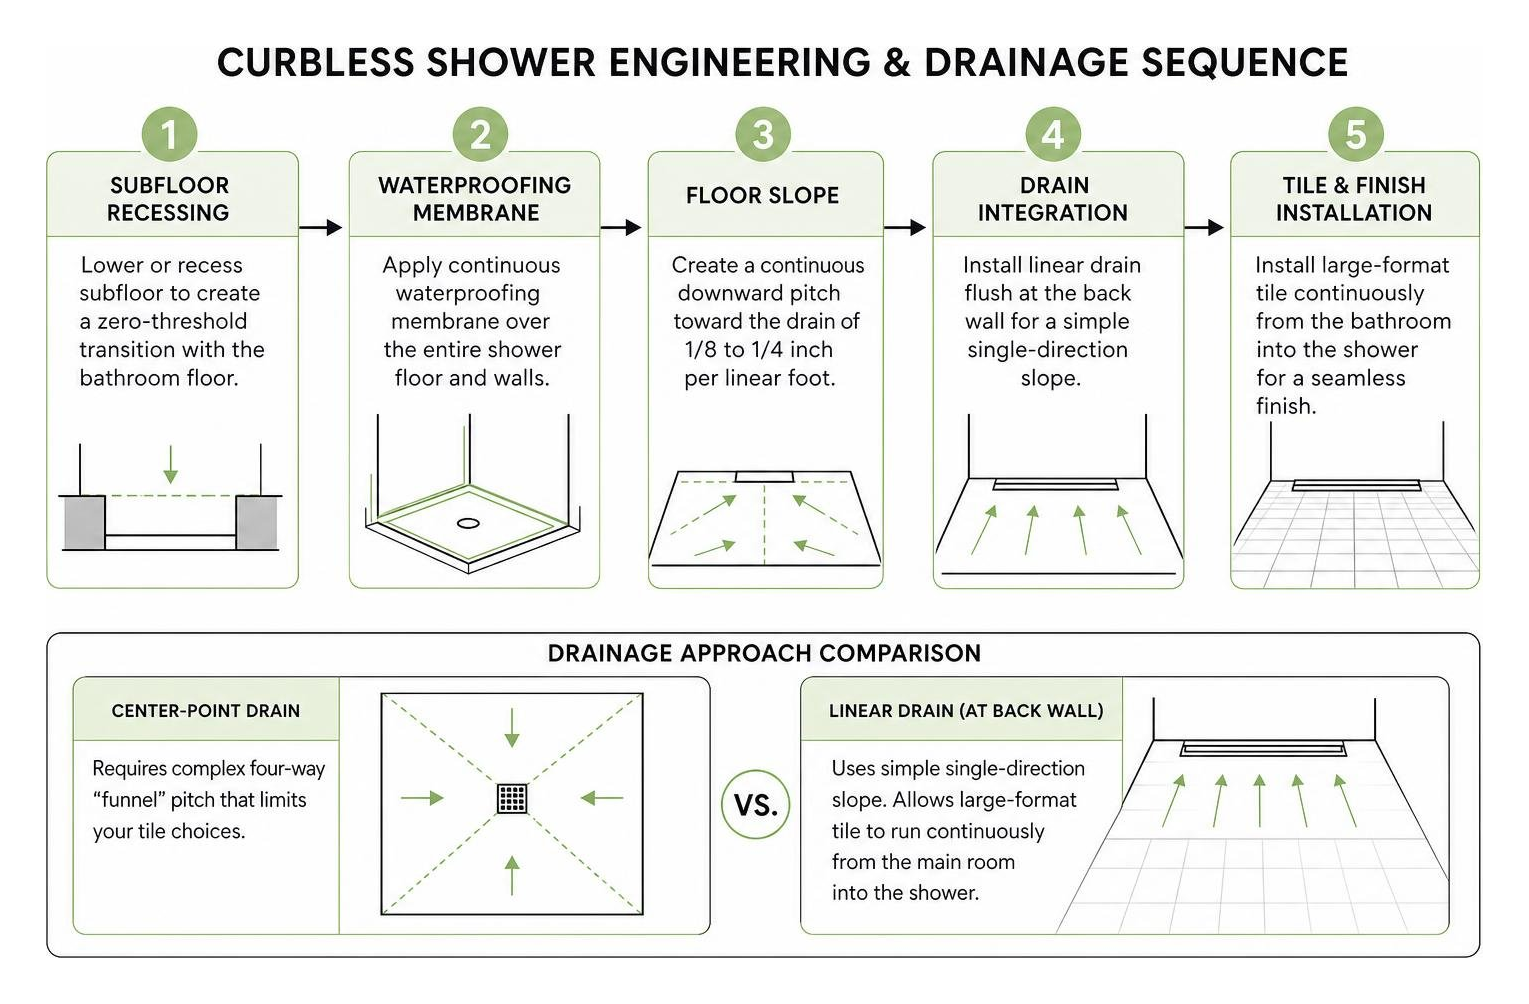
To guarantee reliable performance and compliance with International Residential Code (IRC) standards, keep these engineering requirements front and center:
- Subfloor Recessing: To achieve a zero-threshold transition between the dry bathroom floor and wet shower area, the floor joists often need to be lowered or fitted with a specialized pre-sloped structural pan.
- Precision Floor Slope: Standard IRC plumbing codes mandate a continuous downward pitch toward the drain of 1/8 to 1/4 inch per linear foot.
- Linear Drain Integration: Traditional center-point drains require a complex four-way “funnel” pitch that limits your tile choices. In contrast, a modern linear drain placed flush against the back wall requires a simple single-direction slope. This single-plane slope lets you run large-format floor tiles continuously from the main room right into the shower.
- Substrate Waterproofing: The waterproof membrane must extend seamlessly across the entire shower floor, up the walls well past the splash zone, and at least several feet into the dry floor area to prevent subfloor rot.
For a deeper look at high-performance base assemblies and barrier-free layouts, review the latest modern spa sanctuary design techniques to see how custom solid-surface bases and structural adjustments create accessible, enduring retreats.
Premium Materials, Glass Enclosures, and Tile Selections
The surfaces and glass you choose define the character and durability of your walk-in shower. Modern showers lean heavily into large-format porcelain and ceramic tiles (measuring 12×24 inches, 16×24 inches, or larger). Because larger tiles have fewer grout lines, they reduce scrubbing, prevent mildew buildup, and create an uninterrupted, stone-like aesthetic.
When choosing floor surfaces for wet zones, always check the Dynamic Coefficient of Friction (DCOF). A DCOF rating of 0.42 or higher provides essential slip resistance when wet. Small-format porcelain mosaics or textured natural stone also provide superior grip underfoot thanks to their natural texture and frequent grout lines. For lasting protection against stains and moisture intrusion, specifying non-porous epoxy grout rather than traditional cement-based grout is a must.
The glass enclosure serves as the architectural crown jewel of the space. Custom enclosures use heavy 3/8-inch or 1/2-inch tempered safety glass. These thick panels provide solid structural integrity and can be mounted with minimalist brackets or embedded recessed channels to eliminate bulky metal frames entirely.
To explore how unobstructed glass enhances natural lighting and visual volume, consider the clear advantages of glass shower walls. If you are balancing functionality with spatial layout, our overview of frameless glass shower door options showcases sliding, swinging, and stationary options. For a striking transitional look, consider sleek Crittall-style and custom glass doors, which combine black metal grids with industrial refinement to provide crisp graphic contrast against warm stone tiles.
Spa-Inspired Fixtures, Layered Lighting, and Hidden Storage Solutions
Transforming a utilitarian shower into a private spa sanctuary comes down to three interconnected elements: hydrotherapy fixtures, layered illumination, and clever, clutter-free storage.
Hydrotherapy and Custom Controls
A truly restorative shower engages the senses with tailored water delivery:
- Thermostatic Mixing Valves: These valves maintain your precise water temperature, preventing abrupt scalds or freezes when water runs elsewhere in the house.
- Ceiling-Mounted Rainfall Showerheads: Paired with an adjustable handheld wand, rainfall showerheads provide gentle, enveloping coverage alongside focused spray for easy rinsing and cleaning.
- Body Spray Jets & Steam Features: Recessed wall jets provide invigorating hydrotherapy, while an enclosed steam generator turns an everyday shower into a calming sauna.
- Integrated Seating: Built-in floating quartz benches or water-resistant teak seating offer a comfortable place to relax and unwind.
Layered, Vapor-Proof Lighting
To maintain a tranquil mood, lighting should be warm, balanced, and controllable:
- Vapor-Proof Recessed Downlights: Wet-rated, recessed ceiling LEDs provide clean, functional illumination without glaring shadows.
- Linear Niche LED Strips: Waterproof, low-voltage accent lighting tucked into wall niches adds architectural depth and serves as a soft nightlight.
- Vanity Perimeter Sconces: Vertical sconces flanking the mirror complement overhead shower lighting, providing flattering face-level illumination.
Streamlined, Integrated Storage
Cluttered shampoo bottles quickly ruin an otherwise serene, minimalist shower. To keep essentials organized, incorporate wide horizontal wall niches framed during the initial rough-in framing stage. Aligning niche edges directly with your tile grout lines creates a clean, architectural finish.
For additional storage outside the wet zone, consider round, recessed medicine cabinets and floating wood vanities that balance sleek stone surfaces with natural warmth. To learn more about hydrotherapy requirements, electrical safety, and moisture control, consult the complete modern shower installation standards for 2026.
Frequently Asked Questions About Walk-In Shower Designs
What is the minimum recommended size for a functional walk-in shower?
While building codes allow a minimum interior dimension of 32×32 inches, an ideal functional walk-in shower measures at least 36×36 inches or 3×4 feet. This footprint gives you comfortable elbow room to wash and turn without bumping into glass panels or cold tile walls. For curbless walk-ins without an entry door, a length of 5 feet or more is recommended to contain water overspray inside the wet zone.
How do you prevent water from splashing outside a curbless walk-in shower?
Containing water in a zero-threshold design requires three synchronized design details:
- Floor Slope: Ensure the floor pitches downward at least 1/8 to 1/4 inch per foot toward the drain.
- Linear Drain Location: Positioning a linear drain across the shower entrance or along the back wall catches water immediately along a single directional slope.
- Glass Shielding: Installing a stationary glass screen that extends at least 36 to 48 inches from the showerhead wall effectively blocks secondary splashes and directs runoff straight to the drain.
What are the best low-maintenance tile and glass options for wet areas?
Large-format porcelain tiles (such as 12×24 or 24×48 inches) combined with non-porous epoxy grout offer the easiest surfaces to keep clean. The large tiles minimize grout seams, while epoxy grout resists mold, water, and staining without needing annual sealants. For the enclosure, specify heavy tempered glass treated with a factory-applied hydrophobic protective coating. This ultra-smooth coating repels hard water minerals, soap scum, and spots, keeping your glass crystal clear with just a quick squeegee wipe.
Conclusion
A well-crafted walk-in shower blends functional engineering with calming, spa-inspired design. Whether you are maximizing a compact city bathroom with a fixed glass screen or designing an expansive master wet room complete with a freestanding soaking tub, the key lies in planning your layout, proper drainage slope, and durable materials from day one. By combining curbless entries with large-format porcelain tile, layered lighting, and custom glass enclosures, you can create a safe, accessible, and stunning bathroom that enhances your home for years to come.
When you are ready to bring your design vision to life with custom-tailored glass, our team at JP Precision Glass delivers the precision, craftsmanship, and expertise your home deserves. Reach out to explore our custom frameless showers and start planning your bathroom upgrade today.