• JP Precision Glass is the leading glass shower doors company in Chicago

Tag Archives: Shower Glass Door

bathroom doors with frosted glass

The Best Frosted Glass Bathroom Doors to Elevate Your Space

Why Choose Bathroom Doors with Frosted Glass?

#

Bathroom doors with frosted glass are one of the smartest upgrades you can make during a remodel — they let in natural light while keeping your privacy fully intact.

Here are the most popular types available in 2026:

Door Type Best For Space Required
Sliding barn door Modern, space-tight bathrooms Low (no swing clearance)
Pocket door Small or windowless bathrooms Minimal (slides into wall)
Hinged/French door Master bath or double entry Standard swing clearance
Bifold door Closet-to-bathroom transitions Medium
Bypass sliding door Wide openings, en-suite layouts Low (top-mounted track)

The core appeal is simple: frosted glass solves a problem that solid doors and clear glass both fail at. A solid door blocks light. Clear glass kills privacy. Frosted glass does neither.

This matters especially in smaller Chicago homes and condos, where bathrooms often sit right off a bedroom or living space. A frosted glass door can make a tight room feel noticeably brighter — without exposing anyone inside.

Beyond function, these doors come in a wide range of styles, finishes, and configurations. Whether you want a sleek sliding panel with matte black hardware or a classic French door with opaque frosted panes, there’s an option that fits your space and budget.

This guide covers the best frosted glass bathroom door designs, materials, sizing, and hardware — so you can choose with confidence.
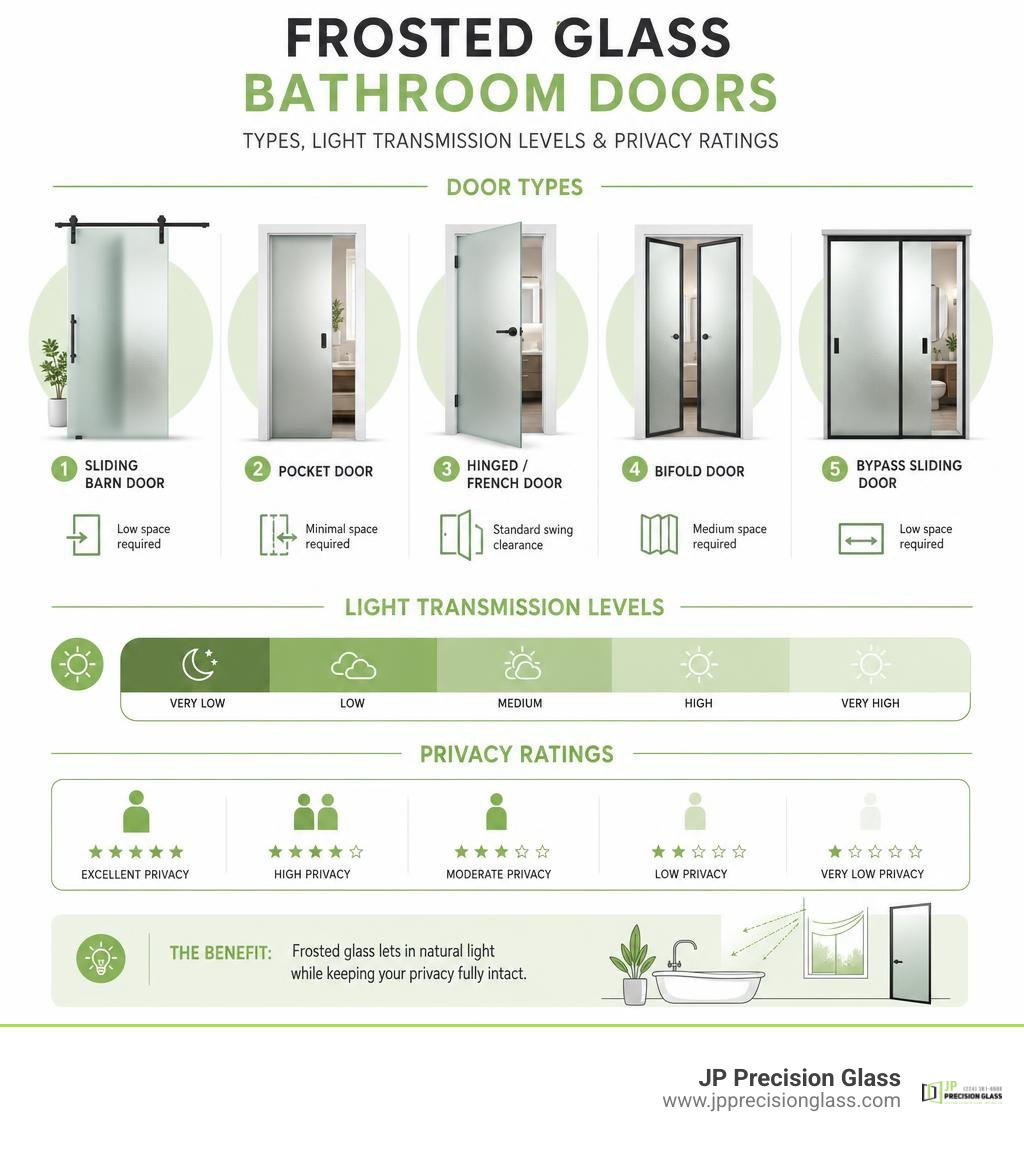
Frosted glass bathroom door types, light transmission levels, and privacy ratings infographic infographic

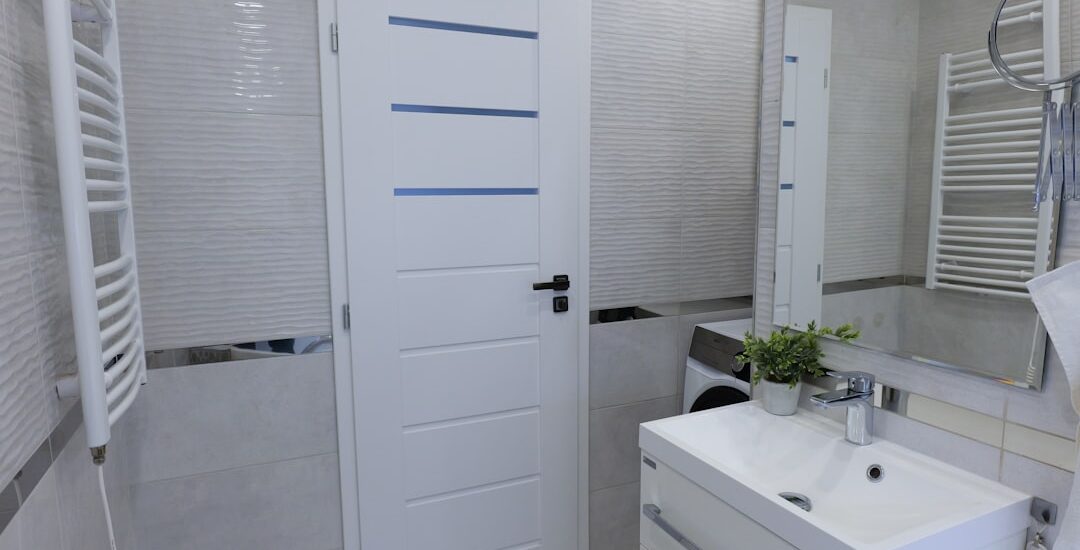
Frosted glass door diffusing natural light into a modern bathroom interior

Selecting a new bathroom door is not always as simple as picking a standard interior slab. Because bathrooms are typically the smallest rooms in a home, every square inch of space and every ray of light counts.

When we help homeowners design their spaces, we look at the transition between the bathroom and adjacent areas. Often, the bathroom door is highly visible from a bedroom, hallway, or main living area. Standard solid doors can feel like visual roadblocks, while clear glass is obviously out of the question for a high-privacy zone. Bathroom doors with frosted glass bridge this gap beautifully. They act as a softly illuminated wall plane, diffusing light rather than reflecting it or blocking it entirely.

Maximizing Privacy and Light with Bathroom Doors with Frosted Glass

The magic of frosted glass lies in how it handles light. Instead of blocking light like a solid wood door, frosted glass softens it and spreads it throughout your space. This keeps windowless bathrooms from feeling like dark, cramped closets.

There are several ways glass can be frosted, and the method directly impacts both privacy and texture:

  • Acid-Etched Glass: This chemical process permanently alters the glass surface. It creates a smooth, satin finish that is highly resistant to fingerprints, scratches, and water spots. It behaves like a soft light diffuser, making it incredibly popular for high-humidity environments.
  • Sandblasted Glass: This physical process uses high-pressure sand to pelt the glass, creating a deeper, more textured finish. While beautiful, sandblasted surfaces can sometimes catch dirt and skin oils more easily than acid-etched glass if not sealed correctly.
  • Applied Frost Films: A budget-friendly DIY option, but one that is prone to peeling, bubbling, and lifting at the edges when exposed to constant bathroom steam.

For safety, we always use tempered safety glass. If broken, tempered glass is engineered to crumble into small, relatively harmless granular pieces rather than dangerous, jagged shards. If you want to learn more about how different glass choices impact your home, check out our guide on the Benefits of Frameless Glass Shower Doors.

Coordinating Aesthetics with Bathroom Hardware and Finishes

A beautiful door shouldn’t look like an afterthought. To maintain aesthetic continuity, the frame material and hardware of your frosted glass door should coordinate with other design elements in your home.

If your master bedroom features minimalist, modern decor, a sliding pocket door with a sleek Matte Black or Brushed Nickel frame can tie the two rooms together perfectly. Traditional homes might benefit from a warm wood-grained French door, such as the Solid French Door Frosted Glass | Planum 2102 Ginger Ash | Single Regular Panel Frame Trims Handle | Bathroom Bedroom Sturdy Doors -18″ x 80″ – Walmart.com , which uses an eco-friendly veneer finish to handle moisture while delivering a high-end look.

By matching hardware finishes—like hinges, handles, and sliding tracks—to your bathroom faucets and shower trims, you create a cohesive, designer-level environment. Take a look at our Photo Gallery to see how cohesive glass and hardware combinations look in real homes.

Sizing, Configurations, and Material Durability

Modern sliding frosted glass bathroom door installation

When selecting a door, you must ensure the materials can handle drastic changes in moisture and humidity. Standard interior wood doors can warp, swell, or rot over time if they are not specifically rated for wet environments.

Let’s look at how different glass types stack up for bathroom use:

Glass Type Moisture Resistance Maintenance Level Privacy Level Best Use
Acid-Etched Tempered Excellent (won’t degrade) Very Low High (satin obscurity) Main bathroom doors & shower screens
Sandblasted Tempered High (requires sealing) Medium (holds oils) Custom (variable designs) Decorative accent doors
Ceramic Frit / Painted Excellent (fired into glass) Low Maximum (fully opaque) High-privacy partitions
Applied Frosted Film Low (steam peels adhesive) High (edges lift) Medium Temporary/Rental updates

Sliding and Bypass Bathroom Doors with Frosted Glass

Sliding configurations are absolute lifesavers in tight spaces. Traditional swinging doors require a wide clearance radius, which can block vanities, toilets, or linen closets.

A popular solution is the bypass sliding system. For example, the 5-Lite Frosted Glass Bypass Sliding Closet Door with Hardware Kit, White | Jujubon features a top-mounted track system. Top-mounted tracks are excellent because they keep the floor completely clear, eliminating tripping hazards and preventing water or dirt from collecting in a bottom track.

If you prefer a more decorative touch, you can opt for a sliding system like the Sliding Glass Door with Frosted Floral Designs V2000 – DoorDiscounter , which combines artistic etching with space-saving slide functionality. For more sliding options, explore our custom Sliding Shower Doors.

Frameless and Semi-Frameless Glass Configurations

For a truly high-end, spa-like feel, frameless and semi-frameless configurations are unmatched. These designs use thick, heavy tempered glass panels supported by minimal metal hardware.

Hinged or pivot glass doors provide a clean, seamless transition. Because there is no bulky wooden or metal frame to interrupt the sightlines, a frameless frosted glass door allows the maximum amount of light to pass through while still blurring the view. To see how these stunning installations look in modern Chicago homes, browse our Photo Gallery.

Material Performance: Tempered Glass Durability and Safety

Bathrooms experience rapid fluctuations in temperature and humidity. Materials like solid MDF or standard wood slabs must be heavily sealed—often with multiple layers of water-resistant paint—to prevent moisture from seeping into the core. If you are looking for an ultra-durable, weather-resistant option that can handle extreme moisture, some homeowners even adapt high-performance entry doors like the Frost Flush Glazed Fiberglass Entry Door – Full Lite (30″ x 96″) | Pease Doors: The Door Store for unique architectural layouts.

Tempered safety glass, however, is naturally completely waterproof. It cannot warp, rot, swell, or rust. This makes all-glass or glass-dominant doors the most durable choice for damp environments.
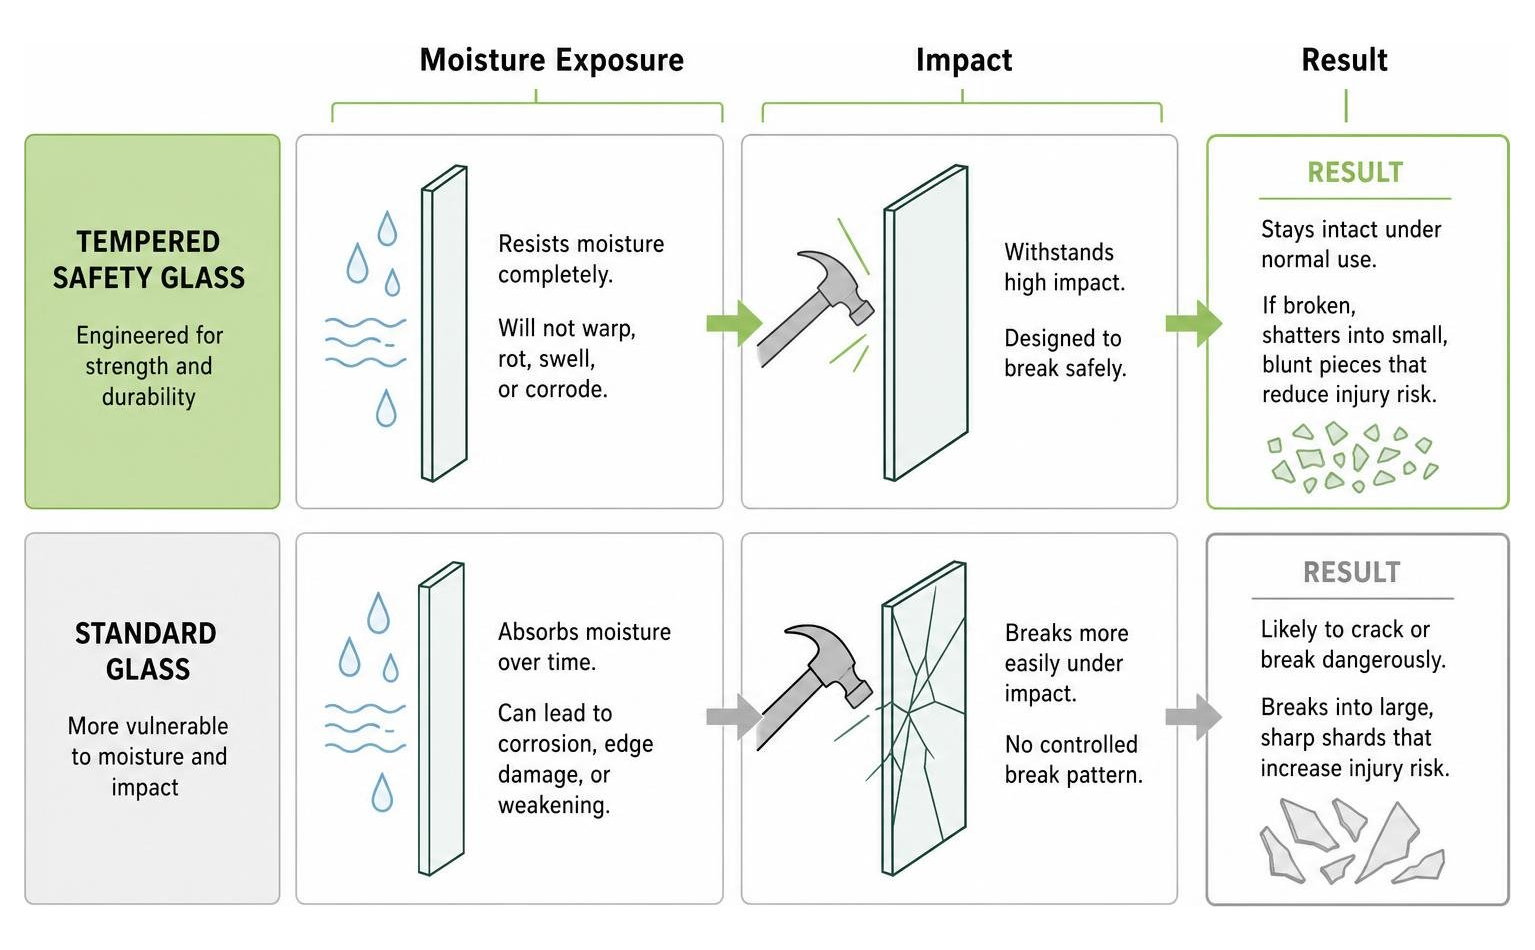
Diagram showing how tempered safety glass handles moisture and impact compared to standard glass

Custom Solutions, Hardware, and Cost Comparisons

When upgrading your bathroom door, you’ll face a choice: do you buy a mass-produced retail kit or invest in a custom-fit solution?

Custom vs. Retail Frosted Glass Doors

Retail platforms offer thousands of mass-market options. You can find pre-packaged sliding barn doors or standard slabs online. While these DIY kits are highly popular for standard rough openings, they present several challenges in real-world bathroom renovations:

  • The Fit Factor: Retail doors come in rigid, standard sizes. If your door frame has settled or is slightly out of square (which is very common in historic Chicago homes), a retail slab will not fit properly, leaving gaps that compromise your privacy.
  • Weight and Safety: High-quality tempered glass is heavy. Handling a large, slick sheet of glass during a DIY installation is risky. One slip on a tiled floor can shatter the panel.
  • Long-Term Durability: Many retail wood-framed glass doors use composite cores wrapped in thin PVC. In a highly humid bathroom, steam can eventually find its way under the edges of the wrap, causing peeling or swelling.

As of July 2026, the trend in home remodeling is shifting heavily toward custom-fit systems. Custom glass doors are measured to the millimeter, ensuring a perfect seal, smooth glide, and zero visual gaps. At JP Precision Glass, we specialize in these made-to-size solutions. You can learn more about how we handle these projects by visiting Our Services.

Hardware Compatibility and Accessories

The hardware you choose dictates how smoothly your door operates. Sliding glass doors require heavy-duty tracks, rollers, and soft-close mechanisms to prevent the glass from slamming.

When choosing hardware, look for moisture-resistant metals like stainless steel or solid brass. These materials resist corrosion in damp environments. From minimal T-handles to elegant hinges, selecting the right finishing touches is crucial. Explore our selection of high-quality Shower Glass Accessories to find the perfect hardware to complement your design.

Frequently Asked Questions

Is a frosted glass door private enough for a bathroom?

Yes, absolutely! High-quality frosted glass—especially with a high-obscurity satin or acid-etched finish—is designed to blur visibility completely. It turns people and objects behind the door into indistinct, soft shapes.

However, keep in mind that lighting plays a major role. If you have a very bright light source directly behind a person standing close to the door at night, a silhouette may become visible. To prevent this, we recommend directing wall sconces or downlights so they reflect gently across the frosted panel rather than aiming them directly at the glass.

How do you clean and maintain frosted glass in a humid bathroom?

Cleaning frosted glass is incredibly simple. Because acid-etched frosting is permanently integrated into the glass surface, it will not peel, bubble, or wear away over time.

  • Do use: A microfiber cloth and a mild, non-abrasive glass cleaner.
  • Do not use: Abrasive scrub pads, harsh alkaline cleaners, or razor blades, as these can scratch or alter the matte texture of the glass.

Regularly wiping the door down after a steamy shower will prevent mineral water spots from drying on the surface.

Can I install a sliding frosted glass door myself?

While DIY kits exist, we highly recommend professional installation for frosted glass doors. Heavy tempered glass requires precise handling, proper structural support in the wall (especially for pocket or heavy barn doors), and perfectly level track alignment. Even a minor measurement or leveling error can cause the door to slide open on its own, bind in the track, or leave gaps that ruin your privacy.

Conclusion

Upgrading your bathroom with a frosted glass door is an investment in both the beauty and functionality of your home. It brings in natural light, saves space, and adds a modern, clean aesthetic that solid doors simply cannot match.

If you are in the Chicago area and want a flawless, custom-fit solution, we are here to help. At JP Precision Glass, we design, customize, and install premium glass doors tailored specifically to your space.

Ready to transform your bathroom?

glass enclosure tub

How to Choose the Perfect Glass Tub Enclosure for Your Bathroom

Choosing the Right Glass Enclosure Tub for Your Bathroom

A glass enclosure tub replaces a shower curtain or dated framed doors with tempered glass panels that make a bathroom feel cleaner, brighter, and more custom.

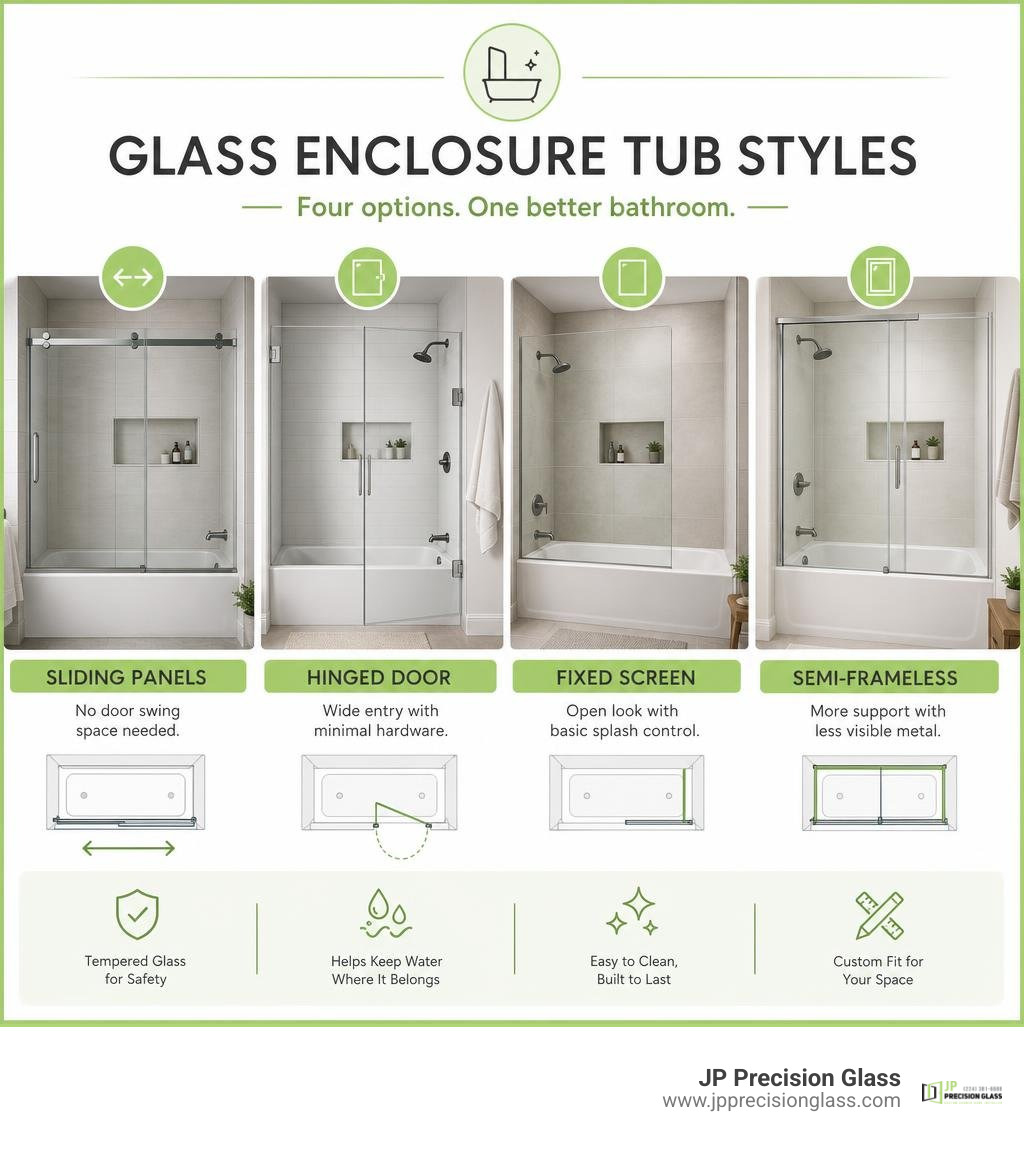
Option Best for Main advantage
Frameless sliding panels Small bathrooms and alcove tubs No door swing space needed
Frameless hinged door Bathrooms with open floor space Wide entry and minimal hardware
Fixed screen Simple tub-shower setups Open look with basic splash control
Semi-frameless enclosure A practical middle ground More support with less visible metal

The best choice depends on your tub layout, wall support, entry side, and how much water protection you need. Glass thickness, safety features, and hardware finishes also shape both daily use and the final look.

For Chicago homeowners planning a remodel, a custom glass enclosure can upgrade the tub area without changing the entire bathroom. The sections ahead compare the key options so you can choose a design that fits your space and routine.

Glass enclosure tub styles: sliding panels, hinged door, fixed screen, semi-frameless infographic

Must-know glass enclosure tub terms:

Key Benefits of Upgrading to a Glass Enclosure Tub

Upgrading from a traditional fabric shower curtain or an old aluminum-framed door to a custom glass enclosure tub completely changes how your bathroom looks and functions. A standard vinyl or fabric shower curtain easily traps humidity, clings to your body mid-shower, and absorbs soap residue that quickly turns into stubborn mold and mildew. Older framed sliding doors, on the other hand, feature deep aluminum tracks along the tub deck that trap water, grime, and soap scum, making them notoriously difficult to keep clean.

When you install a sleek glass enclosure, you immediately raise the hygiene standards of your bath space. High-end glass surfaces resist moisture retention, making them far less prone to mildew or unpleasant odors. A quick swipe with a squeegee after a bath or shower keeps the glass sparkling clear. To explore the broader structural advantages of clear heavy glass, see our breakdown on the Benefits of Frameless Glass Shower Doors.

Beyond cleanliness, replacing a heavy, opaque shower curtain with clear tempered glass creates an immediate visual expansion. By eliminating the visual barrier created by fabric curtains or bulky metal frames, light flows unimpeded across the room. Small or narrow bathrooms instantly feel larger, airier, and far more modern.

Furthermore, a glass tub upgrade acts as a permanent architectural feature rather than a temporary accessory. Real estate experts and prospective buyers consistently view custom heavy glass tub systems as a clear indicator of a modern home update. It gives your existing tub setup the high-end appeal of a luxury walk-in shower without requiring expensive tile tear-outs or plumbing relocation.

Comparing Tub Glass Enclosure Styles and Configurations

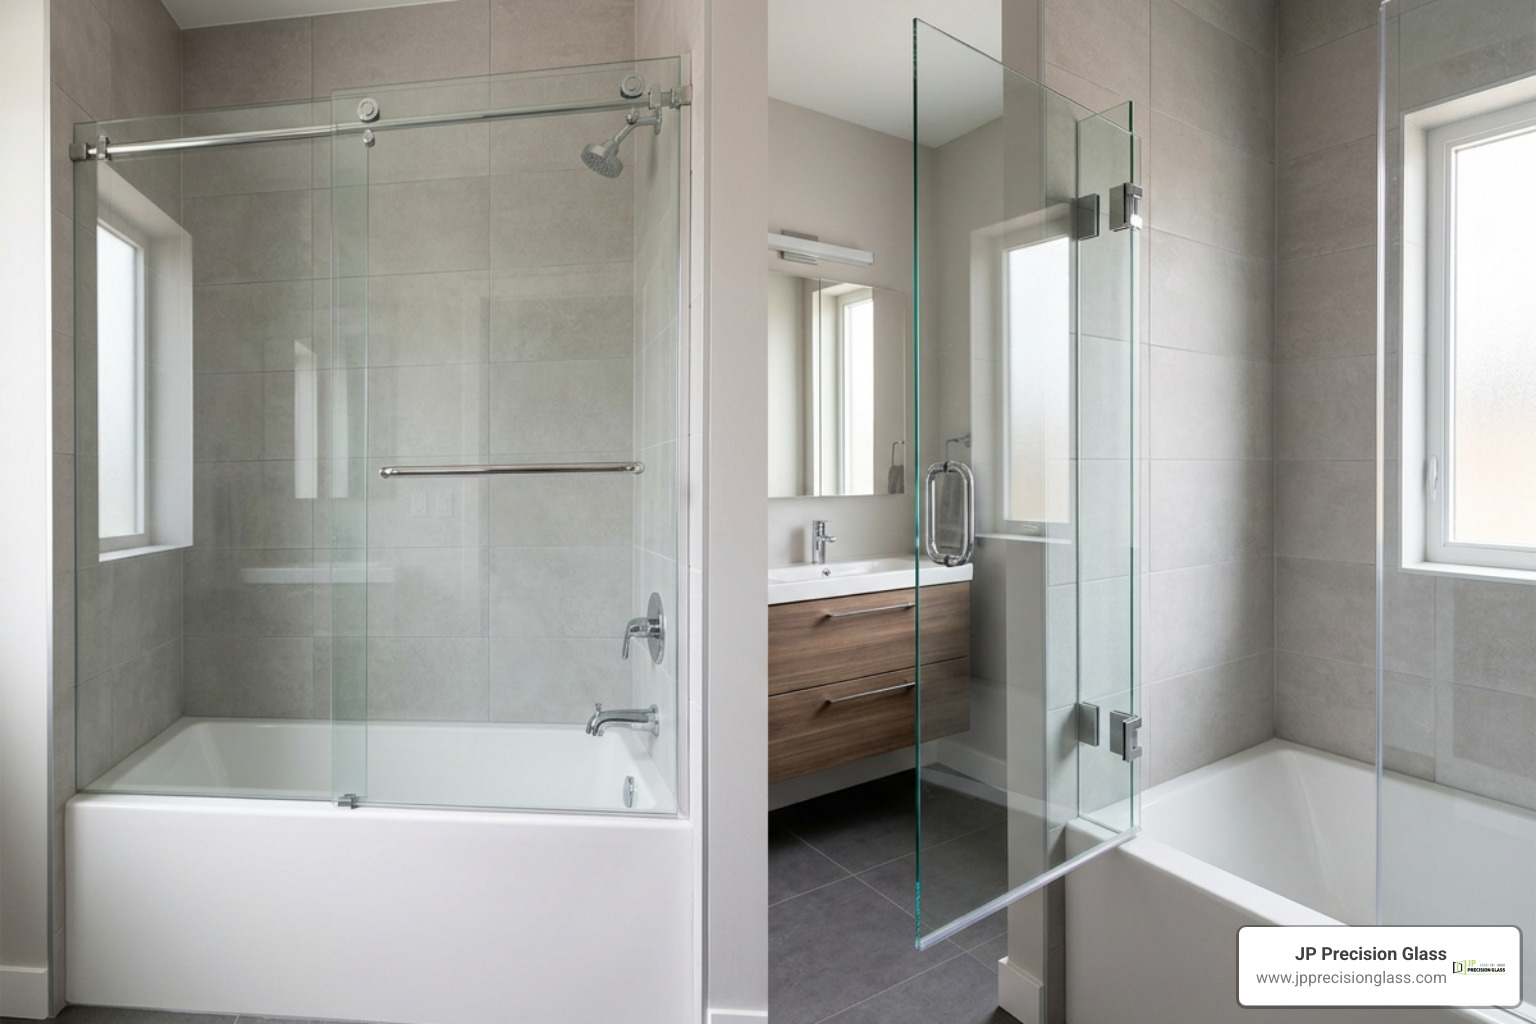
sliding vs hinged glass tub enclosure styles

Every bathroom layout presents unique spatial opportunities and constraints. Whether your tub sits inside a tight three-wall alcove or forms a two-sided corner configuration, choosing the correct enclosure style ensures smooth daily operation and effective water containment.

Frameless Sliding Glass Enclosure Tub Options

Sliding panels—often called bypass glass doors—are the most popular choice for standard alcove bathtubs. Because the glass panels slide laterally along a top header rail or roller track, they require zero outward clearance into your bathroom floor space. This makes sliding glass panels ideal for tight bathrooms where a vanity, toilet, or towel bar sits close to the edge of the bathtub.

Modern frameless sliding systems are engineered for silent, effortless operation. They feature exposed industrial top rollers equipped with anti-jump technology. These specialized anti-jump rollers keep the heavy glass panels securely locked into the overhead track, preventing any accidental derailment during fast or heavy sliding.

Additionally, many frameless sliding tub doors feature double bypass action, allowing both panels to slide left or right. This dual access makes it exceptionally easy to turn on the bath faucets from outside the tub or reach inside to wash children and pets. You can also integrate horizontal handle hardware that doubles as a sturdy towel bar directly mounted through the glass. To learn more about modern trackless mechanisms, check out our selection of Sliding Shower Doors.

Frameless Hinged Doors and Fixed Glass Screens

If your bathroom layout offers ample floor clearance in front of the bathtub, a frameless hinged swinging door or a fixed glass screen offers a remarkably clean, minimal look.

  • Frameless Hinged Doors: These doors pivot outward (and sometimes inward) on heavy-duty brass wall hinges. They provide a wider walk-in opening than sliding doors, giving your tub area an expansive feel. However, you must ensure that swinging doors clear toilets, vanities, and towel hooks without obstruction.
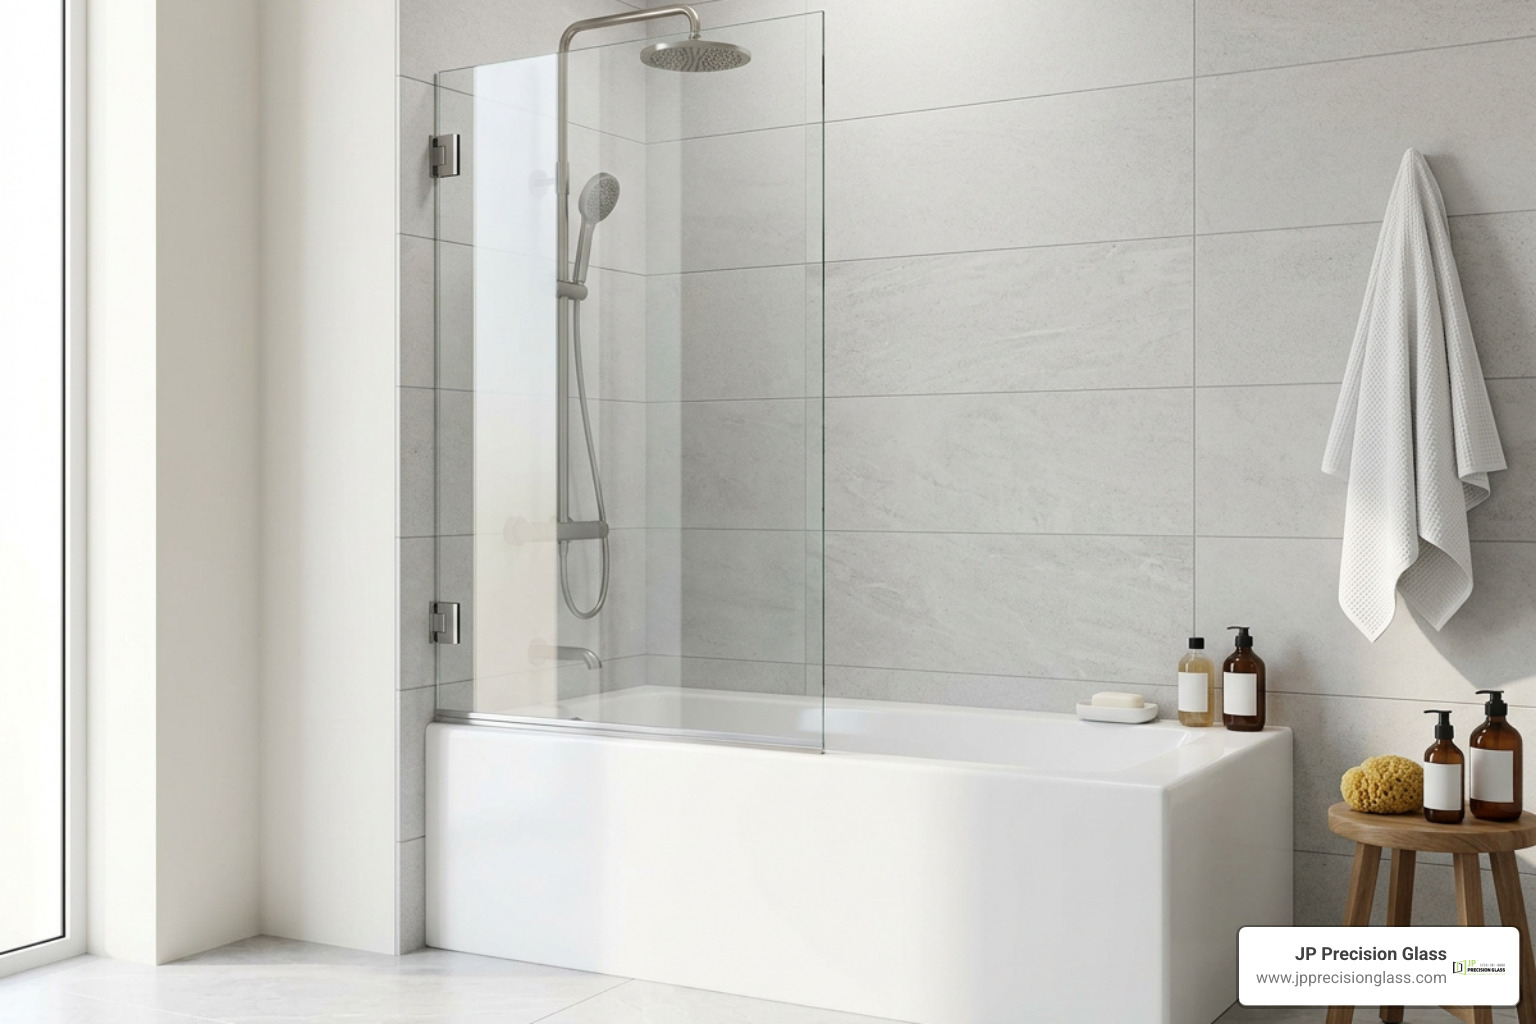
  • Single Fixed Screens and Half Doors: Also known as fixed bathtub shields or splash guards, these stationary glass panels cover approximately half the length of the tub—typically near the showerhead end. They block water spray where it matters most while leaving the rear of the tub open for entry.

Fixed screens eliminate moving mechanical hardware entirely, resulting in an uncluttered appearance. If you are weighing whether a partial barrier suits your bathing routine, read our guide on Splish Splash No Bath Pros and Cons of a Bathtub Glass Half Door.

Frameless vs. Semi-Frameless Design Options

Understanding the structural distinction between frameless and semi-frameless tub enclosures helps narrow down your choices:

Feature Frameless Enclosures Semi-Frameless Enclosures
Glass Thickness Heavy 3/8″ (10 mm) or 1/2″ (12 mm) Medium 5/16″ (8 mm) or 1/4″ (6 mm)
Metal Framing None around glass perimeter; secured with heavy clamps/hinges Partial perimeter framing, usually top header and wall channels
Cleaning Effort Minimal; no metal channels to catch dirt Moderate; minor metal seams require cleaning
Aesthetic Impact Sleek, modern, floating glass look Classic, refined appearance with defined borders
Structural Rigidity Relies entirely on heavy tempered safety glass Relies on metal frame support for lighter glass

Frameless designs highlight polished glass edges and subtle wall clamps, creating a seamless transition across the room. Semi-frameless options utilize metal framing along selective edges (such as wall channels or top support rails) to guide lighter glass panels while maintaining an open visual feel.

Selecting Glass Thickness, Safety Features, and Hardware Finishes

glass hardware finishes and heavy tempered glass panel

The performance, weight, feel, and visual character of your glass enclosure tub depend directly on the glass specifications and solid hardware components you select.

Glass Thickness and Safety Features for Your Glass Enclosure Tub

Safety is paramount when installing large panels of overhead or sliding architectural glass over a ceramic or acrylic bath deck. All residential tub glass panels must consist of toughened, heat-treated tempered safety glass. Tempered glass is engineered to be roughly four times stronger than standard annealed window glass. In the rare event of severe impact failure, tempered glass disintegrates into small, dull granular pieces rather than sharp, dangerous shards.

When choosing panel thickness, two standard options dominate modern installations:

  1. 5/16-Inch (8 mm) Glass: Commonly utilized in high-quality semi-frameless and lighter frameless sliding systems, such as standard alcove tub door combos. This thickness strikes an excellent balance between structural rigidity and operational weight, making doors easier to glide without placing extreme stress on wall studs.
  2. 3/8-Inch (10 mm) Glass: The gold standard for heavy, architectural frameless tub enclosures. Thick 3/8-inch panels feel solid to the touch, eliminate noticeable flex when pushed, and deliver premium sound dampening.

To maximize safety, premium glass tub enclosures often feature advanced shatter retention coatings—such as specialized clear protective film layers applied directly to the glass surface during fabrication. Shatter retention technology ensures that if the glass suffers an impact, the fractured safety granules remain glued to the inner protective film, preventing glass fragments from falling onto the tub deck. Pair this with anti-jump roller clips on sliding systems, and you achieve maximum structural security.

Hardware Finishes and Custom Aesthetics

Your mounting brackets, handles, hinges, top header rails, and door rollers are functional elements that double as decorative jewelry for your bathroom. Matching hardware finishes across your shower enclosure, sink faucets, towel bars, and cabinet handles unifies the entire room’s design motif.

Step-by-step selection process for glass tub enclosure selection

Popular hardware finish options include:

  • Polished Chrome: Bright, highly reflective, and classic. Chrome complements virtually any tile color and offers great water resistance, though it requires routine wiping to prevent water spots.
  • Brushed Nickel: Warm, soft metallic tones with subtle brushed graining. Excellent at hiding fingerprints and dried water drops, making it low-maintenance for busy households.
  • Matte Black: Bold, industrial, and deeply modern. Black hardware creates a striking visual frame around clear glass edges, especially when paired with white subway tile or natural marble.
  • Brushed Gold / Brass: Sophisticated, luxurious, and warm. Adds a refined pop of color that stands out against modern neutral tile palettes.

Explore our comprehensive catalog of durable brackets, handles, and seals under Shower Glass Accessories.

Sizing, Alcove Layout Requirements, and Handedness

Selecting or custom-fabricating a glass enclosure tub requires absolute precision. Unlike flexible fabric curtains, heavy tempered glass cannot be trimmed, cut, or adjusted once it undergoes the factory heat-tempering process.

Before ordering, verify these crucial structural requirements:

  1. Plumbing and Handedness Alignment: “Handedness” refers to the direction of entry relative to your bathtub’s plumbing fixtures. For example, a left-hand door placement means your primary entry opening sits on the left side as you face the tub. Aligning handedness ensures you don’t hit the showerhead spray when opening the door, while also allowing easy access to water control valves from outside the tub deck.
  2. Level Tub Deck and Plumb Walls: A glass panel must rest flat along the tub rim to seal out water effectively. If your bathtub deck slants slightly or your surrounding walls bow outward or inward (out-of-plumb), custom glass panels must be measured with laser levels and precision-cut with tapers to match your walls exactly.
  3. Internal Wall Support: Heavy 3/8-inch glass panels and overhead track rails require solid mounting points. Wall clamps and hinge brackets must anchor securely into solid wooden wall studs or reinforced backing behind tile or acrylic surrounds. Standard drywall anchors cannot support the weight of heavy architectural glass.
  4. Standard Alcove Dimensions: Standard bathtub openings measure 60 inches long, with tub deck depths typically ranging between 30 to 32 inches. Height dimensions for glass tub doors range between 58 and 66 inches above the tub rim. Measuring both top width, bottom width, and vertical height ensures an airtight fit.

For detailed measuring instructions and layout advice, read How to Choose the Perfect Bathroom Tub Glass Enclosures for Your Home.

Installation Process, Timeline, and Maintenance Tips

A seamless glass enclosure upgrade follows a systematic process from initial digital field measurements to the final silicone sealant cure:

  1. Precision In-Home Measurement: Our glass specialists measure your bathtub deck, wall plumbness, and tile layout using digital levelling tools to create exact production templates.
  2. Custom Fabrication Period: Custom glass panels are cut, notched for hinges/brackets, edge-polished, and treated with heat tempering. This fabrication stage generally takes 2 to 3 weeks.
  3. Physical On-Site Installation: On installation day, our installation team removes existing framed doors or curtain rods, cleans the tub rim, anchors mounting hardware into wall studs, hangs glass panels, adjusts anti-jump rollers, and applies high-grade mold-resistant silicone sealant along structural junctions. The physical installation process is swift—typically completed within 2 to 4 hours in a single visit.
  4. Silicone Cure Time: After installation is complete, the silicone sealant requires a strict 24-hour cure period before exposure to running water. Avoid touching sealant lines or running the shower during this window.

To maintain crystal-clear transparency over time and prevent hard water stains or mineral etching, follow these simple care practices:

  • Daily Squeegee Routine: Use a flexible rubber squeegee for 30 seconds after every bath or shower to sweep standing water drops into the tub drain.
  • Factory Hydrophobic Coatings: Choose factory-applied protective glass coatings (such as Microtek surface treatments). These invisible polymer treatments seal microscopic pores on the glass surface, causing water to bead up and slide off effortlessly without leaving mineral residue behind.
  • Gentle Cleaning Solutions: Clean your glass weekly using non-abrasive microfiber cloths and mild dish soap or diluted white vinegar. Never use harsh abrasive pads, steel wool, or heavy chemical solvents that could scratch metal hardware finishes or strip protective glass coatings.

For more maintenance tips and glass protection strategies, explore our guide on Shower Glass Upgrade.

Frequently Asked Questions About Glass Tub Enclosures

Can a glass enclosure be installed on any type of bathtub?

In almost all residential scenarios, yes! Custom glass enclosures can be engineered for standard three-wall alcove tubs, two-sided corner tubs, and built-in drop-in bathtubs. The core requirements are a flat, level tub rim (deck) for bottom seals and solid, plumb vertical walls with adequate internal stud backing to securely anchor mounting clamps or header tracks.

Freestanding clawfoot tubs or deep oval soaking tubs without surrounding walls generally require specialized ceiling-hung rod systems rather than wall-mounted glass enclosures, though surrounding glass half-walls can occasionally be custom-built around fixed soaking platforms.

How long does the professional installation process take?

The physical installation phase on the day of your appointment takes only 2 to 4 hours, which includes removing your old shower curtain or metal-framed door system. However, the complete project timeline includes the initial digital measurement visit and a 2 to 3-week custom fabrication window where your glass panels are tailored, polished, notched, and heat-tempered. Once installed, allow 24 hours for the clear mold-resistant silicone sealant to cure completely before turning on the shower.

What warranties are typically provided with glass tub enclosures?

High-quality glass tub enclosures are backed by comprehensive coverage. Most reputable manufacturers provide a 10-year limited product warranty covering glass clarity, structural hardware defects, and mechanical component integrity, along with dedicated 5-year coverage on specialized shatter retention protective films and anti-corrosion hardware finishes. Working with a dedicated professional installer ensures both product hardware and labor installation quality are fully protected.

Conclusion

Choosing the right glass enclosure tub turns an ordinary bathtub setup into a clean, bright, and modern feature. By assessing your bathroom layout, choosing between frameless sliding panels or swinging hinged screens, selecting heavy 3/8-inch safety glass, and specifying hardware finishes that complement your fixtures, you create a space that meets your daily needs.

At JP Precision Glass, we specialize in custom-engineered, made-to-measure glass tub enclosures across the Greater Chicago area. Whether you need a space-saving frameless bypass slider or a fixed splash shield for a modern alcove tub, our team handles every step with precision—from digital measurement to clean installation. Explore our full suite of custom solutions at Shower Doors Chicago to start planning your bathtub transformation today.

bathtub with half glass

Upgrade Your Tub: The Best Bathtub with Half Glass Enclosures to Buy

Why a Bathtub With Half Glass Is a Smart Upgrade

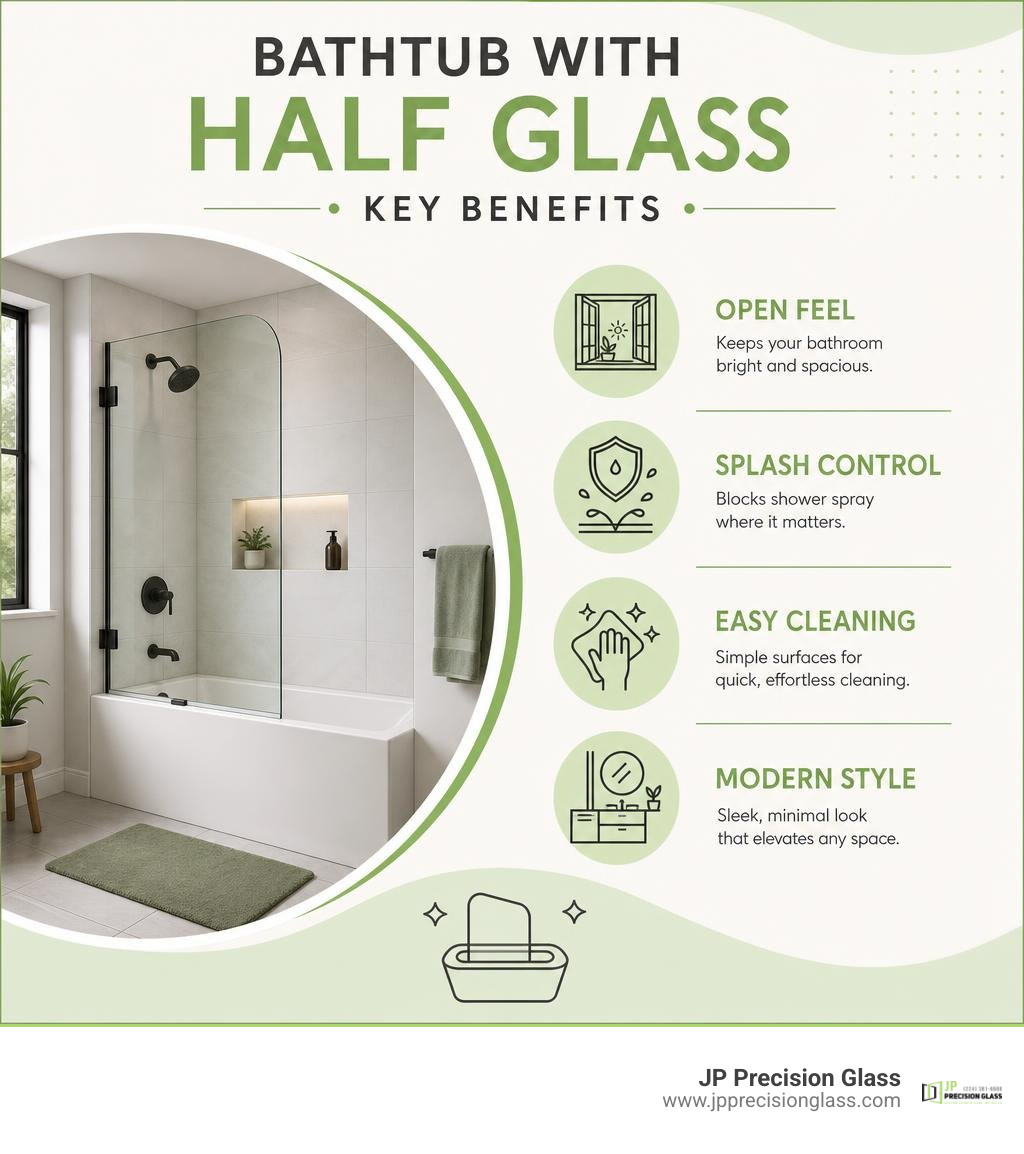
A bathtub with half glass uses a partial glass screen to block direct shower spray while keeping the tub area bright, open, and easy to access. It is a strong fit for Chicago remodels that need a sleek shower-tub combo: choose a fixed, hinged, or folding tempered-glass panel sized to your tub, with the showerhead aimed toward the protected side for the best splash control.

Bathtub with half glass benefits: open feel, splash control, easy cleaning, modern style infographic

Bathtub with half glass terms simplified:

Understanding the Bathtub with Half Glass Enclosure

When planning a bathroom renovation or updating an existing bath-shower combination, standard fabric shower curtains often feel outdated, prone to mildew, and restrictive. A bathtub with half glass door—frequently referred to as a glass bathtub shield, shower screen, or partial tub panel—offers a contemporary alternative that solves these functional and aesthetic drawbacks.

By replacing opaque curtains or bulky metal sliding frames with clean architectural glass, homeowners can dramatically brighten their bathing space while maintaining effective splash control.

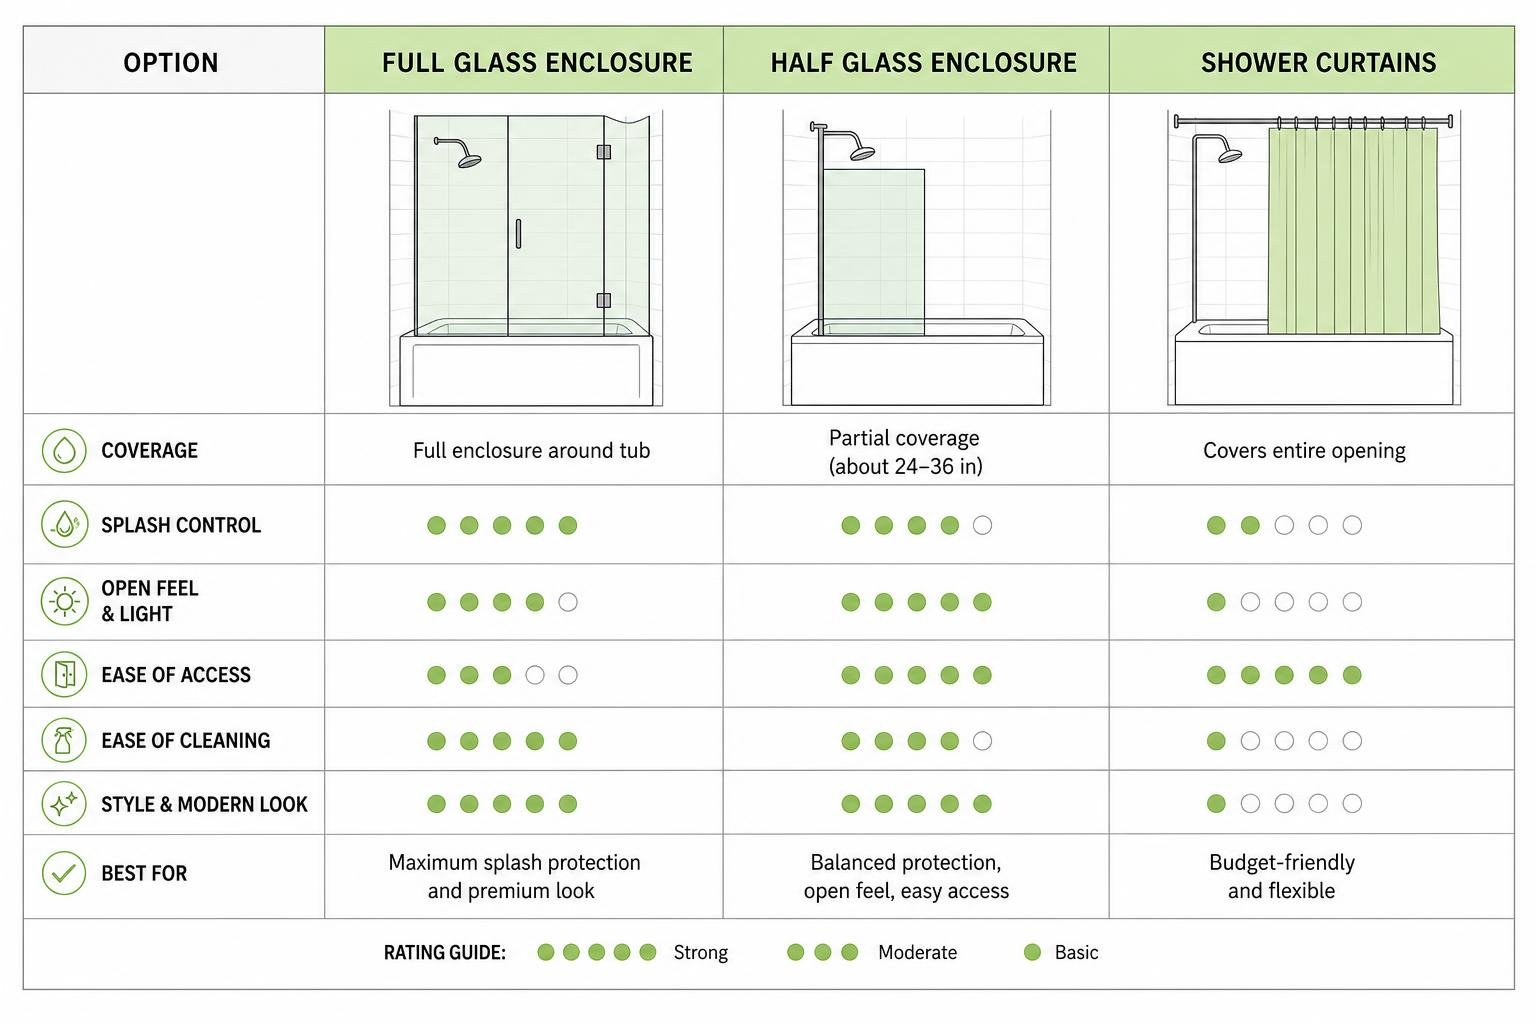
Decision matrix comparing full glass, half glass, and shower curtains

What Is a Bathtub with Half Glass Door?

A bathtub with half glass door is an enclosure option where only a portion of the bathtub length is covered by architectural glass. Rather than enclosing the entire perimeter from end to end, the panel typically spans between 24 and 36 inches along the side of the tub, focusing coverage directly adjacent to the showerhead where direct spray and water deflection are highest.

These screens are available in several physical formats:

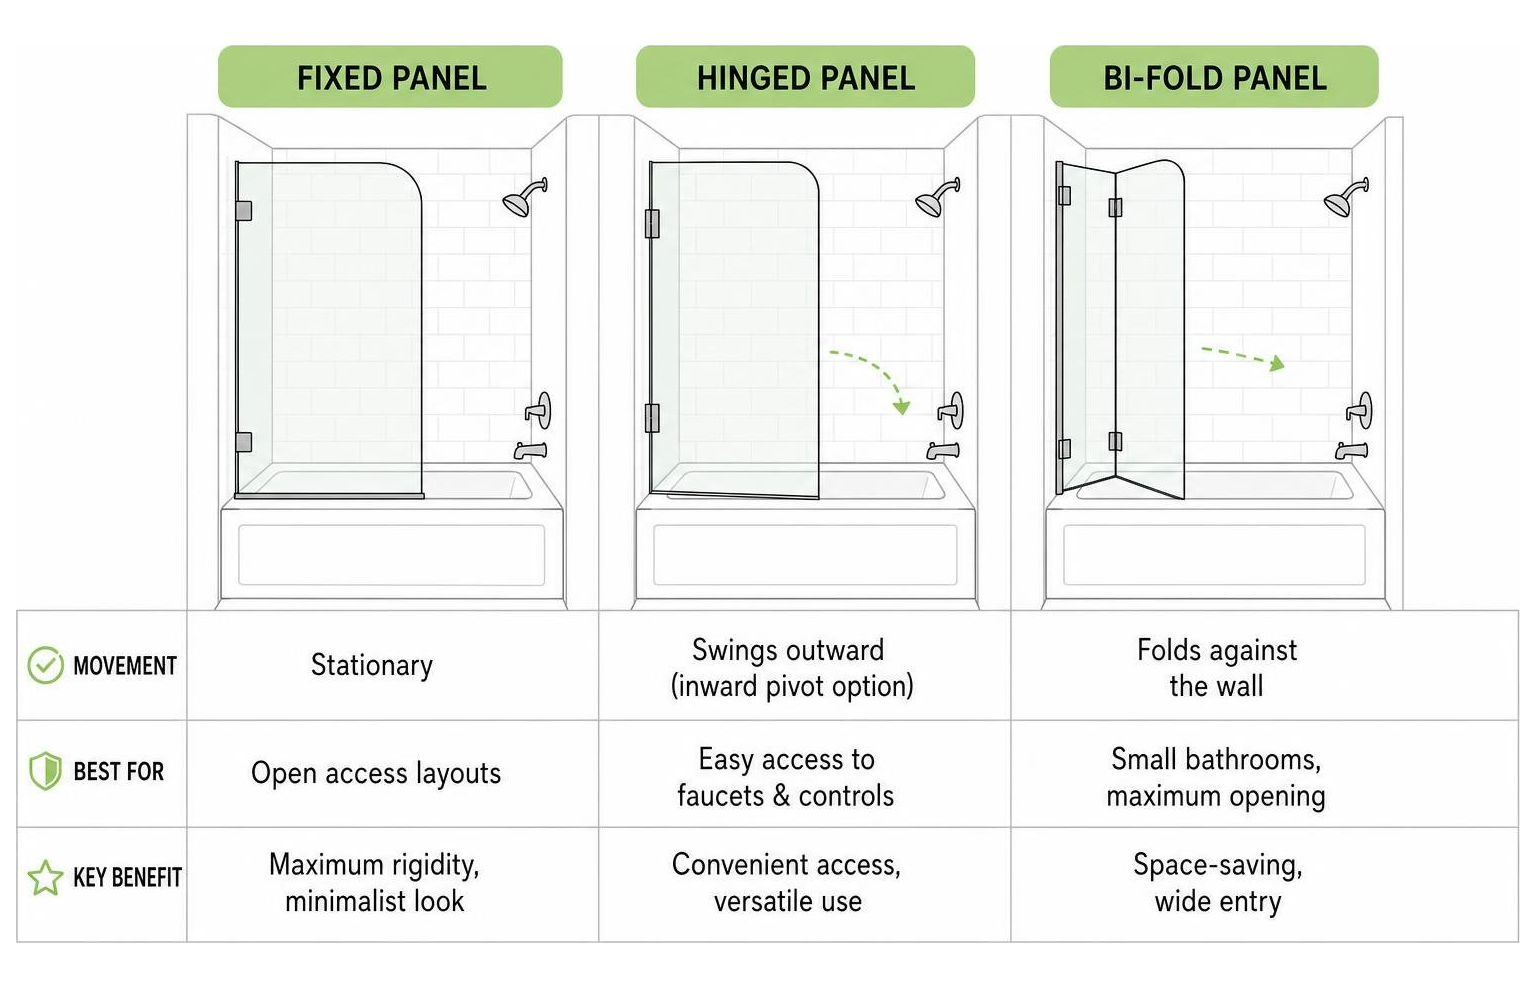
  • Fixed Glass Panels: Stationary screens securely anchored to the wall and tub rim via minimalist metal clips or slim wall channels.
  • Hinged or Swivel Panels: Movable panels mounted on continuous vertical hinges or pivot hardware, allowing the glass to swing inward toward the shower or outward into the bathroom.
  • Folding/Bi-Fold Screens: Multi-panel glass units hinged together that fold back neatly against the tile wall when not in use.

By utilizing high-grade architectural glass panels, such as our custom Glass Shower Panels, these screens turn standard alcove tubs into spa-like enclosures.

Pros and Cons of Half Glass Tub Doors

Selecting a bathtub with half glass setup involves weighing aesthetic appeal against practical household habits. Below is a comprehensive look at the advantages and considerations.

Advantages:

  1. Uninterrupted Visual Space: Eliminating solid curtains or continuous tracking opens up sightlines, making compact bathrooms feel larger and brighter.
  2. Superior Hygiene & Maintenance: Smooth architectural glass eliminates mold, mildew, and soap buildup common on fabric or vinyl liners. Cleaning involves a simple daily squeegee wipe down.
  3. Heat & Light Retention: Heavy glass retains warmth within the immediate bathing space while allowing natural daylight and artificial light to illuminate the tub interior.
  4. Relief from Claustrophobia: Bathing behind partial glass eliminates the enclosed feeling associated with full sliding doors or dark shower stalls.
  5. Multi-Functional Hardware: Many modern hinged glass panels feature horizontal grab-and-towel bars that double as ergonomic support handles when entering or exiting the tub.

Considerations:

  1. Splash Management: While half glass panels block 90% or more of direct shower spray, minor water droplets can splash beyond the open edge during vigorous bathing or when bathing young children.
  2. Draft Sensitivity: Because the outer half of the tub remains open to the ambient bathroom, airflow can feel slightly cooler compared to fully sealed glass enclosures.
  3. Precision Fitting Requirements: Un-plumb walls or uneven tub rims require custom measurement and exact installation to ensure water tightness along wall brackets.

For a deeper exploration of frameless styling, explore our detailed guide on the Benefits Of Frameless Glass Shower Doors.

Top Design Configurations for Your Bathtub Enclosure

frameless half glass bathtub shield

Choosing the correct enclosure layout depends heavily on how your household utilizes the bathtub-shower space. Whether you require unobstructed access for bathing children or prefer a clean, stationary wall screen, tailored glass configurations meet a wide range of layout demands.

Fixed vs Hinged Half Glass Panel Options

The two primary mechanical styles for a bathtub with half glass enclosure are fixed stationary shields and movable hinged/swivel panels. Understanding their operational dynamics ensures you select the right system for your space.

Comparison diagram between fixed, hinged, and bi-fold glass panels

  • Stationary Fixed Panels: Fixed shields are permanently secured into wall studs and along the tub rim using heavy-duty wall clamps or an U-channel. Because they have no moving hardware, they offer unmatched structural rigidity and minimalist visual appeal. They are ideal for straight alcove configurations where entrance space past the panel is ample.
  • Hinged Pivot Screens: Hinged shields swing on continuous vertical hinges or top-and-bottom pivot brackets. Swiveling the panel outward provides clear access to tub controls without stepping into the bath, while pivoting it inward allows comfortable reaching during child bath time.
  • Bi-Fold Glass Doors: Bi-fold systems consist of two hinged panels that collapse neatly against the main tile wall. For ultra-compact urban spaces, folding tub screens yield maximum opening clearance while providing full spray blockage during showers. Read our detailed guide on How To Choose The Best Folding Tub Shower Doors For Your Bathroom to explore these space-saving designs.

Discover additional configuration ideas in our article on Shower Power Why You Need A Glass Bathtub Shield.

Premium Alcove Bathtub and Glass Combos

When completing a full bathroom tear-out, pairing high-performance tub fixtures with specialized glass enclosures delivers long-term durability and aesthetic consistency.

Two outstanding examples illustrate how modern tub engineering harmonizes with glass screen integration:

1. Kingston Tulare 60-Inch Alcove Combo

The Kingston Tulare 60-inch alcove tub combo represents a classical 3-wall alcove installation engineered specifically for glass door integration. Key features include:

  • Generous Tub Dimensions: Measures 60 inches in length by 32 inches in width with a generous 58.2-gallon tub capacity and an immersive 14-3/16 inch water depth to the overflow.
  • Integrated Tile Flange: Features an integral three-sided flange that creates a watertight barrier behind tile backer boards, preventing hidden moisture intrusion behind shower walls.
  • Glass Door Specifications: Accommodates frameless glass door systems featuring heavy 5/16 inch (8mm) tempered glass for effortless glide performance and stability.

Learn more about this unit directly on the official product listing for the Kingston Tulare KVTAP603222L1 60-Inch Acrylic Rectangular 3-Wall Alcove Tub Combo.

2. Gustavsberg Combi Bathtub

For tight European-style layouts or modern urban bath spaces, combination tubs like the Gustavsberg Combi unit optimize standing room and fixture adaptability:

  • Durable Construction: Crafted from high-grade titanium steel coated in smooth, scratch-resistant sanitary enamel.
  • Flexible Wall Framing: Measures 1570 mm x 700 mm and features an adjustable front panel frame that can be shifted sideways or backward during rough-in, providing vital clearance for wall-mounted pipework.
  • Leveling System: Equipped with adjustable feet to establish perfect level alignment on uneven concrete or tile subflooring.

For detailed technical specs on this layout, visit the manufacturer page for the Bathtub with front panel, Combi – 1570 x 700 With half-front panel frame, white – Gustavsberg.

Glass Types, Safety, and Small Space Solutions

frosted half glass shower panel

Selecting glass for a bathtub with half glass setup requires choosing appropriate glass treatments, safety ratings, and panel dimensions tailored to your room scale.

Selecting Glass Types for a Bathtub with Half Glass

The clarity, texture, and visual opacity of your shower glass define the ambiance of your entire bathroom. Standard options include:

  • Clear Tempered Glass: The standard choice for modern designs. It lets maximum ambient light pass through, making smaller bathrooms feel noticeably larger.
  • Low-Iron Ultra-Clear Glass: Standard clear glass naturally exhibits a subtle green edge tint due to iron content. Low-iron glass undergoes specialized processing to eliminate iron content, yielding crystal-clear optical neutrality that showcases white tile and decorative stone without color distortion.
  • Frosted & Acid-Etched Glass: Acid-etched or frosted glass offers privacy while allowing soft, diffused daylight to penetrate the bathing enclosure.
  • Patterned & Cast Glass: Textured options—such as rain glass, reed glass, or cast dimensional patterns—add distinct tactile character and conceal water spots between cleanings.

To evaluate every glass variation side-by-side, check out our comprehensive overview on Glass Shower Doors A Comprehensive Guide To Types Comparison.

If you are working with a tight bathroom footprint, explore our tailored guide on 24 Inch Glass Shower Doors Small Space Big Style.

Building Safety Codes and ASTM Compliance

Glass installed in residential shower and bathtub enclosures must comply with stringent municipal safety and building codes to prevent accidental injury.

Essential Safety & Structural Standards:

  1. Tempered Glass (ASTM C1048): All glass used in partial tub doors undergoes heat treatment to convert raw float glass into fully tempered safety glass. Under high impact, tempered glass crumbles into tiny, dull pebble-like fragments rather than dangerous jagged shards.
  2. Laminated Safety Glass Options: Premium panels may utilize laminated tempered glass, where two individual glass sheets are permanently bonded around a clear plastic interlayer (PVB or EVA). If broken, the interlayer holds all glass fragments securely in place.
  3. Glass Thickness Standards: High-quality glass bathtub screens utilize structural thicknesses ranging from 8 mm (5/16 inch) to 10 mm (3/8 inch). This provides weight and rigidity without requiring bulky outer metal framing.
  4. Flat Edge Polishing: Premium fabricators machine-polish all raw perimeter edges and apply rounded radii to corners to eliminate sharp edges.

Installation Considerations and Care Guidelines

Proper installation and simple, regular maintenance protect your structural investment and preserve crystal-clear optical clarity for decades.

Professional vs DIY Installation

Installing a bathtub with half glass screen requires precise alignment, heavy-glass handling skills, and precise waterproofing along tile joints.

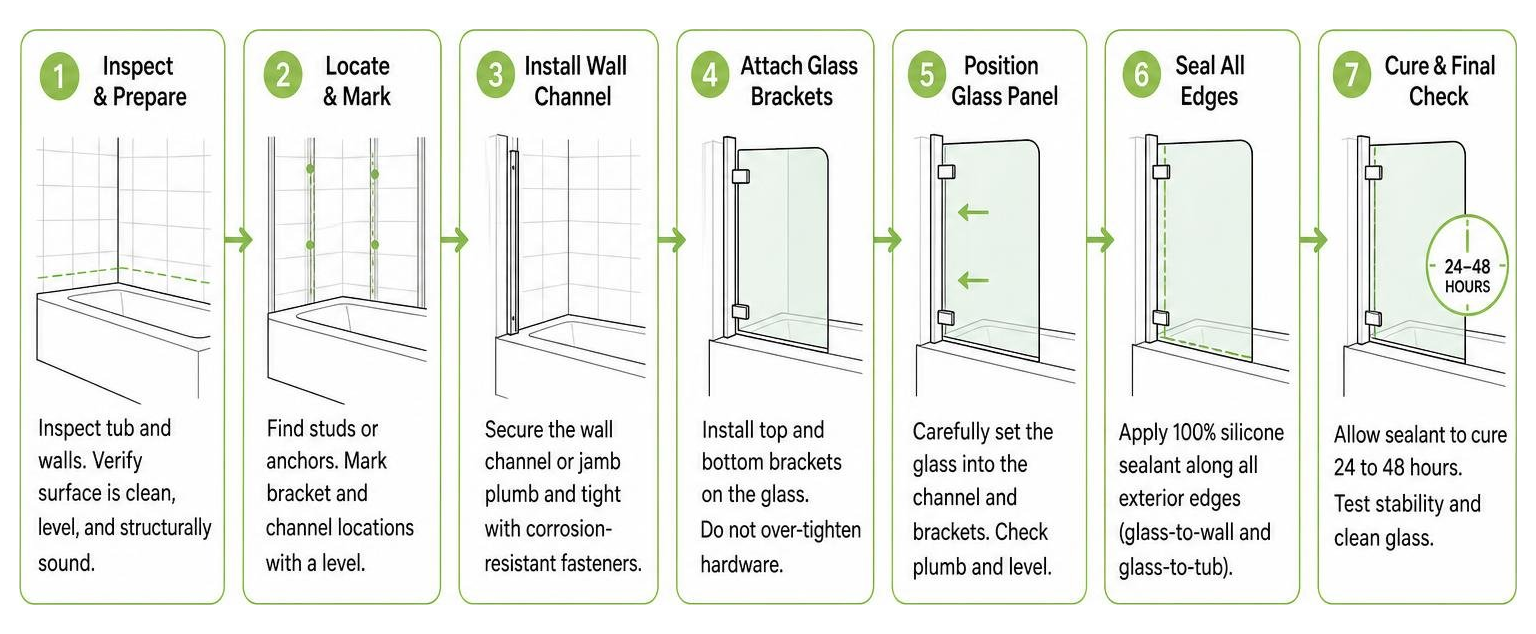
Step-by-step professional installation workflow diagram

Crucial Installation Steps:

  • Substructure Verification: Mounting brackets and continuous wall channels must align directly over wall studs or heavy-duty masonry anchors capable of carrying glass weight safely.
  • Plumb & Level Alignment: Shower walls are rarely perfectly plumb. Precision measurements must account for wall bows using specialized out-of-plumb wall channels or custom-cut glass panels crafted to mirror wall variations.
  • Watertight Edge Sealing: Apply high-grade, mold-resistant 100% silicone sealant along all exterior glass-to-wall and glass-to-tub contact joints. Allow a full 24 to 48 hours curing window before turning on water fixtures.

When replacing old enclosure doors or retrofitting custom glass, trust professional installers. Explore our specialized services for Shower Door Replacement Chicago.

Cleaning and Maintaining Your Glass Shield

Maintaining clear, streak-free shower glass requires minimal daily effort when following proper surface care procedures:

  1. The Daily Squeegee Habit: Spend 30 seconds wiping down inner glass surfaces with a flexible silicone squeegee after every shower to prevent hard water mineral deposits from etching into the glass surface.
  2. Factory Hydrophobic Coatings: Protect glass by specifying factory-applied factory protective coatings. These invisible hydrophobic treatments cause water droplets to bead up and roll off, reducing soap scum adhesion.
  3. Gentle Cleaning Solutions: Clean glass using mild liquid dish soap mixed with warm water or non-abrasive vinegar solutions applied with a soft microfiber cloth. Never use abrasive scouring pads, steel wool, or harsh powder cleaners that scratch polished glass surfaces.
  4. Hardware Inspection: Periodically check wall clamps, hinge fasteners, and rubber seal strips. Browse our dedicated selection of replacement parts and hardware through our Shower Glass Accessories collection.

Frequently Asked Questions

Do half glass shower doors leak water onto the bathroom floor?

A properly sized bathtub with half glass door (typically 24 to 36 inches wide) contains direct showerhead spray effectively when the showerhead is pointed toward the wall panel. While occasional minor water droplets may escape during splashy baths, positioning the panel adjacent to the water source keeps bathroom floors clean and dry.

Can a half glass shower door be installed on any tub?

Yes! A half glass panel can be mounted on virtually any standard acrylic, cast iron, steel, or fiberglass bathtub, provided the tub rim has a flat horizontal mounting surface of at least 1.5 to 2 inches in width. Walls must also be structurally sound to support wall anchors and glass mounting brackets.

How long does a half glass tub panel last?

When manufactured with high-quality tempered safety glass and solid brass or stainless steel mounting hardware, a glass tub shield will easily last 20 years or more. Replacing lower perimeter sweep seals every 5 to 7 years keeps water containment at peak performance.

Conclusion

Upgrading your bathroom with a bathtub with half glass enclosure combines modern architectural styling with effortless daily function. By eliminating bulky shower curtains and heavy metal frames, partial glass shields fill your bath space with natural light, reduce cleaning hassle, and make compact bathrooms feel noticeably larger.

At JP Precision Glass, we specialize in designing, custom-cutting, and expertly installing high-grade glass shower doors and custom bathtub enclosures across the greater Chicago area. Whether you need a simple stationary panel, a swivel screen, or a complete custom-measured glass enclosure, our team delivers custom solutions backed by expert craftsmanship.

Ready to elevate your bathroom design? Explore our full range of custom glass solutions:

bathroom with shower enclosure

Transform Your Space with Modern Bathroom Shower Glass Enclosures

Why a Bathroom with Shower Enclosure Is Worth Getting Right

A bathroom with shower enclosure can completely change how a space looks and feels — but only if you choose the right type, size, and glass for your layout.

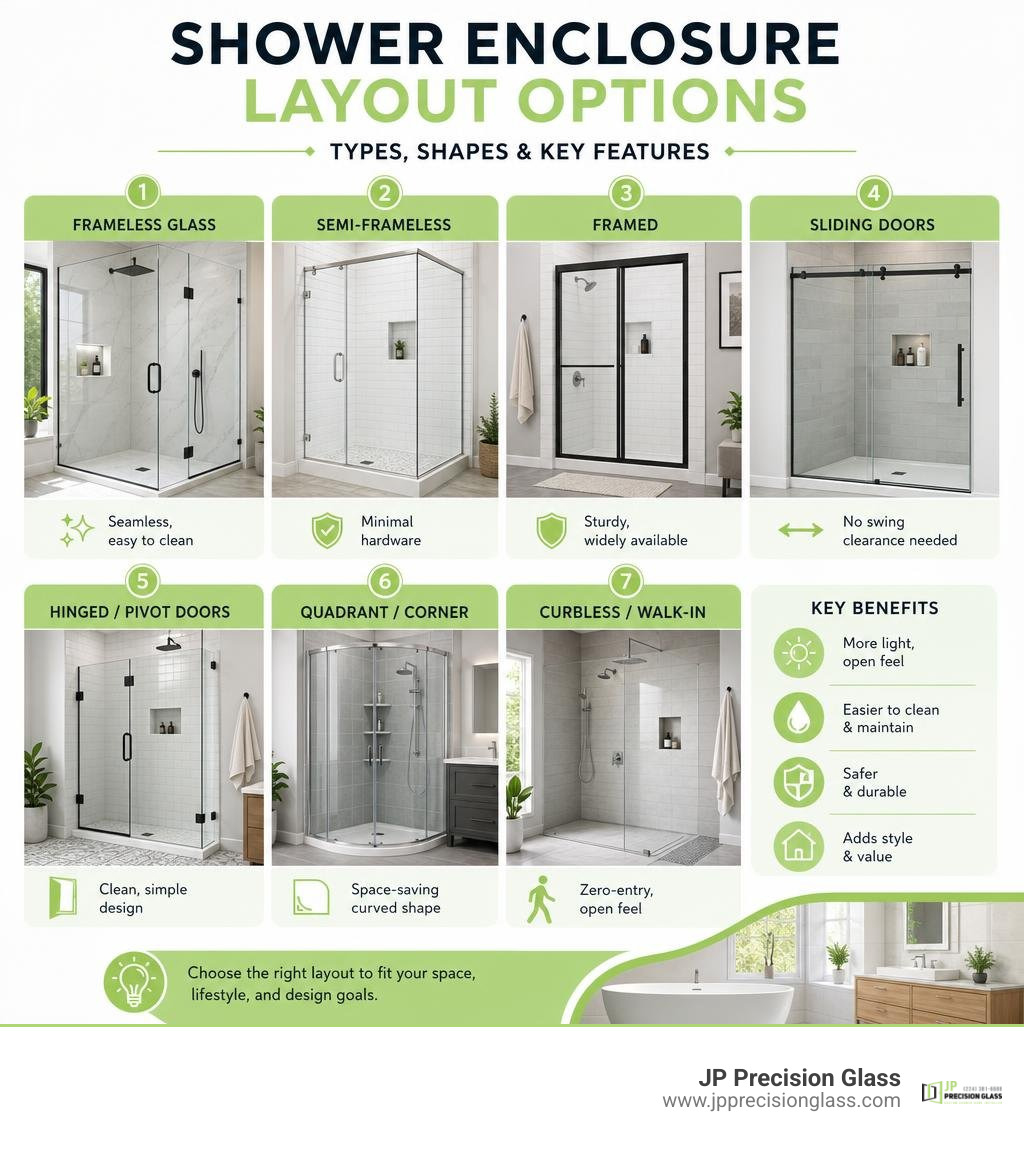
Here’s a quick overview of the most common shower enclosure options to help you get oriented fast:

Enclosure Type Best For Key Feature
Frameless glass Modern, open look Seamless, easy to clean
Semi-frameless Balance of style and budget Minimal hardware
Framed Budget-friendly, traditional Sturdy, widely available
Sliding doors Tight spaces No swing clearance needed
Hinged/pivot doors Wider openings Clean, simple design
Quadrant/corner Small bathrooms Space-saving curved shape
Curbless/walk-in Accessibility, luxury Zero-entry, open feel

The shower enclosure is one of the biggest visual elements in any bathroom. It affects light, space, safety, and how easy the room is to keep clean.

With over 40,000 walk-in shower designs catalogued on platforms like Houzz alone, it’s clear that homeowners are putting serious thought into this decision. And for good reason — the right enclosure can make even a compact Chicago bathroom feel open, modern, and custom-built.

But with so many shapes, glass types, and configurations available, it’s easy to feel overwhelmed before you even start.

This guide breaks it all down — from frameless vs. framed glass, to sizing for tight spaces, to the features that matter most for a clean, lasting installation.

shower enclosure layout options comparison infographic — types, shapes, and key features infographic

Easy bathroom with shower enclosure word list:

Key Types of Glass Shower Enclosures

When redesigning a bathroom with shower enclosure, the first big decision is choosing between a framed, semi-frameless, or fully frameless glass system. This choice impacts not only the visual appeal of your bathroom but also its long-term durability, maintenance requirements, and structural integrity.

Traditional framed enclosures rely on aluminum or composite metal borders to support thinner glass panels (typically 5mm to 6mm). While highly functional, these metal tracks can trap water, soap scum, and mineral deposits, making them harder to clean over time.

On the other end of the spectrum, modern high-end designs favor heavy, tempered safety glass (ranging from 3/8-inch to 1/2-inch thickness) which provides structural rigidity without the need for thick metal frames. By reducing the visual clutter of metal borders, you can let your beautiful tile work take center stage and make your entire bathroom feel significantly larger.

Frameless and Semi-Frameless Designs

If your goal is a clean, minimalist aesthetic, a frameless design is the gold standard. Fully frameless enclosures use heavy-duty brass hinges and glass-to-glass clamps to secure the panels directly to the walls and floor.

There are numerous benefits of frameless glass shower doors, including:

  • Unobstructed Views: They allow natural light to flow freely through the room, eliminating dark corners.
  • Easier Cleaning: Without metal tracks or rubber gaskets to trap moisture, mold and mildew have nowhere to hide.
  • High Durability: The thick, tempered safety glass is incredibly strong and resistant to chipping or cracking.

For homeowners seeking a custom-tailored look, opting for custom frameless showers in Chicago ensures that every glass panel is cut to the exact millimeter, accommodating out-of-plumb walls and custom curb configurations perfectly. Semi-frameless options offer a smart middle ground, utilizing a metal frame around the main structure while leaving the door itself frameless.

Sliding and Hinged Door Configurations

The way your shower door opens is just as important as how it looks. Your choice will largely depend on the available clearance space around the enclosure:

  • Sliding Doors: Ideal for narrow bathrooms or layouts where a swinging door would hit a vanity or toilet. Modern sliding shower doors feature sleek, exposed rollers on a single overhead track for a smooth, industrial-chic glide. Many high-quality sliding systems also feature quick-release wheels at the bottom, allowing you to easily pop the glass out of its guide track for quick cleaning.
  • Hinged and Pivot Doors: These swing outward like a traditional room door. They require adequate clearance but offer a wider, highly accessible opening. Pivot doors rotate on top-and-bottom mounted pins, distributing the weight of heavy glass more evenly and allowing for a clean, architectural look. If you are looking for a door with a substantial presence, consider a 36 in glass shower door on heavy-duty brass hinges.

Choosing the Right Size and Shape for Your Bathroom with Shower Enclosure

quadrant shower enclosure space-saving design

No two bathrooms are exactly alike. Finding the right shape and size for your bathroom with shower enclosure requires balancing your daily routine, accessibility needs, and the physical limitations of your floor plan.

Space-Saving Quadrant and Neo-Angle Layouts

In compact bathrooms, guest suites, or powder rooms, optimizing corner space is the key to a functional layout.

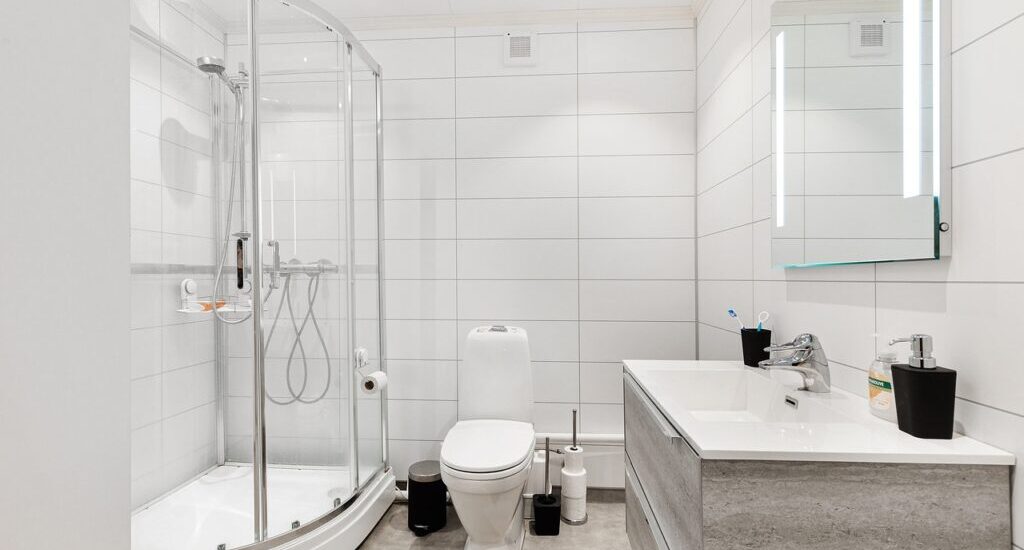
  • Quadrant Enclosures: These feature a curved front glass panel that sweeps smoothly from one wall to the adjacent wall. This rounded design eliminates sharp corners that would otherwise encroach on your walking space. To make planning easier, many homeowners look to complete packages like the Balterley 900mm Quadrant Shower Enclosure Suite, which bundles a curved enclosure with a matching tray, vanity, and toilet for a cohesive, space-efficient design.
  • Neo-Angle (Corner) Enclosures: This style uses three flat glass panels that cut across the corner of the room at sharp, geometric angles (usually a 135-degree angle). It offers a sleek, modern alternative to curved glass while still preserving precious floor space. Complete kits, such as the Newark Quadrant Shower Enclosure with En-suite Set, demonstrate how easily a compact corner shower can integrate with wall-hung vanity units to maximize open floor area.

Planning a Small Bathroom with Shower Enclosure Layout

If you are working with a tight floor plan, you do not have to sacrifice style. Modern glass engineering allows for incredibly compact yet highly sophisticated configurations.

For ultra-tight layouts, 24 inch glass shower doors offer a slim, elegant solution that fits comfortably into narrow alcoves. If you have slightly more room, upgrading to 32 inch glass shower doors provides a wider, more comfortable entry point without overwhelming the room.

Single-panel walk-in screens are also highly effective in small spaces. By installing a fixed 500mm glass shower screen, you can create a walk-in wet room feel that keeps water contained while leaving the rest of the bathroom completely open and visually unobstructed.

Design Elements and Premium Materials

The materials you select will define the character, longevity, and maintenance requirements of your new bathroom with shower enclosure. From the clarity of the glass to the texture of the surrounding walls, every detail matters.

Glass Type Description Best For Maintenance Level
Standard Clear Classic tempered glass with a slight natural greenish tint along the edges. Budget-conscious, traditional designs Standard cleaning
Low-Iron (Ultra-Clear) Formulated with reduced iron content to eliminate the green tint, offering absolute color accuracy. Bright white tile, marble surrounds, frameless designs Standard cleaning
Frosted / Acid-Etched Treated with acid or sandblasting to create a smooth, translucent finish that diffuses light. Shared bathrooms, high-privacy needs Low (hides water spots well)
Rain / Textured Molded with a patterned texture resembling running water or rain droplets. Traditional or rustic aesthetics, privacy Low (hides smudges and spots)

Glass Options and Custom Panels

Standard glass is highly durable, but custom options allow you to tailor the performance and privacy of your enclosure. Using high-quality glass shower panels allows you to configure multi-sided enclosures, return panels, and inline door systems that fit your specific architectural layout.

There are distinct advantages of glass shower walls, including their ability to reflect light, resist scratching, and eliminate the need for mold-prone shower curtains. If you are aiming for a high-end look, low-iron glass is highly recommended. Because standard glass contains iron, it naturally casts a subtle green hue. Low-iron glass removes this tint, ensuring that your beautiful white marble tile or colorful mosaic accents look exactly as intended.

Elevating Your Bathroom with Shower Enclosure Aesthetics

A truly luxurious shower is more than just a place to wash off; it is a personalized wellness retreat. You can easily elevate your space by incorporating premium design elements:

  • Mosaic and Accent Tiling: Use intricate mosaic patterns, pebble stone floors, or bold subway tiles on the back wall to create a stunning focal point behind your clear glass enclosure.
  • Built-in Seating: A floating stone bench or a tiled corner seat adds comfort, convenience, and a spa-like atmosphere.
  • Multiple Water Sources: Combine a ceiling-mounted rain shower head with a wall-mounted adjustable wand or body jets for a fully immersive hydrotherapy experience.
  • Premium Hardware: Finish the look with high-end shower glass accessories and modern shower glass innovations like low-profile handles, architectural towel bars, and hydrophobic glass coatings that repel water and prevent hard-water stains.

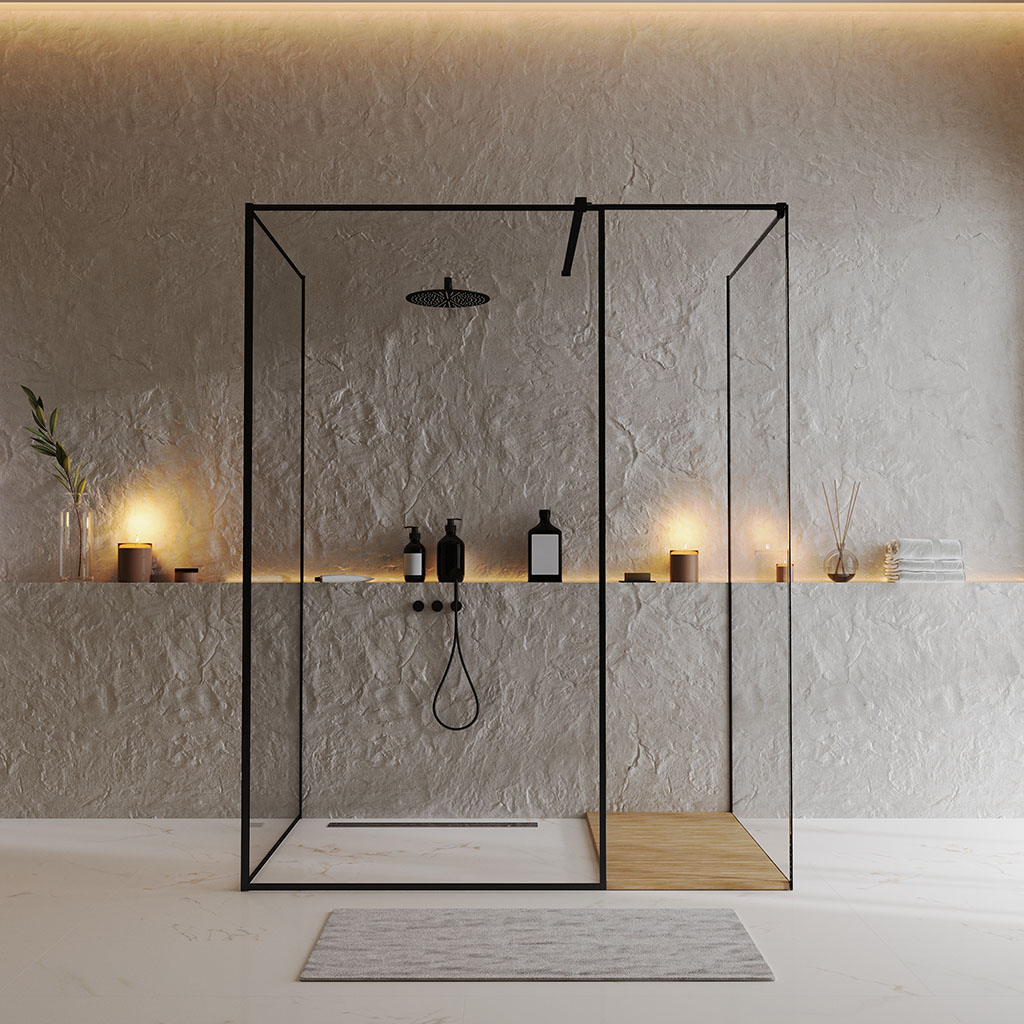
curbless walk-in shower with modern matte black hardware and linear drain

A beautiful bathroom with shower enclosure must also be highly functional, safe, and built to last. Paying close attention to waterproofing, drainage, and accessibility during the planning phase will save you from costly headaches down the road.

Curbless Walk-In Showers and Accessibility Features

One of the most significant shifts in modern bathroom design is the transition toward zero-entry, curbless walk-in showers. By eliminating the step-over curb, you create a seamless transition from the main bathroom floor directly into the shower area.

This layout is ideal for aging-in-place and universal accessibility, especially when paired with slip-resistant tile, stylish designer grab bars, and built-in seating. Visually, curbless designs expand the room, making even small bathrooms feel like an expansive, open-concept wet room.

To ensure your curbless or standard shower remains completely leak-free, proper technical execution is critical:

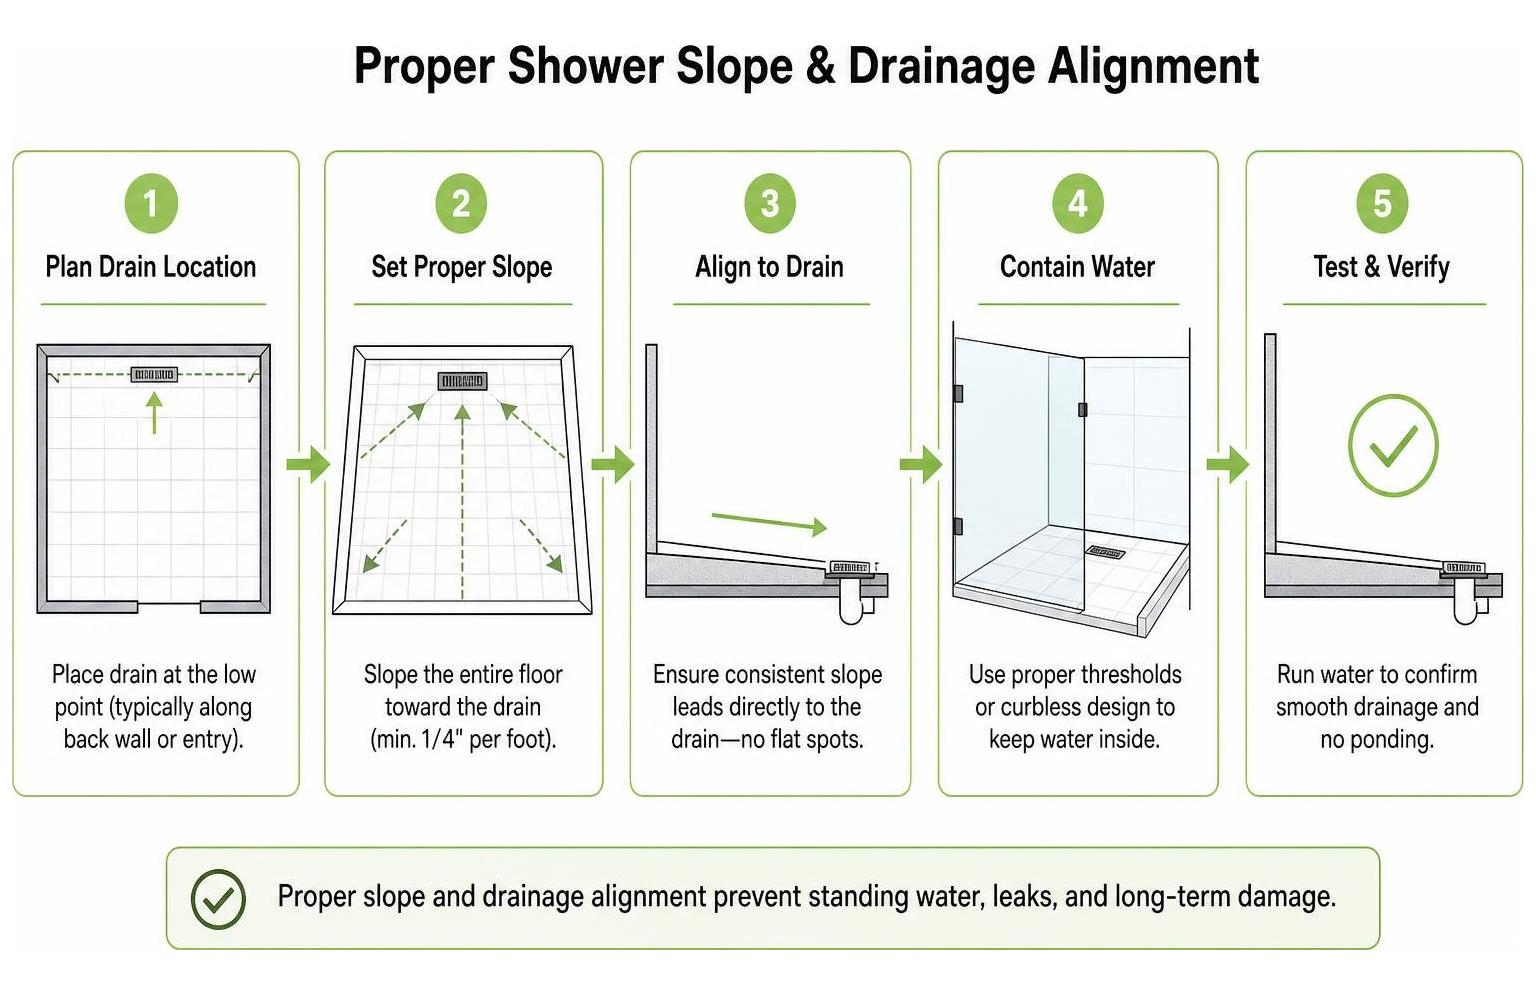
process diagram showing proper shower slope and drainage alignment

  • Precise Floor Sloping: The shower floor must be meticulously sloped toward the drain (typically a 1/4-inch drop per foot) to prevent water from pooling or migrating out into the main bathroom area.
  • Linear and Custom Drains: Linear drains installed along the back wall or at the shower entrance are highly effective for curbless layouts, as they require a single slope direction and can handle high volumes of water.
  • Water Containment: Pairing a precisely angled floor with tall, heavy-duty glass panels ensures that water droplets are contained within the wet zone.
  • 2025-2026 Trends: Current design trends favor bold, tactile materials. We are seeing a major rise in matte black and brushed gold hardware, as well as ultra-luxury custom glass features. Slumped (textured) glass and wave-cut glass tops are making waves in high-end projects, offering an artistic, sculptural quality to 90-degree enclosures.

Before buying, it is always wise to review the essential things to do before buying a glass shower door and ask yourself the standard glass shower door questions regarding layout, wall structure, and plumbing placement to ensure a flawless installation.

Frequently Asked Questions About Shower Enclosures

What factors influence the design and customization of a shower enclosure?

Customizing a shower enclosure depends on several structural and aesthetic factors:

  1. Glass Thickness: Thicker glass (3/8″ or 1/2″) provides the weight and stability required for frameless structures, while thinner glass (5mm or 6mm) is typically used for framed systems.
  2. Hardware Finishes: Coordinating your hinges, handles, and brackets with your bathroom faucets (e.g., matte black, brushed nickel, or polished chrome) creates a unified look.
  3. Plumbing and Structural Support: Heavy glass doors must be anchored directly into solid wood studs behind the drywall to support their weight safely.
  4. Layout Complexity: Custom angles, knee walls (buttress walls), and out-of-plumb walls require precise laser measurements to prevent gaps and water leaks.

How do I prevent leaks in a curbless shower design?

Preventing leaks in a curbless design relies entirely on physics and proper preparation. First, the floor must be sloped accurately toward the drain to ensure gravity pulls water away from the bathroom floor. Second, installing a high-capacity linear drain helps capture water quickly. Finally, using fixed glass panels positioned strategically in high-splash zones will keep overspray contained without requiring a physical step-over curb.

What is the difference between custom and pre-fabricated enclosures?

Pre-fabricated enclosures are mass-produced in standard, fixed sizes (such as standard alcoves or basic corner units). They are highly convenient if your bathroom framing is perfectly square and standard in size.

However, if your walls are slightly out-of-plumb, or if you want a truly unique layout, a custom shower door in Chicago is the best choice. Custom glass is cut to fit the exact, unique contours of your space, ensuring a perfect seal and an incredibly sleek, high-end look. For larger master baths, a custom-fitted 36 x 42 glass shower enclosure offers the perfect balance of luxury, space, and tailored design.

Conclusion

Investing in a high-quality bathroom with shower enclosure is one of the most impactful ways to elevate your home’s value, comfort, and daily functionality. Whether you are maximizing a tight corner with a space-saving quadrant layout or designing a grand, curbless master suite with custom frameless glass, getting the details right makes all the difference.

At JP Precision Glass, we specialize in bringing these designs to life. As Chicago’s premier glass company, we design, customize, and professionally install custom glass shower doors and enclosures tailored perfectly to your home. If your current shower is showing its age, we also offer expert shower door replacement, shower door repair, and seamless, affordable glass door installations to completely refresh your space.

Ready to start planning your dream bathroom? Explore our photo gallery for real-world design inspiration, check out our premium shower doors in Chicago, or contact us today to discuss your next custom project!

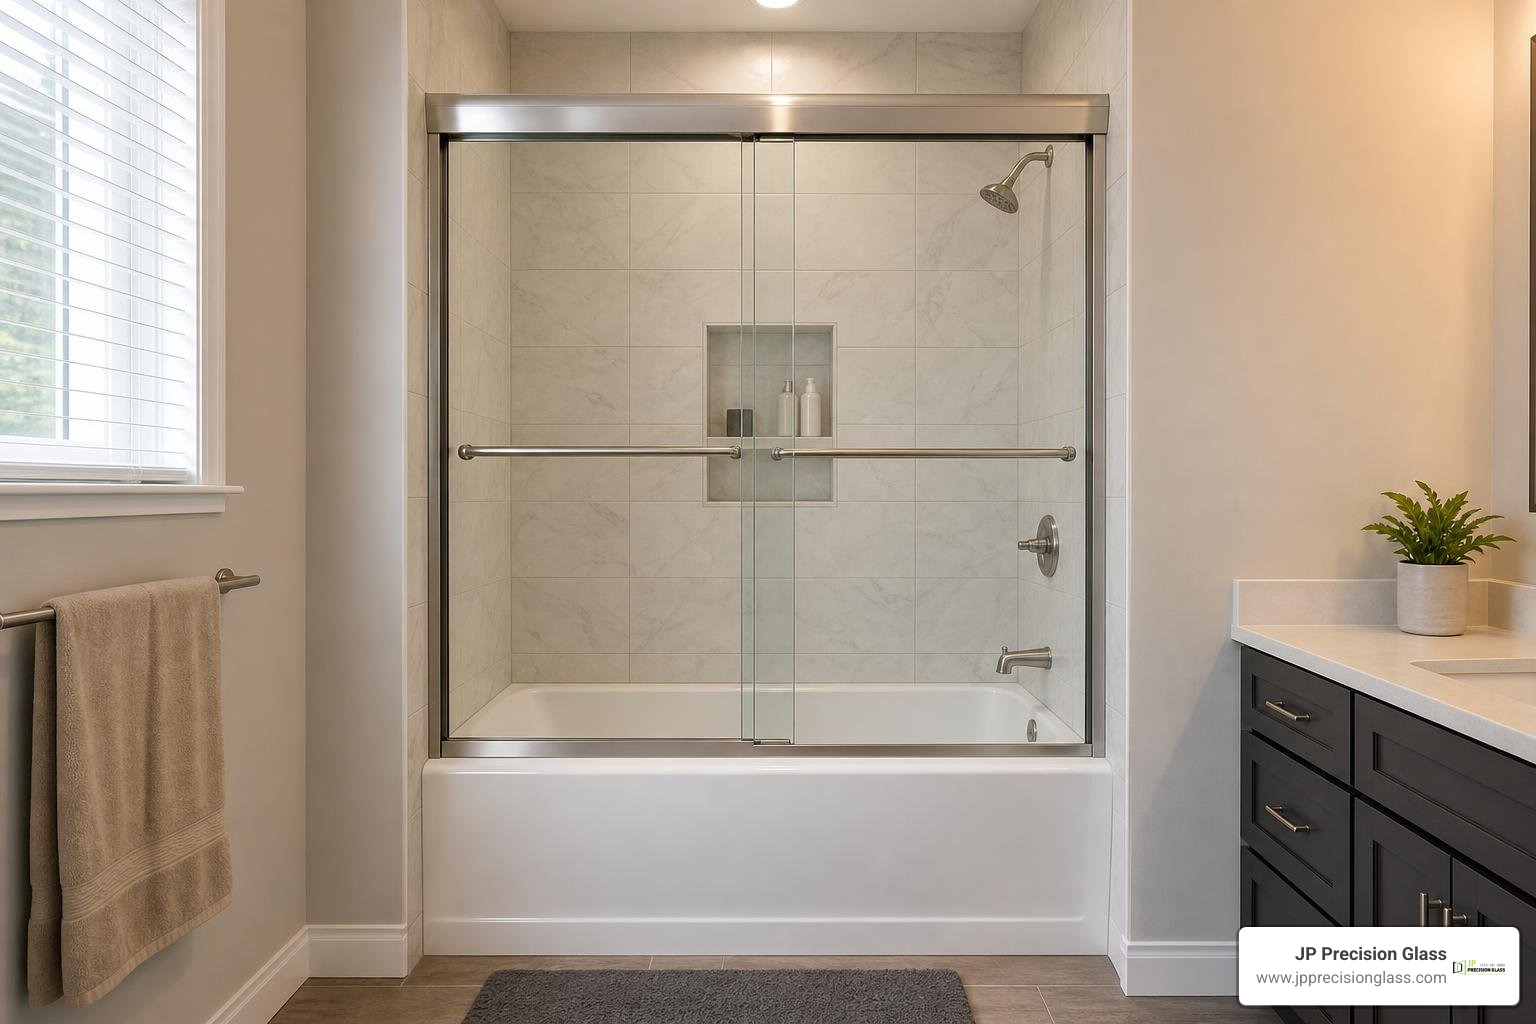
bathroom tub shower doors modern glass enclosure

How to Choose the Perfect Bathroom Tub Glass Enclosures for Your Home

Why Choosing the Right Bathroom Tub Shower Doors Makes or Breaks Your Remodel

Bathroom tub shower doors are one of the highest-impact upgrades you can make during a bathroom remodel — and one of the easiest to get wrong.

The right door transforms a dated tub-shower combo into something that looks custom and intentional. The wrong one leaves you with leaks, awkward sizing, or a door that fights your bathroom’s layout every single day.

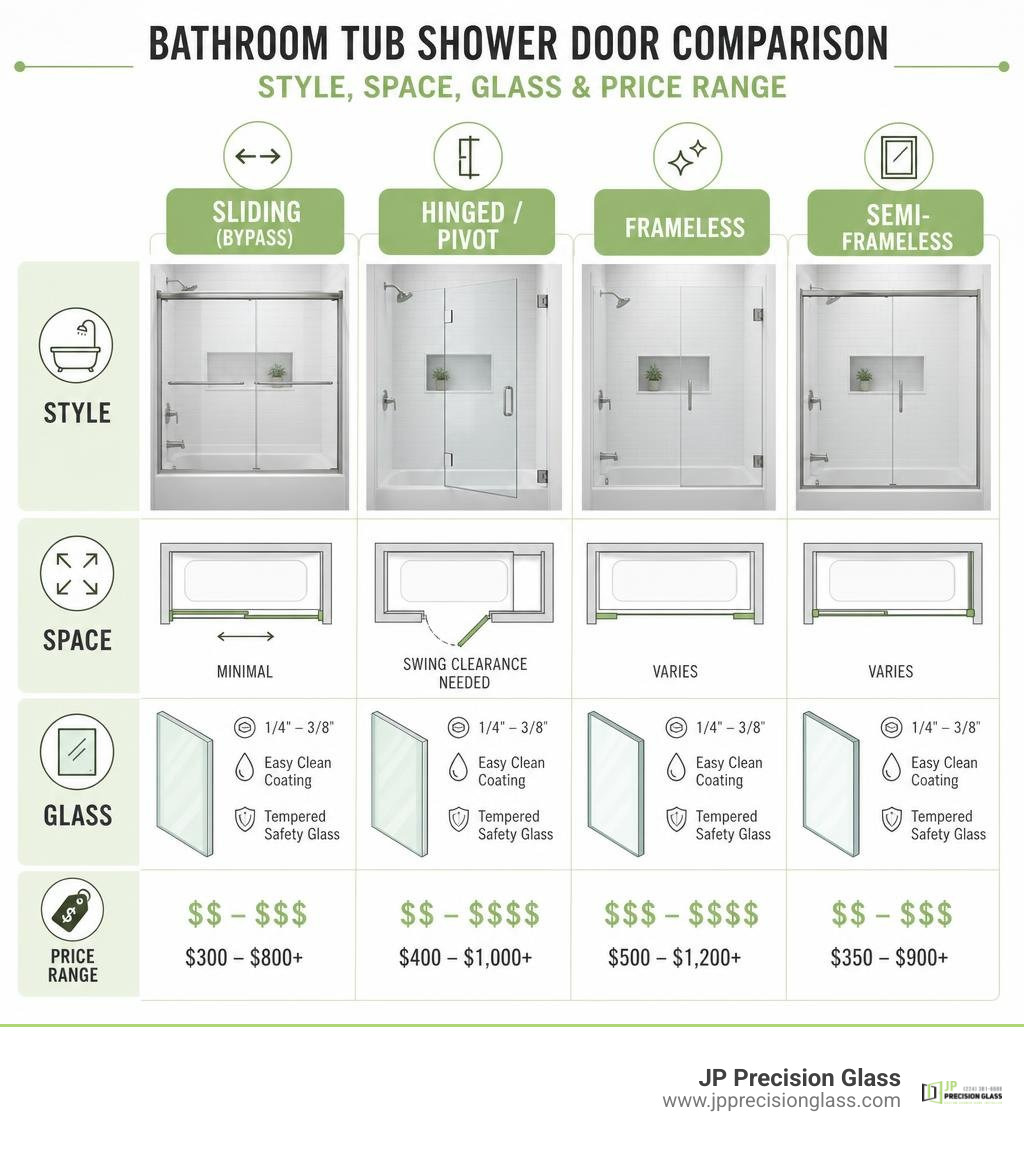
Here’s a quick breakdown of the main types to help you decide fast:

Door Type Best For Space Needed Price Range
Sliding (Bypass) Small bathrooms, alcove tubs Minimal $300 – $800+
Hinged/Pivot Larger spaces, luxury look Swing clearance needed $400 – $1,000+
Frameless Modern aesthetic, easy cleaning Varies $500 – $1,200+
Semi-Frameless Balance of cost and style Varies $350 – $900+

Most Chicago homeowners remodeling a standard alcove bathtub will want to look at sliding or bypass doors first — they save space, they look clean, and they come in a wide range of sizes and finishes.

But there’s more to it than just picking a style. Glass thickness, coatings, hardware finish, and how well the door fits your exact opening all matter a lot — especially in older homes where walls aren’t perfectly plumb.

This guide walks you through everything you need to evaluate your options and choose with confidence.

Infographic comparing bathroom tub shower door types by style, space, glass, and price range infographic

Understanding the Types of Bathroom Tub Shower Doors

When you begin shopping for bathroom tub shower doors, you will quickly realize that the market is flooded with terminology. Frameless, semi-frameless, bypass, pivot, sliding—it can feel like you need a degree in structural engineering just to wash your hair in peace.

To help you cut through the noise, let’s break down the primary configurations and structural designs.

diagram comparing door frame designs

The fundamental difference between these doors lies in how they are supported and how they open.

Feature Sliding (Bypass) Doors Hinged (Pivot) Doors
Opening Mechanism Panels slide parallel to each other along a track or rail system. Panels swing outward (or inward) on wall-mounted or glass-to-glass hinges.
Space Required Zero clearance outside the tub; ideal for tight layouts. Requires clear floor space equal to the width of the swinging panel.
Aesthetic Modern, streamlined, often features exposed roller hardware. Traditional, high-end, mimics a luxury walk-in shower entry.
Water Retention Excellent, as overlapping panels keep water inside the basin. Good, but water can drip onto the floor when the door is opened.
Access Area Typically limits entry to 50% of the opening width. Allows for nearly 100% full-width access to the tub.

Beyond how they open, you must also choose a framing style:

  • Frameless: These doors use heavy, thick glass (typically 3/8-inch or 1/2-inch) and minimal hardware. There is no metal framing around the edges of the glass, creating an ultra-clean, invisible look.
  • Semi-Frameless: A highly popular middle ground. These doors feature framing around the main outer perimeter of the opening to ensure stability, but the moving glass panels themselves have polished, frame-free edges.
  • Framed: The traditional style where every edge of every glass panel is encased in metal. While highly durable and budget-friendly, they have more tracks and crevices where soap scum can hide.

Sliding and Bypass Bathroom Tub Shower Doors

If you are working with a standard 60-inch alcove bathtub, a double sliding (or bypass) door is often the most practical choice. In a bypass configuration, both glass panels slide independently. This means you can turn on the water from the left side, step in from the right side, and easily slide either panel out of the way to clean the tub.

Modern sliding designs have come a long way from the clunky, rattling aluminum tracks of the 1980s. Today’s premium Sliding Shower Doors utilize specialized ball-bearing technology and top-hung stainless steel rails for silent, smooth-as-silk operation.

For example, the popular MAAX Halo bathtub door features 8 mm (approximately 5/16-inch) tempered glass, a sleek stainless steel rail system, a waterproof magnetic closer, and a prominent 15-inch handle designed specifically for tub renovations. Similarly, the Delta Simplicity Sliding Bypass Polished Chrome Tub Door features a frameless clear glass design that offers a sturdier operation and a highly polished look.

For those seeking a bold, contemporary look, the UKD08 48 in. W x 76 in. H Double Sliding Semi-Frameless Shower Door in Matte Black, EnduroShield 5/16 in. Clear Glass is a prime example of modern engineering. Priced at $650.82 (with a $50 discount available for new credit card holders), it combines a semi-frameless design, a reversible door opening to fit any bathroom layout, and an EnduroShield hydrophobic coating.

Hinged and Pivot Bathroom Tub Shower Doors

Hinged or pivot doors operate like standard interior doors, swinging outward into the bathroom. They provide a highly luxurious, upscale look and allow for a wider opening than sliding doors. If you have a family member with mobility concerns, a hinged door makes stepping over the tub wall much easier because the entire opening is accessible.

However, because these doors swing outward, they require adequate floor clearance. If your toilet, vanity, or towel racks are positioned close to the tub, a swinging door might collide with them.

To solve this, many homeowners opt for a hybrid solution: a fixed glass panel combined with a smaller hinged glass door, or simply a single fixed panel that covers the showerhead zone while leaving the rest of the tub open. You can explore these configurations further by viewing our custom Glass Shower Panels.

A great retail example of a premium hinged door is the Belmore 28.25 in. to 29.25 in. x 72 in. Frameless Hinged Shower Door with Frosted Glass in Stainless Steel . Priced at $703.42 (also qualifying for a $50 credit card discount), this door is crafted from heavy 3/8-inch frosted tempered safety glass. It is highly versatile, offering up to 1 inch of built-in adjustability to accommodate out-of-plumb walls—a lifesaver in older Chicago homes.

Key Benefits of Sliding Glass Doors for Bathtubs

Why do so many homeowners and design experts choose sliding glass doors over traditional shower curtains or swinging doors? The benefits go far beyond simple aesthetics.

modern sliding glass door on a bathtub

  • Maximizing Bathroom Space: The most obvious benefit is space efficiency. In small or narrow bathrooms, every square inch counts. A sliding door remains entirely within the footprint of the tub, meaning you don’t have to plan your bathroom layout around swing radiuses.
  • Superior Water Retention: Let’s face it: shower curtains are notorious for blowing inward, sticking to your legs, and letting water escape onto your bathroom floor. Sliding glass doors use tight-fitting seals, bottom sweeps, and overlapping panels to keep water exactly where it belongs—inside the tub.
  • Visual Openness: By replacing a solid, opaque shower curtain with clear glass, you instantly open up the room. Light can flow freely, making a compact bathroom feel twice its actual size. If you want to learn more about how frameless glass can visually transform your space, check out our guide on the Benefits Of Frameless Glass Shower Doors.
  • Aesthetics and Home Value: High-quality glass doors give your bathroom an immediate face-lift. Buyers in July 2026 continue to look for modern, low-maintenance bathrooms, and a sleek glass enclosure is a proven way to boost your home’s resale appeal.

Selecting the Right Glass Thickness, Materials, and Coatings

Choosing the glass for your bathroom tub shower doors is not just about looks; it is a critical safety and maintenance decision.

Glass Safety and Thickness

By building codes and safety standards, all residential shower doors must be constructed from tempered safety glass. If tempered glass breaks, it disintegrates into small, relatively harmless granular chunks rather than sharp, jagged shards.

When evaluating glass, you will typically choose between three thicknesses:

  1. 1/4-inch (6 mm): The standard thickness for budget-friendly, fully framed doors. It is lightweight but can feel slightly flimsy or rattle if not secured in a heavy frame.
  2. 5/16-inch (8 mm): The “sweet spot” for semi-frameless doors. It offers a premium, heavy feel without requiring massive structural support. The UNIKOO UKD08 and MAAX Halo collections use this thickness.
  3. 3/8-inch (10 mm) or 1/2-inch (12 mm): The standard for premium, fully frameless doors (like the Aston Belmore). This glass is incredibly heavy, rigid, and provides a true luxury hotel feel.

Glass Style and Privacy

  • Clear Glass: The most popular choice. It lets in the most light and showcases beautiful tile work inside the tub alcove.
  • Frosted Glass: Acid-etched or sandblasted to provide privacy. It is excellent for shared family bathrooms but will block some light and make the bathroom feel slightly smaller.
  • Patterned or Rain Glass: Features a textured surface that obscures the view while still letting light pass through. It is highly effective at hiding water spots.

Protective Coatings (The Secret to Easy Cleaning)

Water spots and soap scum are the natural enemies of beautiful glass. To combat this, look for factory-applied hydrophobic coatings. These coatings fill in the microscopic pores of the glass, causing water to bead up and slide off effortlessly.

  • EnduroShield: A highly durable, invisible protective shield that reduces cleaning time by up to 90% and protects against staining.
  • CleanCoat Technology: Kohler’s proprietary glass treatment (featured on models like the Kohler Levity Bypass Bath Door) that repels water and dirt, keeping your doors looking newer for longer.

To ensure your hardware matches your glass and stands up to daily moisture, you can explore various options in our collection of Shower Glass Accessories.

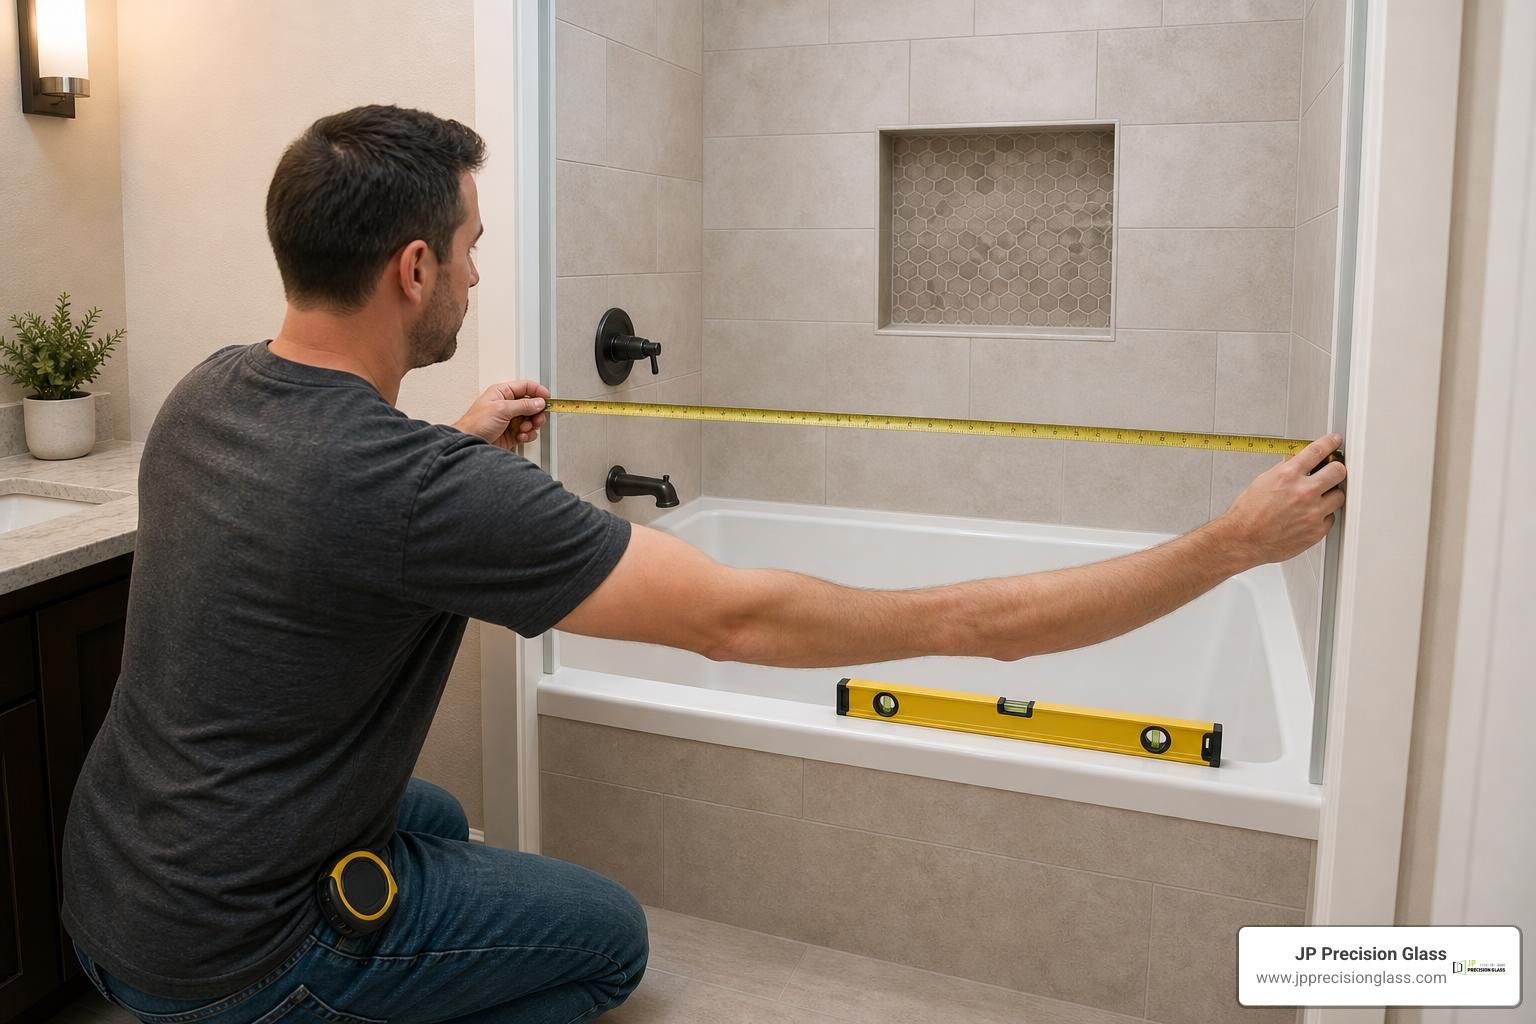
How to Measure Your Bathtub for a Perfect Fit

In the glass world, there is a golden rule: Measure twice, cut once. Once tempered glass is manufactured, it cannot be cut, drilled, or altered. Even a 1/8-inch error can render an expensive glass panel completely useless.

how to measure bathtub opening for glass door

Here is how to measure your tub opening like a pro:

  1. Check for Plumb and Level: Use a high-quality spirit level to check if your walls are perfectly vertical (plumb) and if your bathtub ledge is perfectly horizontal (level). If your walls lean inward or outward, you will need a door with out-of-plumb adjustability (like the Aston Belmore, which allows up to 1 inch of play).
  2. Measure the Width: Measure the horizontal distance from wall to wall at three distinct points:
    • Along the top ledge of the bathtub.
    • At the midpoint of the opening (around 30 inches up).
    • At the height where the top of the door will sit (usually 57 to 60 inches up).
    • Note: Use the smallest of these three measurements when ordering a sliding door.
  3. Measure the Height: Measure the vertical distance from the flat top ledge of the tub up to the top of your tile or surround. Make sure you have enough vertical clearance, especially if you are installing a tall door (like a 76-inch door, which is often designed for shower pans rather than standard tubs).
  4. Account for Obstructions: Look closely at your bathroom layout. Will a swinging door hit a toilet or vanity? Is there a window trim or decorative tile border that will interfere with the wall jambs?

If your measurements reveal uneven walls or non-standard dimensions, a custom-cut door from a professional glass company is always the safest path to avoid leaks and poor operation.

Installation Considerations: DIY vs. Professional Services

Many big-box retailers sell “DIY-friendly” shower door kits. However, before you grab your drill and level, it is important to understand what is actually involved in installing glass doors.

  • Weight Handling: A single 3/8-inch thick glass panel can easily weigh 80 pounds or more. Maneuvering this heavy, slippery material inside a cramped bathroom—while trying not to bump the corners against hard tile—is a recipe for stress. If a tempered glass panel bumps a hard tile surface on its corner, it can instantly shatter into thousands of tiny pieces.
  • Structural Support: Glass doors must be anchored securely. Sliding rails and heavy hinges must be screwed into solid wood framing (studs) behind the tile. If studs aren’t present, professional installers must use specialized heavy-duty anchors to prevent the door from tearing out of the wall over time.
  • Waterproofing and Alignment: Getting a door to slide smoothly and seal tightly requires precision alignment down to the millimeter. Professional installers use laser levels and commercial-grade silicone sealants to ensure the door is perfectly balanced and 100% watertight.

If you are looking for a seamless, stress-free experience, we highly recommend exploring our Affordable Shower Door Installation services. If you are replacing an old, leaky door, you can also learn more about our process for Shower Door Replacement Chicago.

Maintenance and Cleaning Tips for Long-Lasting Clarity

Once your beautiful new glass door is installed, you want to keep it looking pristine. Hard water minerals, soap scum, and body oils can quickly dull the surface if left unchecked.

  • The Squeegee is Your Best Friend: Keep a small silicone squeegee hanging inside the shower. Spend 30 seconds after every single shower pulling the water off the glass. This simple habit prevents 95% of water spot buildup.
  • Ditch the Harsh Chemicals: Avoid abrasive cleaners, steel wool, or harsh acid-based chemicals. These can strip away factory-applied protective coatings (like EnduroShield or CleanCoat). Instead, use a mild dish soap mixed with water, or a 50/50 solution of distilled white vinegar and water in a spray bottle.
  • Keep the Tracks Clear: For track-based sliding doors, debris and hair can accumulate in the bottom channel, clogging the weep holes and causing water to overflow onto your floor. Vacuum or wipe out the tracks regularly, and use an old toothbrush to clear out any stubborn soap buildup.

If your door’s rollers begin to squeak, stick, or slide unevenly over time, it may be time for a professional tune-up. You can read more about how we restore smooth operation on our Shower Door Repair Chicago page.

Frequently Asked Questions About Bathtub Glass Doors

What is the typical price range for sliding bathtub glass doors?

The price of a sliding bathtub door depends heavily on the glass thickness, frame style, and hardware finish.

  • Budget-friendly options: Basic framed sliding bypass doors with 1/4-inch glass typically range from $250 to $450.
  • Mid-range options: Semi-frameless doors with 5/16-inch glass and modern roller systems (like the UNIKOO UKD08 at $650.82) range from $500 to $800.
  • Premium custom options: Fully frameless sliding doors featuring heavy 3/8-inch glass, custom finishes, and professional installation generally range from $900 to $1,800+.

Can I install a frameless door on an uneven wall?

Yes, but it depends on the door design. Many retail frameless doors have a very limited adjustment range (often less than 1/4 inch). However, premium models like the Aston Belmore are engineered with wall channels or adjustable hinges that provide up to 1 inch of out-of-plumb adjustment. For walls that are severely out of alignment, a professional glass company can custom-cut the glass at an angle (tapered cut) to perfectly match the contour of your wall.

How do I prevent water leaks with a sliding tub door?

To prevent leaks, ensure your sliding door features high-quality vinyl seals, bottom sweeps, and a secure closing mechanism. Look for doors equipped with waterproof magnetic closures that pull the door firmly against the wall jamb. Additionally, the glass panels must overlap slightly in the center to prevent water from spraying between them. Proper installation is critical here; if the tracks are not sloped slightly inward toward the tub, water will pool and eventually leak onto your bathroom floor.

Conclusion

Choosing the perfect bathroom tub shower doors is all about balancing your bathroom’s physical layout, your personal style, and your budget. Whether you opt for a space-saving double sliding door with a matte black finish or a luxurious, heavy-glass frameless hinged door, upgrading from a shower curtain is a decision you won’t regret.

At JP Precision Glass, we specialize in taking the guesswork out of the process. As Chicago’s leading glass shower door provider, we design, customize, and install precision, made-to-size glass enclosures that fit your home perfectly—even if your walls are far from straight.

If you’re ready to upgrade your bathroom with a flawless, custom glass solution, contact our team at the leading Glass Company Chicago or explore our custom options directly on our Shower Doors Chicago page today!