Choose a Sleek, Flexible American Standard Walk-In Shower
An American Standard walk-in shower can be built around the space, style, and access needs of your bathroom. Start with the core enclosure pieces – a shower base, wall panels, and a door or fixed glass panel – then choose the shower controls, trim, and showerhead that fit how you bathe.
For a Chicago remodel, the practical choice often comes down to these details:
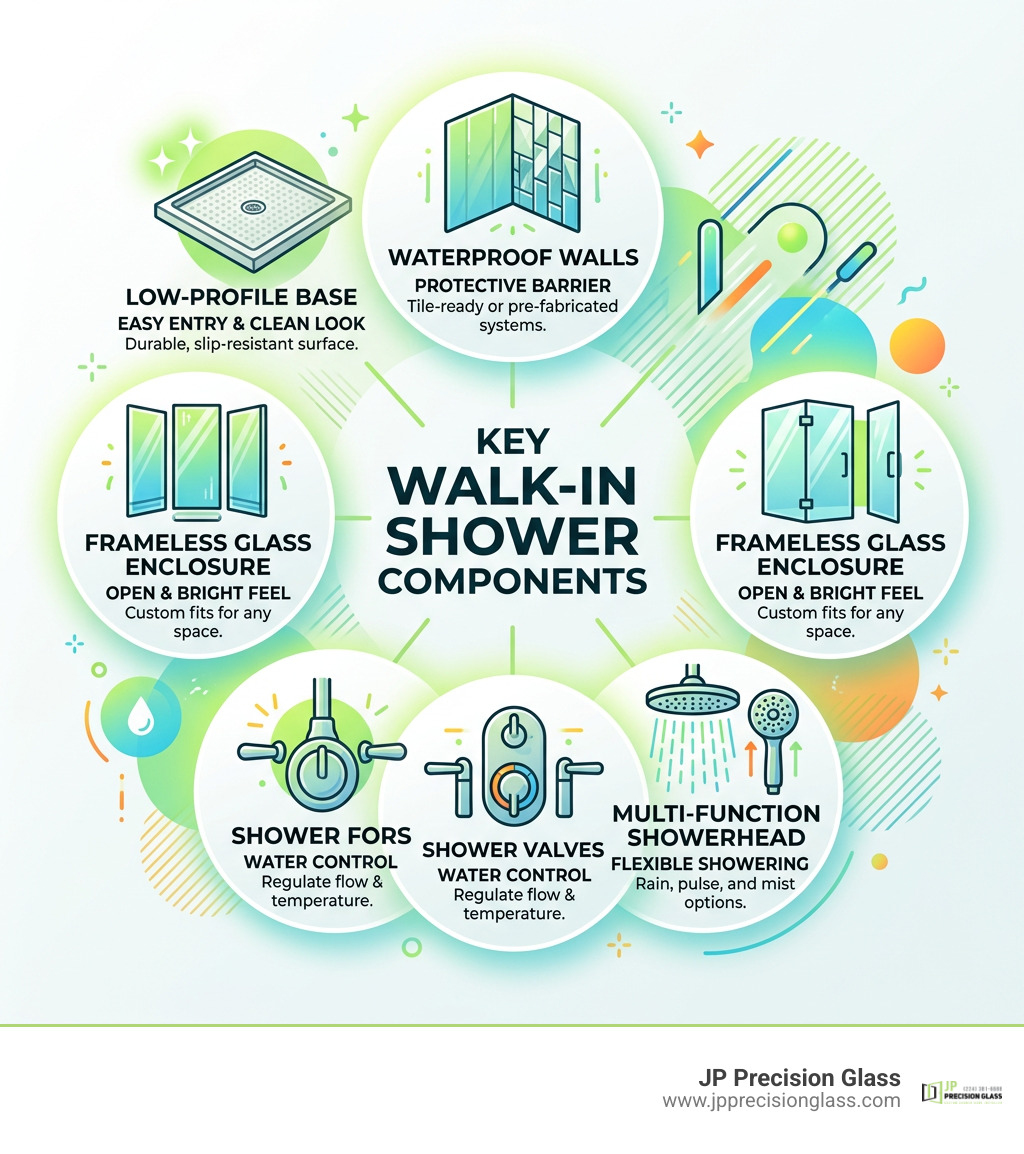
- Low-profile base for easier entry and a clean look
- Waterproof wall system or tile-ready surround
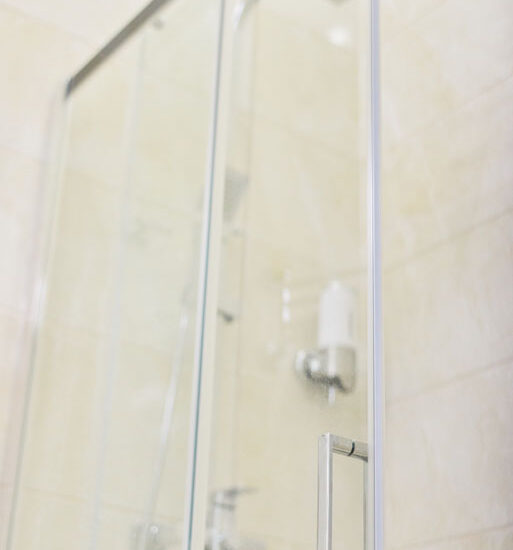
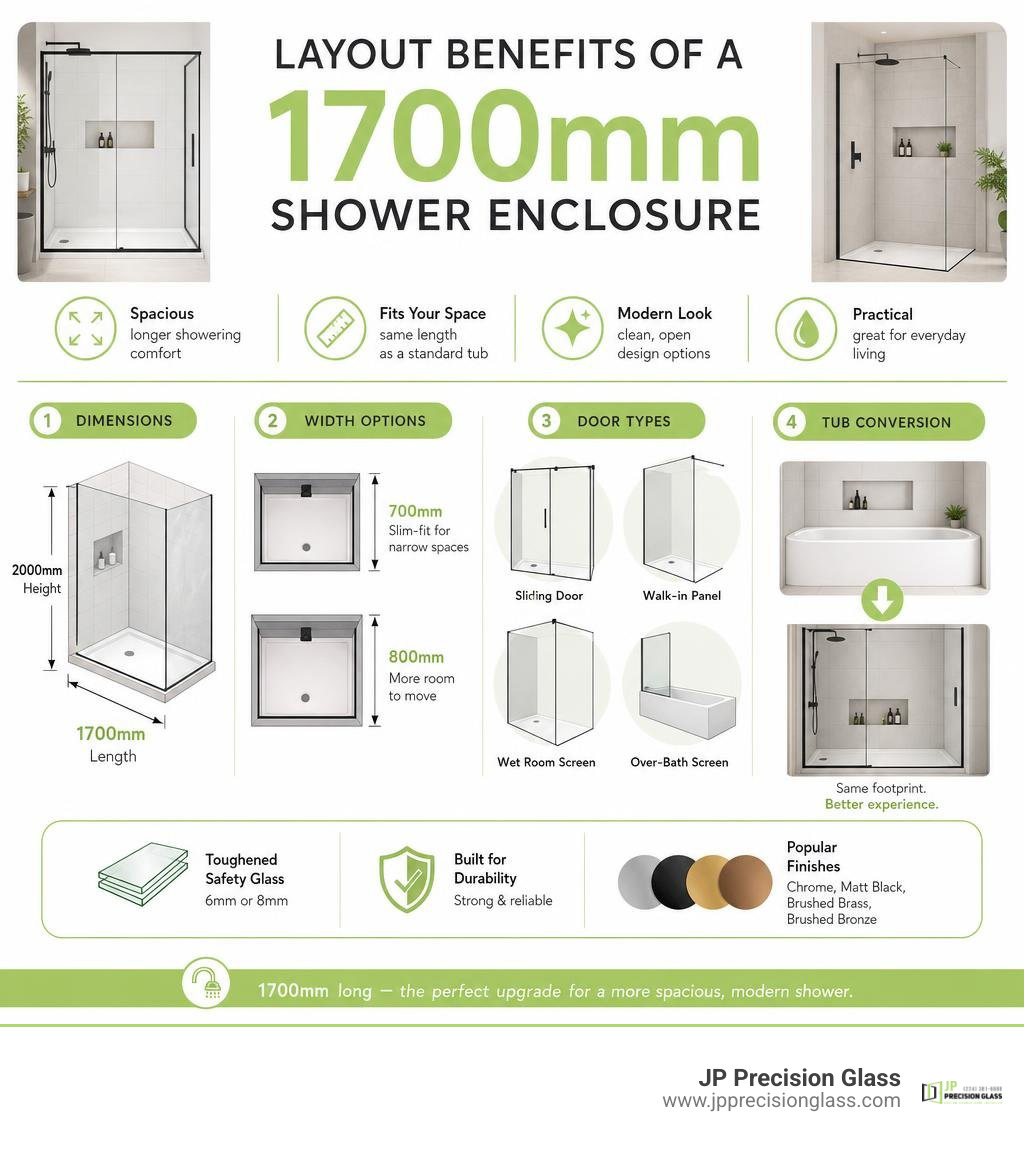
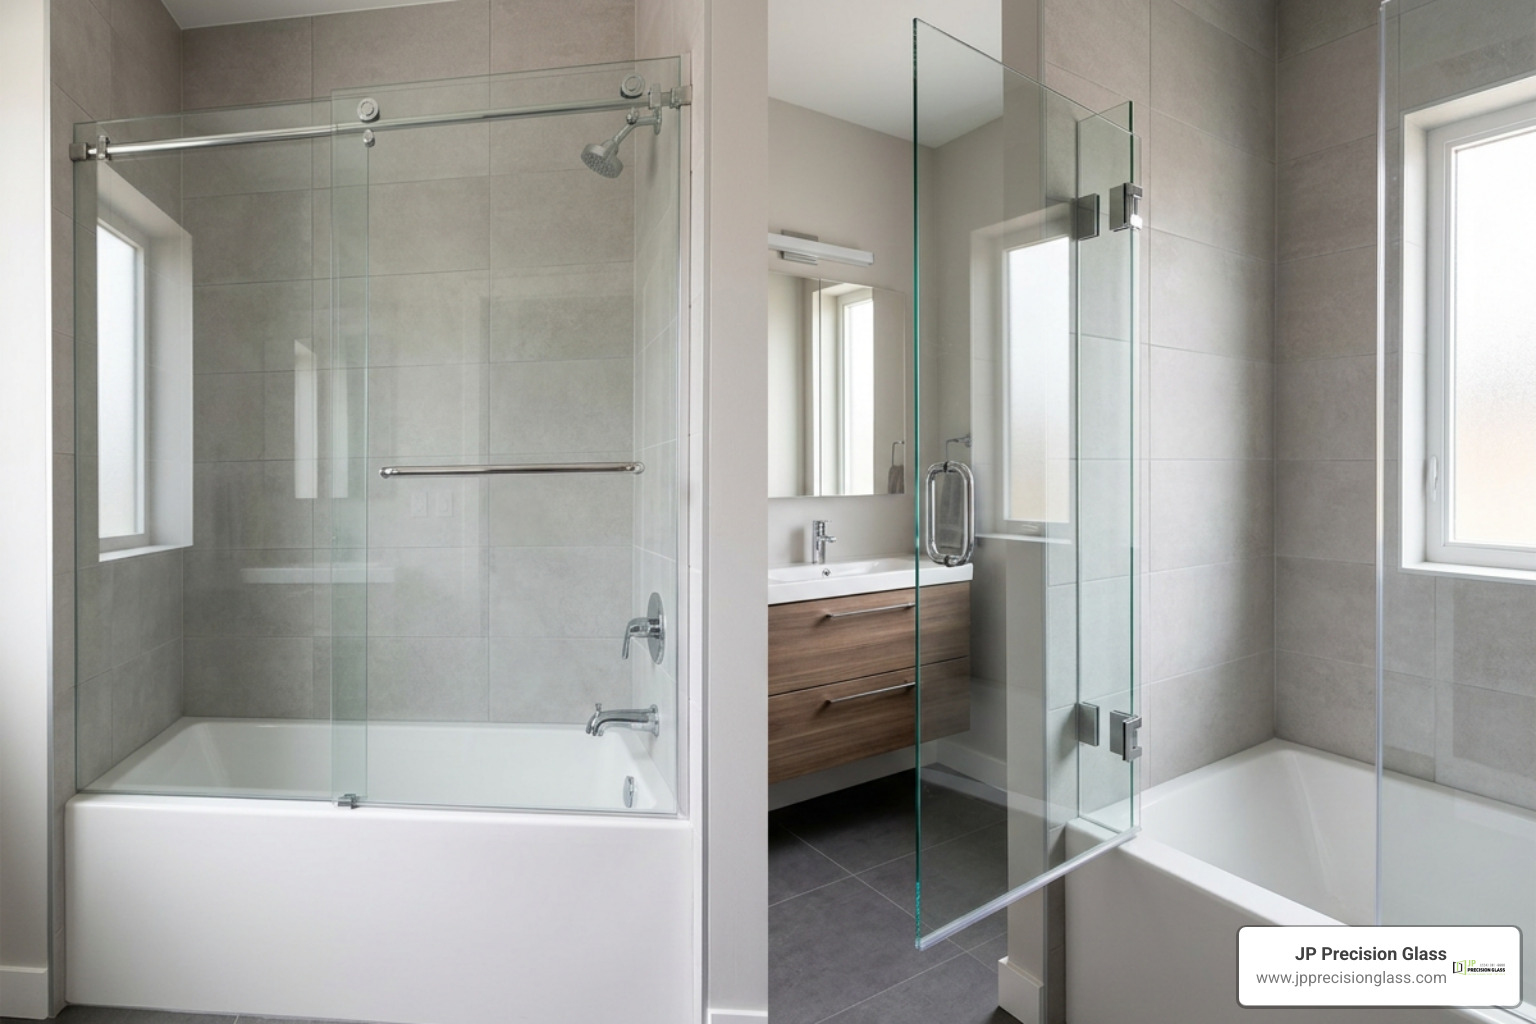
- Frameless custom glass to keep the room bright and open
- Hand shower or multi-function showerhead for added reach and flexibility
- Doorless, sliding, or hinged enclosure based on available clearance
American Standard offers shower components in modular categories, including bases, doors, walls, valves, showerheads, and complete shower systems. That approach lets you create a polished setup without treating every bathroom like it has the same dimensions.
American standard walk in shower word guide:
Key Features of an American Standard Walk-In Shower
Creating an ideal bathing space involves balancing aesthetics, functionality, and long-term durability. American Standard simplifies this journey by categorizing shower solutions into intuitive, modular groups: Trim and Valves, Shower Heads, and Complete Shower Systems. This modular philosophy means you can easily customize each layer of your shower experience to meet your specific household routines.
Modern walk-in systems prioritize seamless temperature control, water efficiency, and customized spray options. Pressure-balancing shower valves ensure that sudden changes in household water usage—such as a running washing machine—never cause unexpected temperature spikes. Pairing these advanced internal valves with sleek trim plates provides tactile, effortless flow control, giving you a smooth transition between gentle rinsing and invigorating body sprays.
Additionally, multi-function spray heads and rain shower combinations bring a spa-inspired atmosphere straight into your home. Integrated flow restrictors deliver a rich, drenching spray while supporting responsible water conservation.
Components of an American Standard Walk-In Shower System
When selecting components, taking a systematic approach ensures that plumbing hardware aligns perfectly with your daily habits. By reviewing a comprehensive guide to comparing walk in shower options, you can match your space with high-performance fixtures tailored to your home.
The essential hardware elements include:
- Shower Valves and Rough-Ins: The functional heart behind the wall, regulating water pressure and balancing hot and cold supply lines safely.
- Trim Packages: The exterior dials, levers, and escutcheon plates available in finishes like polished chrome, brushed nickel, and matte black.
- Overhead and Rain Shower Heads: Broad spray faces that simulate natural rainfall for full-body coverage.
- Handheld Sprayers with Slide Bars: Adjustable wands that offer flexibility for targeted rinsing, assisted bathing, and easy enclosure cleaning.

Shower Bases, Wall Panels, and Enclosures
The physical structure of your shower enclosure requires durable surfaces that actively resist moisture buildup while providing safe footing. American Standard provides low-profile shower bases engineered with textured, slip-resistant floor patterns that offer dependable grip underfoot without feeling abrasive.

Surrounding wall panels and waterproof backer systems eliminate the heavy maintenance demands of traditional grout lines. These non-porous acrylic and solid surface walls come in clean, smooth designs as well as embossed, tile-look patterns that deliver classic charm without the scrubbing.
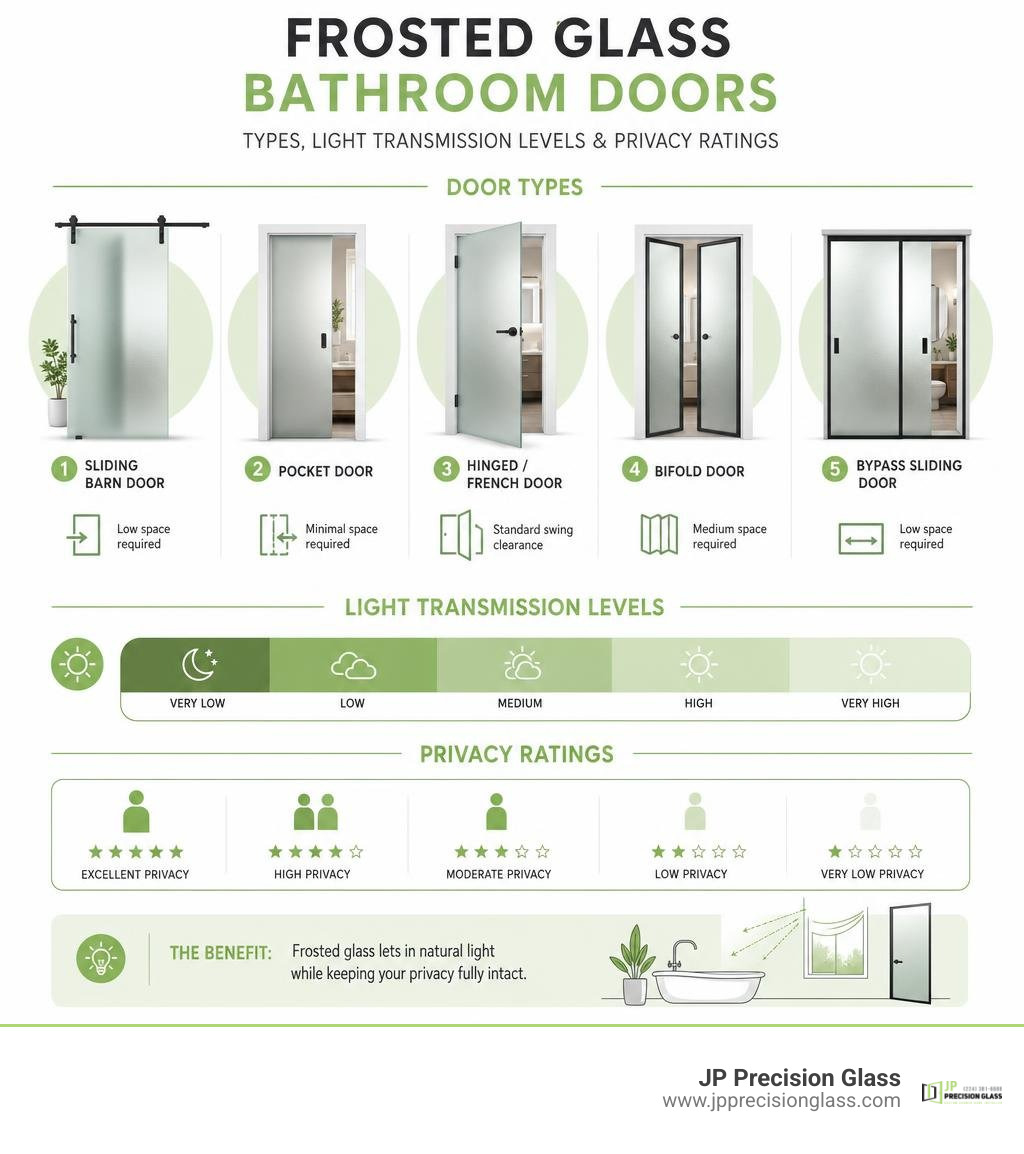
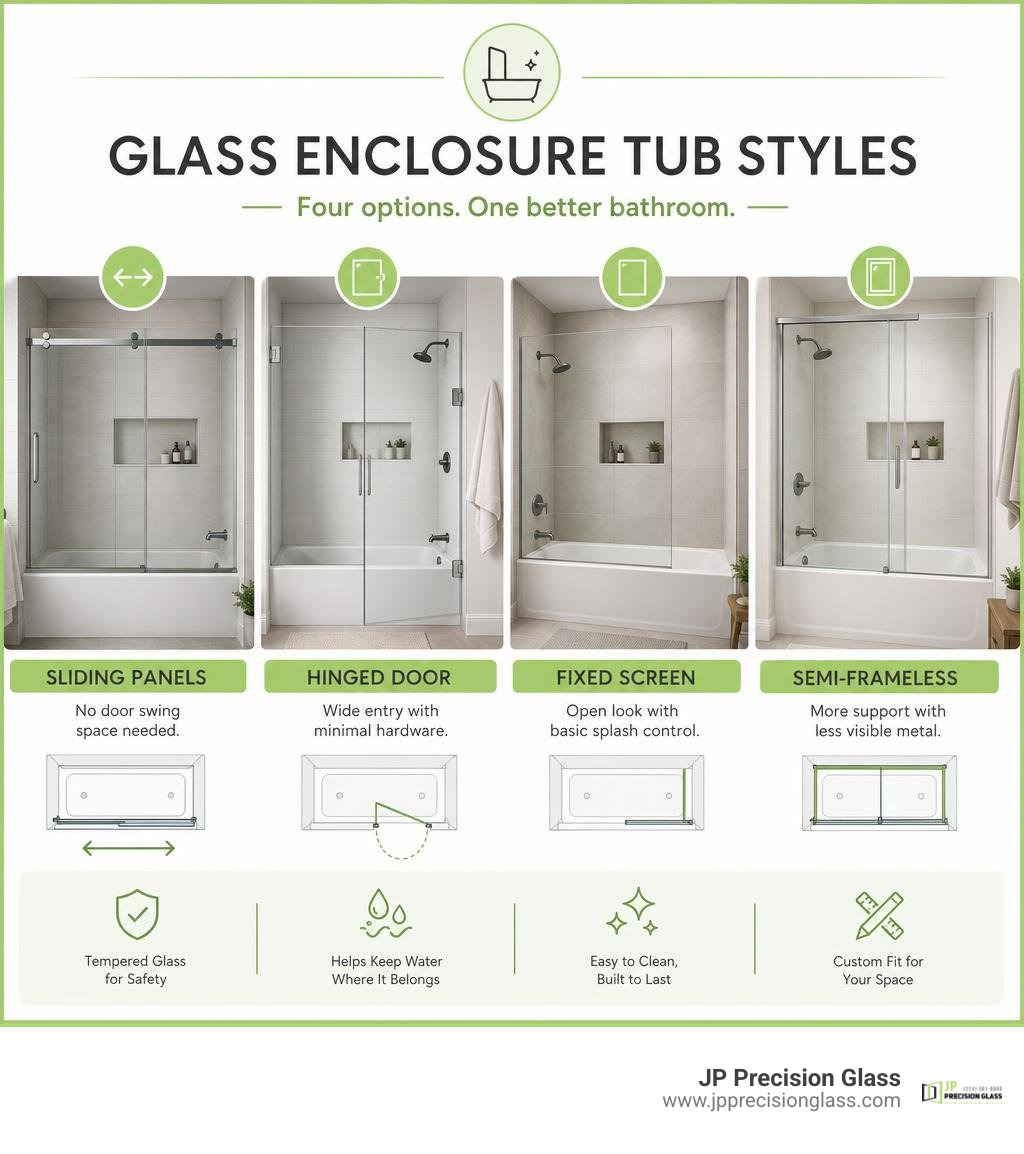
To complete the enclosure, pairing durable walls with modern glass creates an airy, illuminated interior. Exploring our glass shower doors a comprehensive guide to types comparison helps clarify whether a sliding bypass door, a pivot door, or a minimalist walk-in glass screen best suits your structural footprint.
Walk-In Showers vs. Walk-In Tubs: Choosing Your Safety and Accessibility Solution
Selecting between a walk-in shower and a walk-in bathtub depends on your personal mobility goals, available space, and preferred relaxation style. Both options enhance bathroom accessibility, yet they serve distinct daily routines.
Walk-in showers provide an open environment with zero or ultra-low entry barriers, making them ideal for aging in place, roll-in wheelchair access, and quick daily hygiene. Conversely, walk-in bathtubs cater to those who desire deep, seated soaking to soothe aching joints and muscles.
Therapeutic Bath Features and Jet Options
For homeowners who favor seated hydrotherapy over standing showers, American Standard walk-in tubs provide targeted wellness features. Therapeutic jet configurations turn ordinary baths into restorative experiences:
- Whirlpool Massage Systems: High-pressure water jets target the lumbar region, legs, and back to ease deep muscle tension.
- Air Spa Systems: Up to 21 gentle air jets release thousands of warm bubbles, delivering a gentle, full-body effervescence.
- Combination Hydrotherapy: Units like the Gelcoat Value Series 30 x 60 -Inch Walk-in Tub With Combination Air Sp merge water and air massage for a comprehensive at-home spa experience.
- Chromatherapy: Submerged multi-colored LED lighting creates a tranquil visual ambiance to relieve evening stress.
Low-Threshold Entry, Quick Drain, and Safety Features
Safety is engineered directly into accessible fixtures. Walk-in tubs feature watertight, outward- or inward-opening doors with ultra-low entry thresholds, built-in contoured seating, and integrated safety grab bars.
A frequent frustration with traditional walk-in tubs is the chilly wait for water to recede before opening the door. American Standard solves this with its patented Quick Drain® technology, an internal pump system that empties a full tub in less than two minutes without requiring dedicated auxiliary plumbing. When combined with textured, slip-resistant floors, these fixtures protect independence across every stage of life.
Material and Configuration Options for Modern Bathrooms
Bathroom renovations must balance structural requirements with aesthetic choices. Choosing the right construction materials and plumbing layouts ensures your shower or tub functions flawlessly within your room’s exact boundaries.
Gelcoat vs. Acrylic Durability and Finishes
American Standard builds accessible fixtures and shower components using two proven materials: fiberglass-backed Gelcoat and reinforced Acrylic.
- Hi-Gloss Gelcoat: Gelcoat surfaces feature a smooth, polished finish that provides excellent structural rigidity and easy spot repairs. Options such as the Gelcoat Value Series 30 x 52 -Inch Walk-in Tub With Soaker System – Ri and the Gelcoat Value Series 32 x 52 -Inch Walk-in Tub With Soaker System – Ri offer robust long-term value, as does the Gelcoat Value Series 30 x 60 -Inch Walk-in Tub With Soaker System – Ri .
- Reinforced Luxury Acrylic: Acrylic is a non-porous, premium material naturally resistant to scratching, fading, and chemical staining. Fixtures like the Acrylic Luxury Series 28 x 48-Inch Walk-in Tub With Soaker System – Le offer a bright, ultra-smooth surface that stays warm to the touch and cleans effortlessly.
- Premium Gelcoat Blends: For higher-tier applications, options like the Gelcoat Premium Series 30 x 52 -Inch Walk-in Tub With Soaker System – pair heavy-duty shell engineering with refined ergonomic controls.
Designing an American Standard Walk-In Shower Layout for Any Bathroom Size
Whether you are updating a compact urban guest bath or creating an expansive primary suite, layout planning dictates your daily comfort.

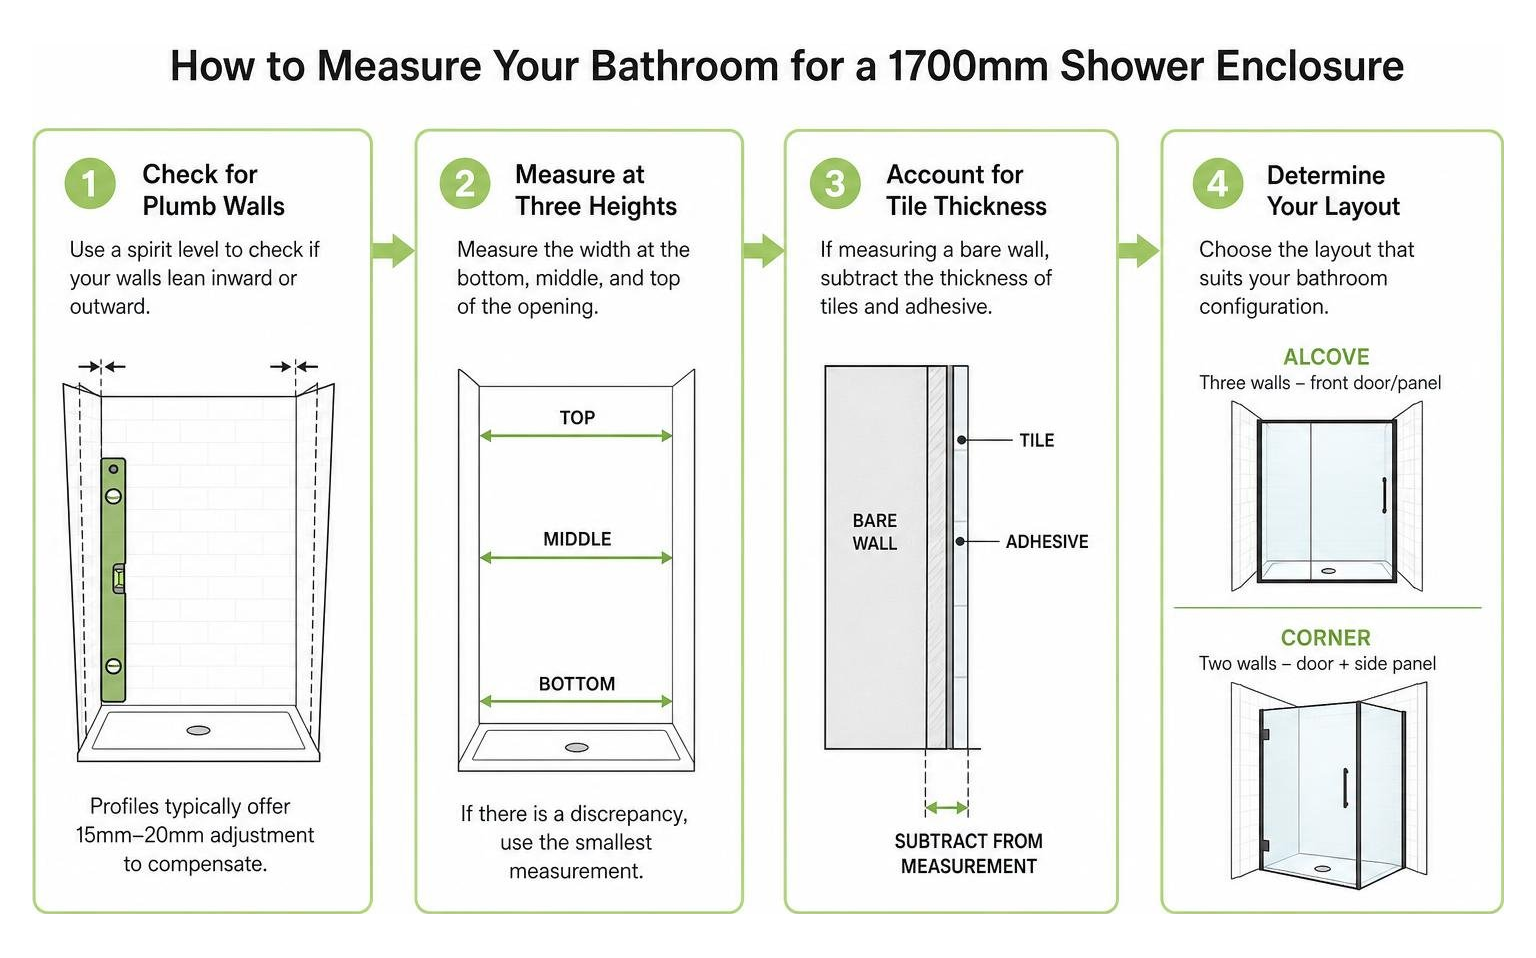
Plumbing alignment is critical. Fixtures are manufactured in dedicated left-hand and right-hand drain configurations to align directly with existing home pipework, avoiding unnecessary structural concrete cutting or joist modifications. Retrofit extender kits also allow shorter 48-inch or 52-inch units to neatly fill standard 60-inch tub alcove pockets.
For space-conscious spaces, reviewing big style small footprint 8 inspiring 3×5 walk in shower designs reveals how to optimize smaller footprints with smart drain and valve placement. If your floor plan allows for a larger footprint, learning how to design a spacious 2 person walk in shower will help you arrange dual shower heads, bench seating, and custom glass partitions without crowding.
Customizing Your Enclosure with Premium Glass Doors
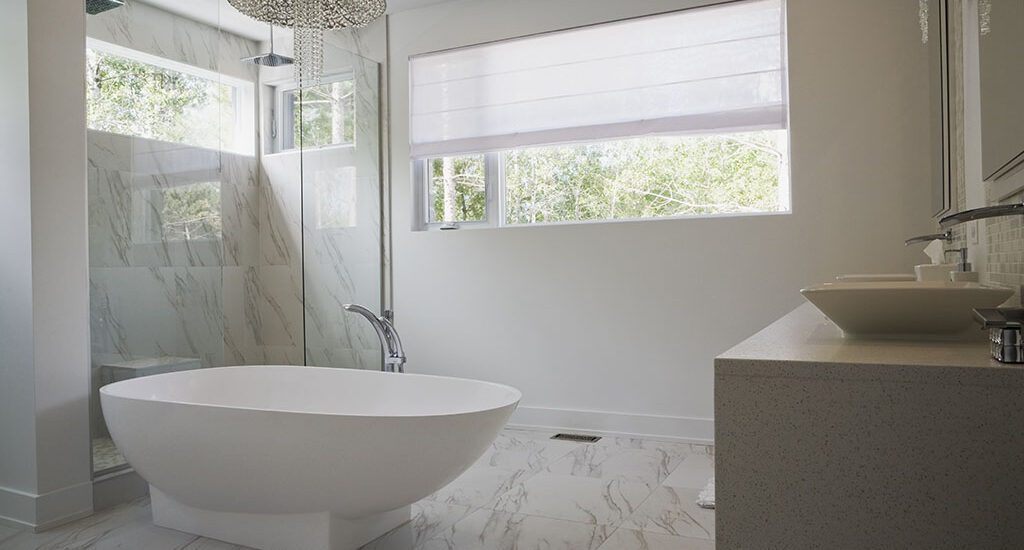
While modular walls and functional bases establish the foundation of your shower, custom glass determines its final visual impact. Heavy glass enclosures turn a standard shower tray into an open, luminous retreat.
Frameless Glass vs. Traditional Enclosures
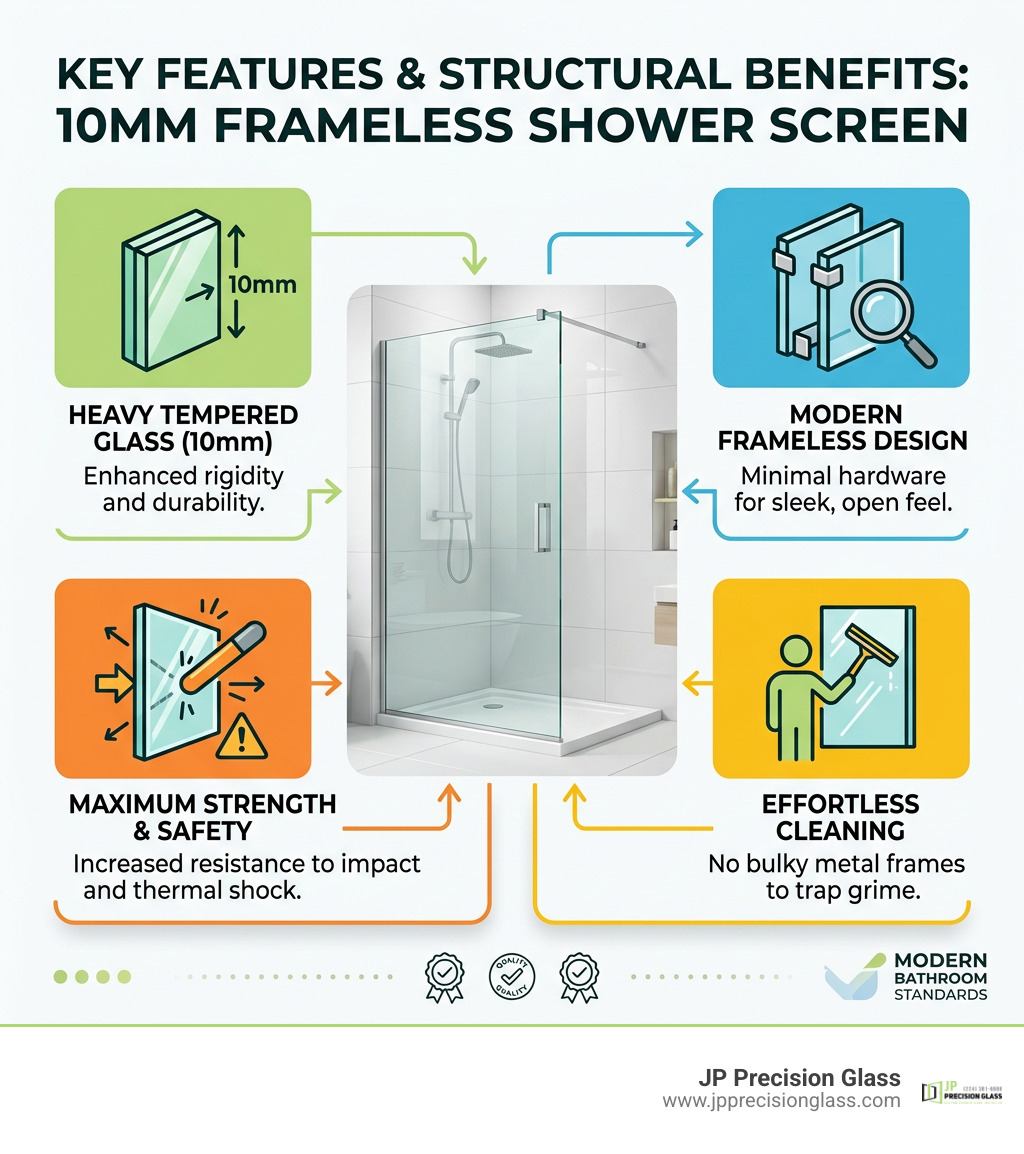
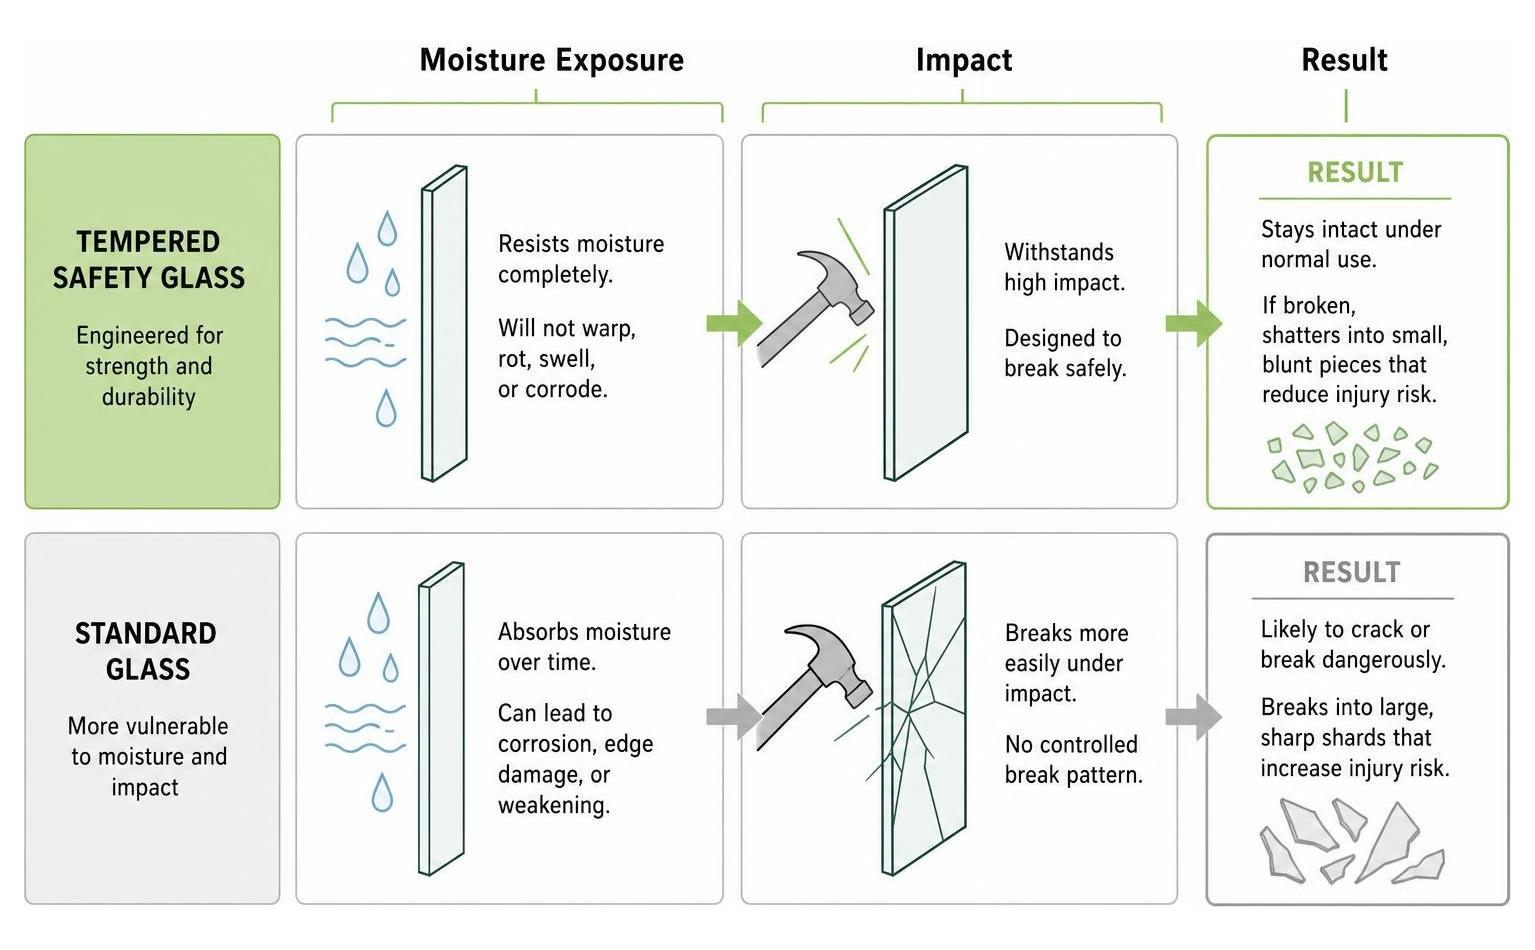
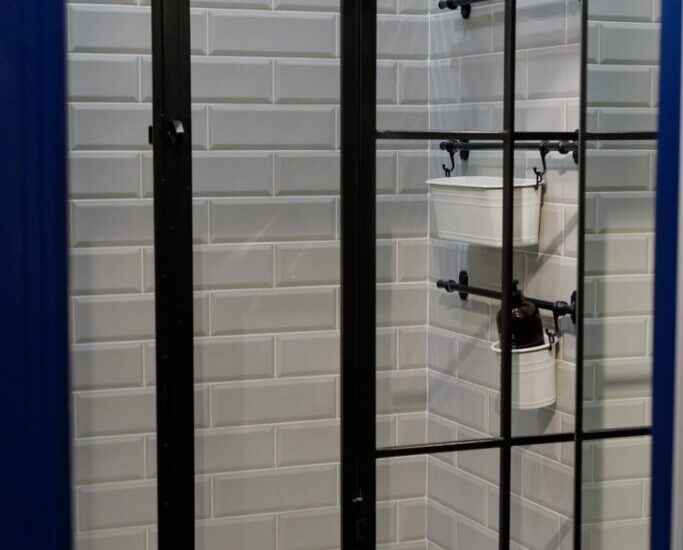
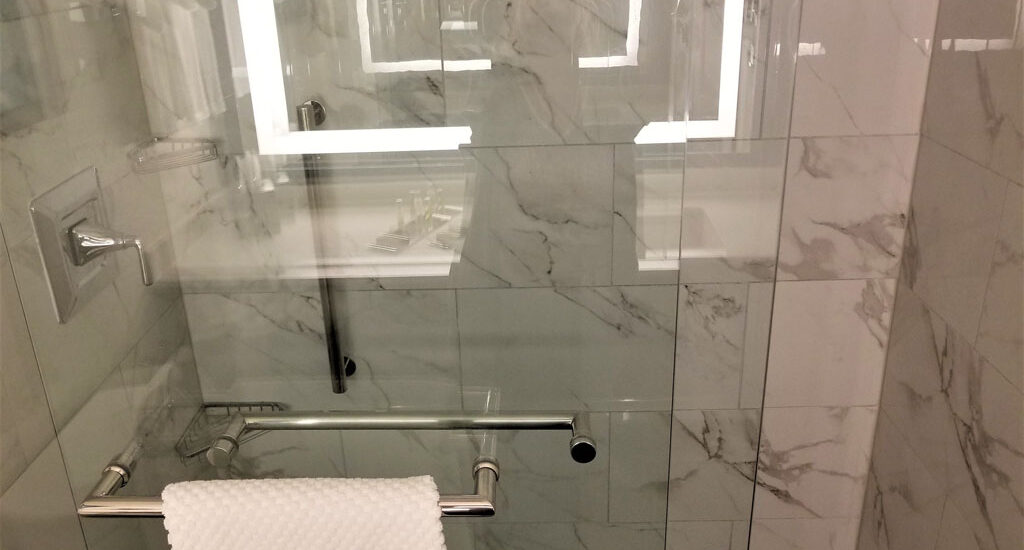
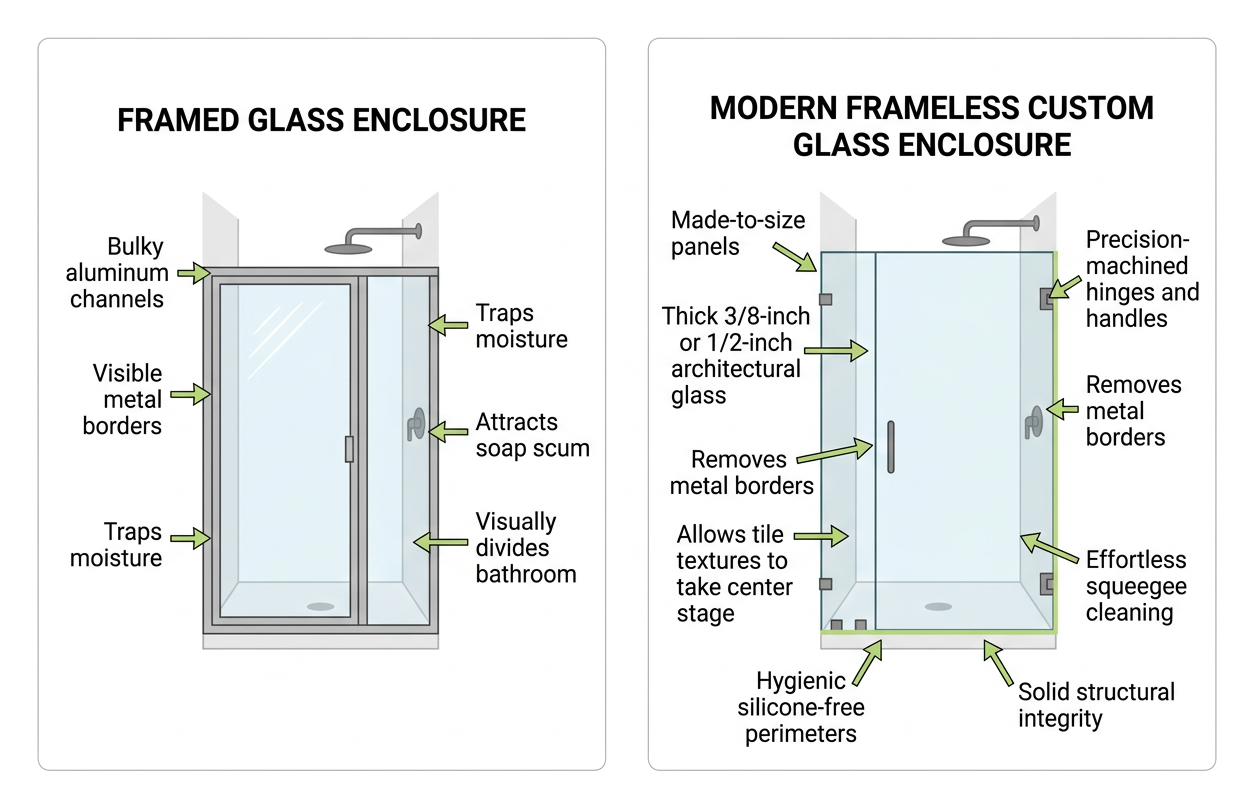
Old-fashioned framed shower doors rely on bulky aluminum channels that trap moisture, attract soap scum, and visually divide a bathroom. Upgrading to frameless tempered glass removes these metal borders, allowing tile textures, accent lighting, and elegant plumbing fixtures to take center stage.
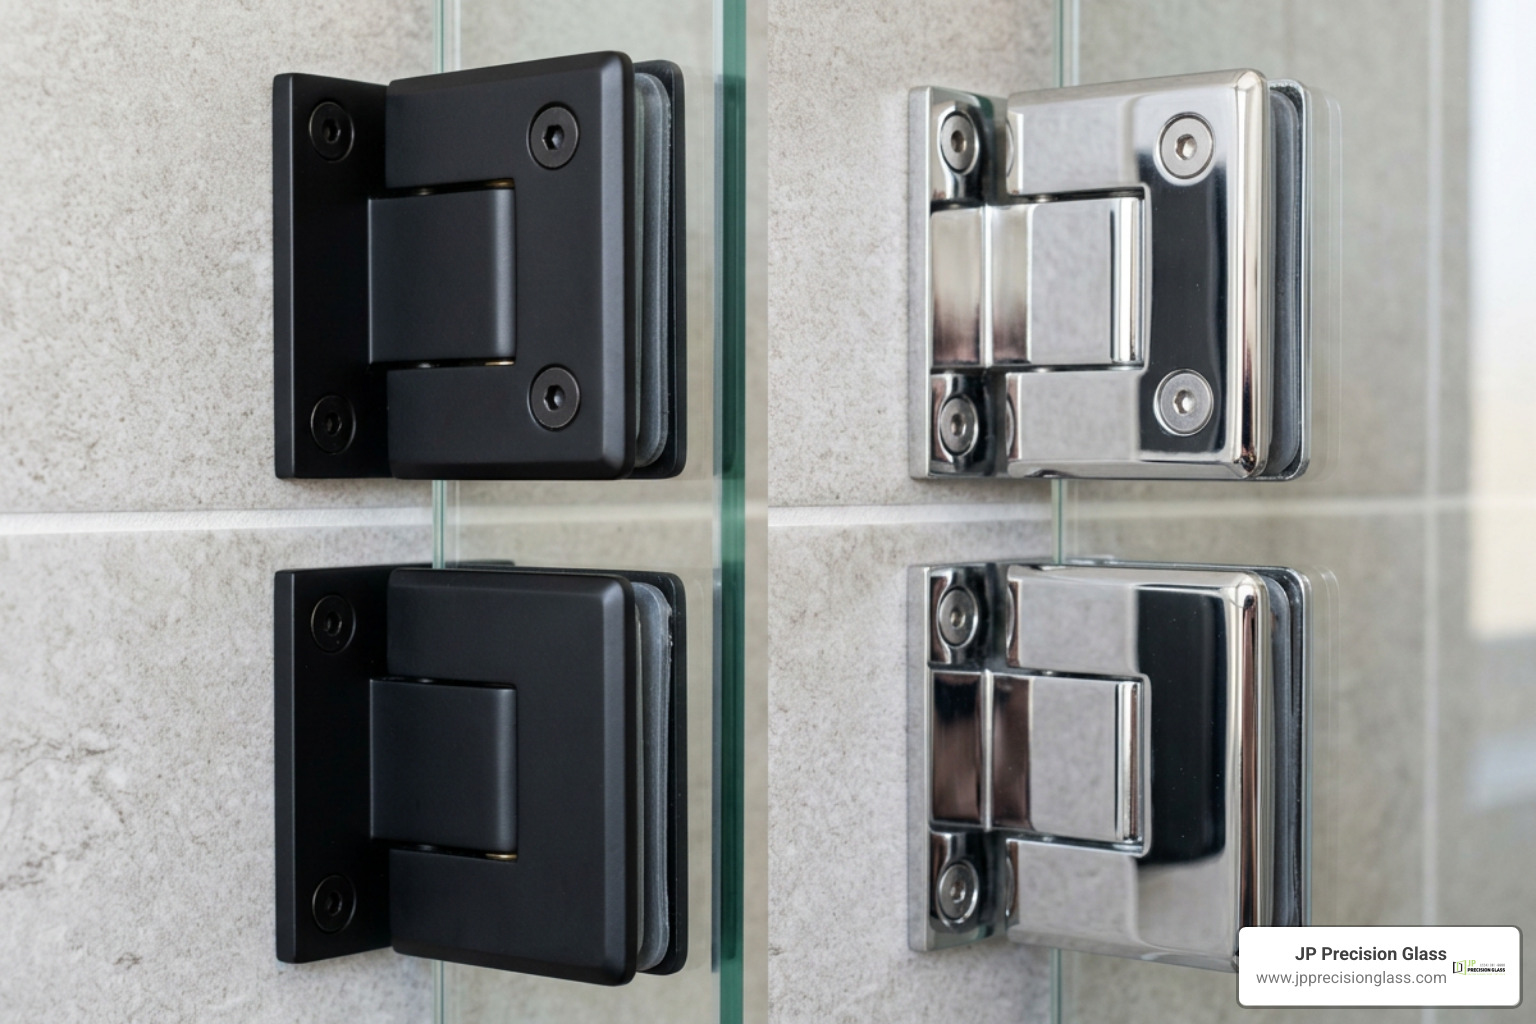
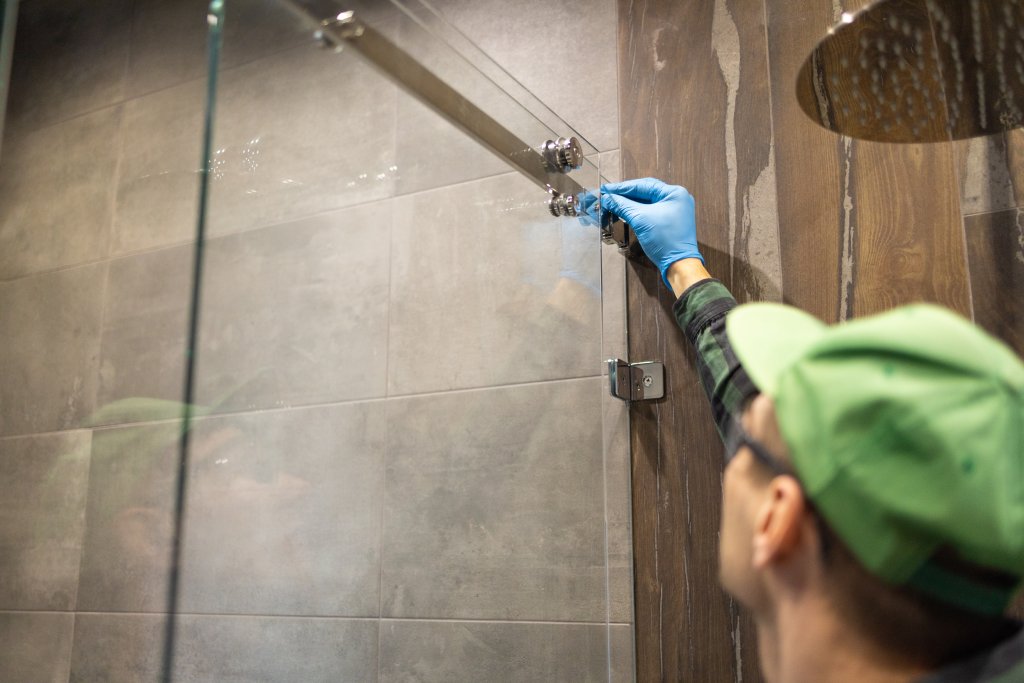
Homeowners appreciate the practical benefits of frameless glass shower doors, which include effortless squeegee cleaning, hygienic silicone-free perimeters, and solid structural integrity. We fabricate made-to-size panels using thick 3/8-inch or 1/2-inch architectural glass paired with precision-machined hinges and handles. To explore tailored enclosures for your layout, explore our custom shower door chicago solutions.
Sizing Panels for Compact and Spacious Layouts

In open walk-in layouts, a fixed glass partition can direct water spray while keeping the entrance entirely door-free. This creates an accessible, barrier-free passage ideal for all age groups.
Selecting the right partition width prevents water from escaping into the dry zones of your bathroom. Installing architectural glass shower panels provides a clean, continuous shield against overspray while maintaining an open feel.
For smaller layouts, discover why a 36 glass shower panel is the perfect fit for compact walk in showers, as this dimension offers the ideal balance between splash containment and comfortable walk-in clearance. For larger, intricate configurations requiring sliding glass or pivoting returns, our team delivers custom shower doors chicago homeowners trust for precise alignment and watertight performance.
Frequently Asked Questions about Walk-In Showers and Tubs
What warranties are offered on tub and shower components?
American Standard backs its walk-in products with dedicated multi-tier warranty protection:
- Door Seal: Protected by a comprehensive lifetime warranty, ensuring the watertight seal never leaks or fails over time.
- Tub Shell: Supported by a 10-year warranty covering structural integrity and surface performance.
- Mechanical and Electrical Components: Pumps, operating controls, air blowers, and faucets carry a 5-year parts warranty.
How quickly does the Quick Drain system empty a tub?
The patented Quick Drain® system uses an internal evacuation pump to clear water in under two minutes under standard plumbing conditions. This fast drainage eliminates the long, cold wait associated with gravity-drained tubs, letting bathers exit safely and promptly after soaking.
Where can I purchase and get professional installation?
American Standard shower and bath components can be sourced through certified plumbing distributors, authorized showroom partners, and major home improvement retailers. Because accessible systems require precise waterproofing, leveling, and drainage alignment, professional installation by licensed plumbing and glass specialists is strongly recommended to protect your investment and preserve warranty coverage.
Conclusion
Upgrading your bathroom with a walk-in shower or accessible tub combines everyday safety with clean, modern design. From low-entry bases and therapeutic hydrotherapy systems to rapid-draining pumps, these thoughtfully designed fixtures support independent living while enhancing daily comfort.
At JP Precision Glass, we complement your bathroom renovation by designing, fabricating, and installing custom frameless glass enclosures made to your exact measurements. Our tailored approach ensures crisp sightlines, smooth operation, and lasting beauty. Connect with us to explore our custom frameless showers chicago services and design your custom glass enclosure today.