• JP Precision Glass is the leading glass shower doors company in Chicago

Category Archives: Sliding Shower Doors

spacious walk-in shower with a wide glass door

Super-Sized Style: Finding the Perfect 66 Wide Shower Door

Finding a 66 Wide Shower Door That Fits

If you are searching for a 66 wide shower door, always base your initial planning on the finished opening dimensions rather than the nominal label printed on a retail carton. Measuring an expansive enclosure requires recording the exact width between finished tiled walls at the top header line, the vertical midpoint, and the bottom threshold sill, followed by confirming the overall vertical clearance. In a bathroom where nearby vanities or fixtures limit exterior clearance, a dual sliding bypass configuration provides smooth access without demanding floor space. Conversely, a hinged swinging door creates an elegant architectural focal point but necessitates ample clearance to swing fully outward into the bathroom.

Because structural framing and wall tiles often settle slightly out of square, ordering precision-fabricated custom glass guarantees a weathertight, tailored fit. JP Precision Glass designs, fabricates, and installs high-grade custom glass shower doors for homes throughout the Chicago area. Establishing your ideal door layout after taking exact laser measurements ensures your remodel proceeds seamlessly without unexpected installation delays.
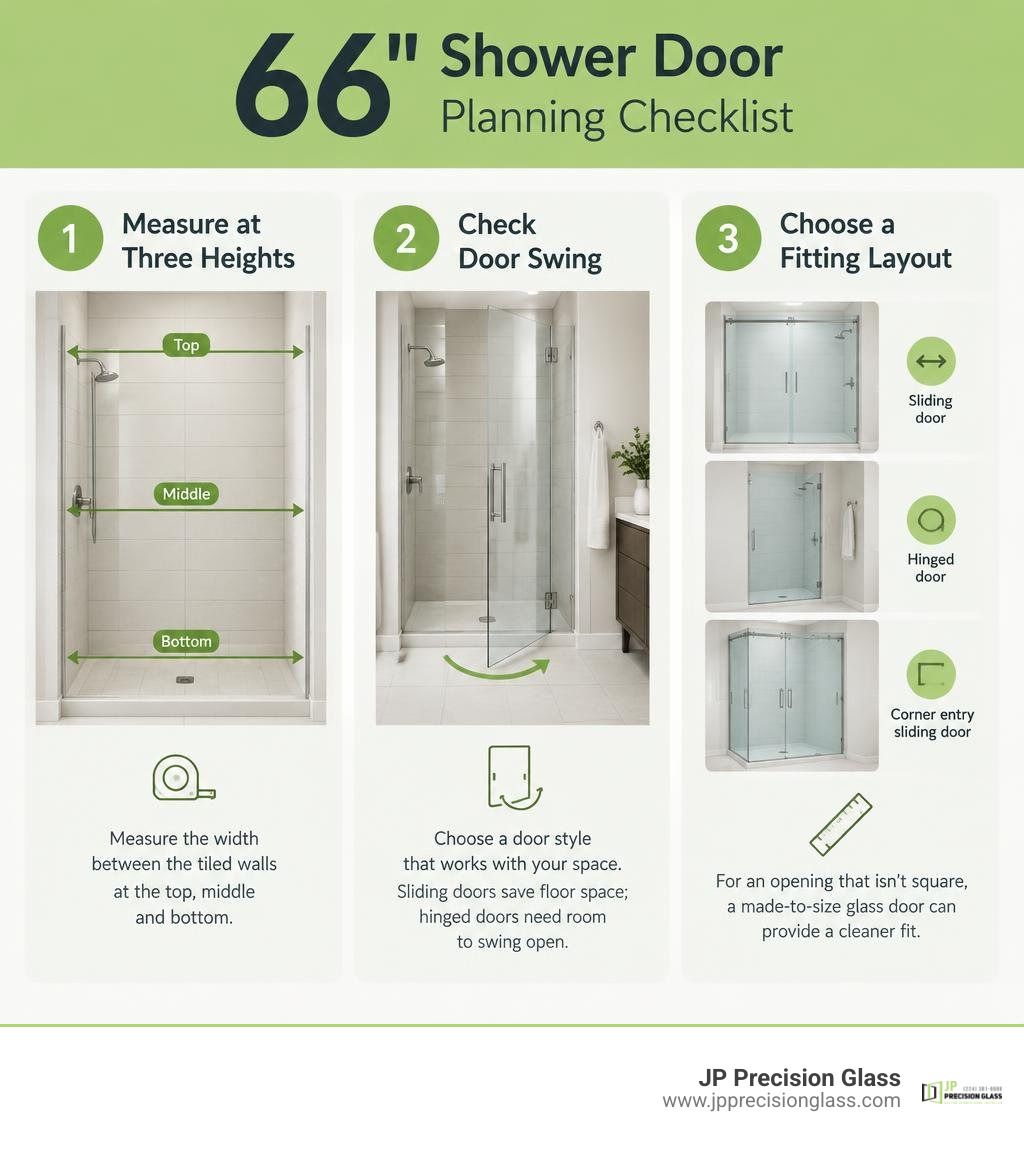
66-inch shower door planning checklist: measure at three heights, check door swing, choose a fitting layout infographic

Helpful guides for related glass layouts:

Why Upgrade to a 66 Wide Shower Door?

When redesigning a primary bathroom or undertaking a comprehensive master suite renovation, standard alcove enclosures frequently feel cramped and uninspiring. Conventional residential shower openings typically span between 36 and 60 inches wide, dimensions originally developed for compact guest baths or prefabricated bathtub conversions. Stepping up to a generous 66-inch width dramatically elevates your morning routine into an airy, spa-inspired experience filled with open space.

A full 66-inch horizontal span gives homeowners the physical freedom to build a true luxury walk-in sanctuary. Whether you are actively designing a spacious 2 person walk in shower equipped with dual thermostatic controls and rainfall showerheads, or modernizing an existing tiled alcove, adding those extra inches fundamentally improves visual scale and practical utility. Industry data indicates that over 40% of custom residential architectural glass orders now exceed standard 60-inch dimensions, underscoring a continuous design trend toward bright, barrier-free bathroom layouts.

Feature Standard Openings (36″ to 60″) 66-Inch Wide Enclosure
Common Configurations Single swing door, basic bypass slider Dual bypass slider, rolling barn door, door + fixed inline panel
Walk-Through Clearance 20″ to 26″ typical walk-in width 28″ to 34″ generous entryway
Glass Weight Approximately 40 to 65 lbs per panel 60 to 100+ lbs per panel (requires structural backing)
Layout Flexibility Best for single-user alcoves Ideal for multi-head, luxury, and universal design layouts
Visual Presence Functional, compartmentalized Expansive sightlines, luxury focal point

Key Benefits of a 66-Inch-Wide Shower Door

Selecting an expansive glass layout delivers immediate aesthetic and functional advantages across your entire primary suite:

  • Unobstructed Sightlines: Intricate mosaic tilework, floor-to-ceiling slab marble, and high-end plumbing fixtures remain fully visible rather than obscured behind opaque curtains or thick, bulky metal frames.
  • Maximized Natural Light: Wide glass panels allow incoming sunlight from exterior windows and skylights to circulate freely through the shower stall, eliminating dark shadowed recesses.
  • Enhanced Accessibility: A wider opening yields an exceptionally broad walk-through entryway, facilitating easy movement and seamlessly supporting age-in-place or universal design guidelines.
  • Modern Aesthetic Appeal: Exploring the benefits of frameless glass shower doors reveals how clean glass edges and minimal hardware create an open, tranquil atmosphere that visually doubles perceived bathroom volume.

dual-sliding bypass glass doors on a wide shower enclosure

A wide shower opening provides remarkable versatility in how you orchestrate traffic flow, preserve floor clearance, and coordinate plumbing placement. Analyzing everyday movement patterns throughout the room is an essential first step when exploring our comprehensive guide to glass shower door types.

Choosing the Best 66 Wide Shower Door Style

  1. Dual Bypass Sliding Systems: In this highly functional arrangement, both large glass panels glide smoothly across an overhead structural header. Dual operation allows you to slide open either the left or right side, making it effortless to reach inside and adjust water temperature before stepping under the showerhead.
  2. Exposed Roller Barn-Style Systems: Characterized by heavy-duty top rollers operating across a solid precision-engineered stainless steel bar, barn-door sliders create an industrial-chic focal point. They provide whisper-quiet operation while preserving valuable floor space in front of the shower threshold.
  3. Hinged Door with Stationary Inline Panel: Because a single 66-inch glass panel is far too heavy and structurally unstable to swing directly from wall hinges, this configuration combines a fixed inline glass panel (typically 30 to 36 inches wide) with a dedicated swinging door panel (ranging from 28 to 34 inches wide).

In many primary bathrooms, modern sliding shower doors represent the optimal design choice for a 66-inch span because sliding panels eliminate spatial interference with nearby double vanities, freestanding soaking tubs, or linen towers.

Glass Thickness and Hardware Materials

Wide spans demand substantial structural specifications to prevent panel deflection, eliminate rattle, and ensure decades of reliable safety:

  • 3/8-Inch (10mm) Tempered Safety Glass: The recognized industry standard for high-end residential enclosures. It offers exceptional structural rigidity, superior impact resistance, and effortless glide on modern sliding rollers.
  • 1/2-Inch (12mm) Heavy Architectural Glass: The ultimate choice for custom frameless installations. It delivers maximum stability, an ultra-solid tactile feel, and virtually zero vibration during operation.
  • Hardware Metallurgy: Because individual glass panels can weigh between 60 and 100 pounds, structural clamps, hinges, handles, and roller tracks must be crafted from solid forged brass, marine-grade stainless steel, or heavy-gauge anodized aluminum to prevent corrosion and mechanical fatigue.

Installation Requirements and Measurement Guide
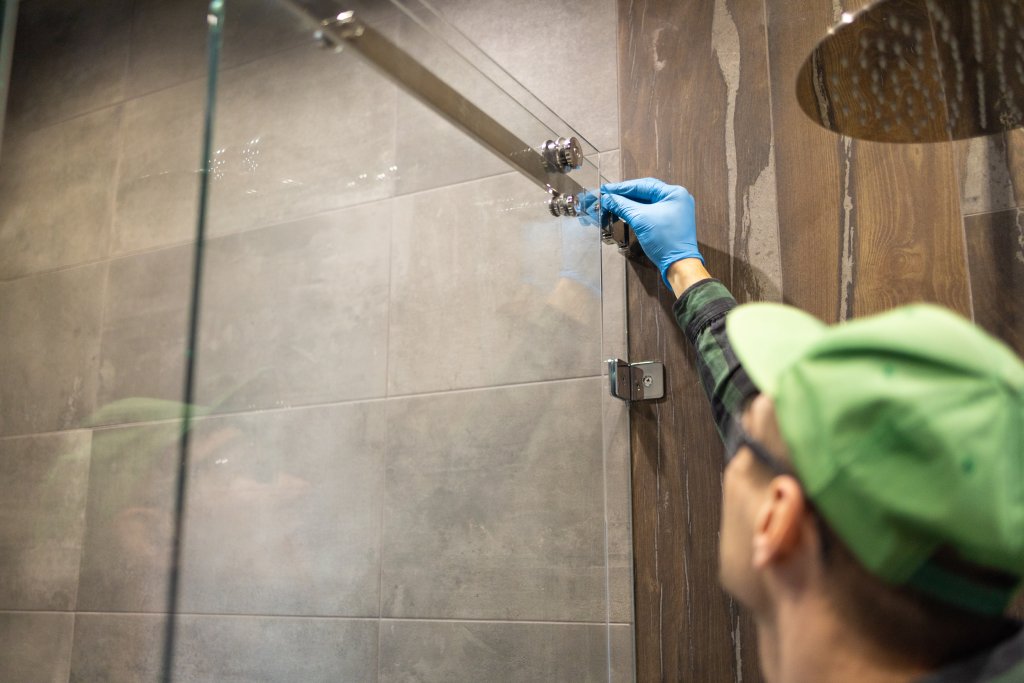
professional measuring and leveling for a custom glass shower installation

Proper installation of a 66-inch enclosure requires precise measurement and solid structural framing behind the finished tile.
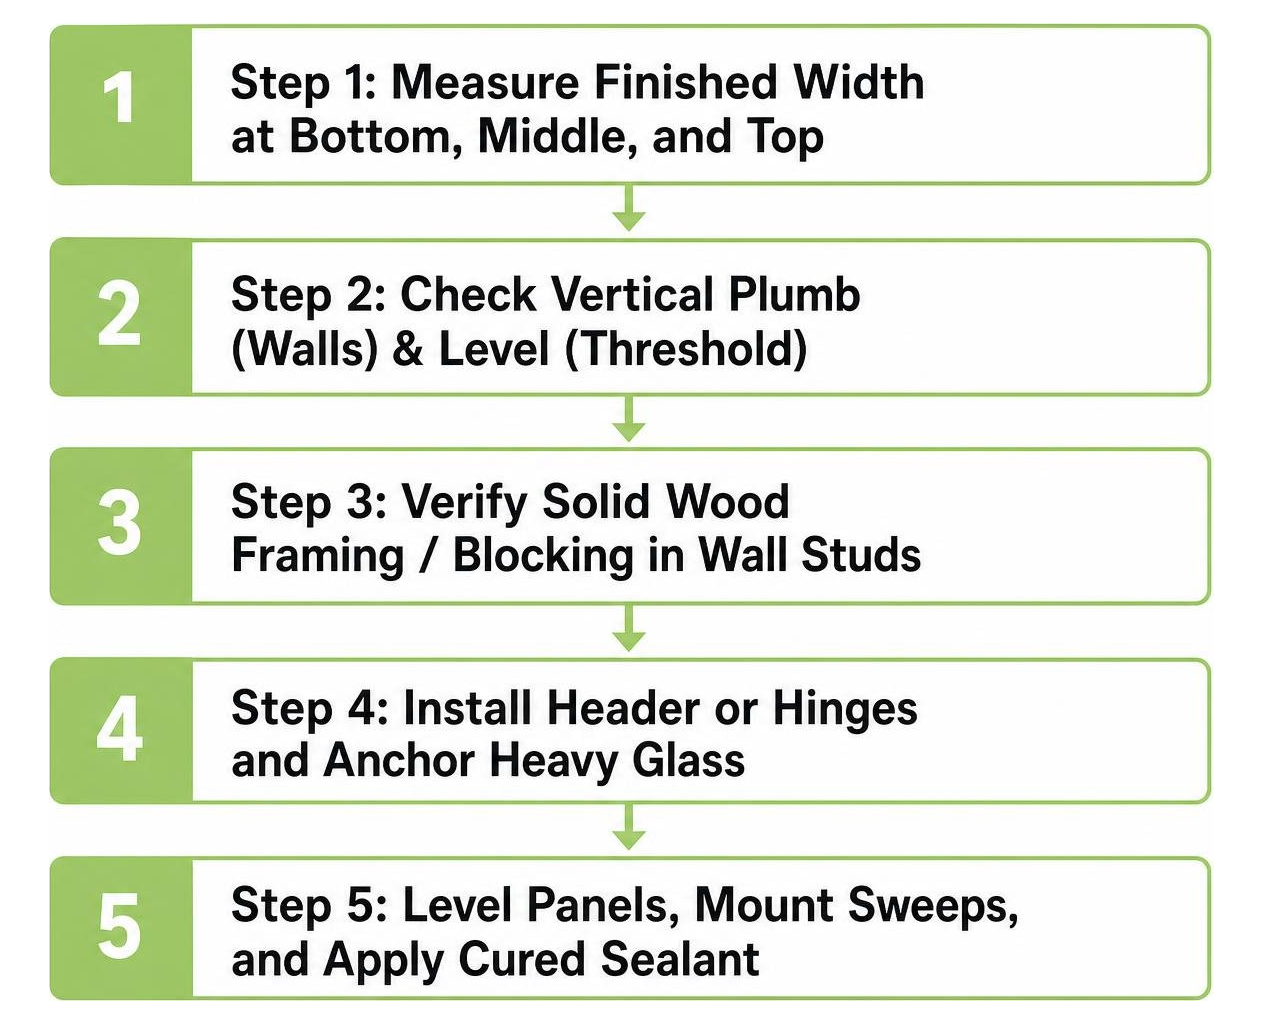
step-by-step structural installation process for heavy glass shower doors

Before ordering or installing your glass, consult our detailed guide to custom glass shower enclosures and keep these technical parameters in mind:

  • Wall Stud Backing: Heavy glass hinges and sliding track headers must anchor securely into solid 2×4 wood blocking within the wall framing—never rely on drywall or hollow-wall tile anchors alone.
  • Threshold Pitch: The shower curb or threshold must be pitched inward toward the drain at approximately 3/16-inch to 1/4-inch slope to prevent standing water from escaping underneath the glass.
  • Three-Point Laser Measurement: Wall-to-wall dimensions must be recorded precisely at the sill, the midpoint, and the top header line to account for out-of-plumb wall movement.

Avoiding Common Installation Pitfalls

  • Out-of-Plumb Walls: Few tiled walls are perfectly vertical. If a wall leans outward or inward by even 1/4 inch across its height, an off-the-shelf pre-fabricated door will leave visible edge gaps. Custom fabrication allows the glass edge to be precision-tapered to match the exact contour of your wall.
  • Clearance Obstacles: Always verify that opening a sliding or pivoting door will not strike nearby vanity handles, towel bars, or toilet bowls.
  • Inadequate Water Deflection: Ensure bottom wipe seals, vertical translucent splash guards, and low-profile threshold dams are properly aligned to prevent water migration outside the enclosure.
  • Improper Sealant Curing: Always use commercial-grade, anti-microbial 100% silicone sealant along stationary glass-to-tile contact points, allowing a full 24 to 48 hours of curing before first use.

Frequently Asked Questions About 66-Inch Shower Doors

What ceiling height is required for a 66-inch wide shower door?

A 66-inch wide shower enclosure generally requires an overall ceiling height of 72 to 84 inches. Standard glass panel heights typically measure between 72 and 76 inches, which leaves adequate overhead clearance for effective steam dissipation and natural air exchange unless you are building a fully sealed steam room enclosure with a ceiling-height transom.

For an expansive 66-inch opening, 3/8-inch (10mm) or 1/2-inch (12mm) certified safety tempered glass is strongly recommended. Thinner 1/4-inch glass panels tend to flex or wobble across wide spans, whereas heavier architectural glass provides substantial structural integrity, smooth tracking, and a premium hand feel.

How do you prevent water leakage in wide shower enclosures?

Effective water containment in a wide enclosure depends on three key factors: pitching the shower threshold slightly inward toward the drain, installing heavy-duty bottom drip sweeps that channel runoff into the shower pan, and ensuring proper vertical overlap between sliding bypass panels or using tight magnetic seals on swinging inline doors.

Conclusion

A custom 66-inch shower door enclosure elevates an ordinary bathroom into an expansive, luminous sanctuary defined by clean sightlines, generous entry clearance, and effortless everyday performance. Because wide glass spans carry significant physical weight and require exact alignment across unique wall profiles, long-term success depends on precise laser measurements, sturdy structural framing reinforcement, and top-tier architectural hardware.

At JP Precision Glass, we specialize in bespoke design, precision glass fabrication, and flawless professional installation for homeowners across the greater Chicago area. When you are ready to start your bathroom remodeling project, explore our custom sliding shower door solutions to find the ideal layout for your home.
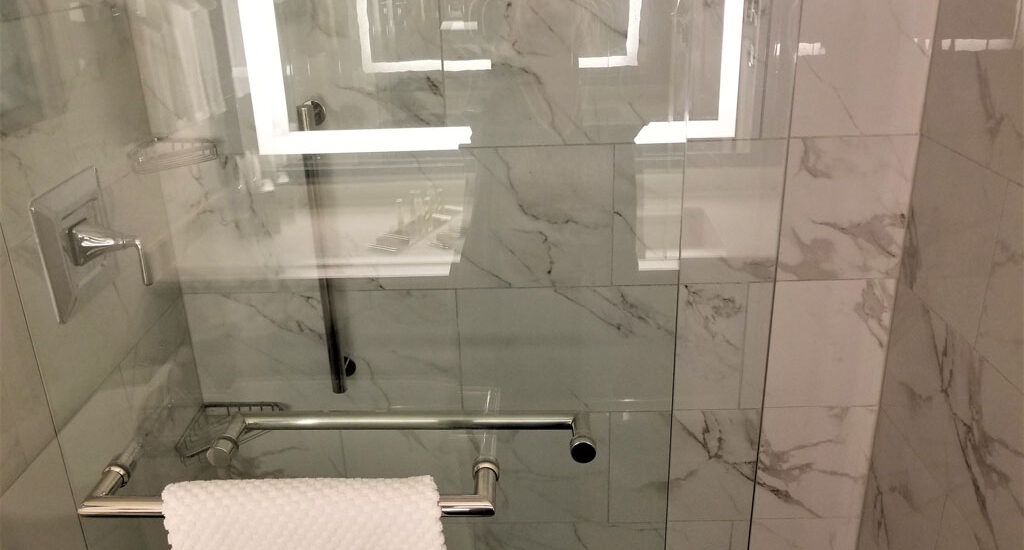
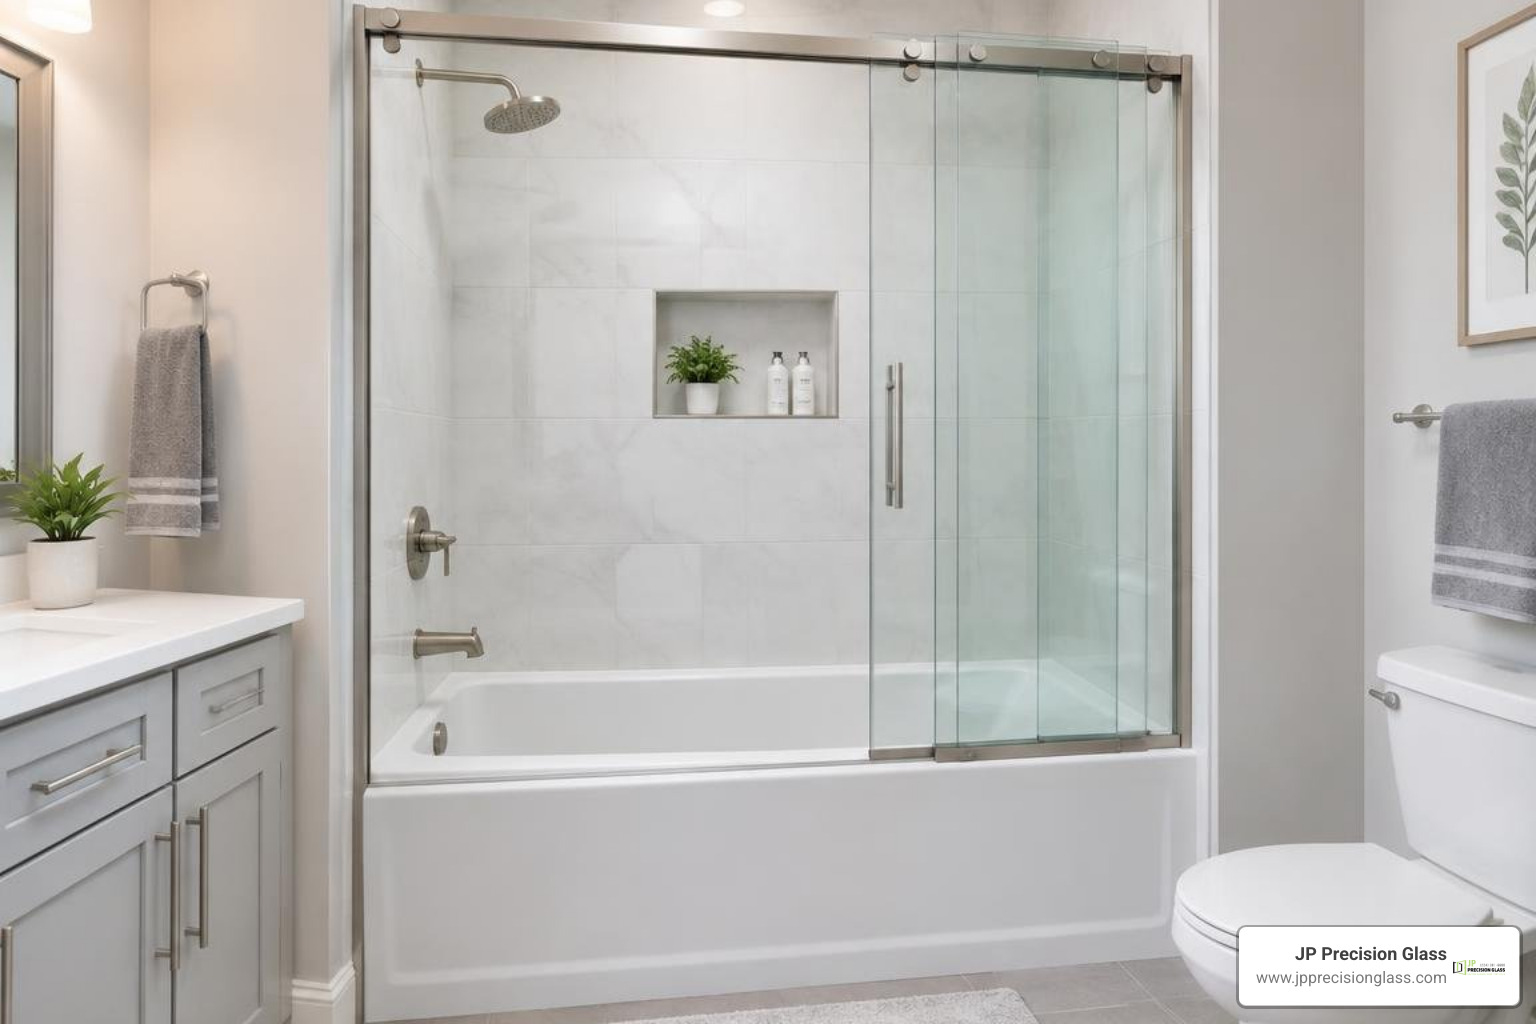
three panel sliding glass door over a bathtub in a small modern bathroom

The Best 3-Panel Sliding Tub Doors for a Modern Bathroom

Finding the Best 3-Panel Sliding Tub Door for Your Bathroom

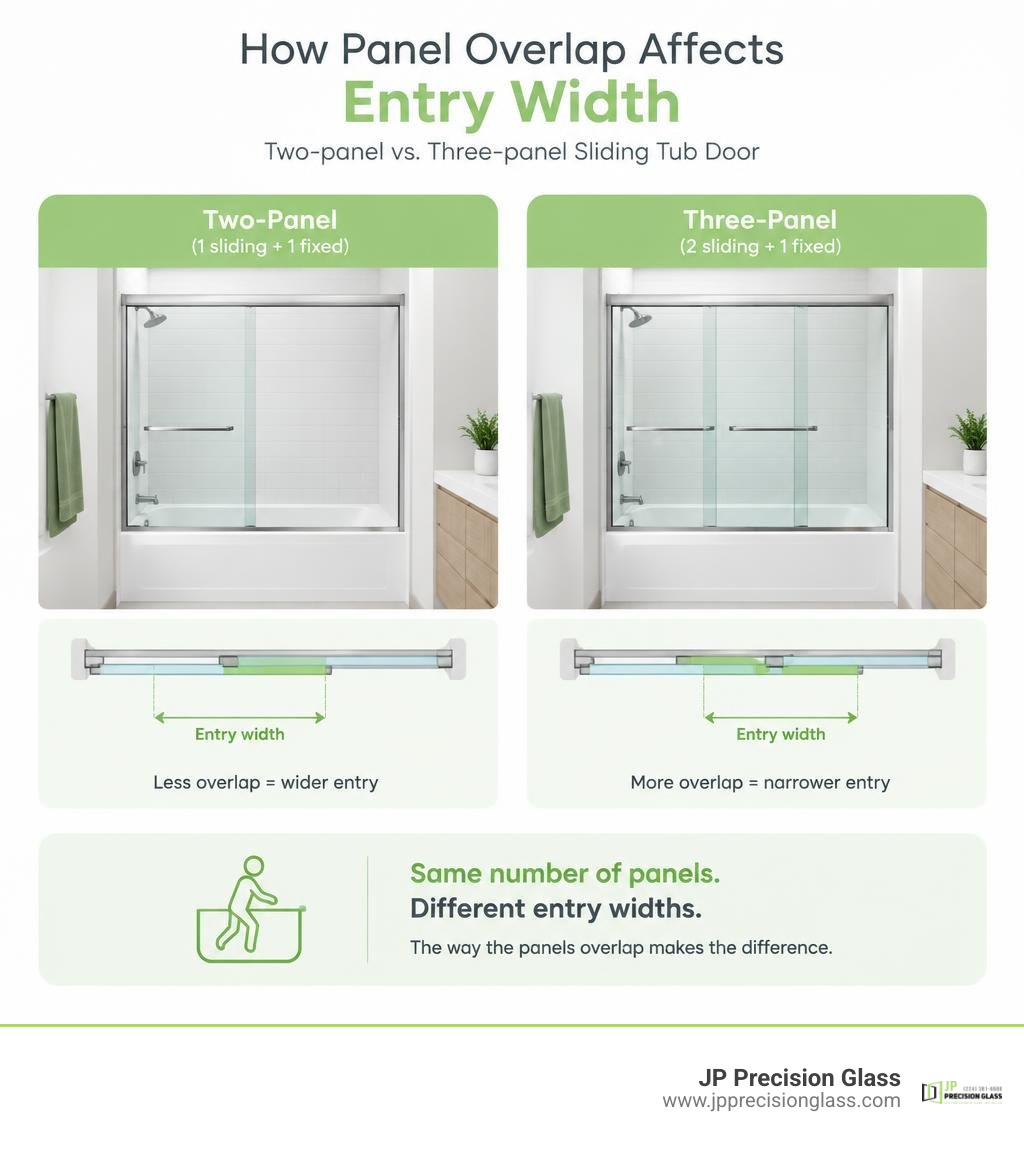
A 3 panel sliding tub door saves floor space because it opens along the tub instead of swinging into the bathroom. The best choice is the one that fits your tub and leaves enough room to step in comfortably. Check the actual entry width, glass, frame, and track hardware before choosing a design. Three panels do not always mean a wider opening; the way they overlap matters.

This guide looks at the main styles and what to check when planning a made-to-size enclosure.

Comparison of two-panel and three-panel tub door openings showing how panel overlap affects entry width infographic

3 panel sliding tub door terminology:

Why Choose a 3 Panel Sliding Tub Door for Compact Spaces?

In compact residential bathrooms, every square inch of clearance counts. Standard hinged or pivoting doors require an outward swing radius that often collides with toilets, vanities, or linen cabinets. While standard two-panel bypass setups solve the swing-clearance problem, they still cover roughly half of the total tub length when opened.

3-panel sliding tub door opening smoothly in tight alcove

This is precisely why 3-panel shower doors for bathtubs are a total game changer. By dividing the overall span across three independent glass sections, the system creates a telescoping sliding action. Two operating panels slide neatly behind a single stationary pane (or all three stack progressively), opening up significantly more accessible space along the tub threshold without intruding into your floor plan.

Maximizing Walk-In Width and Accessibility

The primary operational advantage of a three-panel configuration is the expanded walk-in space. In a standard 60-inch alcove bathtub, a traditional two-panel bypass door leaves an opening of roughly 26 to 28 inches after accounting for overlap and frame profiles.

In contrast, a well-engineered three-panel telescoping system stacks two sliding panels over a single fixed section, allowing up to roughly two-thirds of the total alcove width to remain open. This yields an entry clearance of approximately 36 to 38 inches.

That extra foot of entry clearance makes a substantial daily difference:

  • Bathing children or pets: Reaching into the tub is far less restricted because you are not working around a massive static pane of glass.
  • Assisted accessibility: Stepping over high tub ledges is safer when the entryway is wide and unencumbered.
  • Cleaning and maintenance: You can reach showerheads, wall tile, and far corners without awkwardly contorting around immovable glass panels.

How a 3 Panel Sliding Tub Door Compares to Standard Two-Panel Enclosures

When deciding between enclosure styles, evaluating how mechanical configurations influence daily bathroom function helps clarify the right fit:

Feature Standard 2-Panel Bypass Door 3-Panel Sliding Tub Door
Walk-In Entry Width ~45% to 50% of total tub width ~60% to 66% of total tub width
Outward Floor Clearance Required 0 inches 0 inches
Track Channel Depth Needed Narrower (2 channels) Wider (often 3 independent or stepped channels)
Plumbing Access Flexibility Dual-side bypass entry Stackable to left or right side depending on configuration
Water Containment Sealing Single central overlap seal Dual inter-panel seals plus jamb gaskets
Aesthetic Profile Wider individual glass panes Sleek, multi-layered vertical sightlines

Framed vs. Frameless 3-Panel Enclosure Configurations

Choosing between framed, semi-frameless, and frameless systems determines both the visual character of your bathroom and the structural behavior of the panels. Reviewing the ultimate guide to bath tub sliding shower doors shows that weight distribution and structural rigidity dictate how smooth the sliding action feels over years of daily use.

Framed and Semi-Frameless Aluminum Systems

Framed and semi-frameless three-panel systems rely on high-grade extruded aluminum perimeter framing to support the glass. Because the structural load is distributed through aluminum header tracks and vertical wall jambs, these systems can utilize lighter tempered safety glass (typically 5mm to 6mm) while retaining exceptional structural rigidity.

Key benefits of framed aluminum engineering include:

  1. Lightweight stability: Lighter individual panels reduce physical wear on rollers and track bearings, ensuring light, effortless movement.
  2. Deflection prevention: Extruded aluminum channels secure the glass edges, preventing flex when opening or closing the panels.
  3. Corrosion resistance: Quality anodized or powder-coated aluminum resists humidity, hard water minerals, and moisture exposure.
  4. Enhanced water containment: Integrated drip rails, bottom sweep channels, and interlocking magnetic frame gaskets provide reliable splash resistance against high-pressure showerheads.

Frameless Heavy Tempered Glass Designs

For a clean, modern aesthetic, frameless three-panel sliding doors eliminate heavy vertical metal borders in favor of thick, polished-edge architectural glass. These systems rely on precision-machined overhead roller systems, minimalist top header bars, and discrete bottom guides to carry the glass.

Frameless configurations offer:

  • Unobstructed sightlines: Maximizes visual depth, making compact bathrooms appear larger and brighter.
  • Thicker, substantial glass: Uses 8mm (5/16-inch) or 10mm (3/8-inch) tempered glass, giving each movement a solid, high-end feel.
  • Effortless cleaning: Without perimeter metal channels or deep frame pockets, squeegeeing soap residue and wiping down the enclosure takes mere seconds.

Key Hardware, Glass Thickness, and Material Options

The performance and service life of any triple-panel system depend directly on the structural hardware and glazing specifications. When exploring various sliding glass door options, pairing appropriate glass thickness with heavy-duty mechanical rollers ensures quiet, reliable operation.

Selecting the Right Glass Thickness for a 3 Panel Sliding Tub Door

All reputable glass enclosures must comply with safety regulations, such as federal architectural glazing safety standards, verifying that every panel is certified tempered safety glass that crumbles into small, blunt granular chunks rather than sharp shards if broken.

  • 5mm to 6mm (1/5″ to 1/4″) Glass: Standard for fully framed systems. The metal frame delivers the necessary stiffness, keeping panel weight low and reducing strain on roller components.
  • 8mm (5/16″) Glass: The sweet spot for semi-frameless and high-end three-panel systems. It delivers excellent flexural stiffness against dynamic shower water pressure while keeping total weight manageable for smooth triple-track gliding.
  • 10mm (3/8″) Glass: Common in luxury frameless installations. It provides a solid, premium feel and high structural integrity, but requires heavy-duty stainless steel overhead support tracks and precision-engineered ball-bearing rollers capable of carrying the increased physical load.

Hardware Finishes, Rollers, and Leak-Proof Seals

The hardware assembly dictates how well your door slides and how effectively it stops leaks:

  • Stainless Steel Ball-Bearing Rollers: High-grade SUS304 stainless steel or brass roller assemblies with nylon-encased wheels prevent track chatter, ensuring a whisper-quiet glide.
  • Hardware Finishes: Popular choices include brushed nickel (ideal for concealing water spots), matte black (for bold modern contrast), and classic polished chrome.
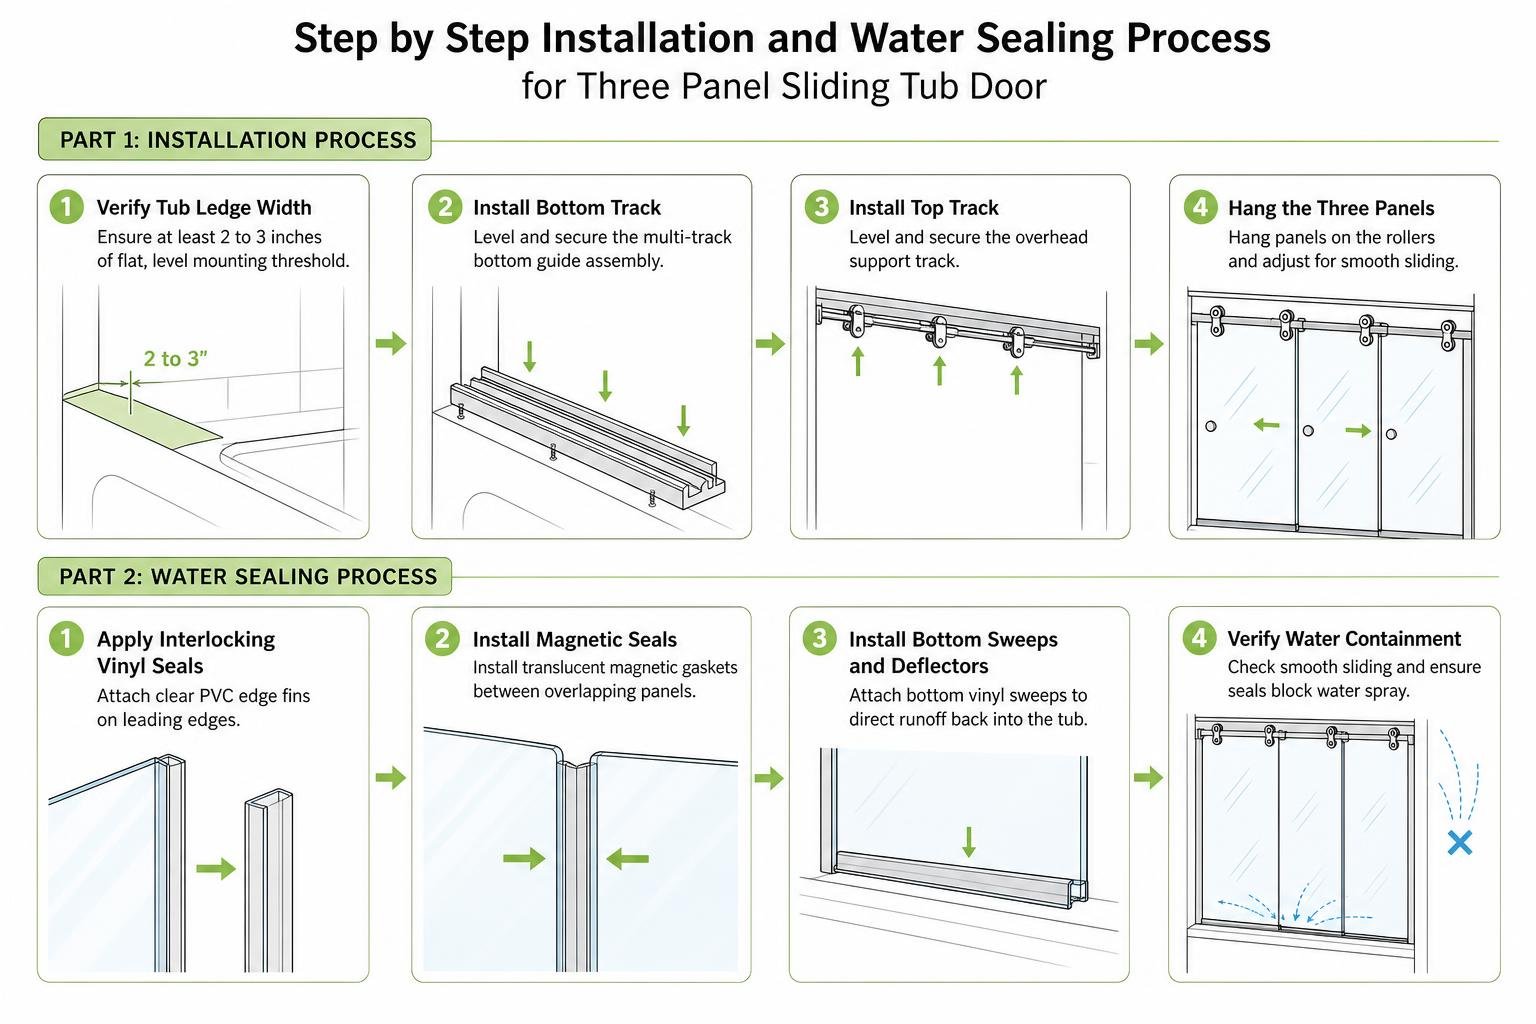
  • Interlocking Vinyl and Magnetic Seals: Clear PVC edge fins and translucent magnetic gaskets bridge the gaps between overlapping panels, stopping spray from escaping between the glass panes.
  • Bottom Guides and Deflectors: Low-profile threshold guides keep each panel aligned within its plane, while bottom vinyl sweeps direct runoff straight back into the tub basin.

Installation Requirements and Water Containment Essentials

A successful installation requires careful planning, level surfaces, and accurate measurements. Consulting a guide on how to install and maintain sliding glass shower doors highlights that even minor out-of-plumb walls can cause triple sliding tracks to bind or leak if not properly aligned.

Step by step installation and water sealing process for three panel sliding tub door

Measuring Alcove Dimensions and Level Tracks

Because bathtubs are installed within finished alcoves, walls are rarely perfectly plumb, and tub ledges are rarely perfectly level.

  1. Verify Tub Ledge Width: Ensure your bathtub rim has a flat, level mounting threshold (typically at least 2 to 3 inches of flat deck space) to accommodate the multi-track bottom guide assembly.
  2. Check for Plumb: Measure the vertical wall profiles using a 4-foot level or precision laser line at both ends of the tub. High-quality systems include adjustable jamb channels that accommodate out-of-plumb variations up to 3/8-inch.
  3. Determine Sliding Orientation: Decide whether a left-hand or right-hand stack best suits your layout. Ideally, the sliding panels should stack away from your showerhead and controls so you can reach in and turn on the water without getting splashed.

Maintenance and Preventing Track Gutter Buildup

Multi-track enclosures require basic ongoing care to stay clean and glide smoothly:

  • Clear the Weep Holes: Bottom tracks feature integrated drainage slots (weep holes) that return water to the tub basin. Keep these free of hair, lint, and mineral scale.
  • Apply Squeegees Daily: A quick pass with a rubber squeegee after showering prevents calcium and soap scum buildup on clear glass surfaces.
  • Lubricate Rollers Periodically: A light application of silicone-based spray or dry lubricant on roller bearings once or twice a year maintains smooth movement.
  • Avoid Abrasive Cleaners: Harsh scouring pads or ammonia-based cleaners can damage protective hardware finishes and degrade vinyl seals. Use mild dish soap or pH-neutral glass cleaners instead.

Frequently Asked Questions About 3-Panel Sliding Tub Enclosures

Can a 3-panel sliding tub door be configured for both left and right-hand entry?

Yes. Most three-panel sliding systems feature a reversible design. During installation, you can mount the fixed panel and orient the sliding tracks so that the walk-in entry opening is positioned on either the left or right side of your bathtub alcove. This allows you to position the open side away from shower valves and plumbing fixtures for convenient daily use.

What is the ideal glass thickness for a three-panel sliding system?

For framed systems, 6mm (1/4-inch) tempered glass offers an optimal balance of strength and lightweight glide. For frameless or semi-frameless sliding enclosures, 8mm (5/16-inch) tempered safety glass is widely considered the ideal standard. It provides structural stiffness without adding excessive weight to the triple-roller assembly.

How do triple sliding panels prevent water leaks during high-pressure showers?

Triple-panel doors use a multi-stage water containment strategy. Overlapping vertical glass edges are fitted with translucent vinyl wipe seals that block water spray from escaping between panes. Along the bottom, angled drip deflectors channel surface runoff down into the tub basin, while internal weep holes in the bottom track direct any trapped moisture back into the drain area.

Conclusion

Upgrading your bathroom with a modern three-panel sliding tub enclosure combines space-saving practicality with contemporary design. By stacking two panels over a single fixed section, these systems deliver a generous walk-in entry that standard bypass doors simply cannot match. Whether you prefer the structural strength of a framed aluminum system or the clean lines of heavy tempered frameless glass, choosing high-quality rollers, durable seals, and precise fitment ensures smooth, leak-free performance.

At JP Precision Glass, we specialize in designing, customizing, and installing made-to-size sliding shower doors tailored to your specific bathroom layout. Contact our experienced team to discover the ideal glass solution for your home renovation.

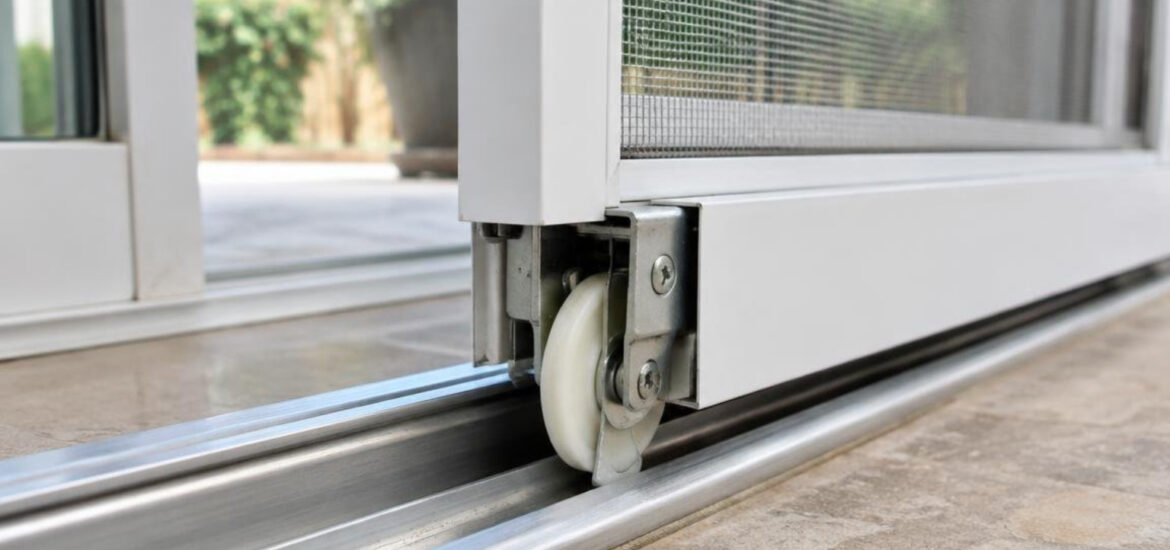
sliding screen door roller on patio track

Quick DIY Guide to Removing and Installing Screen Door Rollers

How to Replace Sliding Screen Door Rollers

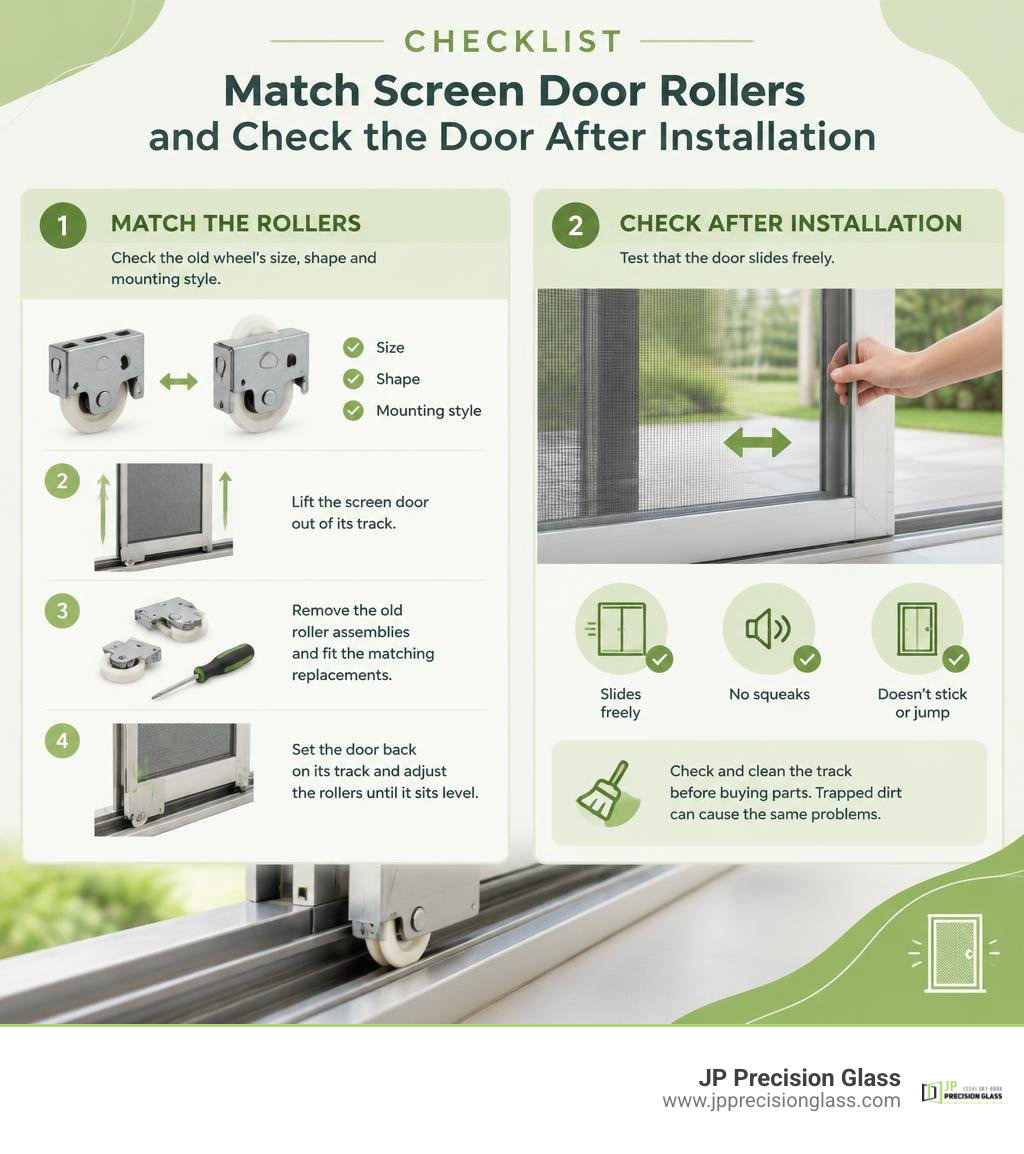
To replace worn screen door rollers, first match the old wheel’s size, shape, and mounting style. Lift the screen door out of its track, remove the old roller assemblies, and fit the matching replacements. Set the door back on its track, adjust the rollers until it sits level, and test that it slides freely.

A door that sticks, squeaks, or jumps may need new rollers. Check and clean the track before buying parts, though: trapped dirt can cause the same problems.

Checklist for matching screen door rollers and checking the door after installation infographic

Replacement rollers for sliding screen doors helpful reading:

Understanding Types of Replacement Rollers for Sliding Screen Doors

Sliding screen doors take plenty of abuse throughout the year. Between pets scratching to get out, kids barging through to the backyard, and exposure to dirt and humidity, the internal hardware wears down faster than most homeowners realize.

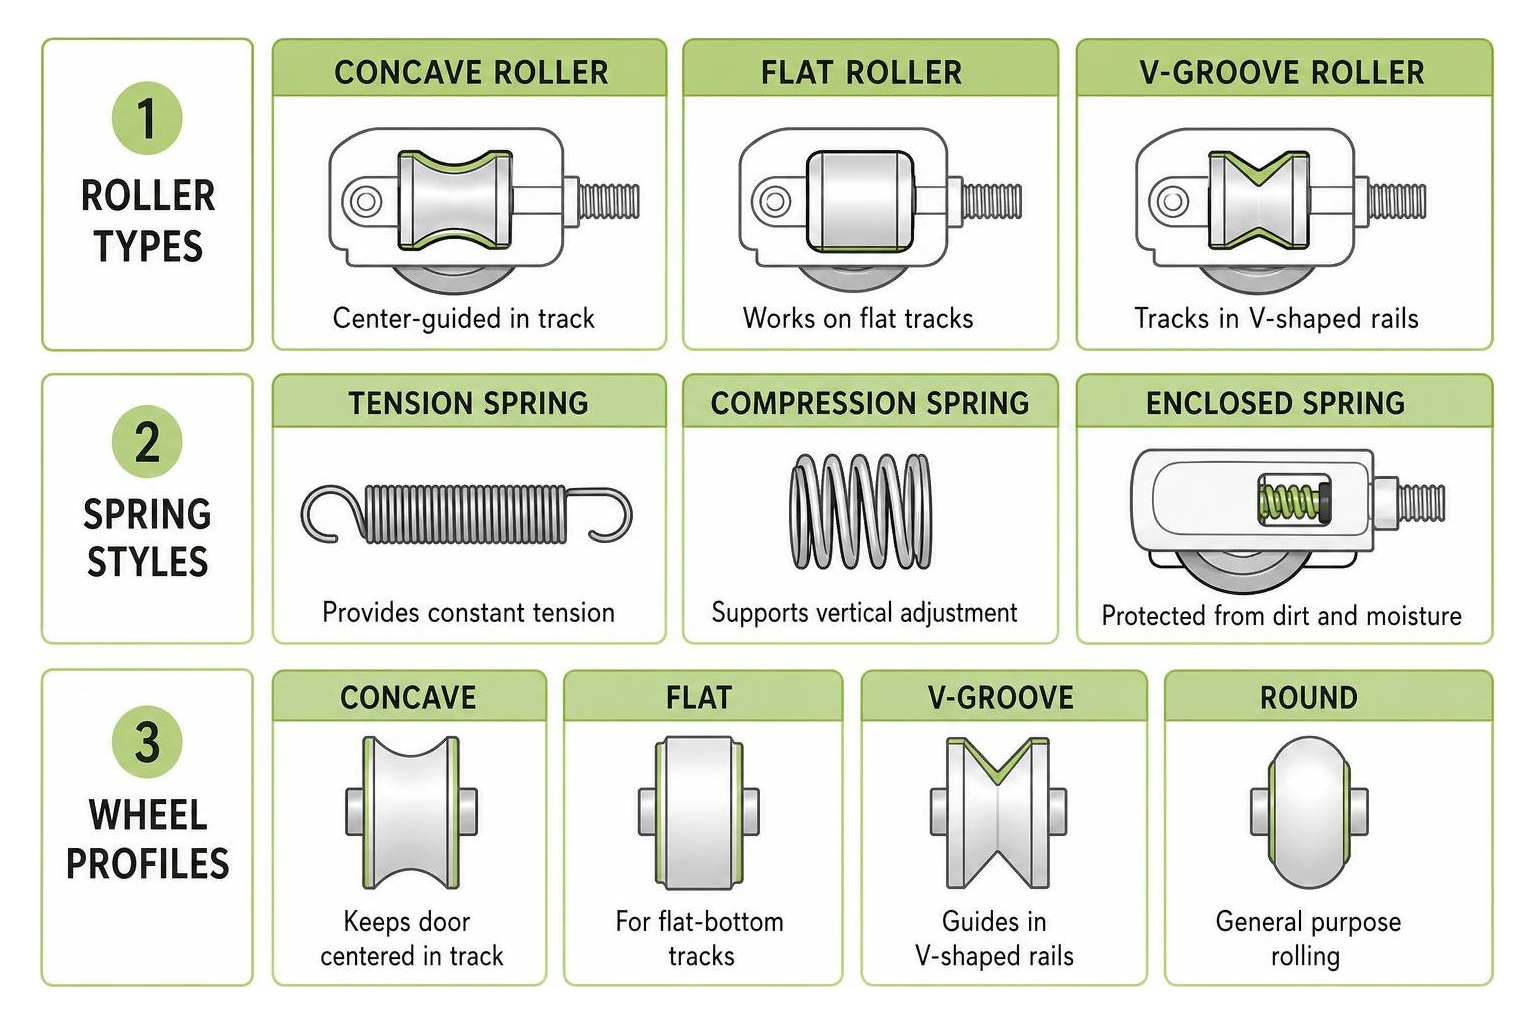
The rollers supporting your screen door might seem simple, but their internal mechanisms vary significantly across door manufacturers. Most standard units rely on tension springs, integrated axles, and grooved wheels that keep the lightweight aluminum frame centered on a thin metal rail.

Comparison of roller types, spring styles, and wheel profiles

Roller Material Best Environment Noise Level Durability Key Benefit
Standard Nylon Mild climates, indoor use Extremely quiet Moderate (5–7 years) Resists rust and dirt accumulation
High-Density POM (Polyoxymethylene) Humid & coastal zones Whisper quiet High (8–10 years) Low friction, high wear resistance
Unsealed Steel Dry, indoor conditions Moderate Moderate (prones to rust) Higher load capacity
Sealed Stainless Ball-Bearing Coastal, high humidity, sandy areas Smooth & quiet Maximum (10–15 years) Rustproof with superior glide

Identifying Your Replacement Rollers for Sliding Screen Doors

Before purchasing new hardware, identify how your current rollers mount inside the frame. Screen doors utilize a few primary mounting designs:

  1. Tension Spring Assemblies (M-Style or V-Style): Common on brands like Bay Mills and Metal Industries, these units feature a flat, bent steel spring attached to the roller bracket. The spring provides outward pressure against the track frame.
  2. Corner-Insert Rollers: These units combine the roller with the structural plastic or aluminum corner bracket holding the screen door’s vertical and horizontal frame rails together.
  3. Top-Hanging Rollers: Some proprietary doors, such as certain Pella or Andersen systems, suspend the screen from upper tracks or use dedicated top-and-bottom assemblies (like Upper + Lower Sliding Screen Door Rollers Replacement Kit Combo Fit Andersen Parts #1997063 & #1997310 (1991 to P), 1-1/4″ POM Concaved Wheels, 2 Pairs or specialized Pella Replacement Roller Assembly for Sliding Screen Door assemblies).
  4. Screw-Adjusted Offset Rollers: A side-access or face-access screw moves the wheel up or down through a cam or pivot mechanism.

Options like the Barton Kramer 1 in. Nylon Wheel Screen Door Roller Assembly (2-Pack) fit many traditional patio screens, while specialized models like Sliding Screen Door Rollers Replacement Screen Door Spring 2-Pack Sliding Screen Door Rollers – 1″ Concave Ball Bearing Spring Rollers For Bay Mills Doors Door Repair Rollers Sliding Door Screen serve doors engineered with corner spring cavities.

Nylon vs Steel and Ball-Bearing Materials

When selecting a replacement, you will generally choose between nylon, POM polymer, or steel wheels:

  • Nylon & POM Wheels: Nylon rollers absorb vibrations and glide quietly along aluminum tracks. They are naturally rustproof, making them well-suited for humid summer weather. Modern POM wheels offer even higher tensile strength and lower friction, ensuring they do not develop flat spots. Products like the CRL 1-1/4″ Nylon Replacement Roller with Center Groove – Package provide exceptional smoothness on standard tracks.
  • Steel & Precision Ball Bearings: Steel wheels handle higher weight loads and resist abrasive grit. However, unsealed steel can corrode in high humidity or coastal air. For durable metal construction, look for sealed stainless steel ball-bearing units like the CRL 1-1/4″ Diameter Steel Ball Bearing Replacement Roller 5/16″ Wide | CRL, which protect the internal bearings from dirt and moisture.

How to Measure and Select the Correct Roller Model

Purchasing the wrong roller size leads to dragging doors, warped frames, and damaged tracks. Precision is critical when selecting replacement parts.

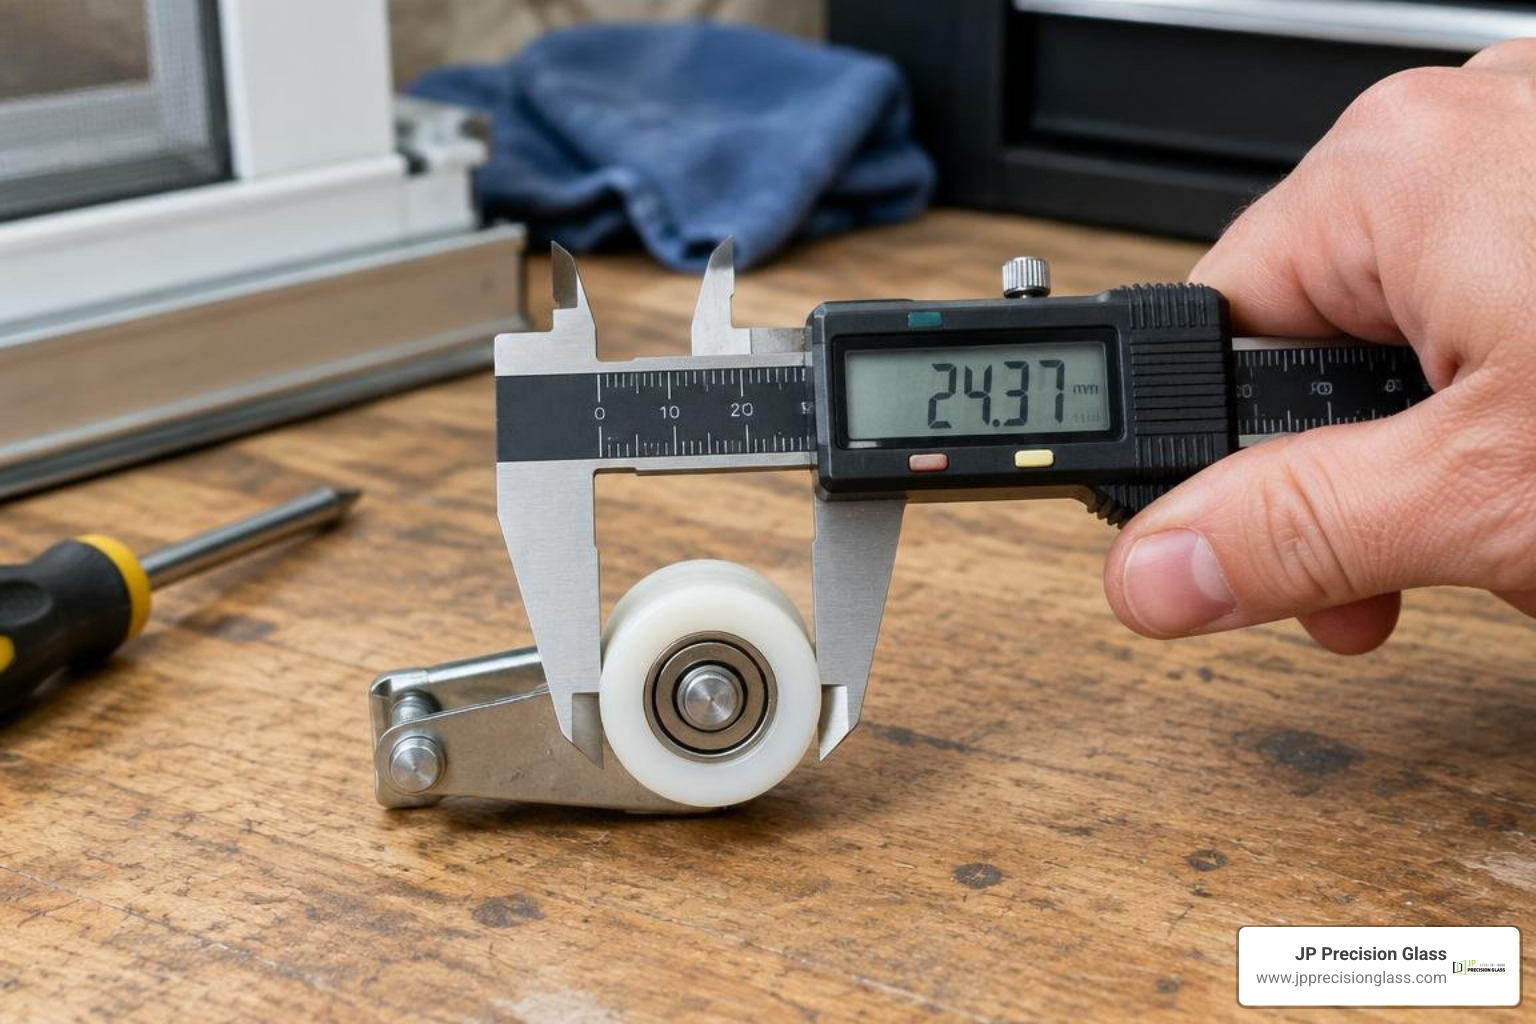
Measuring screen door roller wheel diameter with digital caliper

To get an accurate match, remove one existing roller and measure three dimensions:

  1. Wheel Outside Diameter (OD): Measure across the widest point of the wheel. Standard screen door rollers measure 1 inch, 1-1/8 inch, 1-1/4 inch, or occasionally 1-1/2 inch.
  2. Wheel Width / Thickness: Measure the thickness of the wheel edge. Common sizes range from 1/4 inch to 5/16 inch. Ensure the center groove matches your track rail profile (concave versus flat).
  3. Housing and Spring Dimensions: Measure the overall length and width of the metal or plastic housing, as well as the position of any locator pins or mounting screw holes.

When working with patio door frames, learning general DIY aluminum glass door repair techniques will help you keep the metal extrusions straight and intact during part swaps.

Why Generic Universal Rollers Cause Track Damage

Hardware store shelves often carry multi-fit or “universal” screen door roller packs. While they look convenient, these parts rarely match the specific spring rate and wheel profile required for your frame.

Mismatched rollers can cause:

  • Track Gouging: If the wheel groove is too narrow or wide, the hard edge rides on the track ridge, wearing away the aluminum.
  • Frame Binding: Incorrect spring tension makes the door sit too high or low, causing the frame to rub against the upper or lower jamb.
  • Frequent Derailment: A roller that lacks adequate tension will hop off the track whenever the door is slid quickly.

Always seek an exact OEM-match assembly or a verified direct-fit alternative.

How to Remove and Install Screen Door Rollers

Replacing screen door rollers is a straightforward DIY task that takes about 30 to 45 minutes with basic hand tools. Unlike heavy glass patio doors—where removing sliding glass door rollers safely requires handling 100+ pound panels—a screen door is lightweight and easy to maneuver.

Tools and Materials Needed:

  • #2 Phillips screwdriver
  • Flathead screwdriver or sturdy putty knife
  • Clean microfiber rag
  • Vacuum with brush attachment
  • Dry silicone lubricant spray
  • Replacement roller assemblies (always replace all 4 rollers at the same time)

Step-by-Step Installation of Replacement Rollers for Sliding Screen Doors

Follow these steps to replace the rollers on your sliding screen door:

  1. Lower the Door Tension: Locate the adjustment screw holes at the bottom corners (and top corners, if equipped). Turn the screws counterclockwise to retract the wheels fully inside the frame.
  2. Remove the Screen Door: Stand outside facing the door. Grasp both sides of the screen frame, lift upward into the top track channel, and gently angle the bottom of the door toward you. If the bottom wheels catch on the threshold rail, slide a putty knife under the rollers to depress the spring tension while easing the frame free.
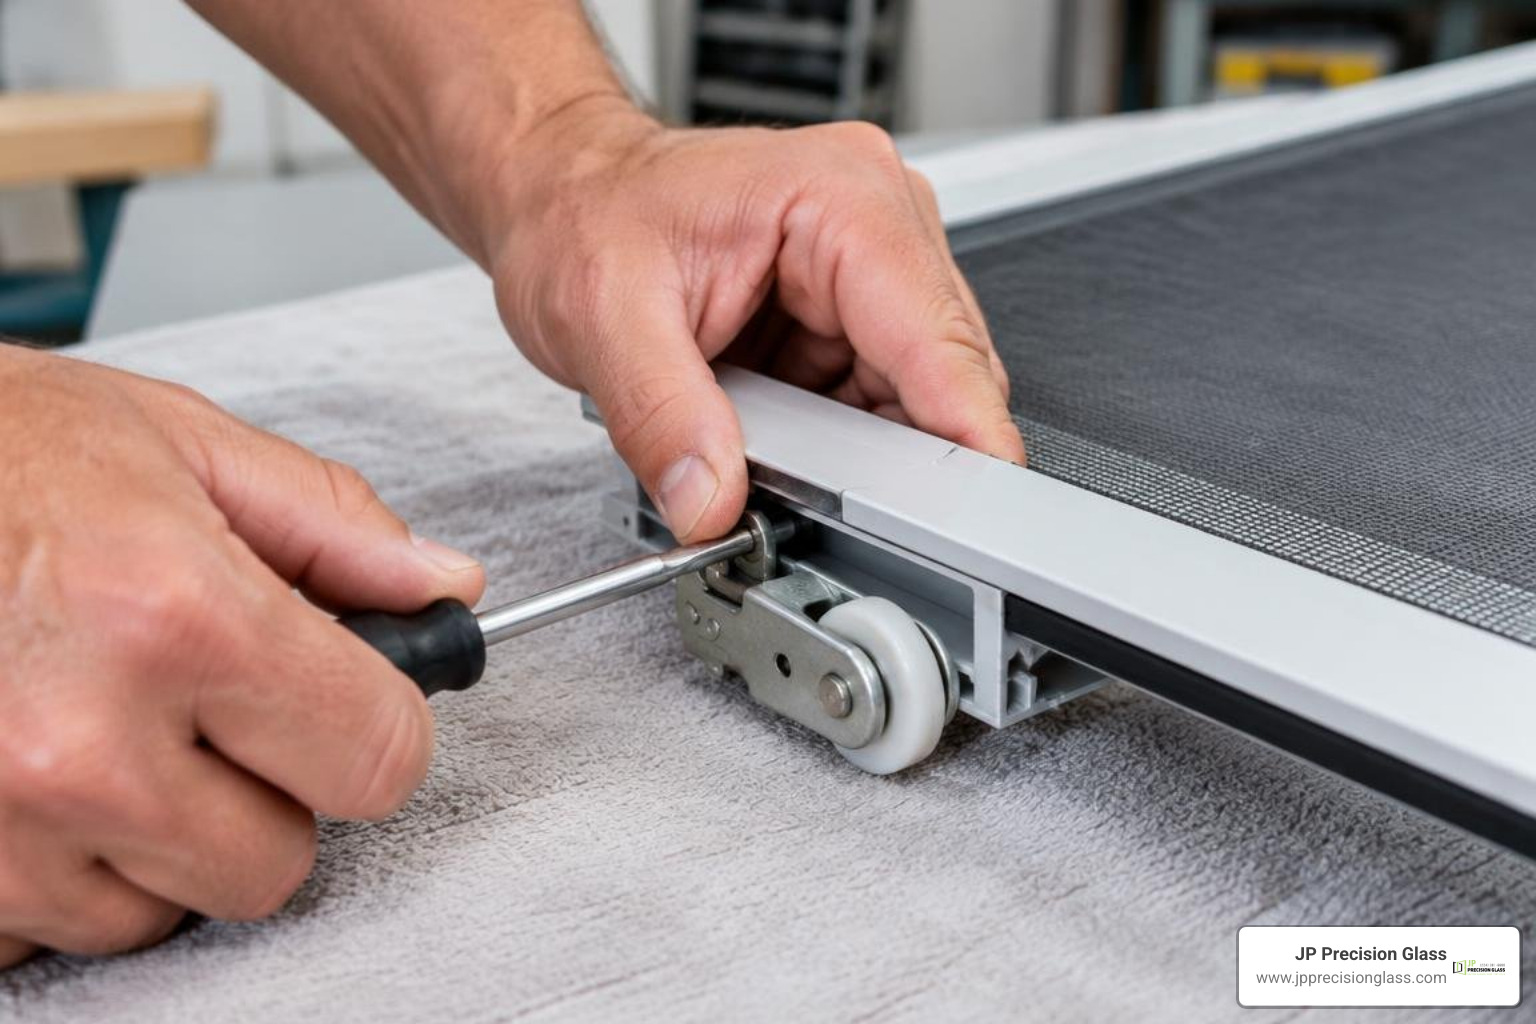
  3. Extract the Old Roller Assemblies: Lay the door flat on a clean, soft surface such as a blanket or sawhorses.
    • For spring-tension models: Insert a small flathead screwdriver or nail into the frame slot to depress the spring locator pin, then slide the old assembly out of the bottom corner.
    • For screw-mounted models: Back out the corner mounting screws and slide the roller housing free from the channel.
  4. Clean the Frame Cavities: Vacuum away trapped dirt, insect nests, and debris from inside the empty aluminum frame corners.
  5. Install the New Rollers: Slide the replacement roller assemblies into each corner. Ensure the tension springs or locator pins seat firmly into their matching alignment slots until you hear or feel them snap into position.
  6. Reinstall the Screen Door: Insert the top edge of the screen door into the upper track first. Push up against the upper spring guides, align the bottom wheels over the bottom track rail, and gently let the door settle down into place.

Inserting spring roller assembly into screen door frame corner

Aligning and Adjusting Tension for a Smooth Glide

Once the screen door sits on the track, it needs proper alignment:

  1. Adjust the Height: Turn the corner adjustment screws clockwise to lift the door off the bottom frame.
  2. Square the Frame: Slide the door almost closed, leaving a narrow 1/4-inch gap along the latch jamb. Adjust the left and right corner screws independently until the vertical frame edge aligns evenly with the jamb from top to bottom.
  3. Test the Glide: Slide the door back and forth. It should travel effortlessly with light finger pressure. If the door feels loose or wobbles, turn the adjustment screws clockwise a quarter-turn to increase tension.

Maintenance Tips to Maximize Roller Lifespan

Routine maintenance keeps your rollers rolling smoothly and prevents premature wear.

  • Vacuum Tracks Monthly: Dirt, pet hair, and sand settle into track channels, turning into an abrasive paste that wears out wheel axles. Vacuum the track regularly using a narrow crevice tool.
  • Wipe Down Rails: Clean the metal track with a damp cloth and mild dish soap to remove grease and grime. Dry thoroughly with a microfiber towel.
  • Use Only Dry Silicone Spray: Never spray WD-40 or petroleum-based oils onto screen door rollers or tracks. Wet oils attract dirt, sand, and pet hair, clogging the roller housings. A light mist of dry silicone spray lubricates nylon and metal components without attracting dust.
  • Check Frame Alignment Seasonally: Before heavy summer use, verify that your screen latch lines up cleanly. Keeping the frame squared prevents uneven pressure on individual wheels.

Proper care preserves sliding door performance, just as maintaining sliding glass door hardware keeps heavy shower and patio systems operating reliably.

Frequently Asked Questions About Screen Door Rollers

How do I know what size replacement roller I need?

The most reliable method is to remove one of the existing rollers from your door and measure the outside wheel diameter, wheel thickness, and housing dimensions. Check for any manufacturer part numbers stamped onto the metal casing or the door frame label.

Should I choose nylon or steel screen door rollers?

Nylon or POM rollers are the preferred choice for most residential screen doors because they operate quietly, resist corrosion, and will not wear down aluminum tracks. If you live in an area with high winds or own heavy-duty security screens, choose sealed stainless steel ball-bearing rollers to handle the extra load without rusting.

How often should sliding screen door rollers be replaced?

Standard factory screen door rollers generally last 5 to 8 years under normal residential use. In coastal or sandy environments, unsealed rollers may degrade within 3 to 5 years. If your door begins scraping, jumping off track, or requires two hands to slide, replace all four rollers to restore balanced operation.

Conclusion

Replacing sliding screen door rollers is an accessible, satisfying DIY project that restores smooth, quiet patio access. By measuring your old assemblies carefully, skipping generic universal parts in favor of OEM-matched designs, and keeping the track free of debris, you can keep your screen door gliding effortlessly for years to come.

While screen door repairs are simple to tackle on your own, heavier glass systems require professional care and specialized tools. At JP Precision Glass, we craft and install custom glass solutions across the Chicagoland area. If you need assistance with complex home glass fixtures, explore our professional shower door repair in Chicago to ensure every glass panel in your home functions smoothly and securely.

bath tub sliding shower doors

The Ultimate Guide to Bath Tub Sliding Shower Doors

Choose the Right Bath Tub Sliding Shower Doors for Your Space

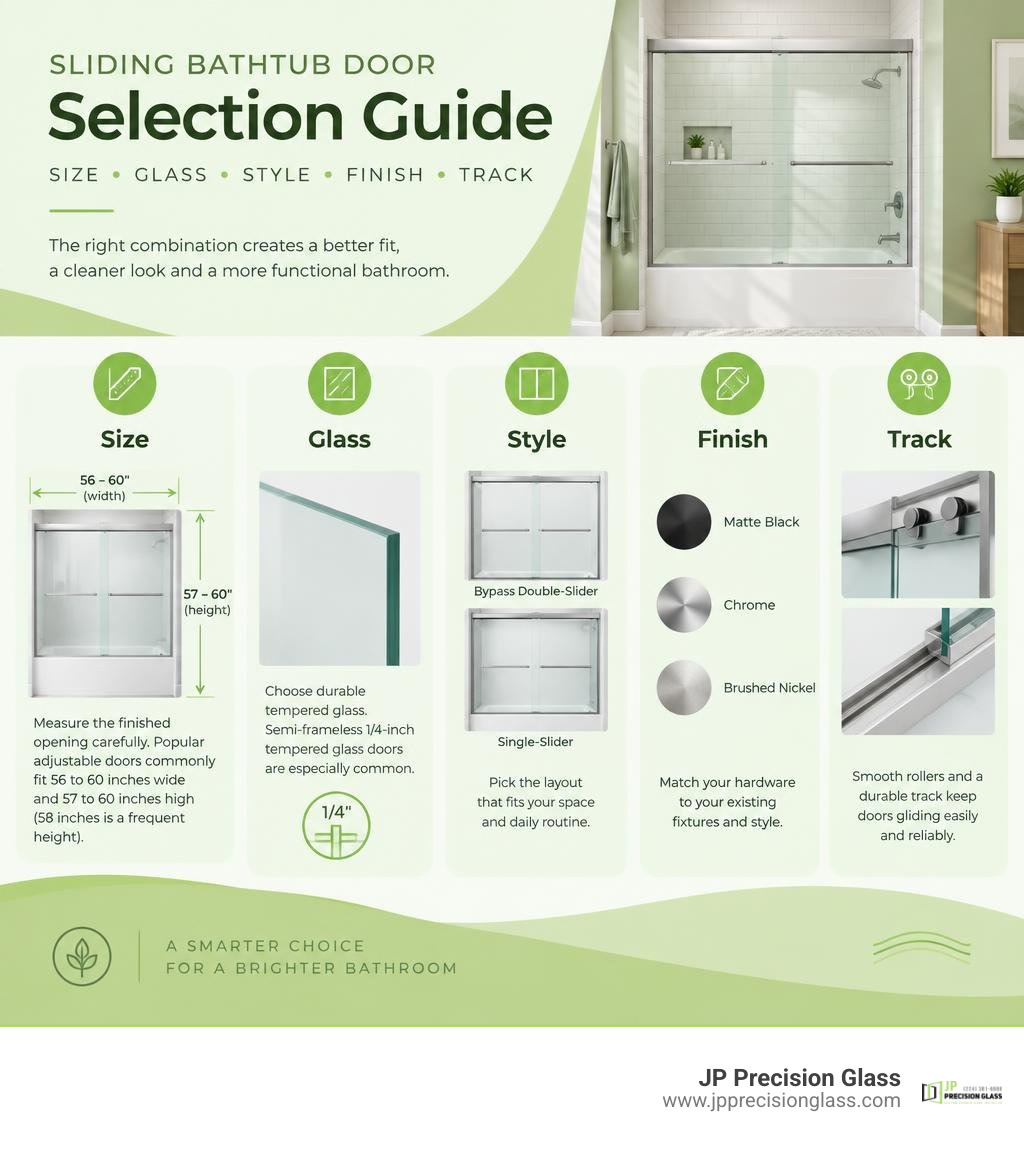
Bath tub sliding shower doors save floor space because the panels glide along a track instead of swinging into the bathroom. For most standard tubs, start by measuring the finished opening carefully: popular adjustable doors commonly fit 56 to 60 inches wide and stand about 57 to 60 inches high, with 58 inches a frequent height.

The best fit depends on three simple choices: a semi-frameless or frameless look, a bypass double-slider or single-slider layout, and durable tempered glass with smooth rollers. Semi-frameless 1/4-inch tempered glass doors are especially common, while matte black, chrome, and brushed nickel hardware make it easier to match a remodel’s fixtures.

For a sleek, space-conscious update, sliding glass tub enclosures can create a cleaner, more open bathroom without changing the tub itself. The sections ahead explain how to compare door styles, confirm your measurements, and keep the glass clear after installation.

Sliding bathtub door selection guide: size, glass, style, finish, and track infographic

Bath tub sliding shower doors helpful reading:

For broader context on how these enclosures compare with other bathroom glass options, see this overview of shower doors.

Key Types of Bath Tub Sliding Shower Doors

Finding the right system begins with understanding how different styles balance structural support, ease of maintenance, and visual flow.

Frameless vs Semi-Frameless Configurations

When evaluating modern enclosures, the primary structural decision comes down to frameless versus semi-frameless construction. Fully framed doors—where thick metal encases every edge of every panel—have largely been replaced by sleeker, more open designs.

A semi-frameless sliding door utilizes minimal perimeter framing, usually around the outer wall jambs and top track, while leaving the primary edges of the sliding panels exposed or polished. This style offers excellent water containment and structural rigidity while maintaining an airy, modern look.

A frameless sliding door eliminates almost all metal boundaries, relying on heavy, structural glass suspended from a sturdy overhead bar or header. Discovering the benefits of frameless glass shower doors often reveals how completely clear panels make compact bathrooms feel significantly larger by removing visual interruptions across the tub.

Feature Frameless Sliding Tub Doors Semi-Frameless Sliding Tub Doors
Glass Thickness Typically 5/16″ (8mm) to 3/8″ (10mm) Typically 1/4″ (6mm) to 5/16″ (8mm)
Metal Profile Minimal overhead track, no side frames Subtle side jambs, top track, low bottom track
Aesthetic Appeal Premium, ultra-modern, luxury look Contemporary, clean, versatile
Cleaning Effort Easiest; minimal metal channels to wipe Easy; minimal buildup around perimeter
Structural Support Heavy-duty top header bar & rollers Supported by wall jambs and top frame

Bypass Double Sliding vs Single Sliding Doors

Another crucial factor is how the panels move:

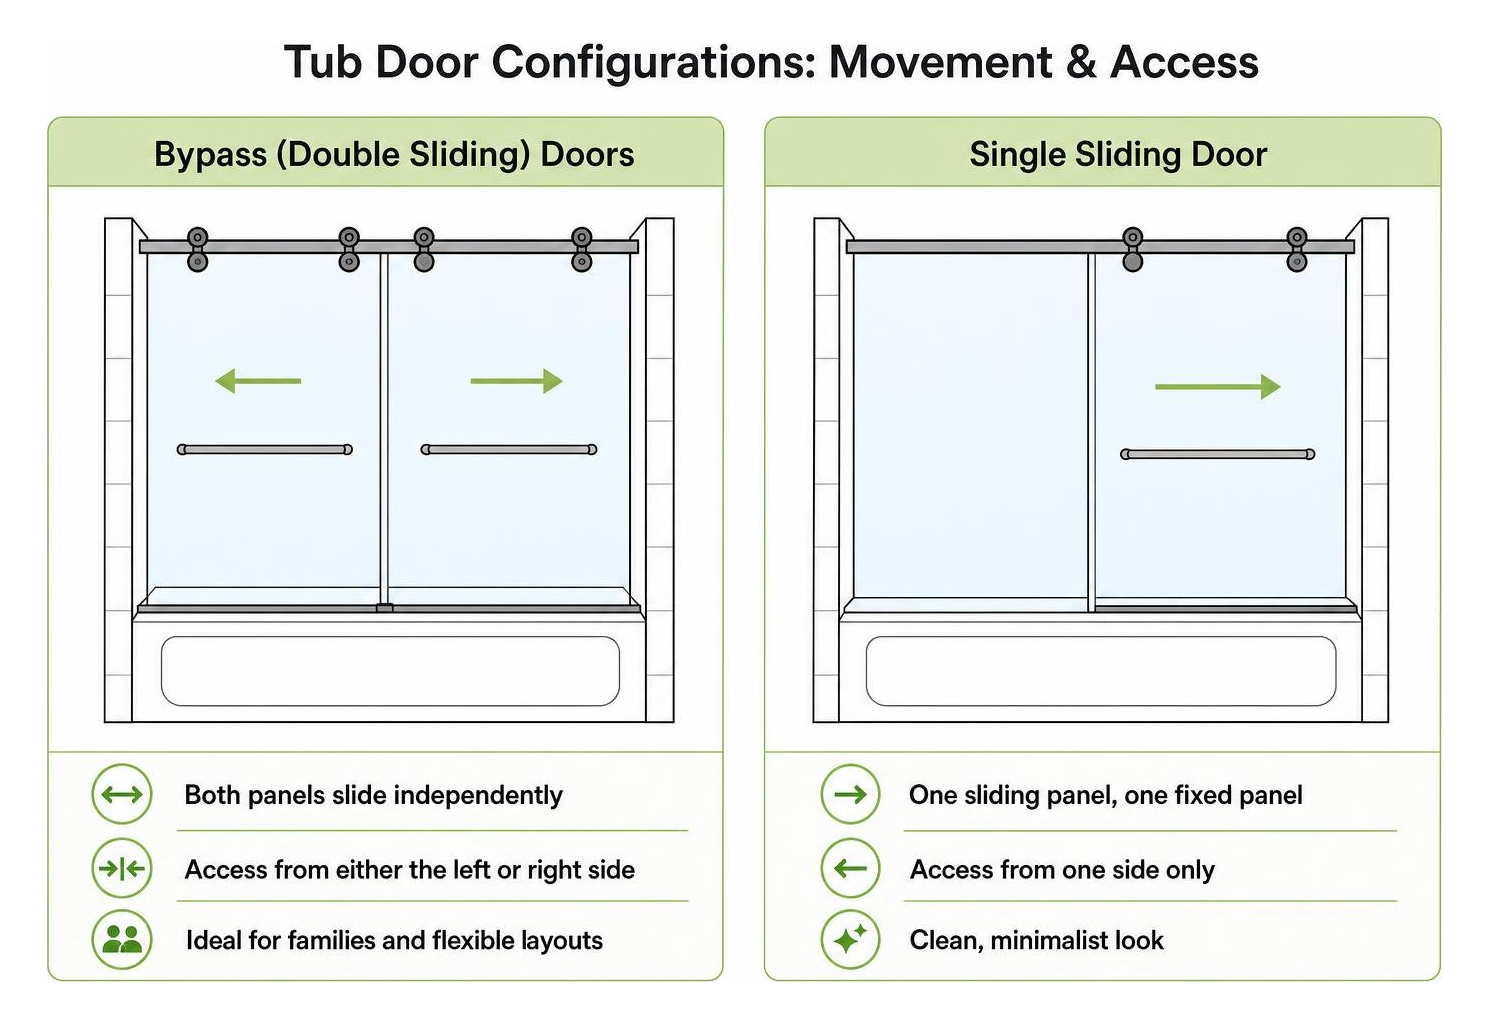
  • Bypass (Double Sliding) Doors: Both panels slide independently along dual tracks. This configuration allows you to enter the tub from either the left or the right side. It offers unmatched convenience for accessing shower controls before stepping in, bathing young children, or cleaning the tub basin from either end.
  • Single Sliding Doors: This layout features one fixed glass panel and one active sliding door. While it offers a very clean, minimalist aesthetic, entry is restricted to one side.

For family bathrooms or layouts where vanity cabinets or toilets sit close to one side of the tub, dual-entry bypass designs offer maximum functional flexibility.

Comparison of bypass double sliding and single sliding tub door configurations

Essential Features, Glass Thickness, and Hardware Finishes

Quality hardware and safety-rated glass make all the difference in everyday use and long-term durability.

tempered glass sliding shower door hardware

Glass Thickness and Safety Features

  • 1/4-Inch (6mm) Glass: The most popular thickness for semi-frameless systems. It offers reliable strength while keeping the overall door lightweight and easy to slide.
  • 5/16-Inch (8mm) to 3/8-Inch (10mm) Glass: Standard for frameless configurations. Heavier glass provides superior structural heft, smooth gliding stability, and a solid, luxury feel.
  • Factory Nano-Coatings: Hydrophobic surface treatments repel water, minerals, and soap residue, significantly cutting down on hard water spots.
  • Explosion-Proof Safety Film: High-grade tempered glass is designed to crumble into small, dull pebbles rather than sharp shards if broken. Some premium doors add an ultra-clear laminated safety film to keep the pane intact if struck forcefully.

Finishes and Mechanical Hardware

Matching your hardware finish to your existing fixtures ties the whole room together:

  • Matte Black: The current design standard for bold, modern, and industrial aesthetic updates.
  • Brushed Nickel: Timeless and forgiving against water spots and fingerprints.
  • Polished Chrome: Highly reflective and classic, perfect for bright, traditional spaces.
  • Oil-Rubbed Bronze: Ideal for transitional, rustic, or warm bathroom palettes.

Ensure your door uses stainless steel ball-bearing rollers. High-quality rollers ensure the doors slide silently and resist the friction and track-jumping common in lower-grade nylon wheels.

How to Measure and Install Bathtub Sliding Doors

Precise preparation ensures your installation remains water-tight and glides smoothly.

Sizing Bath Tub Sliding Shower Doors for Standard Tubs

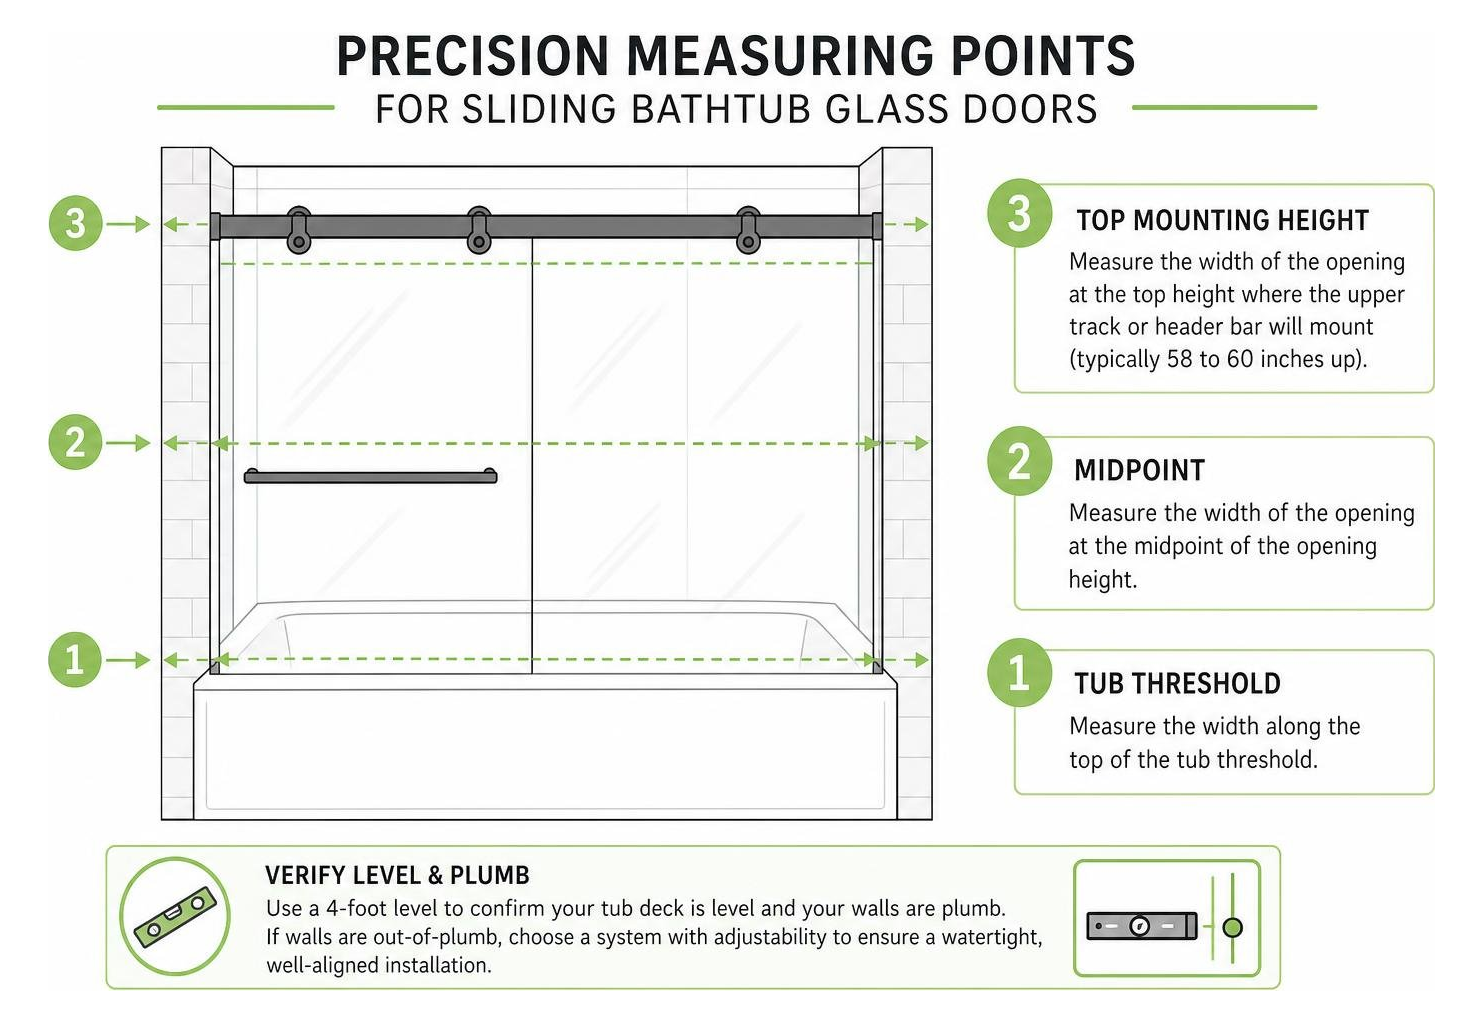
Before ordering, accurate measurements are essential. Choosing the right glass tub enclosure requires taking three horizontal measurements:

  1. Along the top of the tub threshold.
  2. At the midpoint of the opening height.
  3. At the top height where the upper track or header bar will mount (typically 58 to 60 inches up).

Precision measuring points for sliding bathtub glass doors

Always use a 4-foot level to verify whether your walls are plumb and your tub deck is level. If your walls lean inward or outward, look for systems that offer out-of-plumb adjustability within the wall jambs or rollers to prevent water leakage and door alignment issues.

Installation Steps and Professional Mounting

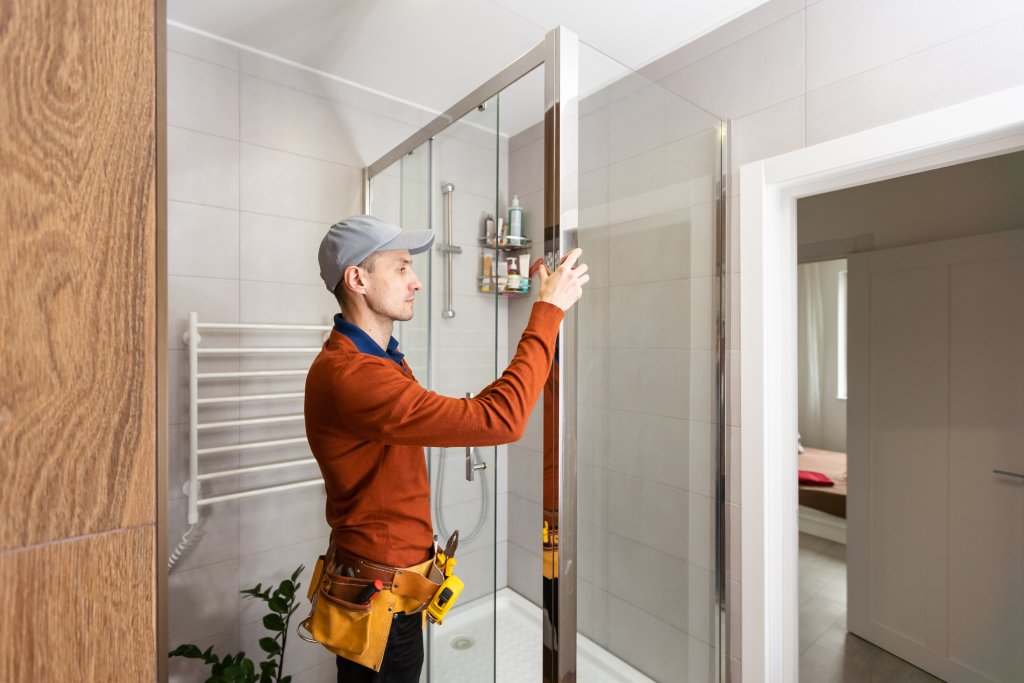
technician installing sliding tub glass door

The basic installation workflow follows several critical phases:

  1. Track and Jamb Placement: Cut the bottom threshold guide and top rail to exact width, securing wall jambs level against the tile or acrylic surround.
  2. Hanging the Panels: Lift the tempered panels into position and mount the roller assemblies onto the upper track.
  3. Hardware & Guide Adjustment: Attach bottom guides, towel bars, and splash guards, adjusting roller eccentric cams so the panels sit parallel to the walls.
  4. Waterproofing: Apply high-grade, mold-resistant 100% silicone sealant along the outer edges of the frame and threshold. Allow 24 hours to cure fully before running water.

While handy homeowners can tackle standard semi-frameless kits, heavy frameless systems require handling thick, heavy glass. Our team provides professional custom shower door installation to ensure perfect alignment, watertight seals, and flawless long-term performance.

Care, Cleaning, and Maintenance Tips

How to Clean and Maintain Bath Tub Sliding Shower Doors

Keeping your sliding doors pristine requires simple daily habits and periodic care:

  • Daily Squeegee Routine: Spend 30 seconds wiping down the inner glass panels after each shower to prevent mineral deposits and soap scum from bonding.
  • Non-Abrasive Cleaners: Clean the glass using a 50/50 mixture of distilled water and white vinegar or a pH-neutral glass cleaner. Avoid scouring pads or bleach-based chemicals that can degrade metal finishes and protective glass coatings.
  • Track Debris Clearing: Regularly wipe out the bottom track channel with a microfiber cloth to prevent hair and soap buildup from obstructing the bottom guides.
  • Hardware Lubrication: Apply a light spray of silicone lubricant to the roller bearings once or twice a year for effortless, quiet gliding. You can read more about practical care in our guide on how to install and maintain sliding glass shower doors.

Frequently Asked Questions About Sliding Tub Doors

Can sliding bathtub doors be installed on any standard tub?

Sliding doors can be mounted on most alcove tubs featuring cast iron, acrylic, or fiberglass construction, provided the tub has a flat threshold ledge of at least 2 to 3 inches. The surrounding walls must also be sturdy enough to support the mounting anchors and glass weight.

Which glass thickness provides the best safety for tub doors?

All quality sliding tub doors utilize certified tempered safety glass. For semi-frameless models, 1/4-inch (6mm) glass provides an ideal balance of strength and light operation. For frameless installations, 5/16-inch (8mm) or 3/8-inch (10mm) glass provides superior structural stability.

How do you fix a sliding shower door that sticks or jumps track?

Sticking or wobbling is usually caused by misaligned roller wheels, accumulated debris in the lower guide track, or loose mounting hardware. If cleaning and adjusting the roller screws doesn’t resolve the issue, professional shower door repair can replace worn ball bearings and realign the system quickly.

Conclusion

Upgrading your bathtub with a modern glass sliding door system instantly elevates your bathroom’s style, improves light flow, and eliminates clinging shower curtains for good. Whether you prefer the clean lines of a semi-frameless bypass slider or the open elegance of heavy frameless glass, choosing quality materials ensures years of smooth, reliable use.

At JP Precision Glass, we specialize in precision, made-to-size custom glass solutions tailored to your space. Explore our complete selection of sliding shower doors to start planning your bathroom upgrade today.

pocket and corner sliding glass door installations

The Ultimate Guide to Sliding Glass Door Options

Choosing the best door begins with knowing how panels move, stack, and fit your space. Builders use industry shorthand to identify panel layouts: an “O” represents a fixed, stationary panel, while an “X” represents an operating panel that slides. Handedness is typically viewed from the exterior—so an “OX” configuration features a fixed panel on the left and an active sliding panel on the right.

Beyond standard two-panel setups, modern structural engineering allows multi-panel configurations spanning over 40 feet. These systems use either bottom-rolling wheels—where heavy-duty tandem stainless steel rollers carry the glass weight along an extruded floor sill—or top-hung systems, where the weight is suspended from an overhead structural track to create a completely flat, flush threshold below.

System Type Primary Operation Structural Requirement Best Suited For
Traditional Inline Bottom-rolling on lower track Standard header support Patios, decks, balconies
Disappearing Pocket Slides into hidden wall cavities Deep double-stud wall framing Seamless indoor-outdoor rooms
Trackless Suspended Top-hung, drops to seal Heavy load-bearing ceiling header Barrier-free floor transitions
Opening Corner Bi-parting panels meet without a post Cantilevered structural roof/ceiling Panoramic modern architecture
Frameless Multi-Panel Minimalist top-hung glass clamps Continuous overhead beam support Expansive unobstructed vistas

Traditional and Disappearing Pocket Systems

Standard inline patio units use two to four glass panels where the sliding sections glide parallel to stationary lites. These setups are reliable, highly weather-resistant, and fit into standard rough openings without requiring major wall modifications.

For a fully open transition, disappearing pocket systems slide directly into recessed wall cavities. When opened, the panels vanish into the wall framing, creating a wide opening between your living area and exterior patio. This modern approach traces back through the historical evolution of sliding glass doors, which transformed Japanese wood-and-paper shōji partitions into the expansive glass walls popularized during the mid-century modern architectural movement.

Trackless and Opening Corner Configurations

Zero-clearance architectural designs often call for trackless installations. These systems hang the door panels from an upper track, leaving the floor surface completely smooth. When closed, internal mechanisms lower the panels slightly to compress bottom seals against the floor, keeping drafts and water out.

Opening corner systems take open design a step further by meeting at a 90-degree corner without a fixed corner post. When both sets of doors are pushed back, the entire corner of the room opens to the outside. This suspended engineering is also popular inside the home, where frameless sliding shower doors provide smooth, track-free movement for bathroom spaces.

step-by-step operation of multi-panel sliding door system

Frame Materials and Glazing Technologies

A sliding door’s thermal performance and long-term durability depend directly on the frame material and the glass pack. High-performance glass keeps conditioned air inside, controls interior temperatures, and minimizes outside noise.

Comparing Vinyl, Aluminum, Wood, and Fiberglass Frames

  • Vinyl (PVC): Multi-chambered vinyl extrusions contain internal air pockets that stop thermal bridging. Vinyl frames resist rot, corrosion, and peeling without needing repainting. They provide strong insulation at an accessible entry point.
  • Thermal-Break Aluminum: Commercial installations rely on aluminum for structural strength. Extrusions like Kawneer’s TR-8300 feature commercial performance ratings (up to AW 50) and handle high wind loads. Modern residential aluminum frames include an insulated polyamide thermal break between interior and exterior profiles to prevent heat transfer.
  • Solid Wood & Wood-Clad: Solid wood frames provide a classic look and natural insulation. Exterior-facing surfaces are typically clad in heavy-gauge extruded aluminum to shield the wood from rain and sun damage while maintaining a natural interior finish.
  • Pultruded Fiberglass: Fiberglass frames, such as Marvin’s Ultrex material, are up to eight times stronger than vinyl and three times stronger than wood/vinyl composites. Fiberglass expands and contracts at nearly the exact same rate as float glass, preventing stress cracks, seal failures, and air leaks during extreme seasonal temperature shifts.

Glazing Upgrades for Sliding Glass Doors

Single-pane patio doors are a thing of the past. Modern building codes require tempered safety glass, which is heat-treated to resist impact and crumble into small pebbles rather than sharp shards if broken.

Energy-efficient units pair tempered glass with dual or triple panes separated by warm-edge spacer bars and filled with inert argon gas. Applying microscopically thin Low-Emissivity (Low-E) coatings reflects infrared and ultraviolet light, keeping your home warm in the winter and cool in the summer. For extra privacy and light control, between-the-glass blinds seal internal louvers inside the insulated glass unit, keeping them clean and dust-free.

Security, Hardware, and Customization Features

sliding glass door multi-point locking system

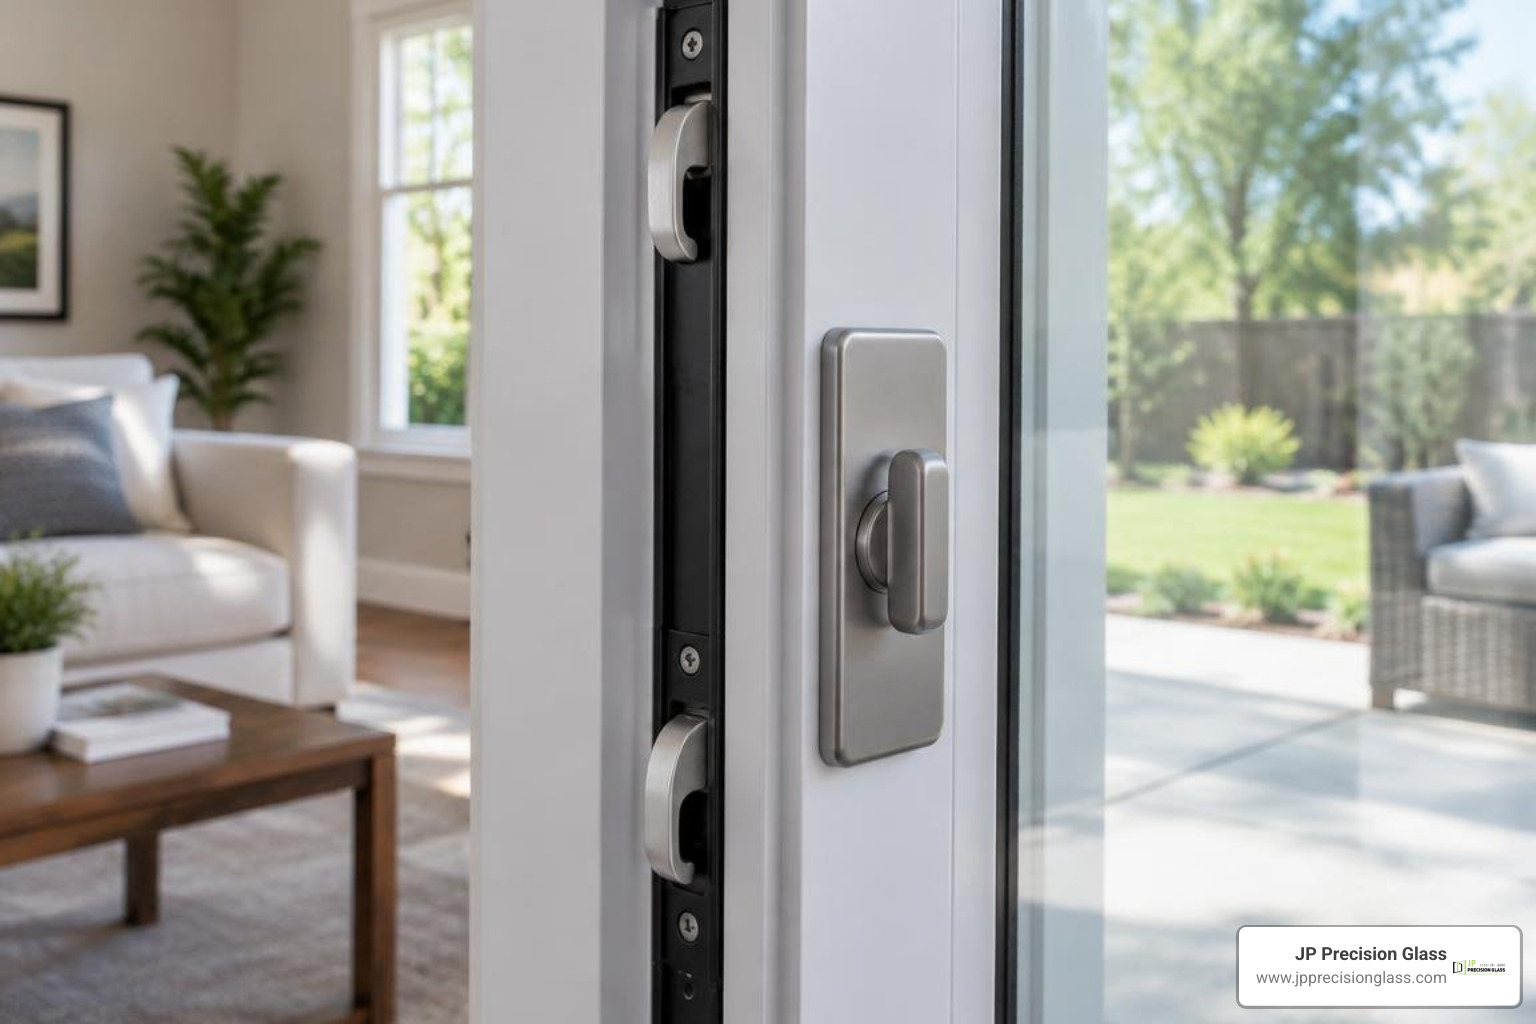
A large glass door must be as secure and easy to use as it is attractive. Standard single-point latch hooks can be vulnerable to forced entry, which is why modern doors feature heavy-duty multi-point mortise locksets that anchor the active panel into the frame jamb at several points simultaneously.

Multi-Point Locks and Anti-Lift Mechanisms

Top-tier sliding doors incorporate dual-point or four-point locking systems operated by a single interior thumbturn or keyed exterior cylinder. Anti-lift security blocks installed inside the upper frame channel prevent intruders from lifting the panel off its track. Secondary security options, such as foot-operated baseboard deadbolts or heavy-duty Charley bars, provide added physical reinforcement.

For commercial buildings or accessible homes, ADA-compliant sliding door hardware uses single-action levers and recessed pulls with a “no pinch and grasp” design, ensuring the latch retracts fully before the panel slides open.

Hardware Finishes, Grids, and Screening Options

Hardware finishes utilize Physical Vapor Deposition (PVD) coatings to resist corrosion, tarnishing, and salt spray in coastal environments. Architectural grid layouts—such as Simulated Divided Lites (SDL) with spacer bars—can match classic, farmhouse, or modern architectural styles.

Screening options range from heavy-duty pet meshes to high-transparency insect screens that increase airflow and natural light compared to standard fiberglass mesh. These same durable tracks and easy-glide systems are also used across interior fixtures, including modern sliding glass tub enclosures.

Maintenance, Troubleshooting, and DIY Repairs

Even the highest-rated sliding door requires periodic care to keep moving smoothly. Track debris, pet hair, dirt, and worn seals can cause panels to stick or drag over time.

Maintaining and Operating Sliding Glass Doors

To keep your door gliding effortlessly, vacuum the lower track monthly using a narrow crevice tool. Clean the aluminum or vinyl track with warm water and a mild detergent, then wipe it completely dry. Avoid using petroleum-based greases or WD-40, as these attract dirt and turn into a sticky paste that clogs roller bearings. Instead, apply a dry silicone spray to the track and roller assemblies. If you are fixing sticking sliding glass doors, cleaning the bottom track and checking the weatherstripping should always be your first step.

Roller Adjustments and Track Alignment

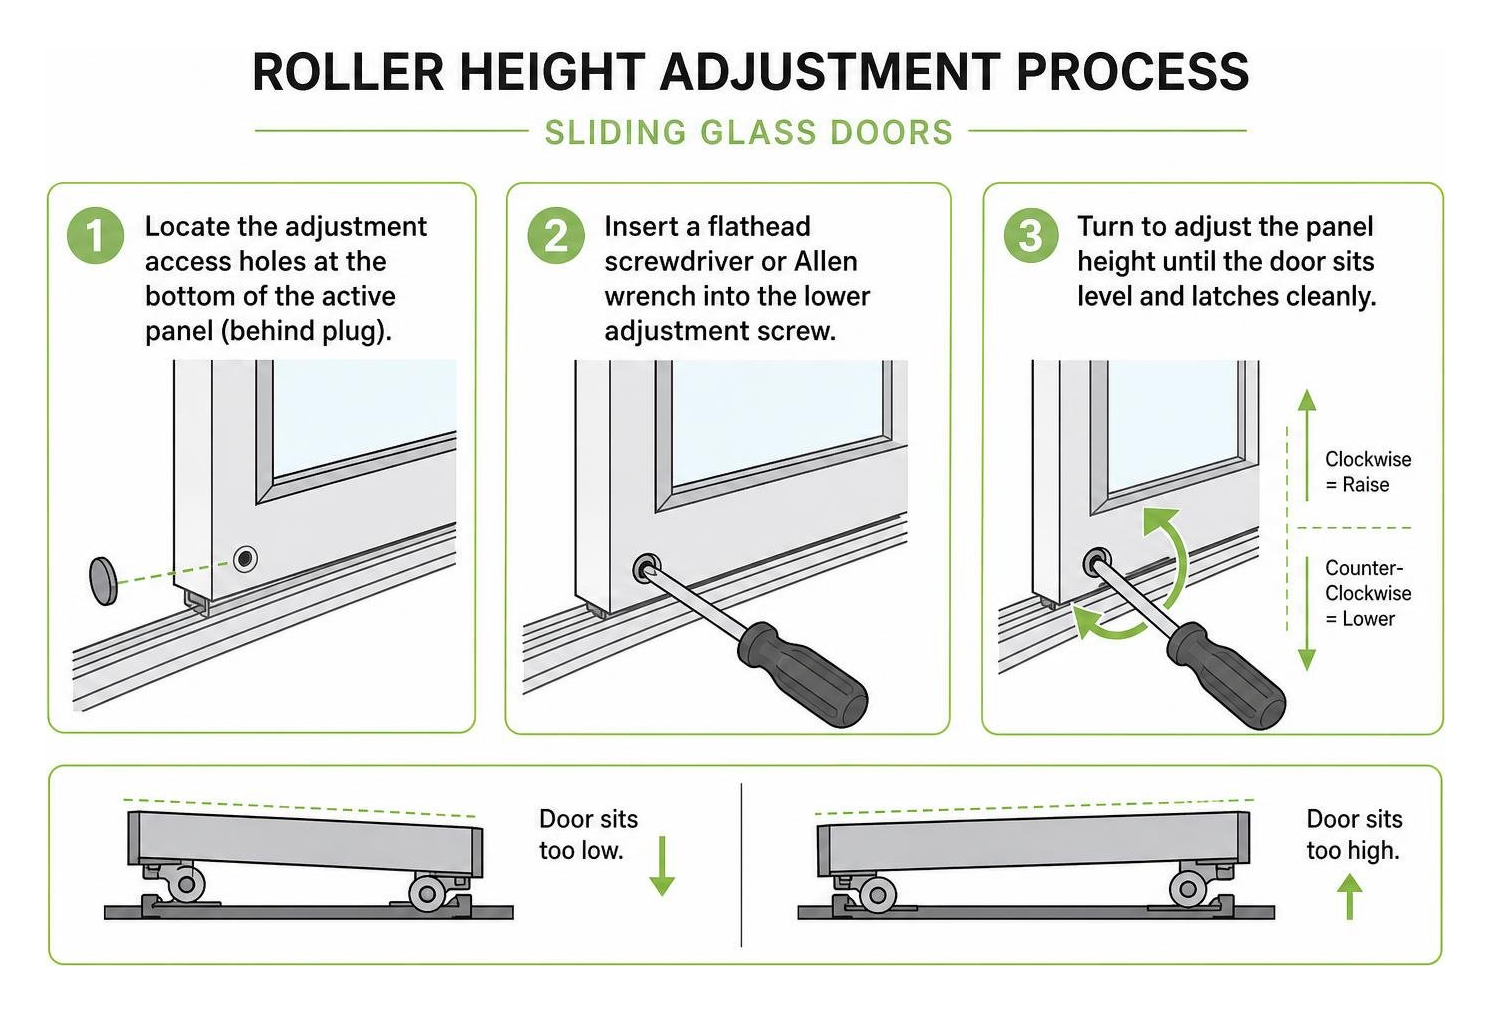
When a sliding door drags or sits crooked inside the frame, the lower tandem rollers likely need an adjustment:

  1. Locate the adjustment access holes at the bottom of the active panel’s interior or side edge (often covered by small plastic plugs).
  2. Insert a flathead screwdriver or Allen wrench into the lower adjustment screw.
  3. Turn clockwise to raise the panel height or counter-clockwise to lower it until the door sits level and latches cleanly.

roller height adjustment process for sliding glass doors

If the internal ball bearings are rusted, broken, or flattened, follow our guide to replacing sliding door rollers. For damaged aluminum tracks, our tutorial on DIY aluminum glass door repair shows you how to install a stainless steel track cap to restore smooth operation without having to replace the entire frame.

Frequently Asked Questions About Sliding Doors

How do sliding doors compare to hinged French doors?

Sliding doors maximize usable floor space because the panels glide horizontally along a track rather than swinging into the room or onto the patio. This allows you to place furniture, rugs, and interior plants directly beside the opening. Sliding doors also accommodate larger individual glass panels, providing broader, unobstructed outdoor views.

In contrast, traditional hinged French doors swing completely open to offer a 100% clear passage, whereas a standard two-panel sliding door opens to 50% of the overall frame width. Hinged doors compress against bulb weatherstripping for a tight seal, but modern multi-chambered vinyl and thermally broken sliding systems achieve comparable energy ratings.

What are the critical steps for measuring and rough framing?

Accurate measurements are essential for a smooth installation:

  • Rough Opening Width: Measure the horizontal distance between framing studs at the top, middle, and bottom of the opening. Use the smallest measurement.
  • Rough Opening Height: Measure the vertical distance from the subfloor surface to the underside of the structural header at both the left and right sides.
  • Square and Plumb: Measure diagonally from top-left to bottom-right, then top-right to bottom-left. If the two diagonal dimensions differ by more than 1/4 inch, the opening must be shimmed square before setting the frame.

Because large glass panels are heavy, wide multi-panel and pocket configurations require an engineered structural header to prevent ceiling sagging that can pinch sliding panels.

How do sliding glass doors perform in severe weather and high winds?

High-performance sliding doors are engineered to meet stringent Design Pressure (DP) and Performance Grade (PG) structural benchmarks. For hurricane zones and high-wind areas, units with DP50 or higher ratings use heavy-duty frame walls, continuous interlockers at panel meeting stiles, and impact-rated laminated glass.

Laminated glass sandwiches a tough polyvinyl butyral (PVB) interlayer between two glass sheets. Even if struck by storm debris, the glass remains glued to the internal membrane, keeping your home’s envelope sealed against severe wind and driving rain.

Conclusion

A well-chosen sliding glass door opens up your living space to natural sunlight, improves indoor-outdoor flow, and provides dependable year-round energy efficiency. Whether you need a classic two-panel patio door, a multi-panel pocket system, or a custom corner configuration, focusing on quality frame materials, insulated glass, and durable hardware ensures decades of smooth, trouble-free operation.

At JP Precision Glass, we specialize in precision-engineered, custom-fit residential glass solutions. From expansive patio upgrades to modern shower enclosures, our focus on quality materials ensures every installation is built to last. If you’re planning an interior glass project, check out our expert guide on how to install and maintain sliding glass shower doors to get started with confidence.