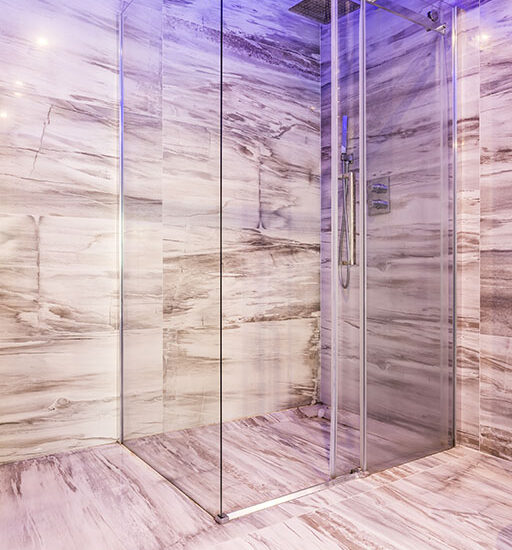
• JP Precision Glass is the leading glass shower doors company in Chicago
bathroom doors with frosted glass

The Best Frosted Glass Bathroom Doors to Elevate Your Space

Why Choose Bathroom Doors with Frosted Glass?

#

Bathroom doors with frosted glass are one of the smartest upgrades you can make during a remodel — they let in natural light while keeping your privacy fully intact.

Here are the most popular types available in 2026:

Door Type Best For Space Required
Sliding barn door Modern, space-tight bathrooms Low (no swing clearance)
Pocket door Small or windowless bathrooms Minimal (slides into wall)
Hinged/French door Master bath or double entry Standard swing clearance
Bifold door Closet-to-bathroom transitions Medium
Bypass sliding door Wide openings, en-suite layouts Low (top-mounted track)

The core appeal is simple: frosted glass solves a problem that solid doors and clear glass both fail at. A solid door blocks light. Clear glass kills privacy. Frosted glass does neither.

This matters especially in smaller Chicago homes and condos, where bathrooms often sit right off a bedroom or living space. A frosted glass door can make a tight room feel noticeably brighter — without exposing anyone inside.

Beyond function, these doors come in a wide range of styles, finishes, and configurations. Whether you want a sleek sliding panel with matte black hardware or a classic French door with opaque frosted panes, there’s an option that fits your space and budget.

This guide covers the best frosted glass bathroom door designs, materials, sizing, and hardware — so you can choose with confidence.
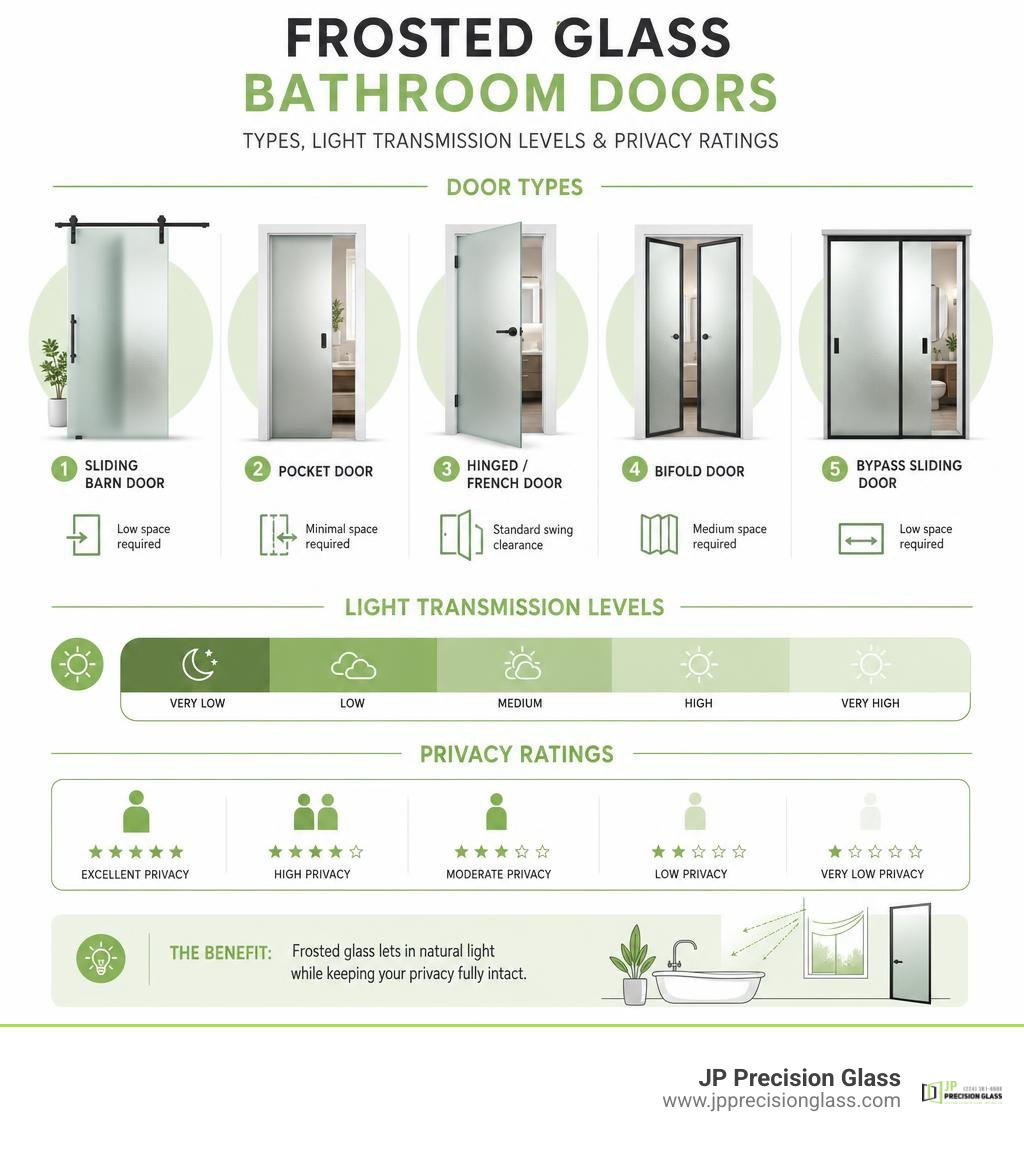
Frosted glass bathroom door types, light transmission levels, and privacy ratings infographic infographic

Frosted glass door diffusing natural light into a modern bathroom interior

Selecting a new bathroom door is not always as simple as picking a standard interior slab. Because bathrooms are typically the smallest rooms in a home, every square inch of space and every ray of light counts.

When we help homeowners design their spaces, we look at the transition between the bathroom and adjacent areas. Often, the bathroom door is highly visible from a bedroom, hallway, or main living area. Standard solid doors can feel like visual roadblocks, while clear glass is obviously out of the question for a high-privacy zone. Bathroom doors with frosted glass bridge this gap beautifully. They act as a softly illuminated wall plane, diffusing light rather than reflecting it or blocking it entirely.

Maximizing Privacy and Light with Bathroom Doors with Frosted Glass

The magic of frosted glass lies in how it handles light. Instead of blocking light like a solid wood door, frosted glass softens it and spreads it throughout your space. This keeps windowless bathrooms from feeling like dark, cramped closets.

There are several ways glass can be frosted, and the method directly impacts both privacy and texture:

  • Acid-Etched Glass: This chemical process permanently alters the glass surface. It creates a smooth, satin finish that is highly resistant to fingerprints, scratches, and water spots. It behaves like a soft light diffuser, making it incredibly popular for high-humidity environments.
  • Sandblasted Glass: This physical process uses high-pressure sand to pelt the glass, creating a deeper, more textured finish. While beautiful, sandblasted surfaces can sometimes catch dirt and skin oils more easily than acid-etched glass if not sealed correctly.
  • Applied Frost Films: A budget-friendly DIY option, but one that is prone to peeling, bubbling, and lifting at the edges when exposed to constant bathroom steam.

For safety, we always use tempered safety glass. If broken, tempered glass is engineered to crumble into small, relatively harmless granular pieces rather than dangerous, jagged shards. If you want to learn more about how different glass choices impact your home, check out our guide on the Benefits of Frameless Glass Shower Doors.

Coordinating Aesthetics with Bathroom Hardware and Finishes

A beautiful door shouldn’t look like an afterthought. To maintain aesthetic continuity, the frame material and hardware of your frosted glass door should coordinate with other design elements in your home.

If your master bedroom features minimalist, modern decor, a sliding pocket door with a sleek Matte Black or Brushed Nickel frame can tie the two rooms together perfectly. Traditional homes might benefit from a warm wood-grained French door, such as the Solid French Door Frosted Glass | Planum 2102 Ginger Ash | Single Regular Panel Frame Trims Handle | Bathroom Bedroom Sturdy Doors -18″ x 80″ – Walmart.com , which uses an eco-friendly veneer finish to handle moisture while delivering a high-end look.

By matching hardware finishes—like hinges, handles, and sliding tracks—to your bathroom faucets and shower trims, you create a cohesive, designer-level environment. Take a look at our Photo Gallery to see how cohesive glass and hardware combinations look in real homes.

Sizing, Configurations, and Material Durability

Modern sliding frosted glass bathroom door installation

When selecting a door, you must ensure the materials can handle drastic changes in moisture and humidity. Standard interior wood doors can warp, swell, or rot over time if they are not specifically rated for wet environments.

Let’s look at how different glass types stack up for bathroom use:

Glass Type Moisture Resistance Maintenance Level Privacy Level Best Use
Acid-Etched Tempered Excellent (won’t degrade) Very Low High (satin obscurity) Main bathroom doors & shower screens
Sandblasted Tempered High (requires sealing) Medium (holds oils) Custom (variable designs) Decorative accent doors
Ceramic Frit / Painted Excellent (fired into glass) Low Maximum (fully opaque) High-privacy partitions
Applied Frosted Film Low (steam peels adhesive) High (edges lift) Medium Temporary/Rental updates

Sliding and Bypass Bathroom Doors with Frosted Glass

Sliding configurations are absolute lifesavers in tight spaces. Traditional swinging doors require a wide clearance radius, which can block vanities, toilets, or linen closets.

A popular solution is the bypass sliding system. For example, the 5-Lite Frosted Glass Bypass Sliding Closet Door with Hardware Kit, White | Jujubon features a top-mounted track system. Top-mounted tracks are excellent because they keep the floor completely clear, eliminating tripping hazards and preventing water or dirt from collecting in a bottom track.

If you prefer a more decorative touch, you can opt for a sliding system like the Sliding Glass Door with Frosted Floral Designs V2000 – DoorDiscounter , which combines artistic etching with space-saving slide functionality. For more sliding options, explore our custom Sliding Shower Doors.

Frameless and Semi-Frameless Glass Configurations

For a truly high-end, spa-like feel, frameless and semi-frameless configurations are unmatched. These designs use thick, heavy tempered glass panels supported by minimal metal hardware.

Hinged or pivot glass doors provide a clean, seamless transition. Because there is no bulky wooden or metal frame to interrupt the sightlines, a frameless frosted glass door allows the maximum amount of light to pass through while still blurring the view. To see how these stunning installations look in modern Chicago homes, browse our Photo Gallery.

Material Performance: Tempered Glass Durability and Safety

Bathrooms experience rapid fluctuations in temperature and humidity. Materials like solid MDF or standard wood slabs must be heavily sealed—often with multiple layers of water-resistant paint—to prevent moisture from seeping into the core. If you are looking for an ultra-durable, weather-resistant option that can handle extreme moisture, some homeowners even adapt high-performance entry doors like the Frost Flush Glazed Fiberglass Entry Door – Full Lite (30″ x 96″) | Pease Doors: The Door Store for unique architectural layouts.

Tempered safety glass, however, is naturally completely waterproof. It cannot warp, rot, swell, or rust. This makes all-glass or glass-dominant doors the most durable choice for damp environments.
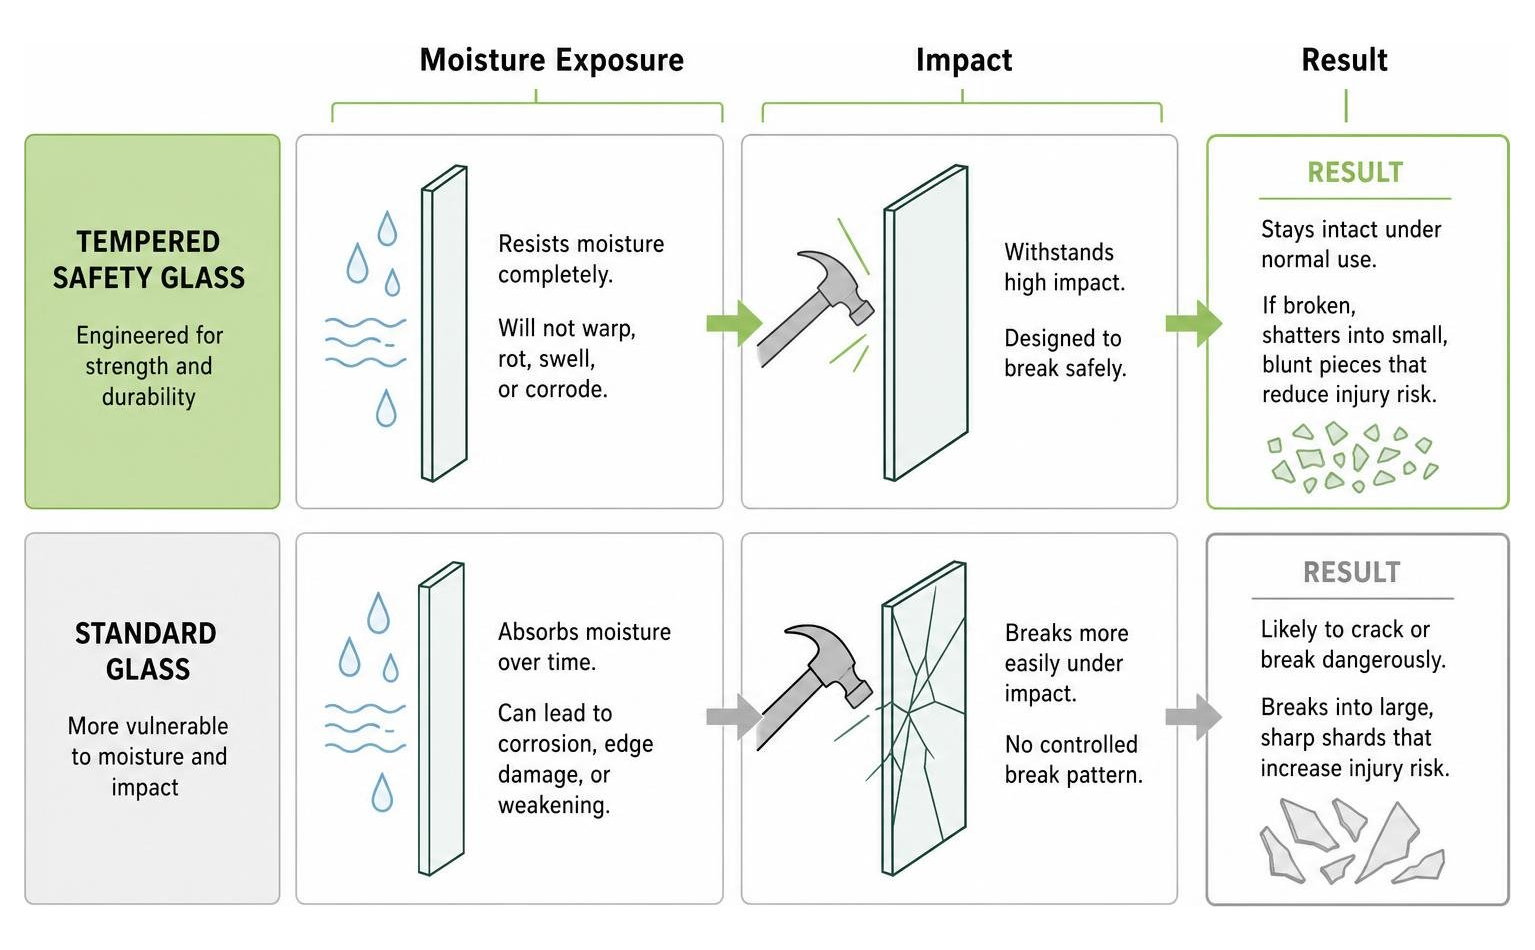
Diagram showing how tempered safety glass handles moisture and impact compared to standard glass

Custom Solutions, Hardware, and Cost Comparisons

When upgrading your bathroom door, you’ll face a choice: do you buy a mass-produced retail kit or invest in a custom-fit solution?

Custom vs. Retail Frosted Glass Doors

Retail platforms offer thousands of mass-market options. You can find pre-packaged sliding barn doors or standard slabs online. While these DIY kits are highly popular for standard rough openings, they present several challenges in real-world bathroom renovations:

  • The Fit Factor: Retail doors come in rigid, standard sizes. If your door frame has settled or is slightly out of square (which is very common in historic Chicago homes), a retail slab will not fit properly, leaving gaps that compromise your privacy.
  • Weight and Safety: High-quality tempered glass is heavy. Handling a large, slick sheet of glass during a DIY installation is risky. One slip on a tiled floor can shatter the panel.
  • Long-Term Durability: Many retail wood-framed glass doors use composite cores wrapped in thin PVC. In a highly humid bathroom, steam can eventually find its way under the edges of the wrap, causing peeling or swelling.

As of July 2026, the trend in home remodeling is shifting heavily toward custom-fit systems. Custom glass doors are measured to the millimeter, ensuring a perfect seal, smooth glide, and zero visual gaps. At JP Precision Glass, we specialize in these made-to-size solutions. You can learn more about how we handle these projects by visiting Our Services.

Hardware Compatibility and Accessories

The hardware you choose dictates how smoothly your door operates. Sliding glass doors require heavy-duty tracks, rollers, and soft-close mechanisms to prevent the glass from slamming.

When choosing hardware, look for moisture-resistant metals like stainless steel or solid brass. These materials resist corrosion in damp environments. From minimal T-handles to elegant hinges, selecting the right finishing touches is crucial. Explore our selection of high-quality Shower Glass Accessories to find the perfect hardware to complement your design.

Frequently Asked Questions

Is a frosted glass door private enough for a bathroom?

Yes, absolutely! High-quality frosted glass—especially with a high-obscurity satin or acid-etched finish—is designed to blur visibility completely. It turns people and objects behind the door into indistinct, soft shapes.

However, keep in mind that lighting plays a major role. If you have a very bright light source directly behind a person standing close to the door at night, a silhouette may become visible. To prevent this, we recommend directing wall sconces or downlights so they reflect gently across the frosted panel rather than aiming them directly at the glass.

How do you clean and maintain frosted glass in a humid bathroom?

Cleaning frosted glass is incredibly simple. Because acid-etched frosting is permanently integrated into the glass surface, it will not peel, bubble, or wear away over time.

  • Do use: A microfiber cloth and a mild, non-abrasive glass cleaner.
  • Do not use: Abrasive scrub pads, harsh alkaline cleaners, or razor blades, as these can scratch or alter the matte texture of the glass.

Regularly wiping the door down after a steamy shower will prevent mineral water spots from drying on the surface.

Can I install a sliding frosted glass door myself?

While DIY kits exist, we highly recommend professional installation for frosted glass doors. Heavy tempered glass requires precise handling, proper structural support in the wall (especially for pocket or heavy barn doors), and perfectly level track alignment. Even a minor measurement or leveling error can cause the door to slide open on its own, bind in the track, or leave gaps that ruin your privacy.

Conclusion

Upgrading your bathroom with a frosted glass door is an investment in both the beauty and functionality of your home. It brings in natural light, saves space, and adds a modern, clean aesthetic that solid doors simply cannot match.

If you are in the Chicago area and want a flawless, custom-fit solution, we are here to help. At JP Precision Glass, we design, customize, and install premium glass doors tailored specifically to your space.

Ready to transform your bathroom?

sliding glass bathtub enclosure

Why Sliding Glass Tub Enclosures Are Making a Major Comeback

Choose a Sliding Glass Bathtub Enclosure That Fits Your Bathroom

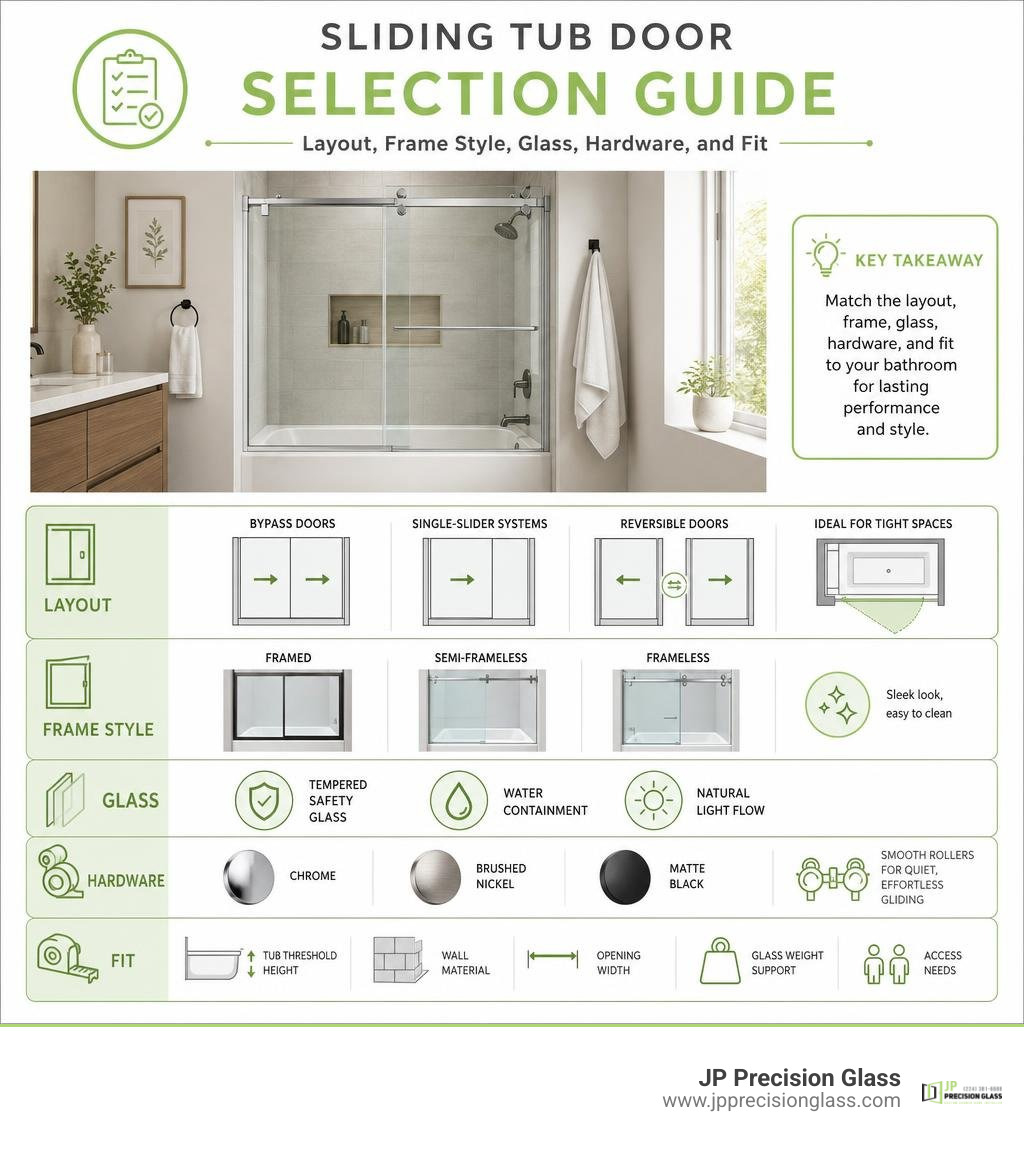
A sliding glass bathtub enclosure is a smart choice for an alcove tub or tub-shower combo when you want a cleaner look without needing space for a door to swing open. Choose a system with tempered safety glass, smooth rollers, and a layout that matches your opening:

  • Bypass doors: Two panels slide past each other and work well in tight bathrooms.
  • Single-slider systems: One moving panel and one fixed panel create a more open, modern look.
  • Frameless or semi-frameless styles: Best for a sleek design and easier-to-clean sightlines.
  • Reversible doors: Useful when you need flexibility for left- or right-side entry.

Unlike a shower curtain, glass doors help contain water while letting light move through the room. Modern hardware options, including chrome, brushed nickel, and matte black, also make it easier to match the enclosure to faucets, cabinet pulls, and other bathroom finishes.

The best option is not always the most minimal-looking one. Your tub’s threshold, wall material, opening width, glass weight, and access needs all affect whether a framed, semi-frameless, or frameless sliding system will perform well for years.

Sliding tub door selection guide: layout, frame style, glass, hardware, and fit infographic

Basic sliding glass bathtub enclosure terms:

Key Benefits of a Modern Sliding Glass Bathtub Enclosure

The bulky, rattling aluminum tub doors of decades past have been replaced by precision-engineered glass systems. Today’s sliding enclosures solve the practical challenges of alcove bathrooms while elevating the room’s interior design.

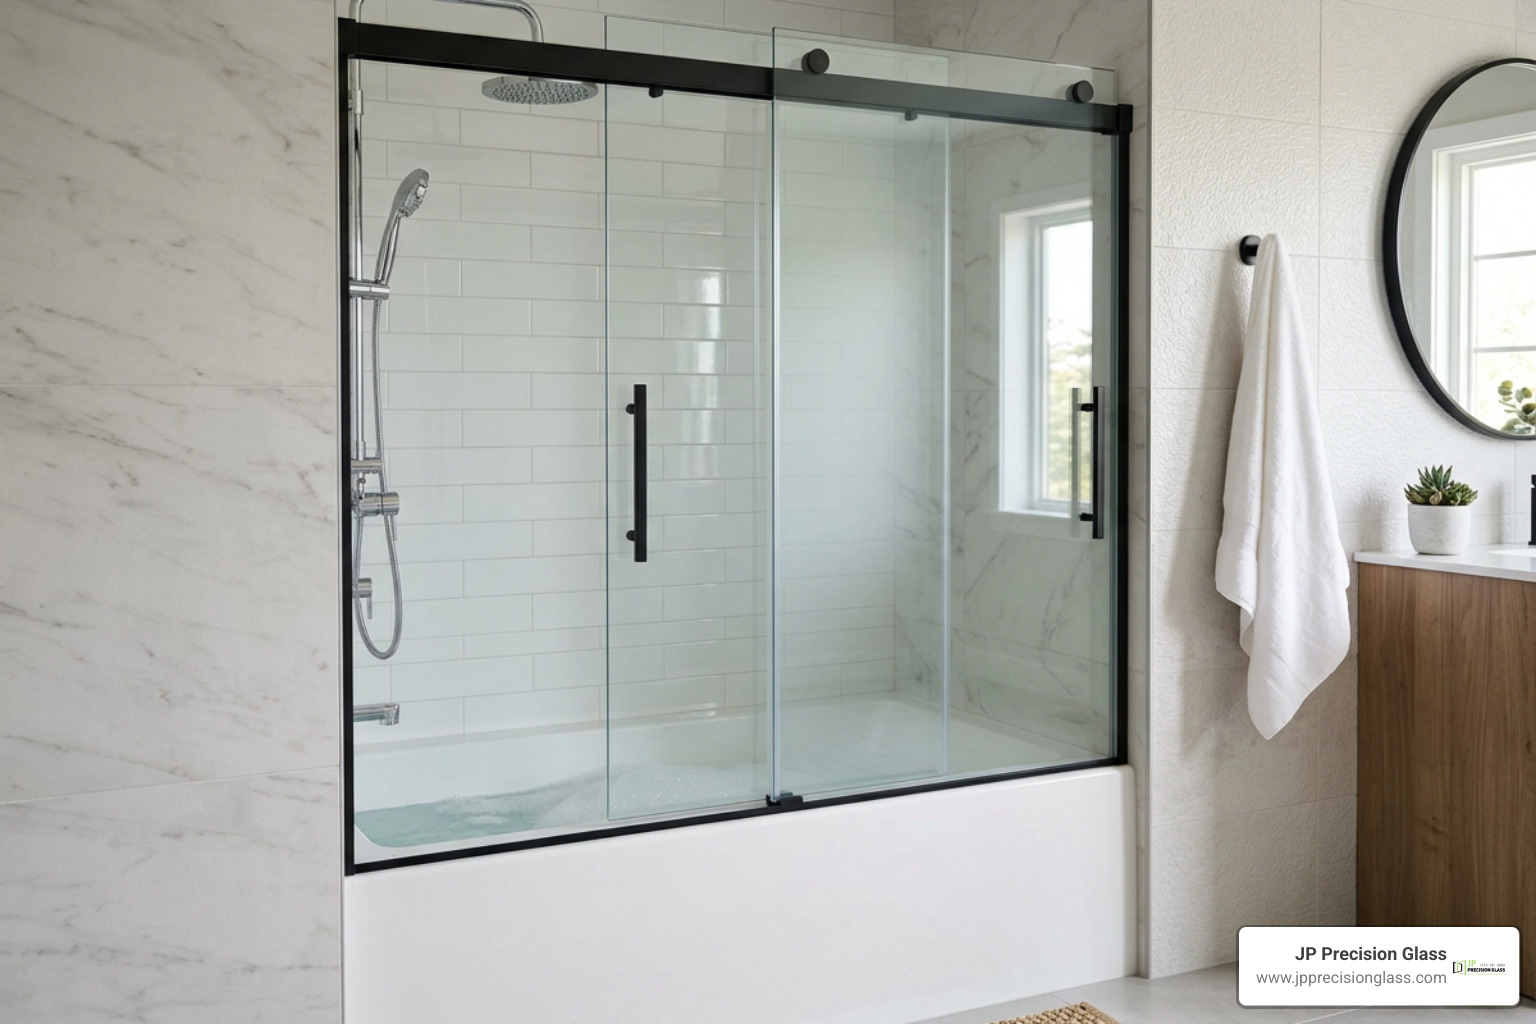
modern bypass sliding tub door

Superior Water Containment

Fabric and vinyl curtains cling, billow, and inevitably let water escape onto your bathroom subfloor. Modern sliding glass systems utilize precise vinyl sweeps, magnetic seals, and anti-splash bottom thresholds that ensure every droplet stays inside the tub basin.

Unmatched Space Efficiency

Hinged or pivot doors require a clear swing radius, which often collides with toilets, vanities, or towel bars in standard 5×8-foot bathroom layouts. Sliding doors operate on a single horizontal plane, preserving floor area and simplifying tight floor plans. When comparing options in our glass shower doors a comprehensive guide to types comparison, sliding mechanisms consistently deliver the most efficient footprint for tub-shower combinations.

Light Flow and Visual Space

Opaque curtains split a bathroom in half, making small spaces feel boxed in. Clear glass panels allow uninterrupted sightlines, letting natural and artificial light illuminate the tub surround and making the entire room feel significantly larger.

Smooth, Quiet Roller Mechanics

Outdated tracks often collected grime and jumped off their rails. Contemporary systems use heavy-duty stainless steel top rails and precision ball-bearing rollers to provide silent, effortless gliding that lasts for years.

Comparing Frame Styles and Glass Options

Finding the right balance between design preference and structural support begins with choosing your frame configuration and glass type.

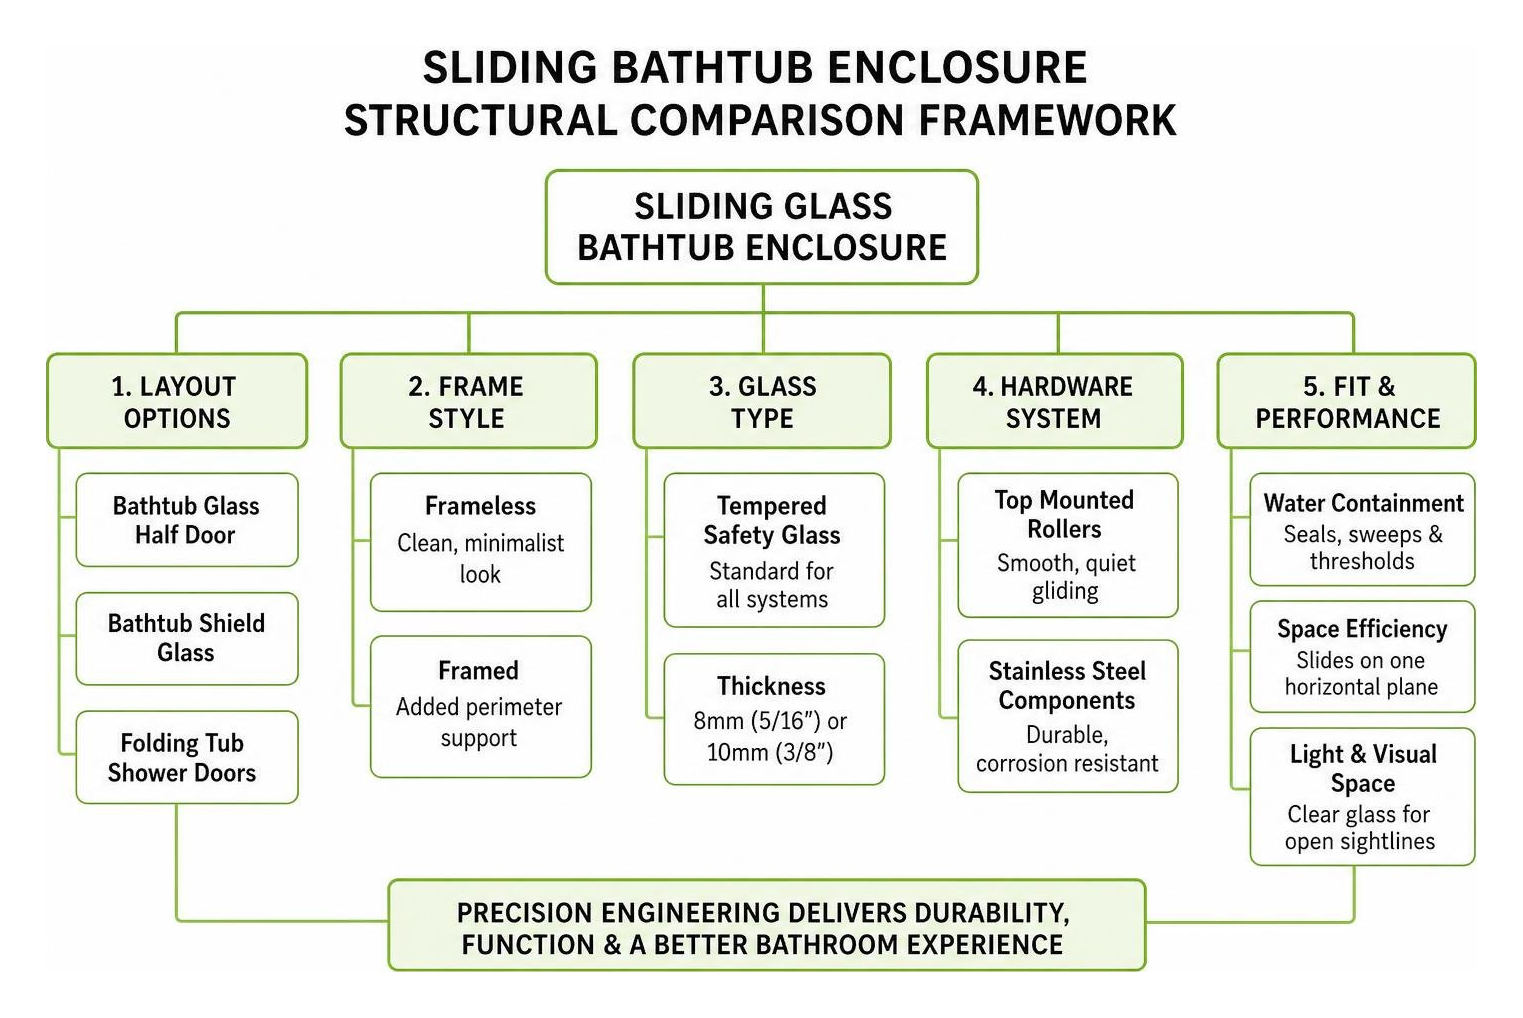
sliding door structural comparison framework

Frameless Sliding Glass Bathtub Enclosure Systems

Frameless sliding systems are the premier choice for modern, upscale bathrooms. By eliminating perimeter metal framing, these enclosures highlight tile work and create a clean, minimalist aesthetic.

  • Glass Thickness: Frameless doors rely on substantial 8mm (5/16-inch) or 10mm (3/8-inch) tempered glass to maintain structural rigidity without metal borders.
  • Exposed Hardware: Heavy-duty stainless steel rollers glide along a robust overhead bar, creating an industrial, modern focal point.
  • Maintenance: Without metal channels to trap soap residue, frameless designs are exceptionally easy to wipe down. Discover the full benefits of frameless glass shower doors when designing an open-concept bathroom.

Semi-Frameless and Framed Track Configurations

For homeowners seeking a blend of structural support and updated design, semi-frameless and framed track systems offer dependable performance.

  • Semi-Frameless Systems: These feature a low-profile top header and side wall jambs while leaving the central door edges frameless. They offer a refined aesthetic while accommodating slight out-of-plumb wall conditions.
  • Framed Configurations: Metal borders enclose every glass edge, allowing the use of lighter 6mm (1/4-inch) tempered glass while providing strong water containment.
  • Hardware Finishes: Modern hardware finishes let you coordinate with your plumbing fixtures:
    • Matte Black: Creates bold contrast in contemporary or modern farmhouse designs.
    • Brushed Nickel: Resists visible water spots and complements warm, traditional, or transitional palettes.
    • Polished Chrome: Offers a reflective, classic look that brightens smaller spaces.
  • Glass Privacy Options: While ultra-clear low-iron glass and standard clear tempered glass remain top choices, frosted or textured patterns are ideal for shared family bathrooms where extra privacy is desired.

Sizing, Layout, and Material Compatibility

Proper planning ensures your sliding enclosure operates smoothly and seals tightly against moisture.

Selecting the Right Sliding Glass Bathtub Enclosure for Your Layout

Most standard alcove bathtubs measure 60 inches across, but finished wall-to-wall openings often vary between 57 and 60 inches once backer boards and tiles are installed. Tub door heights generally range from 55 to 62 inches.

To determine your layout, consider entry flow and fixture placement:

  • Bypass Systems (Dual Sliding): Both panels slide freely, allowing you to turn on water fixtures from one side and enter from the other.
  • Single Sliding Panel with Fixed Glass: One stationary panel anchors the structure while a single rolling door provides the entryway.
  • Reversible Handing: Quality systems feature reversible configurations, letting you place the sliding panel on the left or right side depending on your showerhead location.

For more layout advice, check our guide on how to choose the perfect bathroom tub glass enclosures for your home. If your tub has a wider span or non-standard configuration, learn why 3 panel shower doors for bathtubs are a total game changer for maximizing walkthrough width.

Tub Surround Compatibility and Installation Basics

frameless sliding system installed on subway tile

Sliding glass doors can be installed across a range of tub surround materials, provided key structural criteria are met:

  • Tile and Natural Stone: Offers a sturdy, level surface for structural anchors and bottom guide tracks.
  • Acrylic and Fiberglass Enclosures: Fully compatible, though the tub rim threshold must be flat (minimum 2.5 to 3 inches wide) without steep curves.
  • Wall Stud Support: Because heavy 8mm tempered glass panels place continuous load on the mounting hardware, top guide rails and wall jambs should be secured directly into wall studs or reinforced wood blocking behind the tile.
  • Watertight Sealing: High-grade, mold-resistant structural silicone must be applied along outer frame joints, allowing proper internal drainage back into the tub.

Care, Cleaning, and Long-Term Maintenance

Routine cleaning preserves the clear look and smooth operation of glass tub doors.

  1. Factory-Applied Protective Coatings: Opt for glass treated with hydrophobic coatings that repel water, soap scum, and mineral scale.
  2. Daily Squeegee Habit: Keep a small squeegee in the shower and spend thirty seconds clearing residual droplets off the panels after each use.
  3. Roller and Track Cleaning: Inspect the top rollers and bottom guides every few months. Wipe away dust or mineral residue with a soft microfiber cloth and warm water.
  4. Avoid Abrasives: Never use scouring pads, bleach, or harsh acid-based cleaners on tempered glass or metallic finishes, as they can scratch surfaces and degrade protective coatings.
Feature / Treatment Maintenance Frequency Primary Benefit
Hydrophobic Glass Coating Reapply every 2–3 years (if aftermarket) Prevents hard water etching and cuts cleaning time in half
Daily Squeegee Wipe After every shower Eliminates standing water droplets and surface spotting
Mild Vinegar/Water Spritz Weekly or bi-weekly Dissolves minor soap residue without damaging hardware
Roller Track Inspection Every 3–6 months Keeps sliding movement smooth, quiet, and aligned

Frequently Asked Questions About Sliding Tub Enclosures

Can sliding glass doors be installed on acrylic or fiberglass bathtubs?

Yes. Sliding doors can be installed on acrylic or fiberglass tub surrounds as long as the tub’s top threshold provides a flat horizontal surface (typically at least 2.5 to 3 inches wide) for the bottom track or guide. Wall anchors should be driven through the fiberglass flange and securely into wooden wall studs behind the enclosure to support the weight of the glass.

What is the ideal glass thickness for sliding tub doors?

For luxury frameless sliding enclosures, 8mm (5/16-inch) tempered glass provides an optimal balance of structural strength, smooth movement, and weight. Semi-frameless and framed units often use 6mm (1/4-inch) glass, which offers reliable strength while reducing overall load on lighter framing systems.

How do bypass sliding doors differ from single sliding tub doors?

Bypass sliding doors feature two movable panels that slide past one another in parallel tracks, allowing you to enter the tub from either the left or right side. Single sliding systems consist of one stationary fixed panel and one sliding door, creating a clean, modern look with fewer overlapping metal or glass sections.

Conclusion

Upgrading your bathroom with a custom sliding glass enclosure combines everyday durability with clean, modern style. Whether you are remodeling a guest bathroom or updating an alcove tub in your master suite, a properly fitted glass enclosure brings light, space, and functionality to your routine.

At JP Precision Glass, we specialize in designing, measuring, and installing made-to-size tub enclosures across the greater Chicago area. Explore our custom solutions for shower doors chicago to discover how our precision craftsmanship can transform your bathroom into a bright, open retreat.

modern glass shower enclosure

Your Guide to Buying Bathroom Shower Enclosures Locally

Find the Right Bathroom Shower Enclosure Near You

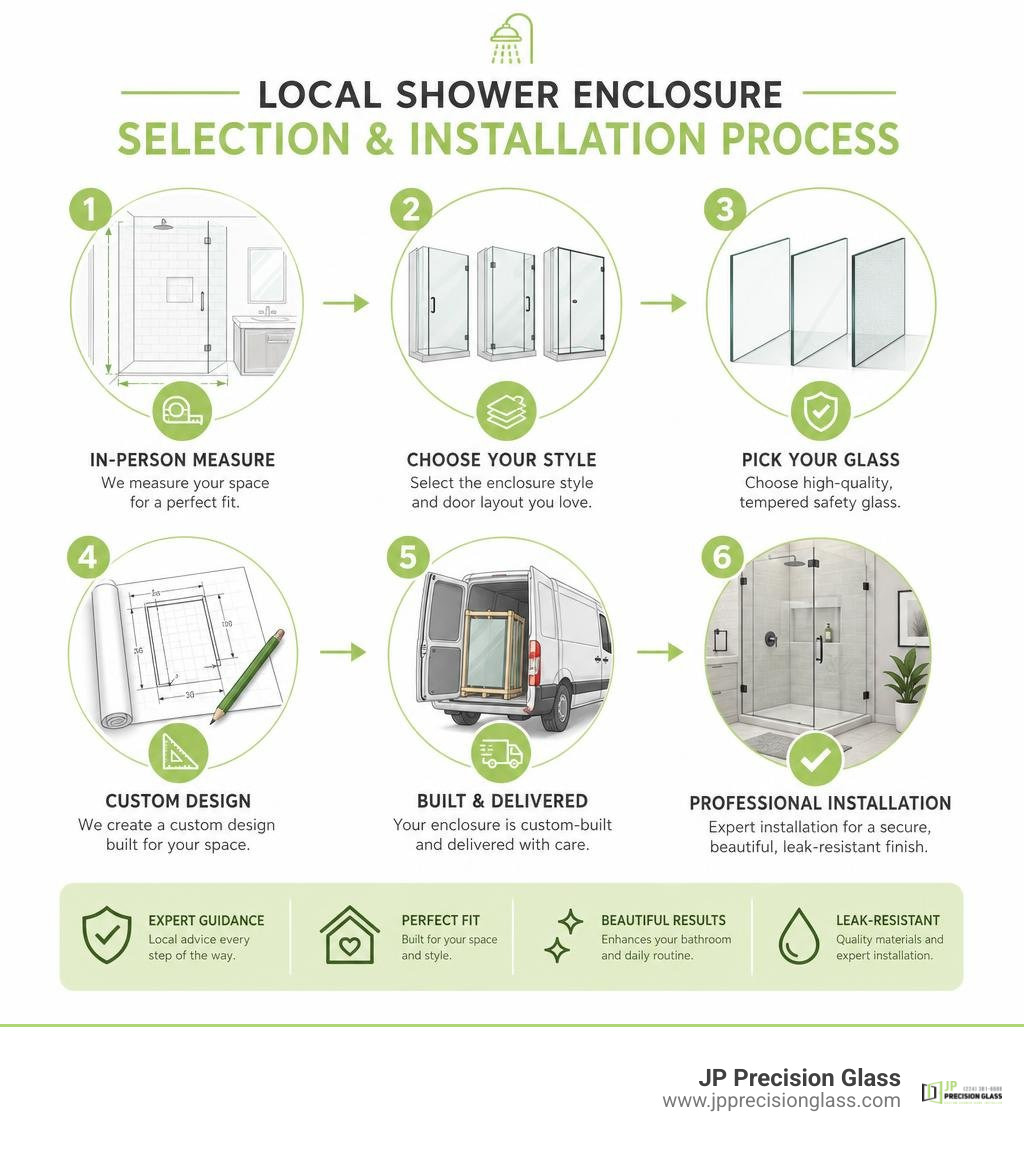
When comparing bathroom shower enclosures near me, choose a local glass specialist who measures your space in person, offers tempered safety glass, and can custom-fit panels to tiled walls, uneven floors, and your preferred door layout. Frameless glass creates the most open look, while semi-frameless and framed options can suit different bathroom designs and installation needs.

A custom enclosure can make a Chicago bathroom feel brighter, easier to clean, and better suited to the room’s exact dimensions. The next sections explain how to compare enclosure styles, glass options, installers, and leak-prevention details before you commit.

Local shower enclosure selection and installation process infographic

Basic bathroom shower enclosures near me vocab:

Types of Glass Shower Enclosures Available

Selecting the right glass setup transforms your morning routine and elevates your entire space. When exploring options, you will generally encounter three primary configurations: frameless, semi-frameless, and fully framed. Each design delivers unique functional characteristics, aesthetic lines, and mounting profiles. For a detailed breakdown of layouts, check out our comprehensive guide to shower door types.

Frameless glass enclosures represent the modern standard for luxury bathrooms. These systems eliminate bulky aluminum framing, relying instead on heavy structural glass secured by discreet wall clips and precision hinges. Because there are no metal channels to collect soap scum and moisture, frameless systems are exceptionally hygienic and simple to maintain. They maximize the flow of natural light, making compact layouts feel expansive while showing off intricate tilework.

Semi-frameless enclosures offer a hybrid approach. These units feature perimeter framing around the exterior structure for added rigidity, while the operating door panel remains frameless. This combination pairs clean sightlines with structural support, making it an excellent choice for a variety of layouts.

Fully framed enclosures utilize metal profiles around every edge of the glass panels and doors. These systems provide exceptional water containment and a classic look that works well in traditional homes.

Feature Frameless Enclosures Semi-Frameless Enclosures Fully Framed Enclosures
Glass Thickness 3/8″ or 1/2″ heavy safety glass 1/4″ to 3/8″ tempered glass 1/4″ tempered glass
Visual Aesthetic Seamless, airy, modern minimalism Balanced frame with open door edges Classic, well-defined perimeter borders
Cleaning Effort Easiest (no metal channels) Moderate (clean perimeter channels) Regular maintenance along frame tracks
Hardware Profiles Wall clips, pivots, or header bars Exterior perimeter channels & hinges Full perimeter & panel extrusion frames
Door Configurations Pivot, hinged, or rolling barn-style Hinged, pivot, or sliding bypass Sliding bypass, bi-fold, or pivot

Door operation also plays a critical role in your daily layout. Hinged and pivot doors swing outward (and sometimes inward), requiring adequate clearance in front of the shower footprint. For tighter footprints where vanities or toilets sit close to the opening, sliding bypass doors or sleek rolling barn-door systems glide effortlessly along an upper track, saving valuable floor space.

Choosing the Best Glass and Hardware Options

The quality of your glass and metal hardware dictates how your shower looks, feels, and performs over the years. We craft our units using premium architectural materials tailored to your specific taste. You can explore a variety of residential shower door options to match your fixtures.

  • Tempered Safety Glass: Tempered safety glass is heat-treated to be four to five times stronger than standard annealed glass. If impacted severely, it breaks into small, dull granules rather than dangerous, jagged shards, ensuring total compliance with residential safety codes.
  • Ultra-Clear Low-Iron Glass: Standard clear glass contains a subtle greenish tint along the edges due to natural iron content. Low-iron glass removes this tint, offering absolute crystal-clear transparency that reveals the true color of your marble, quartz, or designer tile.
  • Frosted and Patterned Glass: Acid-etched or frosted glass adds visual texture while providing enhanced privacy without blocking light transmission.
  • Protective Hydrophobic Coatings: Factory-applied hydrophobic treatments bond with the microscopic pores of the glass surface. This creates an ultra-smooth barrier that repels water, prevents mineral staining from hard water, and reduces routine cleaning time.
  • Corrosion-Resistant Hardware: Moisture-rich environments require robust metals. High-grade brass and stainless steel components finished in matte black, brushed nickel, polished chrome, or satin brass ensure lasting mechanical operation and resist pitting or rust.

Finding the Best Bathroom Shower Enclosures Near Me

Precision laser measurement and installation

When upgrading your bathroom, working with a local professional guarantees an exact fit and smooth execution. A neighborhood glass fabricator understands regional architectural styles, local building requirements, and the distinct characteristics of homes in our area. Selecting an expert for an affordable shower door installation ensures that your heavy glass panels are balanced, secure, and properly sealed.

Local glass artisans manage the entire installation journey in person. Rather than relying on standard retail kits that require you to force pre-cut glass into spaces that may not be square, a dedicated specialist visits your home, verifies structural framing, and custom-cuts every panel. This precision eliminates gaps, reduces stress on hinges, and delivers flawless door alignment.

Why Search for Custom Bathroom Shower Enclosures Near Me?

Standard retail enclosures assume every bathroom has plumb walls, level thresholds, and square 90-degree corners. In real homes—especially older residences—walls shift, settle, and bow over time. When tiles are laid, slight variations in mortar bed thickness can cause walls to tilt out of plumb.

Opting for custom shower door options solves these structural challenges:

  1. Digital Laser Templating: We capture the exact micro-angles of your shower opening, mapping out surface dips, out-of-square walls, and floor slopes.
  2. Custom Glass Scribing: During fabrication, glass edges are precision-cut and polished to follow the exact slope and contour of your wall, eliminating unsightly gaps.
  3. Plumb Hinging Solutions: If an entrance wall is significantly out of plumb, we can install a fixed, scribed glass panel against the wall so your swinging door hinges from a perfectly true, level glass-to-glass connection.
  4. Tailored Enclosure Heights: Custom cutting allows you to extend glass panels closer to the ceiling or match exact vanity heights, giving your remodel an intentional, high-end feel.

What to Look For When Comparing Bathroom Shower Enclosures Near Me

Choosing the right local installation team requires evaluating craftsmanship, service standards, and accountability. Protect your home investment by vetting potential glass contractors using the following criteria:

  • In-Home Consultations: Reliable installers evaluate your bathroom layout in person, review hardware finishes against your fixtures, check wall studs, and confirm structural backing before ordering glass.
  • Project-Based Quotes: Clear, project-based scopes ensure you understand all deliverables without surprise adjustments or hourly rushes.
  • Flexible Financing Options: Look for fabricators who offer convenient payment structures and financing plans to make high-end remodels manageable.
  • Specialized Glass Experience: Glass handling requires specialized lifting gear, diamond polishing machinery, and precise mounting methods. Verify that the company focuses specifically on heavy architectural glass.
  • Workmanship Warranties: Reputable installers stand behind their mechanical hardware, seals, and installation alignments with comprehensive warranty coverage.

Before hiring a local installer, ask these critical questions:

  • Do you use in-house master installers or subcontract the work?
  • Do you employ digital laser templating to measure my shower opening?
  • Is your heavy glass tempered to meet all local building codes?
  • What hardware finishes and protective coatings do you offer?
  • How do you address out-of-plumb walls and out-of-level shower curbs?

Technical Considerations: Installation, Leak Prevention, and Timelines

Bottom drip sweep and silicone seal on frameless door

A successful shower installation balances clean aesthetics with structural integrity and water management. If your current unit is outdated, leaking, or showing mineral damage, scheduling professional shower door replacement services revitalizes the space quickly.

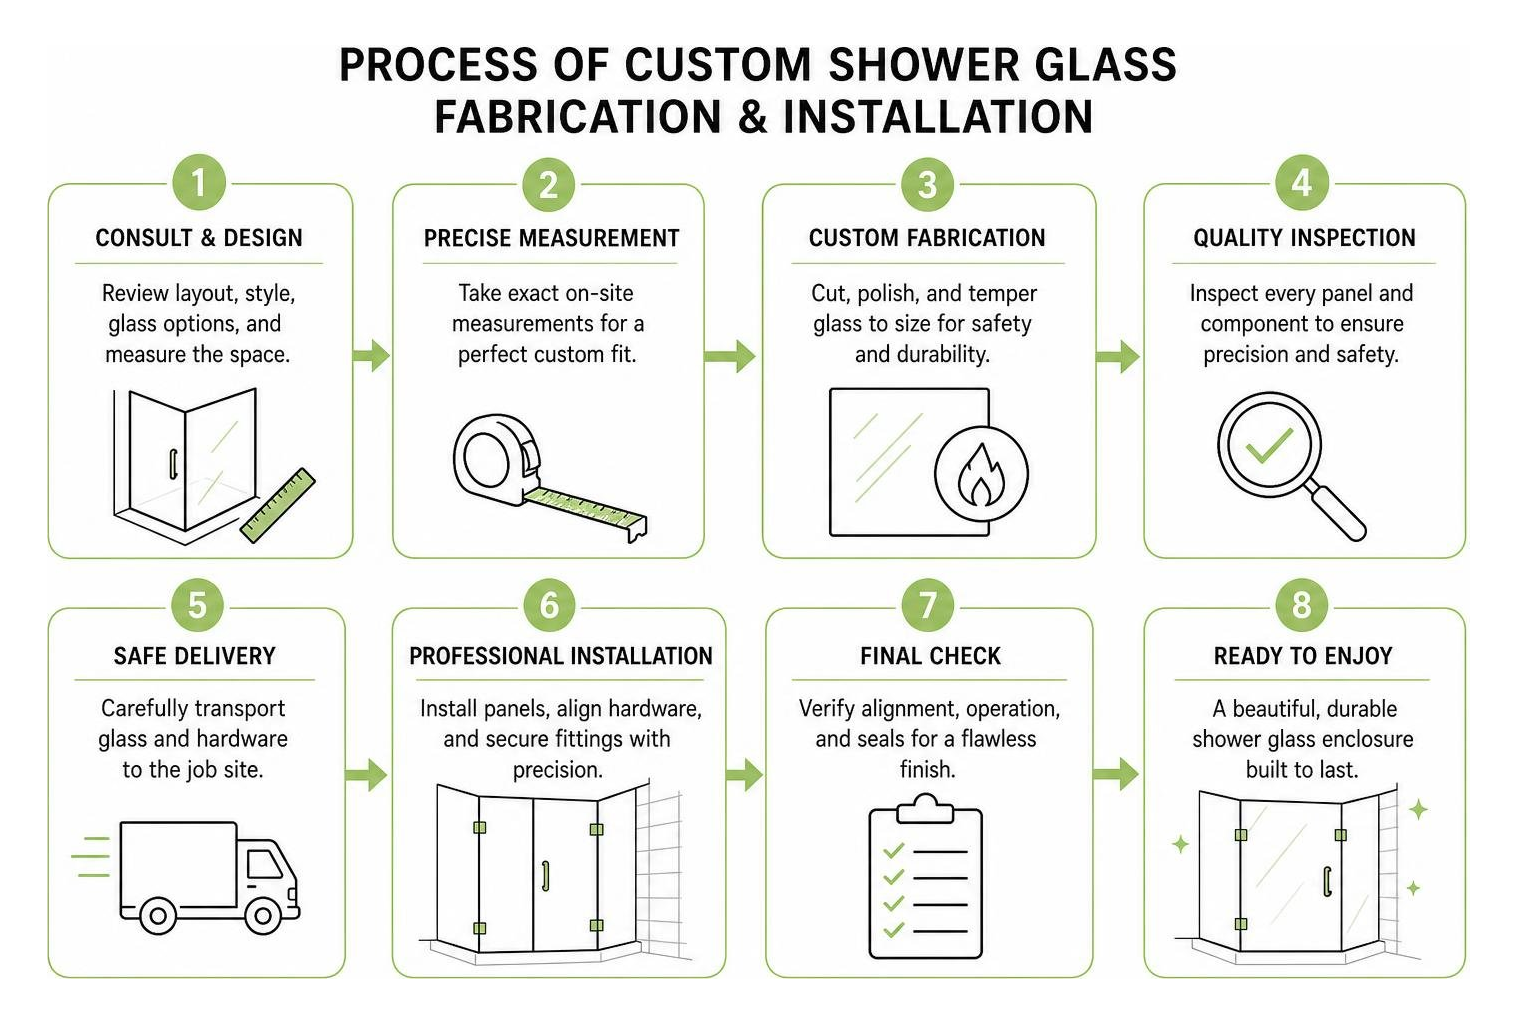
Once your design is finalized and measurements are gathered, the custom glass is tempered and fabricated. On-site installation is efficient, with our technicians taking care to protect your bathroom surfaces throughout the visit. After setting the panels, anchoring the heavy-duty hinges, and applying commercial-grade mildew-resistant silicone, the sealant must cure undisturbed for a full 24 hours before the shower is used.

How to Prevent Water Leaks in Glass Enclosures

While frameless glass units feature open, seamless edges, proper planning ensures your bathroom floor stays dry:

  • Showerhead Orientation: Direct spray heads toward tiled walls or fixed glass panels rather than pointing them directly at the door seams.
  • Raised Threshold Curbs: Maintain a pitched shower curb (sloping roughly 3/16-inch inward toward the drain) to encourage water to flow back into the shower pan.
  • Bottom Drip Sweeps: Install an ultra-clear polycarbonate sweep with a deflector fin on the bottom edge of swinging doors to channel water runoff away from the gap.
  • Side Bulb Seals and Magnetic Catches: Use discreet translucent seals along vertical door jambs to stop splashing without compromising the frameless look.
  • Continuous Silicone Beads: Apply structural, mildew-resistant silicone along the interior and exterior perimeter of all stationary panels to lock out moisture.

Complementary Custom Glass and Remodeling Services

A local glass specialist can coordinate multiple custom architectural elements across your home to create a unified design:

  • Custom Vanity Mirrors: Custom-cut, beveled, or framed mirrors sized precisely above double vanities or integrated with LED backlighting.
  • Glass Railings: Modern interior stair rails and exterior balcony glass panels that maintain open views and enhance safety.
  • Shower Remodels and Pan Upgrades: Upgrading composite shower bases, low-profile thresholds, and curb transitions to complement new glass doors.
  • Architectural Glass Partitions: Bespoke interior glass walls, office dividers, and wine room enclosures that let natural light travel throughout the home.

Frequently Asked Questions About Local Shower Enclosures

How long does the custom shower enclosure installation process take?

The entire journey—from the initial in-home measurement and consultation to the final install—typically takes one to two weeks. Custom fabrication, edge polishing, and the tempering process account for most of this timeline. The physical on-site installation usually wraps up within four to six hours for standard configurations, though intricate multi-angle enclosures may take a full day. You will need to wait 24 hours after installation for the silicone seals to cure before turning on the water.

Can a glass enclosure be installed if my bathroom walls are uneven?

Yes. Custom glass fabricators use digital laser measuring tools to map the exact contours of out-of-plumb walls. The glass panels are then custom-cut and polished along matching angles to fit flush against the tile. For severe variances, a fixed glass panel can be scribed to the uneven wall, creating a plumb vertical glass edge from which the shower door can swing smoothly.

What is the difference between 3/8-inch and 1/2-inch shower glass?

Both options consist of heavy tempered safety glass designed for structural strength without perimeter metal frames. Glass measuring 3/8-inch is the industry standard for frameless showers, balancing rigidity and manageable weight on hinges. Glass measuring 1/2-inch is heavier, providing a substantial, premium feel with maximum structural stiffness, which makes it ideal for extra-tall enclosures or expansive architectural panels.

Conclusion

Upgrading your bathroom with a custom glass enclosure adds everyday luxury, simplifies routine cleaning, and enhances the lasting appeal of your home. Whether you prefer the sleek lines of a modern frameless system, the balance of a semi-frameless unit, or a classic sliding door, partnering with a local specialist guarantees tailored craftsmanship and an exact fit.

At JP Precision Glass, we deliver precision, made-to-size solutions, premium hardware, and dedicated service. We take the time to evaluate your walls, recommend the right glass thickness and coatings, and install your new enclosure with care. Schedule your in-home consultation today for custom shower doors in Chicago and let our team bring your vision to life.

36 glass shower panel

Why a 36 Glass Shower Panel Is the Perfect Fit for Compact Walk-In Showers

Why a 36 Glass Shower Panel Works So Well in Compact Bathrooms

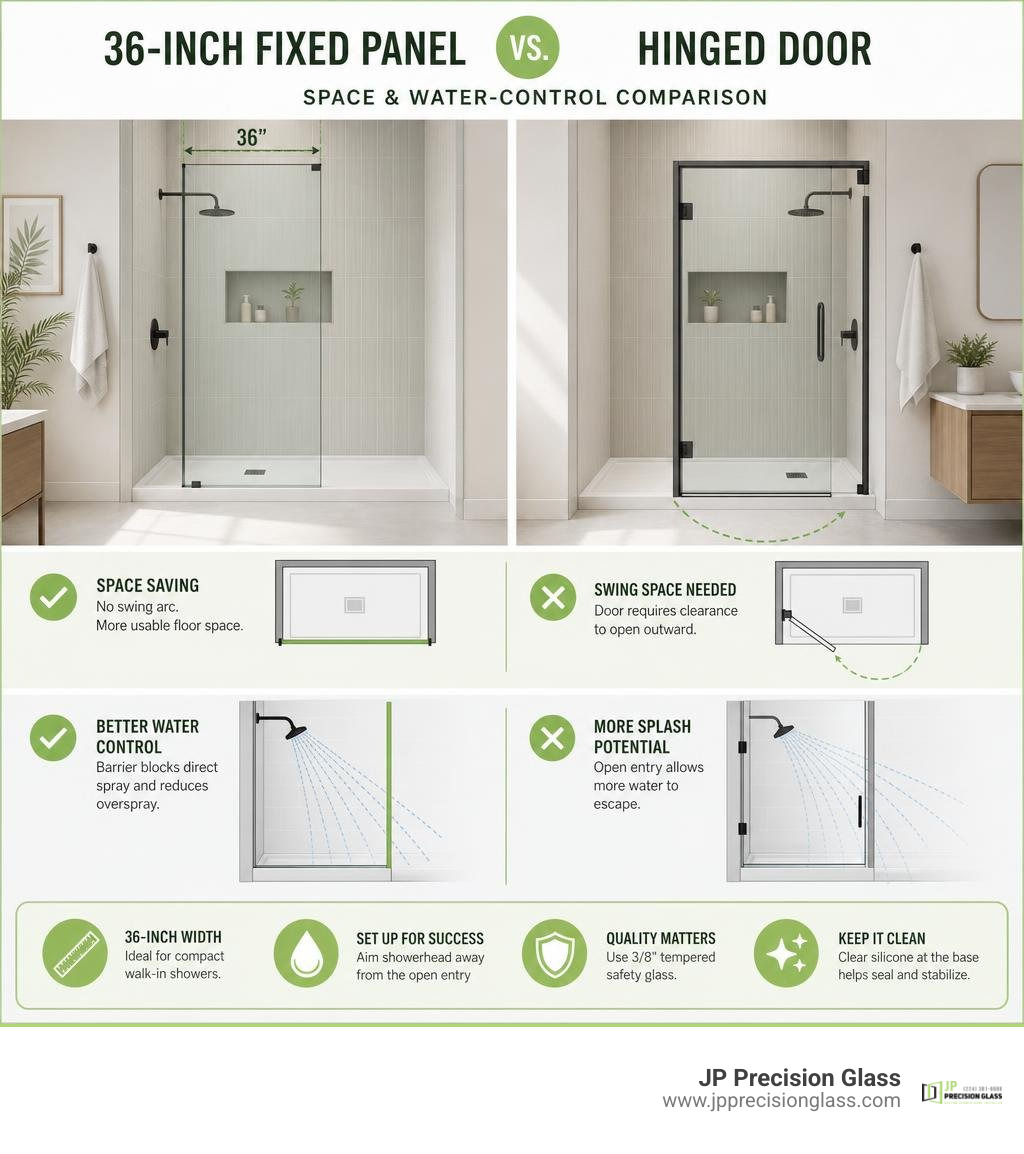
A 36 glass shower panel is a smart choice for a compact walk-in shower because it blocks much of the spray without taking up the floor space a hinged door needs to open. Choose 3/8-inch tempered safety glass, confirm the finished wall and shower base are level and secure, and place the showerhead so its spray points away from the open entry.

Unlike a full door enclosure, a fixed frameless panel keeps the room feeling open. It lets light move through the shower, makes a small bath look less boxed in, and has no hinges or rollers to maintain. It can mount on tile, a properly supported acrylic or fiberglass pan, or a tiled threshold. Clear, mold-resistant silicone is still essential to seal the base and add stability.

The key tradeoff is water control: a 36-inch panel works best when the shower has enough depth and the showerhead is not aimed at the opening. Custom sizing, finish-matched hardware, and thoughtful placement make the difference between a sleek walk-in shower and one with persistent overspray.

36-inch fixed panel versus hinged door space and water-control comparison infographic

Basic 36 glass shower panel vocab:

Benefits of a 36 Glass Shower Panel in Walk-In Bathrooms

Fixed Stationary Screens vs Hinged Shower Doors

When redesigning a smaller bathroom or converting a cramped alcove tub into a walk-in shower, door swing clearance becomes an immediate headache. A traditional hinged door demands a clear arc of swinging space outside the enclosure, which often collides with vanity drawers, toilets, or linen towers.

By utilizing a stationary screen, you unlock all the core benefits of frameless glass shower doors without the mechanical limitations. A fixed glass screen has zero moving components. That means no hinges that squeak, no door sweeps that wear down or trap mildew, and no roller tracks that gather grime over time.

Feature 36-Inch Fixed Glass Panel Hinged Shower Door
Floor Footprint Zero clearance required outside entry Requires 24–36 in. clear outward swing
Moving Parts 0 (fully stationary) Hinges, handles, sweeps, magnetic seals
Cleaning Effort Simple flat surface sweep down Requires cleaning around pivots and gaskets
Visual Openness Maximum open walk-in feel Segmented by framing or door seams
Hardware Wear Virtually zero mechanical wear Periodic hinge alignment and sweep replacement

Water Containment and Walk-In Entry Clearance

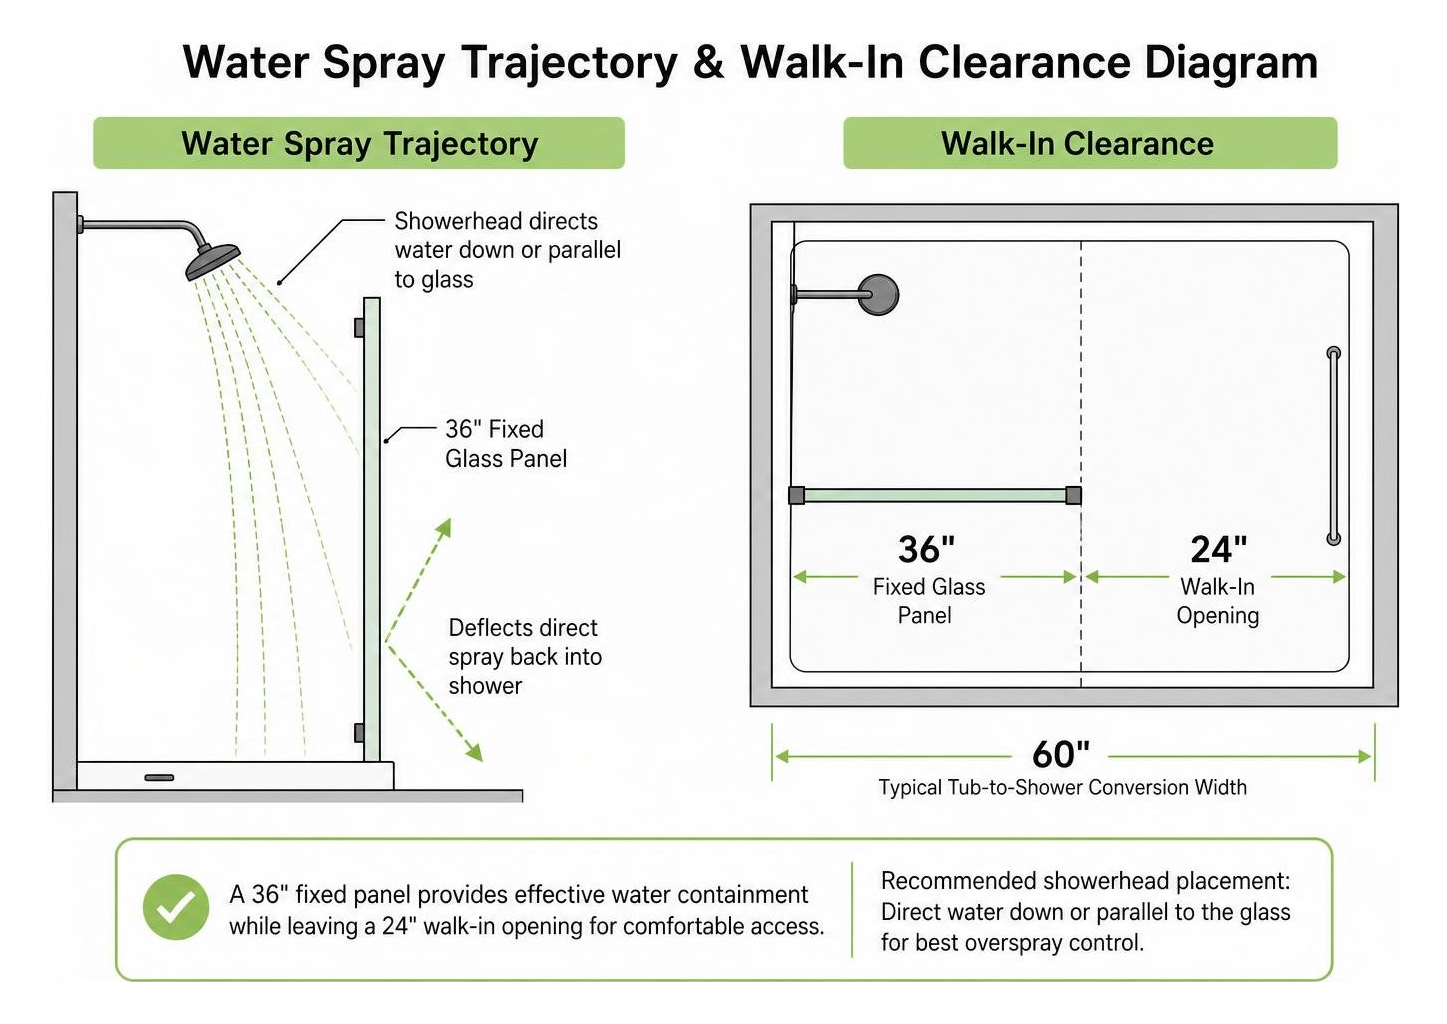
A 36-inch wide panel provides a solid barrier against water deflection while leaving an accessible opening for standard walk-in shower layouts. For a typical 60-inch tub-to-shower conversion, installing a 36-inch fixed screen leaves a comfortable 24-inch walk-in opening, which satisfies standard residential building accessibility needs.

To ensure excellent overspray management, we always look closely at your showerhead placement. When the showerhead directs water straight down or parallel to the glass rather than aiming toward the opening, a 36-inch partition deflects direct spray effectively. Homeowners exploring options often compare fixed panels to swinging solutions when clearly superior finding your perfect 36 inch frameless or pivot shower door helps evaluate which layout matches their lifestyle.

Water spray trajectory and walk-in clearance diagram

Glass Thickness, Sizing, and Protective Treatments

Standard Dimensions for a 36 Glass Shower Panel

3/8-inch architectural tempered safety glass panel

Architectural stationary glass needs substantial heft to remain rigid and safe without a metal perimeter frame. We recommend 3/8-inch (10mm) ANSI-certified tempered safety glass.

Standard fixed panels generally come in heights of 76 inches or an extended 78 inches. A 36-inch wide by 78-inch tall piece of 3/8-inch thick tempered glass weighs roughly 100 pounds. This weight gives the partition high structural stability, preventing vibrations or flex when bumped.

Selecting the Best 36 Glass Shower Panel Style and Edge Design

While traditional rectangular panels deliver clean, sharp lines, a radius fixed frameless panel offers curved upper corners. A top radius corner softens the visual edges of the bathroom, introducing flowing geometry that coordinates nicely with round mirrors, freestanding tubs, and curved plumbing fixtures.

Whether you choose a crisp rectangular profile or a smooth radius corner, fixed panels provide a refined visual baseline. For broader enclosures, seeing how fixed screens work in setups like spacious and sleek why 36 x 48 shower glass is the perfect mid-size fit gives great context on balancing open walk-in space with perimeter coverage.

Hydrophobic Protective Coatings and Maintenance

Keeping heavy glass clean shouldn’t feel like a workout. Many modern panels feature dual-sided factory hydrophobic surface protection, such as EnduroShield coating.

This treatment bonds chemically to the glass surface, repelling water, soap scum, and mineral deposits. It reduces cleaning time by up to 90% because water simply beads up and runs off rather than evaporating and leaving hard water spots. When applied to both sides, it also ensures the glass is fully reversible for left- or right-hand installation without losing protective performance.

Hardware Finishes and Mounting Methods

Wall Clamps vs Continuous Channel Systems

Solid brass mounting clamps and matte black channel profiles

Securing a 100-pound panel requires reliable mounting hardware. You generally have two primary mounting options:

  1. Solid Brass Wall Clamps: Small, heavy-duty brackets anchor the glass at two points along the wall and one or two points along the threshold. They maximize transparency by keeping hardware minimal.
  2. Aluminum U-Channels / Recessed Channels: A continuous metal channel holds the glass edge. Surface-mounted channels help accommodate out-of-square walls, while recessed systems (such as Schluter Deco-SG profiles) allow the glass to integrate directly into the tile work for a clean, channel-free reveal.

Matching Modern Hardware Finishes

Mounting hardware should harmonize with the rest of your bathroom fixtures. High-quality solid brass clamps resist corrosion and rust in high-moisture environments.

Popular hardware finishes include:

  • Matte Black: Creates bold, contemporary contrast against light marble or white subway tile.
  • Brushed Nickel: A timeless, low-maintenance finish that blends easily with transitional styling.
  • Brushed Bronze / Satin Brass: Pairs beautifully with warm metallic fixtures and champagne gold accents.
  • Polished Chrome: Delivers a bright, mirror-like finish that reflects bathroom lighting.

Understanding these hardware options is simple when exploring glass shower doors a comprehensive guide to types comparison to see how different mounting systems impact the finished aesthetic.

Installation Requirements and Base Compatibility

Shower Base and Threshold Compatibility

A fixed glass screen works across multiple floor types:

  • Tiled Curbs: Standard masonry curbs provide a firm, solid foundation for clamp or channel anchoring.
  • Curbless Wet Rooms: Ideal for universal design and modern walk-in wet rooms where the glass mounts directly to a sloped tile floor.
  • Acrylic or Fiberglass Shower Pans: Prefabricated pans must feature proper subfloor framing and threshold support to carry the stationary weight without flexing.

Before ordering, verifying that walls are plumb and square is critical. For complex layouts or custom bathroom configurations, homeowners in our service area rely on our custom frameless showers chicago solutions to achieve a tailored fit that prevents gaps.

Two-Person Handling and Structural Silicone Sealing

Handling a single 100-pound tempered panel safely requires a two-person lift using commercial glass suction cups. A minimum vertical ceiling clearance of 78.5 inches is required to maneuver a 78-inch panel upright into position.

Beyond mechanical brackets, applying a continuous bead of clear, mold-resistant silicone along the base and wall joint is essential. The silicone serves two vital purposes:

  • It creates a watertight seal against threshold leaks.
  • It provides essential structural adhesion that stabilizes the lower edge of the heavy glass panel.

Always allow the silicone to cure for a full 48 hours before exposing the shower to running water.

Frequently Asked Questions About Walk-In Glass Panels

Can a fixed glass panel be installed for left or right entry?

Yes. When glass panels feature dual-sided hydrophobic treatments and non-directional hardware cutouts, they are completely reversible. You can install the panel on either the left or right wall depending on your bathroom’s layout and plumbing orientation.

Does a 36-inch stationary panel prevent water overspray?

A 36-inch panel provides reliable splash containment for standard shower pans when paired with a properly positioned showerhead. To minimize overspray, aim the showerhead downward or against the back wall, and avoid placing high-pressure body jets directly facing the open walk-in entry.

Is silicone caulking required when using mounting brackets?

Yes. Even when heavy-duty wall clamps are used, a clear mold-resistant silicone caulk must be applied along the bottom edge where the glass meets the threshold or floor. This caulk provides critical structural rigidity and ensures water doesn’t seep underneath the panel onto your bathroom floor. Allow 48 hours of curing time before your first shower.

Conclusion

A fixed glass partition offers the perfect balance of visual space, modern design, and low-maintenance durability for compact walk-in bathrooms. By eliminating the footprint of swinging doors and simplifying your cleaning routine, it delivers an open, spa-like experience even in modest square footage.

Whether you are updating an existing alcove or planning a complete remodel, our team at JP Precision Glass is ready to bring precision measurements and custom fabrication to your space. Explore our collection of premium glass shower panels to find the ideal fit for your bathroom today.

modern luxury bathroom with a sleek frameless glass shower enclosure

7 Sleek Bathroom Shower Door Ideas: From Frameless Glass to Crittall Style

Inspiring Bathroom Shower Door Ideas to Transform Your Space

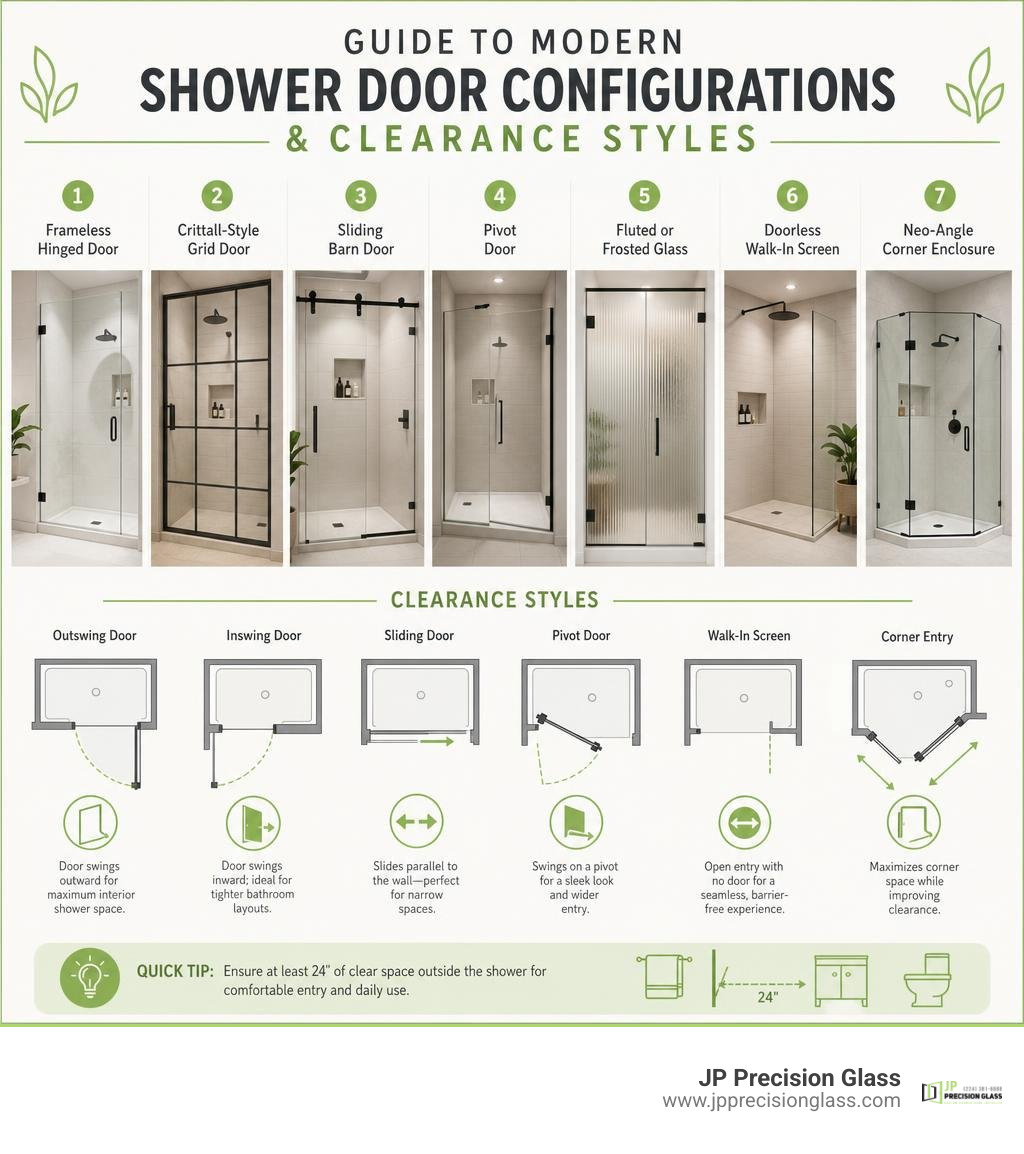
The best bathroom shower door ideas balance your room layout, lighting, and daily routine. Choosing the right design instantly opens up your space and eliminates visual clutter:

  • Ultra-Clear Frameless Doors: Use low-iron glass to eliminate green tints and maximize visual space.
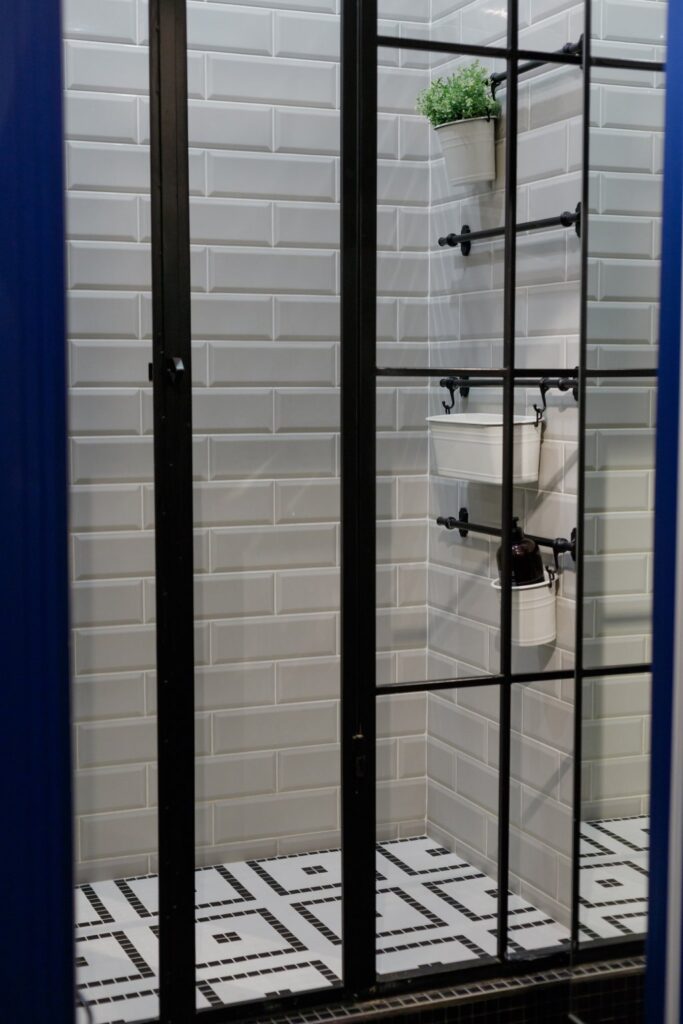
  • Crittall-Style Black Grid Doors: Add bold, architectural lines for an industrial or modern farmhouse look.
  • Sliding Barn-Door Rollers: Save valuable floor clearance in tight bathrooms using smooth, top-hung rollers.
  • Minimalist Pivot Doors: Deliver a clean, seamless look for classic alcove openings.
  • Fluted or Frosted Glass: Diffuse sightlines for privacy while keeping natural daylight flowing.
  • Doorless Walk-In Screens: Create an accessible, barrier-free wet room with a single stationary panel.
  • Neo-Angle Corner Enclosures: Maximize awkward corner footprints to prevent collisions with vanities or toilets.

Whether you are updating a compact guest bath or designing a custom primary suite, matching the right door mechanism to your room dimensions makes all the difference.

guide to modern shower door configurations and clearance styles infographic

Glossary for bathroom shower door ideas:

7 Sleek Bathroom Shower Door Ideas for Modern Homes

curated collection of modern glass shower door styles

Upgrading your shower enclosure is one of the single most impactful changes you can make during a remodel. Replacing an old, cloudy framed slider or a clingy vinyl curtain with custom glass instantly reshapes your bathroom into an open, spa-like sanctuary. To help you determine the best layout for your home, our glass shower doors: a comprehensive guide to types comparison breaks down how various glass profiles interact with natural light, tiled walls, and room footprints.

Below, we explore seven leading design concepts shaping modern residential interiors this year.

1. Ultra-Clear Frameless Glass Shower Doors

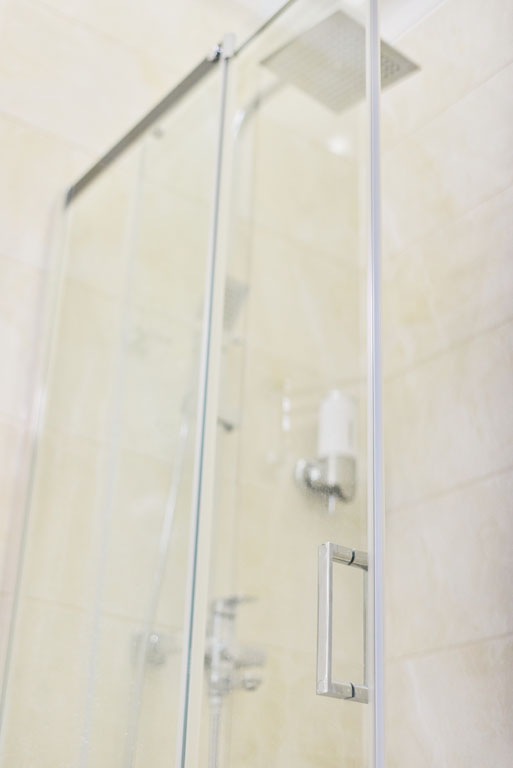
Frameless clear glass remains the gold standard of contemporary bathroom design. By eliminating bulky metal framing along the perimeter, frameless enclosures provide uninterrupted sightlines that extend across the entire room. This transparency allows your interior tilework—whether luxurious Calacatta marble, handcrafted zellige, or rich slate—to take center stage.

To achieve maximum visual clarity, we often recommend low-iron glass (such as Starphire). Standard architectural clear glass naturally contains trace amounts of iron oxide, which imparts a subtle greenish tint visible along cut edges or against pure white backdrops. Low-iron glass drastically reduces this iron content, delivering true color rendition and crystal-clear transparency.

Exploring the architectural benefits of frameless glass shower doors reveals that their minimal hardware leaves fewer places for moisture, mineral scale, and soap scum to collect, making daily cleaning significantly simpler.

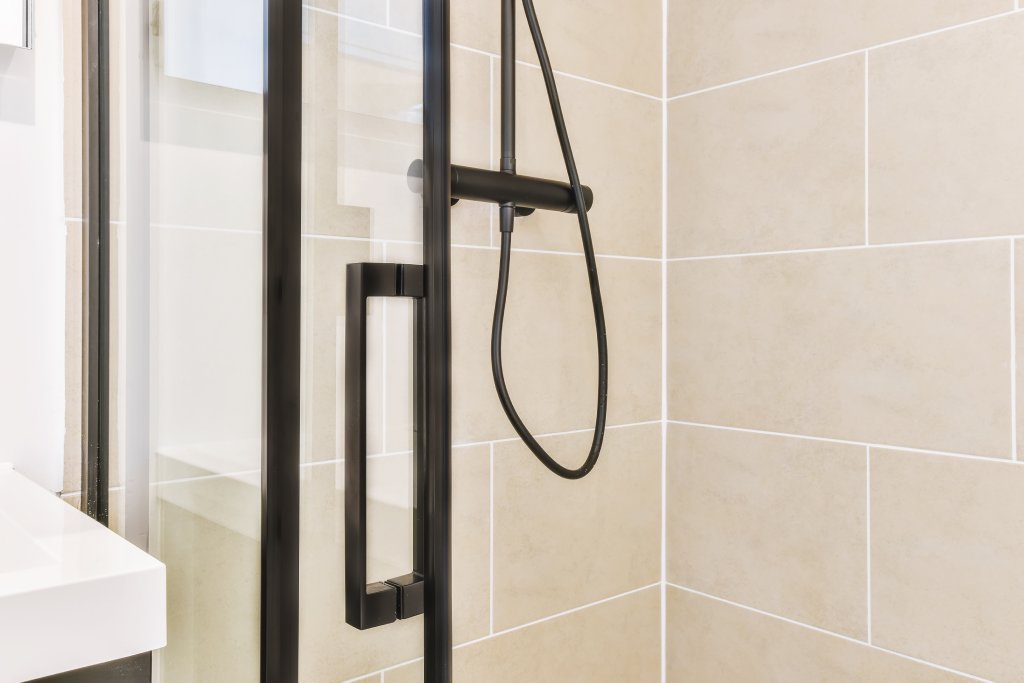
2. Crittall-Style Industrial Black-Framed Grid Doors

For homeowners seeking striking visual contrast and structure, Crittall-style black-framed grid doors provide an unmistakable architectural statement. Originating from historic steel-framed glazing, modern interpretations utilize lightweight, rust-resistant matte black aluminum framing or durable ceramic silk-screened grids applied directly to tempered safety glass.

These black geometric mullions pair effortlessly with concrete vanities, white subway tiles, brushed gold plumbing fixtures, and exposed pipe accents. If you love industrial chic or modern transitional decor, an external grid enclosure introduces bold verticality and drama while retaining light distribution throughout the shower interior.

3. Space-Saving Sliding Roller Barn Door Systems

Traditional sliding enclosures frequently relied on heavy, rattling floor tracks that trapped dirt and required constant scrubbing. Modern sliding barn-door shower systems reimagine this mechanism with precision-engineered, top-hung roller hardware.

Heavy tempered glass panels hang securely from an overhead stainless steel bar, utilizing exposed wheels that glide effortlessly. A low-profile, trackless floor guide at the base keeps the panels aligned without creating an awkward step-over metal channel. Modern sliding shower doors are ideal for tighter bathrooms where swinging doors might collide with vanities, toilets, or linen towers.

4. Minimalist Pivot Bathroom Shower Door Ideas for Alcoves

When working with classic alcove showers, pivot doors offer clean functionality with minimal visible hardware. Unlike continuous side-mounted piano hinges, pivot systems utilize top and bottom hinges anchored directly into the wall stud, curb, or ceiling header.

This hardware placement creates a clean, floating appearance and distributes weight evenly. If you have an alcove opening, a 36 inch frameless or pivot shower door delivers a substantial opening clearance while maintaining a minimalist profile. For compact standard alcoves, tailored pivot mechanisms maximize entry width even in tight spaces.

5. Fluted and Frosted Privacy Bathroom Shower Door Ideas

If your bathroom is shared across a busy household, complete transparency might not fit your daily routine. Fortunately, modern privacy glass provides modesty without sacrificing light flow:

  • Fluted / Reeded Glass: Features vertical rounded convex ribs that distort direct sightlines while reflecting light across tactile textures.
  • Acid-Etched / Sandblasted Frosted Glass: Creates a smooth, matte translucent surface across the entire glass panel.
  • Partial Modesty Bands: Positions a frosted horizontal band across the torso zone while leaving the top and bottom panels crystal clear.
  • Slumped / Cast Glass: Formed in specialized ceramic molds to produce organic textures resembling ocean waves, falling rain, or stratified stone.

These textured panels soften ambient light, prevent heavy glare, and introduce tactile richness to minimalist interiors.

6. Doorless Walk-In Showers with Fixed Glass Screens

curbless walk-in shower with a single stationary glass screen

Doorless walk-in showers—often integrated into European-style wet rooms—eliminate movable doors entirely. Instead, a single, structural stationary glass panel shields adjacent vanity areas from splashing while leaving an open entryway.

Creating a successful doorless design requires careful spatial planning. Floor tiles must slope gradually toward a linear or center drain, and rainfall showerheads should be positioned far enough from the opening to prevent splashing. Incorporating sturdy glass shower panels provides barrier-free, zero-threshold accessibility, creating a seamless transition across the room’s continuous tile flooring.

7. Curved and Neo-Angle Glass Shower Enclosures

Corner showers often present tricky spatial challenges, especially in square guest bathrooms where adjacent fixtures leave little room to spare. Neo-angle and curved glass shower enclosures solve this by clipping off the sharp 90-degree corner:

  • Neo-Angle Enclosures: Feature a three-panel configuration (two fixed side panels set at 45-degree angles flanking a central swinging door). This angled layout keeps foot-traffic lanes clear around toilets and sinks.
  • Curved Glass Corner Units: Utilize smooth, bent tempered glass that glides on curved tracks, eliminating angular corners altogether.

These configurations maximize interior showering elbow room while keeping the exterior footprint compact and efficient.

Glass Thickness, Safety Standards, and Layout Planning

Building codes require all residential shower enclosures to be constructed from tempered safety glass. Annealed flat glass undergoes an intense thermal heating cycle followed by rapid high-pressure air cooling. This process creates high surface compression, making tempered glass roughly four times stronger than standard glass.

In the rare event that tempered glass breaks, it shatters into thousands of small, blunt, pebble-like granules rather than sharp, dangerous shards.

process of custom shower glass fabrication and installation

Comparing 3/8-Inch vs. 1/2-Inch Tempered Safety Glass

When planning a custom frameless enclosure, selecting the correct glass thickness is a vital engineering choice.

Feature / Metric 3/8-Inch (10mm) Tempered Glass 1/2-Inch (12mm) Tempered Glass
Primary Application Standard frameless doors, inline panels, sliding setups Oversized custom panels, tall steam showers, luxury suites
Structural Rigidity Excellent structural integrity for standard door sizes Superior rigidity; eliminates panel flex on tall spans
Weight Profile ~5.0 lbs per square foot ~6.6 lbs per square foot
Hardware Demands Standard heavy-duty solid brass hinges & wall clamps Heavy-duty commercial hinges; requires structural stud blocking
Aesthetic Feel Sleek, clean, and unobtrusive Substantial, vault-like luxury feel

While 3/8-inch glass remains the industry standard for most residential frameless doors, 1/2-inch glass delivers a rock-solid, luxurious feel for tall glass enclosures and sprawling open walk-ins.

Space-Saving Configurations for Small Bathrooms and Tub Combos

You don’t need a sprawling primary suite to enjoy custom glass. If your layout features a bathtub/shower combination, replacing a curtain with a fixed glass splash shield or hinged bath screen modernizes the entire room.

Reviewing how to choose the perfect glass tub enclosure for your bathroom helps you explore configurations such as bi-fold tub screens and pony-wall (half-wall) mounted glass. Anchoring stationary glass securely to a tiled half-wall keeps plumbing or custom benches neatly integrated while maintaining an open, airy feeling above.

Hardware Finishes and Low-Maintenance Glass Care

The hardware holding your glass panels together acts as the jewelry of your bathroom. To prevent corrosion in humid environments, always choose components forged from solid brass or marine-grade stainless steel.

Coordinating your glass hardware with your plumbing fixtures, vanity pulls, and vanity mirrors ensures a cohesive design:

  • Matte Black: Provides sharp architectural contrast against light tile and anchors industrial or modern farmhouse aesthetics.
  • Brushed Brass & Warm Gold: Adds inviting warmth, pairing beautifully with natural wood vanities, zellige tile, and transitional spaces.
  • Polished Chrome & Brushed Nickel: Timeless, versatile, and highly reflective, chrome complements cool marble, gray porcelain, and classic subway tile.

Hydrophobic Protective Coatings and Daily Maintenance Tips

Untreated glass is naturally porous at a microscopic level. Over time, hard water minerals, soap residues, and body oils settle into these microscopic peaks and valleys, causing cloudy mineral hazing that ordinary cleaners cannot remove.

A factory-applied hydrophobic protective coating chemically bonds to the glass surface, sealing microscopic pores and creating an ultra-smooth, water-repellent barrier. Water and soap bead up and roll off the surface rather than clinging to the glass. Discovering recent shower glass innovations shows how treated glass cuts down cleaning time significantly.

Daily Care Best Practices:

  1. Squeegee After Every Shower: A quick 30-second wipe down with a rubber squeegee eliminates lingering water droplets before they evaporate and leave mineral spots.
  2. Use pH-Neutral Cleaners: Clean weekly using a soft microfiber cloth and a mild solution of water and pH-neutral dish soap.
  3. Avoid Abrasives: Never use steel wool, abrasive scouring powders, or harsh ammonia-based glass sprays on treated protective coatings.

Frequently Asked Questions About Shower Doors

What type of shower door makes a small bathroom look bigger?

A clear frameless glass shower door makes a small bathroom appear larger by eliminating visual barriers. Because clear glass lets light move freely across the entire space and keeps your back wall tile in view, the eye perceives the room as one continuous, open area.

Should a shower door open inward or outward for safety?

Building codes generally require swinging shower doors to open outward into the bathroom. This ensures an occupant can safely exit or receive assistance in an emergency without being blocked by an inward-swinging panel. Many custom pivot hinges also feature dual-swing operation, allowing the door to swing both inward to contain drips and outward for easy egress.

How do hydrophobic glass coatings prevent hard water stains?

Hydrophobic coatings create a permanent molecular bond that fills the microscopic pores on the surface of raw glass. By creating a slick, water-repellent surface, the coating forces water to bead up and sheet off cleanly. This prevents calcium, magnesium, and soap scum from bonding to or chemically etching into the glass panel.

Conclusion

Choosing the right shower door transforms your daily routine and elevates your entire bathroom. Whether your aesthetic calls for the crisp transparency of ultra-clear frameless glass, the striking structure of Crittall-style black grids, or the smooth functionality of modern sliding barn rollers, tailored glass design makes all the difference.

At JP Precision Glass, we specialize in designing, customizing, and installing made-to-measure glass enclosures built to your exact specifications. Every bathroom features unique angles, tile variations, and spatial considerations. Explore our wide range of custom shower doors and let our team help you create a beautiful, durable glass enclosure tailored perfectly to your home.