• JP Precision Glass is the leading glass shower doors company in Chicago

Category Archives: Shower Door

frameless glass tub doors in a modern bathroom

Clear Winners: A Guide to the Best Frameless Glass Tub Doors

Find the Right Frameless Glass Tub Doors for Your Bathroom

Start with how you use the tub. Choose a hinged door if you have room for it to swing open. Choose a sliding door if floor space is tight. A fixed glass panel can work if you want open access and your shower spray stays away from the opening.

Before you buy, measure the tub opening and check that the wall can support the hardware. Look for tempered safety glass, a finish you like, and seals suited to your layout. For an unusual opening, a custom fit can help the door close cleanly and keep water in the tub.
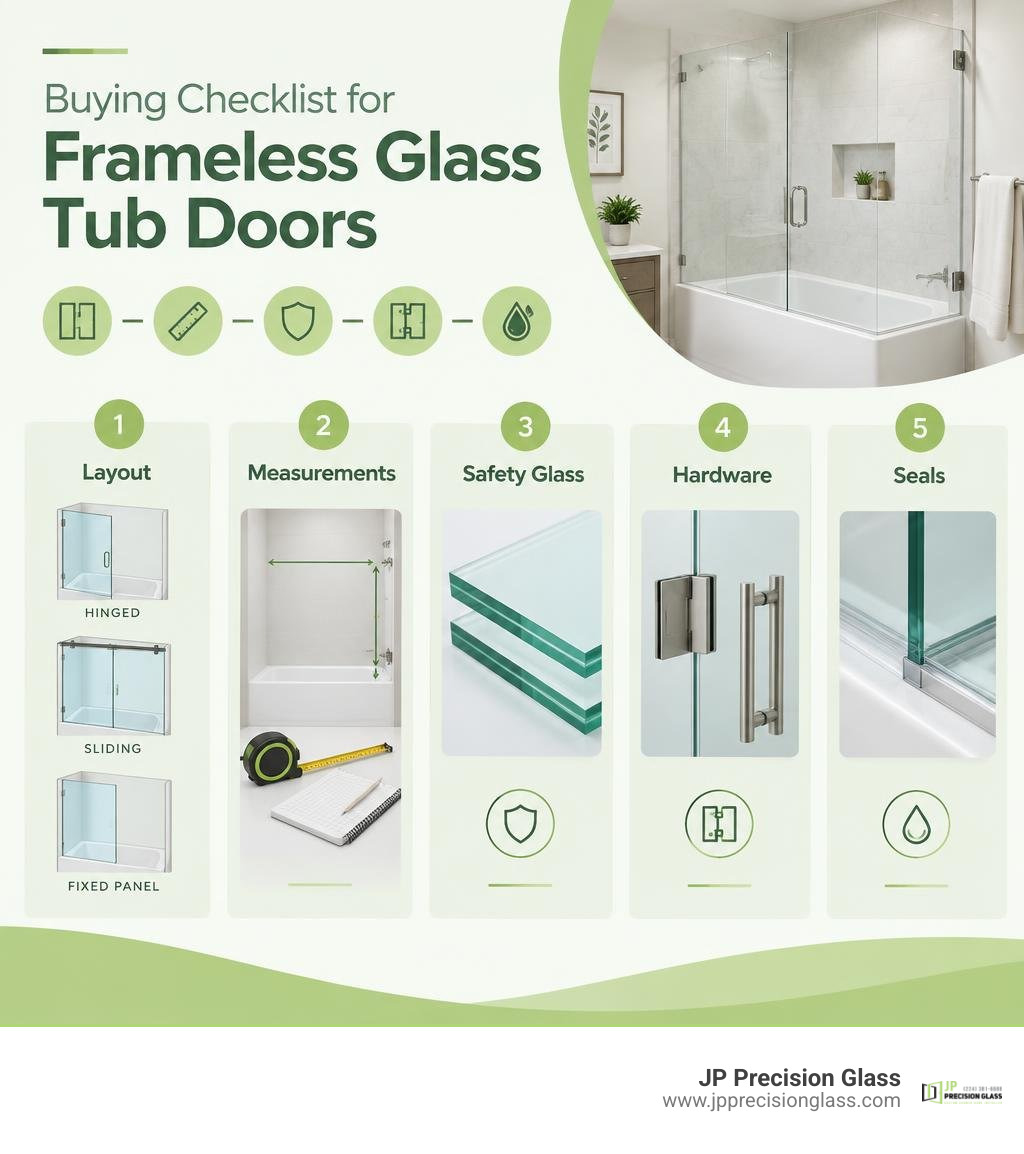
Buying checklist for frameless glass tub doors: layout, measurements, safety glass, hardware, and seals infographic

Important frameless glass tub doors terms:

Why Upgrade to Frameless Glass Tub Doors?

Shower curtains served their purpose for decades, but anyone who has wrestled with a billowing plastic liner knows the struggle. Beyond the clingy fabric, traditional curtains create a visual wall across your bathroom, cutting off sightlines and making a standard bathroom feel cramped and dim.

Frameless glass enclosures completely transform this dynamic. By eliminating bulky metal framing, they allow natural and artificial light to travel freely across the room. Tile patterns, premium fixtures, and luxury stonework are put on full display rather than hidden behind opaque materials. The open concept approach makes even modest guest bathrooms feel like spacious, high-end master suites.

Feature Framed Tub Enclosures Frameless Tub Enclosures
Visual Weight Bulky metal perimeter creates visual barriers Ultra-clean, open aesthetic with unobstructed sightlines
Maintenance Metal tracks trap soap scum, mildew, and grime Smooth glass panels with minimal hardware; easy to squeegee
Glass Thickness Thinner glass (typically 1/8″ to 3/16″) supported by frame Heavy-duty tempered safety glass (typically 5/16″ or 3/8″)
Durability Frame joints and bottom tracks can corrode over time Solid brass or stainless steel hardware built to last
Customizability Standardized box sizes with limited flexibility Tailored precision cuts for out-of-plumb walls and custom tubs

When learning how to choose the perfect bathroom tub glass enclosures, the balance between open aesthetics and practical splash control becomes the main consideration. A frameless system turns an ordinary shower-tub combo into a sophisticated focal point, blending seamless visual elegance with modern functionality.
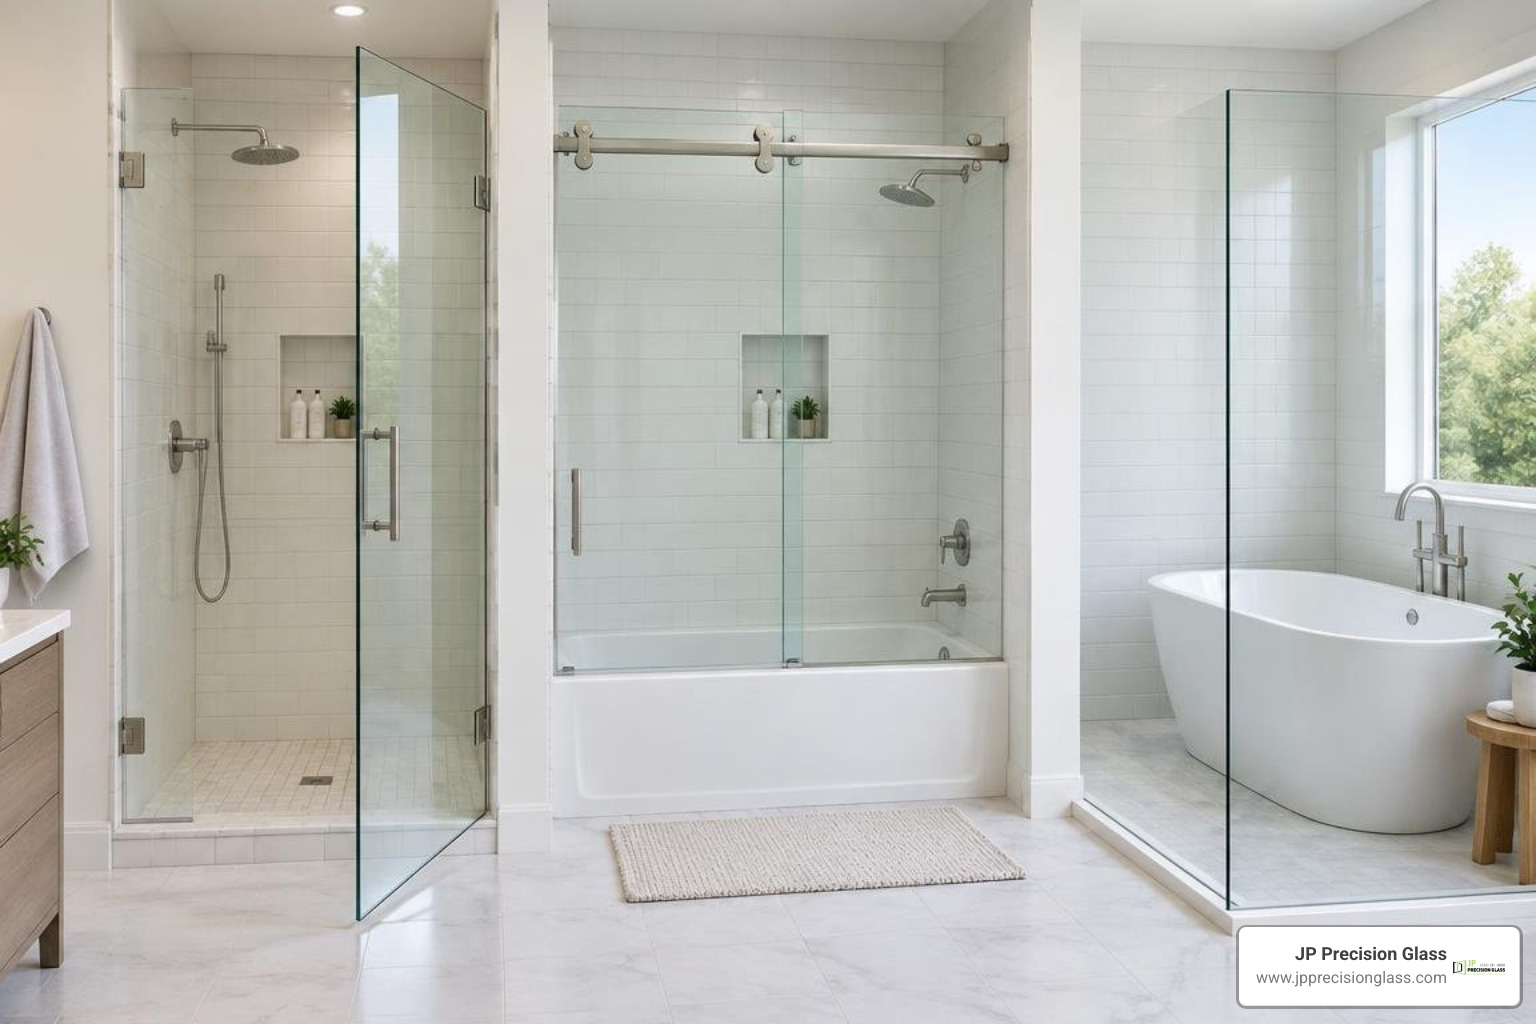
frameless glass tub door styles: hinged, sliding, and fixed panel

Top Configurations for Frameless Tub Enclosures

Every bathroom layout presents unique spatial dynamics. Choosing the right door configuration depends on where your vanity sits, the placement of the toilet, and how you enter and exit the tub. The good news is that frameless systems can be tailored to nearly any footprint, so you rarely have to sacrifice style for practicality.

Hinged Frameless Glass Tub Doors

Hinged frameless tub doors swing open on heavy-duty pivot hardware mounted directly to your bathroom wall or an adjacent stationary glass panel. Standard models offer a generous walk-through opening while keeping the overall design remarkably streamlined.

Because hinged doors swing outward, they require adequate floor clearance. If your bathroom layout places the sink or toilet within inches of the tub edge, a full-swing hinged door might collide with surrounding fixtures. Evaluating the pros and cons of partial glass tub enclosures can help you decide whether a hinged single panel or a combination of fixed and moving glass is right for your layout.

Sliding and Bypass Enclosures

When space is at a premium, sliding frameless doors deliver premium aesthetics without demanding outward clearance. Modern sliding systems utilize sleek overhead rollers operating on a solid stainless steel or aluminum header bar.

Unlike outdated sliding doors that relied on deep, grime-collecting metal bottom tracks, contemporary frameless sliding doors use minimalist bottom guides. The glass glides effortlessly, creating an airy feel. It is easy to see why sliding glass tub enclosures are making a comeback across both compact urban condos and spacious master suites.

Fixed Panels and Bath Shields

If you prefer an open, walk-in shower experience, a fixed glass panel (often called a bath shield) provides an elegant solution. Fixed panels cover the front portion of the tub where water spray is most concentrated, leaving the remaining section open for easy entry.

Understanding why you need a glass bathtub shield comes down to simplicity: with zero moving parts, maintenance is virtually effortless, and the bathroom achieves an open, spa-inspired atmosphere. For specialized layouts, homeowners can explore how to style a corner tub glass enclosure, while those seeking flexible access might look into folding and bifold tub doors or a bathtub glass half door.

Whichever configuration you choose, the goal is to balance everyday convenience with the sleek, open aesthetic that drew you to frameless glass in the first place. Taking time to walk through your daily routine, from stepping into the tub to reaching for a towel, can reveal which style will feel most natural once installed.
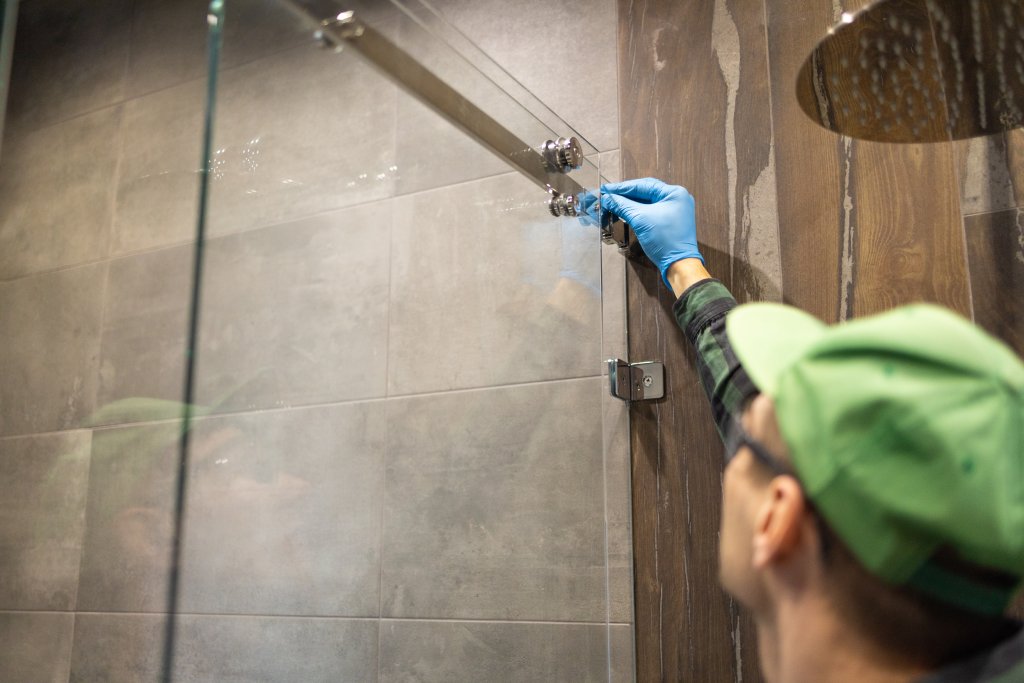
hardware and protective glass coating details

Key Features to Consider Before Purchasing

Selecting the ideal frameless tub door requires attention to technical details that influence performance, safety, and longevity.

  • Glass Thickness: Frameless doors rely on structural integrity within the glass itself. Look for heavy tempered glass safety panels, typically 5/16-inch (8mm) or 3/8-inch (10mm) thick, which provide substantial weight, rigidity, and impact resistance.
  • Hardware Materials and Finishes: Always insist on solid brass or high-grade stainless steel hinges, brackets, and handles. Common finishes include brushed nickel, matte black, chrome, and brushed bronze. Matching your door hardware to your sink faucets and shower trim creates a cohesive, high-end look.
  • Glass Clarity and Privacy: Clear glass remains the gold standard for opening up small spaces. However, if privacy is a priority, frosted glass bathtub doors offer an attractive alternative that diffuses light while concealing the tub interior.
  • Factory-Applied Protective Coatings: Untreated glass is naturally porous, meaning hard water minerals, soap scum, and dirt can etch into the surface over time. High-quality doors feature hydrophobic coatings (such as EnduroShield) that cause water to bead up and roll off, dramatically cutting down on scrubbing.

Taking the time to compare these features side by side before you commit to a style helps ensure that your new enclosure holds up beautifully for years, rather than showing wear within the first few seasons of daily use.

Installing Frameless Glass Tub Doors for Long-Term Performance

Because frameless doors lack metal framing to hide uneven gaps, installation requires extreme precision. Walls in residential bathrooms are rarely perfectly plumb, and tub ledges often feature subtle slopes. Proper alignment ensures that the door swings or glides smoothly without catching or leaving water-vulnerable gaps along the perimeter.

frameless tub door installation steps

Reviewing a detailed bathtub glass enclosure installation guide highlights why proper wall backing is essential. Heavy tempered panels must be anchored securely into structural wall studs, not just drywall anchors. For homeowners weighing options like a bathtub with half glass enclosure, precision fitting prevents gaps, sagging, and water leakage over years of daily use. Working with an experienced installer also means fewer callbacks down the road, since small measurement errors that seem minor at first can lead to persistent leaks or sticking hardware months later.

Frequently Asked Questions About Frameless Tub Doors

How do you prevent water leakage around frameless tub doors?

Frameless doors prevent water escape through a combination of smart design, proper alignment, and clear vinyl seals. Bottom sweeps and drip deflectors channel runoff back into the tub basin, while magnetic or finned side seals close the gap between the door and wall. Ensuring the showerhead is angled away from the door seam is also an effective way to maintain a dry bathroom floor. Additionally, ensuring that the tub ledge is level or pitched slightly inward toward the drain helps natural gravity keep water contained.

Are frameless tub doors safe and durable?

Yes. Frameless doors are manufactured using thick, heat-treated tempered safety glass. Tempered glass is engineered to withstand significant direct impact and thermal stress. In the rare event that it does break, it crumbles into small, rounded granules rather than sharp, dangerous shards, making it significantly safer for busy family bathrooms.

How do protective glass coatings reduce cleaning time?

Protective hydrophobic coatings seal the microscopic peaks and valleys on the glass surface. Instead of clinging to the glass and evaporating into stubborn mineral spots, water droplets bead up and slide down the panel effortlessly. A quick wipe with a microfiber cloth or squeegee after showering is typically all that is needed to maintain a crystal-clear look, eliminating the need for harsh chemical cleaners.

How often should frameless glass tub doors be cleaned?

Most households find that a quick squeegee after each shower, paired with a more thorough wipe-down once a week, keeps frameless glass looking its best. Homes with hard water may need slightly more frequent attention, but a protective coating can stretch the time between deep cleanings considerably. Consistent, light maintenance is far easier than trying to remove buildup that has been allowed to set for months.

Conclusion: Elevate Your Bathroom with Custom Glass

Upgrading your bathtub with a frameless glass door turns a functional necessity into an architectural highlight. Whether you opt for a sleek rolling bypass system, an elegant hinged panel, or a minimalist splash shield, the result is a brighter, more spacious bathroom that stands the test of time.

At JP Precision Glass, we specialize in precision-crafted, custom-measured glass installations designed to fit your space perfectly. Explore our full range of tailored custom shower doors in Chicago and let our team bring your dream bathroom renovation to life.
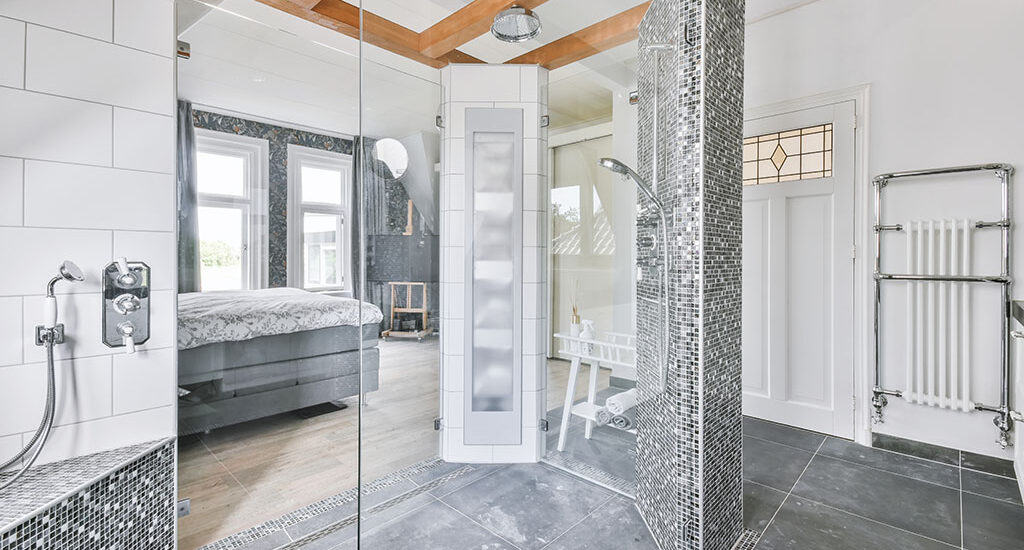
One-piece shower stall versus modular multi-piece kit

Finding the Perfect 42-Inch Shower Stall for Your Budget and Space

Understanding Dimensions and Configurations for a 42 Inch Shower Stall

Choosing a shower stall involves looking beyond the nominal outer dimensions. While residential building codes generally require a minimum interior shower size of 30 inches by 30 inches, and commercial ADA baselines begin at 36 inches by 36 inches, a 42-inch footprint provides superior comfort without dominating mid-sized bathrooms. It delivers ample space to move freely while preserving critical square footage for vanities, linen towers, and unobstructed doorways.

Manufacturers produce 42-inch stalls in two core configurations:

  1. 42″ x 34″ Rectangular Footprint: Ideal for standard three-wall alcoves where depth is limited by a doorway, toilet, or vanity. This layout provides extra elbow room across the horizontal span while preserving essential walkway clearance in narrow rooms.
  2. 42″ x 42″ Square Footprint: Delivers exceptional standing room and works seamlessly in corner or wide-alcove layouts. The symmetrical design allows unrestricted movement, making it a popular choice for dedicated master suites and spacious guest bath remodels.

Standard prefabricated units feature total exterior heights between 75 and 80 inches. For example, a standard 42″ x 43″ alcove unit features an overall height of 80 inches with an interior standing clearance of 75 inches and an interior width of 38 inches. Factoring in wall stud depth and backer board thickness ensures your framing accommodates the true exterior profile. Verifying interior clearances ensures you have ample headroom and elbow space before beginning rough framing.

Sizing Comparisons: 36-Inch, 48-Inch, and 42 Inch Shower Stall Footprints

When comparing walk in shower options, square footage and usable space dictate the final feel of your bathroom. Standard 36-inch stalls fit tight floor plans but can feel restrictive around the shoulders, especially when reaching for toiletries or turning under the shower stream. Conversely, a mid-size 36 x 48 shower glass layout offers luxury space but may impede pathways or vanity clearance in compact rooms.

Stall Footprint Typical Interior Dimensions Best Suited For Key Spatial Benefit
36″ x 36″ ~32″ x 32″ Small powder rooms, compact guest baths Meets standard baseline; fits tight corners
42″ x 34″ ~38″ x 30″ Narrow tub-to-shower conversion alcoves Adds width without projecting into room traffic
42″ x 42″ ~38″ x 38″ Corner master baths, square alcoves Excellent shoulder room and balance
48″ x 36″ ~44″ x 32″ Primary bathrooms with elongated walls Expansive feel with space for larger seating

The 42-inch format hits the sweet spot for comfort, granting extra clearance to lather and turn without bumping shower walls or feeling boxed in by heavy enclosures.

Alcove and Corner Layout Strategies

Placement determines your stall’s structure and the door system required:

  • Three-Wall Alcoves: Rectangular 42-inch stalls drop directly into framed alcoves, making them ideal for replacing older tubs. They offer straightforward plumbing runs and work effortlessly with bypass sliding doors or pivot door systems.
  • Corner Neo-Angle & Square Stalls: Square 42-inch units placed in a corner open up central bathroom floor space by angling or squaring the exterior entry. Pairing a corner base with 36 x 42 glass shower enclosures ensures clean sightlines and preserves natural lighting across the room while eliminating dark, shadowed corners.

Comparing One-Piece Units, Modular Kits, and Shower Pan Bases

When shopping for a 42-inch stall, you will encounter three main formats, each catering to different architectural constraints and renovation goals:

One-Piece Seamless Inserts vs. Multi-Piece Wall Kits

  • One-Piece Units: These units feature a seamless construction that combines the base and surrounding walls into a single structure, eliminating caulk lines and minimizing leak points. Because there are no mechanical seams between the walls and base, maintenance is minimal. However, maneuvering a rigid 80-inch tall unit through standard 30-inch interior doorways and up stairwells during a remodel can be difficult. They are primarily suited for new construction or open-stud structural remodels where framing is exposed.
  • Multi-Piece Wall Kits: Systems such as the Aquatic 14242STNS corner shower feature tongue-and-groove interlocking panels that fasten directly to wall studs. These sections can easily be carried through tight hallways and staircases into existing bathrooms. Once in place, they assemble quickly on-site with watertight interlocking joints, making them the preferred choice for retrofits and DIY bathroom renovations.
  • Standalone Shower Pans: Prefabricated bases provide structural waterproofing at floor level while allowing custom wall finishes, such as ceramic, porcelain, or natural stone tile. This hybrid approach pairs the structural reliability of a factory-sloped composite base with the architectural appeal of tile.

Upgrading a 42 Inch Shower Stall with Custom Glass Enclosures

Many homeowners opt for a hybrid approach: installing a durable 42-inch curbed shower base with custom tile walls and premium glass. Integrating custom glass shower panels elevates the space beyond the look of standard prefabricated surround walls, replacing opaque plastic curtains and bulky aluminum framing with heavy tempered glass.

For walk-in designs or compact layouts, pairing a square pan with a 36-inch glass shower panel provides a sleek, barrier-free feel while effectively containing water spray. Fixed glass screens maximize open space, allowing uninterrupted sightlines that make compact and mid-sized bathrooms appear larger and brighter.

Material Performance, Durability, and Easy Maintenance

The longevity and maintenance of your shower stall depend on its composite structure and surface finish. Selecting the right material ensures structural rigidity underfoot while minimizing the time spent scrubbing soap scum and mineral deposits.

Acrylic shower stall surface maintenance and cleaning

Material Comparisons: Acrylic, Vikrell, and Fiberglass

Understanding the structural differences between composite formulations helps you select a unit that holds up to daily wear and tear:

  • Applied Acrylic & AcrylX™: Non-porous, high-gloss sheet molded with structural fiberglass backing. Resists scratches, chips, and UV fading, making it exceptionally easy to sanitize. Its smooth surface prevents mold spores and soap residue from embedding into microscopic pores.
  • Vikrell® Composite: A proprietary poly-composite material that provides uniform color throughout and high structural strength without requiring extra fiberglass backing. It resists chipping and cracking, providing a solid feel underfoot that avoids the flexing common in entry-level bases.
  • Gelcoat Fiberglass: A lightweight, budget-friendly composite coated in smooth marine resin. While cost-effective, gelcoat is more porous than pure acrylic and requires regular sealing to avoid staining and dulling over time.

Cleaning Protocols and Surface Care Best Practices

To preserve high-gloss finishes and prevent soap scum accumulation over years of use:

  • Use non-abrasive, pH-neutral liquid cleansers and soft microfiber cloths to wipe down walls and pan surfaces.
  • Avoid abrasive scrubbing pads, scouring powders, and harsh bleach solutions that can dull composite finishes and strip protective coatings.
  • Squeegee walls and glass enclosures after daily use to eliminate mineral spotting and hard water scale before it bonds to surfaces.
  • Periodically inspect silicone joints around the base and wall connections to catch early signs of wear and prevent hidden moisture penetration.

Plumbing Rough-Ins, Center Drains, and Code Standards

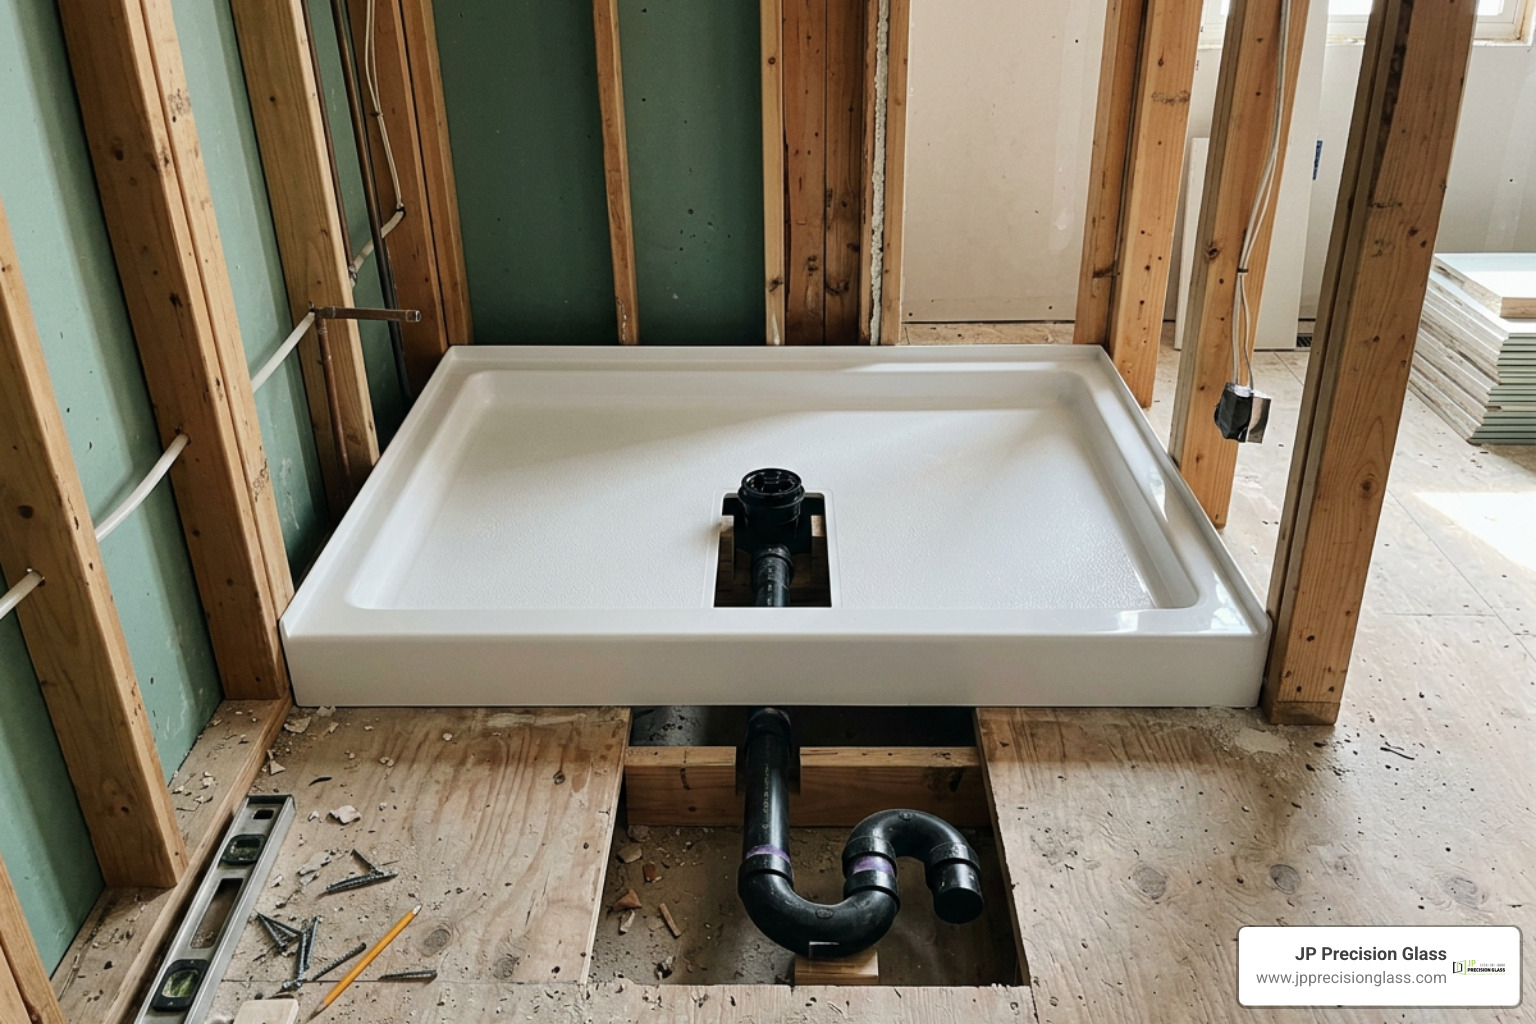
Proper subfloor preparation and plumbing alignment are vital for a lasting installation. A poorly leveled pan can cause standing water, premature joint failure, and annoying flex underfoot.

Center drain rough-in and curbed threshold profile

Center Drain Alignment and Rough-In Specifications

Most square 42″ x 42″ bases utilize a balanced center drain layout. For a true 42-inch square pan, the drain rough-in centerline is located exactly 21 inches from both the side framing studs and the back wall. For rectangular 42″ x 34″ pans, verify whether the base uses a centered drain (21 inches from side studs and 17 inches from the back) or an end drain designed to align with existing tub plumbing.

Always confirm subfloor cutouts allow adequate clearance for the 2-inch P-trap assembly and PVC drain flanges before fastening the pan to structural framing. Setting the base in a structural mortar bed prevents base deflection, reduces footstep noise, and ensures consistent drainage toward the center outlet.

Safety Standards, Thresholds, and Built-In Features

When selecting your shower components, look for compliance with national plumbing and building standards:

  • Code Compliance: High-quality shower bases, such as the Bestbath P4242.V2 curbed shower pan, meet ANSI Z124.1.2, IPC, and UPC standards for structural integrity, load bearing, and drainage capacity.
  • Thresholds: A standard 4-inch curbed threshold ensures reliable water containment while allowing straightforward installation of bottom-track shower doors. For barrier-free accessibility, low-profile and beveled thresholds offer easy entry without sacrificing drainage efficiency.
  • Built-in Features: Look for textured, slip-resistant bases, molded soap ledges, integrated corner seating, and factory-installed wood backing for secure grab bar installation.

Frequently Asked Questions About 42-Inch Showers

Is a 42-inch shower stall large enough for comfortable daily use?

Yes. A 42-inch shower stall offers significantly more shoulder room than standard 36-inch units, providing a spacious standing area that accommodates built-in shelves or corner shaving footrests without feeling cramped.

What is the standard rough-in plumbing distance for a 42-inch center drain base?

For a 42″ x 42″ square base, the center drain rough-in is 21 inches from the rough stud framing on both the rear and side walls. Always account for the thickness of any wallboard or backer material when verifying rough-in locations.

Can I install glass shower doors on a prefabricated 42-inch shower base?

Yes, provided the shower pan has a flat, level threshold curb at least 2 to 3 inches wide to support the door track or hinges. Ensure vertical wall studs are positioned where glass hardware and wall jambs will be anchored.

Conclusion

Choosing the right 42-inch shower stall balances space efficiency, daily comfort, and straightforward maintenance. Whether you install a quick multi-piece acrylic kit or combine a heavy-duty single-piece curbed pan with designer wall tile, this mid-sized footprint delivers premium functionality to modern bathrooms.

When you are ready to complete your remodel with custom-fitted frameless glass or precision-engineered sliding enclosures, reach out to our team at JP Precision Glass for expert guidance and tailored installation.

Zero threshold neo angle shower with matte black hardware

Why an Angled Walk In Shower Solves Your Toughest Slanted Ceiling Problems

5 Design Reasons an Angled Walk In Shower Solves Slanted Ceiling Headaches

Renovating an attic, loft, or under-eave bathroom often feels like a high-stakes game of geometric puzzle solving. When traditional rectangular stalls simply bump into low knee walls or cut off walkway clearances, an angled walk-in configuration adapts to your room’s natural architecture rather than fighting it. This approach is especially valuable in older Chicago homes, where attic conversions and dormer additions frequently create irregular ceiling pitches that demand a more thoughtful glass layout.

Custom Glass Cuts for an Angled Walk In Shower Under Attic Eaves

When a roofline slopes steeply into your bathroom, off-the-shelf rectangular glass will either leave gaping voids or fail to fit beneath the eave. Custom raked glass panels are precision-cut along the specific pitch of your ceiling, matching every angle down to the millimeter.

By taking digital laser measurements, we ensure heavy-duty tempered safety glass scribes cleanly along the drywall, ceiling trim, or exposed beam work. Exploring frameless glass shower enclosures allows you to avoid thick metal boundary frames that draw attention to irregular ceiling pitches, creating an airy, tailored appearance that lets your unique architecture shine. Because every attic slope is different, the fabrication process accounts for both the vertical wall transition and the angled ceiling line, so the finished enclosure feels like a natural extension of the room rather than a retrofit.

Maximizing Usable Floor Area with a Neo-Angle Footprint

A neo-angle configuration clips off the outward-facing 90-degree corner of a traditional square stall. This 45-degree diagonal entrance makes a massive difference in tight spaces:

  • Eliminates Dead Zones: It pulls the perimeter inward where floor traffic passes, preventing pinched transitions between your shower, vanity, and entry door.
  • Capitalizes on Standing Room: You position the showering zone where headroom peaks, leaving the lowest ceiling drop for built-in benches or shelving.
  • Enhances Traffic Flow: The beveled footprint gives compact rooms an easy, circular path of travel.
  • Preserves Visual Openness: Because the clipped corner reduces the visual mass of the enclosure, the bathroom feels larger even when the total square footage remains unchanged.

For particularly tight floor plans, pairing this layout with compact 36-inch glass shower panel solutions preserves essential open space without sacrificing splash protection. The diagonal entry also makes it easier to open and close a hinged door without colliding with a nearby vanity, toilet, or towel bar.

Barrier-Free Access in an Angled Walk In Shower Layout

Sloped ceiling bathrooms often serve as private primary suites or guest retreats where long-term accessibility is a priority. Designing your angled stall with a zero-threshold entry or a low-profile beveled curb provides seamless, trip-free entry for users of all mobility levels.

A low 1.75-inch beveled threshold can maintain dependable water containment while ensuring accessible roll-in or step-in entry. Pairing this low-profile entry with textured, anti-slip porcelain floor tile creates a safe, elegant setup that meets universal design standards. In attic bathrooms, the same barrier-free approach also simplifies cleaning because there is no tall curb to step over or work around.

Seamless Integration of Built-In Benches and Shower Niches

Awkward low-clearance zones under roof slopes do not have to be wasted space. The area beneath a knee wall is ideal for tucking in a custom tiled bench, providing a convenient place to sit, shave, or relax.

To keep the interior open and clutter-free, recessed toiletry niches can be framed directly between wall studs. Lining the interior of a niche with contrasting herringbone mosaic tile, vertical subway tile, or polished marble adds depth and character while keeping soaps and bottles off the floor. A properly sloped niche shelf also prevents standing water, while a waterproof backing protects the surrounding framing from moisture damage.

Optimizing Natural Light and Skylight Placement

Slanted ceilings frequently incorporate roof windows or skylights. Positioning an angled glass stall directly beneath or adjacent to a skylight floods the shower with natural daylight and creates a natural channel for ventilation:

  1. Sightline Expansion: Frameless, ultra-clear glass lets overhead light wash across the entire bathroom, preventing dark shadow pockets.
  2. Moisture Evacuation: Skylights that open allow rising steam to vent straight outside, protecting custom drywall pitches from mildew.
  3. Privacy Control: If your shower sits near a vertical window or dormer, integrating fluted, frosted, or ribbed glass partitions preserves modesty without blocking daylight, a concept seen frequently in modern stylish 3×5 walk-in shower layouts.
  4. Reflective Brightness: Light-colored tile and polished chrome or brushed nickel fixtures can further bounce daylight around the room, making a compact attic bathroom feel more open and inviting.

Comparing Glass Enclosure Configurations for Sloped Installations

Selecting the right glass setup depends on your roof slope, overall room dimensions, and venting needs. Reviewing our resource on evaluating different walk-in shower options can help you weigh the custom glass configurations best suited to your space.

Configuration Type Best Ceiling / Room Scenario Key Benefits Hardware & Maintenance Considerations
Custom Raked Frameless Steep attic slopes, complex eaves, non-standard angles Maximizes visual space; perfectly scribes to unique pitches; ultra-clean look Requires precision laser templating and heavy-duty glass-to-wall clamps
Neo-Angle Hinged Door Standard corners needing outward floor clearance Clips the exterior corner; provides centered walk-in access; fits mid-sized rooms Ensure clear swing radius for the door away from vanity units and toilets
Fixed Splash Panel / Walk-In Moderate slopes with deep shower basins True barrier-free walk-in; no moving door parts; effortless cleaning Requires adequate depth and properly sloped flooring to prevent splash-out
Custom-Fit Corner Enclosure Standard 90° ceiling corners with predictable clearances Tailored fit for the exact corner dimensions; integrated shelving options; custom waterproof glass panels Precisely measured to your space; can accommodate complex roof pitch angles when needed

Waterproofing, Drainage, and Hardware Finishes for Corner Showers

Brass shower fixtures paired with marble tile on a sloped wall

Water management on a slanted ceiling demands meticulous attention. Because steam rises and condenses rapidly along sloped surfaces, applying a continuous liquid waterproofing membrane over cement backer board across both walls and the angled ceiling is essential. A sloped ceiling should always feature a slight pitch to guide condensation down the walls rather than allowing it to drip onto you mid-shower. In attic bathrooms, this detail is especially important because the ceiling plane is often closer to the showerhead than it would be in a standard full-height room.

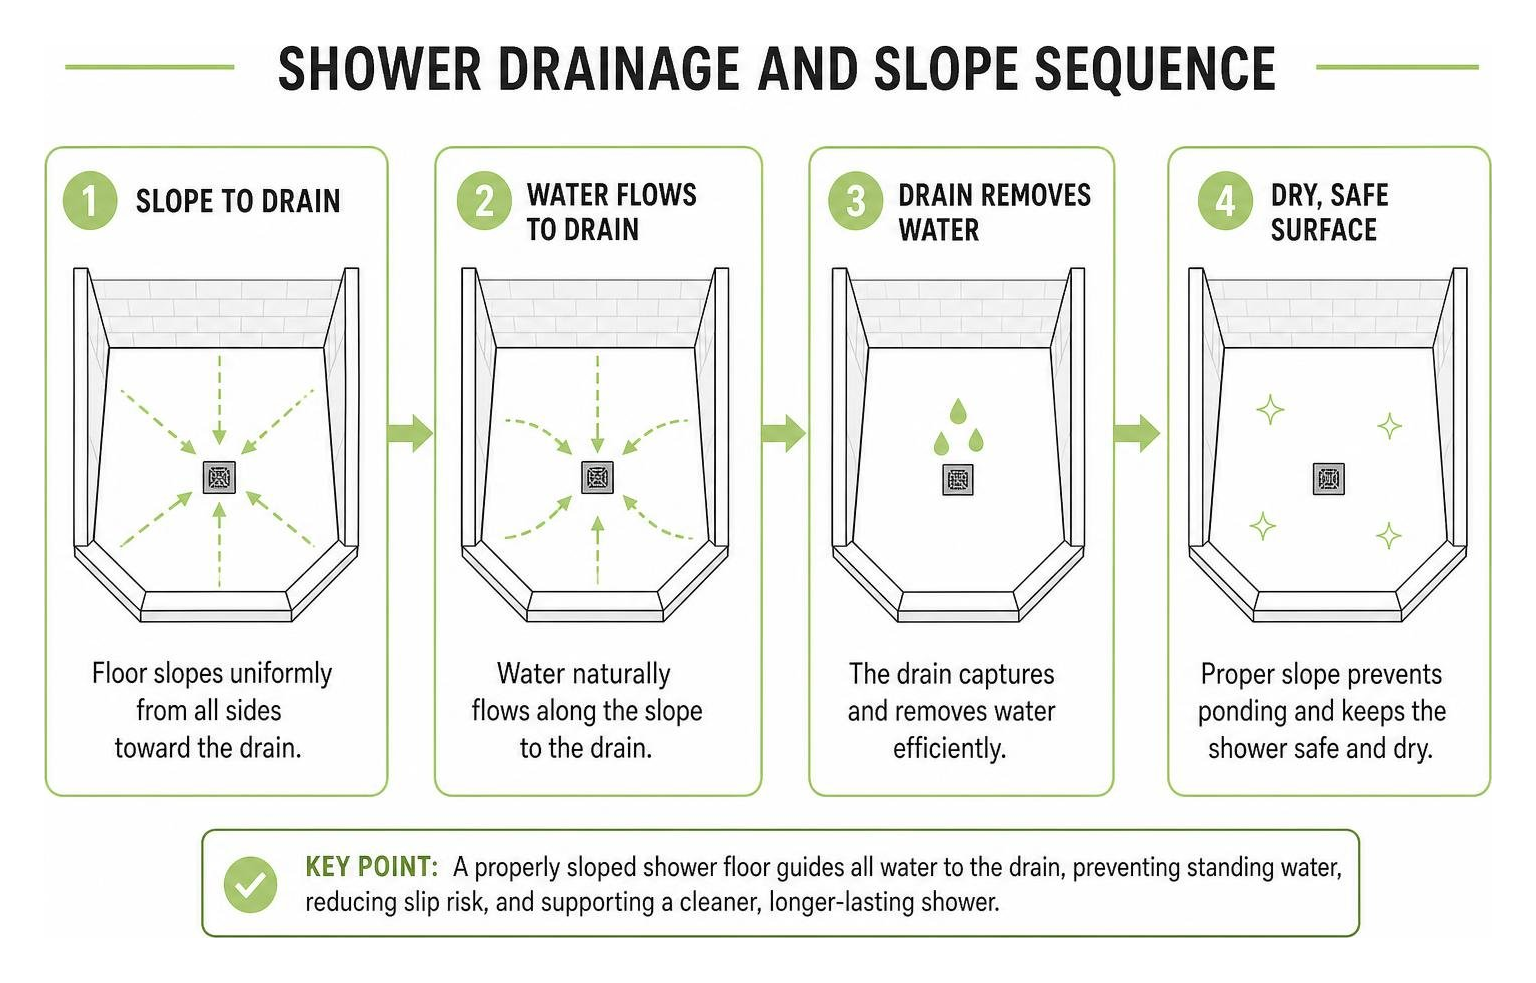
Proper pan slope and drain selection are equally critical:

  • Center Drains: Work exceptionally well with symmetrical neo-angle pans, drawing water evenly from all three exterior points toward the middle.
  • Linear Drains: Excellent for barrier-free, zero-threshold builds, allowing a single unbroken floor slope toward the back wall.
  • Offset Drains: Useful when existing plumbing locations cannot be moved, though they require careful tile layout to maintain a clean finished appearance.

Shower drainage and slope sequence

To elevate your aesthetic, coordinate hardware finishes with your tile palette. Warm brushed brass fixtures pair effortlessly with dramatic black or Carrara marble tile, bringing a modern vintage ambiance to cozy attic nooks. Alternatively, matte black hardware provides clean contrast against classic white subway tile, while polished chrome highlights an ultra-modern, minimalist space. When designing your enclosure, carefully selecting shower glass panels with durable, factory-applied protective coatings will keep your glass free from mineral buildup and hard water stains. The right finish also helps tie the shower visually to nearby plumbing fixtures, towel bars, and cabinet hardware for a cohesive look.

Frequently Asked Questions About Angled Showers and Sloped Ceilings

What are the standard dimensions for neo-angle shower enclosures?

Standard neo-angle footprints typically measure 36×36 inches, 40×40 inches, or 42×42 inches. A 40×40-inch footprint is common in compact attic bathrooms, while a 42×42-inch layout provides a bit more elbow room when the floor plan allows. The center diagonal door opening on these configurations usually ranges between 22 and 26 inches wide, which is enough for comfortable entry without consuming excessive floor space.

How do you properly waterproof an angled shower with a sloped ceiling?

Waterproofing requires a continuous vapor barrier and liquid or sheet membrane installed over cement backer board. Every seam, corner fastener, and plumbing penetration must be sealed. The ceiling should have at least an eight-foot clearance at the showerhead location, with a pitched surface painted in mold-resistant, high-gloss or semi-gloss moisture-rated paint. In addition, the ceiling slope should direct condensation toward the walls rather than allowing water to pool or drip from the lowest point.

Can you install a frameless glass door on an angled attic shower?

Yes. Frameless glass doors can be hung from reinforced wall studs or attached directly to fixed, raked glass panels using specialized glass-to-glass 135-degree or 180-degree heavy-duty hinges. When installing on a sloped wall, it is common to use a fixed custom-cut panel along the angled ceiling while keeping the swinging door rectangular for smooth operation. Proper hinge placement and a carefully planned swing radius are essential to prevent the door from striking a sloped ceiling or nearby fixture.

How do you choose the right glass configuration for a sloped ceiling?

The best configuration depends on the roof pitch, the location of the showerhead, and the amount of available floor space. A custom raked frameless panel is ideal for steep or irregular slopes, while a neo-angle hinged door works well when you need to preserve outward floor clearance. For moderate slopes with a deep shower basin, a fixed splash panel can create a true walk-in opening with no moving parts. A professional measurement and design review will help determine which option fits your specific attic layout.

Conclusion

An awkward ceiling slope doesn’t mean you have to settle for a dark, cramped shower stall. By taking advantage of a tailored neo-angle layout, you can transform difficult architectural angles into a bright, functional centerpiece for your home. The right combination of custom raked glass, careful waterproofing, and thoughtful hardware selection turns an under-eave bathroom into a comfortable space that feels intentional rather than compromised.

When you are ready to bring high-end craftsmanship to your bathroom renovation, our team at JP Precision Glass provides the precise laser measuring, custom glass fabrication, and expert installation needed to master any room layout. Contact us today to explore our custom frameless shower door installation in Chicago and turn your challenging space into a luxurious daily retreat.

bath shower doors

The Ultimate Guide to Bath Shower Doors: Compare & Buy

Choose Bath Shower Doors That Fit Your Space and Routine

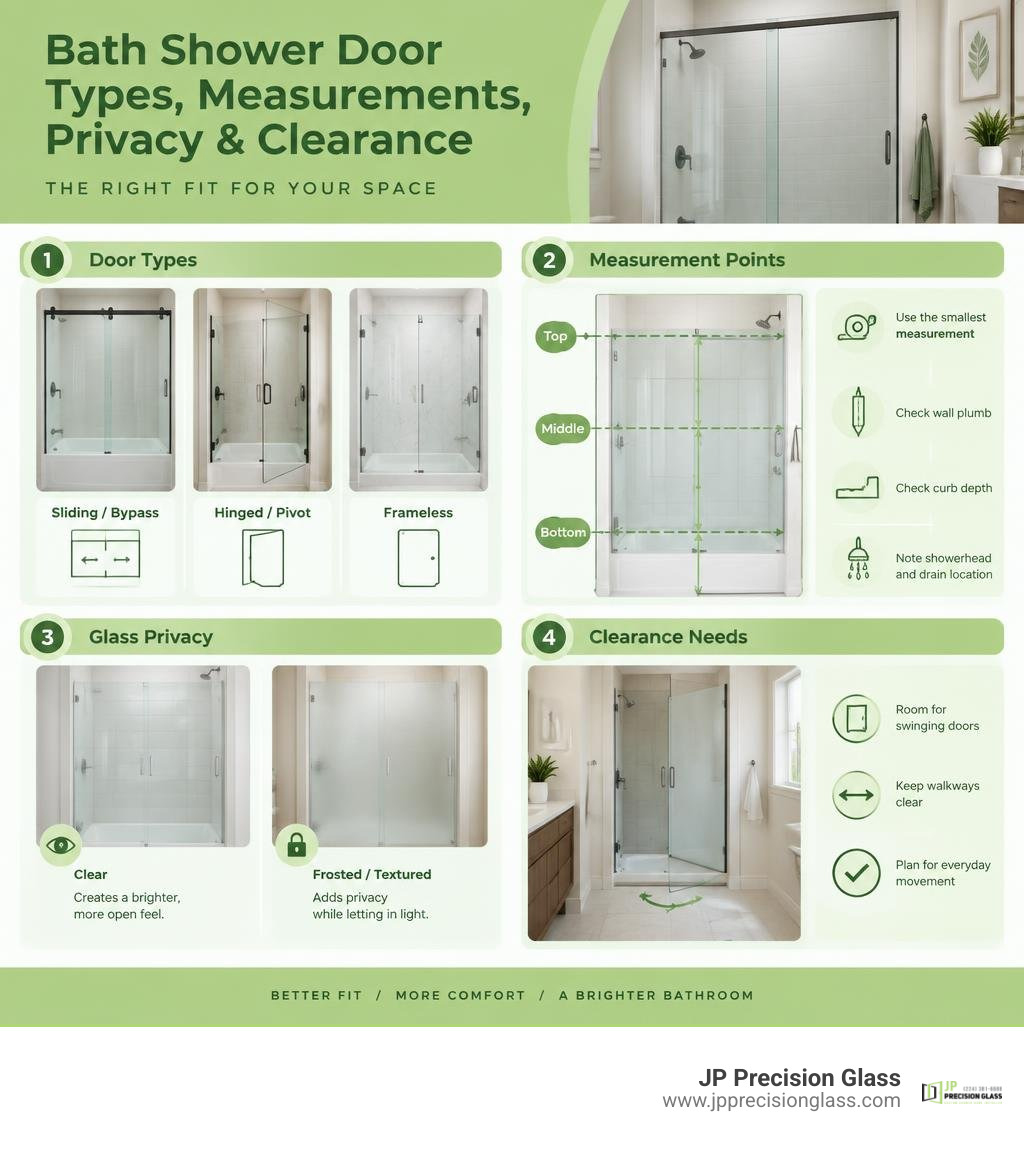
The best bath shower doors match your opening size, bathroom clearance, privacy needs, and cleaning preferences. Choose a sliding or bypass door when floor space is tight; choose a hinged or pivot door for a wider entry when you have room for it to swing; and choose frameless glass for a clean, open look with fewer seams to maintain.

Before buying, measure the finished opening at the top, middle, and bottom, then use the smallest measurement. Also check wall plumb, curb depth, and the location of the showerhead and drain. These details help prevent poor fit, leaks, and doors that cannot open as planned.

Framed doors offer dependable support and adjustability. Semi-frameless designs balance structure with a lighter look. Fully frameless doors use thick tempered glass, usually 3/8 to 1/2 inch, for a sleek custom finish. Clear glass makes a small bathroom feel larger, while frosted or textured glass adds privacy.

A well-fitted glass door does more than contain water. It can make a compact Chicago bathroom feel brighter, simplify cleaning, and give a remodel a polished final detail.

Bath shower door types, measurement points, glass privacy, and clearance needs infographic

Understanding the Core Types of Bath Shower Doors

Selecting the right door begins with understanding how different configurations interact with your space. The two biggest factors to evaluate are frame construction (how the glass is supported) and operating mechanics (how the door moves).

frameless hinged and sliding bath shower doors side by side

Every layout presents unique spatial opportunities. A narrow guest bath requires a different approach than an expansive primary suite. Exploring the primary categories helps determine which style suits your home best.

Framed, Semi-Frameless, and Frameless Glass Designs

Glass door systems fall into three main structural categories:

  • Framed Doors: These models feature aluminum or composite metal wrapping around every edge of the glass panels. The metal channels provide total perimeter support, allowing the use of thinner tempered glass (typically 1/4 inch). Framed units are exceptionally sturdy and forgiving on out-of-plumb walls, though the metal channels require more attention during routine cleaning.
  • Semi-Frameless Doors: A hybrid solution that gives you the best of both worlds. The perimeter wall jambs and bottom tracks are framed for structural integrity and water containment, but the swinging or sliding door panels have bare, polished glass edges. If you are learning how to choose the right glass tub enclosure, semi-frameless options offer a lighter look while maintaining straightforward installation parameters.
  • Frameless Doors: The gold standard of modern luxury design. Frameless systems eliminate exterior perimeter framing entirely. Instead, they rely on heavy-duty, premium safety tempered glass—typically 3/8 inch to 1/2 inch thick—supported by solid metal clamps and heavy hinges anchored directly into wall studs. This creates an open, spa-like aesthetic that showcases custom tilework and eliminates places where soap scum can hide.

Sliding, Hinged, Pivot, and Bypass Door Mechanics

How your door opens dictates how comfortably you can move around your bathroom fixtures:

  • Sliding and Bypass Doors: Bypass systems feature two glass panels resting on overhead rollers that glide past one another on parallel tracks. Because they do not open outward into the bathroom floor plan, modern sliding glass tub enclosures are ideal for compact layouts where a swinging door might hit a vanity, toilet, or linen closet. Many premium models—such as modern double sliding semi-frameless glass door specifications—feature reversible configurations and smooth overhead exposed rollers that maximize accessibility from either side.
  • Hinged Doors: These operate like standard passage doors, swinging outward on side-mounted wall hinges. They provide the widest possible walk-in entry opening and a truly frameless look, but they require adequate clear floor space outside the shower curb.
  • Pivot Doors: Pivot doors rotate on top and bottom pivot pins rather than wall-mounted side hinges. This mechanism distributes the heavy glass weight downward into the curb and floor, making it an excellent choice for wider openings or situations where wall framing cannot support heavy side hinges.

Space-Saving Folding, Bifold, and Partial Screen Configurations

When space is at a premium or you want an open walk-in feel, specialized configurations provide flexible solutions:

  • Bifold and Folding Doors: These units utilize center hinges that fold inward on themselves along a track. Choosing folding and bifold tub door systems gives you a wide entry path without demanding exterior swing clearance.
  • Fixed Walk-In Screens: Also known as splash panels, these consist of a single stationary glass pane secured to the wall and curb. They create a minimalist, barrier-free walk-in shower experience with zero moving mechanical parts.
  • Partial Glass Screens and Half Doors: Installing partial glass tub enclosures offers excellent splash protection over a bathtub while keeping the space open and airy. For added convenience, exploring bathtub glass half door options that feature a stationary panel paired with a hinged deflector gives you effortless access to your tub faucets without stepping inside.

How to Choose the Best Glass, Finishes, and Hardware

Beyond the basic door mechanics, the combination of glass style, protective treatments, and hardware finishes defines the personality and longevity of your shower.

Glass Opacity, Protective Coatings, and Privacy Options

Tempered architectural glass comes in several finishes to balance light transmission with personal privacy:

  • Clear Glass: The most popular choice for modern renovations. It maximizes visual space, brightens the room by letting natural light flow freely, and puts your custom tile or stone work on display.
  • Frosted and Acid-Etched Glass: Provides total visual privacy while still allowing soft, diffused light to pass through. Choosing frosted glass bathtub doors for privacy is an outstanding solution for shared family bathrooms where multiple people may need the space simultaneously.
  • Rain and Patterned Textures: Textured glass features decorative impressions, such as trickling raindrops, embedded directly into one side of the panel. It obscures visibility, softens light, and hides water droplets and fingerprints.
  • Smoke Gray and Tinted Glass: Offers a bold, contemporary design statement while creating a sleek, semi-private enclosure.
  • Hydrophobic Protective Coatings: Factory-applied treatments (such as EnduroShield) bond permanently to the microscopic pores of the glass. This creates an ultra-smooth surface that causes water, mineral deposits, and soap scum to bead up and slide off, cutting regular cleaning time significantly.

Hardware Materials and Contemporary Finish Styles

Shower hardware must withstand continuous moisture, humidity, and daily handling. We recommend solid brass or marine-grade stainless steel hardware for all structural components, clamps, and hinges to ensure long-term corrosion resistance.

To create a cohesive aesthetic, coordinate your door hardware with your bathroom faucets, lighting, and cabinet pulls:

  • Matte Black: Crisp, modern, and industrial. It creates high-contrast lines that anchor contemporary spaces.
  • Brushed Nickel: A timeless, warm metallic tone that excels at concealing fingerprints and minor water spots.
  • Polished Chrome: Highly reflective, classic, and versatile, pairing naturally with traditional and transitional fixtures.
  • Brushed Gold / Brass: Adds an upscale, vintage-luxe warmth to custom walk-in enclosures.
  • Oil-Rubbed Bronze: Deep, rich, and rustic—ideal for Mediterranean, farmhouse, or classic craftsman bathrooms.

Sizing, Measuring, and Layout Compatibility

A beautiful glass door is only as good as its measurements. Because tempered safety glass cannot be cut, drilled, or modified once it has undergone the heat-tempering process, measuring accurately before ordering is essential.

measuring shower opening width and wall plumb with a tape measure

Accurate Measuring and Sizing for Bath Shower Doors

To determine your door dimensions, always measure the finished opening—meaning after all backer boards, waterproofing membranes, and final tiles or wall surrounds are completely installed.

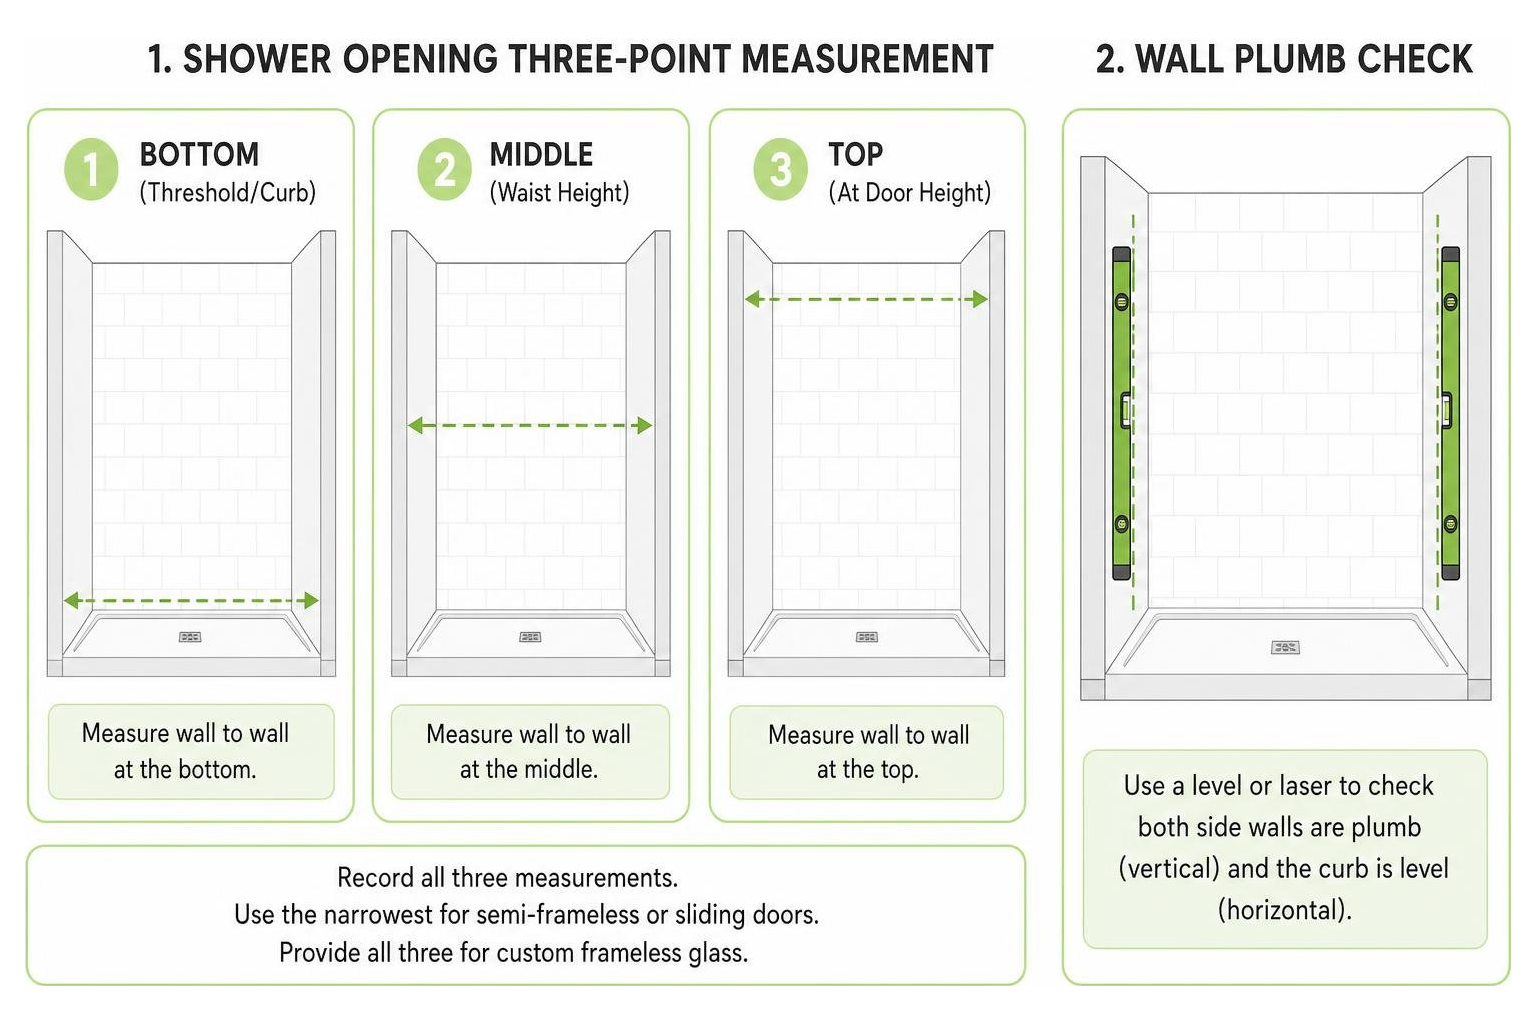
Shower opening three-point measurement process and wall plumb check

  1. Width (3-Point Check): Measure the horizontal distance from wall to wall at three distinct points: the bottom (along the threshold or curb), the middle (around waist height), and the top (at your intended door height, typically 72 or 76 inches). Record all three numbers. If the numbers vary, use the narrowest measurement when ordering semi-frameless or sliding systems with adjustment channels. For custom frameless glass, provide all three dimensions so the glass can be precision-cut to match the exact taper of your walls.
  2. Height: Measure vertically from the top of the shower curb or bathtub ledge up to the top of the tile or ceiling line. Standard doors typically stand 72 inches tall, while modern luxury designs frequently measure 76 inches or higher for a dramatic look and superior steam containment.
  3. Plumb and Level: Use a long spirit level or laser level on both side walls and across the threshold curb. If a wall leans inward or outward, a standard off-the-shelf door may leave unsightly wedge-shaped gaps or fail to seal properly without custom glass fabrication.
  4. Curb Depth: Measure the flat horizontal depth of your threshold or tub deck. Most sliding track systems require a minimum of 2.5 to 3.5 inches of flat, unobstructed curb surface.
Door Style Standard Width Ranges Standard Height Minimum Curb Depth Needed Clearance Requirement
Bypass / Sliding Door 48″ to 60″ (up to 72″) 72″ to 76″+ 2.75″ to 3.5″ 0″ (glides along curb)
Frameless Hinged Door 24″ to 36″ (single panel) 72″ to 80″+ 2.0″ to 3.0″ Equal to door panel width
Neo-Angle / Corner 36″ x 36″ to 42″ x 42″ 72″ to 76″ 2.5″ to 3.5″ Outward swing at 45° angle
Walk-In / Splash Screen 30″ to 48″ (fixed panel) 74″ to 80″+ 1.5″ to 2.5″ Open entry space (min. 22″)

Matching Bath Shower Doors with Existing Bases and Layouts

Your shower base, curb profile, and plumbing layout dictate which door systems will operate safely and effectively:

  • Drain and Showerhead Placement: Never position a hinged door opening directly in the path of a high-pressure showerhead spray. Hinges and sliding doors should be configured so water strikes fixed glass panels or solid walls first.
  • Curbless and ADA-Compliant Layouts: For barrier-free accessibility, zero-threshold curbless showers paired with wide-opening bypass doors or stationary walk-in screens provide effortless wheelchair and walker access.
  • Tub-to-Shower Conversions: If you are keeping a standard 60-inch alcove tub footprint, choosing modern half glass enclosure solutions or sliding systems preserves full bathing utility while elevating your shower aesthetic.

Installation, Leak Prevention, and Long-Term Maintenance

Achieving a water-tight, long-lasting installation requires careful attention to structural backing, proper sealing techniques, and routine care.

DIY vs. Professional Installation Considerations

While framed or semi-frameless sliding kits can be handled by experienced DIYers, frameless heavy glass requires specialized expertise:

  • Glass Weight: Heavy-glass frameless panels (3/8″ or 1/2″ thick) can weigh between 70 and 120 pounds per panel. Handling them requires professional suction grips and at least two people. Tempered glass is strong on its face, but a light tap on an unprotected corner against hard tile can cause it to shatter instantly.
  • Structural Wall Blocking: Heavy frameless hinges cannot be fastened into drywall or hollow tile anchors alone. They must be secured directly into double 2×4 solid wood studs behind the finished wall.
  • Precision Drilling: Drilling through porcelain, marble, or natural stone requires diamond-tipped masonry bits, continuous water cooling, and steady hands to avoid cracking expensive tile.

If you are confident in your carpentry skills and working with lightweight sliding kits, our step-by-step DIY glass enclosure guidelines outline the essential tool list and step-by-step prep needed for clean results. For custom frameless installations, partnering with our professional team at JP Precision Glass ensures absolute laser-level alignment, safe structural mounting, and a flawless water seal.

Preventing Leaks and Streamlining Glass Cleaning

Water containment does not require heavy metal frames when your door is properly outfitted:

  • Vinyl Sweeps and Drip Rails: Frameless doors utilize clear polycarbonate bottom sweeps with angled drip deflectors that direct running water back into the shower pan.
  • Magnetic and Bubble Seals: Vertical jamb seals snap shut securely to prevent lateral spray from escaping between the door panel and the wall.
  • Proper Silicone Application: When sealing tracks or stationary panel channels, apply high-grade, 100% mildew-resistant silicone sealant along the outside perimeter of the shower. Sealing the inside can trap moisture inside the channels, leading to mold buildup.
  • Daily Maintenance: Keep a squeegee inside the shower. Taking 30 seconds to wipe down the glass after your final rinse removes mineral-heavy water droplets before they can evaporate and form stubborn limescale deposits.

Frequently Asked Questions About Bath Shower Doors

What is the difference between a shower door and a shower enclosure?

A shower door refers to the moving glass panel (or sliding bypass pair) that encloses an alcove opening bordered by three existing walls. A shower enclosure is a multi-sided glass structure designed for corner, neo-angle, or freestanding layouts. It includes the door panel along with one or more stationary return glass panels, corner posts, and headers to create a standalone, fully enclosed showering space.

Do frameless shower doors leak more than framed models?

When properly measured and installed, frameless shower doors do not leak. Frameless systems rely on tight engineering tolerances (gaps of 1/8 inch or less), clear vinyl edge seals, bottom sweeps, and an inward-sloping curb (pitched roughly 1/8 to 1/4 inch toward the drain). As long as showerheads are not pointed directly at the glass seams and the curb has proper slope, water stays securely contained inside.

What is the easiest style of shower door to clean?

Frameless glass shower doors with factory-applied hydrophobic protective coatings are the easiest to clean. Because frameless systems eliminate metal bottom channels, frame tracks, and rubber gaskets, there are no recessed corners where water pools or soap scum accumulates. A quick pass with a squeegee and an occasional wipe with a microfiber cloth and mild soap keep the glass crystal clear.

Conclusion

Upgrading your bathroom with a custom glass enclosure is one of the most rewarding investments you can make for your home. Beyond protecting your floors from water damage, modern glass doors maximize light, expand visual space, and highlight the beauty of your tile and fixtures.

Whether you are looking for sleek frameless hinged doors, space-saving bypass sliding systems, or versatile 3 panel shower door solutions for your bathtub, precision measurement and expert craftsmanship make all the difference. At JP Precision Glass, we specialize in designing, customizing, and installing tailored glass shower doors and enclosures that fit your unique layout flawlessly. Let us help you transform your daily routine into a refreshing, spa-like experience.

bifold tub enclosure

The Ultimate Guide to Folding and Bifold Tub Doors

Save Space With a Bifold Tub Enclosure

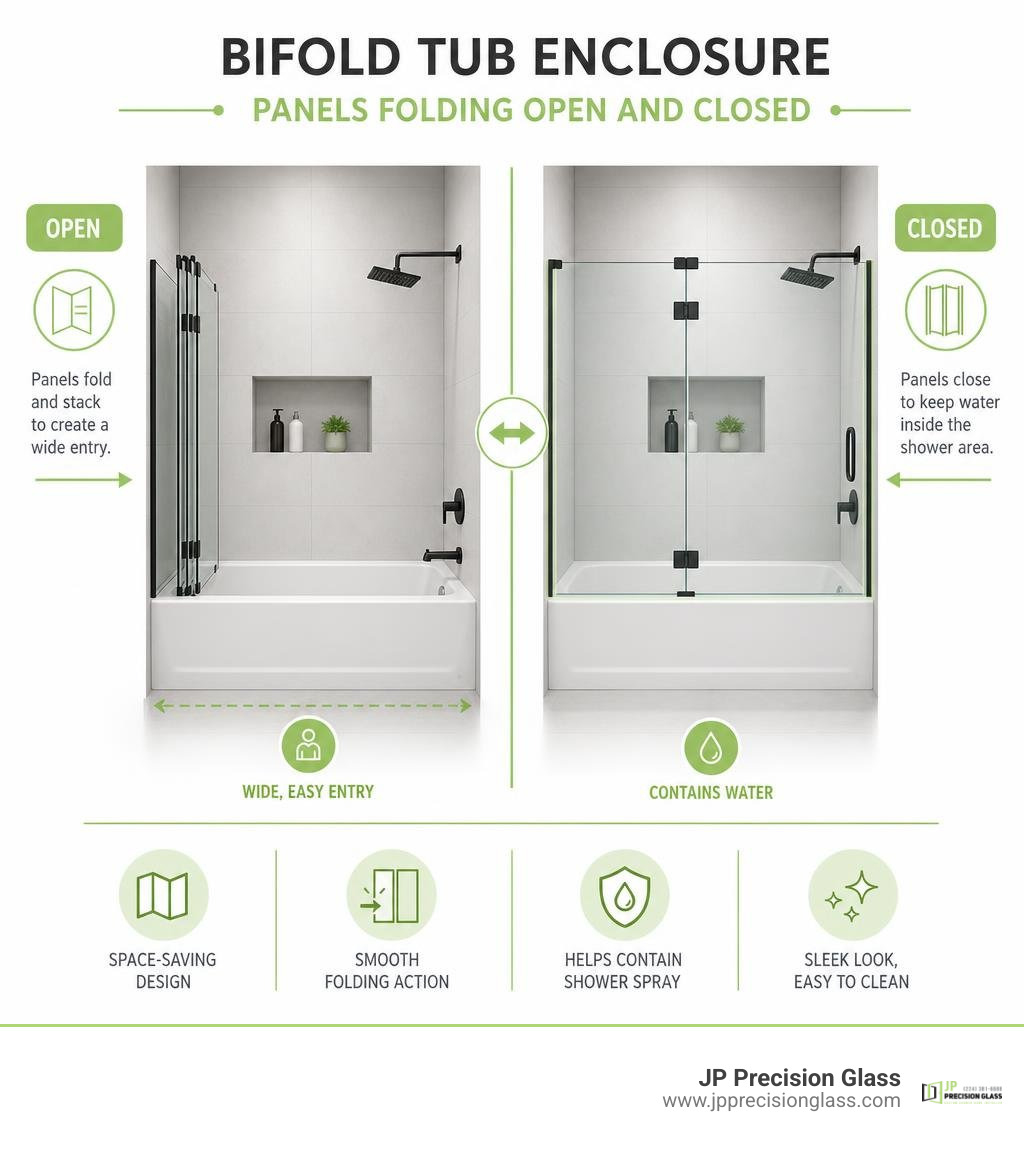
A bifold tub enclosure uses glass panels that fold together instead of swinging far into the room. It is a smart choice when a vanity, toilet, or narrow walkway leaves little clearance beside the tub. When open, the panels stack compactly; when closed, tempered glass and properly fitted seals help contain shower spray.

For a Chicago bathroom remodel, start with three decisions:

  1. Measure the finished tub opening and check whether the walls are level.
  2. Choose a frameless or semi-frameless design, glass thickness, and finish such as chrome, brushed nickel, or matte black.
  3. Plan the fold direction so the panels open away from nearby fixtures and provide a comfortable entry.

Unlike a sliding door, a folding design can create a wider usable opening without requiring a large swing arc. It can also be tailored for alcove tubs and some corner layouts, making it a clean, modern option for compact bathrooms with unusual dimensions.

This guide explains the key designs, sizing, installation needs, accessibility considerations, and simple care steps that keep folding tub doors operating smoothly.

Bifold tub enclosure panels folding open and closed infographic

Related content about bifold tub enclosure:

Why Choose a Bifold Tub Enclosure for Your Bathroom?

Compact bathroom layouts often present serious design puzzles. When square footage is at a premium, traditional shower doors can quickly become an obstacle course. A standard hinged door demands a wide outward radius that frequently collides with toilets or sinks, while standard sliding enclosures restrict entry to only half the tub width.

Folding systems solve these spatial dilemmas through ingenious mechanical articulation. Think of bifold systems as the origami of modern bathroom design: two or more linked glass panels fold neatly against one another along heavy-duty internal pivots. This configuration drastically cuts down the footprint required to access your tub and shower area. When you transform your space with modern bathroom shower glass enclosures, introducing an articulated bifold system delivers full walk-in accessibility alongside a clean, contemporary aesthetic.

Feature / Door Type Bifold Tub Door Sliding Bypass Door Single Hinged Pivot Door
Clear Opening Width 70% – 85% of total opening Max 45% – 50% of tub span 100% of door panel width
Outward Clearance Needed Minimal (panels fold inward/flat) Zero exterior floor clearance Full arc of door width (24″–36″)
Bottom Track Required? Optional / Low-profile guide Yes (collects water and grime) No (bottom sweeps only)
Best For Tight bathrooms, compact layouts Long tubs, standard alcoves Expansive, spacious master baths
Aesthetic Style Sleek, architectural, Euro-style Traditional or industrial modern Ultra-minimalist frameless

Maximizing Small Bathroom Space with a Bifold Tub Enclosure

In a compact footprint, every fractional inch matters. If your bathroom layout places the vanity counter or toilet within arm’s reach of the bathtub curb, an outward-swinging door is out of the question.

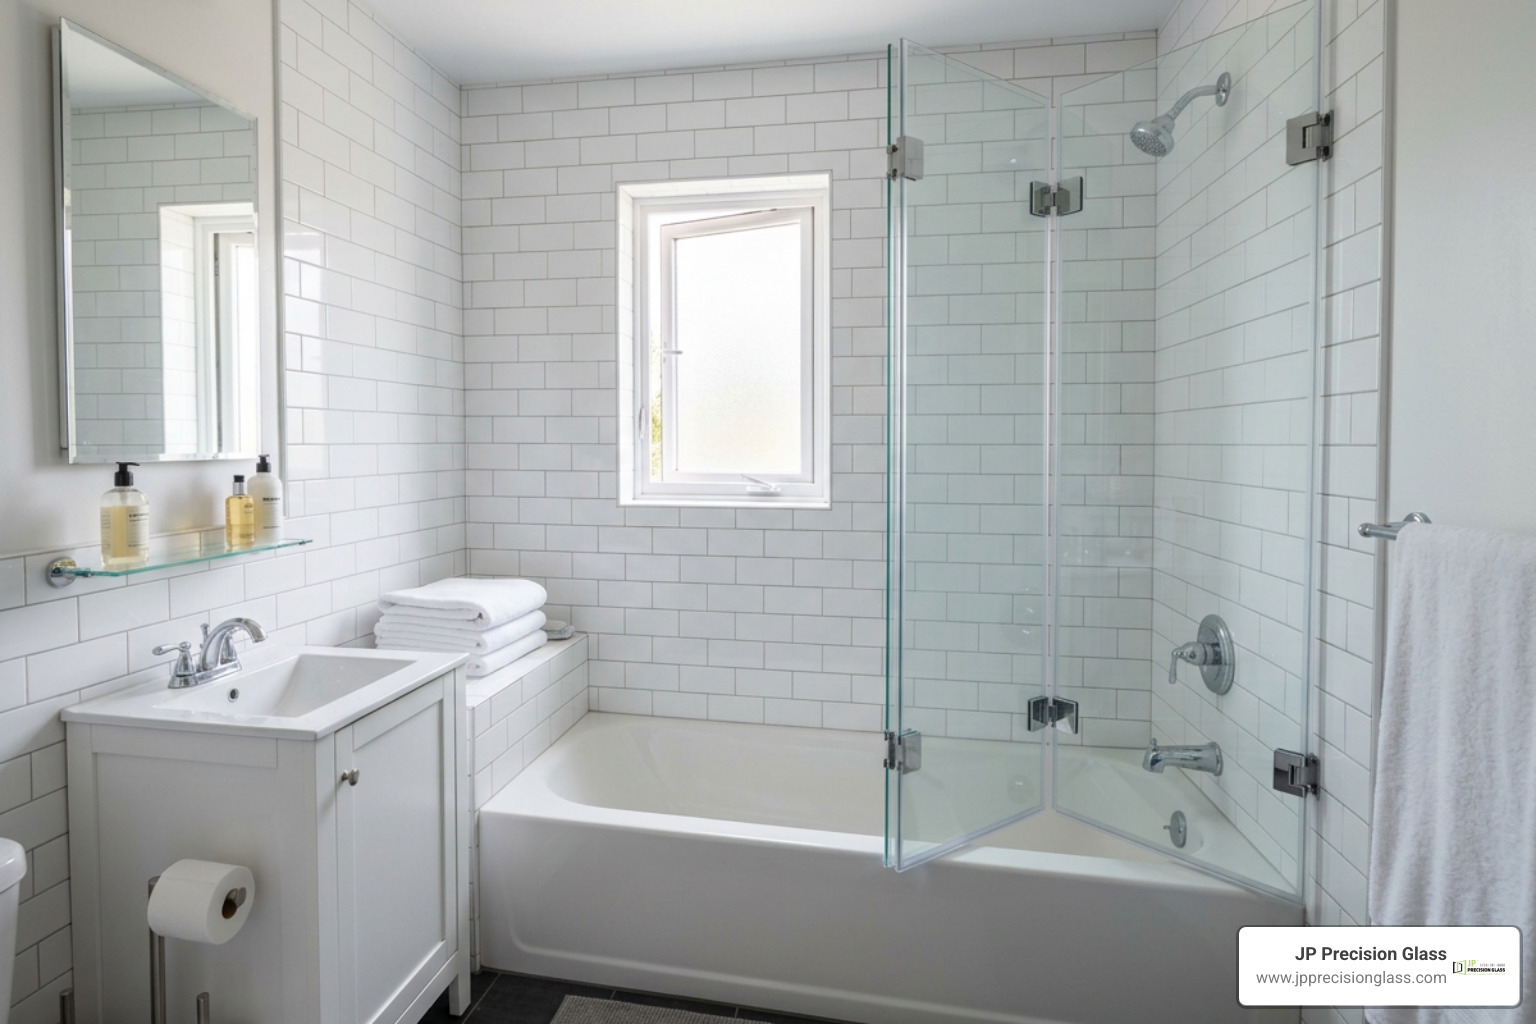
A compact bathroom with an open folding tub door stacked neatly

Bifold systems eliminate this conflict entirely. Because the dual-panel structure hinges in the center and can fold inward toward the tub enclosure walls, you never have to worry about bumping expensive fixtures or blocking traffic paths. When folded open against the interior tile, the panels sit virtually flush against the perimeter wall. This provides homeowners with a sweeping, barrier-free entryway that simplifies bathing children, washing pets, or stepping in and out of a soothing bath.

Comparing Bifold Doors to Sliding and Traditional Pivot Doors

When evaluating different glass doors, weighing functionality against daily maintenance is critical. Sliding bypass systems are a common builder-grade solution, but they come with two notable drawbacks:

  1. Fixed Obstruction: A bypass system traps you into only having one half of the tub open at any given time, making bathing or cleaning the back wall awkward.
  2. Track Build-Up: Sliding doors rely on deep bottom tracks that easily accumulate soap scum, mineral deposits, and stagnant water.

Single pivot doors eliminate the track hassle, but their sweeping swing arc monopolizes precious floor space. If you are debating between fixed screens and articulated glass, exploring the pros and cons of a bathtub glass half door highlights how stationary glass can sometimes limit your reach. Bifold configurations bridge this divide: they combine the open expanse of a pivot door with the compact spatial profile of a slider, keeping water strictly inside the tub perimeter.

Key Design Features and Configuration Options

Selecting the right enclosure requires matching engineering performance with your personal design aesthetic. Folding doors are engineered in both frameless and semi-frameless architectures:

  • Frameless Bifold Doors: These rely on heavy, ultra-clear glass panels connected by precision brass hinges and minimal wall clamps. They offer unobstructed sightlines, making even the smallest bathroom feel significantly larger.
  • Semi-Frameless Bifold Doors: These utilize slim, high-grade perimeter framing made from aluminum alloy 6463. This architectural alloy is polished before anodizing to provide exceptional corrosion resistance and rigid support, paired with clean, low-metal visual lines.

When evaluating multi-panel folding hardware, exploring why 3 panel shower doors for bathtubs are a total game changer reveals how additional folding leaves can span wider alcove openings without sacrificing stability.

Designing a Custom Bifold Tub Enclosure for Alcove and Corner Layouts

While standard three-wall alcoves are the most frequent setting for tub-shower combinations, bifold assemblies adapt gracefully to custom corner footprints as well.

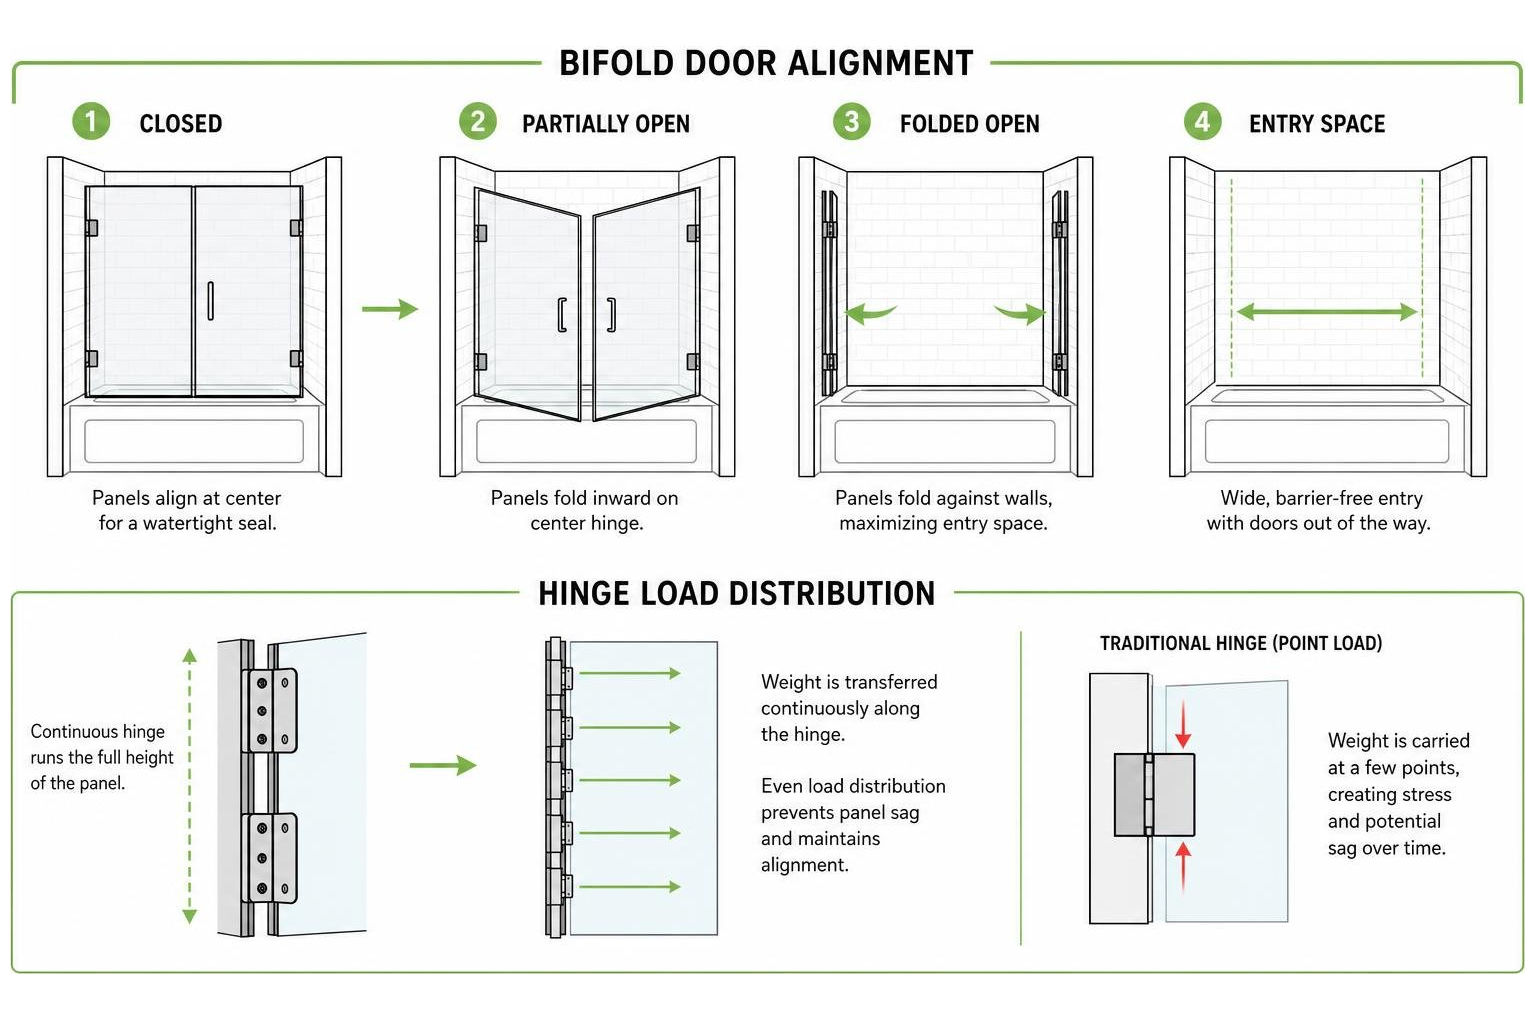
For corner configurations, a folding door connects with a stationary 90-degree glass return panel via continuous watertight gaskets. Continuous hinge systems distribute the weight of the glass evenly along the wall profile, eliminating panel sag over years of daily operation. Knowing how to choose the perfect glass tub enclosure for your bathroom ensures your selected hinge design accounts for wall plumbness and floor levelness across the entire span.

Hardware, Finishes, and Glass Thickness Selections

Hardware resilience is paramount in humid bathroom environments. Premium bifold systems incorporate heavy-duty brass hinges and hardened nylon roller assemblies paired with stainless steel ball bearings. These components ensure smooth, silent gliding that resists binding over time.

Diagram of bifold door alignment and hinge load distribution

When outfitting your enclosure, you can tailor the glass thickness and metallic finish to coordinate with existing fixtures:

  • Glass Thickness: Standard bifold doors utilize 1/4-inch (6mm) to 3/8-inch (10mm) tempered safety glass. Quarter-inch glass provides a lighter gliding feel ideal for multi-panel semi-frameless setups, while 3/8-inch glass provides structural rigidity for minimalist frameless designs.
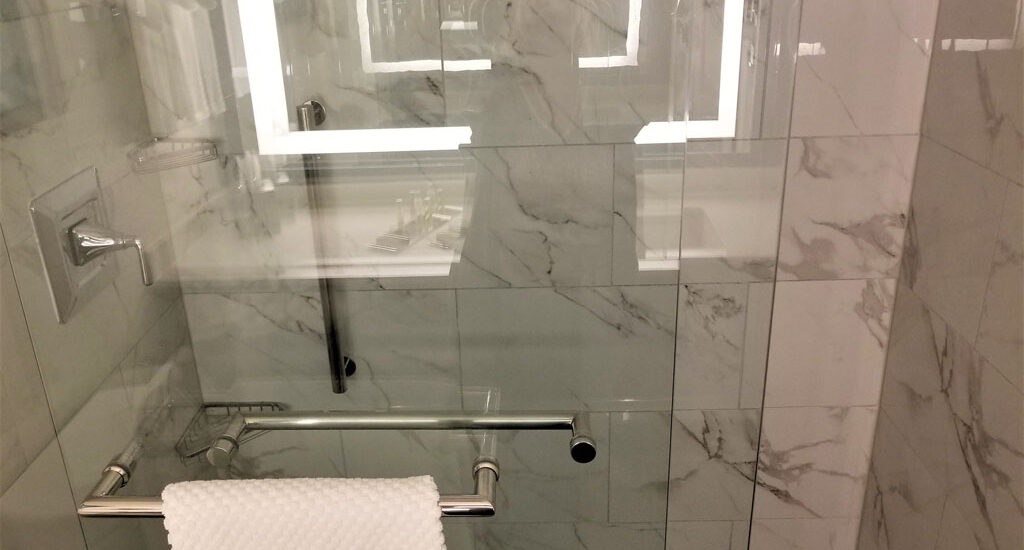
  • Finishes: Architectural options include Matte Black, Brushed Nickel, Polished Chrome, and Oil Rubbed Bronze. High-end finishes feature multi-stage electro-static or anodized coatings to prevent flaking and water corrosion. Selecting quality shower glass accessories such as through-glass drilled towel bars and low-profile handles ensures durable day-to-day operation.

Accessibility and Tub Enclosure Integration

Accessibility is a major consideration for modern homeowners and multigenerational households. Folding tub doors offer distinct advantages for accessible bathing because they collapse away to open up the widest possible entry clearance.

When paired with walk-in bathtubs featuring low step-in thresholds, slip-resistant flooring, and gravity-driven dual-drain systems, a folding enclosure facilitates effortless wheelchair transfers and assisted bathing. Unlike fixed glass screens that trap an assistant outside the tub, bifold panels fold completely aside, allowing easy physical access and clear maneuverability.

Installation and Measurement Considerations

Precision measurement is the bedrock of a leak-free, smooth-operating bifold glass installation. Bathtub surrounds rarely feature perfectly square corners or plumb walls. Even slight framing shifts can cause folding panels to bind or leave gaps in water seals.

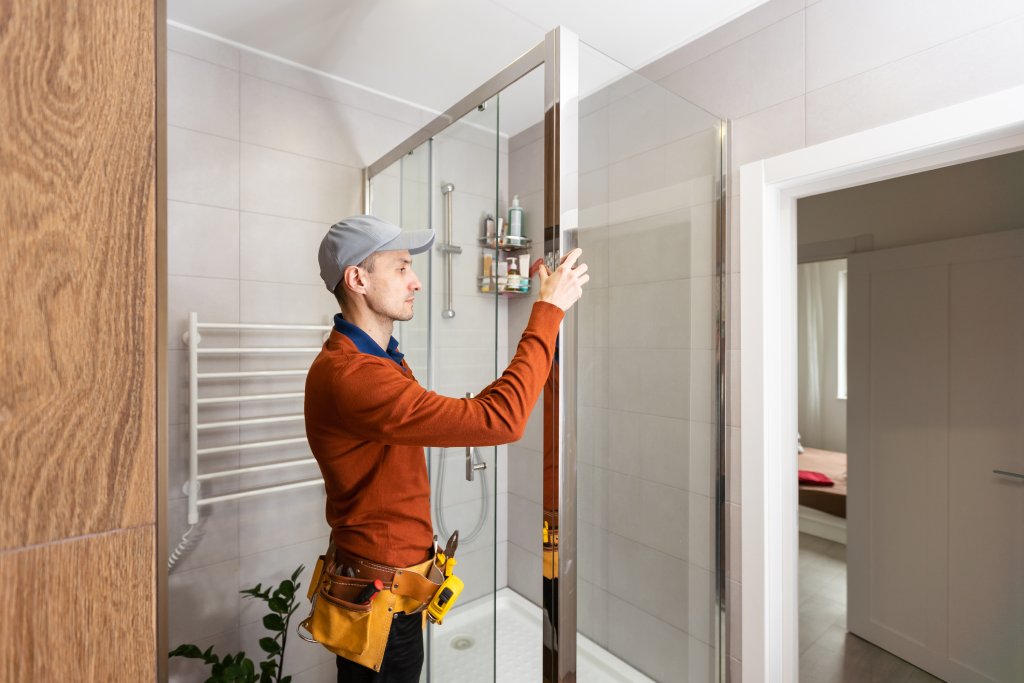
A professional glazier aligning folding door hinges on a tub wall

When preparing an alcove opening:

  1. Measure width across the tub threshold, the midpoint, and the top height opening.
  2. Verify wall plumbness using a 48-inch spirit level or laser level to identify vertical runout.
  3. Check that the tub deck is completely level along its entire length.

Many high-quality semi-frameless bifold systems provide up to 1/2-inch to 1-inch of built-in out-of-plumb adjustment within the wall jambs. Some aluminum frame components can even be cut down up to 4 inches in the field by certified installers to achieve an exact custom fit.

Tools and Preparation for Tub Door Installation

Installing glass enclosures demands careful handling and professional-grade tools:

  • Heavy-duty glass suction cups
  • 48-inch spirit level and laser level
  • Rotary hammer drill with carbide-tipped masonry bits (for ceramic, porcelain, or stone tile)
  • 100% architectural neutral-cure silicone sealant
  • Stainless steel, rust-free mounting fasteners
  • High-grade painter’s tape and rubber setting blocks

Installers anchor structural wall jambs directly into reinforced wall studs behind the tile or acrylic surround. Once the jamb is plumb and anchored, the folding glass panels are hung using heavy-duty hinge pins, followed by careful calibration of vinyl bottom sweeps and magnetic vertical strike seals.

Maintenance, Care, and Long-Term Durability

Maintaining the pristine sparkle of a glass enclosure is straightforward when you incorporate simple daily care habits. Because bifold systems eliminate the deep, dirt-trapping bottom channels found on standard sliding doors, cleaning is significantly faster.

To protect your glass and hardware:

  • Apply a Factory Glass Coating: Hydrophobic glass treatments repel water droplets, preventing dissolved minerals from etching the tempered glass surface.
  • Use a Daily Squeegee Routine: A quick squeegee wipe-down after showering prevents limescale buildup and keeps water spots at bay.
  • Lubricate Hardware: Clean hinge joints and nylon rollers every six months using a silicone-based spray lubricant. Avoid harsh abrasive cleaners or ammonia-based formulas, which can degrade protective anodized finishes and dry out vinyl sweeps.
  • Maintain Track Guides: If your bifold system uses a low-profile bottom guide, occasionally clear away debris so water channels freely back into the tub basin. For broader enclosure care strategies, learning how to install and maintain sliding glass shower doors provides valuable insight into gasket longevity and water-barrier preservation.

Frequently Asked Questions About Bifold Tub Doors

Can a bifold door be installed on any standard bathtub?

Yes. Bifold tub doors are designed to accommodate standard alcove bathtubs measuring between 54 and 60 inches wide, as well as compact 48-inch configurations and extended 72-inch layouts. The only prerequisite is having a flat tub curb surface (typically at least 1.5 to 2 inches wide) and solid framing studs behind the tile to support the hanging weight of the glass panels.

Are bifold tub doors effective at preventing water leaks?

When professionally fitted, bifold enclosures provide excellent water containment. They utilize interlocking vinyl magnetic seals along the closing jamb, flexible continuous water seals between the folding glass leaves, and angled bottom drip sweeps that guide runoff back into the tub pan.

How do bifold shower doors compare in overall investment to sliding doors?

Bifold doors represent an outstanding value by combining the heavy-glass visual appeal of a custom pivot door with the space-saving utility of a slider. Because they require precision hinges, specialized structural hardware, and tempered safety glass engineering, their investment profile is comparable to high-end semi-frameless sliding enclosures, while delivering a much wider walk-in opening.

Conclusion

Upgrading your bathroom layout doesn’t require knocking down structural walls to gain usable space. A folding glass door combines smart spatial ergonomics, premium architectural aesthetics, and robust water protection into a single design element. By tucking neatly out of the way when opened, it creates an airy, uncluttered environment that maximizes every square inch of your bath.

At JP Precision Glass, our specialists fabricate made-to-measure solutions crafted with premium tempered safety glass and architectural-grade hardware. Whether you are remodeling a compact guest bathroom or designing a custom master bath retreat, we help you select and install the ideal configuration for your home. Schedule a consultation for custom shower doors in Chicago with our design team today to explore how folding glass doors can elevate your space.

1 2 3 … 5