• JP Precision Glass is the leading glass shower doors company in Chicago

Author Archives: jp-admin

bathtub shield glass modern bathroom

Shower Power: Why You Need a Glass Bathtub Shield

Is a Bathtub Shield Glass Screen Right for Your Bathroom?

A bathtub shield glass screen is a partial or full-height glass panel installed along the open side of a bathtub to contain water during showering — without the bulk of a full enclosure. Here’s what you need to know at a glance:

  • What it is: A fixed, hinged, or folding glass panel that replaces a shower curtain on a tub-shower combo
  • Coverage: Typically extends about 60% of the way across the tub
  • Starting cost: Around $200 for basic retail options; $1,000–$5,000 for custom professional installation
  • Installation time: Roughly 1.5 to 2.5 hours once the glass is fabricated
  • Best for: Standard tubs, walk-in tubs, small bathrooms, and anyone who wants a cleaner, more modern look

If you’re remodeling a Chicago bathroom and you’re tired of a clingy shower curtain, a glass tub shield might be the upgrade you didn’t know you needed.

Shower curtains work — but just barely. They trap moisture, invite mold, and make even a well-designed bathroom feel dated. A glass tub shield solves all of that with one clean, modern panel.

The good news? You don’t need a full bathroom gut-job to make it happen. A glass shield installs in a single afternoon and instantly changes how your bathroom looks and functions.

This guide covers everything: the types available, what materials to look for, how much it costs, and how to keep it looking crystal clear — even with Chicago’s hard water.

Benefits of a glass bathtub shield vs shower curtain overview infographic

Why Choose a Bathtub Shield Glass Screen

For decades, the default choice for any combined bathtub and shower setup was the humble shower curtain. But let’s be honest: shower curtains have a mind of their own. They cling to your legs mid-shower, collect soap scum in their folds, and turn dark corners of your bathroom into breeding grounds for mold.

Upgrading to a bathtub shield glass screen changes the entire dynamic of your bathroom. Instead of blocking off half the room with a heavy sheet of plastic or fabric, a glass panel lets light pass through seamlessly. This simple shift creates an open feel, making even a compact three-quarter bathroom feel double its actual size. If you want to learn more about how glass panels compare to other styles, check out our guide on Glass Shower Panels.

frameless glass tub shield

What is a Tub Shield?

A glass tub shield (often called a bath screen) is a panel of tempered glass engineered specifically for tub-shower combinations. Unlike a standard sliding door that seals off the entire tub, a shield typically covers about 60 percent of the way across the side of the tub.

This partial coverage is strategically designed to block the spray from your shower head while leaving the rest of the tub open. It provides excellent splash protection where you need it most, while still allowing you to reach in easily to turn on the water controls or bathe children. For those with walk-in tubs, a specialized folding screen can offer an adjustable alternative to solid glass, preventing any feeling of claustrophobia while keeping the surrounding floor dry.

Glass Screens vs. Traditional Shower Curtains

When we compare glass screens to traditional shower curtains, the differences in hygiene, visual space, and maintenance are night and day.

Curtains require regular washing or outright replacement when they inevitably succumb to mildew. A glass screen, on the other hand, is non-porous and incredibly hygienic. It does not harbor bacteria, and with a quick wipe-down, it looks as pristine as the day it was installed.

Feature Glass Bathtub Shield Traditional Shower Curtain
Visual Impact Opens up the room, reflects light Blocks sightlines, makes room look smaller
Hygiene & Mold Highly resistant; easy to sanitize Prone to mold, mildew, and soap scum
Durability Lasts for decades (tempered safety glass) Needs replacement every few months to a year
Water Retention Excellent splash protection via gaskets Often leaks at the edges or billows outward
Maintenance Quick squeegee after use Requires machine washing or scrubbing

Types of Glass Tub Shields and Configurations

No two bathrooms are exactly alike, which is why bathtub shield glass systems come in several distinct configurations. Whether you want a clean, minimalist fixed panel or a highly flexible multi-fold screen, there is a layout designed to match your routine.

Single Fixed Panels

If your design motto is “less is more,” a single fixed glass panel is the ultimate choice. This style features a solid sheet of glass secured directly to the wall and the tub deck using subtle, corrosion-resistant hardware.

Fixed panels provide clean lines and a completely frameless aesthetic. Because there are no moving parts, hinges, or tracks, there is virtually nothing to wear out over time. It is a sleek, permanent solution that showcases beautiful tile work. If you love this minimalist look but want to see how it compares to other track-based styles, read our breakdown of sliding shower doors.

Bi-Fold and Multi-Fold Screens

For tighter spaces or households that need maximum accessibility, bi-fold and multi-fold screens are incredibly practical.

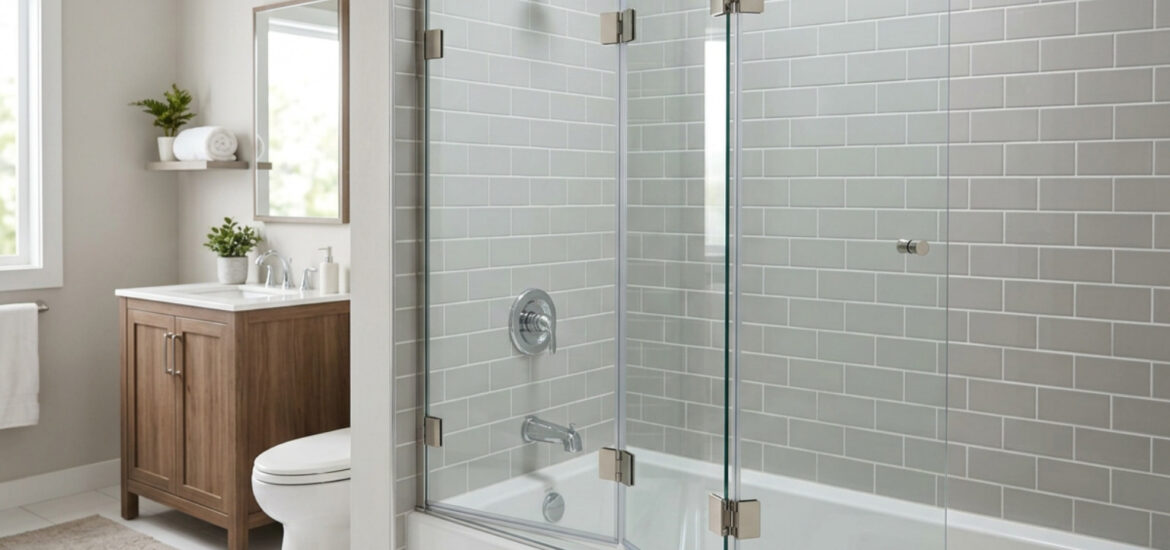
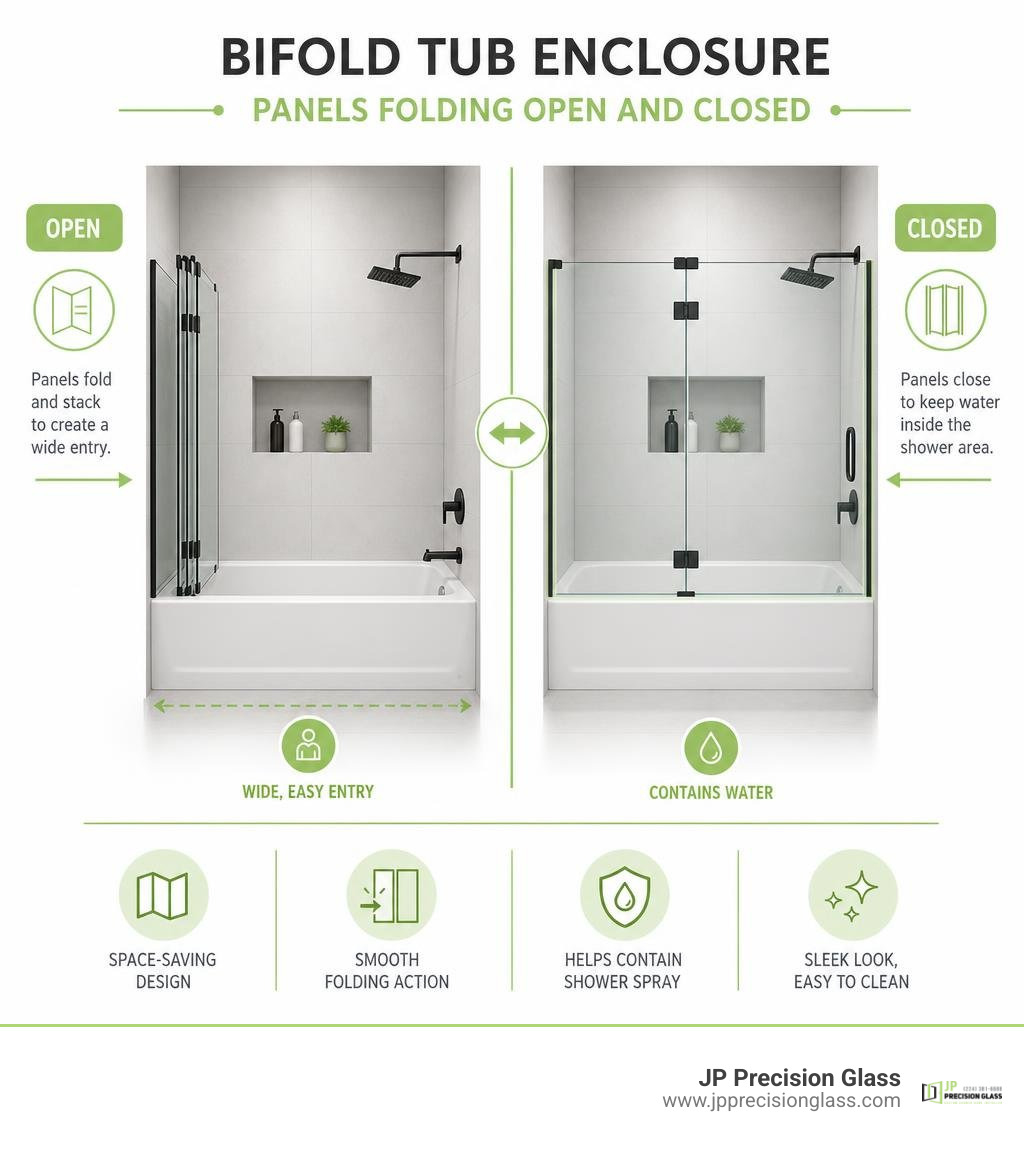
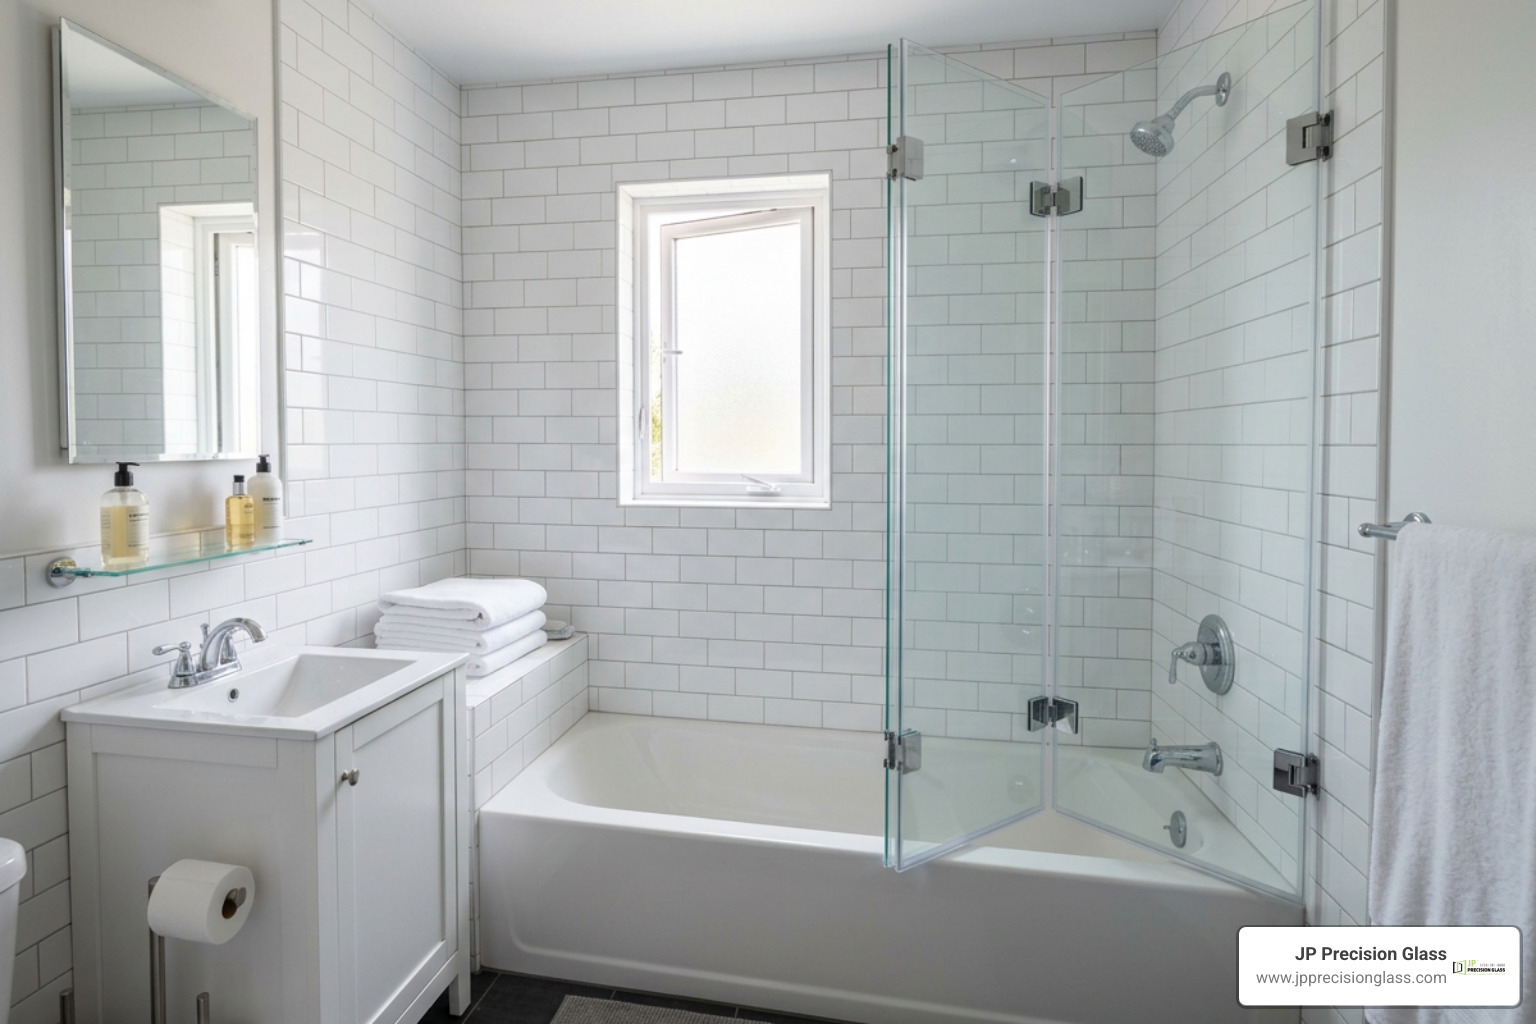
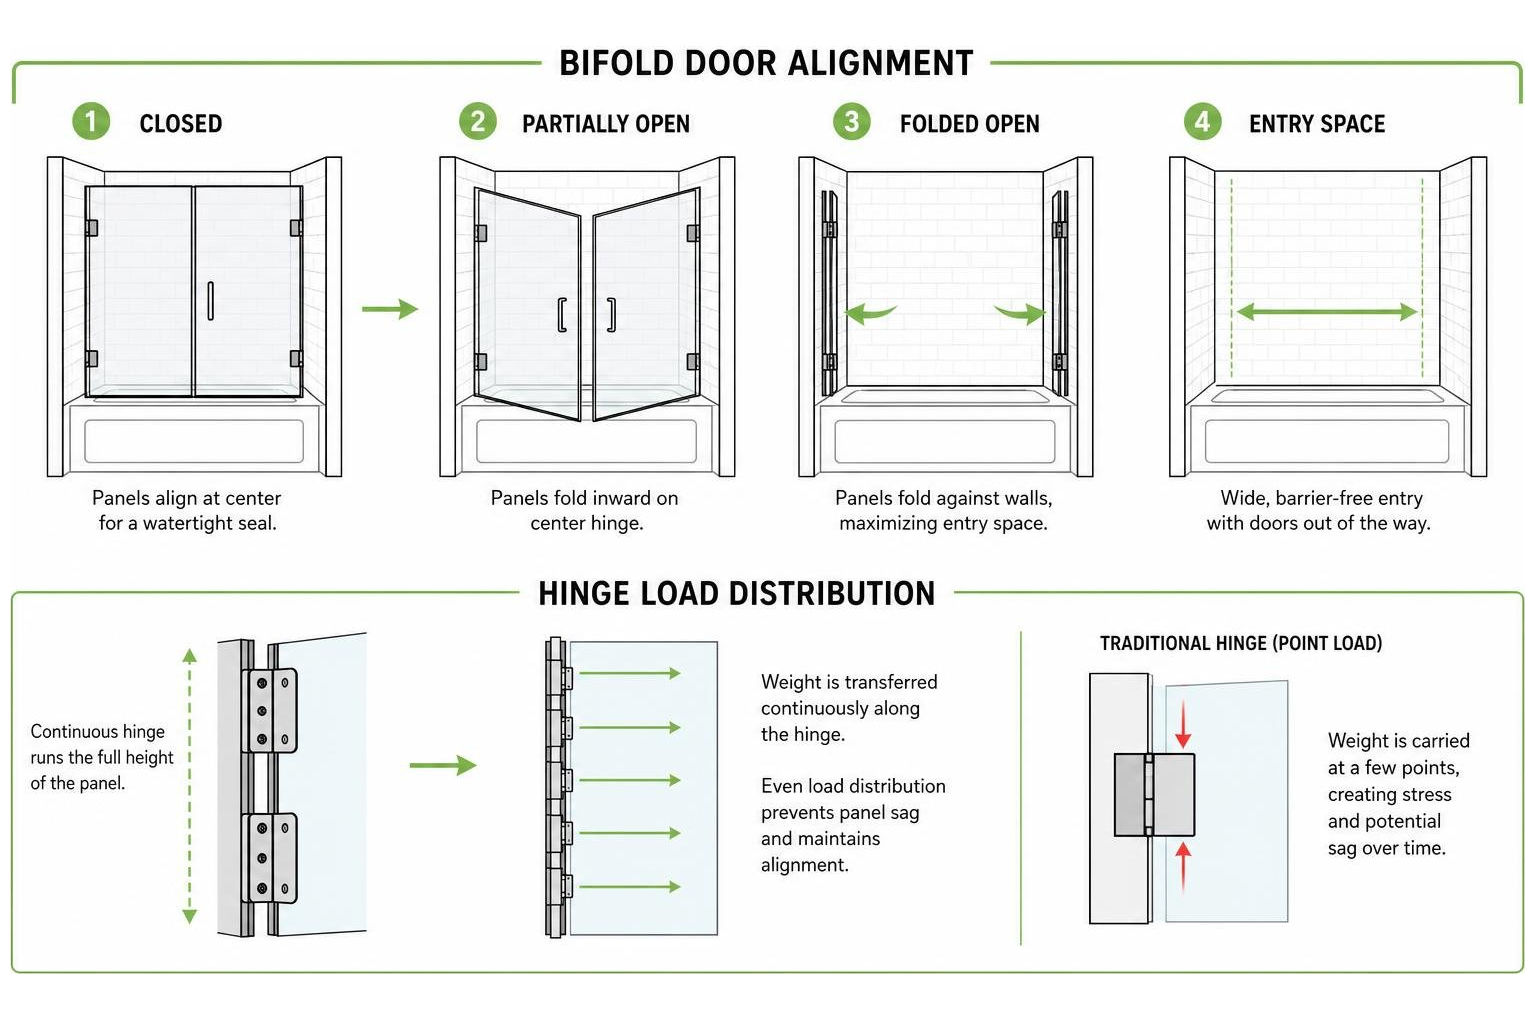
A bi-fold shield consists of two glass panels connected by hinges. You can swing the outer panel inward or outward to gain full access to the tub. This is perfect for parents bathing toddlers or pet owners washing their dogs.

A great example of this design language is the Fleurco ESHB26-40 Siena Duo, 1/4″ Glass, 58″ H Tub Shield, which stands 58 inches high and uses high-quality 1/4″ tempered glass to deliver elegant, space-saving performance.

If you have a walk-in tub or require even more flexibility, a 4-fold screen is an industry-favorite alternative. These multi-fold screens can fold down significantly—often from an extended 44 inches of coverage down to a mere 12 inches against the wall. This ultra-compact footprint completely eliminates any “closed-in” feeling for the bather while providing a wide-open entry path.

For a highly customized look that blends heavy-duty support with modern European style, options like the Fleurco VWGSH24 Evolution Monaco Square Top Tub Shield with Fixed Panel and Glass Shelf Support offer a 3/8″ thick glass fixed panel paired with a built-in glass shelf that adds both structural reinforcement and storage.

Key Materials and Features to Look For

When shopping for a bathtub shield glass screen, beauty is more than skin deep. The materials you choose dictate how safe the shield is, how well it holds back water, and how long it will resist the humid bathroom climate.

high-quality glass hardware

Selecting the Right Bathtub Shield Glass Thickness

Safety is the absolute priority in any bathroom glass installation. All high-quality tub shields must use tempered safety glass, which is designed to crumble into small, harmless blocks rather than break into dangerous, sharp shards if impacted.

Glass thickness generally falls into two categories:

  • 1/4-Inch (6mm) Glass: Commonly used in framed or semi-frameless sliding and folding screens (like the Fleurco Siena Duo). It is lighter, making it easier to operate on multi-hinged systems, while still offering excellent everyday safety.
  • 3/8-Inch (10mm) to 1/2-Inch (12mm) Glass: The standard for premium, completely frameless fixed shields. This thicker glass has a substantial, heavy feel and superior structural integrity. It does not flex or vibrate when the bathroom door closes, giving your space a true luxury-hotel atmosphere.

To protect your investment from the dulling effects of humidity, soap, and hard water, we highly recommend selecting glass with a permanent, baked-in protective coating like ShowerGuard | Guardian Glass. Unlike temporary spray-on sealants that wear off after a few months, this specialized surface protection is sealed into the glass during fabrication to stop chemical corrosion before it ever starts.

Hardware and Water Retention Seals

The metal components holding your glass in place have a tough job. They must support heavy glass while being constantly blasted with water. Look for hardware made from ionized aluminum or solid brass. These materials are completely rustproof and won’t corrode over time.

To keep water inside the tub, premium shields rely on a combination of engineering features:

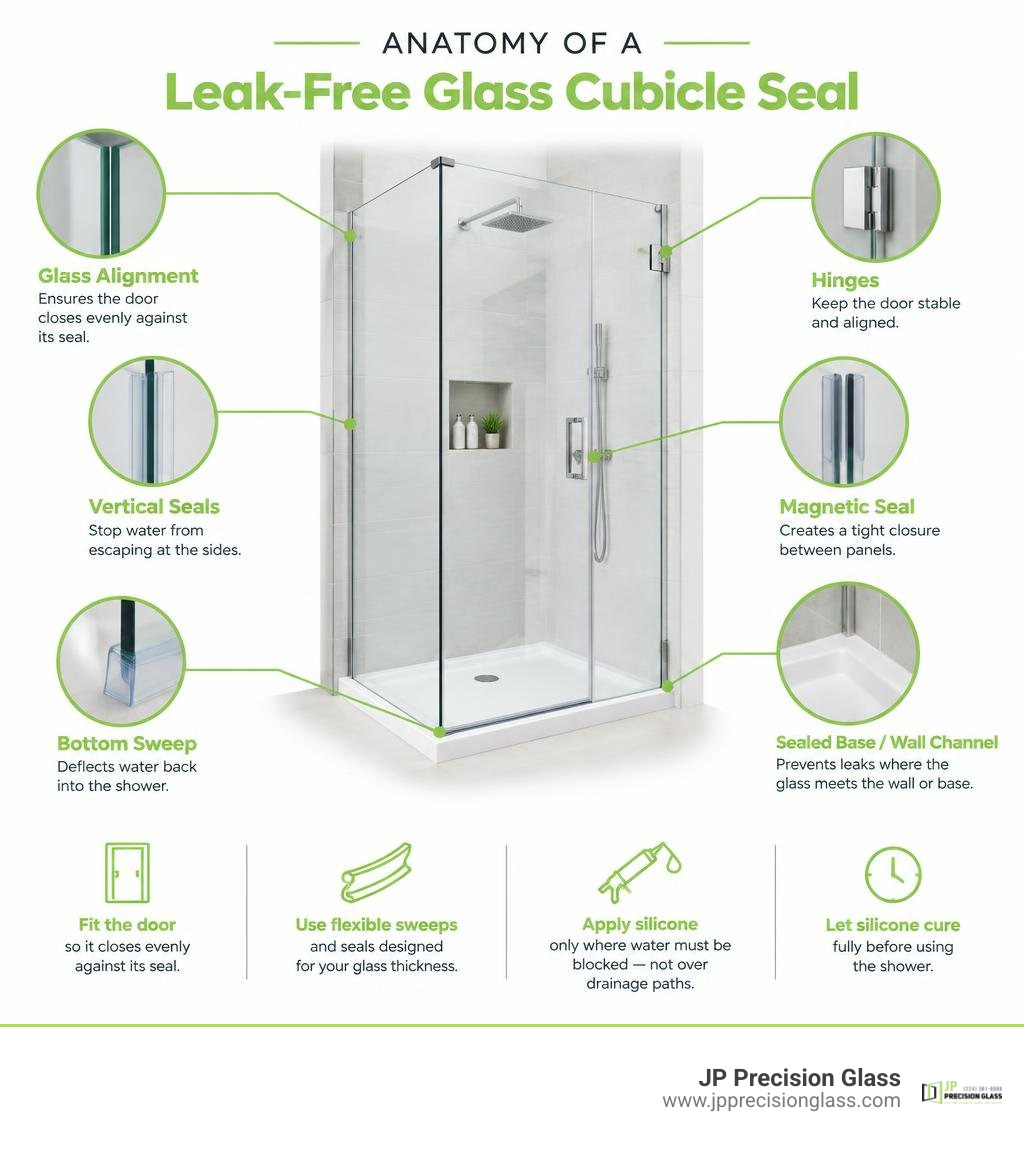
  1. PVC Gaskets and Seals: High-quality, flexible vinyl seals run along the bottom and hinged edges of the glass to create a tight barrier against the tub deck.
  2. Deflector Technology: Bottom seals often feature an angled drip edge that channels water running down the glass back into the tub.
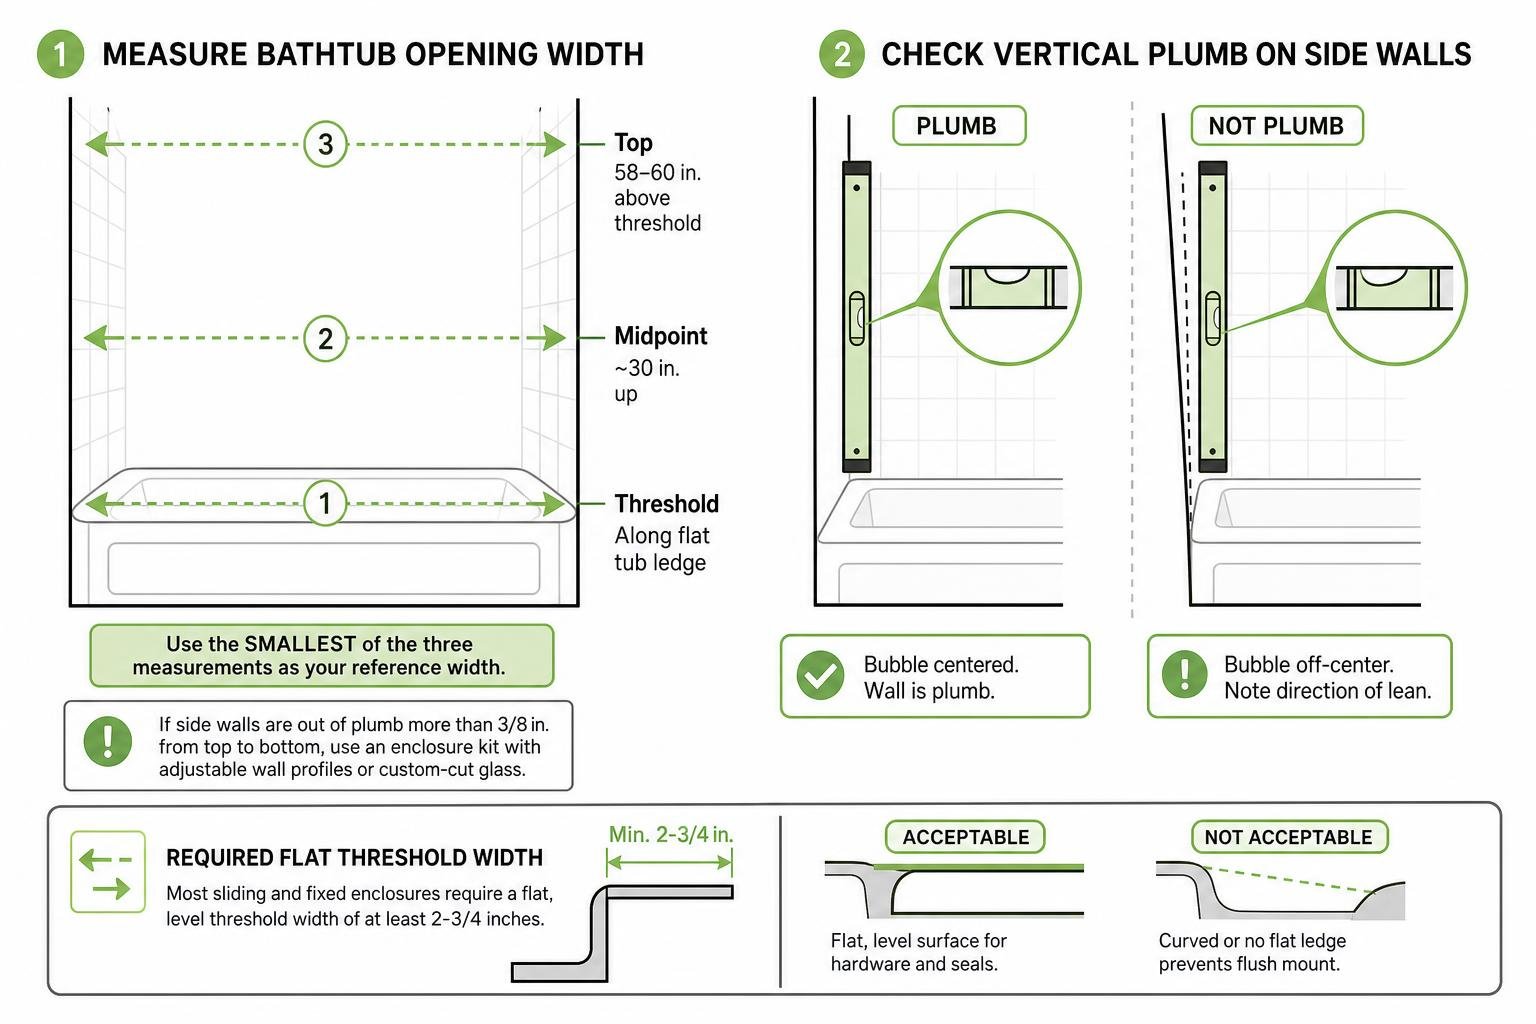
  3. Adjustable Wall Jambs: Very few bathroom walls are perfectly straight. Wall channels with built-in “out-of-plumb” adjustments allow installers to align the glass perfectly, ensuring a watertight seal even against slightly uneven walls.

Installation, Cost, and Maintenance

Adding a glass screen is one of the most cost-effective ways to modernize your bathroom, but executing the project correctly requires understanding the timeline, costs, and maintenance involved.

glass installation process diagram

How to Clean Your Bathtub Shield Glass

We won’t sugarcoat it: clear glass shows water spots if left completely neglected, especially in areas with hard municipal water. However, keeping your shield sparkling is incredibly simple if you establish a quick routine.

Our top recommendation is to keep a small, high-quality squeegee hanging in your shower. Spending 10 seconds wiping down the glass after your final rinse removes 99% of the water before mineral deposits can dry and bond to the surface. If you do get stubborn spots, avoid abrasive scouring pads or harsh chemicals that can scratch the glass or damage protective coatings. Instead, use a gentle mixture of water and white vinegar or a specialized glass cleaner.

If your old glass door is already permanently etched and hazy from years of hard water, it might be time to start fresh. Learn more about your options by reading about replacing glass shower doors.

Cost and Installation Timeline

What should you expect to invest in a new glass tub shield?

  • Retail/DIY Screens: Basic, mass-produced glass screens can be purchased online or at big-box retailers starting around $200 to $500. These are typically standard sizes and require you to handle the transport, measuring, and installation yourself.
  • Custom Professional Installation: A custom-cut glass screen, professionally measured and installed, typically ranges from $1,000 to $5,000. While the upfront cost is higher, this ensures a perfect, watertight fit, premium heavy glass, and a professional warranty.

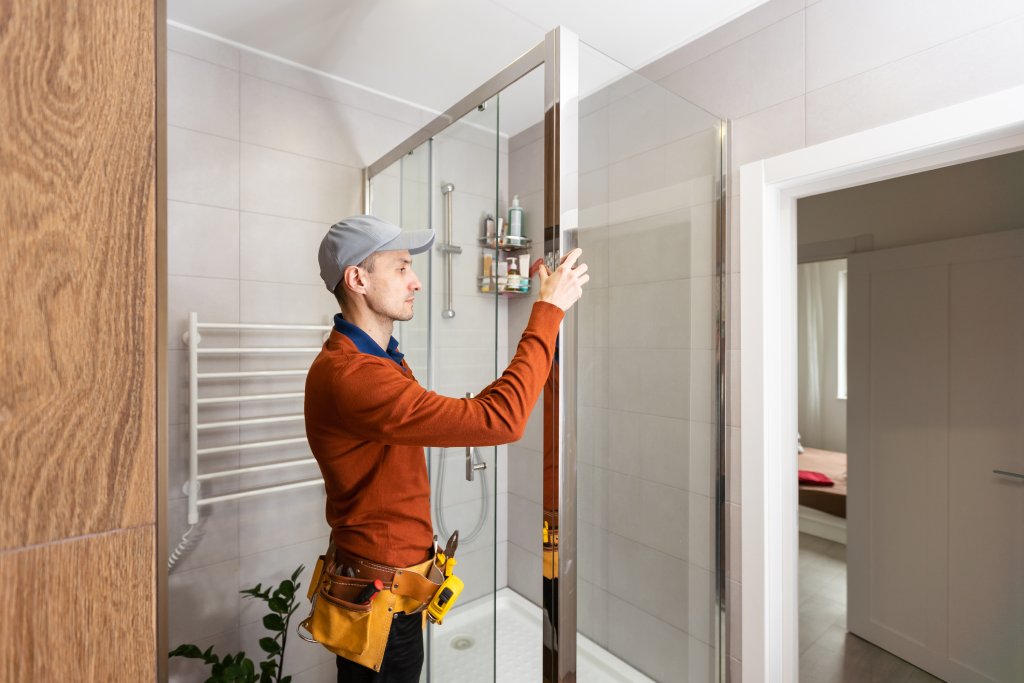
The physical installation of the glass shield is surprisingly fast, typically taking only 1.5 to 2.5 hours for a professional glazier to complete. However, if you are undergoing a larger bathroom renovation, timing is everything. Installing the glass enclosure should always be the absolute final step of your remodel. This protects the pristine glass from accidental scratches, tool impacts, or paint splatters while other trades are working.

If you are replacing an existing, damaged door or completing a quick refresh, find out how simple the swap can be by exploring shower door replacement.

Frequently Asked Questions about Bathtub Glass Shields

Will water splash out of a partial glass tub shield?

In 9 out of 10 installations, water splashing is not an issue. Because a standard screen extends about 60% of the way down the tub, it covers the primary spray zone. To ensure dry floors, make sure your shower head is angled downward and slightly toward the wall rather than pointing directly at the open end of the tub.

Can a glass tub shield be installed on any bathtub?

Most standard alcove and drop-in bathtubs are excellent candidates for a glass shield. The primary requirement is a flat, level tub deck (the top edge of the tub rim) that is at least 2 inches wide so the glass or bottom track can sit securely. Some cast-iron or vintage tubs with highly rounded rims may require custom hardware adjustments.

Is professional installation required for a glass tub screen?

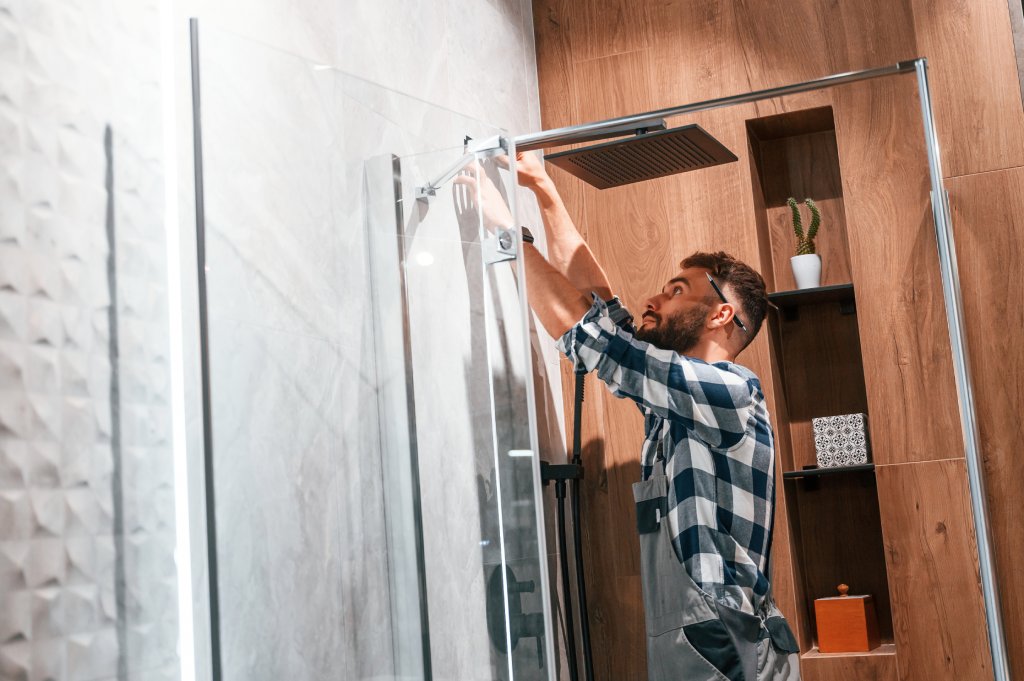
While some handy DIYers successfully install basic retail screens, custom frameless glass is incredibly heavy and unforgiving. A single mistake during handling can cause tempered glass to shatter, and improper anchoring can lead to leaks or structural failure. Hiring a professional ensure precise laser measurements, proper structural anchoring, and a leak-free seal. If you ever run into issues with an existing screen, you can learn about professional fixes on our shower door repair page.

Conclusion

Saying goodbye to your old shower curtain and upgrading to a bathtub shield glass screen is one of the most impactful design decisions you can make for your bathroom. It instantly elevates the room, lets natural light flow freely, and eliminates the hygienic headache of damp fabric.

Whether you opt for a sleek, heavy fixed panel or a highly versatile bi-fold screen, investing in quality materials like tempered safety glass and professional installation will ensure your bathroom remains beautiful and functional for decades to come.

Ready to transform your bathroom with a custom, precision-crafted glass solution? Explore our Chicago shower doors or contact the team at JP Precision Glass today to schedule your consultation!

36 x 48 shower glass enclosure in modern bathroom

Spacious and Sleek: Why 36 x 48 Shower Glass is the Perfect Mid-Size Fit

Why 36 x 48 Shower Glass Is the Most Practical Mid-Size Upgrade You Can Make

36 x 48 shower glass enclosures are one of the most popular mid-size options for bathroom remodels — and for good reason. They fit comfortably in standard alcove and corner layouts without eating up your entire bathroom floor.

Quick answer: What is a 36 x 48 shower glass enclosure?

  • A 36 x 48 shower measures 36 inches deep by 48 inches wide
  • Glass enclosures come in frameless, semi-frameless, and framed styles
  • Standard glass thickness is 3/8 inch tempered glass (ANSI Z97.1 certified)
  • Actual door opening width is typically 44 inches — slightly less than the nominal 48 inches
  • Glass panels commonly reach 73 to 78 inches tall
  • Enclosures can weigh 240 to 308+ lbs, so professional installation matters
  • Compatible with sliding or hinged door configurations depending on your space

Remodeling a bathroom can feel like trying to fit a square peg in a round hole — especially when you’re trying to balance style, space, and budget all at once. A 36 x 48 footprint hits a sweet spot: roomy enough to feel comfortable, compact enough to work in most Chicago bathrooms.

But here’s what most buyers don’t realize until it’s too late: the nominal “36 x 48” size and the actual glass dimensions are not the same thing. A stall marketed as 48 inches wide may only allow a 44-inch glass door opening once framing and wall thickness are accounted for. Getting those measurements wrong means ordering the wrong glass — and starting over.

This guide walks you through everything you need to know before buying or installing a 36 x 48 shower glass enclosure.

36 x 48 shower glass layout options, configurations, dimensions, and door styles infographic infographic

Understanding the 36 x 48 Shower Glass Footprint and Configurations

When planning your bathroom layout, a 36 x 48-inch footprint offers a great balance of comfort and space efficiency. It is significantly more spacious than a cramped 32 x 32-inch stall, yet it doesn’t demand the footprint of a massive walk-in wet room.

This mid-size footprint is highly versatile and accommodates two primary bathroom layouts:

  • Alcove Layouts (Three-Wall Enclosure): In this setup, the shower is recessed into a three-walled niche. The 36 x 48 shower glass acts as the single front face of the shower, consisting of either a single sliding door and fixed panel, or a hinged door system.
  • Corner Layouts (Two-Wall Enclosure): Here, the shower is placed in the corner of the bathroom. This setup requires glass panels on two adjacent sides: a 48-inch front panel and a 36-inch return panel. It creates an incredibly open, architectural look that makes the entire room feel larger.

To learn more about how glass walls can open up your layout, check out our guide on the 3 Advantages of Glass Shower Walls.

Standard Dimensions and Glass Panel Configurations

One of the most common pitfalls during a bathroom remodel is confusing the “nominal” size with the “actual” physical dimensions of the shower.

  • Nominal Size: This is the rounded marketing name (e.g., “36 x 48”).
  • Rough Opening: This is the measurement of the raw framing before drywall, tile, or acrylic backing is installed.
  • Actual Finished Dimensions: This is the precise distance from finished wall to finished wall.

For example, a standard 48″ x 36″ prefabricated one-piece alcove shower insert actually has a maximum glass door opening width of 44 inches. The remaining 4 inches are taken up by the molded framing and acrylic wall thickness.

Similarly, corner glass enclosures have specific finished tolerances. A premium model like the Vigo VG6051..CL48 36 x 48″ Frameless 3/8″ Tempered Glass Rectangular Shower features actual physical dimensions of 46 1/2″ W x 34 5/8″ L x 73 1/3″ H to accommodate standard out-of-plumb wall adjustments.

Threshold height is another critical variable. Prefabricated bases often feature threshold heights ranging from a low 4 inches (designed specifically to accommodate glass doors easily) to a deeper 6 inches. The height of your threshold directly dictates the height of your Glass Shower Panels and the configuration of the bottom water sweeps.

Choosing the Right 36 x 48 Shower Glass Enclosure Style

Once you have established your exact dimensions, you must choose the structural style of your enclosure. The three primary options are:

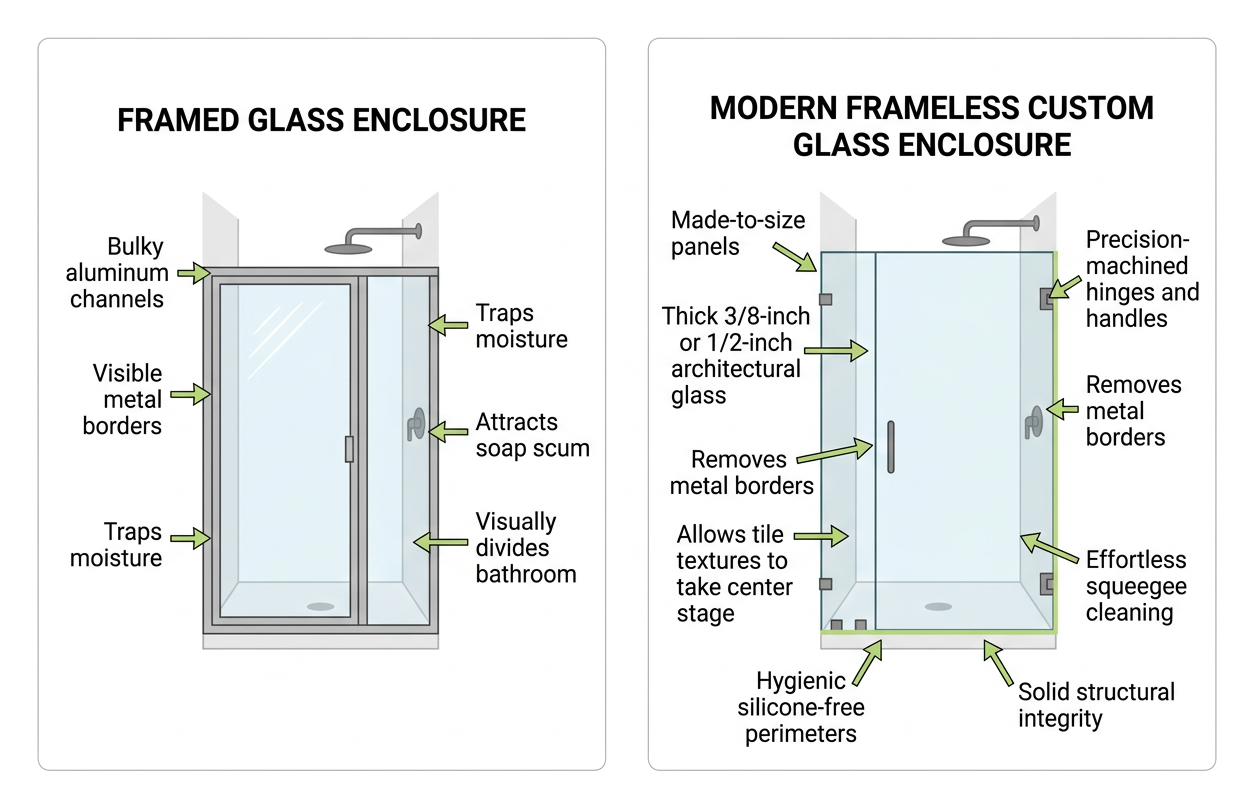
  1. Frameless Enclosures: Frameless systems use minimal metal hardware, relying on heavy-duty glass panels (typically 3/8-inch or 1/2-inch thick) to support themselves. This style offers a modern, high-end look and eliminates places where mold and mildew can hide. For a deeper dive into why this is a premier option, read about the Benefits of Frameless Glass Shower Doors.
  2. Semi-Frameless Enclosures: These systems feature a metal frame around the main outer structure but keep the moving door panel frameless. This provides a sleek look at a slightly lower price point.
  3. Framed Enclosures: Framed options feature metal wraps around every single piece of glass. While highly durable and cost-effective, they have more visible metal and can make a mid-sized bathroom feel slightly more closed off.

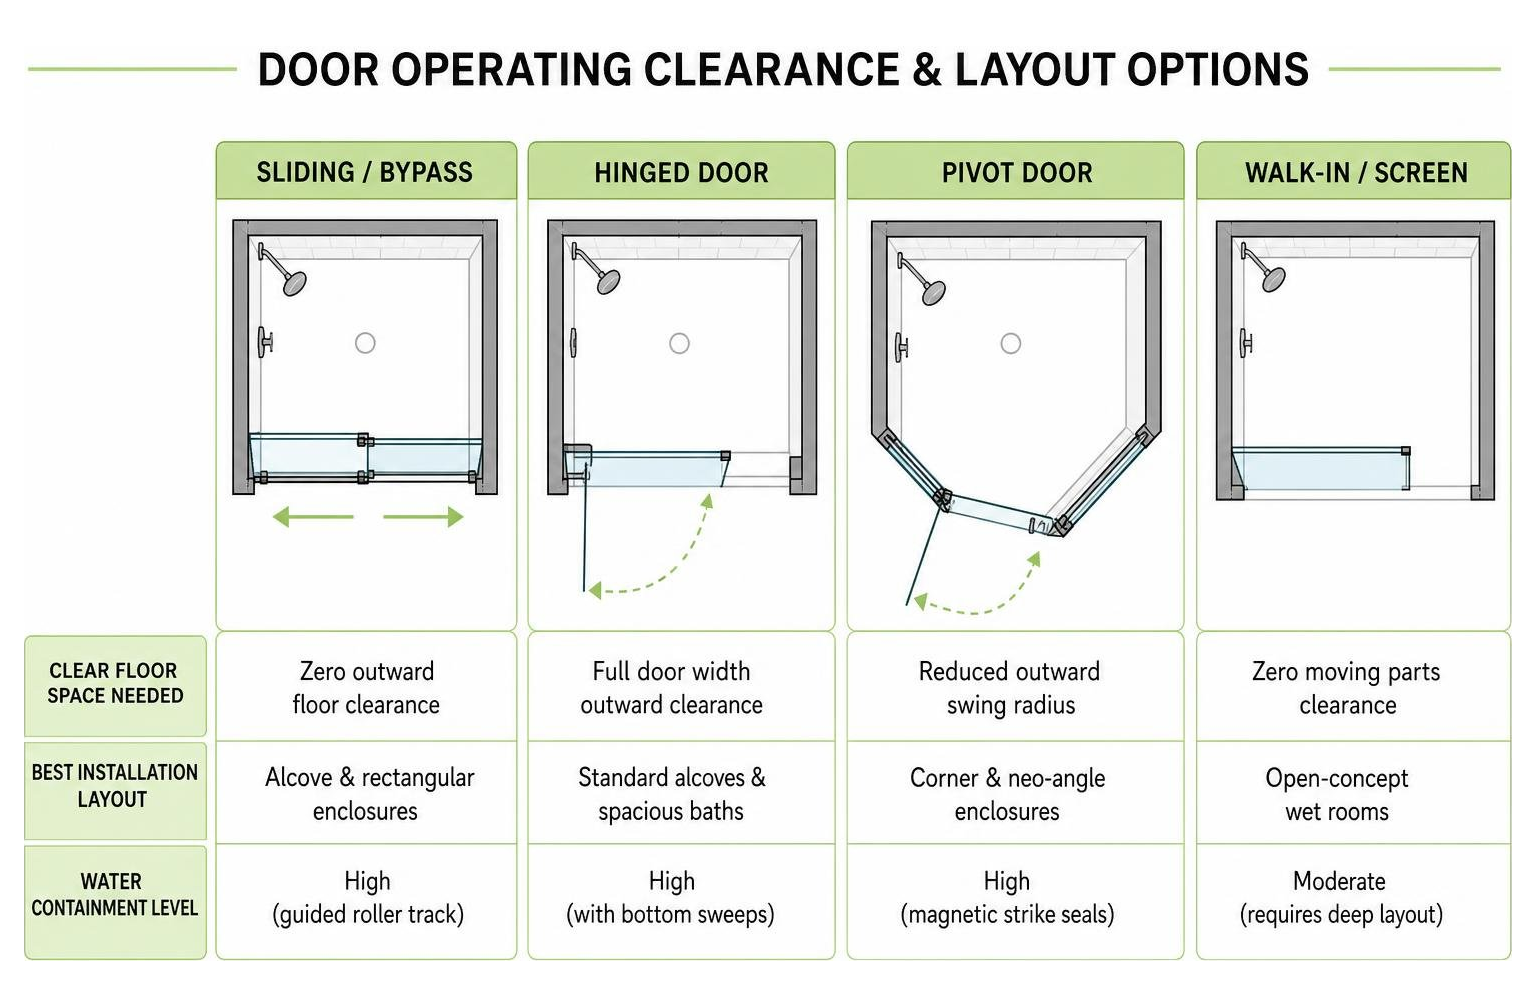
If space is tight, a sliding door system is often your best bet. A sliding door glides parallel to the fixed panel, requiring zero clearance in the bathroom. For example, the Glass Warehouse Nova 78″ High x 48″ Wide x 36″ Deep Sliding Frameless Shower Enclosure with Clear Glass is a premium 90-degree corner system that uses a high-quality roller mechanism, allowing a heavy door to slide effortlessly without swinging out into your walking path. If you prefer a swinging layout, ensure you have at least 23 inches of door swing clearance to avoid hitting toilets, vanities, or entry doors. Explore your options further with our guide to Sliding Shower Doors.

Key Features and Accessories for a 36 x 48 Shower

A great shower experience is built on structural integrity and thoughtful design. When selecting a 36 x 48 shower kit or designing a custom tile stall, look for features that simplify installation and improve long-term utility.

  • Pre-Leveled Bases: Traditional shower installations require a “mud set” (a hand-poured mortar bed) to level the floor and create a slope toward the drain. Modern pre-leveled bases eliminate this step entirely. They feature built-in drainage slopes and can be set directly on the subfloor with heavy-duty construction adhesive. This prevents “soft bottoms” that flex when you step on them, which can break the watertight seal of your glass door over time.
  • Structural Wall Backing: If you are using a prefabricated acrylic or fiberglass shower stall (such as those made with AcrylX applied acrylic), ensure the walls feature integrated reinforcement, like ArmorCore backing. Standard acrylic walls are too thin to support heavy glass doors or grab bars. Reinforced walls allow you to securely anchor heavy glass hinges and accessories anywhere on the wall.
  • Safety Hardware: A mid-size shower is highly accessible, making it a great candidate for aging-in-place modifications. Look for packages that include ADA-compliant grab bars and slip-resistant floor textures.

To complete your system, you will also need to select coordinated Shower Glass Accessories, including low-profile drains, handles, and threshold water deflectors.

Left vs. Right Seat Configurations and Accessibility

If you plan to include a built-in seat in your 36 x 48 footprint, you must choose between a left- or right-hand configuration. This choice is determined by two main factors:

  1. Plumbing Layout: As a rule of thumb, the seat should be placed on the wall opposite the showerhead and valve controls. This allows you to sit comfortably out of the direct spray while still being able to reach a hand-held shower wand.
  2. Bathroom Entryway: The seat should not block your natural path of entry. If you enter the shower from the left side, a right-hand seat is generally preferred to keep the entryway open and safe.

Choosing left vs right seat configuration based on plumbing and entry door swing

Essential Hardware and Glass Thickness for 36 x 48 Shower Glass

For a premium frameless look, glass thickness is non-negotiable. Lower-end framed kits often use 1/4-inch glass, which can feel flimsy and rattle when closed. For a sturdy, premium feel, we recommend 3/8-inch (10mm) tempered glass.

All high-quality shower glass must meet ANSI Z97.1 safety standards. Tempered glass is heat-treated so that, in the rare event of a break, it crumbles into small, relatively harmless granular chunks rather than sharp, jagged shards.

Because a 3/8-inch glass panel is incredibly heavy (often weighing 240 to 308 lbs), you must pair it with high-quality hardware. Opt for solid brass or stainless steel clamps, hinges, and rollers. These metals are highly resistant to rust, corrosion, and tarnishing in high-moisture environments.

For more details on what to look for, read our guide on 6 Glass Shower Door Questions and check out the latest Shower Glass Innovations.

Installation, Logistics, and Code Compliance

Installing a 36 x 48 shower glass enclosure requires careful planning, strict adherence to regional building codes, and physical strength. Before purchasing, verify that your selected enclosure complies with major regulatory standards, including:

  • IPC (International Plumbing Code)
  • UPC (Uniform Plumbing Code)
  • ANSI Z124.1 (Plastic Bathtub and Shower Units)

These codes govern everything from minimum drain sizes (typically 2 inches for showers) to slip-resistance ratings on the floor.

Feature Sliding Enclosures Hinged/Pivot Enclosures
Best For Tight spaces, compact bathrooms Large bathrooms, open-concept designs
Space Required Zero clearance outside the stall At least 23 inches of exterior swing clearance
Glass Thickness Typically 3/8″ (heavy roller systems) 3/8″ or 1/2″ (heavy wall hinges)
Water Retention Excellent (contained within track) Great (requires magnetic seals & sweeps)
Typical Weight 240 lbs (e.g., Glass Warehouse Nova) 308 lbs (e.g., Vigo Frameless)

If you are planning a complete remodel, check out our options for Affordable Shower Door Installation. To find a compatible sliding option online, you can also view the 303330573 or the matte black 319270571 for layout inspiration.

Safe Handling, Delivery, and Professional Transport of Custom Glass

Shipping and handling heavy glass panels is a major logistical challenge. A complete 36 x 48 frameless glass enclosure is shipped on a pallet and can easily weigh over 300 lbs.

If you are ordering custom glass or a prefabricated kit, keep these shipping considerations in mind:

  • Residential Freight Delivery: Large glass shipments must be delivered via a freight carrier. Ensure your delivery includes “lift gate service,” which means the driver will use a hydraulic lift to lower the heavy pallet from the truck bed to the ground.
  • The 48-Hour Inspection Rule: Glass is highly vulnerable to edge-impact damage during transit. Always inspect your shipment within 48 hours of receipt. Check the edges and corners of the glass panels for micro-cracks or chips. If you notice any damage, document it on the Bill of Lading (BOL) and contact the provider immediately.
  • Handling Heavy Panels: Never store glass panels flat on the ground or lean them directly against hard tile floors. Always rest them vertically on clean cardboard, foam blocks, or moving blankets to prevent the corners from shattering.

DIY vs. Professional Glass Installation

While many home improvement projects are perfect for a weekend DIY enthusiast, installing heavy-duty 36 x 48 shower glass is rarely one of them.

  • The Weight Factor: A single 3/8-inch fixed glass panel can weigh upwards of 150 lbs. Maneuvering this weight in a tight, slippery bathroom requires specialized suction cups, physical strength, and at least two people.
  • The Precision Factor: Frameless glass doors must be perfectly level and plumb. If your bathroom walls are even slightly out-of-plumb (which is incredibly common in historic Chicago homes), standard off-the-shelf hinges will bind, causing the door to sag or fail to seal properly.
  • Warranty Implications: Many premium manufacturers explicitly state in their warranty terms that glass breakage or hardware damage is only covered if the unit is installed by a licensed, insured professional. A single slip during a DIY install can shatter a $1,000 glass panel instantly, leaving you with a pile of crumbs and a voided warranty.

For peace of mind and guaranteed precision, it is always best to work with experts. Learn more about our professional services for Shower Door Replacement Chicago.

Frequently Asked Questions about 36 x 48 Showers

We hear many of the same questions from homeowners planning their bathroom upgrades. Here are the facts you need to know.

What is the actual door opening width for a 36 x 48 shower?

While the nominal width of the shower is 48 inches, the actual finished door opening width is typically around 44 inches. The remaining space is taken up by the thickness of the side walls, framing, and tile. When ordering a sliding or hinged door, always measure the finished opening after your tile or surround walls are completely installed.

Can you mount heavy glass doors directly to thin surround walls?

No. Standard acrylic, fiberglass, or thin drywall surrounds cannot support the sheer weight of a 3/8-inch frameless glass door. You must anchor the door hinges directly into solid wood wall studs behind the surround, or ensure your prefabricated unit features structural reinforcement like ArmorCore backing. Mounting heavy glass directly to unreinforced acrylic will cause the walls to crack and the door to sag.

How do you maintain and clean 36 x 48 shower glass?

To keep your glass looking crystal clear, we highly recommend selecting glass panels treated with a double-sided water-repellent coating. This coating prevents hard water spots, soap scum, and mineral deposits from bonding to the surface.

For daily maintenance:

  • Use a silicone squeegee after every shower to remove standing water.
  • Clean weekly with a mild, non-abrasive cleaner and a microfiber cloth.
  • Avoid using steel wool, abrasive scrubbing pads, or harsh acid-based chemicals, as these will scratch the glass and strip away the protective coating.

If your existing enclosure has suffered from hard water damage or loose hardware, read our tips on Shower Door Repair Chicago.

Conclusion

A 36 x 48 shower glass enclosure is the perfect mid-size upgrade, offering the spaciousness of a luxury walk-in shower without overwhelming your bathroom’s floor plan. Whether you are remodeling a classic Chicago bungalow or updating a modern downtown condo, getting the dimensions, materials, and installation right is key to a beautiful, leak-free result.

At JP Precision Glass, we specialize in designing, customizing, and professionally installing premium glass shower doors tailored to your exact space. We take the guesswork out of measuring and leveling, ensuring your new shower glass fits flawlessly.

Ready to transform your bathroom? Explore our custom design options and schedule your free consultation today at JP Precision Glass Shower Doors Chicago.

Spacious 2 person walk in shower spatial layout and clearance

How to Design a Spacious 2 Person Walk In Shower

Understanding 2 Person Walk In Shower Dimensions and Layouts

When we help homeowners design a 2 person walk in shower, the single most critical factor we discuss first is physical space. A double shower requires precise spatial clearance so both bathers can move comfortably, adjust their water settings without crowding each other, and enjoy a relaxing experience.

When planning your bathroom footprint, wall framing, backer boards, waterproofing membranes, and wall tile will reduce your interior dimensions by about 1.5 to 2 inches on each wall surface. If you frame a shower enclosure to 60″ x 40″ on rough studs, your finished interior tile-to-tile space will end up closer to 58″ x 38″.

Minimum vs. Optimal 2 Person Walk In Shower Sizes

To ensure a comfortable shower rather than a tight fit, understanding actual dimensions is essential:

Comparison diagram of minimum, optimal, and luxury double shower dimensions

  • Entry-Level Minimum (48″ x 60″ or 60″ x 40″): This footprint offers around 20 square feet of interior space. While it works well in smaller master suites or standard alcove retrofits, anything smaller than 48″ x 60″ functions more like a single shower with an occasional guest spot.
  • Optimal Comfortable Size (60″ x 60″ or 72″ x 48″): Providing 25 to 24 square feet, these dimensions represent the sweet spot for most primary bathroom remodels. A 72″ width allows dual showerheads to be installed side-by-side or on opposing walls with plenty of room in between.
  • Luxury Spa Footprint (72″ x 60″ up to 96″ x 48″): Oversized footprints provide ample room for built-in seating, multiple body jets, and drying zones.

Proper showerhead spacing is equally vital. Each showerhead requires roughly 24″ to 30″ of personal space on its respective side. Maintaining a total wall width of 60″ to 72″ prevents water streams from colliding awkwardly while allowing both users to set independent water temperatures. Detailed architectural dimensional guides on sites like D and G Flooring highlight how proper spatial balance makes a massive difference in daily usability.

Smart Layouts for Small and Medium Bathrooms

You do not need a massive estate home to enjoy a double shower. With clever layout choices, medium or even compact primary bathrooms can accommodate two users.

  • Corner Walk-In Layout: Utilizing a corner position with two exterior glass walls saves floor space while keeping the bathroom open and bright.
  • Alcove Tub-to-Shower Conversion: Replacing a standard 60-inch soaking tub alcove allows you to create a compact 60″ x 36″ or 60″ x 40″ double shower. In this setup, placing showerheads on opposite narrow end walls (facing each other) optimizes physical clearance.
  • Walk-Through / Double Entry Design: For long, narrow bathrooms, a walk-through design behind a partition or vanity wall allows dual entry points and smooth movement through the space.
  • Integrated Seating Placement: Instead of a full-depth continuous bench, opt for a corner floating bench or a fold-down teak seat to preserve floor space.

Plumbing Requirements and Water System Planning

Installing a 2 person walk in shower requires looking behind the tiles at your home’s plumbing infrastructure. Running two fixtures simultaneously doubles the demand on water volume, pipe sizing, supply pressure, and drainage capacity.

Dual Shower Controls and Valve Configurations

To give both bathers complete control over their experience, independent controls are a must. There are two primary valve approaches:

  1. Independent Thermostatic Valves: Installing two separate thermostatic mixing valves—one for each shower station—allows each user to select their preferred water temperature and flow rate independently without affecting the other person.
  2. Diverter Valve Systems: If you use a single master valve, you must choose the right diverter. A standard two-way diverter valve only alternates water flow between head A or head B. To run both showerheads at the exact same time, you must install a three-way diverter valve (or a valve with shared outlet capabilities).

For supply lines, standard 1/2-inch copper or PEX supply lines may struggle to deliver adequate water pressure to two active showerheads and auxiliary body jets. Upgrading your main shower supply feeder lines to 3/4-inch pipe ensures both fixtures maintain robust water flow simultaneously.

Hot Water Demand and Linear Drainage Systems

A typical residential showerhead flows at approximately 2.0 gallons per minute (GPM). Running two showerheads concurrently consumes 4.0 GPM. A 15-minute shared shower will draw roughly 60 gallons of mixed hot water.

A standard 40- to 50-gallon tank water heater will exhaust its hot water supply before a 15-minute double shower finishes. To avoid sudden cold rinses, consider upgrading to a high-recovery 75- to 80-gallon gas storage tank or a whole-home tankless water heater capable of delivering 9 to 11 GPM continuously.

Flow process diagram showing dual water supply line to linear drain capacity

Water evacuation is just as crucial as water delivery. Standard 2-inch center drains handle up to 5 to 6 GPM under ideal conditions, but heavy dual water output can cause pooling. Installing a continuous linear drain along one wall is often the ideal solution. Linear drains allow for a smooth single-slope pitch toward the wall, handling higher flow volumes while enabling the use of sleek, large-format floor tiles.

Glass Enclosures and Enclosure Styles for Double Showers

The enclosure style you select defines the look and feel of your primary bathroom. Because a double shower occupies a larger footprint, glass enclosures are essential for preserving natural light and maintaining a bright, open feeling.

Frameless glass 2 person walk in shower enclosure in primary bathroom

Enclosure Options for Your 2 Person Walk In Shower

When exploring structural designs, homeowners typically evaluate three popular options:

  • Full Glass Panels: Utilizing custom glass shower panels creates seamless floor-to-ceiling visual continuity. Glass partitions keep water contained while allowing natural light from windows or skylights to illuminate the entire room.
  • Pony Walls (Half Walls): Combining a tiled lower half-wall with glass upper panels offers subtle privacy for bathers while providing a sturdy anchor wall for plumbing lines or bench seating.
  • Open Walk-In (Doorless Enclosures): Completely doorless designs eliminate moving parts entirely. However, they require an interior depth of at least 60 to 72 inches and carefully directed showerheads to prevent water splashes from exiting the wet zone.

Discovering the many benefits of frameless glass shower doors helps highlight why frameless tempered glass remains the premier standard for double showers. Without thick metal frames to collect soap scum and mineral deposits, heavy 3/8-inch or 1/2-inch frameless glass panels provide clean lines and effortless cleaning.

Framing and Door Configurations

Choosing how you enter your shower depends on your bathroom layout and traffic flow:

  • Hinged Frameless Glass Doors: Heavy-duty brass hinges support large glass swinging doors. Double shower setups often feature inward/outward swinging mechanisms that direct water drips back into the pan when opening.
  • Sliding Glass Systems: For bathrooms with tight clearances where a swinging door might bump into a vanity or toilet, smooth-rolling sliding shower doors provide an elegant space-saving alternative.
  • Dual Door Entryways: In wide walk-through layouts, incorporating two separate entry doors at opposite ends creates a fluid hotel-spa atmosphere.

Essential Features, Materials, and Common Mistakes to Avoid

A modern 2 person walk in shower should strike a perfect balance between luxury, practical durability, and everyday safety.

Durable Materials and Safety Features

Because a double shower experiences higher water volume and humidity levels than a standard single shower, material selection is critical:

Material / Feature Selection Standard Purpose & Benefits
Floor Tile Textured porcelain or small mosaic Provides high slip resistance with a minimum Dynamic Coefficient of Friction (DCOF) of 0.42.
Wall Tile Large-format porcelain or natural marble Minimizes grout lines for easier maintenance and a luxurious, clean aesthetic.
Recessed Niches Dual niches or full-length ledge Provides dedicated storage space for both bathers without floor clutter.
Seating Built-in tiled bench or floating seat Offers relaxation and support; requires 12″–15″ of interior depth.
Grab Bars Modern decorative stainless steel Ensures safety for all ages without looking institutional.

Planning Pitfalls to Avoid

Avoid these frequent mistakes when planning a double walk-in shower:

  1. Inadequate Exhaust Ventilation: Larger wet zones generate substantial steam. Standard builder-grade exhaust fans are insufficient. Install a whisper-quiet exhaust fan rated for at least 110 to 150 CFM, and run it for 20 minutes post-shower.
  2. Skipping Ceiling Waterproofing: If your design features ceiling-mounted rain heads, water vapor will rise directly to the ceiling. You must extend full sheet waterproofing membranes across the entire shower ceiling before tiling or painting to prevent drywall degradation.
  3. Improper Floor Pitching: Inadequate floor sloped toward the drain causes standing water. Shower floors must maintain a slope of 1/4-inch per linear foot toward the drain.
  4. Neglecting Door Swing Clearances: Always verify that swinging glass doors clear towel bars, vanities, and light fixtures before finalizing hardware placement.

Luxury Upgrades: Steam Showers, Soaking Tubs, and Wet Rooms

For the ultimate spa-like home sanctuary, many homeowners upgrade their double shower into an all-inclusive wellness retreat.

Luxury wet room with double shower, freestanding tub, and steam features

Integrating Steam and Hydrotherapy Features

Converting your double shower into a sealed steam enclosure allows you to enjoy therapeutic steam bath routines at home.

Pre-fabricated steam units such as the Mesa 2 Person Walk-In Steam Shower or corner options like the Platinum Walk-In Steam Shower feature high-output 3KW to 6KW steam generators, chromatherapy lighting, and integrated acupressure body massage jets.

When building a custom steam enclosure, glass panels must extend fully to the ceiling with a sloped ceiling pitch to prevent condensed cold water drops from dripping onto bathers. Automated line-purge systems automatically flush residual water from hydrotherapy lines after use to prevent mold and bacterial growth.

Combining Freestanding Tubs and Double Showers

A popular luxury trend in primary master suite remodels is the open “wet room” concept. In a wet room, a freestanding soaking tub and a 2 person walk in shower share the same waterproofed floor enclosure behind a single large glass wall.

For bathers seeking dedicated hydrotherapy bathing options alongside walk-in accessibility, specialized dual-seat acrylic walk-in tubs provide a compelling alternative. Fixtures like the Ella Companion Two Seat Walk-In Tub, the spacious Ella Escape Walk-In Tub, or the compact Tub4Two Walk-In Tub feature dual drain technology for rapid water evacuation, heated backrests, and independent hydro foot massage jets. Pairing these therapeutic fixtures with glass shower screens gives you the benefits of both deep soaking and quick walk-in showering in one space.

Frequently Asked Questions About Double Walk-In Showers

How much space is required for two people to shower comfortably at the same time?

To shower comfortably without feeling crowded, we recommend a finished interior size of at least 60″ x 60″ (25 sq. ft.) or 72″ x 48″ (24 sq. ft.). While an entry-level size of 48″ x 60″ works in tighter spaces, having 60 to 72 inches of wall width ensures each person has 24 to 30 inches of dedicated elbow room and water coverage.

Can standard hot water systems handle two showerheads running simultaneously?

Standard 40- or 50-gallon tank water heaters usually run out of hot water during a dual shower, as two 2.0 GPM showerheads consume roughly 60 gallons of mixed water in 15 minutes. Upgrading to a continuous-flow tankless water heater (rated for 9 to 11 GPM) or a high-recovery 75+ gallon gas tank ensures an uninterrupted supply of hot water.

Do open doorless double showers cause excess humidity or water splashes?

Doorless open showers can release more steam and water overspray into the main bathroom if not sized properly. To prevent splashing onto dry floor areas, doorless double walk-in showers should feature at least 60 to 72 inches of interior spray depth, glass splashguard panels, and an exhaust ventilation fan rated for 110 to 150 CFM.

Conclusion

Designing a spacious, elegant 2 person walk in shower transforms your daily routine into a spa-like retreat. By carefully planning your dimensions, ensuring robust plumbing supply and drainage, selecting durable non-slip tile, and installing high-quality glass enclosures, you create a beautiful feature that elevates your primary bathroom and adds lasting value to your home.

When you’re ready to bring your vision to life with custom frameless glass enclosures, precision installation, and premium materials, trust the experts who specialize in making glass look effortless.

Explore our custom glass door solutions or request a personalized estimate for custom frameless showers chicago to start designing your ideal double walk-in shower today!

shower glass panels

The Ultimate Guide to Compare & Buy Shower Glass Panels

Why shower glass panels Are Key to a Modern Bathroom Upgrade

Upgrading your bathroom with modern shower glass panels is the single best way to make your space feel like a clean, open luxury spa. If you are planning a remodel, here is a quick guide to choosing the right glass panel:

  • Enclosure Style: Frameless panels offer a seamless, high-end look. Semi-frameless and framed options provide extra stability at a lower cost.
  • Glass Thickness: Choose 3/8-inch (10mm) glass for a sturdy, premium frameless setup. Budget-friendly framed options typically use 1/4-inch (6mm) glass.
  • Safety Standards: Only buy tempered safety glass that features an SGCC (Safety Glazing Certification Council) certification.
  • Easy Maintenance: Opt for glass treated with a water-repellent coating to prevent hard water spots and down on cleaning time.

In 2026, walk-in showers are the top choice for modern homes. Homeowners are ditching moldy shower curtains for fixed glass screens. They let in natural light, keep water where it belongs, and make even tight bathrooms feel twice as big.

But finding the perfect fit can be tricky, especially in Chicago homes with unique historic layouts and uneven walls. Standard off-the-shelf panels do not always line up correctly.

This guide will help you compare styles, select the right thickness, and choose the perfect custom setup for a beautiful, hassle-free bathroom.

Infographic showing the differences between frameless, semi-frameless, and framed shower glass panels infographic

Frameless vs. Semi-Frameless vs. Framed Enclosures

Selecting the right enclosure style is the first and most important decision you will make. This choice sets the tone for your entire bathroom aesthetic and determines how much structural preparation your walls and threshold will require.

Modern frameless walk-in glass shower enclosure

Frameless Glass Panels

If you want a sleek, ultra-modern look that lets your tile work shine, frameless shower glass panels are the gold standard. These systems rely on heavy, thick glass and heavy-duty metal clamps or low-profile channels to stay secure. Because there is no bulky metal framing outlining the glass, the visual barrier disappears entirely.

When you weigh the benefits of frameless glass shower doors, the most obvious is the airy, expansive feel they bring to a room. They are also incredibly easy to clean because there are no metal tracks to trap soap scum, mold, or mildew.

To achieve this minimalist perfection, you need high-quality glass and precise installation. At JP Precision Glass, we specialize in designing custom frameless showers chicago residents trust to stand up to daily use while looking absolutely flawless. Because frameless panels are heavy, they require solid structural support behind your walls to hold the heavy-duty mounting hardware secure.

Semi-Frameless and Framed Options

If you are working on a tighter budget or have structural limitations, semi-frameless and framed panels offer excellent alternatives.

  • Semi-Frameless Panels: These typically feature a metal frame around the outer perimeter of the shower opening but leave the door edges or specific panel seams frameless. This style provides a lighter, more modern look than a fully framed unit while maintaining solid structural integrity.
  • Framed Panels: Framed enclosures feature metal wrapping around every single edge of the glass. This traditional design provides maximum support, allowing for thinner, lighter glass. While framed units are highly stable and budget-friendly, the metal tracks require more elbow grease to keep clean.

For tub-to-shower conversions or compact bathrooms, you might also consider sliding shower doors with framed or semi-frameless tracks. These allow you to enjoy the benefits of glass without needing clearance for a swinging door.

Key Factors to Consider When Buying Shower Glass Panels

Before you click “buy” on a retail website or schedule an installation, you need to understand the technical specifications that separate a durable, safe glass panel from a flimsy one.

Standard Sizes and Thicknesses for Shower Glass Panels

Glass thickness is directly tied to the structural stability of your shower. Standard retail panels typically range from 1/5 inch (5mm) to 1/2 inch (12mm).

Glass Thickness Common Applications Pros & Cons
1/5″ (5mm) to 1/4″ (6mm) Framed sliding doors, basic tub screens Light and inexpensive, but can feel flimsy and rattle when moved.
5/16″ (8mm) Semi-frameless panels, mid-range walk-in screens A great balance of weight and stability for semi-frameless designs.
3/8″ (10mm) Premium frameless panels, fixed splash guards The industry standard for heavy, sturdy frameless glass. Feels solid and premium.
1/2″ (12mm) High-end custom luxury enclosures, large glass walls Extremely heavy and rigid. Offers the ultimate luxury feel but requires expert structural support.

Standard retail widths for fixed panels generally run in increments of 24, 30, 32, and 36 inches, with heights ranging from 75 to 78 inches. However, pre-fabricated options are limited. If your shower opening does not match these exact dimensions, a standard panel will leave gaps or fail to seal properly.

How to Measure and Choose the Right Shower Glass Panels

Measuring for shower glass is a game of millimeters. A fraction of an inch can be the difference between a watertight seal and a puddle on your bathroom floor.

To measure your space accurately:

  1. Check for Plumb Walls: Use a long level to check if your walls are perfectly vertical (plumb). If a wall leans even slightly, a standard square glass panel will leave an unsightly, leaky gap. Custom-cut glass is required to match out-of-plumb walls.
  2. Measure the Width: Measure the distance from the wall to the desired edge of your glass panel at the bottom, middle, and top of the opening.
  3. Measure the Height: Measure from your threshold or tub deck up to your desired height. Ensure you leave enough clearance at the top for steam to escape, especially if you have a rainfall showerhead.
  4. Account for Level Thresholds: Check if your shower curb or tub edge slopes slightly inward to help with water drainage.

If you are retrofitting a bathtub with a modern screen, specialized solutions like the Aerie 31.5-32.1 in. W x 57 in. H Frameless Curved Glass Panel in Bright Polished Silver demonstrate how a curved design can provide both splash protection and an open, modern feel without the bulk of a traditional shower curtain.

Safety Features: Tempered Glass and Certifications

Safety should always be your top priority when dealing with large sheets of glass in a wet, slippery environment.

  • Tempered Glass: All shower glass must be tempered. This thermal tempering process makes the glass up to four times stronger than standard annealed glass. If tempered glass does break, it crumbles into small, relatively harmless pebble-like pieces rather than dangerous, sharp shards.
  • SGCC Certification: Look for the Safety Glazing Certification Council (SGCC) logo permanently etched in the corner of the glass. This certifies that the glass has passed rigorous impact tests.
  • Explosion-Proof Safety Film: Some retail panels come with a pre-applied safety film. If the glass breaks, the film holds the shattered pieces together in one sheet, preventing them from falling and causing injury.

Your shower glass does not have to be plain and clear. Customizing your glass and hardware allows you to match your bathroom’s design, whether you prefer a sleek industrial loft look or a soft, spa-like retreat.

Comparison of textured and frosted glass options for privacy

Textured and Frosted Glass Options

While crystal-clear glass is excellent for making small bathrooms feel larger, it offers zero privacy. If you share a bathroom or simply prefer a more secluded feel, textured glass is a fantastic option.

  • Fluted and Reeded Glass: These vertical grooved patterns are incredibly popular in 2026. They play beautifully with light, offering a sophisticated, mid-century modern aesthetic while obscuring the view inside.
  • Frosted Glass: Acid-etched or sandblasted glass provides a classic, uniform matte finish that blocks visibility while still letting natural light filter through.
  • Rain Glass: This texture mimics the look of running water droplets on the outside of the panel. It is excellent at hiding water spots and fingerprints.
  • Smoked or Tinted Glass: Smoked glass in bronze or gray tones adds a moody, high-end designer touch to contemporary bathrooms.

Matching Hardware and Easy-Clean Coatings

The hardware you choose acts as the jewelry of your bathroom. Popular hardware finishes include:

  • Matte Black: Perfect for industrial or modern farmhouse designs, especially when paired with grid-patterned glass.
  • Chrome: A timeless, highly reflective finish that is easy to match with existing bathroom fixtures.
  • Brushed Nickel: A softer, warmer metallic look that does a great job of hiding water spots and fingerprints.
  • Oil-Rubbed Bronze: Ideal for traditional or rustic bathrooms, offering rich, dark tones.

To explore your options for brackets, hinges, and support bars, take a look at our guide to shower glass accessories.

Beyond the metal finishes, you should also consider the latest shower glass innovations, such as factory-applied, water-repellent coatings. These hydrophobic coatings seal the microscopic pores of the glass, causing water to bead up and slide off easily. This prevents hard water deposits, soap scum, and silica from bonding to the surface.

Frequently Asked Questions About Shower Glass

We hear many of the same questions from homeowners planning their bathroom remodels. Here are the facts you need to make an informed decision.

Can shower glass be custom-cut to size?

Yes! While retail stores sell standard sizes, they rarely fit perfectly in real-world bathrooms. Walls settle, floors slope, and standard sizes often leave gaps.

Opting for a custom shower door chicago means your glass is cut to the exact millimeter of your space, accommodating out-of-plumb walls and custom notches. If you want to take your design a step further, custom glass can even be used to create floor-to-ceiling partitions and glass walls chicago spaces require for a true wetroom layout. Custom orders typically take a few weeks for precise fabrication and tempering, but the seamless, leak-free results are well worth the wait.

How difficult is it to install a fixed glass panel?

Installing a fixed shower glass panel is not a recommended DIY project. Glass panels are incredibly heavy, awkward to handle, and highly sensitive to impact on their edges.

Professional installers use specialized suction cups, laser levels, and heavy-duty wall clamps or channels to ensure the glass is perfectly secure. If a heavy 10mm glass panel is not anchored into solid wood blocking behind the drywall, it can pull away from the wall over time, leading to catastrophic failure.

What are the benefits of water-repellent coatings?

Water-repellent coatings act like a non-stick shield for your shower.

  • Saves Time: You won’t need to squeegee the glass after every single shower.
  • Prevents Damage: It protects the glass from permanent etching caused by minerals in hard water.
  • Eco-Friendly: You can clean your shower with a simple microfiber cloth and mild soap, eliminating the need for harsh chemical cleaners.

Conclusion

Upgrading to high-quality shower glass panels completely transforms the look, feel, and functionality of your bathroom. Whether you fall in love with a sleek, frameless walk-in screen or a beautiful fluted glass partition, investing in the right thickness, safety certifications, and protective coatings ensures your bathroom remains beautiful and low-maintenance for years to come.

As Chicago’s premier glass company chicago, we at JP Precision Glass are dedicated to bringing your vision to life with unmatched precision and care. Ready to start your bathroom transformation? Explore our high-quality glass shower panels, browse our comprehensive list of our services, or take a look through our photo gallery for inspiration. Contact us today to schedule your professional measurement and consultation!

glass shower doors

Glass Shower Doors: A Comprehensive Guide to Types & Comparison

What You Need to Know About Glass Shower Doors

Glass shower doors are one of the most impactful upgrades you can make during a bathroom remodel. They change how a space looks, feels, and functions — all at once.

Whether you’re replacing a worn-out curtain, swapping out an old framed unit, or building a custom enclosure from scratch, the options available in 2026 can feel overwhelming. Frameless or framed? Sliding or hinged? Clear or frosted? 3/8-inch or 1/2-inch glass?

Here’s a quick snapshot to match your situation:

What You Need Best Starting Point
Modern, open look Frameless glass door
Tight budget Framed or semi-frameless
Small bathroom, limited swing space Sliding or bypass door
Corner or angled layout Neo-angle enclosure
Maximum privacy Frosted or rain glass
Easy cleaning Frameless + coated glass
Custom dimensions Professionally measured and cut glass

This guide covers everything — frame styles, door types, glass thickness, hardware finishes, sizing, and how to measure correctly. By the end, you’ll know exactly what to look for and what questions to ask before buying.

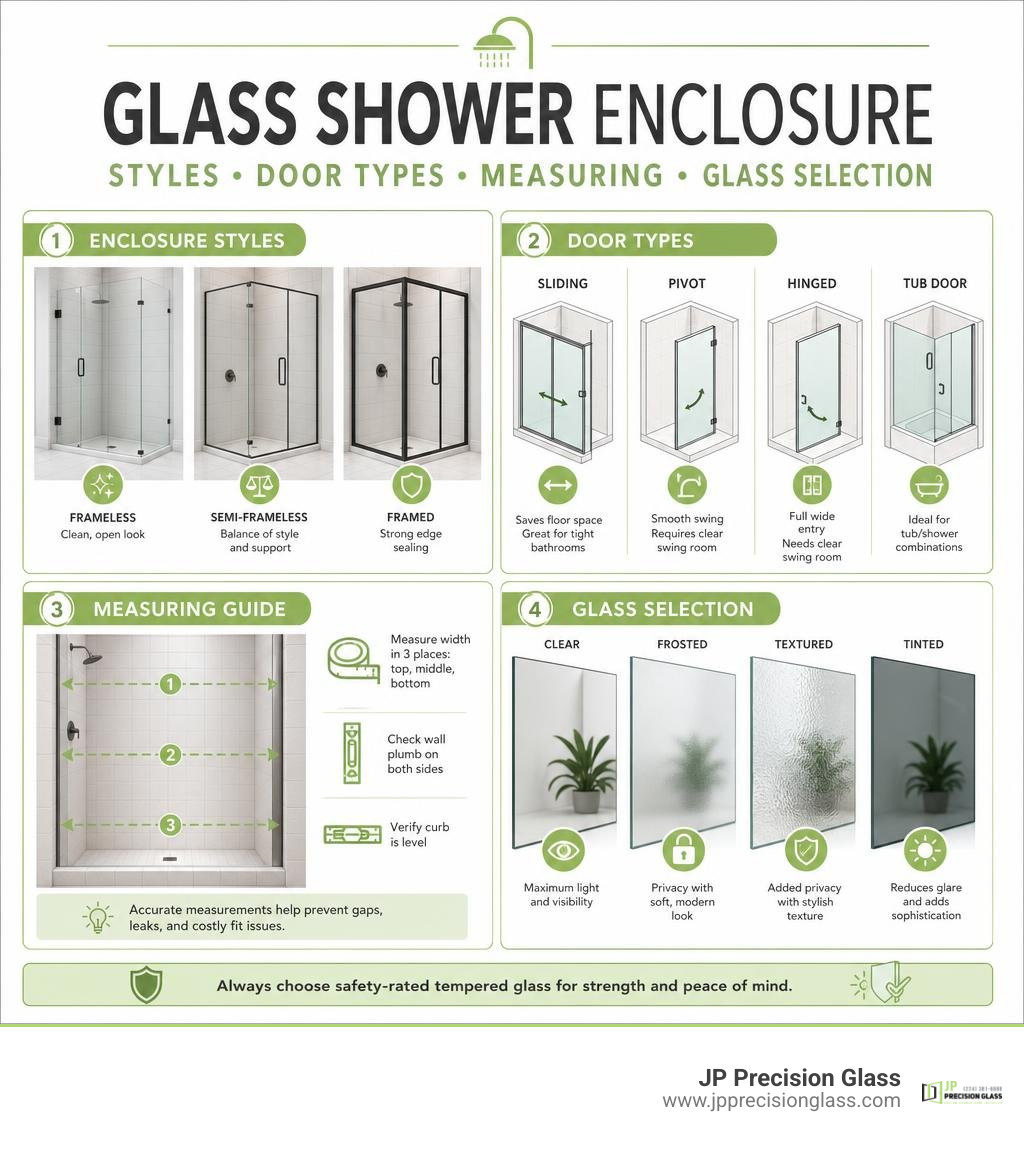
Overview infographic of glass shower door types, frame styles, glass options, and price tiers infographic

Choosing the Right Frame Style for Glass Shower Doors

The structure of your glass shower door dictates its overall visual weight, how it is anchored to your walls, and how much glass is left exposed. When choosing between framed, semi-frameless, and frameless systems, you are balancing budget, aesthetics, and structural support.

To help you ask the right questions during your planning phase, we have compiled a list of 6 Glass Shower Door Questions that every homeowner should consider. At JP Precision Glass, we specialize in helping homeowners navigate these structural choices to find the perfect fit for their homes, establishing ourselves as the go-to provider for Shower Doors Chicago residents trust.

Feature Framed Doors Semi-Frameless Doors Frameless Doors
Metal Framing Full metal frame surrounding all panels Metal on outer edges; door glass is exposed Minimal or no metal; only heavy hinges/brackets
Glass Thickness Thinner (typically 1/8″ to 1/4″) Moderate (typically 1/4″ to 5/16″) Thick safety glass (3/8″ or 1/2″)
Aesthetic Traditional, classic, framed look Transitional, cleaner than fully framed Ultra-modern, seamless, high-end
Ease of Cleaning Moderate (tracks and frames collect soap scum) Good (fewer frames than fully framed) Excellent (no tracks or frames to trap grime)
Relative Cost Budget-friendly Mid-range Premium

Framed Enclosures

Framed shower doors are constructed with a complete metal frame surrounding every single panel of glass. This frame provides excellent structural integrity, allowing the system to use thinner, lighter glass (usually 1/8 inch to 1/4 inch thick) while remaining incredibly stable.

Because the metal framework carries the load, framed doors are highly budget-friendly and easy to install in standard, pre-fabricated openings. They are perfect for rental properties, basement bathrooms, or budget-conscious renovations where functional water containment is the top priority. However, the aluminum framing can collect soap scum and hard water deposits over time, requiring a bit more elbow grease to keep clean.

Semi-Frameless Options

Semi-frameless doors strike a beautiful compromise. They feature a metal frame around the outer perimeter of the shower enclosure to secure the unit to the walls and threshold, but the moving door panel itself has exposed, polished edges.

This design offers a cleaner, more modern look than a fully framed unit without requiring the heavier, more expensive glass of a completely frameless system. It is a cost-effective way to transition your bathroom into a more contemporary aesthetic while maintaining the structural reassurance of partial framing.

Benefits of Frameless Glass Shower Doors

Frameless shower doors represent the peak of modern bathroom design. They completely eliminate the bulky metal frames, relying instead on heavy-duty brass hinges, brackets, and discreet silicone joints.

There are numerous Benefits of Frameless Glass Shower Doors, including:

  • The Illusion of Space: By removing visual barriers, frameless doors make small bathrooms feel significantly larger and brighter.
  • Showcasing Premium Tilework: If you have invested in beautiful marble, intricate mosaic, or modern subway tile, a frameless door acts as a crystal-clear window to display your design.
  • Unmatched Cleanliness: Without metal tracks or rubber gaskets to trap water and soap residue, frameless doors are incredibly easy to wipe down.
  • Custom Fit: Frameless systems are almost always custom-cut to fit your unique space, accommodating out-of-plumb walls and custom benches perfectly.

Cost Comparison: Framed vs. Frameless

When planning your budget, it helps to understand the massive differences in pricing tiers. In the retail market, there are thousands of standard-sized options available (for instance, Home Depot regularly lists over 5,557 special value prices on shower doors).

  • Framed Doors: Typically range from $200 to $500 for standard retail kits.
  • Semi-Frameless Doors: Generally fall in the $400 to $800 range.
  • Frameless Doors: Retail DIY kits start around $600 to $1,200, while custom, professionally installed frameless systems typically range from $1,200 to $3,000+ depending on size, glass thickness, and layout complexity.

Factors that affect the final cost include the thickness of the glass, the choice of premium hardware finishes, and whether you require custom cutouts for knee walls or benches. Opting for a professional, Affordable Shower Door Installation ensures that your investment is mounted safely and aligned perfectly to prevent leaks.

Door Configurations and Layout Compatibility

Your bathroom’s physical layout, the position of your vanity, and the proximity of the toilet will dictate how your shower door should open.

sliding bypass glass shower door in modern bathroom

Sliding and Bypass Systems

Sliding shower doors (also known as bypass doors) consist of two or more panels that slide past each other on overhead tracks. They are the absolute best choice for standard alcove showers and tub-shower combos where bathroom floor space is limited.

Because they do not swing outward, they require zero clearance in front of the shower, making them highly compatible with tight layouts where a toilet or vanity sits right next to the opening. Modern sliding doors often feature stunning “barn door” styles with exposed rollers and trackless bottom designs that eliminate deep, hard-to-clean metal channels.

If you are looking for a sleek sliding option, we offer a wide variety of custom Sliding Shower Doors. For standard openings, products like the Pleat 45-48 in. W x 79 in. H Frameless Sliding Shower Door in Bright Polished Silver with 5/16 in. Thick Clear Glass showcase how modern engineering can deliver smooth, whisper-quiet sliding mechanics.

Hinged and Pivot Mechanisms

Hinged and pivot doors swing open like a standard interior door. A hinged door attaches directly to a wall or a fixed glass panel with side-mounted hinges, while a pivot door rotates on top-and-bottom-mounted pins.

These doors require adequate clearance in front of the shower to swing open safely without hitting vanities, toilets, or towel bars. They are ideal for larger bathrooms and can accommodate wide, multi-panel inline configurations. For example, massive openings can be enclosed beautifully with a multi-panel system like the Stellar 87.5 in. W x 78 in. H Glass Hinged Pivot Frameless 3-Panel Inline Shower Door in Polished Brass , which combines fixed panels with a central swinging door to create a dramatic, high-end entrance.

Space-Saving Corner and Neo-Angle Layouts

If you are working with a compact or awkwardly shaped bathroom, corner and neo-angle layouts are life-savers. Neo-angle showers feature a diamond-shaped footprint with a corner door that cuts diagonally across the room, maximizing the central floor space. Corner walk-in enclosures use two fixed glass panels to create a dedicated shower zone without requiring heavy drywall construction, keeping the entire room feeling open and light.

Door Handing and Reversible Configurations

When ordering your door, you must consider “door handing” — whether the door swings open to the left or to the right. Many retail glass doors feature a reversible configuration, meaning the hardware can be installed on either side depending on your needs.

As a rule of thumb, you want the door to open away from the showerhead so you can easily reach in and turn on the water without getting splashed. Always double-check that your chosen door’s swing path is completely clear of any architectural obstacles like light fixtures or doors.

Glass Specifications: Thickness, Textures, and Privacy

All modern shower doors are made of tempered safety glass, which is heat-treated to be incredibly strong. If it does break, it crumbles into small, blunt, relatively harmless pebbles rather than dangerous, jagged shards.

frosted and rain glass textures for shower doors

The thickness of your glass directly impacts how solid, heavy, and premium the door feels.

  • 1/4-inch Glass: The standard thickness for framed and entry-level semi-frameless doors. It is lightweight and budget-friendly but can feel slightly flexible or “rattly” if used in a frameless application.
  • 3/8-inch Glass: The industry standard for high-quality frameless doors. It offers a heavy, premium feel, incredible structural stability, and slides or swings with satisfying smoothness.
  • 1/2-inch Glass: The ultimate luxury standard. This “heavy glass” is incredibly rigid, offers maximum durability, and provides a completely premium, architectural feel.

When choosing custom Glass Shower Panels, we almost always recommend 3/8-inch or 1/2-inch glass to ensure safety, structural integrity, and that luxurious, heavy-door feel.

Textures and Privacy Options

The texture of your glass changes both the look of your bathroom and the level of privacy you enjoy while showering.

  • Clear Glass: The most popular choice for modern renovations. It maximizes light flow, makes the bathroom feel larger, and highlights beautiful tilework. However, it offers zero privacy and shows water spots easily.
  • Frosted Glass: Acid-etched or sandblasted to create a smooth, opaque finish. It offers excellent privacy, diffuses light beautifully, and hides water spots and soap scum well.
  • Rain Glass: Features a heavy, textured pattern on the exterior side that mimics running rainwater. It provides superb privacy, adds a unique organic texture to the bathroom, and is incredibly forgiving when it comes to fingerprints and water spots.
  • Patterned & Fluted Glass: Fluted (or ribbed) glass is a massive trend in 2026, offering a mid-century modern aesthetic that distorts the view for privacy while maintaining a highly structured, architectural look.

If you are debating between open spaces and privacy, exploring the 3 Advantages of Glass Shower Walls can help you decide how much glass exposure is right for your lifestyle.

Hardware Finishes and Smart Features

Your hardware is the “jewelry” of your shower door. Matching your hinges, handles, and tracks to your sink faucets and light fixtures creates a cohesive, designer look.

  • Matte Black: The reigning champion of modern, farmhouse, and industrial designs. It provides a striking, high-contrast look but can show water spots if not dried regularly.
  • Brushed Nickel: A classic, warm silver finish that is incredibly forgiving with water spots and fingerprints. It blends seamlessly with traditional and transitional decors.
  • Chrome: A bright, highly reflective polished silver. It is affordable, timeless, and easy to clean, though it does show water droplets easily.
  • Polished Brass & Brushed Gold: Luxury finishes that bring warmth and elegance to the bathroom. Perfect for creating a spa-like, high-end sanctuary.

Modern Features and Easy-Clean Coatings

Modern engineering has made glass shower doors safer and easier to maintain than ever before:

  • Soft-Close Mechanisms: Prevent heavy sliding glass doors from slamming against the wall, protecting the glass and keeping the bathroom quiet.
  • Integrated Towel Bars: Combine handles with functional hanging space, saving wall space in smaller bathrooms.
  • Protective Coatings: Factory-applied hydrophobic coatings (like EnduroShield or CleanCoat) act like a non-stick shield on your glass. They repel water, oil, and soap scum, making it incredibly easy to wipe down.

To learn more about the latest technological advancements in glass treatments, take a look at our guide on Shower Glass Innovations.

Sizing, Measuring, and Replacement Guide

The absolute most critical phase of buying a glass shower door is taking accurate measurements. Even a fraction of an inch can cause a pre-fabricated door to leak or fail to close properly.

how to measure shower opening diagram

How to Measure for New Glass Shower Doors

To avoid costly mistakes, follow this step-by-step process:

  1. Finish the Walls First: Always measure after your final tile, stone, or acrylic surround has been completely installed. Never measure off raw drywall or studs.
  2. Check for Plumb: Use a bubble level to check if your walls are perfectly vertical (plumb). Out-of-plumb walls can cause gaps where water can escape.
  3. Measure in Three Places: Measure the width of your opening at the bottom (curb), the middle, and the top. Always use the smallest of these three measurements when buying a standard door.
  4. Measure the Height: Measure from the top of the shower curb up to your desired door height. Ensure you have enough ceiling clearance and that your showerhead won’t spray directly over the top of the glass.

Before making any purchases, we highly recommend reading our guide on 3 Things to Do Before Buying a Glass Shower Door to ensure your bathroom prep is flawless.

Replacing an Existing Door

If you are looking to Replace Glass Shower Door systems, you must carefully remove the old unit, scrape away all old silicone, and repair any tile damage before installing the new one.

Because older homes often have shifted walls and non-standard openings, standard off-the-shelf retail doors can be incredibly difficult to align. If you are in the Chicagoland area, our team at JP Precision Glass specializes in seamless, stress-free Shower Door Replacement Chicago services, taking custom measurements to guarantee a watertight, perfect fit.

Frequently Asked Questions

Do frameless shower doors leak?

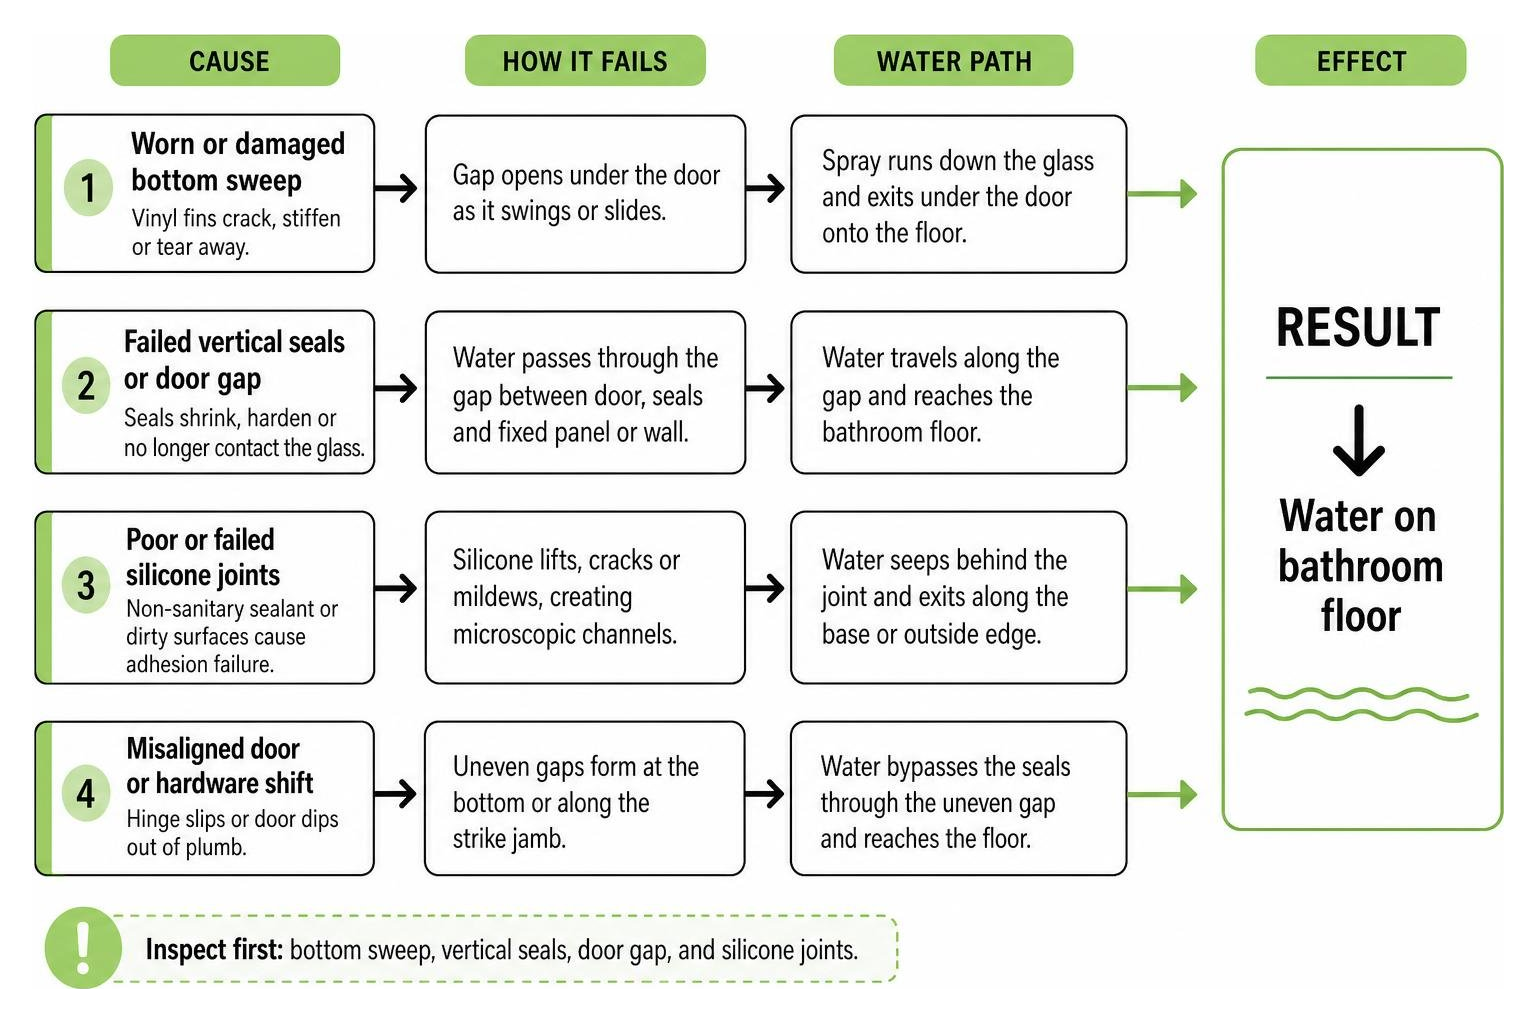
When designed and installed correctly, frameless shower doors are highly watertight. However, because they lack metal frames and rubber channels, they rely on tight engineering tolerances, precise leveling, and vinyl sweeps or seals on the bottom of the door. Minor water escape can occur if a high-pressure showerhead is pointed directly at a glass seam, or if the bathroom floor slopes outward instead of inward toward the drain.

What is the easiest shower door to clean?

Frameless shower doors are by far the easiest to clean because they eliminate the tracks, frames, and gaskets where soap scum and mold love to grow. To keep your glass looking crystal clear:

  1. Apply a hydrophobic protective glass coating.
  2. Keep a squeegee in the shower and wipe down the glass after your final shower of the day.
  3. Use a mild, non-abrasive vinegar-and-water solution to clean any minor spots.

Can I install a glass shower door myself?

While a handy homeowner can install a basic framed or sliding retail door kit, we strongly advise against DIY installation for frameless glass doors. Heavy glass (3/8″ or 1/2″) is incredibly heavy and fragile. If a corner of tempered glass strikes a tiled floor during installation, it will shatter instantly. Professional installers have the specialized suction cups, laser levels, and structural experience to mount heavy glass safely. If you run into issues with an existing door, it is always safer to call a pro for Shower Door Repair Chicago.

Conclusion

Upgrading to a glass shower door is a beautiful investment that increases your home’s value, makes your daily routine feel like a spa visit, and modernizes your entire bathroom. From budget-friendly framed sliders to ultra-luxurious custom frameless glass enclosures, there is a perfect option for every style and budget.

At JP Precision Glass, we pride ourselves on being the premier Glass Company Chicago homeowners turn to for flawless, made-to-measure glass solutions. We don’t believe in “one size fits all” retail kits that leave gaps or leak — we measure, cut, and install beautiful custom glass tailored exactly to your home’s unique walls.

Ready to transform your bathroom? Shop All Shower Doors on our site or contact our expert team today to schedule your custom measurement and consultation!