• JP Precision Glass is the leading glass shower doors company in Chicago

Category Archives: Shower Glass Door

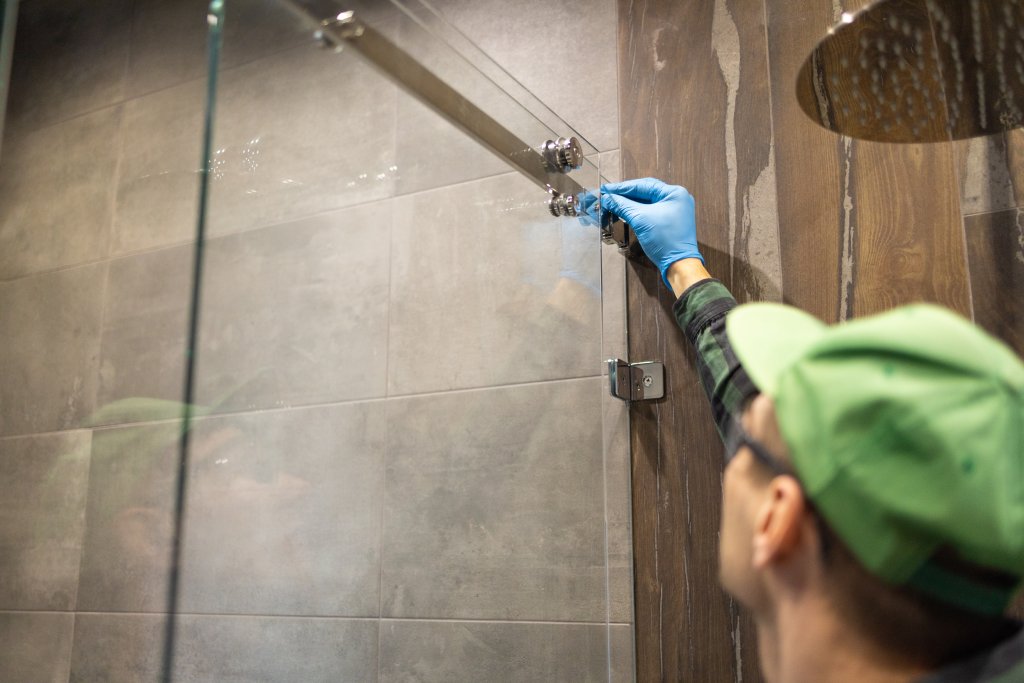
Technician marking wall bracket placements on tile

The DIY Bathtub Glass Enclosure Installation Guide for Clean Results

Planning and Measuring Before Your Installation

Before opening any boxes or drilling into your bathroom walls, precision planning is essential. A bathtub enclosure requires tight tolerances. Even a fraction of an inch of variance across your tub opening can result in sliding doors that drift open or gaps where water escapes onto your bathroom floor.

Start by measuring the opening width in three distinct locations:

  • Along the flat tub threshold.
  • At the midpoint of the intended door height (typically around 30 inches up).
  • At the top height where your upper guide rail or wall headers will rest (usually 58 to 60 inches above the threshold).

Take the smallest of these three measurements as your primary reference width when sizing your kit. If your walls are severely out of plumb—more than 3/8 inch from top to bottom—you will need an enclosure kit designed with adjustable wall profiles or custom-cut glass to compensate.

Next, examine your tub deck. Most modern sliding and fixed enclosures require a flat, level threshold width of at least 2-3/4 inches. If your tub’s outer rim curves sharply inward or lacks a flat resting area, hardware clips and water-deflection strips cannot sit flush.

Checking vertical plumb is just as critical. Hold a 4-foot level against both side walls where the glass or wall jambs will mount. If the bubble is not dead-center, note which way the wall leans. Knowing your wall profile helps you decide between a fully framed system, a semi-frameless sliding rail, or how to choose the perfect glass tub enclosure tailored to your bathroom’s exact geometry.
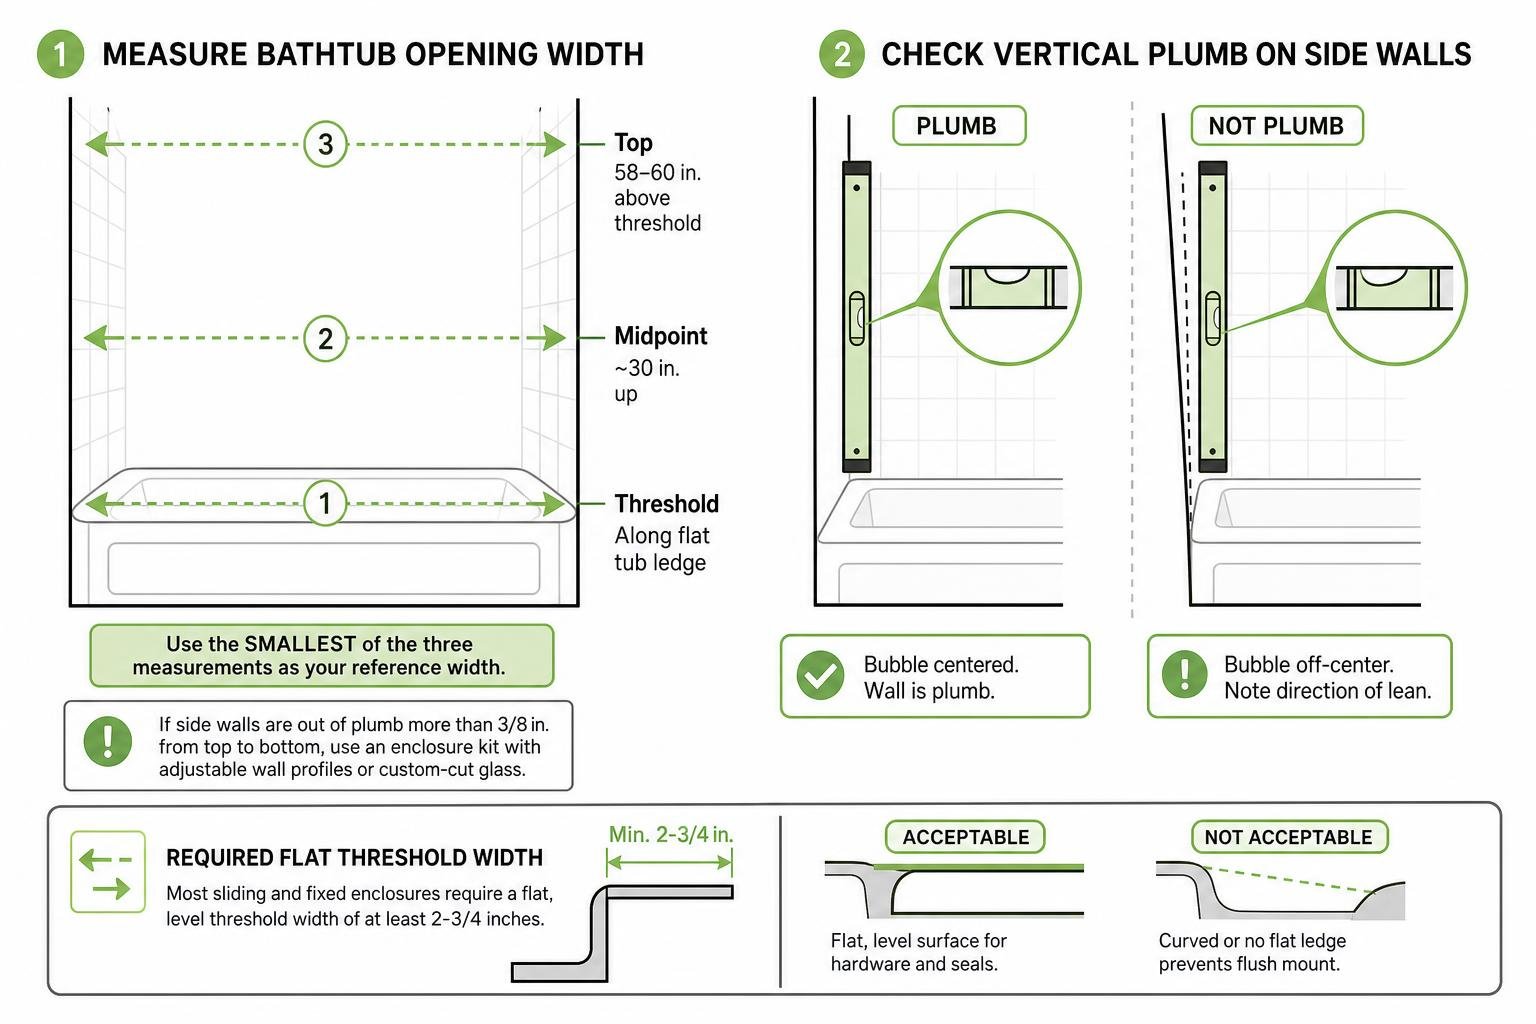
Measuring bathtub opening and checking vertical plumb on shower walls

Essential Tools and Prep for Your Bathtub Glass Enclosure Install

Gathering the right tools before you begin prevents mid-project scrambles that risk damaging heavy glass panels. Standard household tools are not enough; drilling into porcelain tile or marble requires specialized bits, while handling tempered glass panels demands proper safety gear.

Tool / Equipment Purpose Key Specification / Tip
Diamond / Carbide Drill Bits Drilling anchor holes in wall finishes 1/8″, 1/4″, and 5/16″ masonry/tile bits; use water cooling
4-Foot Aluminum Level Checking threshold and wall plumb Must be rigid and verified accurate
Glass Suction Cups Lifting and positioning heavy glass panels Dual-pad suction lifters rated for at least 100 lbs
Cut-Resistant Gloves & Goggles Personal protection during handling ANSI-rated safety glasses and Level 3+ grip gloves
Rubber Mallet Tapping wall jambs and anchors flush Non-marring white or grey rubber head
100% Sanitary Silicone Sealant Waterproofing joints and perimeter glass Anti-microbial, kitchen-and-bath formulation
Hacksaw / Metal Chop Saw Trimming aluminum or stainless upper guide rails 32 TPI hacksaw blade or fine-tooth metal cutting wheel
Painter’s Masking Tape Marking drill locations and protecting surfaces Blue delicate-surface painter’s tape

Clear the entire bathroom of rugs, decorative items, and toiletries. Lay thick moving blankets or heavy cardboard over the tub interior and across the bathroom floor to create safe landing zones. Tempered glass should never rest directly on bare tile, porcelain, or metal.

Fiberglass vs. Tile Wall Structural Considerations

The substrate behind your tub surround dictates how you anchor the enclosure. The two most common wall surfaces—fiberglass/acrylic units and hard tile—handle structural loads differently.

Fiberglass and Acrylic Surrounds: A fiberglass tub wall flexes slightly under pressure. Because of this flex, you cannot rely on standard hollow-wall plastic anchors. For fiberglass surrounds, structural studs must sit directly behind the panel mounting locations. When sliding doors roll across the top track, they exert dynamic shear forces that pull outward and downward against the top wall brackets. Fastening into bare fiberglass without stud backing will crack the gelcoat and pull the hardware loose over time.

Tiled Walls (Ceramic, Porcelain, Natural Stone): Tile over cement backer board offers a firm, rigid surface. Use a diamond hole saw or carbide masonry bit run at low speeds. Keep the bit wet with a water spray bottle to prevent overheating, which can crack the surrounding tile. Once through the tile and backer board, drive your mounting screws directly into the wall studs whenever possible.

If you are dealing with tight spaces where a full enclosure might feel too heavy, exploring partial glass tub enclosures can give you an open look while reducing the overall mounting footprint on your walls.

Step-by-Step Bathtub Glass Enclosure Install Guide

Installing a glass enclosure requires a methodical, step-by-step approach. Follow this sequence carefully to ensure a secure, watertight setup. For model-specific details and dimensional checks, consult the manufacturer’s detailed shower enclosure installation guide.

Measuring and Trimming the Guide Rail

Most top-hung sliding enclosures use an aluminum or stainless steel overhead guide rail that spans the full width of the opening. Because tub alcoves vary, these rails often come slightly oversized and must be cut to fit your specific opening.

  1. Measure the exact wall-to-wall distance at the rail’s mounting height.
  2. Deduct the manufacturer’s specified clearance allowance (typically 1/8 to 1/4 inch overall) to accommodate wall mounting brackets and end caps.
  3. Apply blue painter’s tape around the cut line on the metal rail to protect the finish from scratches and chipping.
  4. Cut the rail square using a fine-tooth hacksaw (32 TPI) or a metal-cutting chop saw equipped with a non-ferrous blade.
  5. Use a metal deburring tool or fine metal file to remove all burrs and sharp edges from the cut end. A clean, smooth edge ensures the rail slides fully into the wall mounting brackets.

Taking the time to trim the rail precisely prevents binding, which is why sliding glass tub enclosures operate with such effortless, quiet gliding when installed correctly.

Setting Fixed Glass Panels and Mounting Hardware

Once the upper track and wall brackets are prepared, you can set the stationary glass panel.

  1. Mark the Base and Wall Locations: Place the bottom floor clip or channel onto the tub threshold, aligned with your layout line. Hold the fixed panel wall clips against the wall, check plumb with your 4-foot level, and mark the screw holes through the tape.
  2. Drill and Anchor: Drill pilot holes through your marked tile or fiberglass locations. Insert wall anchors if you are not hitting direct timber studs, or drive stainless steel screws directly into structural backing.
  3. Position Rubber Setting Blocks: Place the supplied clear neoprene or rubber setting blocks inside the bottom threshold clips and wall brackets. Never let the glass edge contact metal hardware directly.
  4. Set the Fixed Panel: With two people using suction lifters, carefully lift the stationary panel and rest it onto the setting blocks in the floor bracket. Slide the vertical edge into the wall clips. Reference the manufacturer’s fixed panel mounting specifications to ensure clip spacing and torque limits match engineered safety guidelines.
  5. Plumb and Secure: Check the panel for plumb along its vertical leading edge. Tighten the clamping screws through the brackets until snug, making sure the rubber gaskets cushion the glass on both sides.

If your layout calls for a minimalist fixed barrier rather than a full sliding system, installing a bathtub glass half door follows this same secure mounting process.

Hanging and Aligning the Sliding Glass Door

With the stationary panel locked into place and the overhead guide rail anchored securely, you are ready to hang the sliding door.

  1. Attach Roller Assemblies: Bolt the upper roller wheels to the pre-drilled holes near the top edge of the sliding glass panel. Ensure the clear plastic protective sleeves are inside the glass holes so the metal bolts never touch the interior glass edges.
  2. Mount the Panel: Have your helper assist you in lifting the sliding panel inside the tub alcove. Carefully hoist the roller wheels up and set them onto the overhead track.
  3. Engage the Floor Guide: While supporting the glass, feed the bottom edge of the sliding panel into the bottom floor guide mounted on the threshold. This guide prevents the door from swinging in or out during travel.
  4. Adjust Roller Cams: Most quality rollers feature eccentric mounting shafts. Rotating these shafts with an Allen wrench raises or lowers either side of the door, allowing you to square the door edge perfectly against the wall jamb or rubber bumper seal.
  5. Fasten Anti-Jump Pins: Screw the anti-jump disks or pins into the bottom of the roller brackets beneath the rail. These safety pins prevent the door from accidentally jumping off the track during vigorous sliding.
  6. Set Door Stoppers and Handle: Slide the rubber-cushioned rail stoppers to the desired open and closed limits and tighten their set screws. Finally, mount the door handle or towel bar, ensuring all plastic washers are seated on both sides of the glass.

Critical Safety Practices and Sealing Techniques
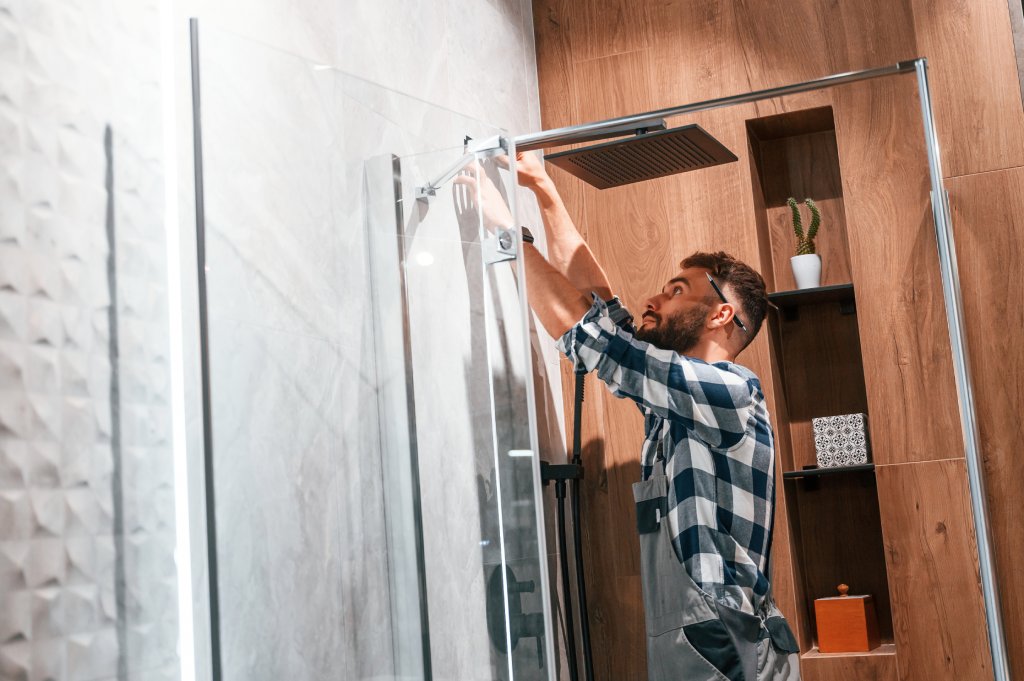
Applying clean silicone bead along the enclosure threshold

A glass enclosure should be both visually striking and structurally sound. Water containment depends entirely on proper seal positioning and high-grade silicone work.

Tempered Glass Handling and Common Pitfalls

All modern bathtub enclosures use architectural tempered safety glass, certified to SGCC and ANSI Z97.1 standards. Tempered glass is engineered with high surface compression, making it up to five times stronger than standard annealed glass. However, this internal tension makes the perimeter edges—especially the four corners—exceptionally sensitive to impact.

  • Never Rest Glass on Hard Surfaces: Always rest panels on thick cardboard, rubber blocks, or moving blankets. Setting a panel down hard on bare ceramic tile or a metal screw head can chip the corner and cause the entire sheet to shatter instantly into thousands of small, blunt pebbles.
  • Never Force Hardware: If a mounting bolt or bracket hole does not align perfectly, never force, pry, or hammer the hardware through the hole. Adjust the brackets or re-check your wall plumb.
  • Avoid Edge Stress: Spontaneous breakage can occasionally happen hours or days after installation if a panel was installed with internal twist or resting unevenly against metal screws. Ensure all rubber gaskets and setting blocks are seated correctly.

Applying Silicone Sealant and Floor Brackets for Watertight Performance

Once all mechanical adjustments are complete, seal the enclosure against leaks:

  1. Install the Threshold Splash Strip: Clean the tub deck thoroughly with 70% isopropyl alcohol to remove all soap scum, dust, and oils. Dry completely. Lay down the slim aluminum or acrylic anti-splash threshold strip directly beneath the sliding door path, securing it with a thin bead of silicone along its base.
  2. Apply 100% Silicone Sealant: Apply a steady, continuous 1/8-inch bead of 100% sanitary silicone along the outside perimeter where the fixed glass meets the tub deck and side walls.
  3. Seal the Wall Brackets: Caulk around the exterior seams of all wall clips and guide rail mounting brackets.
  4. Do Not Caulk the Inside Bottom Edge: In most configurations, leave the inside bottom edge of the glass panel uncaulked, or follow the manufacturer’s specific weep-hole layout. This allows any water that enters the frame channels to drain naturally back into the bathtub rather than pooling inside the hardware.
  5. Tool the Bead: Smooth the silicone line with a caulk profiling tool or a gloved finger misted with soapy water for a clean, professional finish.

If you want an enclosure that stays crystal clear with minimal upkeep, glass treated with protective hydrophobic coatings can cut routine cleaning time by up to 90% by actively repelling hard water and soap scum. To learn more about modern barrier designs, check out our guide on how a glass bathtub shield simplifies bathroom maintenance.

Frequently Asked Questions About Bathtub Glass Doors

Troubleshooting Wall Anchors During a Bathtub Glass Enclosure Install

What if there is no wall stud behind my mounting bracket location?
When mounting into standard drywall with tile over top and no stud is present, standard plastic ribbed anchors are insufficient for sliding door tracks. Use heavy-duty 1/4-inch stainless steel toggle bolts (such as pull-toggles or snap-toggles) that expand flat against the structural backside of the backer board.

For fiberglass units without backing, the best practice is to open the drywall on the reverse side of the wall during rough-in to install horizontal 2×4 or 2×6 wood blocking between the studs. If the wall is already closed, high-strength structural toggle anchors paired with commercial-grade mounting tape behind the jamb can handle the shear load, though you should always verify that your hardware setup satisfies the enclosure’s warranty guidelines.

How Long Does Silicone Need to Cure Before Using the Shower?

While silicone sealant may become skin-dry to the touch within 1 to 2 hours, it takes a minimum of 24 hours to set and 36 to 48 hours to fully cure and achieve maximum tensile strength and water resistance. Exposing fresh silicone to hot water, high humidity, or chemical soaps before the 36-hour mark can cause the sealant bead to soften, blister, turn cloudy, and pull away from the tub deck, leading to hidden leaks behind your walls.

Which Side Should the Sliding Door Panel Be Positioned?

As a general rule, the sliding door panel should be positioned on the same side as the showerhead and controls.

This configuration offers two distinct advantages:

  1. Water Deflection: The overlap between the inner sliding panel and the outer fixed panel points away from the direct water stream, preventing forceful spray from blowing through the vertical center gap.
  2. Easy Access: It allows you to reach in and turn on the water controls to adjust temperature without stepping fully into the tub.

Conclusion

Installing a bathtub glass enclosure transforms your bathroom into an open, modern retreat. With precise measurements, proper diamond drill bits, and careful handling of tempered glass, a DIY install delivers dependable, leak-free results.

If your tub layout features unusual angles, out-of-plumb walls, or you simply prefer a guaranteed custom fit, partnering with experienced professionals is the best way to get long-lasting results. At JP Precision Glass, we design, fabricate, and install custom glass enclosures engineered to the exact dimensions of your space. Explore our innovative 3-panel shower doors for bathtubs to discover flexible layout options tailored to your bathroom remodel.
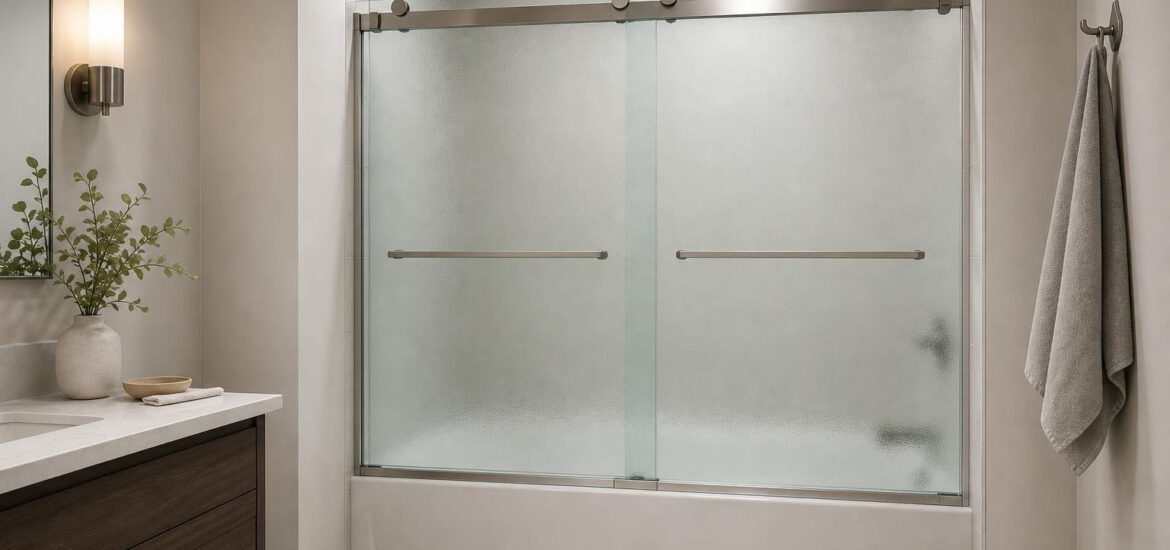
bathtub doors frosted glass

Upgrade Your Tub with the Best Frosted Glass Bathtub Doors

Why Frosted Glass Bathtub Doors Are Worth the Upgrade

Bathtub doors with frosted glass are one of the smartest upgrades you can make in a bathroom remodel. They look great, add privacy, and are far easier to maintain than a shower curtain.

Here’s a quick look at what you need to know before buying:

What You Want to Know Quick Answer
Best type for small bathrooms Sliding (bypass) frosted glass door
Best type for open layouts Hinged or pivot frosted glass door
Standard width range 44–60 inches
Standard height 56–72 inches
Common glass thickness 1/4 in. (6mm) standard; 3/8 in. (10mm) premium
Typical price range ~$300 to $850+ depending on size and style
Safety requirement SGCC-certified tempered glass
Top hardware finishes Brushed nickel, matte black, chrome

Whether you’re replacing a worn-out shower curtain or upgrading a dated glass enclosure, frosted glass tub doors offer a clean, modern look — and real privacy — that clear glass simply can’t match.

For Chicago homeowners planning a bathroom remodel, the right door isn’t just about style. It’s about finding something that fits your exact space, installs cleanly, and holds up over time.

Below, we cover everything you need to choose the right frosted glass tub door — from types and sizes to installation and maintenance.

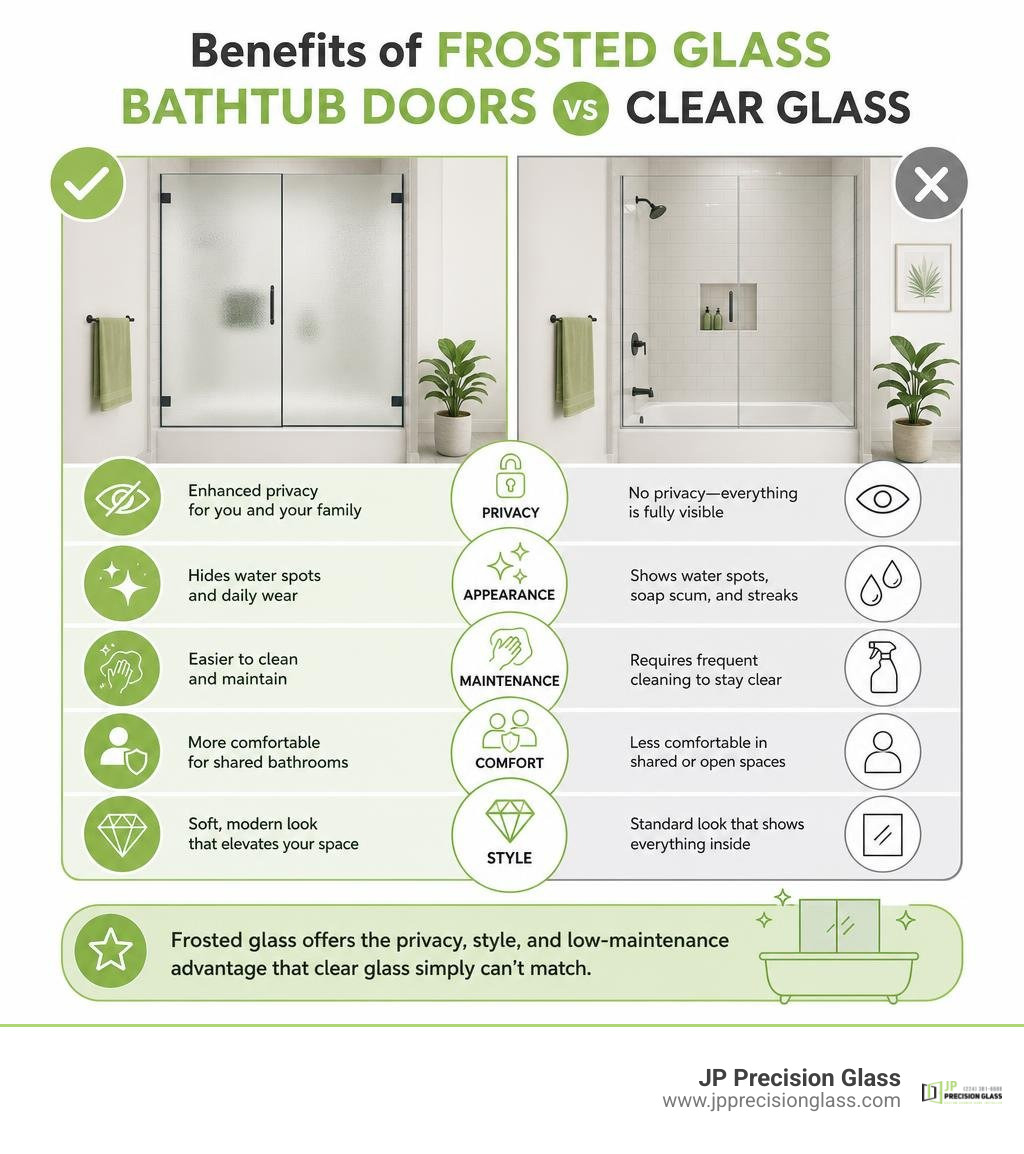
Benefits of frosted glass bathtub doors vs clear glass infographic infographic

Why Choose Bathtub Doors Frosted Glass Over Clear Glass?

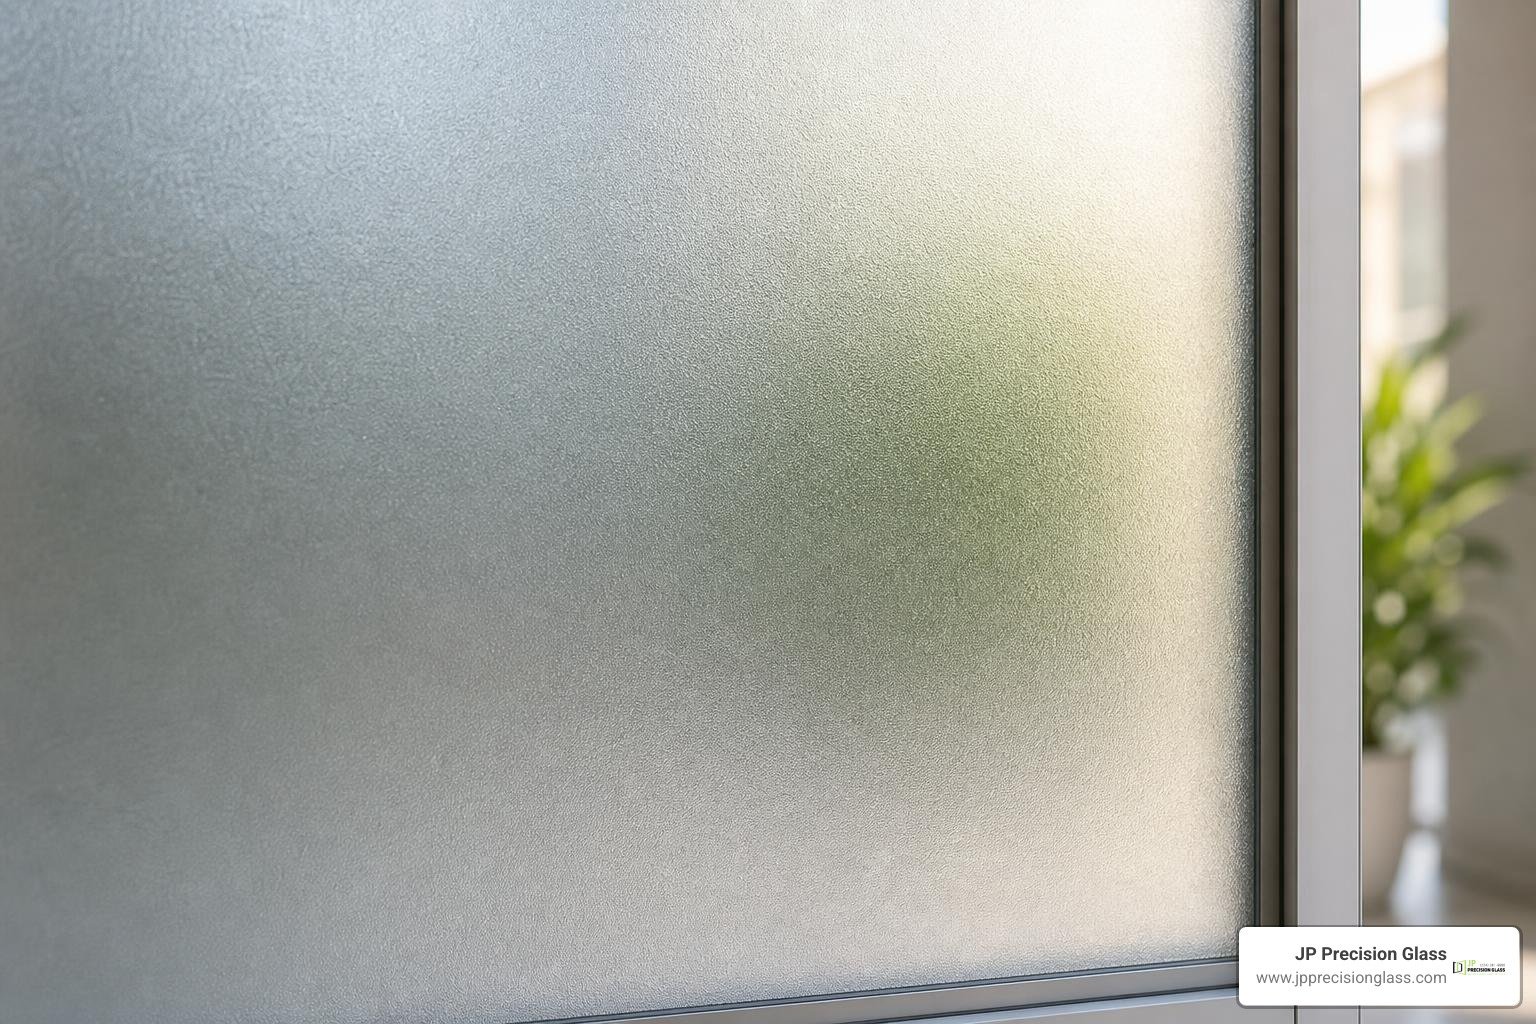
frosted glass texture close-up

When upgrading a bathtub enclosure, the debate between clear glass and frosted glass is one of the first design hurdles homeowners face. While clear glass is praised for making spaces feel larger, bathtub doors frosted glass options offer a unique set of practical and aesthetic advantages that make them a superior choice for many households.

Enhanced Privacy

The primary reason homeowners opt for frosted glass is privacy. If you live in a busy household where family members share a bathroom, a frosted door is a lifesaver. It allows one person to use the sink or mirror while another showers in complete privacy. The textured surface diffuses light beautifully, obscuring details while still letting natural light illuminate the tub area.

Effortless Maintenance

Let’s face it: clear glass is a full-time job. Every water droplet, soap scum streak, and fingerprint stands out immediately. Frosted glass is incredibly forgiving. Because of its textured, acid-etched or sandblasted surface, it naturally hides water spots, streaks, and mineral deposits. While you still need to clean it, you won’t have to squeegee the glass after every single shower just to keep your bathroom looking presentable.

Frosted vs. Obscure vs. Tinted Glass

It is easy to confuse the different types of specialty glass on the market:

  • Frosted Glass: Created via acid etching or sandblasting, this glass has a uniform, translucent, satin-like appearance. It diffuses light smoothly and offers high-level privacy.
  • Obscure Glass: This is a broad category that includes patterned, textured, or rain glass. Instead of a smooth frost, it might feature physical patterns pressed into the glass to distort the view.
  • Tinted Glass: This glass is colored during manufacturing (often bronze or gray). While it reduces glare and adds a modern aesthetic, it does not offer the same level of privacy as a fully frosted panel.

When exploring the 3 advantages of glass shower walls, privacy and light diffusion consistently rank at the top, making frosted finishes a standout choice for busy family bathrooms.

Types and Configurations of Frosted Glass Tub Doors

Selecting the right layout for your bathtub doors frosted glass project depends on your bathroom’s physical layout, the placement of your toilet and vanity, and your design preferences. Glass doors generally fall into three structural categories: frameless, semi-frameless, and framed.

  • Frameless: These doors rely on heavy, thick glass (usually 3/8-inch or 10mm) and minimal metal hardware. They offer a sleek, high-end look and are incredibly easy to clean because there are no metal tracks to trap grime. Understanding the benefits of frameless glass shower doors can help you decide if this premium look fits your budget.
  • Semi-Frameless: These feature metal framing around the main structure but have frameless edges on the moving door panels. They strike a great balance between structural support and a modern aesthetic.
  • Framed: Framed doors have metal wrapping around all edges of the glass panels. They are highly durable, cost-effective, and excellent at keeping water contained, though the metal tracks require more frequent cleaning.

Sliding Bathtub Doors Frosted Glass Options

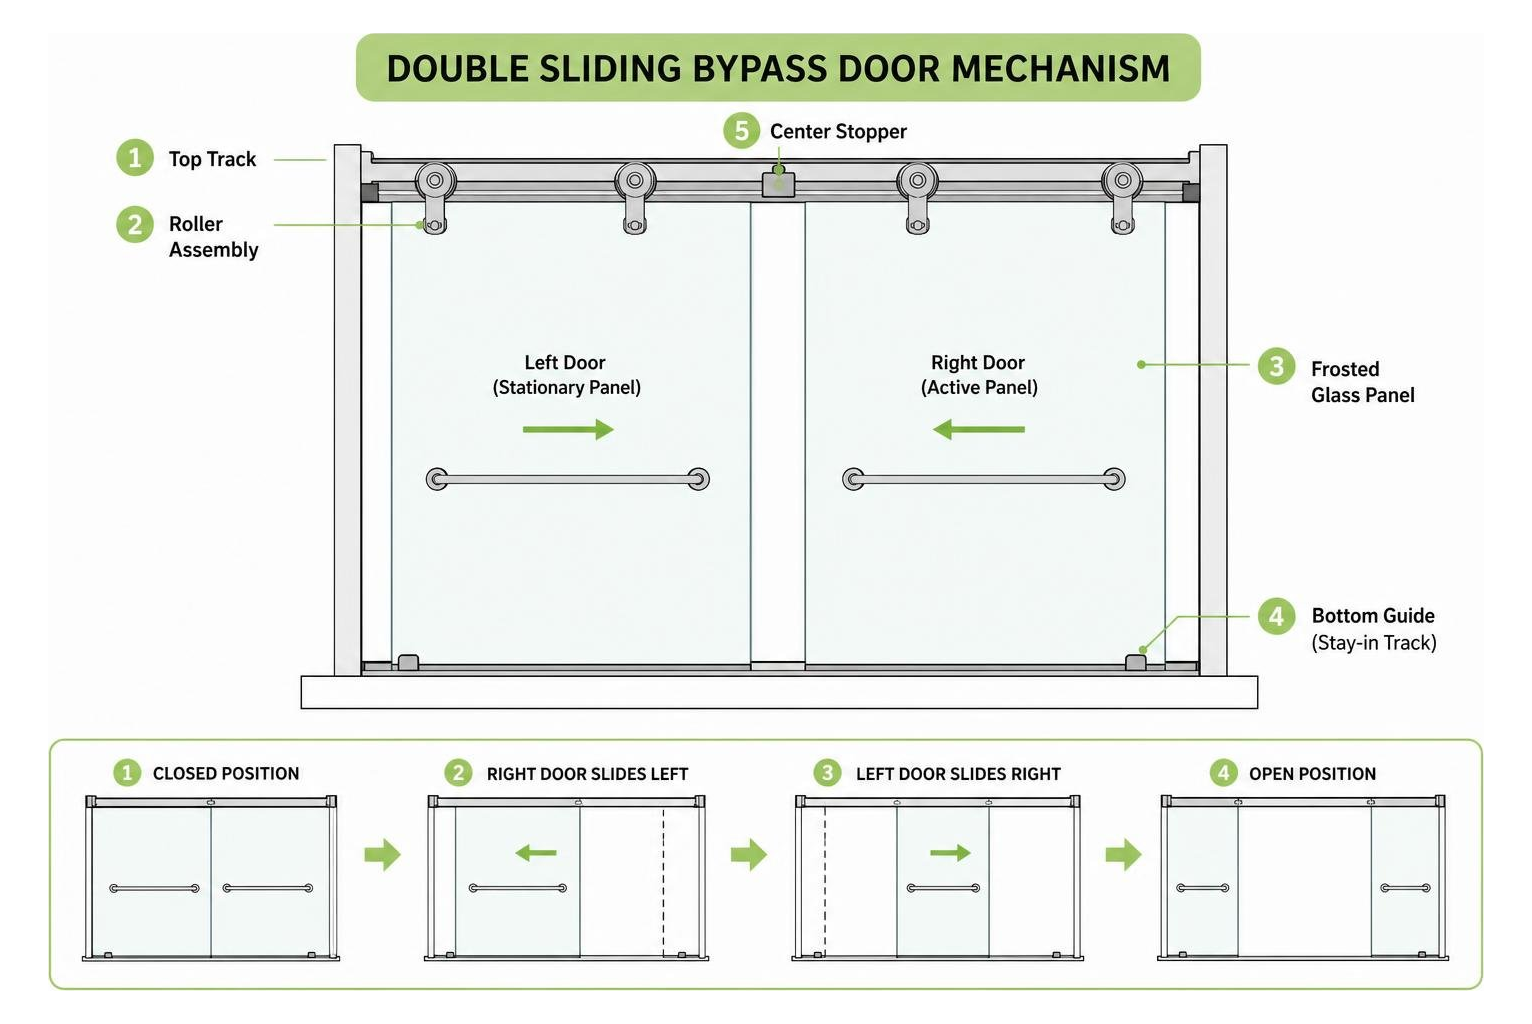
Sliding (or bypass) doors are the ultimate space savers. They consist of two panels that slide parallel to one another within a track. This configuration is perfect for narrow bathrooms where a swinging door would hit a vanity, toilet, or wall.

Diagram of double sliding bypass door mechanism

If you are looking for a reliable sliding option, there are several popular configurations on the market:

Sliding doors are highly sought after; in fact, retail favorites like the CKB Bathtub Sliding Door (56″–60″ W x 56″ H) with tempered frosted glass rank as best-sellers online. Choosing high-quality sliding shower doors ensures your tub remains functional and beautiful for years.

Hinged and Pivot Bathtub Doors Frosted Glass Designs

Hinged or pivot doors swing outward like a traditional room door. They are ideal for larger bathrooms where space is not a constraint. These designs offer a wide, welcoming opening and a very clean, European-inspired look.

  • Swinging Doors: Attached directly to the wall or a fixed glass panel using heavy-duty hinges.
  • Folding/Bi-Fold Panels: These panels fold inward or outward, making them excellent for tight spaces where a full swing isn’t possible.
  • Half-Glass Panels (Tub Shields): A modern trend where a single fixed or hinged panel covers only the front half of the tub (where the showerhead sprays), leaving the back half open.

If you are looking for a swing-style configuration, options like the 51 in. x 58 in. Frameless Glass Hinged Bathtub Door in Polished Brass bring a stunning, high-contrast look to your bath space. Using custom glass shower panels allows you to tailor the hinge placement and glass size to match your bathroom’s exact layout.

Sizing, Measuring, and Hardware Finishes for Your Tub

Getting a perfect fit is the most critical step of any glass door project. While retail kits are designed to fit “standard” alcoves, real-world bathrooms are rarely perfectly square.

How to Measure Your Tub Opening

Before ordering any door, you must take precise measurements. Do not assume your walls are straight! Follow these steps:

  1. Measure the Width: Measure the distance from wall to wall at the top of your tub opening and at the bottom (along the tub threshold).
  2. Check for Plumb: Use a level against both walls to see if they lean inward or outward. Even a 1/4-inch slope (out-of-plumb) can cause pre-fabricated retail doors to leak or bind.
  3. Measure the Height: Measure from the top lip of the tub ledge up to your desired door height. Ensure you have enough clearance from your showerhead and ceiling.

Taking these steps is essential, and reviewing 3 things to do before buying a glass shower door will save you from making costly measuring mistakes.

Choosing the Right Hardware Finish

Your door’s hardware should tie the entire bathroom design together. The most popular finishes for frosted glass doors include:

  • Brushed Nickel: A classic, warm silver tone that resists water spots and fingerprints beautifully.
  • Matte Black: Bold and modern, matte black provides a stunning high-contrast frame against the soft white of frosted glass.
  • Chrome: Highly reflective and traditional, chrome is bright, affordable, and easy to match with existing plumbing fixtures.
  • Polished Brass/Gold: Adds a touch of vintage luxury and warmth to contemporary bathrooms.

To elevate your design, select high-quality shower glass accessories like matching handles, towel bars, and hinges.

Standard Retail vs. Custom Sizing

Feature Standard Retail Doors Custom Precision Glass Doors
Width Adjustability Limited (usually via cutting top tracks) Made-to-measure down to the 1/16th of an inch
Out-of-Plumb Walls Cannot handle significant wall angles Glass is custom-cut to match the exact slope of your walls
Glass Thickness Typically 1/4 in. (6mm) Heavy-duty 3/8 in. (10mm) or 1/2 in. (12mm)
Height Options Fixed standard heights (56 in. to 60 in.) Completely customizable

Installation, Safety, and Maintenance of Frosted Glass

professional glass door installation

Installing a glass tub door requires patience, precision, and the right safety precautions. Because glass is heavy and fragile before installation, understanding safety standards is paramount.

Safety First: Tempered Glass and SGCC Certification

Never compromise on glass safety. Any glass door installed in a bathroom must be made of tempered safety glass. Tempered glass is heat-treated to be up to four times stronger than standard glass. If it does break, it crumbles into small, blunt pebbles rather than sharp, dangerous shards.

Always look for the SGCC (Safety Glass Certification Council) stamp on the corner of the glass. This certification guarantees the product meets strict American safety standards.

Cleaning and Maintenance Tips

While frosted glass hides dirt better than clear glass, it still requires proper care to prevent hard water spots and soap scum buildup:

  • Protective Coatings: Many premium glass doors feature factory-applied protective coatings like EnduroShield. These coatings seal the microscopic pores of the glass, causing water to bead up and slide off easily.
  • Avoid Abrasives: Never use harsh abrasive powders, steel wool, or heavy acid cleaners on the frosted side of the glass. The frosted texture can be permanently damaged or smoothed out by abrasive scrubbing.
  • The Vinegar Solution: For routine cleaning, use a mild mixture of warm water and white vinegar or a non-abrasive liquid dish soap. Spray, let sit for a few minutes, and wipe clean with a soft microfiber cloth.

Why Professional Installation Beats DIY

While some modular retail kits are marketed to DIYers, installing a heavy glass door is a high-risk project. Standard 3/8-inch glass panels are incredibly heavy and difficult to maneuver in tight bathroom spaces. If you bump a corner against a tile floor, the tempered glass can instantly shatter.

Furthermore, if your walls are out-of-plumb, a DIY kit will leave gaps where water can escape, leading to mold and subfloor water damage. Opting for professional, affordable shower door installation ensures a perfect, leak-free fit and keeps your home protected.

Frequently Asked Questions about Frosted Tub Doors

Choosing the right door often brings up a few common questions. We answer some of the most frequent queries below, and you can explore more in our guide on 6 glass shower door questions.

What is the difference between a tub door and a shower door?

The primary difference is height. Standard bathtub doors are designed to sit on the flat rim of a tub and typically stand between 56 and 60 inches tall. Shower doors, which are designed for walk-in shower pans that sit flush with the floor, are much taller, usually ranging from 70 to 76 inches. Additionally, tub doors must account for the wide ledge of the bathtub rim when tracking and sealing.

Can I use a privacy film on clear glass instead of buying frosted glass?

Yes, you can apply a stick-on vinyl privacy film to an existing clear glass door as a temporary DIY solution. However, film has several drawbacks compared to permanent frosted glass:

  • Durability: The high humidity and direct water exposure in a tub-shower combo will eventually cause the edges of the film to peel, bubble, and yellow.
  • Cleaning: Film is easily scratched by cleaning sponges and cannot be scrubbed.
  • Appearance: Film rarely looks as sleek or uniform as genuine acid-etched frosted glass.

Investing in permanent frosted glass is a highly durable, beautiful, and long-term solution.

Are there special considerations for corner bathtubs?

Yes. Corner bathtubs (which have two or three open sides exposed to the bathroom) require specialized glass configurations. Standard sliding doors will not work. Instead, corner tubs require custom-angled neo-angle panels, curved glass panels, or multi-panel return layouts. These installations require highly precise measurements and professional customization to ensure structural integrity and water tightness.

Conclusion

Upgrading your bathroom with a bathtub door with frosted glass is an investment that pays off daily in privacy, ease of cleaning, and modern style. Whether you prefer the space-saving utility of a sliding bypass door or the luxury feel of a frameless hinged panel, frosted glass provides the perfect balance of light and privacy.

While mass-market retail doors are available, they often fail to fit the real-world, out-of-plumb walls found in most homes. At JP Precision Glass, we specialize in designing, customizing, and installing beautiful, made-to-measure glass solutions that fit your bathroom perfectly.

Ready to transform your bathroom? Explore our services or check out our stunning photo gallery to see our work in action.

If you live in the Chicago area and want a flawless, professional installation, contact us today for a custom quote. Let us help you find the perfect door for your home from our complete shower door collection!

half glass tub enclosure

The Pros and Cons of Partial Glass Tub Enclosures

What Is a Half Glass Tub Enclosure and Is It Right for You?

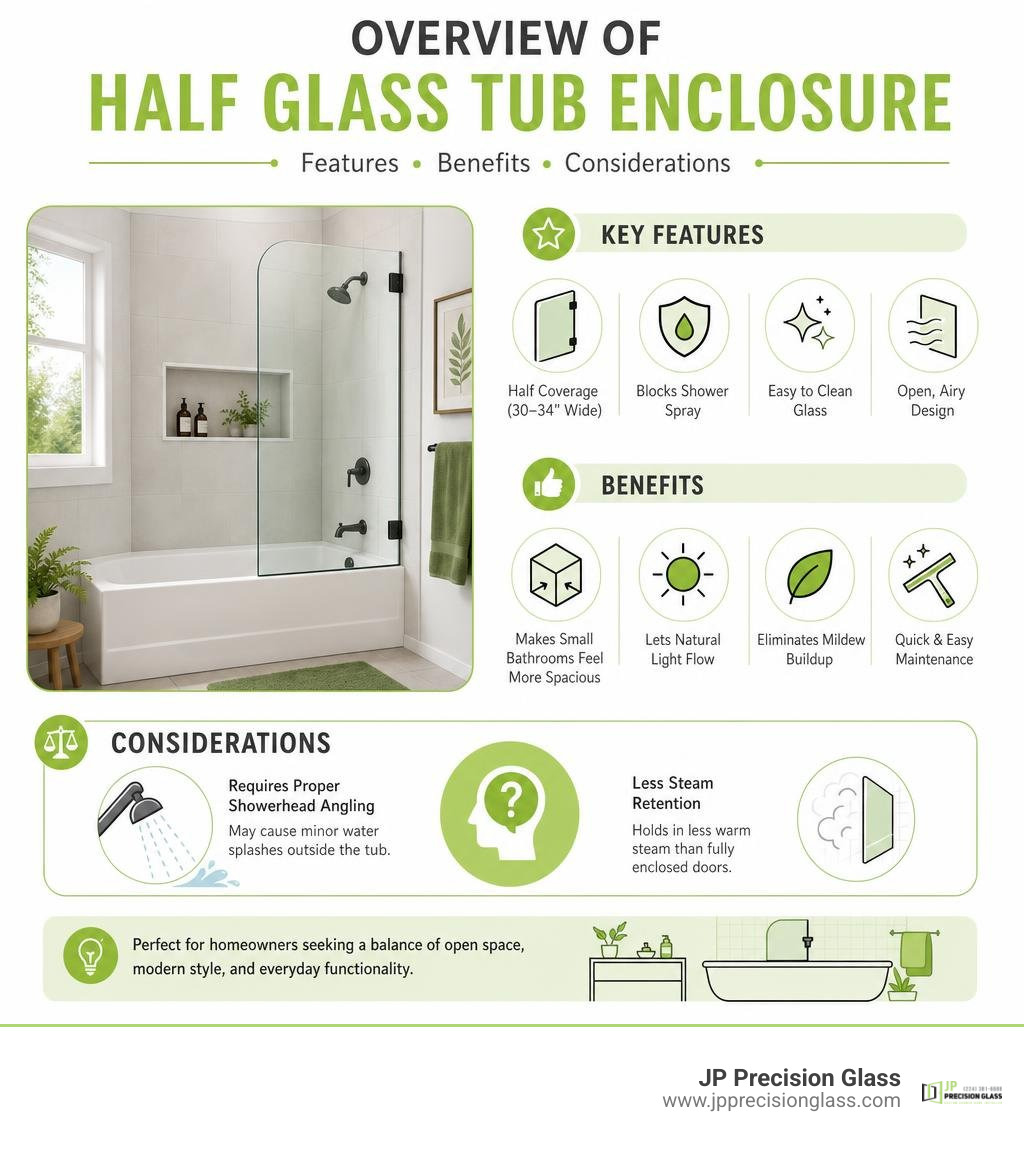
A half glass tub enclosure—often called a European tub screen or tub shield—is a fixed or hinged glass panel that covers roughly half your bathtub (typically 30 to 34 inches wide) to block shower spray while leaving the rest open. It replaces bulky sliding doors and mold-prone curtains with a sleek, open-concept look.

Here is a quick assessment to help you decide if it fits your space:

  • The Big Wins: Makes small bathrooms feel twice as large, lets natural light flow into the tub, eliminates mildew buildup, and cleans in seconds with a squeegee.
  • The Trade-Offs: Requires proper showerhead angling to prevent minor water splashes outside the tub, and it holds in less warm steam than fully enclosed doors.

For homeowners remodeling a standard alcove tub, a partial glass screen bridges the gap between open space and clean functionality.

overview of half glass tub enclosure features benefits and considerations infographic

Handy half glass tub enclosure terms:

Understanding the Half Glass Tub Enclosure Design

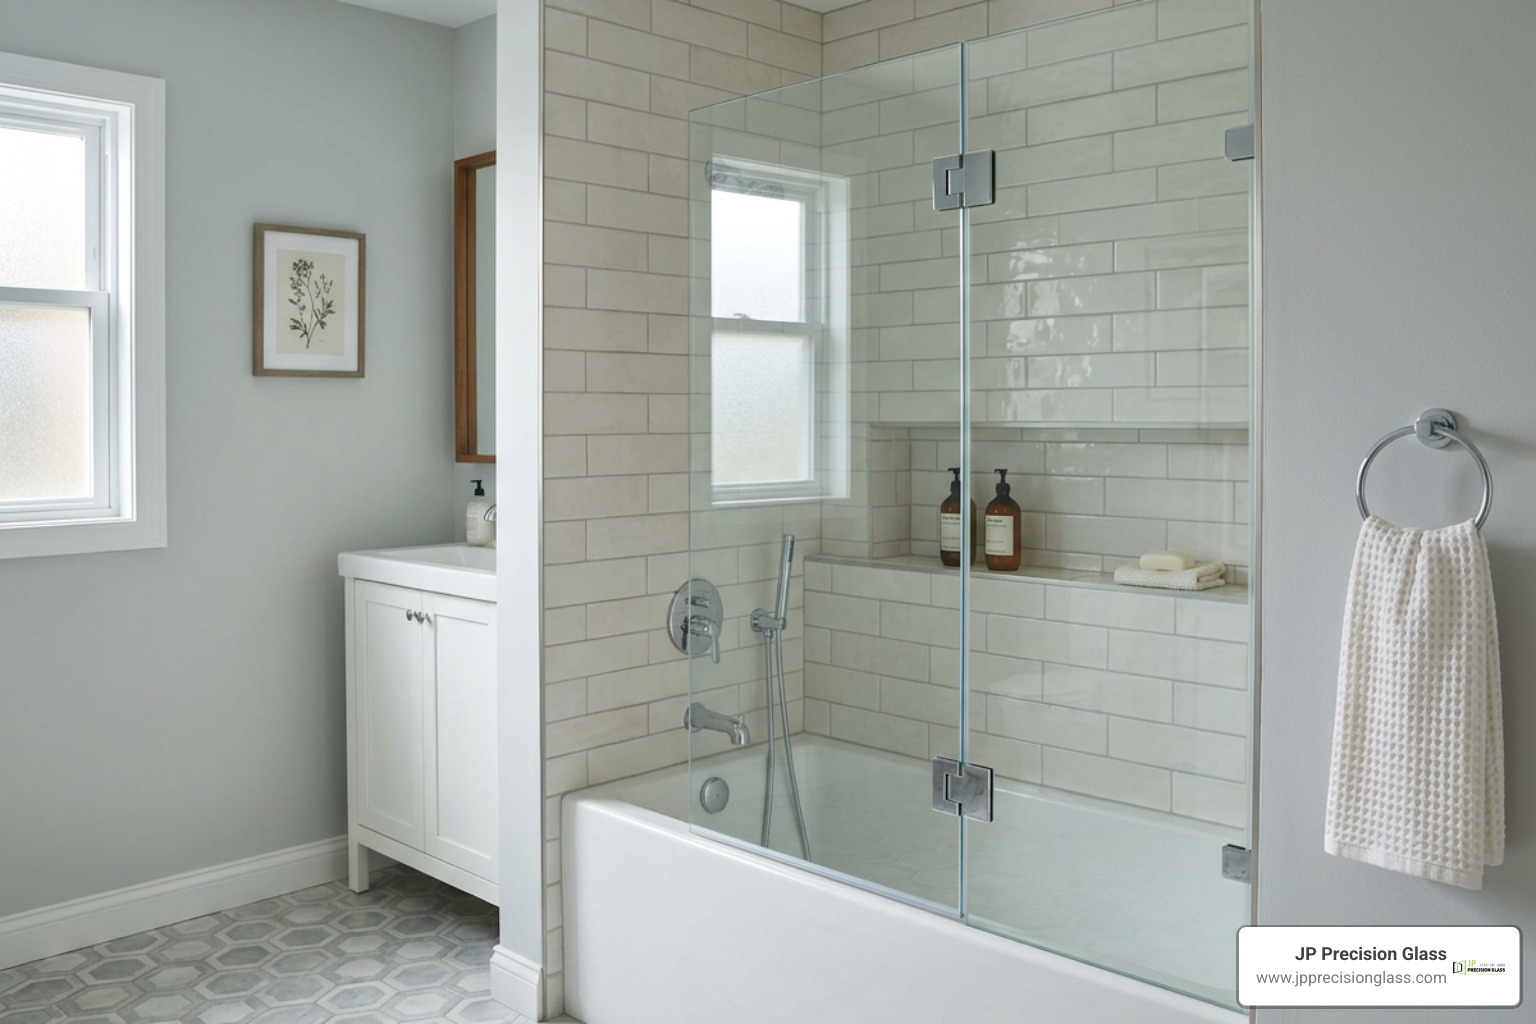
frameless hinged tub shield in an alcove bathroom

A partial glass setup redefines the boundary between the shower area and the rest of the bathroom. Instead of spanning the entire 60-inch width of an alcove tub opening, the glass covers just the critical splash zone right next to the showerhead. This design concept originated in European boutique hotels, where compact square footage demands creative, functional, and visually unobtrusive fixtures.

Understanding shower power why you need a glass bathtub shield begins with looking at the balance between openness and water control. Traditional bypass sliding enclosures require dual top-and-bottom metal tracks. These tracks often trap standing water, shed aluminum oxide dust over time, and create a visual barricade that cuts a bathroom in half. In contrast, partial glass panels mount cleanly to the wall and tub threshold with minimal hardware, letting sightlines pass straight through to decorative tilework.

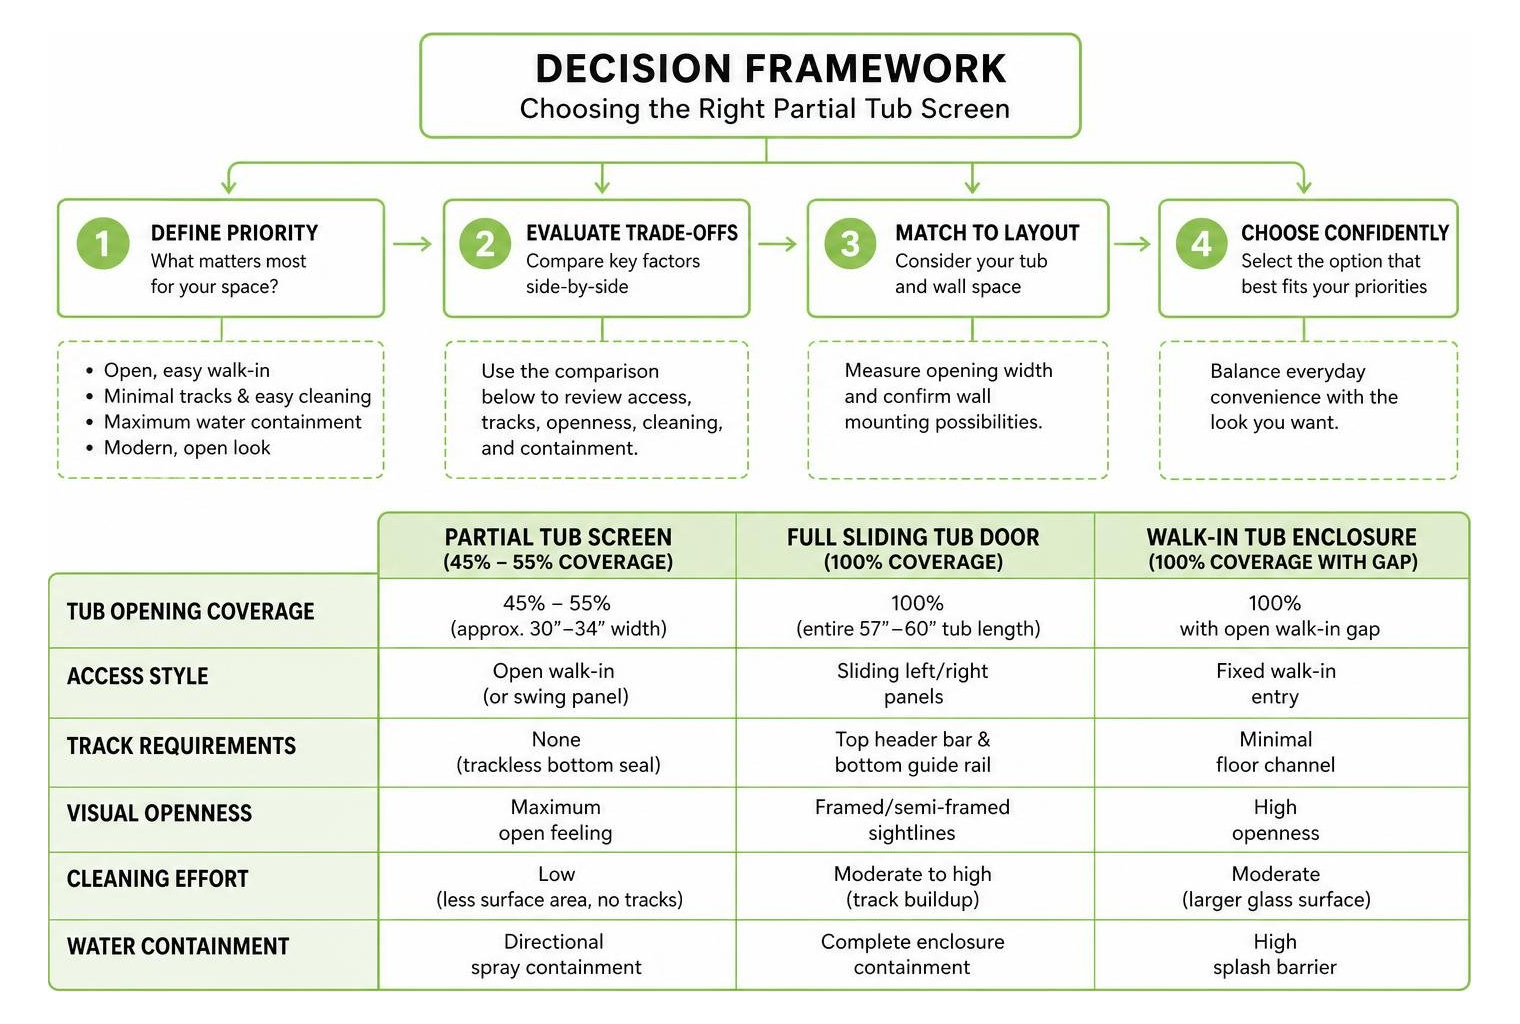
Feature Half Glass Enclosure / Shield Full Bypass Sliding Doors Stationary Full-Height Screen
Tub Opening Coverage 45% – 55% (approx. 30″–34″ width) 100% (entire 57″–60″ tub length) 100% with open walk-in gap
Access Style Open walk-in (or swing panel) Sliding left/right panels Fixed walk-in entry
Track Requirements None (trackless bottom seal) Top header bar & bottom guide rail Minimal floor channel
Visual Openness Maximum open feeling Framed/semi-framed sightlines High openness
Cleaning Effort Low (less surface area, no tracks) Moderate to high (track buildup) Moderate (larger glass surface)
Water Containment Directional spray containment Complete enclosure containment High splash barrier

Fixed Panels vs Hinged Splash Guards

When designing a partial tub screen, the first structural choice is whether the panel remains stationary or moves on hinges:

  • Stationary (Fixed) Panels: A single pane of safety glass is secured directly to the wall with low-profile metal clamps or a slim vertical U-channel, sealed to the tub rim with continuous mildew-resistant silicone. Because there are no moving parts, fixed panels offer rock-solid structural stability and zero mechanical wear.
  • Hinged Splash Guards: These panels utilize wall-mounted or glass-to-glass pivoting hinges that allow the panel to rotate smoothly up to 180 degrees. Swinging the glass outward lets you turn on the water controls without stepping inside, bathe children or pets comfortably, and clean the bathtub corners without contorting your body.
  • Combination Systems: Some layouts feature a narrow stationary panel (around 12 to 14 inches) fixed to the wall, paired with a hinged swinging door (around 18 to 20 inches) attached to its outer edge. This keeps the primary shower stream blocked while extending splash protection during use.

Many hinged models also include integrated horizontal towel bars or exterior handles, which provide a stable grip point for entering and exiting the tub while keeping towels within reach.

Structural Profiles and Hardware Finish Options

The hardware holding the glass sets the tone for your entire bathroom aesthetic:

  • Frameless Glass Styling: Uses heavy tempered glass secured by discrete solid brass or stainless steel wall brackets. With no bulky perimeter framing, frameless glass offers an ultra-clean, architectural finish that blends into modern spaces.
  • Semi-Frameless Designs: Utilizes a slim wall-mounted vertical profile to support slightly lighter glass panels. This profile offers subtle adjustability for out-of-plumb walls while keeping the top and outer edges exposed.
  • Hardware Finishes: You can match your glass hardware to your existing plumbing fixtures. Matte black delivers an industrial, high-contrast look that pairs well with subway or slate tiles. Brushed nickel and brushed stainless steel provide timeless warmth and hide water spots effortlessly. Polished chrome delivers a crisp, mirror-like shine, while brushed gold or champagne bronze adds a touch of modern luxury.

The Key Advantages and Disadvantages of Partial Bathtub Screens

Installing partial glass requires balancing contemporary design with everyday practicality. Examining the splish splash no bath pros and cons of a bathtub glass half door helps set realistic expectations for your daily routine.

decision framework for choosing a partial tub screen

Major Benefits of a Half Glass Tub Enclosure System

  • Expanded Spatial Perception: Shower curtains and frosted full doors create visual walls that make standard 5×8-foot bathrooms feel cramped. Clear glass lets your eye travel from wall to wall, making the room feel wider, brighter, and taller.
  • Elimination of Mold and Mildew: Fabric and vinyl shower curtains cling to wet skin and harbor soap scum and black mold along their bottom hems. Smooth tempered glass dries quickly, resists bacterial growth, and eliminates recurring curtain replacements.
  • Effortless Maintenance: With less glass surface area than a full bypass door system, keeping a half enclosure pristine takes under a minute. A quick wipe with a silicone squeegee after showering prevents mineral buildup.
  • Showcasing Custom Tilework: If you have invested in intricate herringbone tile, natural marble, or accent niches, a partial glass screen keeps those design investments fully visible.
  • Steam and Warmth Retention: While partially open, a properly placed glass shield captures and deflects the upward thermal draft of the shower stream, keeping the bathing zone pleasantly warm.

When planning a full bathroom refresh, choosing to upgrade your tub the best bathtub with half glass enclosures to buy gives an older alcove setup an instant facelift.

Potential Drawbacks and Splash Limitations

  • Water Escape Risks: Because roughly half the tub remains open, high-pressure horizontal body sprays or wild splashing can send droplets onto the bathroom floor. Angling your showerhead downward toward the opposite back corner is essential.
  • Draft Sensitivity: Because the enclosure does not seal off the ceiling and tub ledge completely, cooler air can circulate into the shower area if your bathroom is particularly drafty.
  • Privacy Limitations: Clear glass offers no visual barrier. If multiple family members share a bathroom simultaneously during morning rush hours, an opaque or textured glass treatment may be necessary.
  • Precise Installation Tolerances: Unlike flexible shower curtains that forgive uneven surfaces, rigid glass panels require flat tub ledges and plumb walls to maintain a watertight seal.

Choosing the Right Glass Type and Configurations

Selecting the correct glass involves evaluating structural thickness, safety compliance, and visual opacity. For a deeper look at glass fabrication options, consult our breakdown on how glass shower doors a comprehensive guide to types comparison covers safety and performance profiles.

Glass Thickness and Safety Treatments for a Half Glass Tub Enclosure

Glass panels for bathtub screens must withstand thermal changes, accidental bumps, and continuous moisture.

  • 1/4-Inch (6 mm) Tempered Glass: Standard for semi-framed designs and lighter swinging doors. It provides structural safety while keeping the overall panel weight light, reducing stress on wall anchors.
  • 5/16-Inch (8 mm) Tempered Glass: A popular mid-weight option for frameless hinged screens, providing a solid feel without excessive weight.
  • 3/8-Inch (10 mm) Tempered Glass: The gold standard for heavy frameless installations. It provides premium stability, eliminates panel wobble, and features smooth, polished beveled edges.
  • Laminated Safety Glass Options: Engineered by bonding two glass lites around a tear-resistant polyvinyl butyral (PVB) interlayer. In the rare event of impact breakage, the glass fragments remain bonded to the plastic interlayer rather than falling into the tub.
  • Factory-Applied Protective Coatings: High-performance hydrophobic surface treatments fill the microscopic pores of the glass. This causes water to bead up and roll off, carrying minerals and soap residues away before they can bond and cause etching.

Privacy Options: Frosted, Tinted, and Patterned Styles

  • Standard Clear Glass: The classic option. It features a faint greenish tint along the exposed polished edges due to natural iron oxide content.
  • Ultra-Clear (Low-Iron) Glass: Specially formulated to remove the greenish tint, offering crystal-clear optical clarity. This is ideal if you have pure white marble, bright subway tile, or colorful accents you want to display accurately.
  • Acid-Etched (Frosted) Glass: Chemically treated on one side to produce a smooth, satin translucent finish. It diffuses incoming light while providing complete privacy for the bather.
  • Cast and Patterned Glass: Features textured designs (such as rain, fluted, or reed patterns) rolled into the glass surface during manufacturing. It scatters light, hides water spots, and adds a decorative focal point.
  • Tinted Glass (Smoke Gray or Bronze): Infused with subtle metal oxides to provide a shaded, moody aesthetic that complements dark slate, brass accents, or modern industrial bathroom palettes.

Measuring, Installation, and Bathtub Compatibility

Installing glass onto an existing bathtub requires checking clearances, plumb lines, and structural backing. To explore complementary design layouts, reviewing how to choose the perfect glass tub enclosure for your bathroom ensures your selected panel matches your room’s traffic patterns.

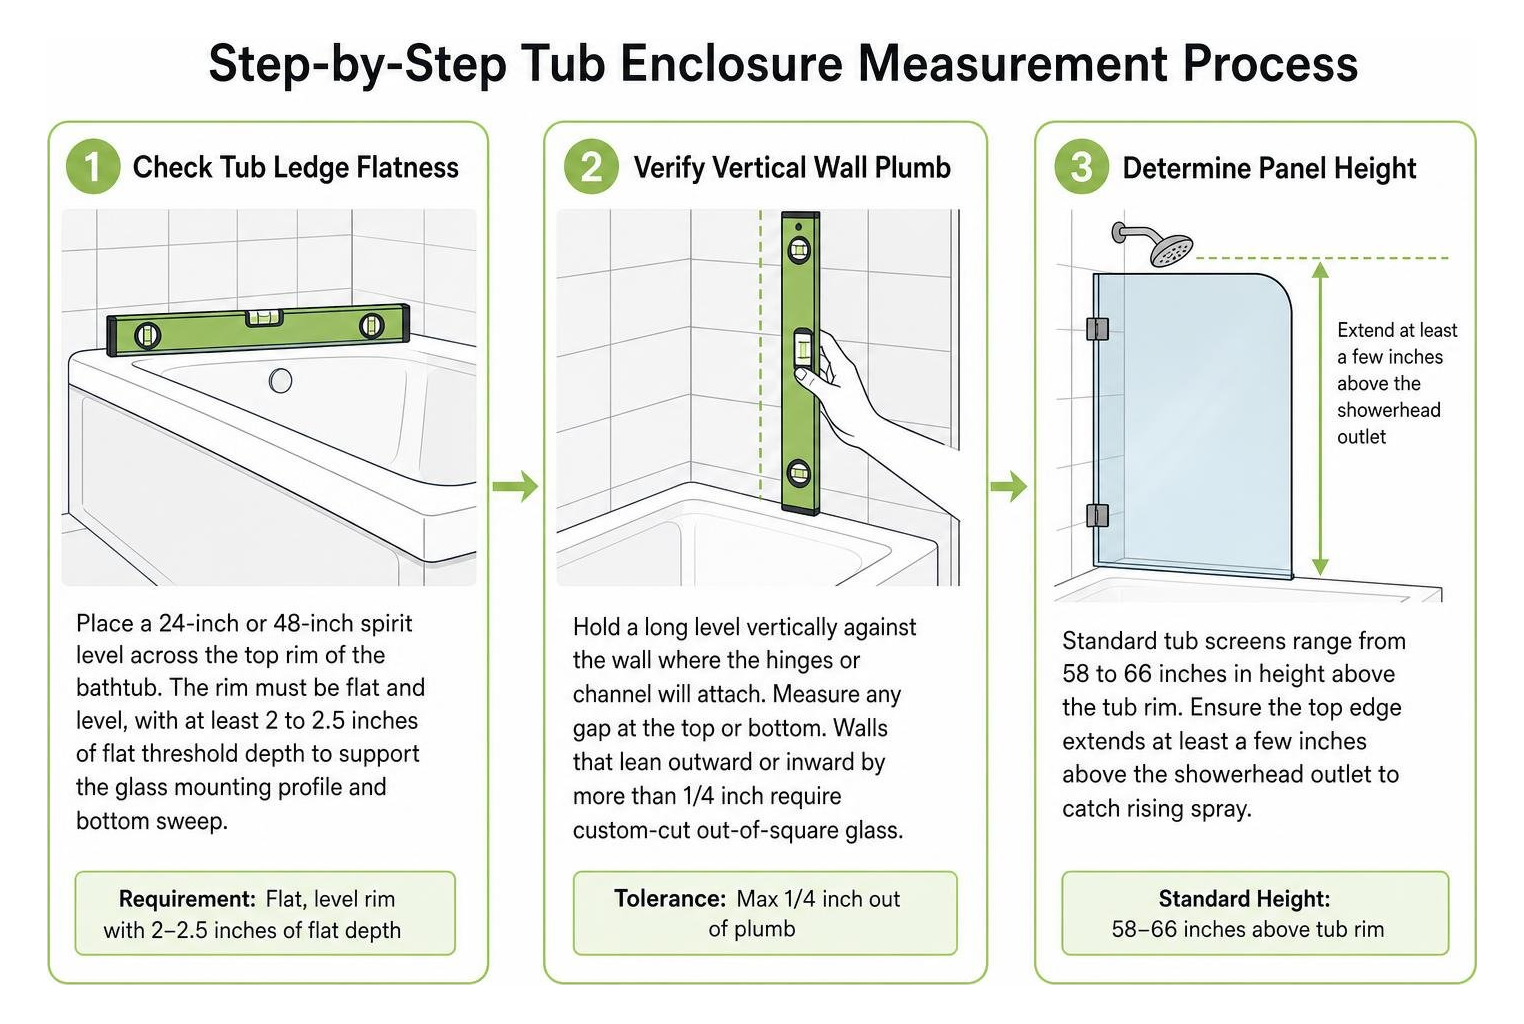
step-by-step tub enclosure measurement process

Measuring Existing Alcove Bathtubs Accurately

  1. Check Tub Ledge Flatness: Place a 24-inch or 48-inch spirit level across the top rim of the bathtub. The rim must be flat and level, with at least 2 to 2.5 inches of flat threshold depth to support the glass mounting profile and bottom sweep.
  2. Verify Vertical Wall Plumb: Hold a long level vertically against the wall where the hinges or channel will attach. Measure any gap at the top or bottom. Walls that lean outward or inward by more than 1/4 inch require custom-cut out-of-square glass to avoid large, unsightly silicone gaps.
  3. Determine Panel Height: Standard tub screens range from 58 to 66 inches in height above the tub rim. Ensure the top edge extends at least a few inches above the showerhead outlet to catch rising spray.
  4. Map Outswing Clearances: For hinged models, check the arc of the swing. Ensure the glass panel will not strike the vanity cabinet, toilet bowl, or towel bars when opened into the room.

Installation Requirements and Building Codes

  • Solid Wall Anchoring: Glass screens are heavy. Mounting screws must bite directly into solid wood wall studs behind the tile or use heavy-duty toggle anchors rated for masonry and cement backer board.
  • Tile Drilling Techniques: Drilling through porcelain, granite, or natural stone requires specialized diamond-tipped core drill bits lubricated with water to avoid cracking expensive tile.
  • Structural Silicone Application: High-grade 100% neutral-cure silicone sealant must be applied along the stationary panel joints. Allow a full 24 to 48 hours for curing before exposing the enclosure to shower water.
  • Safety Glazing Codes: All glass installed adjacent to bathtubs must comply with building codes and safety glazing standards (such as ANSI Z97.1 and CPSC 16 CFR 1201). Certified panels feature a permanent etched safety stamp in one corner.

Frequently Asked Questions About Tub Splash Guards

Can a partial glass screen be installed on any standard bathtub?

Most standard alcove bathtubs made of cast iron, enameled steel, or acrylic can accommodate a partial glass screen. The key requirement is a flat, level tub rim that measures at least 2 inches across. Tubs with heavily curved roll-top rims or steep internal slopes along the edge may not provide a stable, watertight seating surface for the bottom seal.

How do you prevent water from leaking past a partial tub shield?

To minimize water escaping past the open half of the tub:

  1. Direct the Showerhead: Angle your adjustable showerhead slightly downward and toward the wet wall or back corner rather than pointing it toward the open room.
  2. Use Bottom Sweep Seals: Install a tight, UV-resistant translucent vinyl bottom sweep with a built-in deflector fin that directs water running down the glass back into the tub basin.
  3. Position Correctly: Ensure your stationary glass panel extends at least 30 to 34 inches from the plumbing wall, fully covering the primary splash impact zone.

How do you clean and maintain glass tub panels?

Keeping your tub screen sparkling requires a simple routine:

  • Daily Care: Use a squeegee to wipe water droplets down the glass after your final shower of the day. This takes less than 30 seconds and stops hard water minerals from bonding to the surface.
  • Weekly Care: Wipe the hardware and bottom vinyl sweep with a soft microfiber cloth and a pH-neutral cleaner. Avoid abrasive scouring pads, bleach, or ammonia-based sprays, which can degrade protective coatings and corrode metal hinges.
  • Hard Water Removal: For mineral spots, apply a 50/50 mix of distilled water and white vinegar, let it sit for two minutes, and wipe clean with a microfiber cloth.

Conclusion

Upgrading your bathroom with a partial tub screen turns a standard shower-tub combo into a bright, modern, spa-inspired retreat. By swapping out cumbersome curtains or metal tracks for sleek, architectural glass, you open up sightlines, eliminate mildew, and showcase your tilework.

At JP Precision Glass, we specialize in designing, custom-fabricating, and installing precision-fit glass shower and bathtub enclosures across the greater Chicago area. Whether you need a custom-cut out-of-plumb stationary screen or a frameless hinged splash guard with designer hardware, our team ensures a seamless fit tailored to your home. Contact us today to start designing your ideal bathroom glass solution.

bathroom doors with frosted glass

The Best Frosted Glass Bathroom Doors to Elevate Your Space

Why Choose Bathroom Doors with Frosted Glass?

#

Bathroom doors with frosted glass are one of the smartest upgrades you can make during a remodel — they let in natural light while keeping your privacy fully intact.

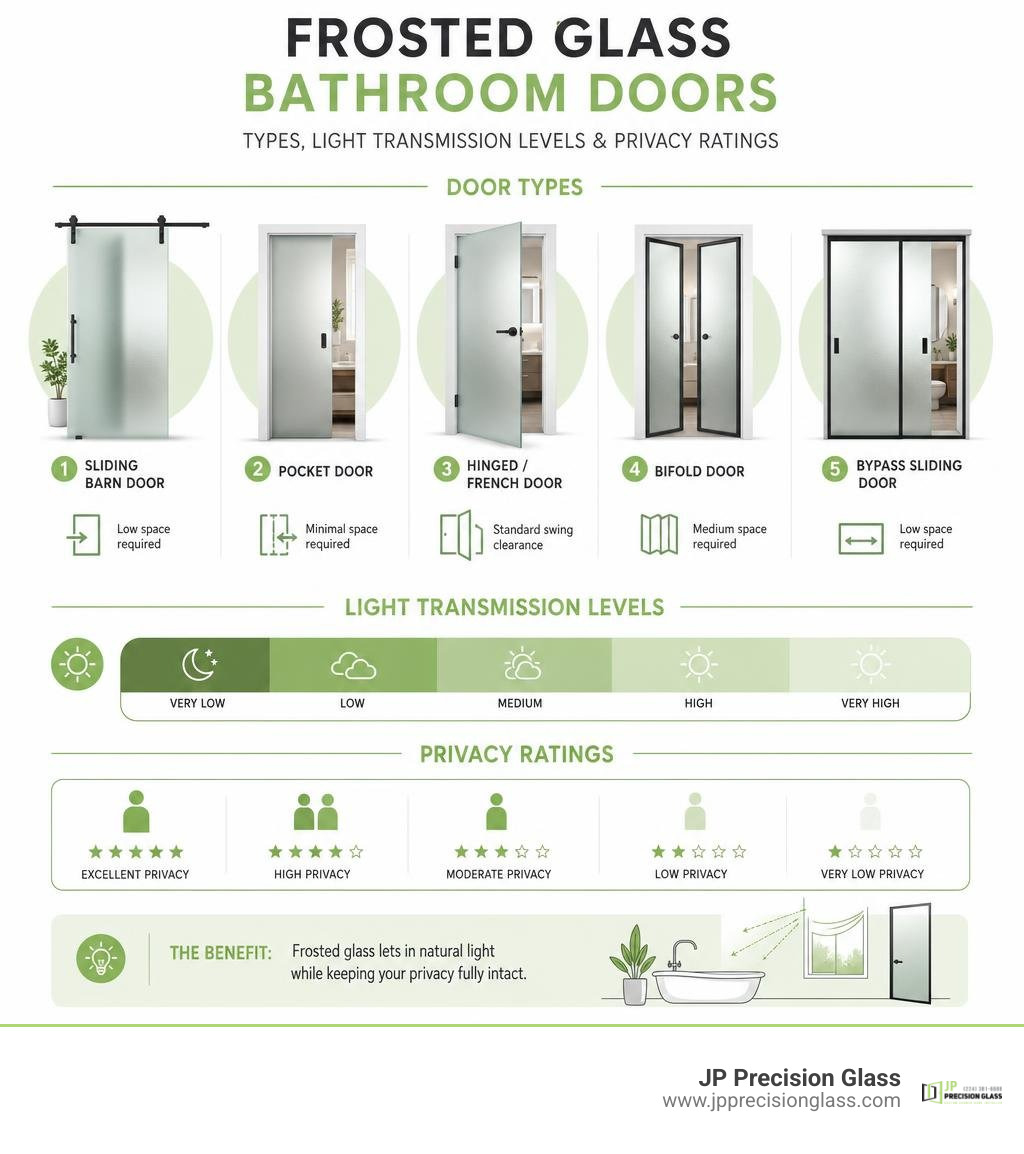
Here are the most popular types available in 2026:

Door Type Best For Space Required
Sliding barn door Modern, space-tight bathrooms Low (no swing clearance)
Pocket door Small or windowless bathrooms Minimal (slides into wall)
Hinged/French door Master bath or double entry Standard swing clearance
Bifold door Closet-to-bathroom transitions Medium
Bypass sliding door Wide openings, en-suite layouts Low (top-mounted track)

The core appeal is simple: frosted glass solves a problem that solid doors and clear glass both fail at. A solid door blocks light. Clear glass kills privacy. Frosted glass does neither.

This matters especially in smaller Chicago homes and condos, where bathrooms often sit right off a bedroom or living space. A frosted glass door can make a tight room feel noticeably brighter — without exposing anyone inside.

Beyond function, these doors come in a wide range of styles, finishes, and configurations. Whether you want a sleek sliding panel with matte black hardware or a classic French door with opaque frosted panes, there’s an option that fits your space and budget.

This guide covers the best frosted glass bathroom door designs, materials, sizing, and hardware — so you can choose with confidence.

Frosted glass bathroom door types, light transmission levels, and privacy ratings infographic infographic

Frosted glass door diffusing natural light into a modern bathroom interior

Selecting a new bathroom door is not always as simple as picking a standard interior slab. Because bathrooms are typically the smallest rooms in a home, every square inch of space and every ray of light counts.

When we help homeowners design their spaces, we look at the transition between the bathroom and adjacent areas. Often, the bathroom door is highly visible from a bedroom, hallway, or main living area. Standard solid doors can feel like visual roadblocks, while clear glass is obviously out of the question for a high-privacy zone. Bathroom doors with frosted glass bridge this gap beautifully. They act as a softly illuminated wall plane, diffusing light rather than reflecting it or blocking it entirely.

Maximizing Privacy and Light with Bathroom Doors with Frosted Glass

The magic of frosted glass lies in how it handles light. Instead of blocking light like a solid wood door, frosted glass softens it and spreads it throughout your space. This keeps windowless bathrooms from feeling like dark, cramped closets.

There are several ways glass can be frosted, and the method directly impacts both privacy and texture:

  • Acid-Etched Glass: This chemical process permanently alters the glass surface. It creates a smooth, satin finish that is highly resistant to fingerprints, scratches, and water spots. It behaves like a soft light diffuser, making it incredibly popular for high-humidity environments.
  • Sandblasted Glass: This physical process uses high-pressure sand to pelt the glass, creating a deeper, more textured finish. While beautiful, sandblasted surfaces can sometimes catch dirt and skin oils more easily than acid-etched glass if not sealed correctly.
  • Applied Frost Films: A budget-friendly DIY option, but one that is prone to peeling, bubbling, and lifting at the edges when exposed to constant bathroom steam.

For safety, we always use tempered safety glass. If broken, tempered glass is engineered to crumble into small, relatively harmless granular pieces rather than dangerous, jagged shards. If you want to learn more about how different glass choices impact your home, check out our guide on the Benefits of Frameless Glass Shower Doors.

Coordinating Aesthetics with Bathroom Hardware and Finishes

A beautiful door shouldn’t look like an afterthought. To maintain aesthetic continuity, the frame material and hardware of your frosted glass door should coordinate with other design elements in your home.

If your master bedroom features minimalist, modern decor, a sliding pocket door with a sleek Matte Black or Brushed Nickel frame can tie the two rooms together perfectly. Traditional homes might benefit from a warm wood-grained French door, such as the Solid French Door Frosted Glass | Planum 2102 Ginger Ash | Single Regular Panel Frame Trims Handle | Bathroom Bedroom Sturdy Doors -18″ x 80″ – Walmart.com , which uses an eco-friendly veneer finish to handle moisture while delivering a high-end look.

By matching hardware finishes—like hinges, handles, and sliding tracks—to your bathroom faucets and shower trims, you create a cohesive, designer-level environment. Take a look at our Photo Gallery to see how cohesive glass and hardware combinations look in real homes.

Sizing, Configurations, and Material Durability

Modern sliding frosted glass bathroom door installation

When selecting a door, you must ensure the materials can handle drastic changes in moisture and humidity. Standard interior wood doors can warp, swell, or rot over time if they are not specifically rated for wet environments.

Let’s look at how different glass types stack up for bathroom use:

Glass Type Moisture Resistance Maintenance Level Privacy Level Best Use
Acid-Etched Tempered Excellent (won’t degrade) Very Low High (satin obscurity) Main bathroom doors & shower screens
Sandblasted Tempered High (requires sealing) Medium (holds oils) Custom (variable designs) Decorative accent doors
Ceramic Frit / Painted Excellent (fired into glass) Low Maximum (fully opaque) High-privacy partitions
Applied Frosted Film Low (steam peels adhesive) High (edges lift) Medium Temporary/Rental updates

Sliding and Bypass Bathroom Doors with Frosted Glass

Sliding configurations are absolute lifesavers in tight spaces. Traditional swinging doors require a wide clearance radius, which can block vanities, toilets, or linen closets.

A popular solution is the bypass sliding system. For example, the 5-Lite Frosted Glass Bypass Sliding Closet Door with Hardware Kit, White | Jujubon features a top-mounted track system. Top-mounted tracks are excellent because they keep the floor completely clear, eliminating tripping hazards and preventing water or dirt from collecting in a bottom track.

If you prefer a more decorative touch, you can opt for a sliding system like the Sliding Glass Door with Frosted Floral Designs V2000 – DoorDiscounter , which combines artistic etching with space-saving slide functionality. For more sliding options, explore our custom Sliding Shower Doors.

Frameless and Semi-Frameless Glass Configurations

For a truly high-end, spa-like feel, frameless and semi-frameless configurations are unmatched. These designs use thick, heavy tempered glass panels supported by minimal metal hardware.

Hinged or pivot glass doors provide a clean, seamless transition. Because there is no bulky wooden or metal frame to interrupt the sightlines, a frameless frosted glass door allows the maximum amount of light to pass through while still blurring the view. To see how these stunning installations look in modern Chicago homes, browse our Photo Gallery.

Material Performance: Tempered Glass Durability and Safety

Bathrooms experience rapid fluctuations in temperature and humidity. Materials like solid MDF or standard wood slabs must be heavily sealed—often with multiple layers of water-resistant paint—to prevent moisture from seeping into the core. If you are looking for an ultra-durable, weather-resistant option that can handle extreme moisture, some homeowners even adapt high-performance entry doors like the Frost Flush Glazed Fiberglass Entry Door – Full Lite (30″ x 96″) | Pease Doors: The Door Store for unique architectural layouts.

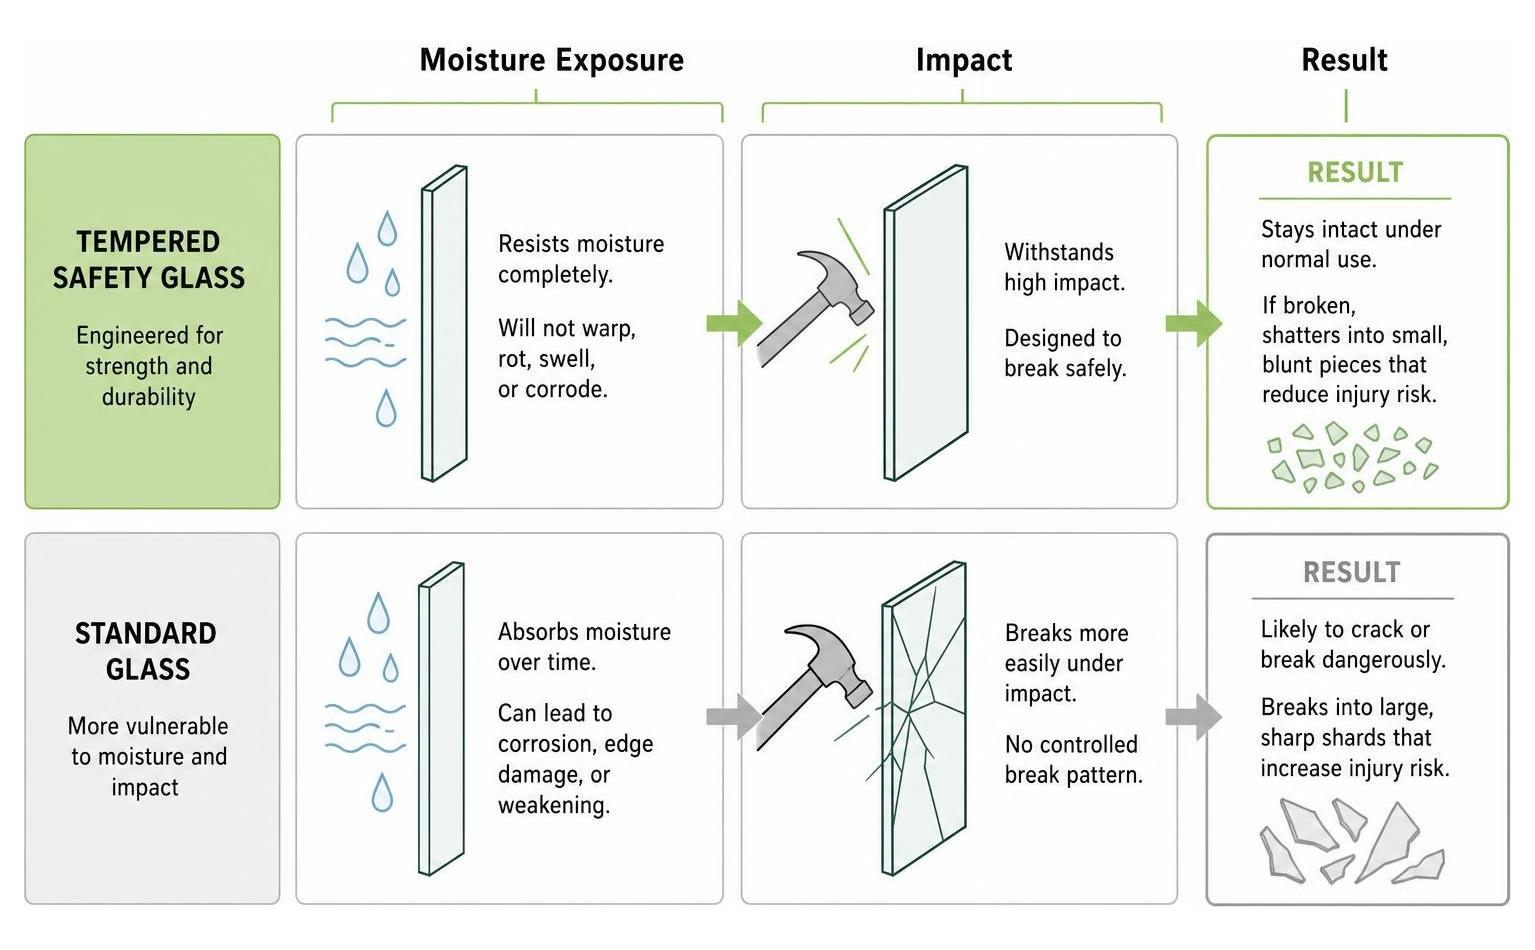
Tempered safety glass, however, is naturally completely waterproof. It cannot warp, rot, swell, or rust. This makes all-glass or glass-dominant doors the most durable choice for damp environments.

Diagram showing how tempered safety glass handles moisture and impact compared to standard glass

Custom Solutions, Hardware, and Cost Comparisons

When upgrading your bathroom door, you’ll face a choice: do you buy a mass-produced retail kit or invest in a custom-fit solution?

Custom vs. Retail Frosted Glass Doors

Retail platforms offer thousands of mass-market options. You can find pre-packaged sliding barn doors or standard slabs online. While these DIY kits are highly popular for standard rough openings, they present several challenges in real-world bathroom renovations:

  • The Fit Factor: Retail doors come in rigid, standard sizes. If your door frame has settled or is slightly out of square (which is very common in historic Chicago homes), a retail slab will not fit properly, leaving gaps that compromise your privacy.
  • Weight and Safety: High-quality tempered glass is heavy. Handling a large, slick sheet of glass during a DIY installation is risky. One slip on a tiled floor can shatter the panel.
  • Long-Term Durability: Many retail wood-framed glass doors use composite cores wrapped in thin PVC. In a highly humid bathroom, steam can eventually find its way under the edges of the wrap, causing peeling or swelling.

As of July 2026, the trend in home remodeling is shifting heavily toward custom-fit systems. Custom glass doors are measured to the millimeter, ensuring a perfect seal, smooth glide, and zero visual gaps. At JP Precision Glass, we specialize in these made-to-size solutions. You can learn more about how we handle these projects by visiting Our Services.

Hardware Compatibility and Accessories

The hardware you choose dictates how smoothly your door operates. Sliding glass doors require heavy-duty tracks, rollers, and soft-close mechanisms to prevent the glass from slamming.

When choosing hardware, look for moisture-resistant metals like stainless steel or solid brass. These materials resist corrosion in damp environments. From minimal T-handles to elegant hinges, selecting the right finishing touches is crucial. Explore our selection of high-quality Shower Glass Accessories to find the perfect hardware to complement your design.

Frequently Asked Questions

Is a frosted glass door private enough for a bathroom?

Yes, absolutely! High-quality frosted glass—especially with a high-obscurity satin or acid-etched finish—is designed to blur visibility completely. It turns people and objects behind the door into indistinct, soft shapes.

However, keep in mind that lighting plays a major role. If you have a very bright light source directly behind a person standing close to the door at night, a silhouette may become visible. To prevent this, we recommend directing wall sconces or downlights so they reflect gently across the frosted panel rather than aiming them directly at the glass.

How do you clean and maintain frosted glass in a humid bathroom?

Cleaning frosted glass is incredibly simple. Because acid-etched frosting is permanently integrated into the glass surface, it will not peel, bubble, or wear away over time.

  • Do use: A microfiber cloth and a mild, non-abrasive glass cleaner.
  • Do not use: Abrasive scrub pads, harsh alkaline cleaners, or razor blades, as these can scratch or alter the matte texture of the glass.

Regularly wiping the door down after a steamy shower will prevent mineral water spots from drying on the surface.

Can I install a sliding frosted glass door myself?

While DIY kits exist, we highly recommend professional installation for frosted glass doors. Heavy tempered glass requires precise handling, proper structural support in the wall (especially for pocket or heavy barn doors), and perfectly level track alignment. Even a minor measurement or leveling error can cause the door to slide open on its own, bind in the track, or leave gaps that ruin your privacy.

Conclusion

Upgrading your bathroom with a frosted glass door is an investment in both the beauty and functionality of your home. It brings in natural light, saves space, and adds a modern, clean aesthetic that solid doors simply cannot match.

If you are in the Chicago area and want a flawless, custom-fit solution, we are here to help. At JP Precision Glass, we design, customize, and install premium glass doors tailored specifically to your space.

Ready to transform your bathroom?

36 glass shower panel

Why a 36 Glass Shower Panel Is the Perfect Fit for Compact Walk-In Showers

Why a 36 Glass Shower Panel Works So Well in Compact Bathrooms

A 36 glass shower panel is a smart choice for a compact walk-in shower because it blocks much of the spray without taking up the floor space a hinged door needs to open. Choose 3/8-inch tempered safety glass, confirm the finished wall and shower base are level and secure, and place the showerhead so its spray points away from the open entry.

Unlike a full door enclosure, a fixed frameless panel keeps the room feeling open. It lets light move through the shower, makes a small bath look less boxed in, and has no hinges or rollers to maintain. It can mount on tile, a properly supported acrylic or fiberglass pan, or a tiled threshold. Clear, mold-resistant silicone is still essential to seal the base and add stability.

The key tradeoff is water control: a 36-inch panel works best when the shower has enough depth and the showerhead is not aimed at the opening. Custom sizing, finish-matched hardware, and thoughtful placement make the difference between a sleek walk-in shower and one with persistent overspray.

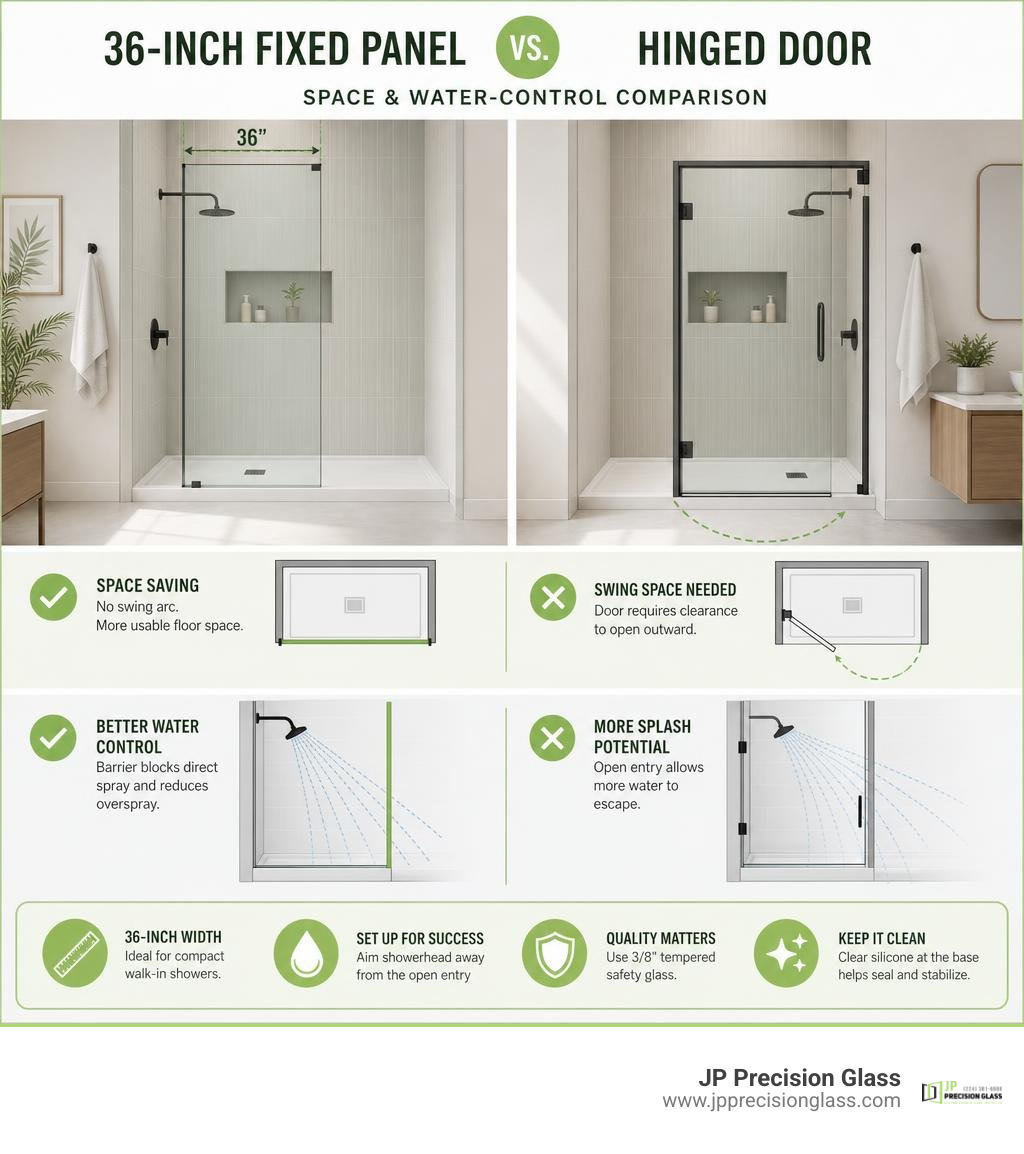
36-inch fixed panel versus hinged door space and water-control comparison infographic

Basic 36 glass shower panel vocab:

Benefits of a 36 Glass Shower Panel in Walk-In Bathrooms

Fixed Stationary Screens vs Hinged Shower Doors

When redesigning a smaller bathroom or converting a cramped alcove tub into a walk-in shower, door swing clearance becomes an immediate headache. A traditional hinged door demands a clear arc of swinging space outside the enclosure, which often collides with vanity drawers, toilets, or linen towers.

By utilizing a stationary screen, you unlock all the core benefits of frameless glass shower doors without the mechanical limitations. A fixed glass screen has zero moving components. That means no hinges that squeak, no door sweeps that wear down or trap mildew, and no roller tracks that gather grime over time.

Feature 36-Inch Fixed Glass Panel Hinged Shower Door
Floor Footprint Zero clearance required outside entry Requires 24–36 in. clear outward swing
Moving Parts 0 (fully stationary) Hinges, handles, sweeps, magnetic seals
Cleaning Effort Simple flat surface sweep down Requires cleaning around pivots and gaskets
Visual Openness Maximum open walk-in feel Segmented by framing or door seams
Hardware Wear Virtually zero mechanical wear Periodic hinge alignment and sweep replacement

Water Containment and Walk-In Entry Clearance

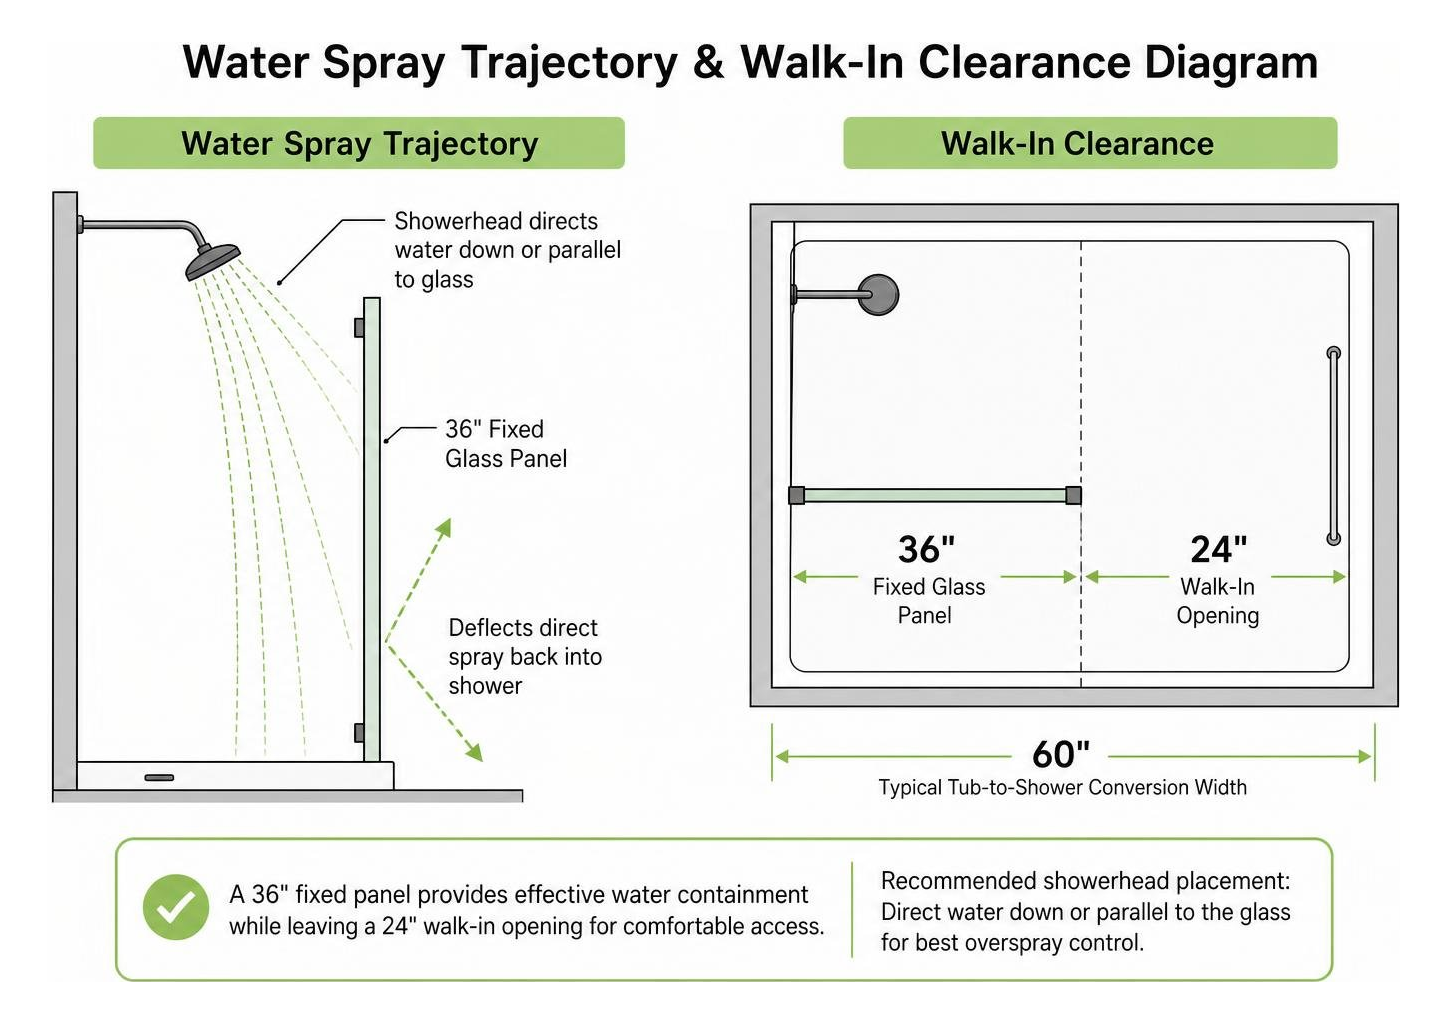
A 36-inch wide panel provides a solid barrier against water deflection while leaving an accessible opening for standard walk-in shower layouts. For a typical 60-inch tub-to-shower conversion, installing a 36-inch fixed screen leaves a comfortable 24-inch walk-in opening, which satisfies standard residential building accessibility needs.

To ensure excellent overspray management, we always look closely at your showerhead placement. When the showerhead directs water straight down or parallel to the glass rather than aiming toward the opening, a 36-inch partition deflects direct spray effectively. Homeowners exploring options often compare fixed panels to swinging solutions when clearly superior finding your perfect 36 inch frameless or pivot shower door helps evaluate which layout matches their lifestyle.

Water spray trajectory and walk-in clearance diagram

Glass Thickness, Sizing, and Protective Treatments

Standard Dimensions for a 36 Glass Shower Panel

3/8-inch architectural tempered safety glass panel

Architectural stationary glass needs substantial heft to remain rigid and safe without a metal perimeter frame. We recommend 3/8-inch (10mm) ANSI-certified tempered safety glass.

Standard fixed panels generally come in heights of 76 inches or an extended 78 inches. A 36-inch wide by 78-inch tall piece of 3/8-inch thick tempered glass weighs roughly 100 pounds. This weight gives the partition high structural stability, preventing vibrations or flex when bumped.

Selecting the Best 36 Glass Shower Panel Style and Edge Design

While traditional rectangular panels deliver clean, sharp lines, a radius fixed frameless panel offers curved upper corners. A top radius corner softens the visual edges of the bathroom, introducing flowing geometry that coordinates nicely with round mirrors, freestanding tubs, and curved plumbing fixtures.

Whether you choose a crisp rectangular profile or a smooth radius corner, fixed panels provide a refined visual baseline. For broader enclosures, seeing how fixed screens work in setups like spacious and sleek why 36 x 48 shower glass is the perfect mid-size fit gives great context on balancing open walk-in space with perimeter coverage.

Hydrophobic Protective Coatings and Maintenance

Keeping heavy glass clean shouldn’t feel like a workout. Many modern panels feature dual-sided factory hydrophobic surface protection, such as EnduroShield coating.

This treatment bonds chemically to the glass surface, repelling water, soap scum, and mineral deposits. It reduces cleaning time by up to 90% because water simply beads up and runs off rather than evaporating and leaving hard water spots. When applied to both sides, it also ensures the glass is fully reversible for left- or right-hand installation without losing protective performance.

Hardware Finishes and Mounting Methods

Wall Clamps vs Continuous Channel Systems

Solid brass mounting clamps and matte black channel profiles

Securing a 100-pound panel requires reliable mounting hardware. You generally have two primary mounting options:

  1. Solid Brass Wall Clamps: Small, heavy-duty brackets anchor the glass at two points along the wall and one or two points along the threshold. They maximize transparency by keeping hardware minimal.
  2. Aluminum U-Channels / Recessed Channels: A continuous metal channel holds the glass edge. Surface-mounted channels help accommodate out-of-square walls, while recessed systems (such as Schluter Deco-SG profiles) allow the glass to integrate directly into the tile work for a clean, channel-free reveal.

Matching Modern Hardware Finishes

Mounting hardware should harmonize with the rest of your bathroom fixtures. High-quality solid brass clamps resist corrosion and rust in high-moisture environments.

Popular hardware finishes include:

  • Matte Black: Creates bold, contemporary contrast against light marble or white subway tile.
  • Brushed Nickel: A timeless, low-maintenance finish that blends easily with transitional styling.
  • Brushed Bronze / Satin Brass: Pairs beautifully with warm metallic fixtures and champagne gold accents.
  • Polished Chrome: Delivers a bright, mirror-like finish that reflects bathroom lighting.

Understanding these hardware options is simple when exploring glass shower doors a comprehensive guide to types comparison to see how different mounting systems impact the finished aesthetic.

Installation Requirements and Base Compatibility

Shower Base and Threshold Compatibility

A fixed glass screen works across multiple floor types:

  • Tiled Curbs: Standard masonry curbs provide a firm, solid foundation for clamp or channel anchoring.
  • Curbless Wet Rooms: Ideal for universal design and modern walk-in wet rooms where the glass mounts directly to a sloped tile floor.
  • Acrylic or Fiberglass Shower Pans: Prefabricated pans must feature proper subfloor framing and threshold support to carry the stationary weight without flexing.

Before ordering, verifying that walls are plumb and square is critical. For complex layouts or custom bathroom configurations, homeowners in our service area rely on our custom frameless showers chicago solutions to achieve a tailored fit that prevents gaps.

Two-Person Handling and Structural Silicone Sealing

Handling a single 100-pound tempered panel safely requires a two-person lift using commercial glass suction cups. A minimum vertical ceiling clearance of 78.5 inches is required to maneuver a 78-inch panel upright into position.

Beyond mechanical brackets, applying a continuous bead of clear, mold-resistant silicone along the base and wall joint is essential. The silicone serves two vital purposes:

  • It creates a watertight seal against threshold leaks.
  • It provides essential structural adhesion that stabilizes the lower edge of the heavy glass panel.

Always allow the silicone to cure for a full 48 hours before exposing the shower to running water.

Frequently Asked Questions About Walk-In Glass Panels

Can a fixed glass panel be installed for left or right entry?

Yes. When glass panels feature dual-sided hydrophobic treatments and non-directional hardware cutouts, they are completely reversible. You can install the panel on either the left or right wall depending on your bathroom’s layout and plumbing orientation.

Does a 36-inch stationary panel prevent water overspray?

A 36-inch panel provides reliable splash containment for standard shower pans when paired with a properly positioned showerhead. To minimize overspray, aim the showerhead downward or against the back wall, and avoid placing high-pressure body jets directly facing the open walk-in entry.

Is silicone caulking required when using mounting brackets?

Yes. Even when heavy-duty wall clamps are used, a clear mold-resistant silicone caulk must be applied along the bottom edge where the glass meets the threshold or floor. This caulk provides critical structural rigidity and ensures water doesn’t seep underneath the panel onto your bathroom floor. Allow 48 hours of curing time before your first shower.

Conclusion

A fixed glass partition offers the perfect balance of visual space, modern design, and low-maintenance durability for compact walk-in bathrooms. By eliminating the footprint of swinging doors and simplifying your cleaning routine, it delivers an open, spa-like experience even in modest square footage.

Whether you are updating an existing alcove or planning a complete remodel, our team at JP Precision Glass is ready to bring precision measurements and custom fabrication to your space. Explore our collection of premium glass shower panels to find the ideal fit for your bathroom today.